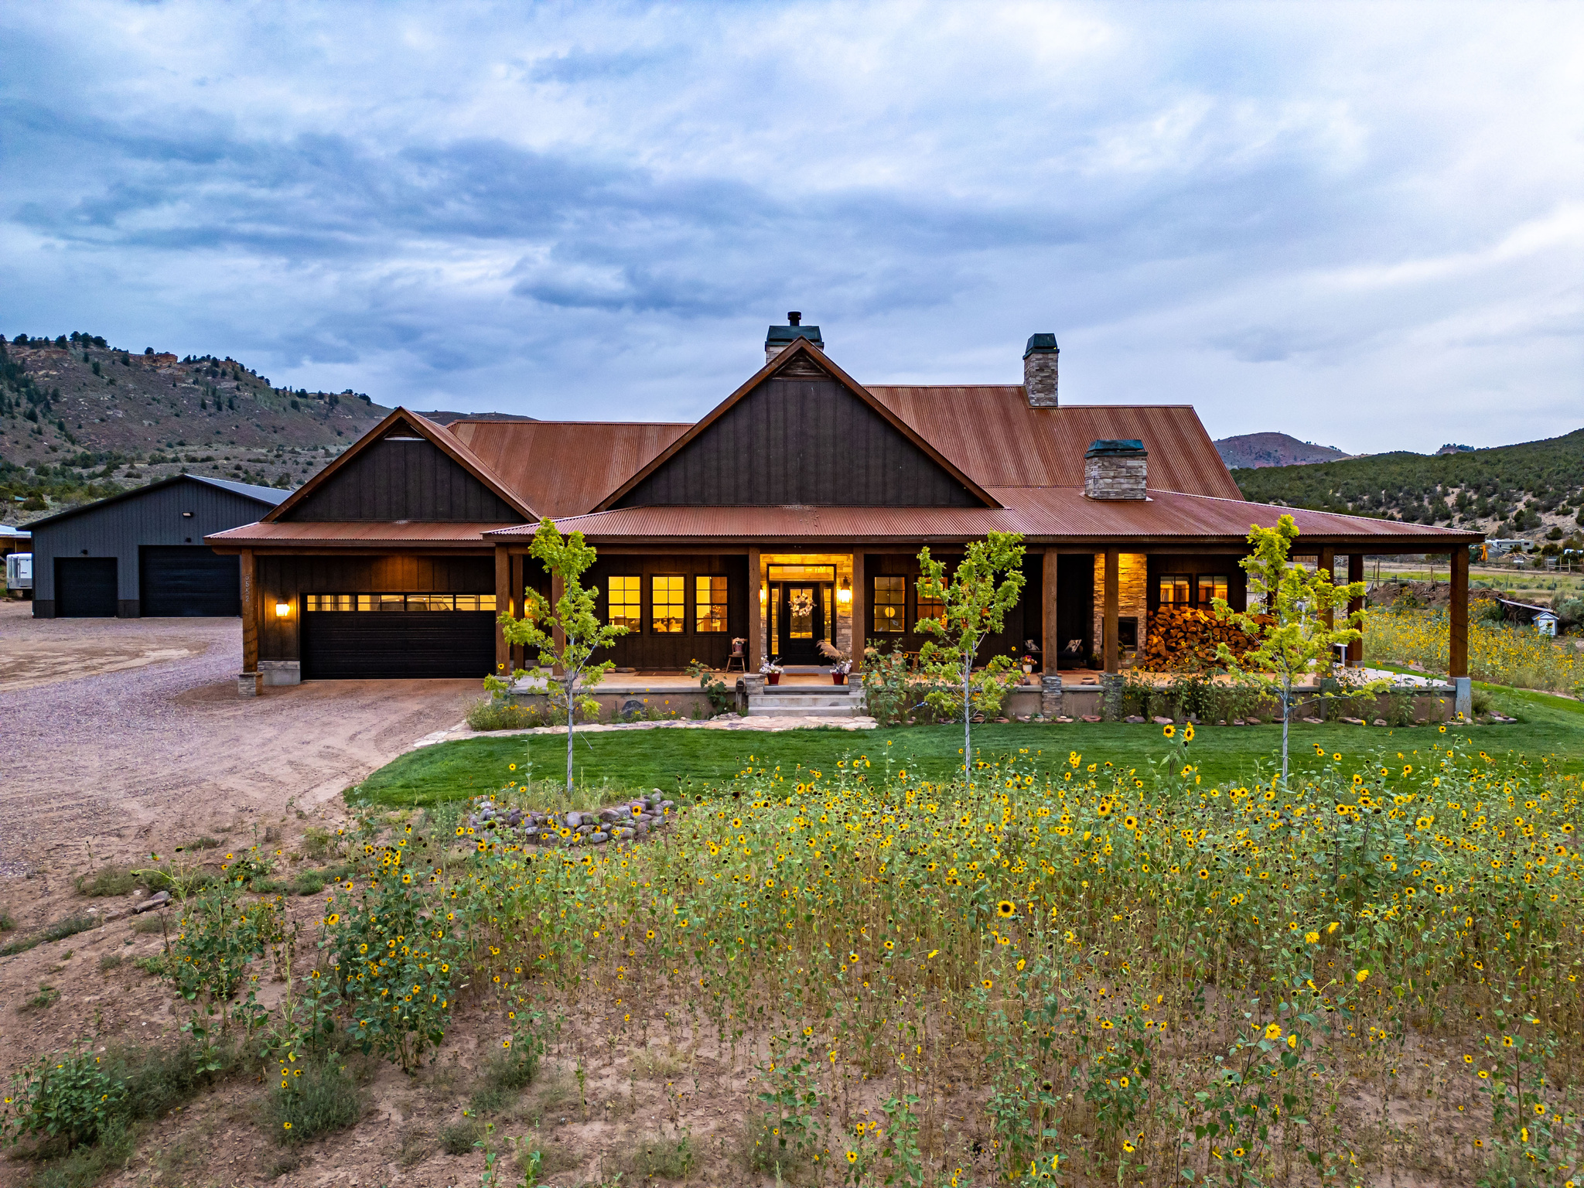
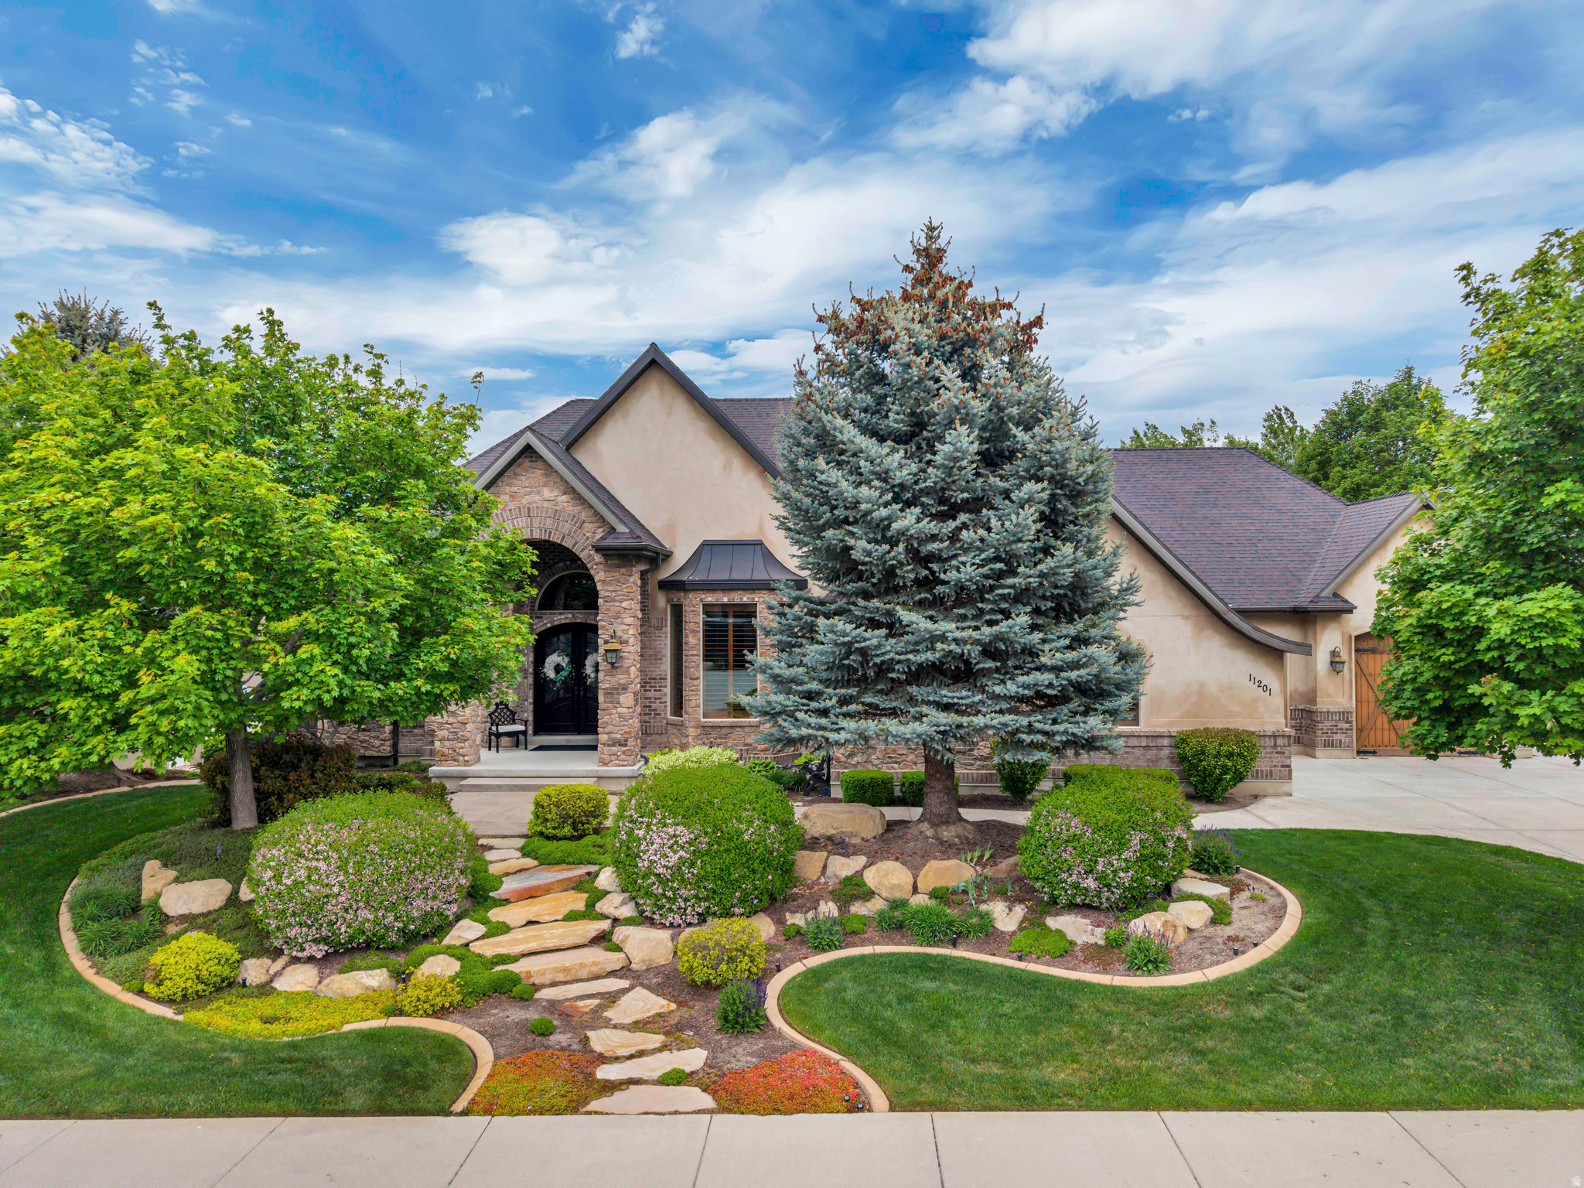
REALHUB is on fire today

Properties

Browse or get in touch to schedule a walkthrough.

  • Nearby me
Price range

Popular Features

Community Features

Association

Property Features

Waterfront

View

Exterior Features

Interior Features

Style

10000 properties match your criteria

Updated 1 minute ago

E-Alert name
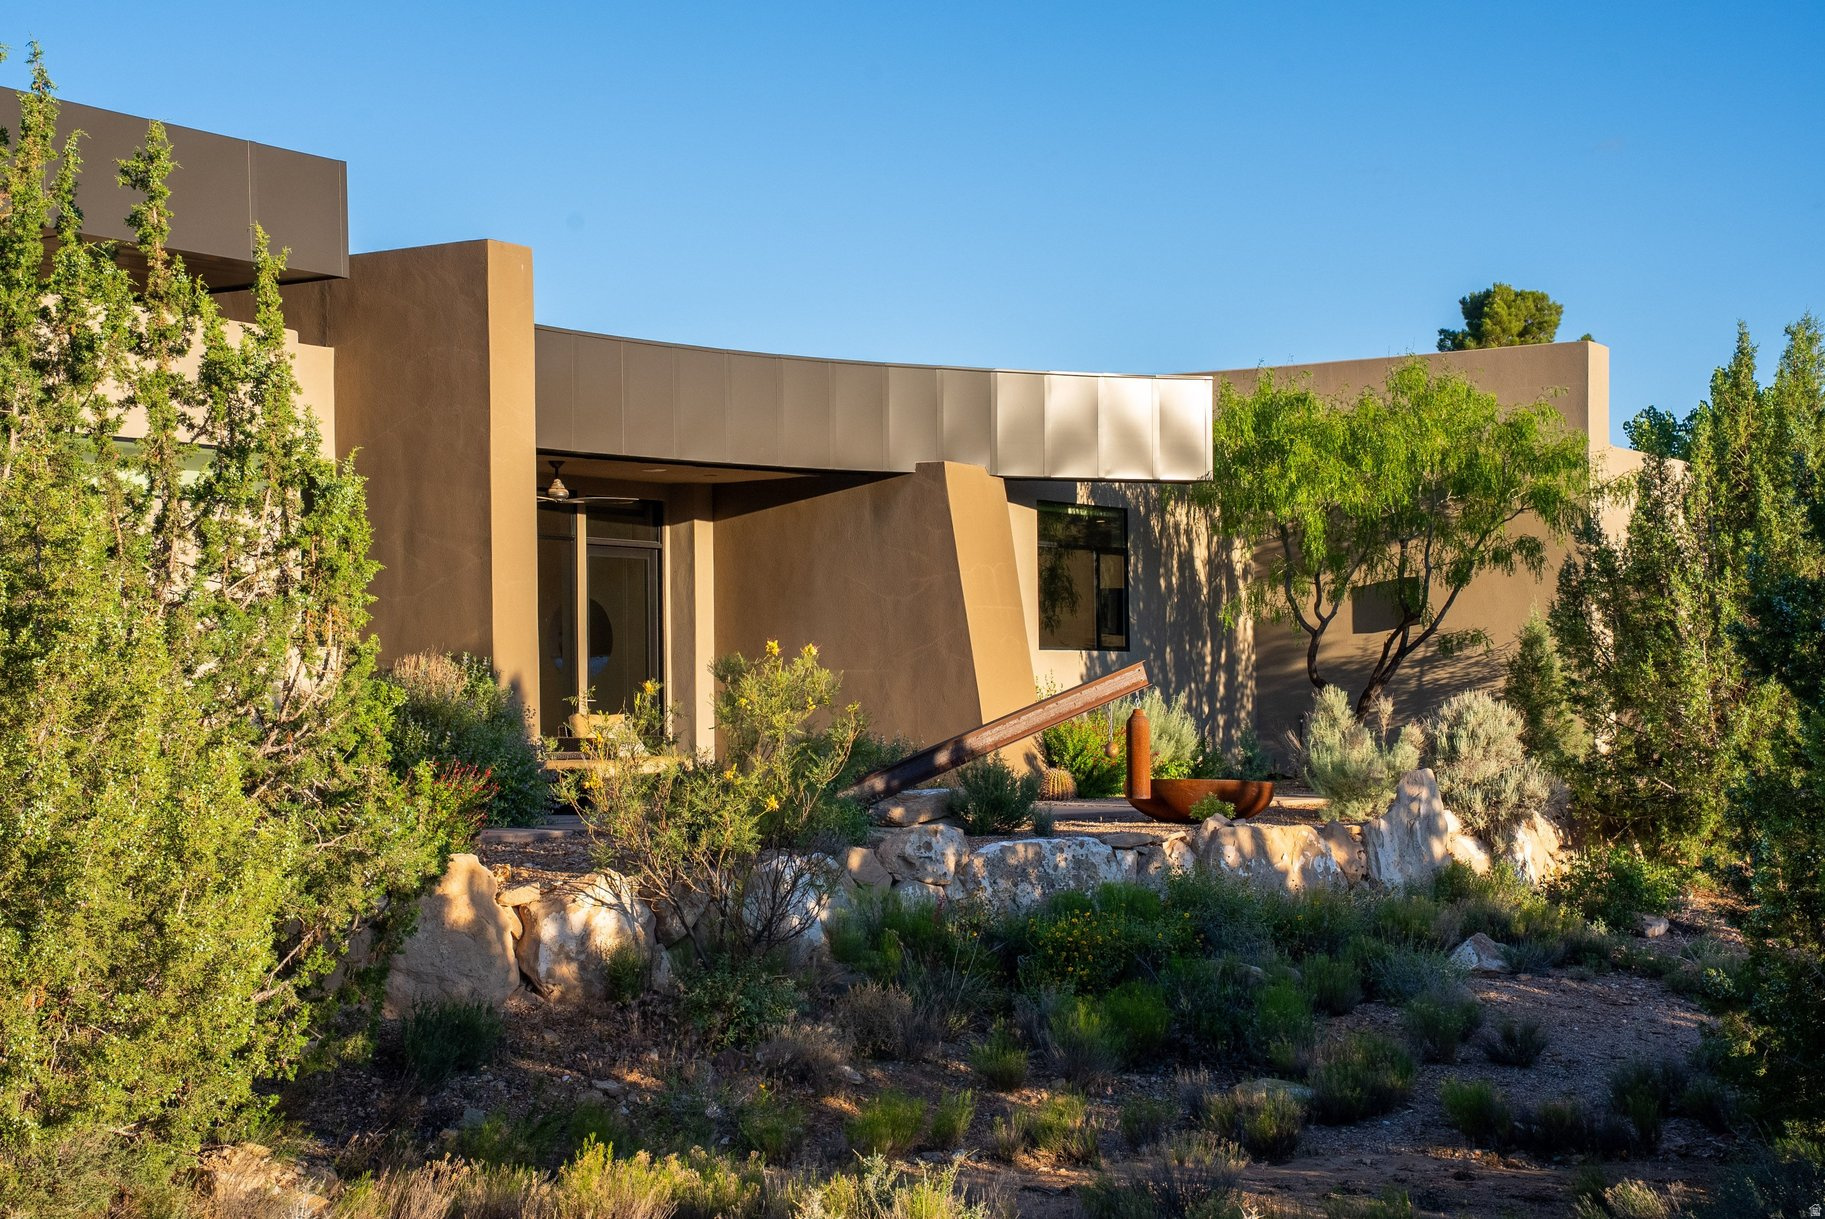
Price reduced
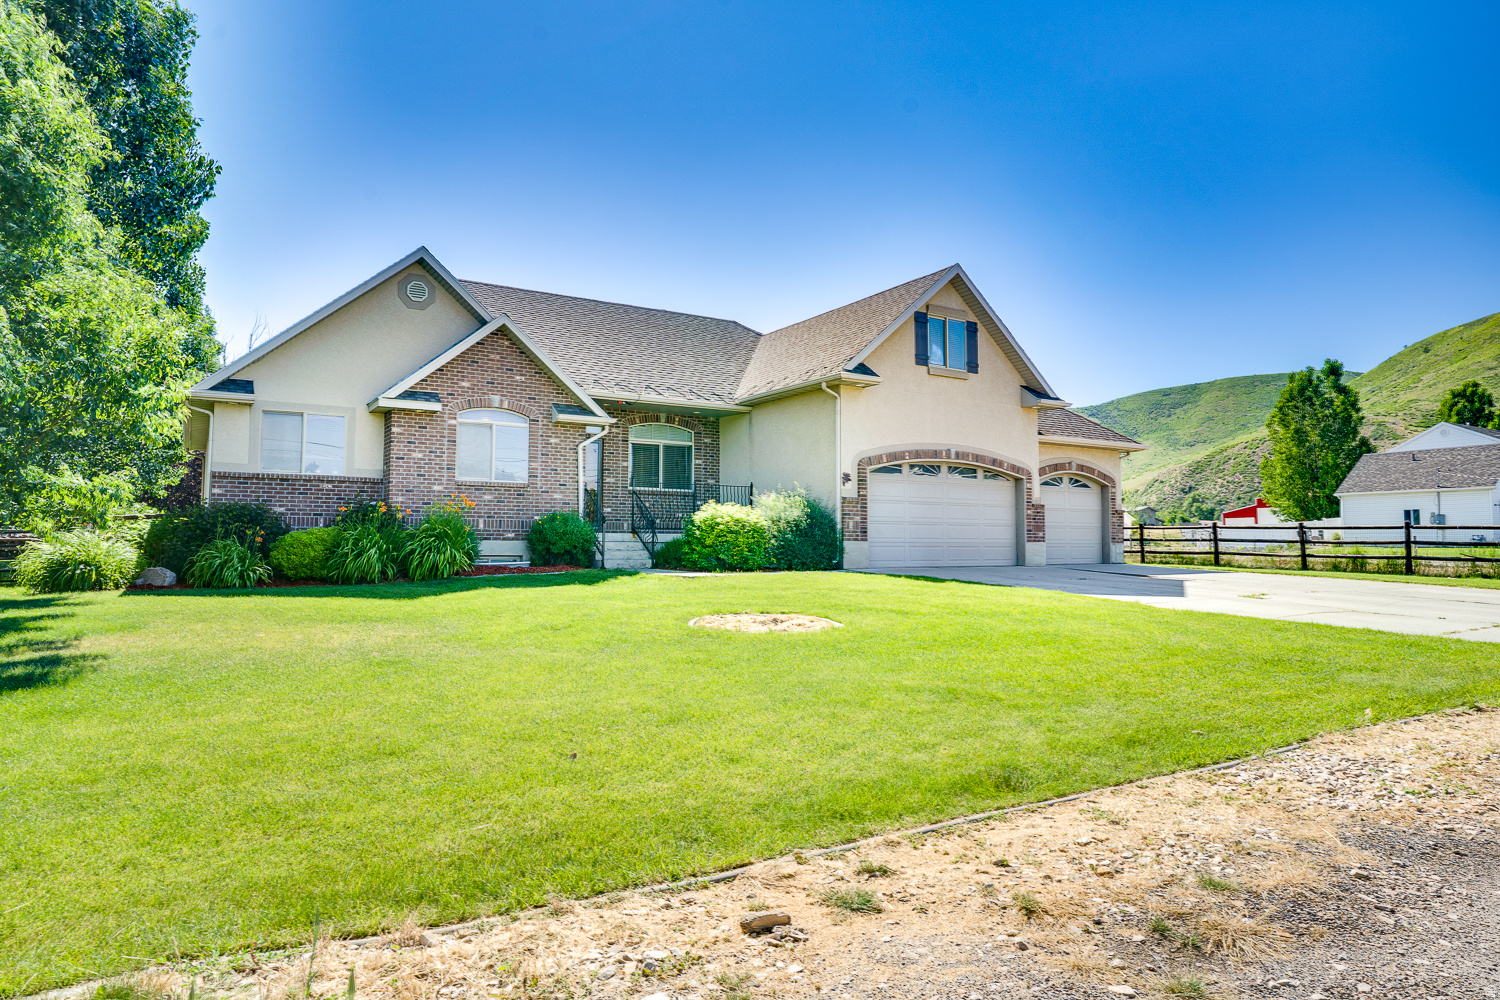
An extraordinary equestrian estate nestled at the end of a private road, offering over 10 pristine acres of luxury country living with over 5 acres dedicated to fenced horse pasture. Thoughtfully designed for both refined living and functionality, this exceptional property is a rare opportunity for the serious horse enthusiast seeking privacy, beauty, and direct access to recreation. The grounds are truly unforgettable, featuring custom pipe fencing, a large barn with horse stalls, tack shed, two cement horse shelters, and a spacious detached workshop/garage complete with a wood-burning stove-perfect for projects, storage, equipment, or year-round hobbies. One of the estate's most captivating features is the year-round creek that winds along the southern edge of the property, adding movement, serenity and a storybook setting that elevates the entire landscape. Rich with character and history, the property also includes two antique cabins. One has been transformed into a charming bunkhouse featuring built-in bunks, power, and heat; ideal for guests, grandchildren, or a unique retreat experience. The second antique cabin serves beautifully as a potting shed, complementing the estate's established orchard and garden atmosphere. Surrounded by over 40 mature trees, the grounds feature a beautiful variety of fruit-bearing trees including peach, plum, apple, and apricot, creating a truly storybook setting throughout the seasons. Designed for comfortable single-level living, the custom home offers 3 bedrooms and 2.5 bathrooms with expansive living spaces and timeless finishes throughout. The luxurious primary suite is a private retreat featuring a spa-inspired en-suite with separate jetted tub and shower, dual vanities, and a large walk-in closet. The oversized laundry room offers exceptional storage and workspace, easily functioning as a private sewing or craft sanctuary. A grand foyer welcomes you into the home, opening to elegant formal living spaces and a massive great room designed for entertaining. Beautiful custom built-ins, a propane fireplace, and oversized windows create warmth and sophistication throughout the heart of the home. The spacious kitchen features a massive center island with seating for six, ideal for gathering and hosting. The third bedroom is currently configured as a custom office with built-in desk and bookshelves, offering flexibility for remote work or additional guest accommodations. The property is serviced by its own private well and includes Water Right #65-2906, along with 5 valuable shares of Twin Creek Irrigation Company water. The home is connected to propane and includes an owned 1,000-gallon propane tank. For horse enthusiasts, the location is second to none, offering close proximity to the Contoy Arena with the ability to saddle up and ride directly from your barn to the arena. A truly rare luxury horse property offering privacy, charm, functionality, water assets, and an unmatched equestrian lifestyle. All information within is provided as a courtesy only. Buyer and Buyer's agent are advised to complete their own due diligence. Square footage figures are provided as a courtesy estimate only and were obtained from tax records. Buyer is advised to obtain an independent measurement.  Property boundary and lot lines are shown as approximate.
#2159483

Mt Pleasant

1495 S HWY 117

3 Beds

2 Baths

2,483 Sq.Ft.

$1,395,000

MLS#: 2159483

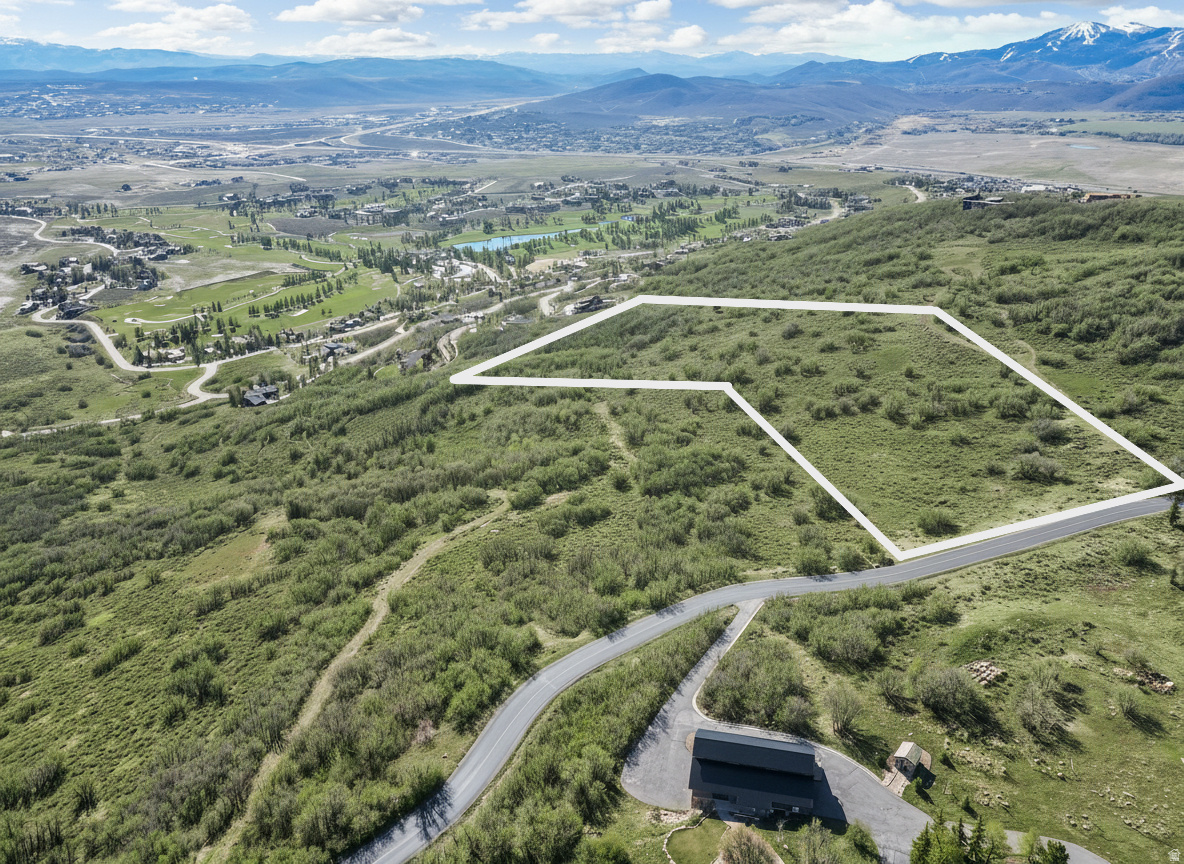
Positioned near the top of Red Ledges, 1647 A1 Peak Circle (Lot 562) offers a rare one-acre homesite with sweeping, unobstructed views across the Heber Valley and toward Mt. Timpanogos. The gently sloping terrain is ideally suited for a custom residence with a walkout lower level, thoughtfully designed to capture the surrounding landscape and natural light.   Ownership provides access to Red Ledges' private club lifestyle, including the Jack Nicklaus Signature Golf Course, Golf Park and practice facilities, clubhouse dining, resort-style pool, tennis and pickleball courts, fitness center, equestrian program, and miles of scenic trails. And in the winter, private shuttles offer easy access to Deer Valley Resort and the recently opened East Village. A Golf Membership is available with a separate deposit, and the Twin Creeks water bond assessment has been paid in full. Engineered building plans by Michael Upwall, for a 7,625 square foot luxury home, area also available.
#2150607

Heber City

1647 N A1 PEAK DR 562

None Beds

None Baths

0.98 acres

$1,395,000

MLS#: 2150607

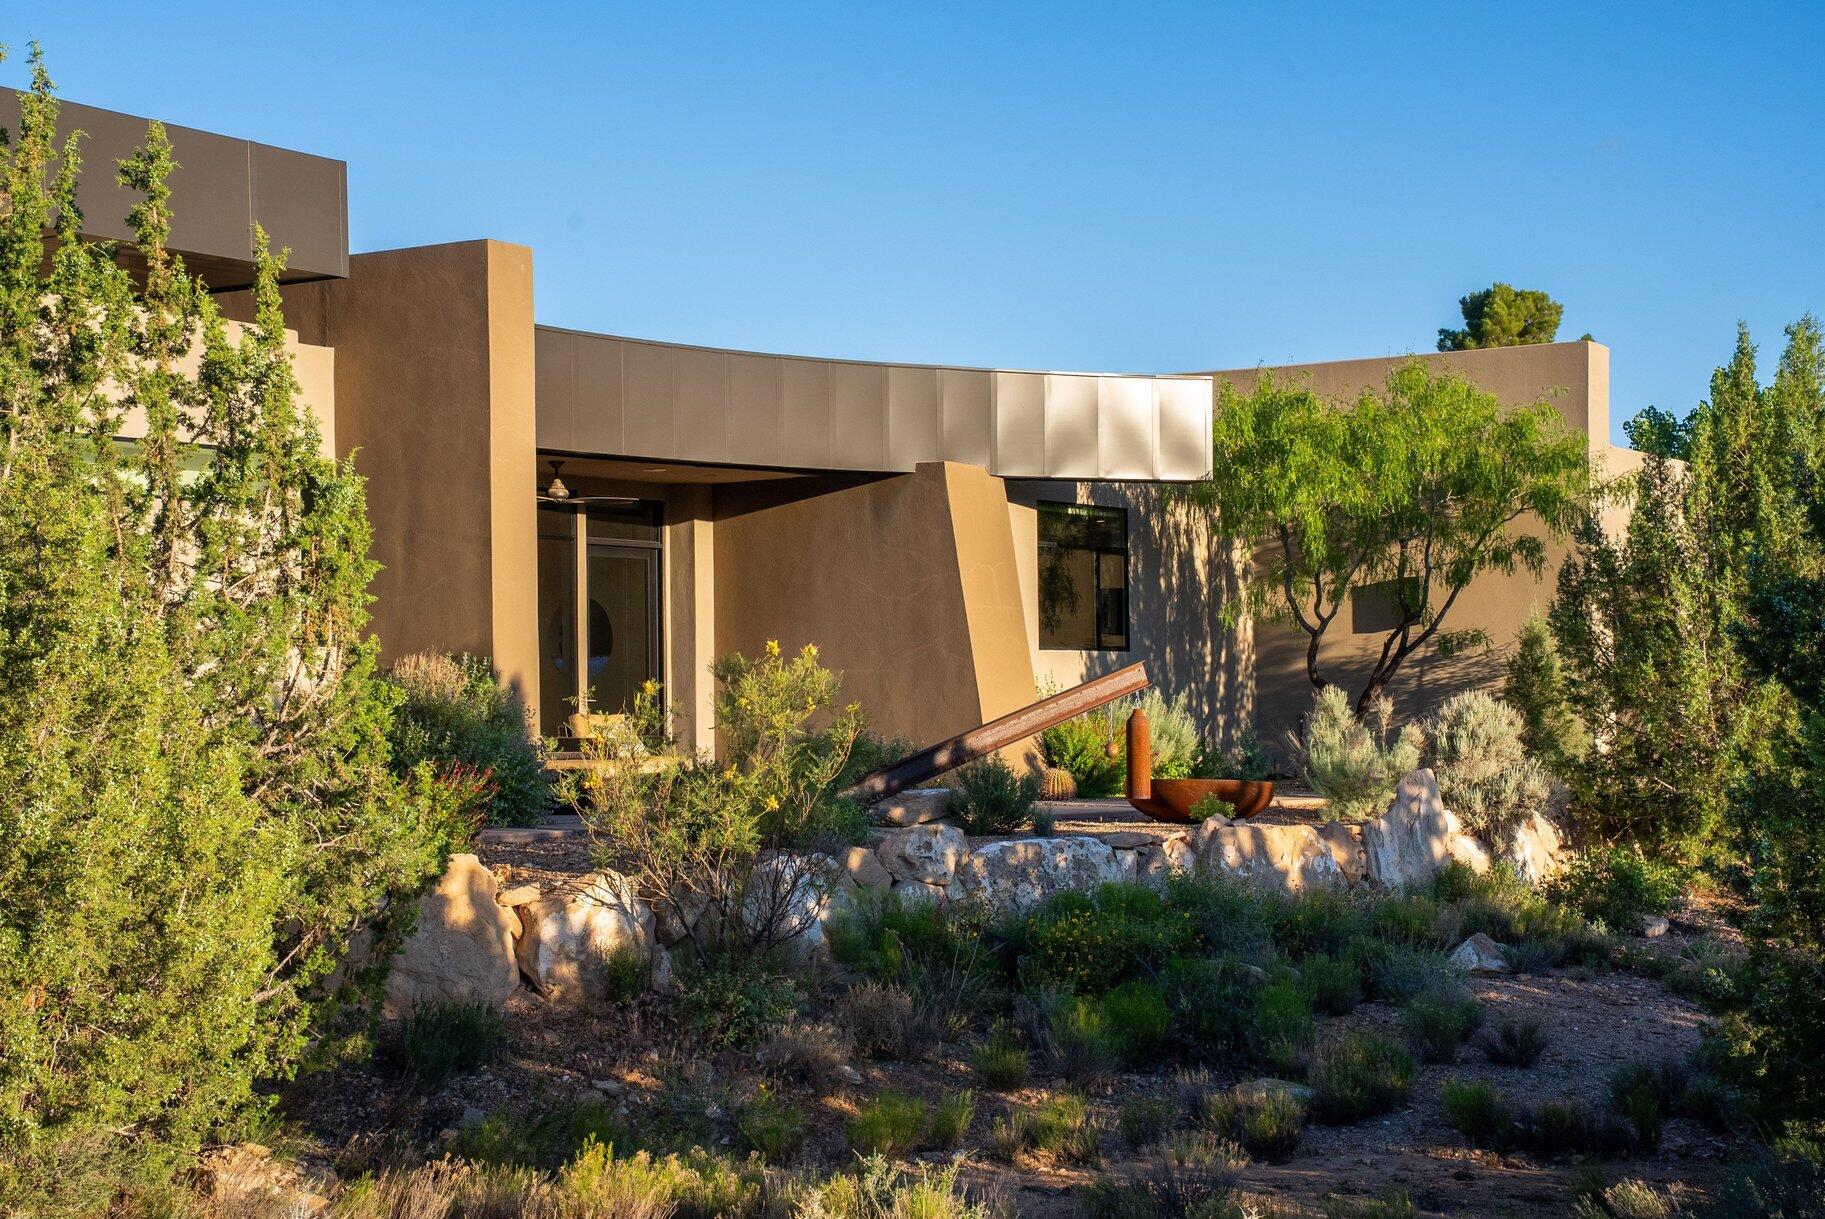
Turn-key mountain retreat in the heart of charming Midway, Utah, with breathtaking mountain views. Lightly used as a second home and impeccably maintained - shows like new. Improvements include new roof, new carpet, fresh paint inside & out, HVAC (4 yrs), tankless water heater (3 yrs), water softener (5 yrs), and a $15K Bullfrog spa on the patio. Main-level bedroom, den/office or can be used as a 5th Bedroom, central vacuum & walk-in closets. In addition to common area maintenance exceptional HOA covers cable TV, High speed internet, lawn care & snow removal - a value that would cost nearly double if paid separately, ideal for lock-and-leave living. Enjoy world-class skiing, golf, hiking & fly-fishing, the Homestead Crater, Swiss Days & top schools, all minutes from Park City. Move-in ready - schedule your showing today! Square footage figures are provided as a courtesy estimate only and were obtained from County Record .  Buyer is advised to obtain an independent measurement.
#2178470

Midway

1113 N SPRINGER VIEW DR

4 Beds

1 Baths

4,298 Sq.Ft.

$1,395,000

MLS#: 2178470

Price reduced
None
#2149846

Millcreek

3838 S 2900 E

7 Beds

3 Baths

4,304 Sq.Ft.

$1,395,000

MLS#: 2149846

Price reduced
SPECTACULAR NORTH LOGAN HOME built in 2014 with 6,402 sq ft, 6 bedrooms, 5 bathrooms, radiant in-floor heat, open floor plan, large great room with vaulted ceilings, stone fireplace, custom built-in cabinetry & huge windows providing tons of natural light, beautiful chefs kitchen w/ massive island, extensive custom cabinetry, granite countertops, commercial-style refrigerator, stainless steel appliances and double ovens, spacious primary suite with large walk-in shower, double sinks and extensive cabinetry, huge family room and second kitchen / wet bar in basement, multiple gathering areas, abundant storage, covered patio, incredible swimming pool & spa, mature landscaping, beautiful mountain and valley views, NO BACKYARD NEIGHBORS, and an AMAZING 1,960 SQ FT GARAGE with plenty of room for vehicles, toys, workshop space and storage, and much more!
#2171665

North Logan

2410 N 870 E

6 Beds

2 Baths

6,402 Sq.Ft.

$1,395,000

MLS#: 2171665

Welcome home to Bushman Farms, where Saltriver Homes brings custom-level craftsmanship to a buyer who refuses to compromise. This isn't a cookie-cutter build; it's a thoughtfully designed 6,000+ square foot retreat with 6 bedrooms and 3.5 baths, offering rare flexibility with 3 bedrooms on the main floor, including the primary suite, and 3 more bedrooms upstairs.   The kitchen is a showpiece: a side-by-side commercial-size stainless fridge and freezer, an 8-burner professional-grade gas range, and a layout made for both everyday life and serious entertaining. Every finish throughout the home reflects true luxury design, nothing builder-grade, nothing generic. The unfinished basement is a blank canvas, already designed with its own entrance, pre-plumbed for a future kitchen, and framed for at least 2 bedrooms and a bathroom, ready to become an income suite, guest quarters, or extra living space on your timeline. Outside, enjoy a fully finished and painted 3-car garage, a .28-acre lot with secondary pressurized irrigation (so your landscape stays green without the culinary water bill), and the freedom of no HOA. A custom feeling home, without the headache or cost of building.
#2171294

Lehi

1664 W FELT DR 13

6 Beds

3 Baths

6,190 Sq.Ft.

$1,395,000

MLS#: 2171294

Located off of Mall Dr. in St. George. Enter into Rise professional building parking lot, off of Mall Dr to access property. Dirt lot is on the south side of the Rise parking lot.
#24-256722

St George

S Mall

None Beds

None Baths

0.83 acres

$1,395,000

MLS#: 24-256722

Beautiful 3 Bedroom Condo with Deer Valley Views Discover Mayflower Lakeside-an incredible community with awe-inspiring views of the Jordanelle Reservoir and the majestic mountains of Deer Valley Resort. Summer and winter, your outdoor adventures are just outside your door: water sports, hiking & biking trails, and Deer Valley's first-class ski experiences. Mayflower Lakeside is just a stone's throw from Deer Valley's newest chairlifts at East Village; only a 15-minute drive to Park City's Historic Main Street; and less than 40 minutes to the SLC International Airport without a single stoplight. This beautifully appointed 3-bedroom, 2-bathroom, single-level condo is where sophistication meets comfort. The kitchen is a chef's dream, featuring sleek Quartz countertops, an elegant backsplash, under-cabinet lighting, and premium Viking appliances. The open-concept living area is anchored by a cozy gas fireplace with oversized windows to enjoy the views and unwind after a day of mountain exploration. Building amenities include an elevator, underground parking with storage cages. The soon-to-be-completed clubhouse will feature a seasonal pool, year-round hot tub, pickleball courts, and a play area. Nightly rentals are permitted. This residence has never been occupied and ready for your occupancy. Please come to the model at 1013 Eland Circle for tour/access.
#2120592

Heber City

1121 W VOS CIR 11-202

3 Beds

1 Baths

1,584 Sq.Ft.

$1,395,000

MLS#: 2120592

Located at the base of Little Cottonwood Canyon, The Estates at La Caille present an unparalleled opportunity to secure a buildable lot in one of the Valley's most prestigious enclaves. These expansive lots, paired with the freedom to select your own builder, offer buyers the chance to craft a truly custom legacy residence. With only a limited number of lots available, this represents a rare occasion to reside adjacent to the exquisite La Caille grounds. Lot 105 offers unparalleled views of and access to Little Cottonwood Creek and the surrounding mountains. The building lot is ideal for a walkout basement and offers views of a nearby water feature and the spring that divides lots 105 and 106. Ideally situated just minutes from Utah's premier recreational destinations-including the Cottonwoods, scenic hiking and biking trails, and world-class skiing-and less than 30 minutes from the vibrant heart of downtown Salt Lake City and the newly expanded International Airport, these lots deliver an exceptional blend of serene seclusion and convenient access.
#2006656

Sandy

3787 E QUAIL HILL LN S 105

None Beds

None Baths

0.34 acres

$1,395,000

MLS#: 2006656

SELLER FINANCING AVAILABLE!! Built in 2023, this twinhome-style duplex is a rare opportunity to own a newer construction property in a prime Salt Lake City location, just steps from the University of Utah, downtown, hospitals, and major employers. Each unit offers over 2,000 square feet with 3 bedrooms, 3 bathrooms, quality finishes, and modern layouts that continue to attract strong tenant demand.  Seller financing is available, with interest rates as low as 4% for qualified buyers, creating an opportunity to purchase with financing well below current market rates. Contact the listing agent for details on available terms.  Measurements are provided as a courtesy only. Buyer is advised to obtain independent measurements. Owner/Agent.
#2172776

Salt Lake City

514 S KONETA CT

6 Beds

None Baths

4,018 Sq.Ft.

$1,395,000

MLS#: 2172776

Price reduced
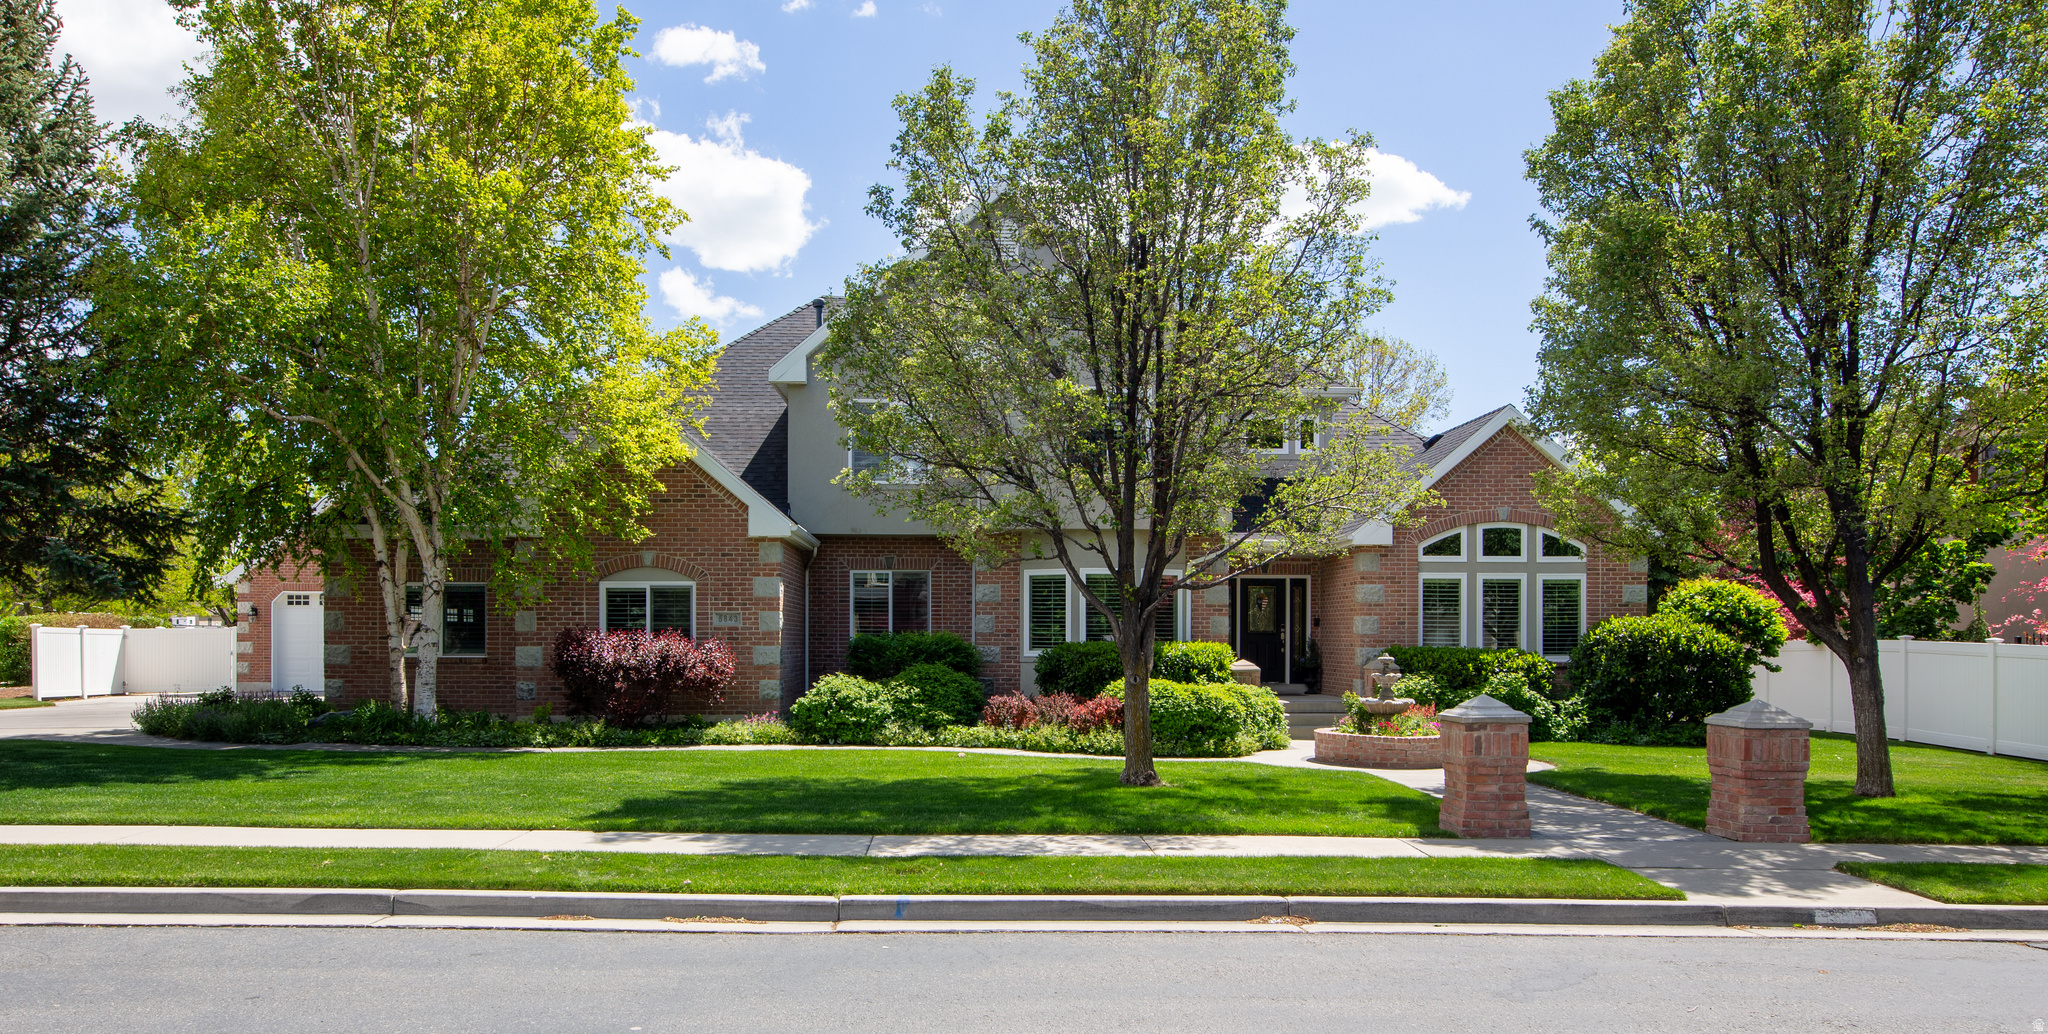
Set within the exclusive gated community of Monte Luca, this beautifully appointed residence offers elevated main-level living in a tranquil, picturesque setting defined by mature landscaping, peaceful water features, and timeless design. Step inside to vaulted ceilings with exposed wood beams, rich hardwood plank flooring, and thoughtfully curated finishes throughout. The gourmet kitchen has granite countertops, stainless appliances with a warming drawer, a gas range and a window above the kitchen sink that looks onto the pond. The kitchen opens up to the dining area and great room, where striking custom built-ins frame the fireplace and create a warm yet refined gathering space. The primary suite is grand with a spacious bedroom with soaring vaults and large windows looking out to the pond. The bathroom has marble countertops, double sinks, a walk-in shower, jetted tub and a walk-in closet with an island in the middle for maximum storage and convenience. The laundry room is also on the main level, so the livability and access of all items on the main level is perfect. Found in the lower level you have high ceilings, a workout area, two more bedrooms, one of which was converted to a craft room/office. The family room has another beautiful fireplace that anchors the space, a kitchenette with breakfast bar is great for guests staying or movie night. Outdoor spaces feature a covered deck and patio areas overlooking the peaceful pond, ideal for quiet mornings, evening dining and effortless entertaining. Other features include: a reverse osmosis water system, new paint on the walls throughout, epoxy coating on the garage floor and ample storage in the home & garage. Residents of Monte Luca enjoy an exceptional lifestyle with gated privacy, impeccably manicured grounds, and access to the community clubhouse, all within one of Cottonwood Heights' most coveted settings. Ideally located near Big and Little Cottonwood Canyons for Alta, Snowbird, Solitude & Brighton ski resorts, Willow Creek Country Club and a quick commute to Salt Lake City and the International Airport.
#2161686

Cottonwood Heights

8371 S VIA RIVIERA WAY

3 Beds

1 Baths

3,936 Sq.Ft.

$1,395,000

MLS#: 2161686

Tucked in a cul-de-sac, in a neighborhood full of luxury homes that are not cookie cutter, and is almost finished being built out - this home is worth a solid look!   Things the photos do not capture:  The View out the glass doors and windows, the tile which started being laid the day after these photos were taken, the absolutely massive pantry, the neighborhood which our customers rave about, the convenient location and feeling of luxury & country wrapped into a cozy and warm home & community.  With 5 bedrooms and 3.5 baths across more than 5,000 square feet, the main floor primary suite offers a private retreat, while 4 additional bedrooms and 2 bathrooms upstairs give everyone their own space to land. True to Saltriver Homes philosophy, no detail here is an afterthought: luxury finishes, a side-by-side commercial-style stainless fridge and freezer, double ovens, and 8-burner professional gas range make this kitchen the heart of the home. The unfinished basement comes ready for your vision, its own entrance, pre-plumbed for a future kitchen, and designed for at least 2 bedrooms and a bathroom, plus abundant storage. A fully finished, painted 3-car garage and a lot with secondary pressurized irrigation round out the exterior, and with no HOA, this home is truly yours to make custom. Saltriver Homes: for buyers who want a custom home without the custom price.
#2171296

Lehi

754 S 350 E 104

5 Beds

3 Baths

4,575 Sq.Ft.

$1,395,000

MLS#: 2171296

Coming soon
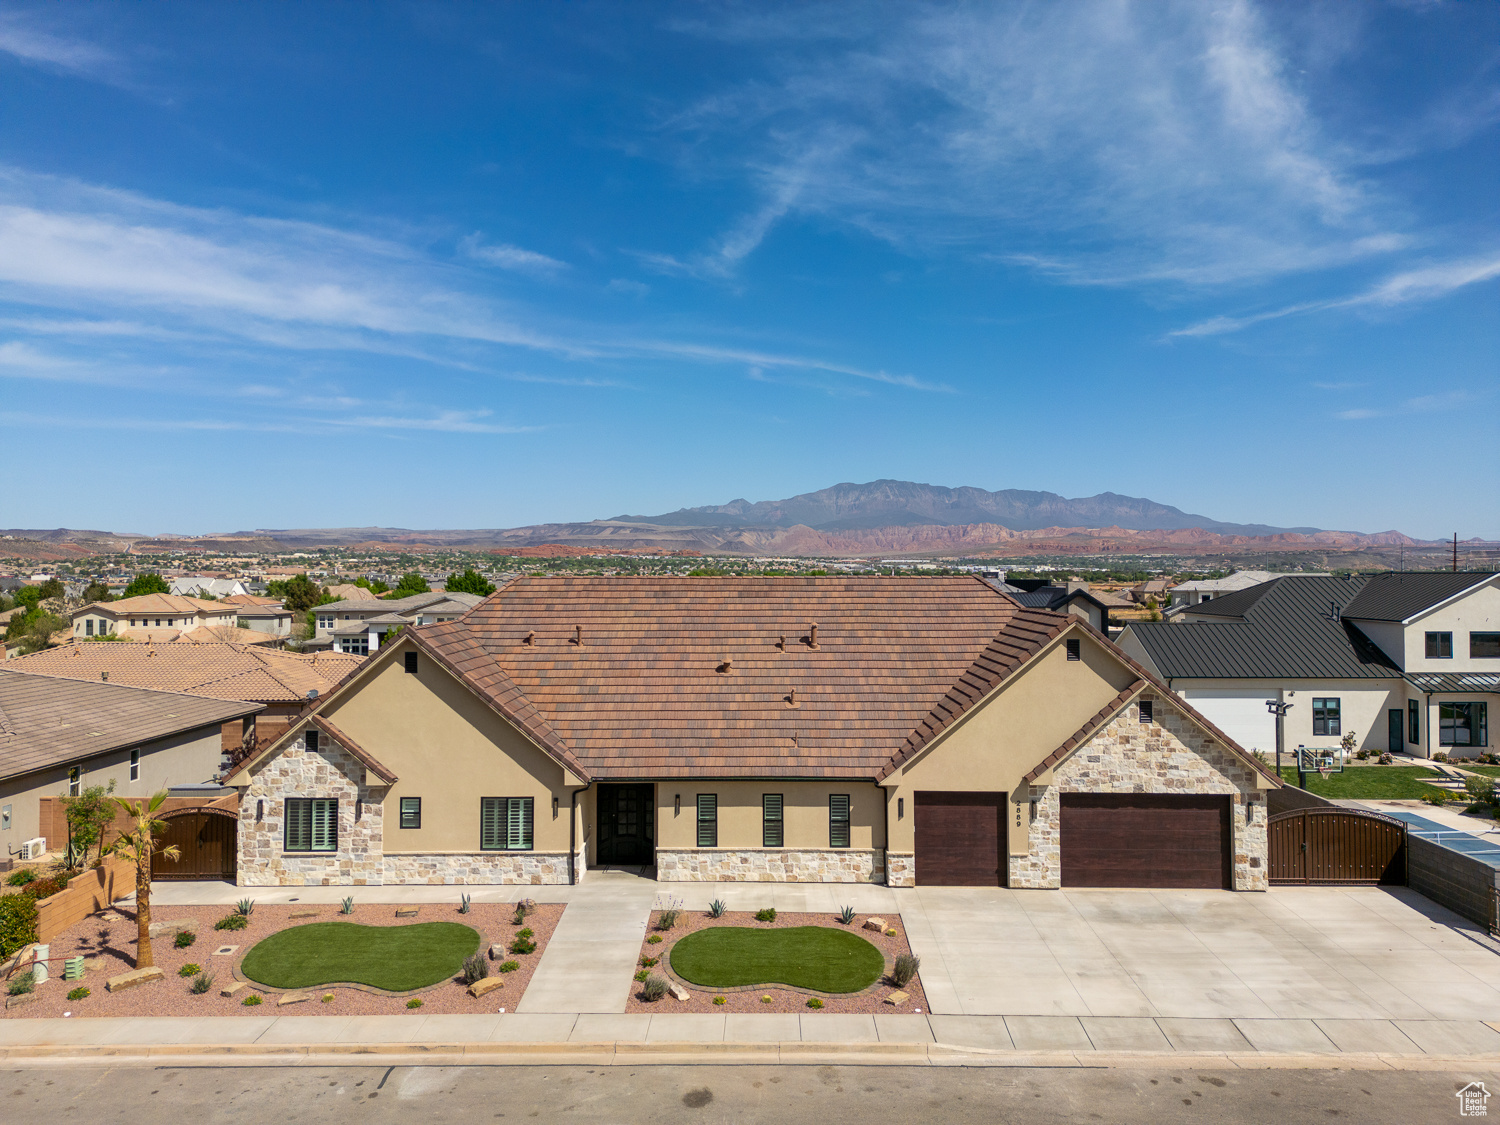
If you want a home with the most incredible views of the Great Salt Lake, Antelope Island, the Valley and the Mountain Range, off two of the three large patios at the backside, then this is the home for you.   A 3-story beauty, boasting 6 Bedrooms, 3.5 Bathrooms, 3 car garage with a large workshop. Stunning brick pavers on the drive and walks that are completely heated, so no shoveling ever!  Stunning tall iron and glass front entry doors are perfect to set the mood for what you will see in this 5823 sq ft multigenerational living home and will take your breath away! Did I mention the awesome Movie Theater that can also serve as a Disco? (Screen, Projector, all the equipment, Leather Theater Chairs, and Disco Lights included!  The home is loaded with high end finishes and amenities! All brand new never used appliances including a 30" SUBZERO Refrigerator, 36" dual energy WOLF Stove, KITCHENAIDE OVEN/MICRO Wall Combo, KITCHENAIDE DISHWASHER. There is second full basement kitchen with FORNO Gas Oven, Dishwasher, Vent Hood, KITCHENAIDE FRIDGE, FREEZER and designer quartzite countertops and backsplash. Two laundry rooms! Four Gas FIREPLACES! There are 13 TV's in the home and they all stay! There is a fabulous water feature at the end of an awesome rock structure staircase in the backyard fully fenced and extensively landscaped. Custom Iron Railings on all three patios and front entry pathway designed by AMERICAN EAGLE IRONWORKS. This home is extraordinary - come and see for yourself - nothing else like it on the market! And the primary walk-in closet is big enough to live in. You will fall in love! P.S. all three furnace and air-conditioner units replaced last month with new BRYANT units
#2183284

North Salt Lake

660 E EAGLE RIDGE DR S

6 Beds

3 Baths

5,823 Sq.Ft.

$1,395,000

MLS#: 2183284

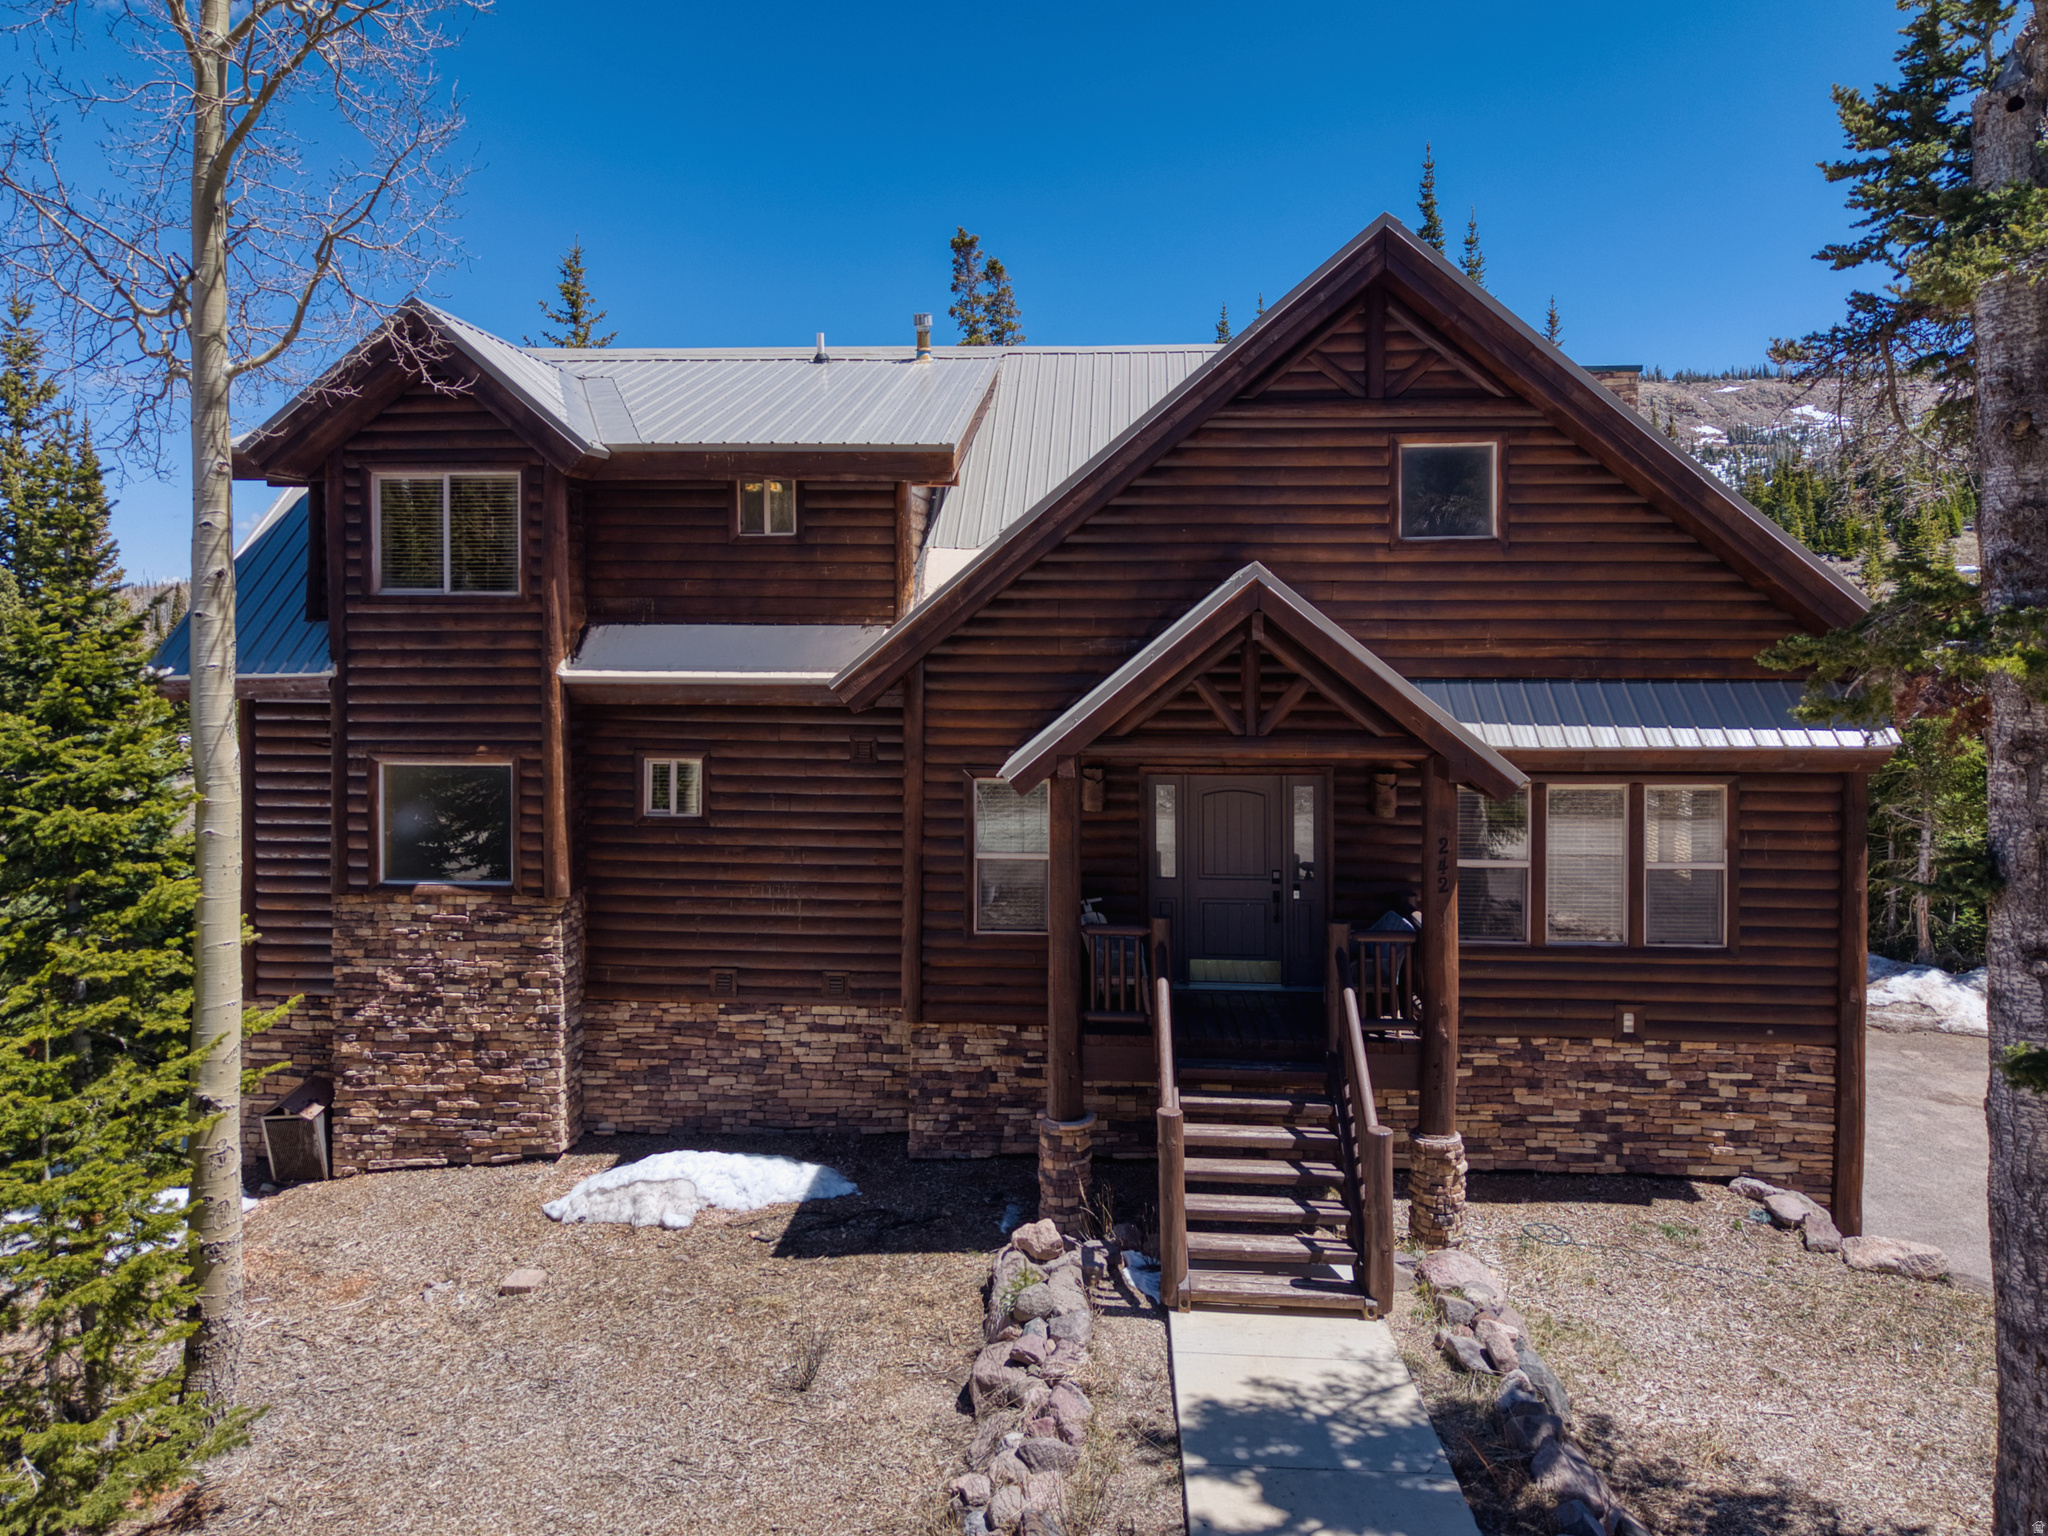
OPEN HOUSE SUNDAY AUGUST 22 @ 11-1 PM. This 5 bedroom 6 bathroom home with an ADU is perched on a hillside in coveted Summit Park, this Park City home pulls double duty: room to live large, plus a built-in income stream to help pay for it all. The main floor welcomes you at street level, light and bright and open, with mountain views pouring through the windows, vaulted ceilings, a gas fireplace, white oak hardwood floors, and a custom kitchen with quartz counters and stainless appliances that make it a space you actually want to gather in. Down a level, a fully finished flex space is ready to become whatever you need, whether a home gym, playroom, or theater room, and because the home is built smartly into the slope, it connects to the main house or folds into the rental below, so you decide how much space stays yours. Then the game-changer: a full, separate ADU with its own kitchen, laundry, and a private walkout to the backyard, ready to rent long term for steady income or cash in on Sundance and ski season, with short-term rentals allowed and a freshly restored driveway for parking to match. Freshly painted and move-in ready, tucked in one of Park City's most sought-after pockets, you're minutes from Historic Park City, world-class skiing, and endless trails, with Salt Lake City an easy drive down the canyon. Homes with real income potential here don't come along often, so come see it before it's gone.      Square footage figures are provided as a courtesy estimate only and were obtained from Cubicasa.  Buyer is advised to obtain an independent measurement.
#2172918

Park City

150 N CRESTVIEW DR

5 Beds

2 Baths

3,879 Sq.Ft.

$1,395,000

MLS#: 2172918

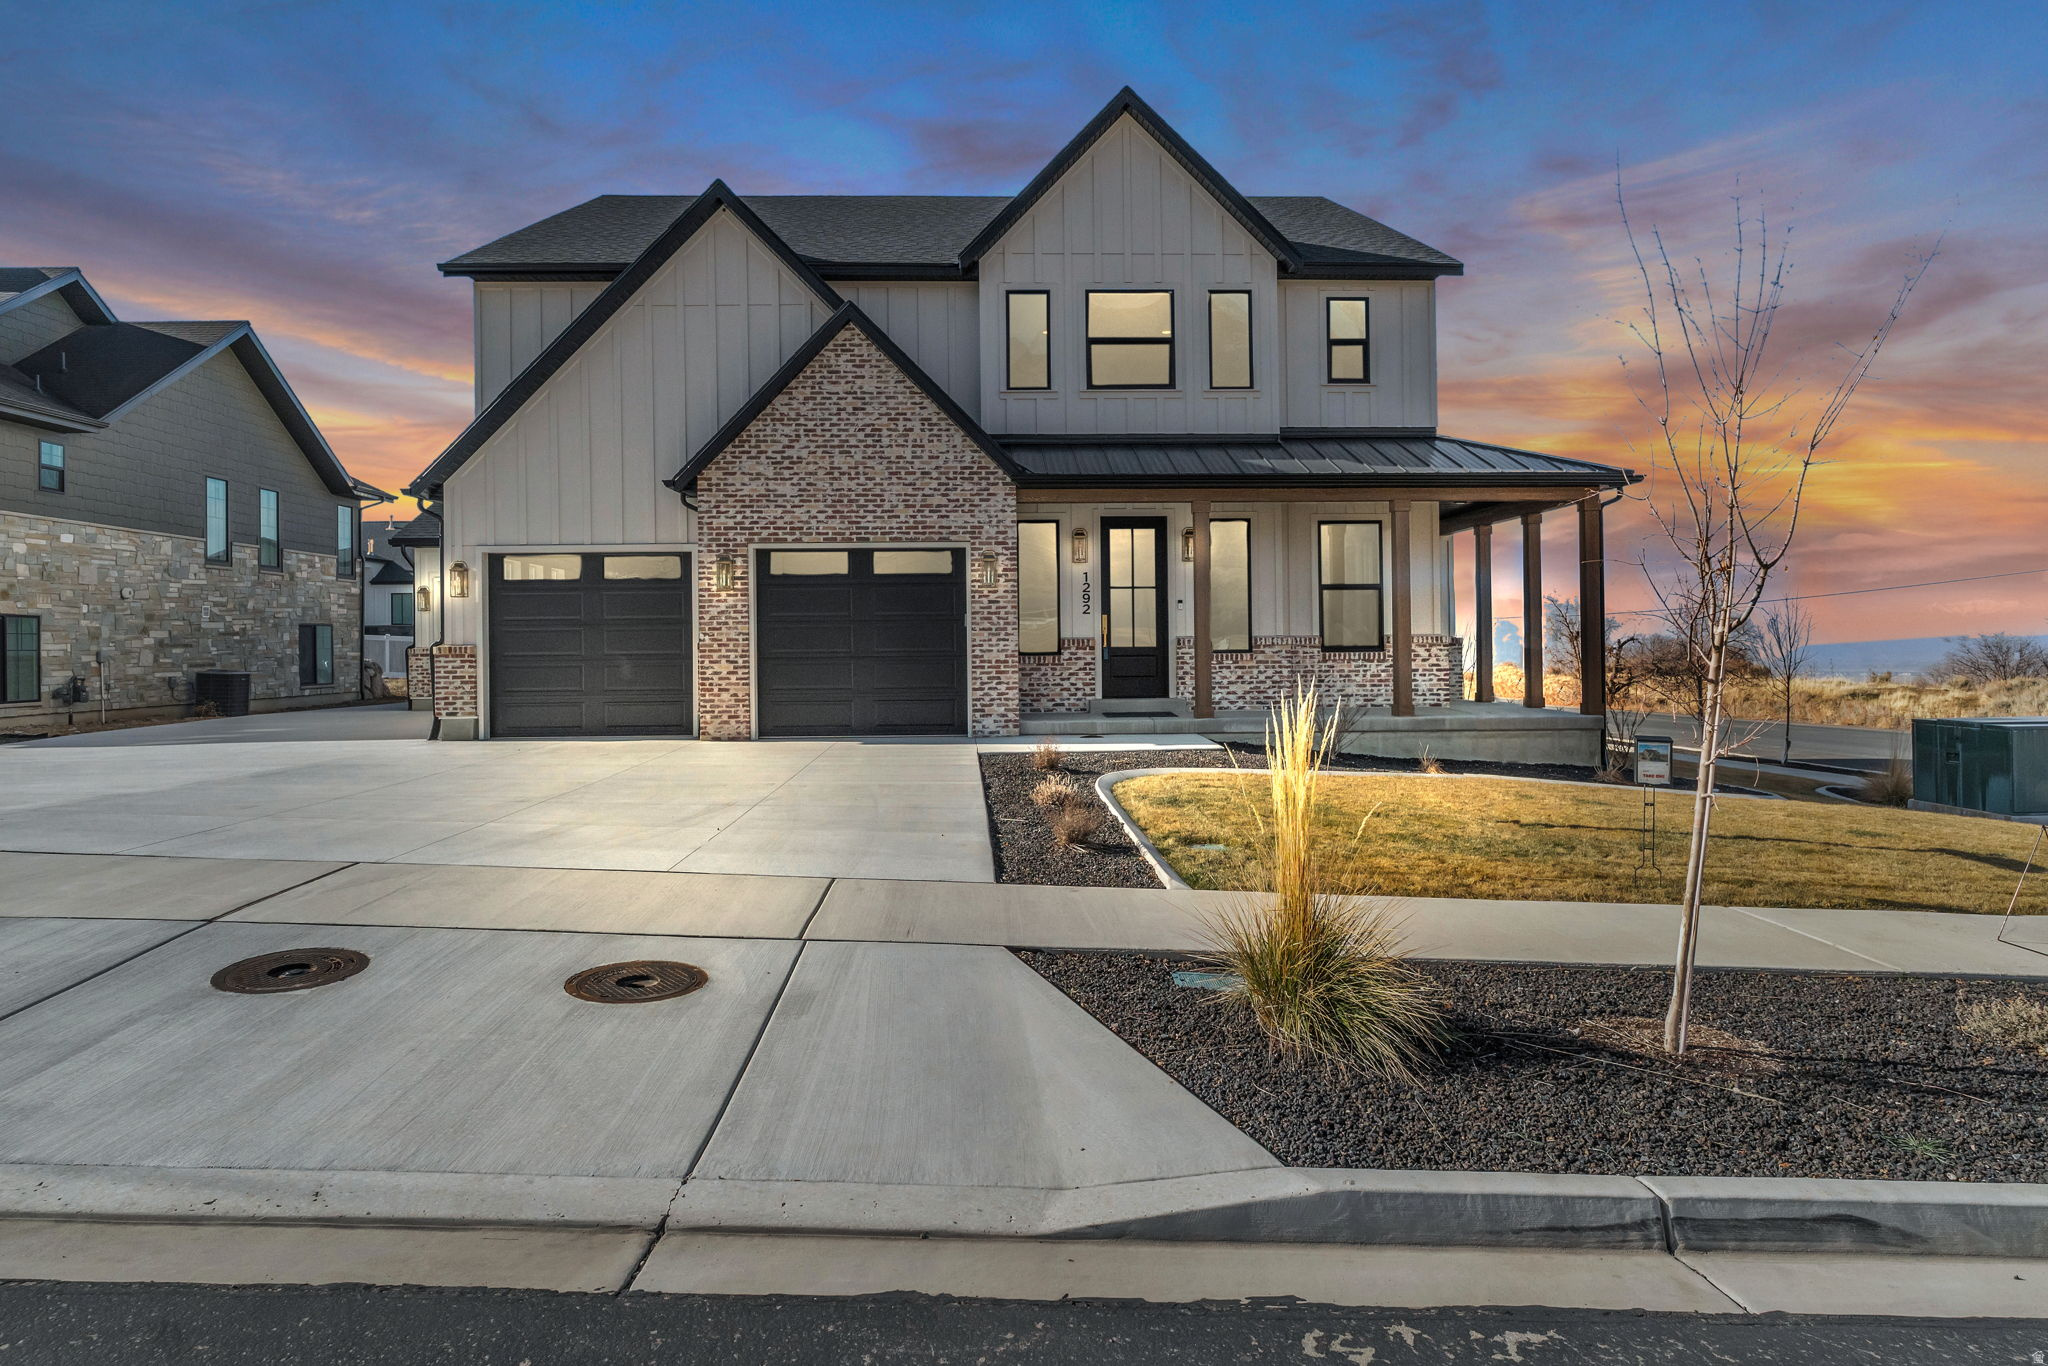
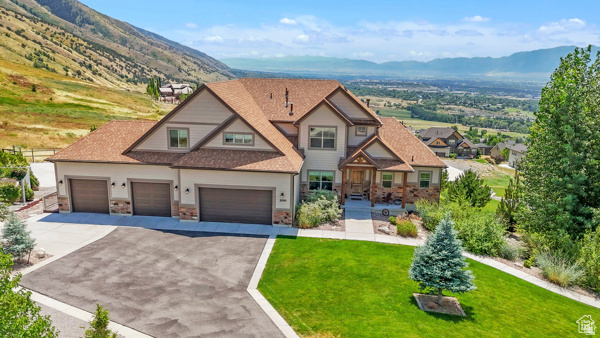
Conveniently located and overlooking the Heber Valley, this recently constructed residence pairs elevated craftsmanship with a versatile floor plan and large backyard on a quiet cul-de-sac. A farmhouse inspired front faade complemented by fieldstone cladding and board and batten siding, ushers guests across the covered porch and into a two-story great room with double-height picture windows and a gas fireplace with stacked stone and shiplap surround. Wide plank white oak flooring flows through the open concept main level, with a well-appointed kitchen featuring timeless quartz countertops, full height cabinetry, and plenty of storage with a walk-in pantry. The main level primary suite serves as its own spacious retreat with freestanding soaker tub, an oversized Euro glass shower, large double vanity, and generously sized walk-in closet. A spacious walkout, fully covered Trex deck, and office with glass French doors  currently configured as a formal dining room  further extend the main level livability. Downstairs, three bedrooms flank a large living space with its own kitchenette, laundry, and walkout covered patio. Residents can choose to integrate this space into the rest of the home or lock off the lower level as a mother-in-law apartment or ADU with a separate entrance for multigenerational living or rental income. With an average of one listing per year, properties rarely come to market in Valley Heights, further underscoring its desirability. Located within a short bike ride of downtown Heber City and only a 12-minute drive to skiing at Deer Valley Resort via the East Village, this Valley Heights home offers a rare combination of space, versatility, and value.
#2175497

Heber City

1022 E 1050 N

7 Beds

2 Baths

4,762 Sq.Ft.

$1,395,000

MLS#: 2175497

1 ... 267 268 269 270 271 ... 666
* Listings identified with the FMLS IDX logo come from FMLS and are held by brokerage firms other than the owner of this website. The listing brokerage is identified in any listing details. Information is deemed reliable but is not guaranteed. If you believe any FMLS listing contains material that infringes your copyrighted work please click here to review our DMCA policy and learn how to submit a takedown request. © 2024. First Multiple Listing Service, Inc.
 - property

Send a message

Message successfully sent.

Your message

What is 3 + 4 ?

Reason for contacting?

I agree to receive email communication and understand I can unsubscribe at any time.

I agree to be contacted by Summit Realty Utah via call, email, and text for real estate services. To opt out, you can reply 'stop' at any time or reply 'help' for assistance. You can also click the unsubscribe link in the emails. Message and data rates may apply. Message frequency may vary. Privacy Policy

Sign Out

Virtual Assistant

Would you like to take the next step with this property? We can help you schedule a showing or virtual tour, or send you more details.

Yes, I would like more information.

Thank You for Your Reply, One of Our Agents will contact you as soon as possible

No, maybe later.

Thank you, you can always contact me via email, phone number or through the contact form.

Realhub AI

Lucy - Your AI-Powered Realtor

Update Your Temporary Password

Personalize your search

Enter your email and we'll notify you immediately when new listings match what you're looking for.

or enter email address

Already have an account ? Login here

Continue your home search

I agree to receive communications and understand I can unsubscribe at any time.

I agree to be contacted by Summit Realty Utah via call, email, and text for real estate services. To opt out, you can reply 'stop' at any time or reply 'help' for assistance. You can also click the unsubscribe link in the emails. Message and data rates may apply. Message frequency may vary. Privacy Policy

Already have an account ? Login here

We use cookies

We use cookies primarily for analytics to enhance your experience. By accepting, you agree to our use of these cookies. You can manage your preferences or learn more about our cookies policy.