REALHUB is on fire today

Properties

Browse or get in touch to schedule a walkthrough.

  • Nearby me
Price range

Popular Features

Community Features

Association

Property Features

Waterfront

View

Exterior Features

Interior Features

Style

10000 properties match your criteria

Updated 1 minute ago

E-Alert name

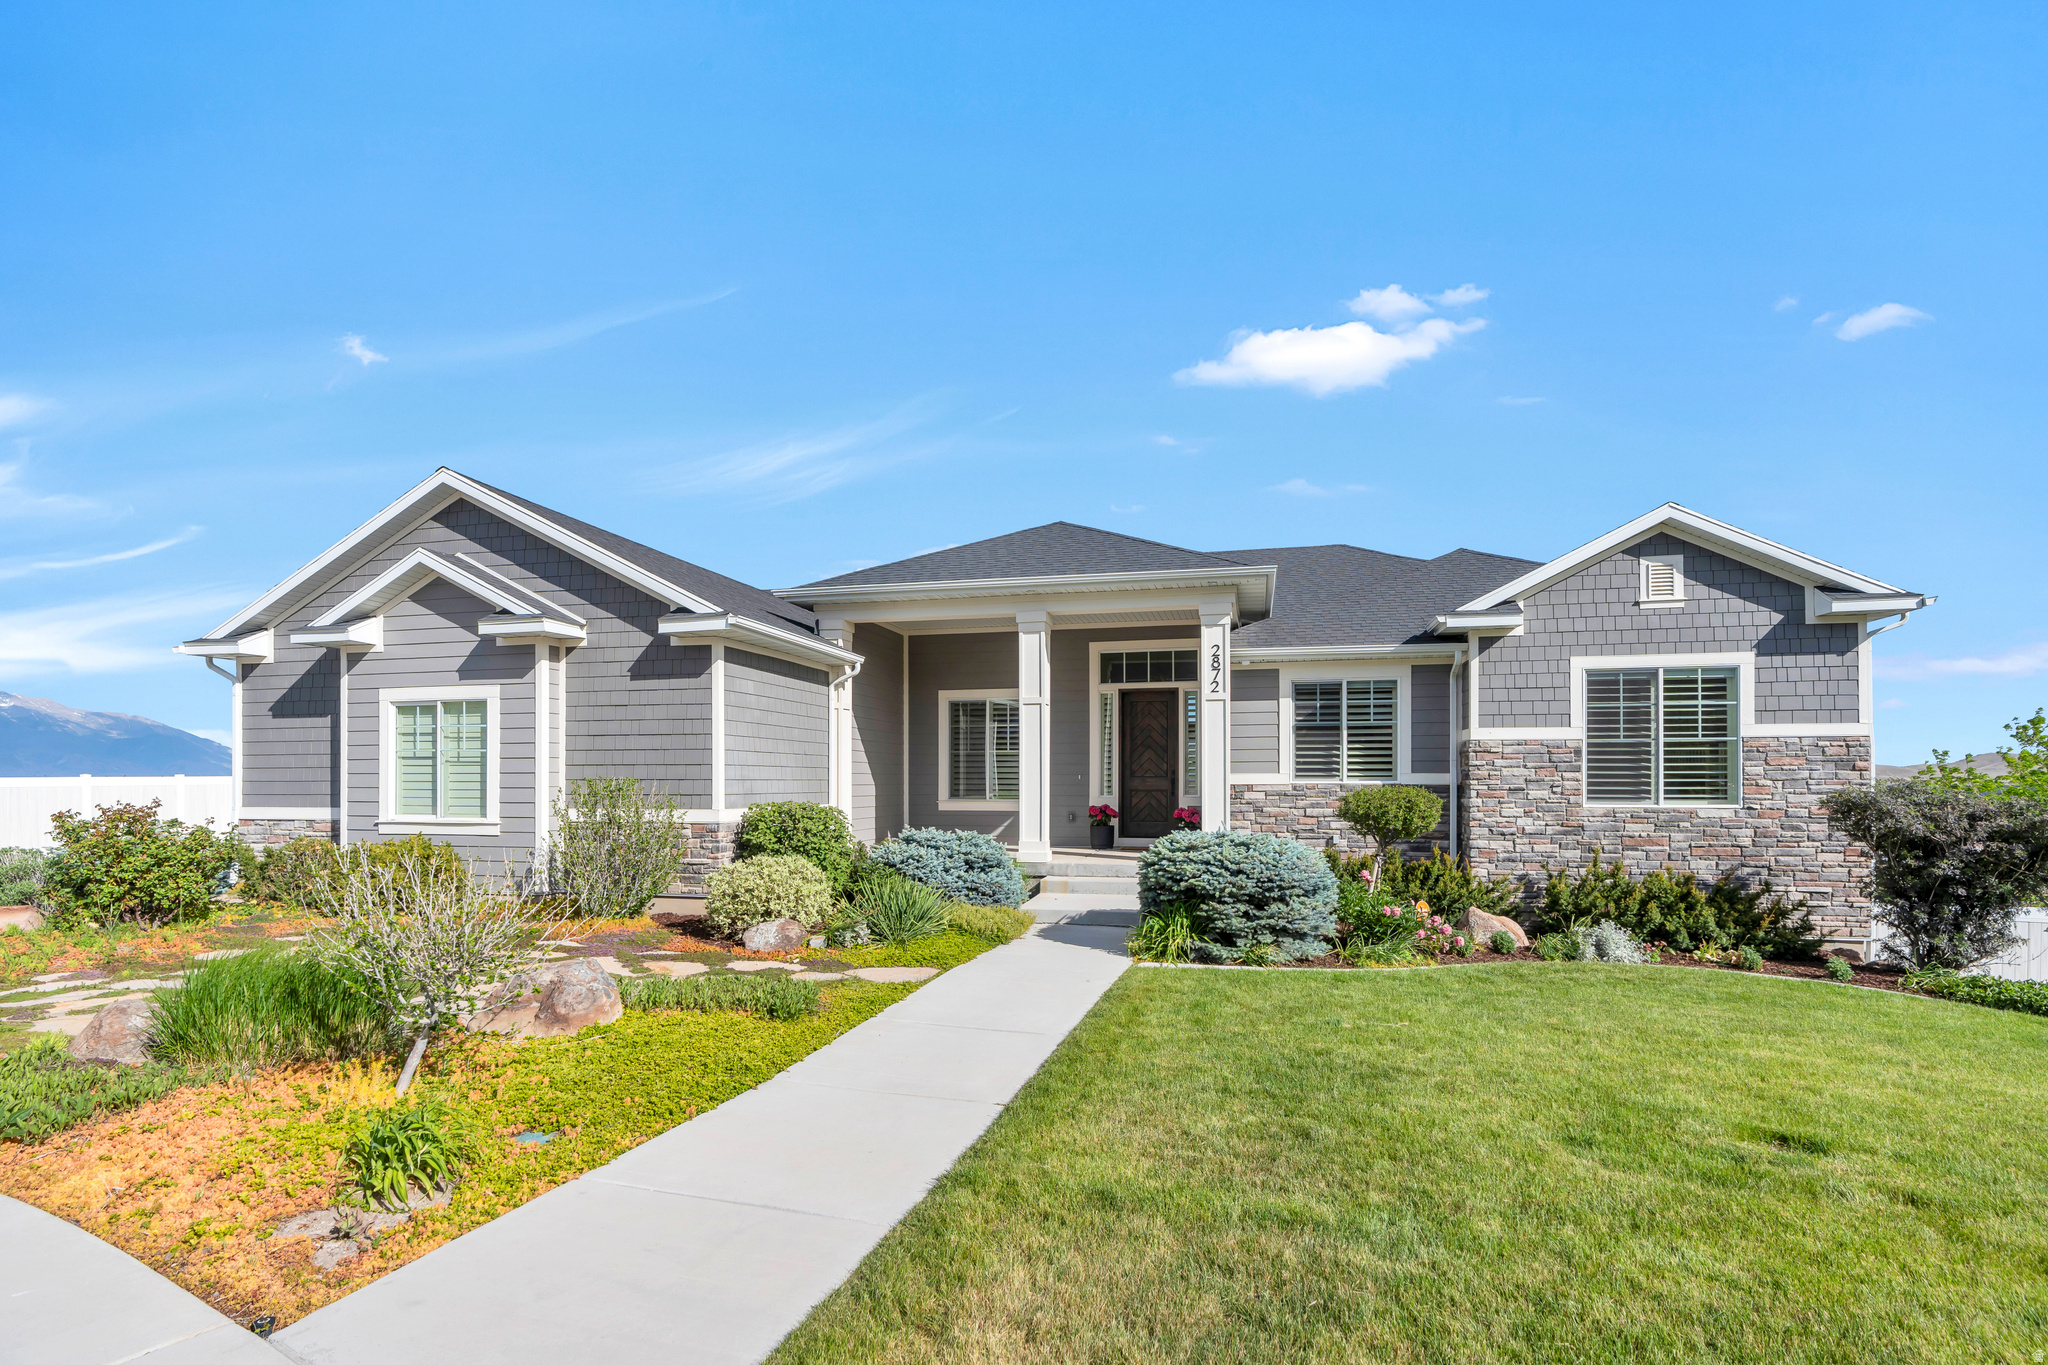
Welcome to 1243 E Gambel Oak Way, a beautifully upgraded 5-bedroom home where thoughtful design, generous living space, mountain views, and exceptional versatility come together in Silver Creek Village. Built in 2022 and offering 3,341 finished square feet, this home has been elevated with distinctive finishes throughout the main living spaces and primary suite. Panel ceilings, wood ceiling beams, and upgraded light fixtures bring warmth and character to the main floor, while natural stone surrounding the gas fireplace, built in shelving on each side, and detailed paneling create a striking focal point in the living area. The kitchen flows seamlessly into the surrounding living and dining spaces, with custom paneling around the island adding another layer of architectural detail. New high-end flooring extends throughout the first and second floors, giving the home a polished and cohesive feel. Upstairs, the primary suite offers a comfortable retreat enhanced by panel ceiling details and wood beams, along with a walk in closet and private bath featuring a separate tub and shower. The second-floor laundry room has also been upgraded with additional cabinetry for improved storage and function. With 5 bedrooms and multiple gathering spaces, the floor plan offers impressive flexibility. The full lower level adds 2 bedrooms, a full bathroom, family room, wet bar, and a newly added second laundry room, creating valuable space for guests, recreation, extended stays, or simply room to spread out. Additional features include ceilings over 9 feet, central air, forced air heating, a tankless water heater, pantry, and an attached 2 car garage with added shelving for organized storage. Outside, enjoy a balcony, patio, gas BBQ stub, full landscaping, mountain views, and a south facing corner lot. An adjoining hike and bike trail provides easy access to the surrounding landscape and recreation. Located in Silver Creek Village on the outskirts of Park City, the home offers convenient access to shopping, dining, recreation, and major transportation corridors while maintaining the feel of a neighborhood setting. Both long term and nightly rentals are permitted, adding flexibility for a variety of ownership goals. Whether envisioned as a full-time residence, mountain getaway, or property with rental potential, 1243 E Gambel Oak Way stands out for its extensive upgrades, flexible floor plan, and thoughtfully finished living spaces.
#2181060

Park City

1243 E GAMBEL OAK WAY S

5 Beds

3 Baths

3,341 Sq.Ft.

$1,400,000

MLS#: 2181060

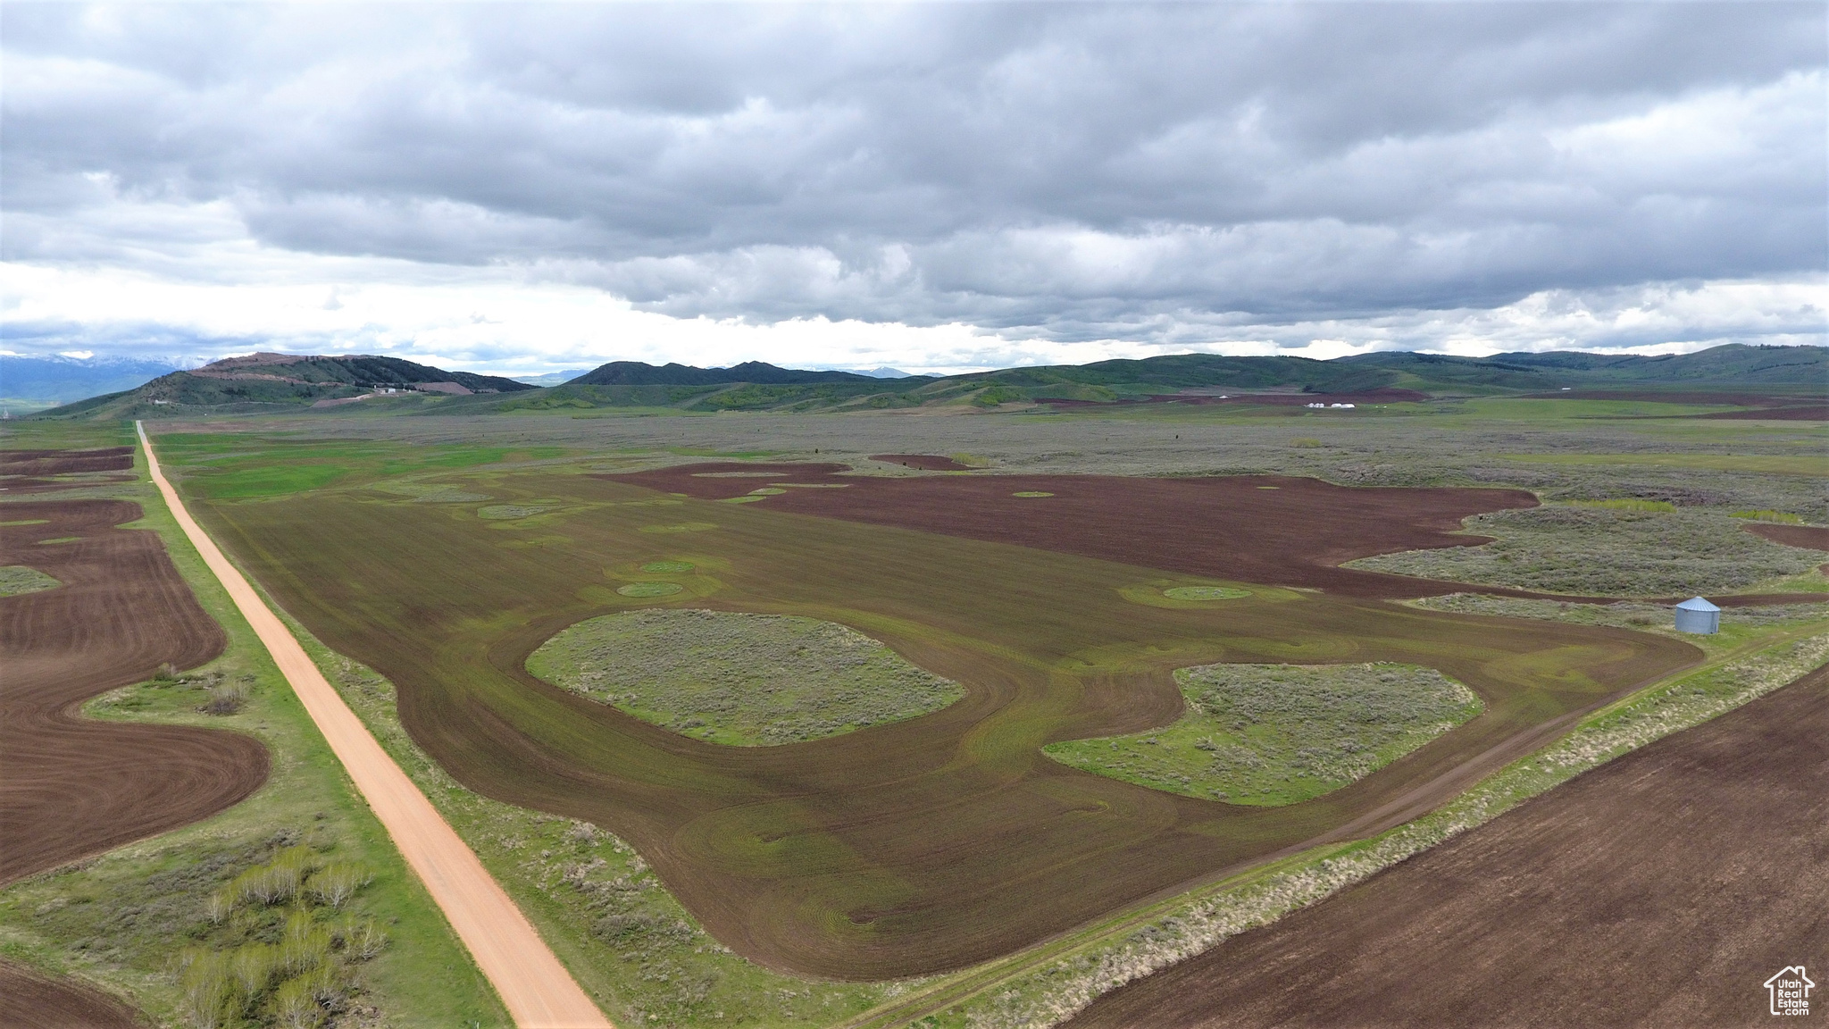
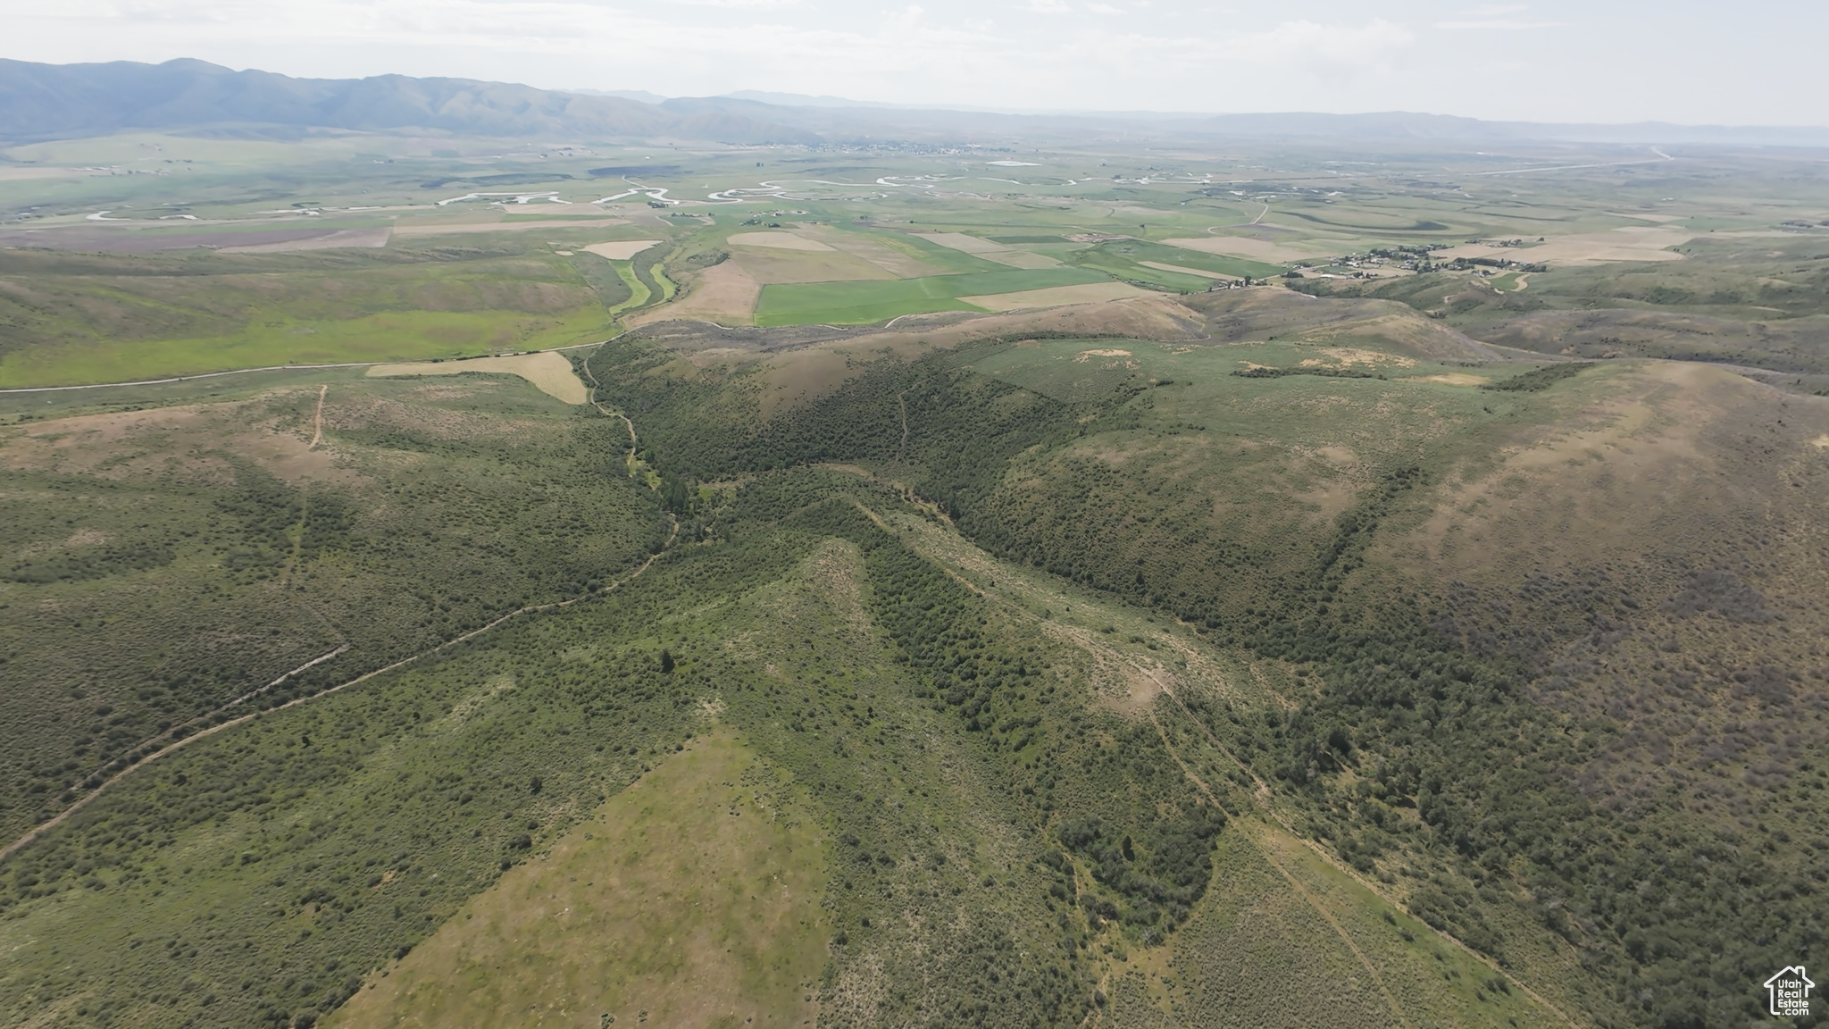
Prime Real Estate located just north of Bear Lake. Dual access off of Pole Line Road and North Beach Road. Perfect land to utilize for pasture, off-grid camping, or develop into something amazing like RV Lots, Storage Buildings, Parking Lot, Small Golf Course, Gun Range or possibly subdivide. Investors dream! Power is close. Water can be plentiful. Irrigation shares included. If you're familiar with the growth of Bear Lake you know the possibilities are endless. Acres are approximate and should be verified by Buyer. All information deemed accurate but Buyer to verify and do Due Diligence.
#2131799

Saint Charles

12 N NORTH BEACH RD

None Beds

None Baths

46.68 acres

$1,400,000

MLS#: 2131799

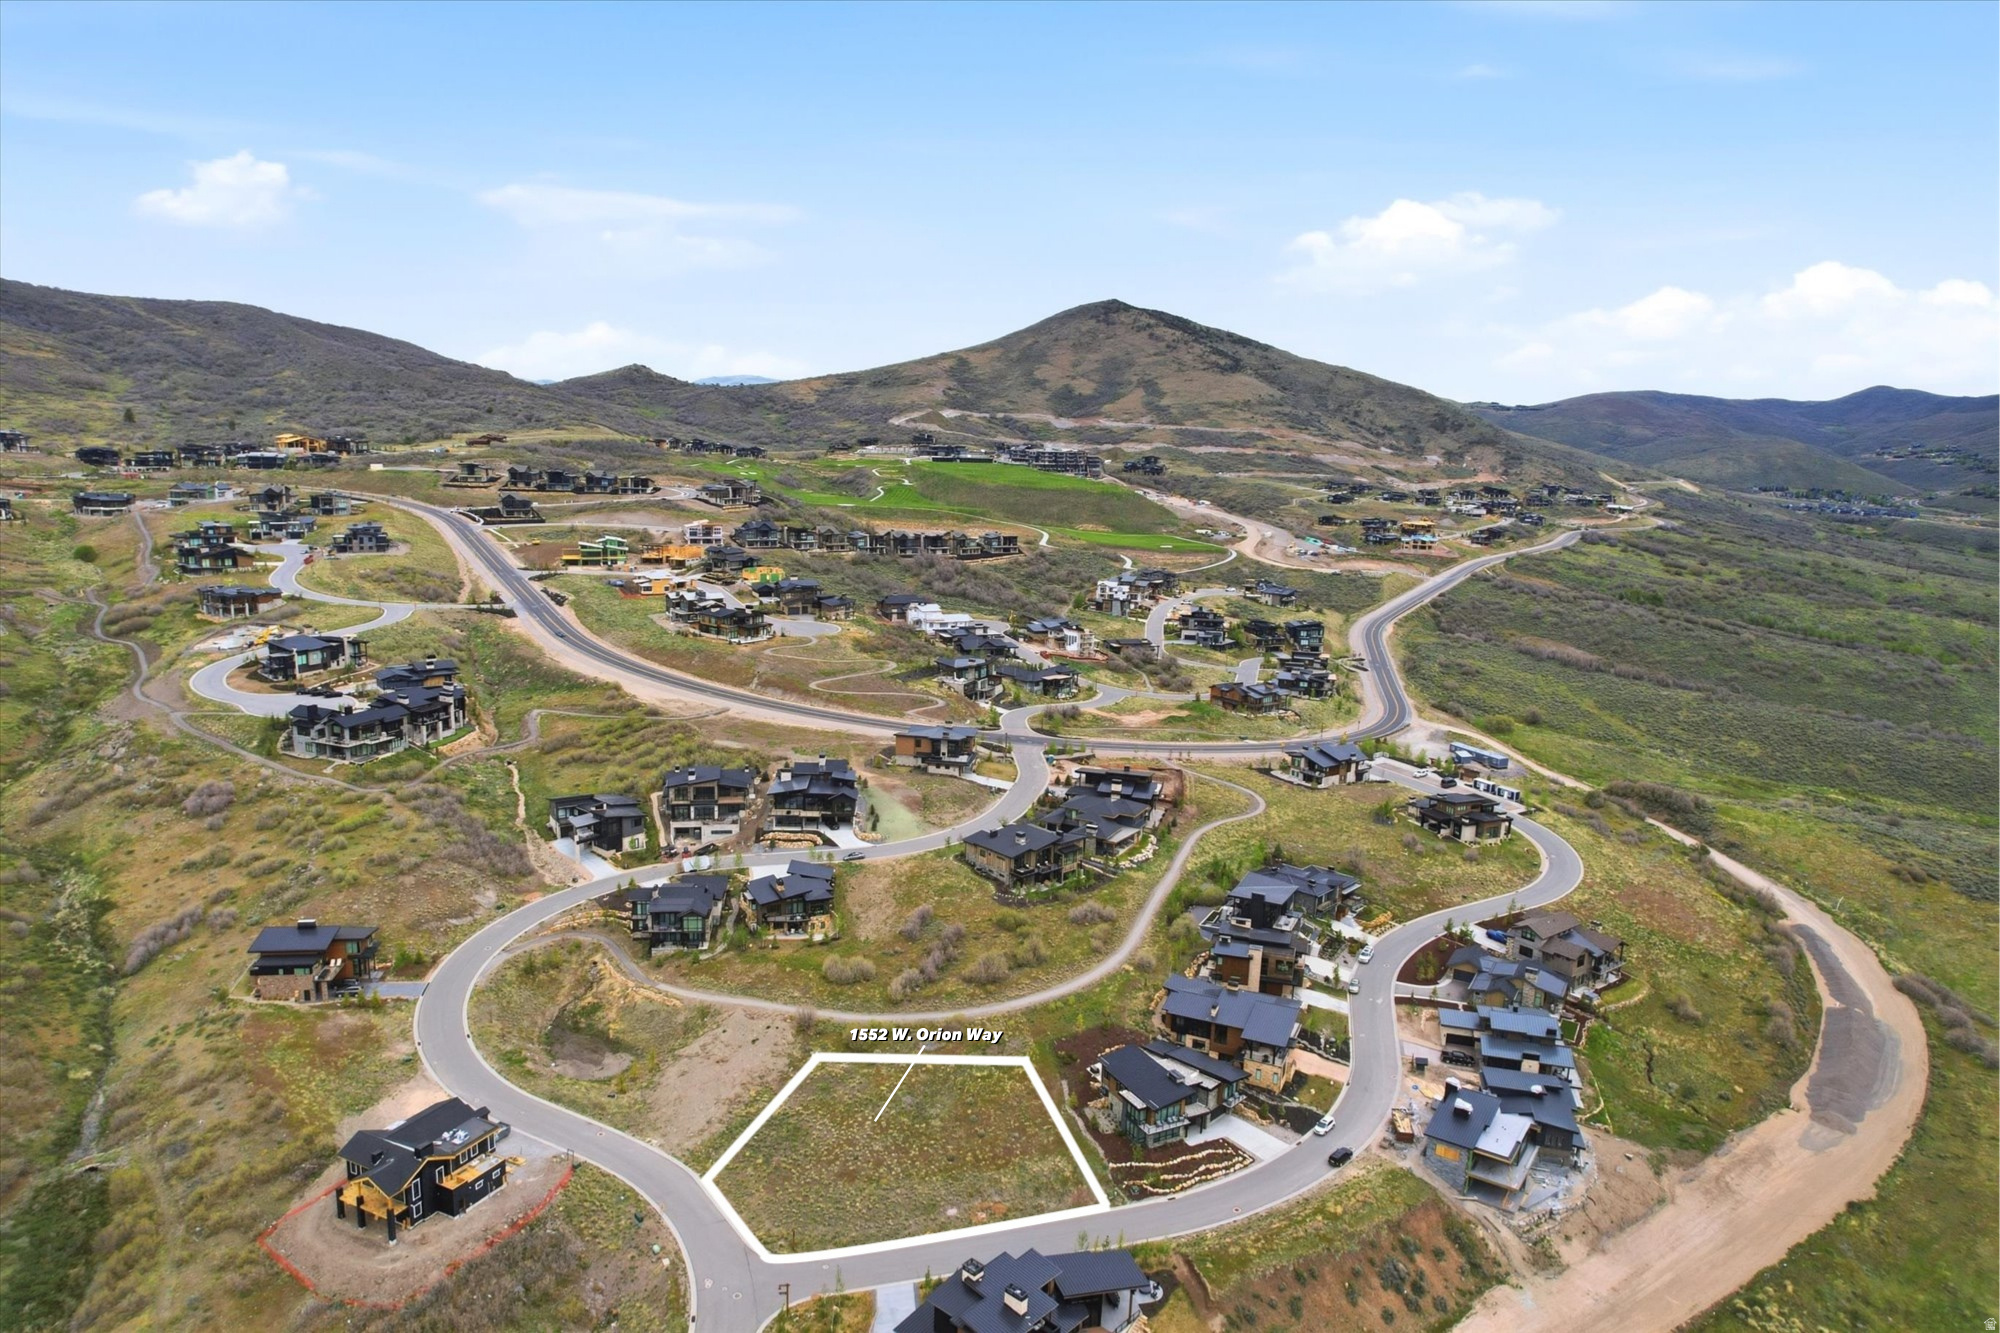
Set within the highly regarded Mountain Ranch Estates community, 5795 Mountain Ranch Drive 79 is a rare .75-acre vacant homesite offering a compelling combination of scarcity, views, and custom-build potential in Park City's Trailside Park Area. One of the final remaining vacant lots in the neighborhood, this flat, easy build, parcel provides flexibility for thoughtful architectural design while capturing  views across the Wasatch mountain range and backs up to common area open space. This premier vacant parcel offers direct access to Park City's renowned trail system, connecting seamlessly to extensive hiking and biking paths that lead to Trailside Park, Trailside Elementary, and the expansive Round Valley trail network. The setting offers the quiet, established feel of a luxury Park City neighborhood with convenient access to nearby recreation, trails, and everyday amenities. Trailside Park, Trailside Elementary, hiking and biking routes, Park City Mountain Resort, Deer Valley, and regional access to Salt Lake City International Airport are all within reach, making this an outstanding location for buyers researching Mountain Ranch Estates Park City real estate or Park City 84098 homesites with custom-home potential. Bring your vision for a modern mountain retreat or timeless estate and explore the possibilities this homesite offers.
#2164973

Park City

5795 MOUNTAIN RANCH DR

None Beds

None Baths

0.75 acres

$1,400,000

MLS#: 2164973

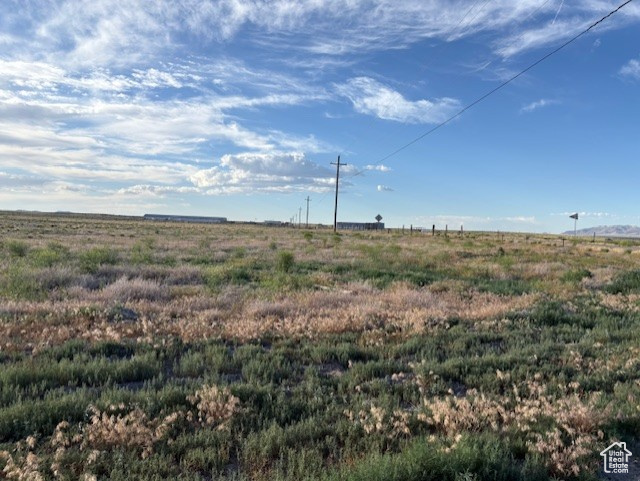
Level 10 acre parcel just South of Sky Ranch. Seller believes utilities in the street to the North of the property, but has no personal knowledge of this. Buyer will need to verify location on utilities. Close to LM, easy access to state park and sand dunes. New proposed development in immediate area. Seller is a licensed RE Broker.
#26-267947

Hurricane

3403-E Hurricane Fields

None Beds

None Baths

10.0 acres

$1,400,000

MLS#: 26-267947

Level 10 acre parcel just South of Sky Ranch. Seller believes utilities in the street to the North of the property, but has no personal knowledge of this. The buyer will need to verify the location of utilities. Easy access to state park and sand dunes. New proposed development in immediate area. Seller is a licensed RE Broker.
#2130331

Hurricane

3403 HURRICANE FI

None Beds

None Baths

10.0 acres

$1,400,000

MLS#: 2130331

NEW INCENTIVE! THE SELLERS ARE NOW OFFERING A $25,000 CONCESSION TO HELP BUYERS WITH CLOSING COSTS, A RATE BUY-DOWN, UPGRADES, OR OTHER QUALIFYING EXPENSES. Stunning new custom home nestled in a quiet cul-de-sac in Saratoga Springs with no HOA. Thoughtfully designed with 4,564 sq ft of beautifully finished living space, this home offers an inviting open-concept layout filled with warm natural light and seamless indoor-outdoor living. The gourmet kitchen features gorgeous Italian natural stone countertops, high-end finishes, and a spacious walk-in pantry perfect for both everyday living and entertaining. The main-floor primary suite offers convenience and comfort with a luxurious walk-in closet and well-appointed ensuite bath. Upstairs features additional spacious bedrooms along with a convenient laundry area. The unfinished basement is already drywalled and ready for completion, with the builder willing to finish for an additional cost. Situated on a spacious lot with landscaping currently in progress, this turnkey custom home combines craftsmanship, style, and flexibility in one exceptional package.
#2157535

Saratoga Springs

353 N BARLOW CT

5 Beds

3 Baths

4,564 Sq.Ft.

$1,400,000

MLS#: 2157535

Rare Non-HOA Luxury Lot in Hideout Utah with Jordanelle Views.  This 1.13-acre residential lot represents a significant anomaly in the Hideout real estate market because it offers total autonomy with no HOA oversight. While the majority of luxury properties near the Jordanelle Reservoir are governed by strict architectural committees and monthly dues, this parcel allows for a custom build on your own terms. Buyers seeking a legacy estate can design a residence within a generous building envelope that accommodates a home up to 9,000 square feet. This specific property is defined by its lack of restrictive CC&Rs, providing a level of freedom that is virtually non-existent in the surrounding master-planned communities.
#2148695

Hideout

11422 N SHORELINE DR

None Beds

None Baths

1.13 acres

$1,400,000

MLS#: 2148695

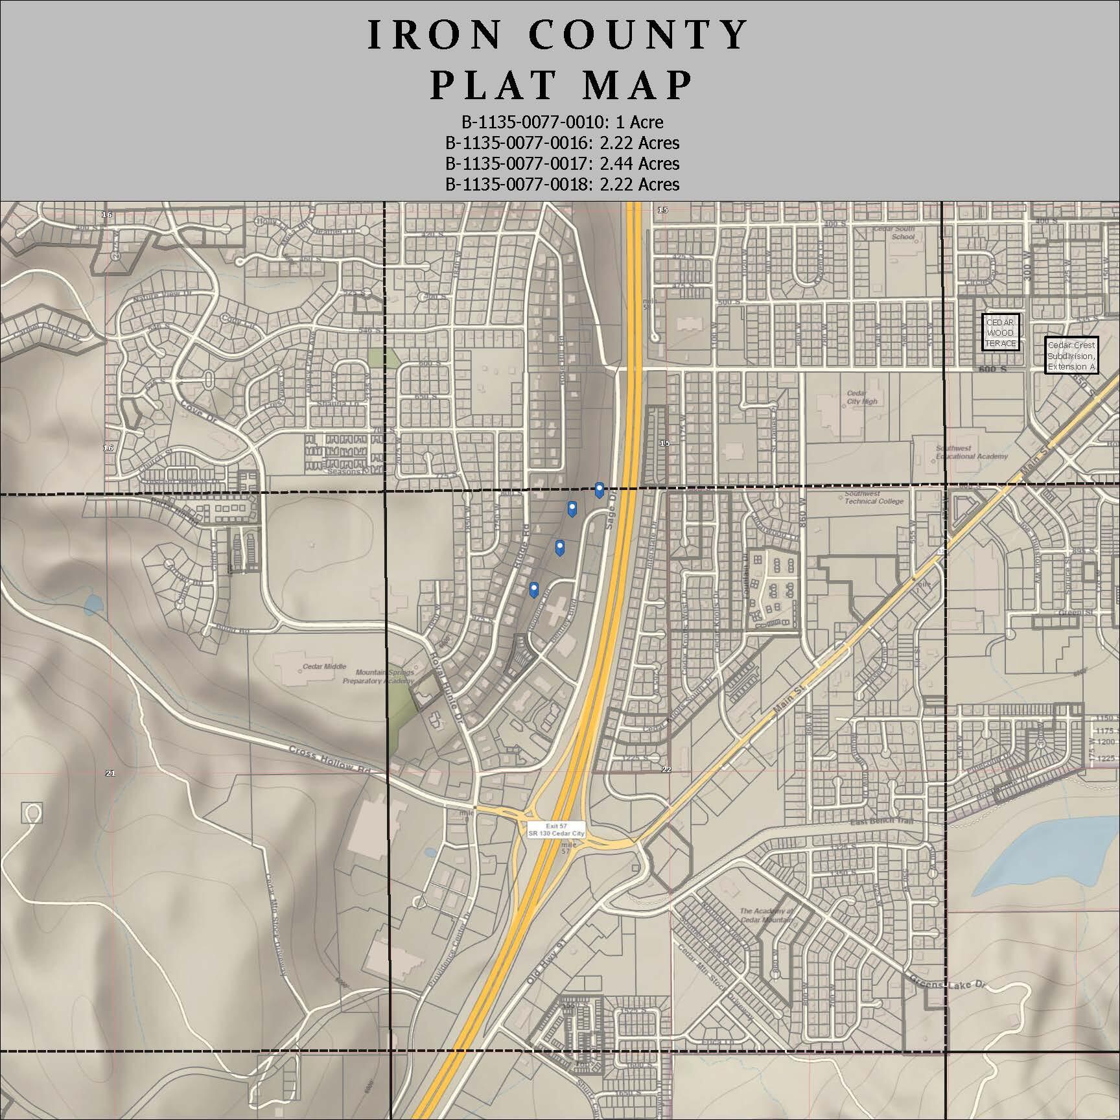
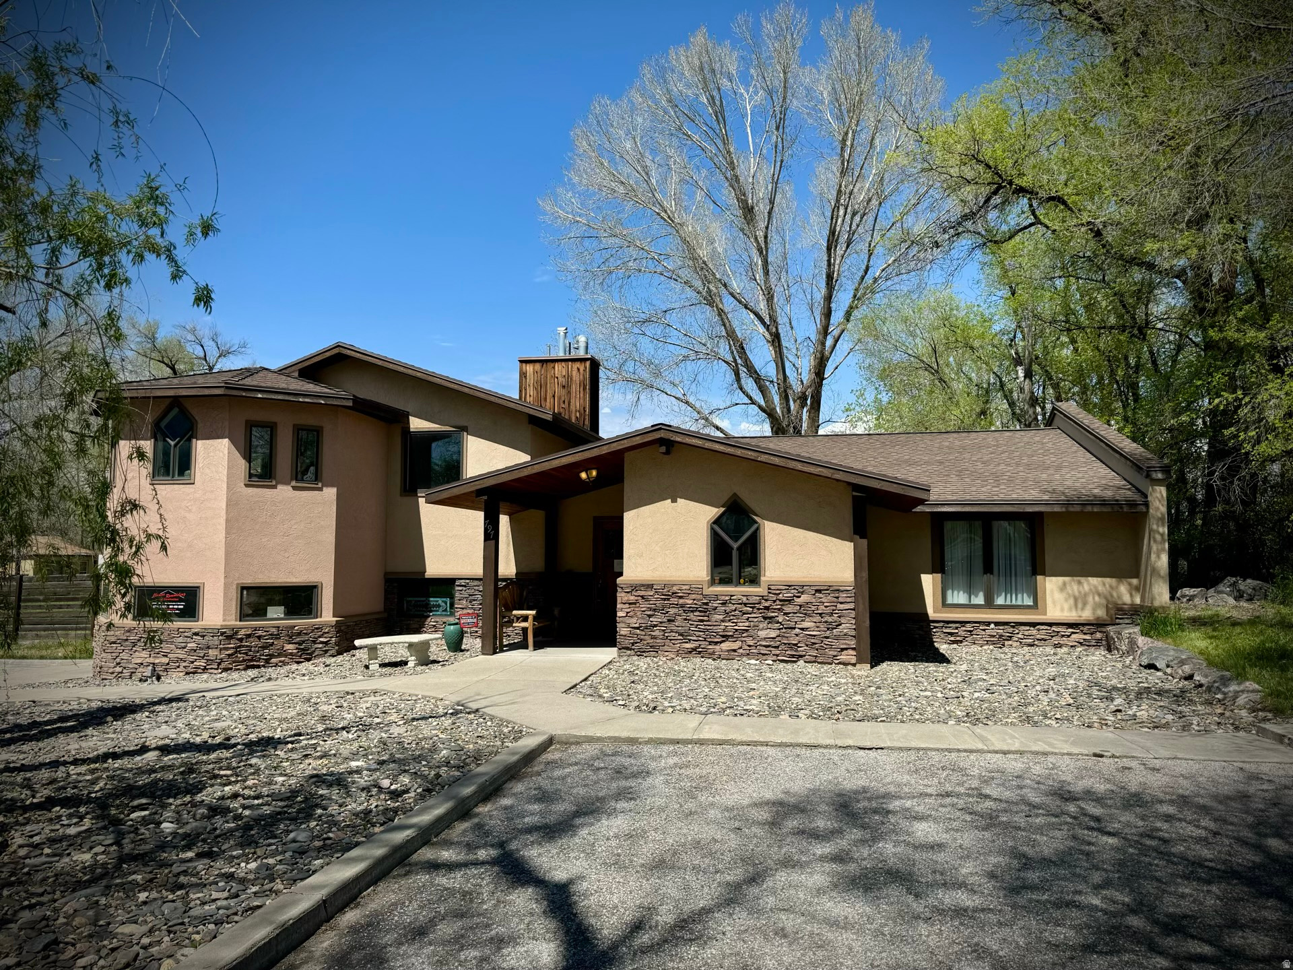
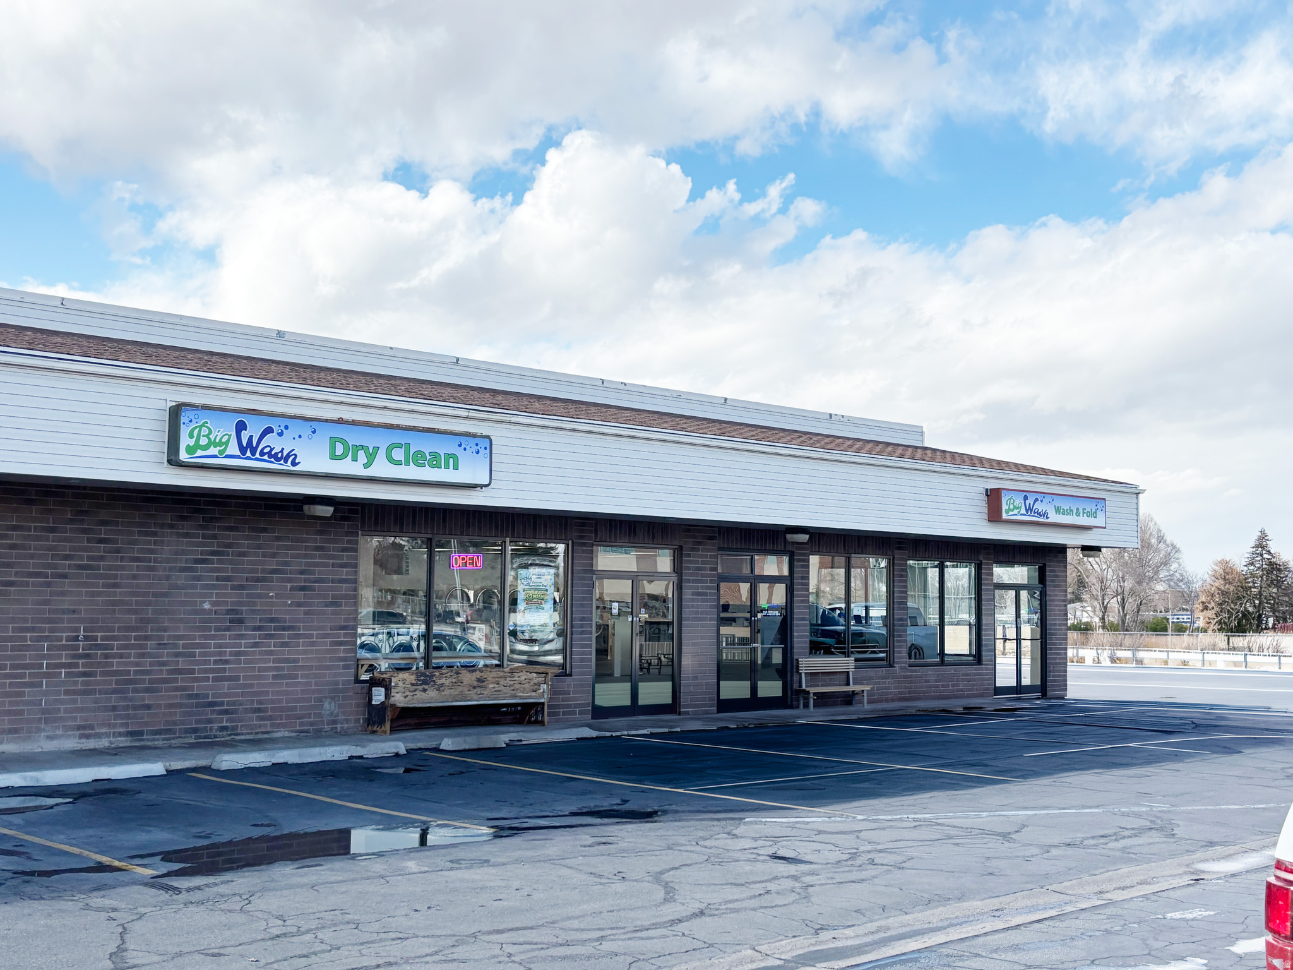
property was a sf home, it was converted to commercial 2 years ago, there are 3 Bedrooms upstairs & 1 bath 1 bed. 1 bath down stairs, you can make 5 office's , Property is down the street from the Rodeo, you can also convert this property to a Bed & Breakfast, there is lots of room if you tear the house down you can re build and put 20 bedrooms 20 bathrooms, a Large Kitchen and a Dining room with a conference room.
#2117240

Lehi

59 N 500 W

None Beds

None Baths

1,814 Sq.Ft.

$1,400,000

MLS#: 2117240

None
#2179482

Pleasant Grove

1650 W STATE RD

None Beds

None Baths

1.06 acres

$1,400,000

MLS#: 2179482

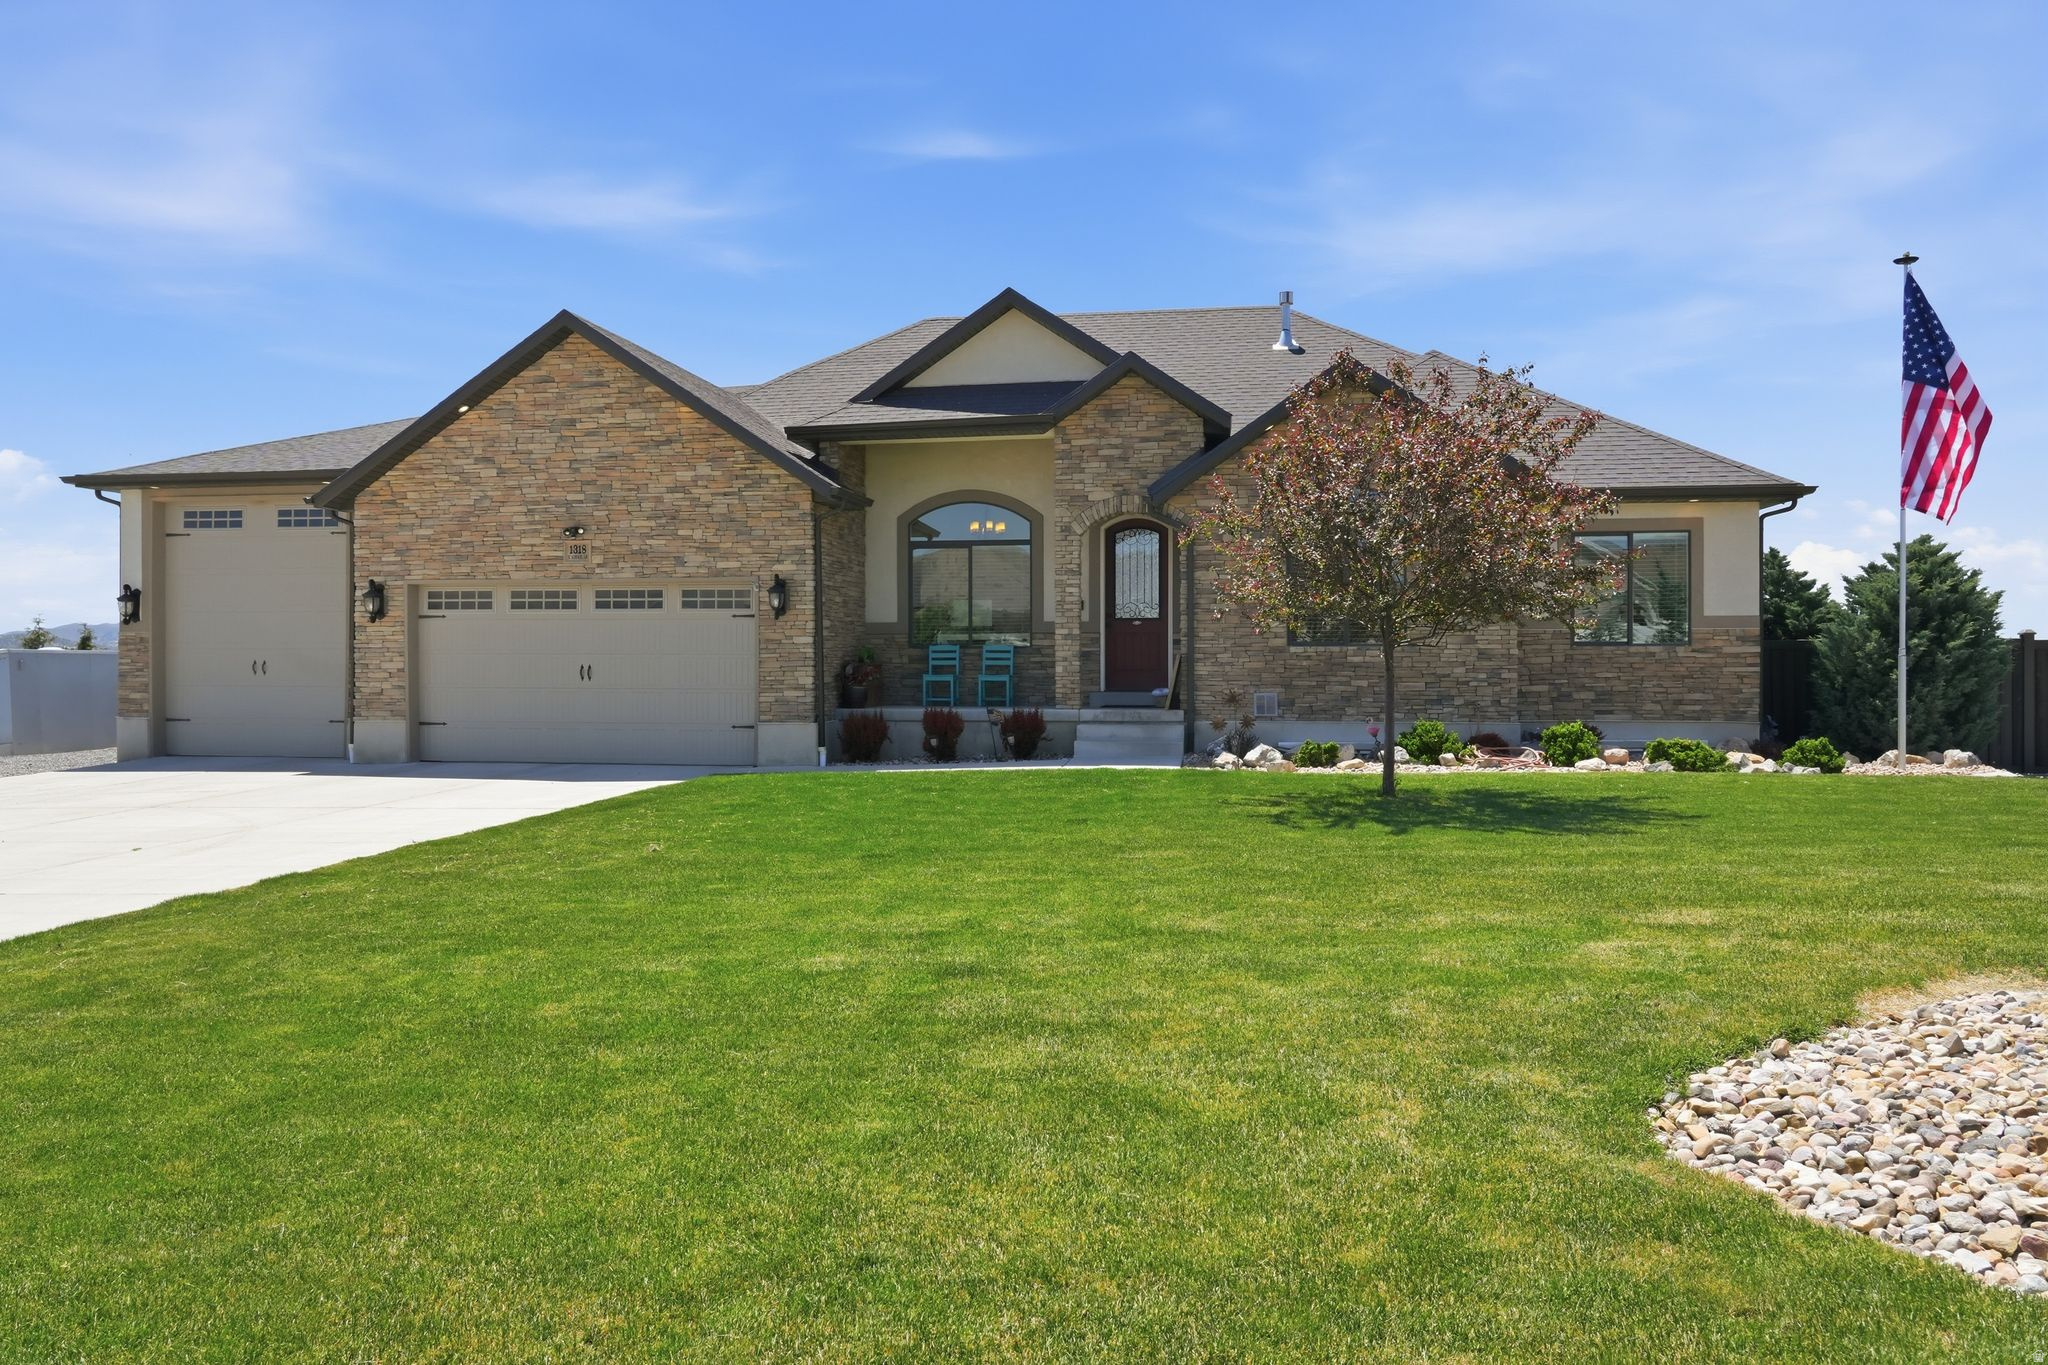
This thoughtfully designed residence will offer 3,739 square feet of refined living space with 5 bedrooms and 4.5 bathrooms, combining high-end finishes with a functional, open-concept layout ideal for both entertaining and everyday comfort. The heart of the home is an expansive great room featuring a chef's kitchen with a large statement island, custom cabinetry, and premium finishes, flowing effortlessly into the dining and living areas. Large windows and a covered deck showcase beautiful views of Bear Lake, creating an exceptional indooroutdoor living experience. An oversized RV/boat garage provides ample space for all your Bear Lake toys. Owners enjoy access to Lochwood Estates' amenities, including a swimming pool, playground, and clubhouse. Short-term rentals are allowed, making this an outstanding opportunity for a high-performing luxury vacation rental or an exceptional personal Bear Lake retreat. Prime location, upscale design, strong amenities, and valuable extras already in place-this property is truly ready for your vision.
#2136342

Garden City

697 N LOCHWOOD DR

5 Beds

4 Baths

3,739 Sq.Ft.

$1,400,000

MLS#: 2136342

Price reduced
Location! Location! Location! Views, space, and a location that's hard to beat. Located on the ledge of Foremaster Ridge, this stunning home overlooks St. George and offers the kind of views you'll never get tired of. From the moment you walk in, the home feels bright, open, and welcoming with a layout designed for both everyday living and entertaining. Tons of windows fill the home with natural light while showcasing the scenery. Several bedrooms feature en-suite bathrooms upstairs and downstairs, plus the walk-out basement opens from multiple rooms for added convenience and flexibility. Tall ceilings throughout create a spacious feel, while tray ceilings in the primary suite add character and charm. Featured in the Parade of Homes in 2013, this home is a rare opportunity in one of St. George's most desirable areas. Buyer and Buyers Agent to verify all information
#26-271485

St George

188 S Eastridge DR

6 Beds

None Baths

8,013 Sq.Ft.

$1,400,000

MLS#: 26-271485

Wake up to Ski Mountain on one side and the Uintas on the other, with fairway views of Promontory's Jack Nicklaus golf course stretched out between them. This acre plus homesite sits on a quiet street among large, beautifully built homes - the kind of setting that feels private the moment you turn the corner.  You're just a short drive from the heart of the club: tennis, the Kid's Cabin, the Shed clubhouse, pickleball, the soccer field, the fishing pond, the Fitness Center, and the ice rink come winter. It's the rare combination of sweeping mountain scenery and everyday convenience - a place to build the home your family comes back to, season after season, for years to come.
#2182945

Park City

8041 N SUNRISE LOOP 46

None Beds

None Baths

1.2 acres

$1,400,000

MLS#: 2182945

This home is easily one of the nicest homes I have had the pleasure of representing in over 25 years of real estate.  The highlights includes fully custom chefs kitchen with floor to ceiling black walnut cabinetry, with a custom "baking center" that you have to see to believe!  Granite countertops in the kitchen and throughout the entire home.  A Wolf propane range with double ovens ensures that every guest will be talking about Thanksgiving dinner for years to come!  It also features a separate butler pantry, and a Costco door to simplify grocery runs and organization.  The home even includes a custom drink station for making your favorite beverage while you entertain.  10 foot ceilings on the main floor and nine-foot ceilings on the second story add to the home's charm and spacious feel.  White Oak flooring is throughout the home.  The lighting package throughout the home is amazing, featuring leaded crystal fixtures and 3 way switches throughout, and laundry facilities on each floor! Also found in this home is a separate living space above the garage suitable for multi generational housing, long term guests, or even a rental property in your own home.  This home is 7 minutes away from downtown Preston, and 40 minutes from Logan, everything you could possibly need or want close by.   Call for a private showing; plan to spend plenty of time in the home to see, feel, and experience it.  Buyer to verify all information.
#2182965

Preston

3272 N 800 E

5 Beds

5 Baths

4,867 Sq.Ft.

$1,400,000

MLS#: 2182965

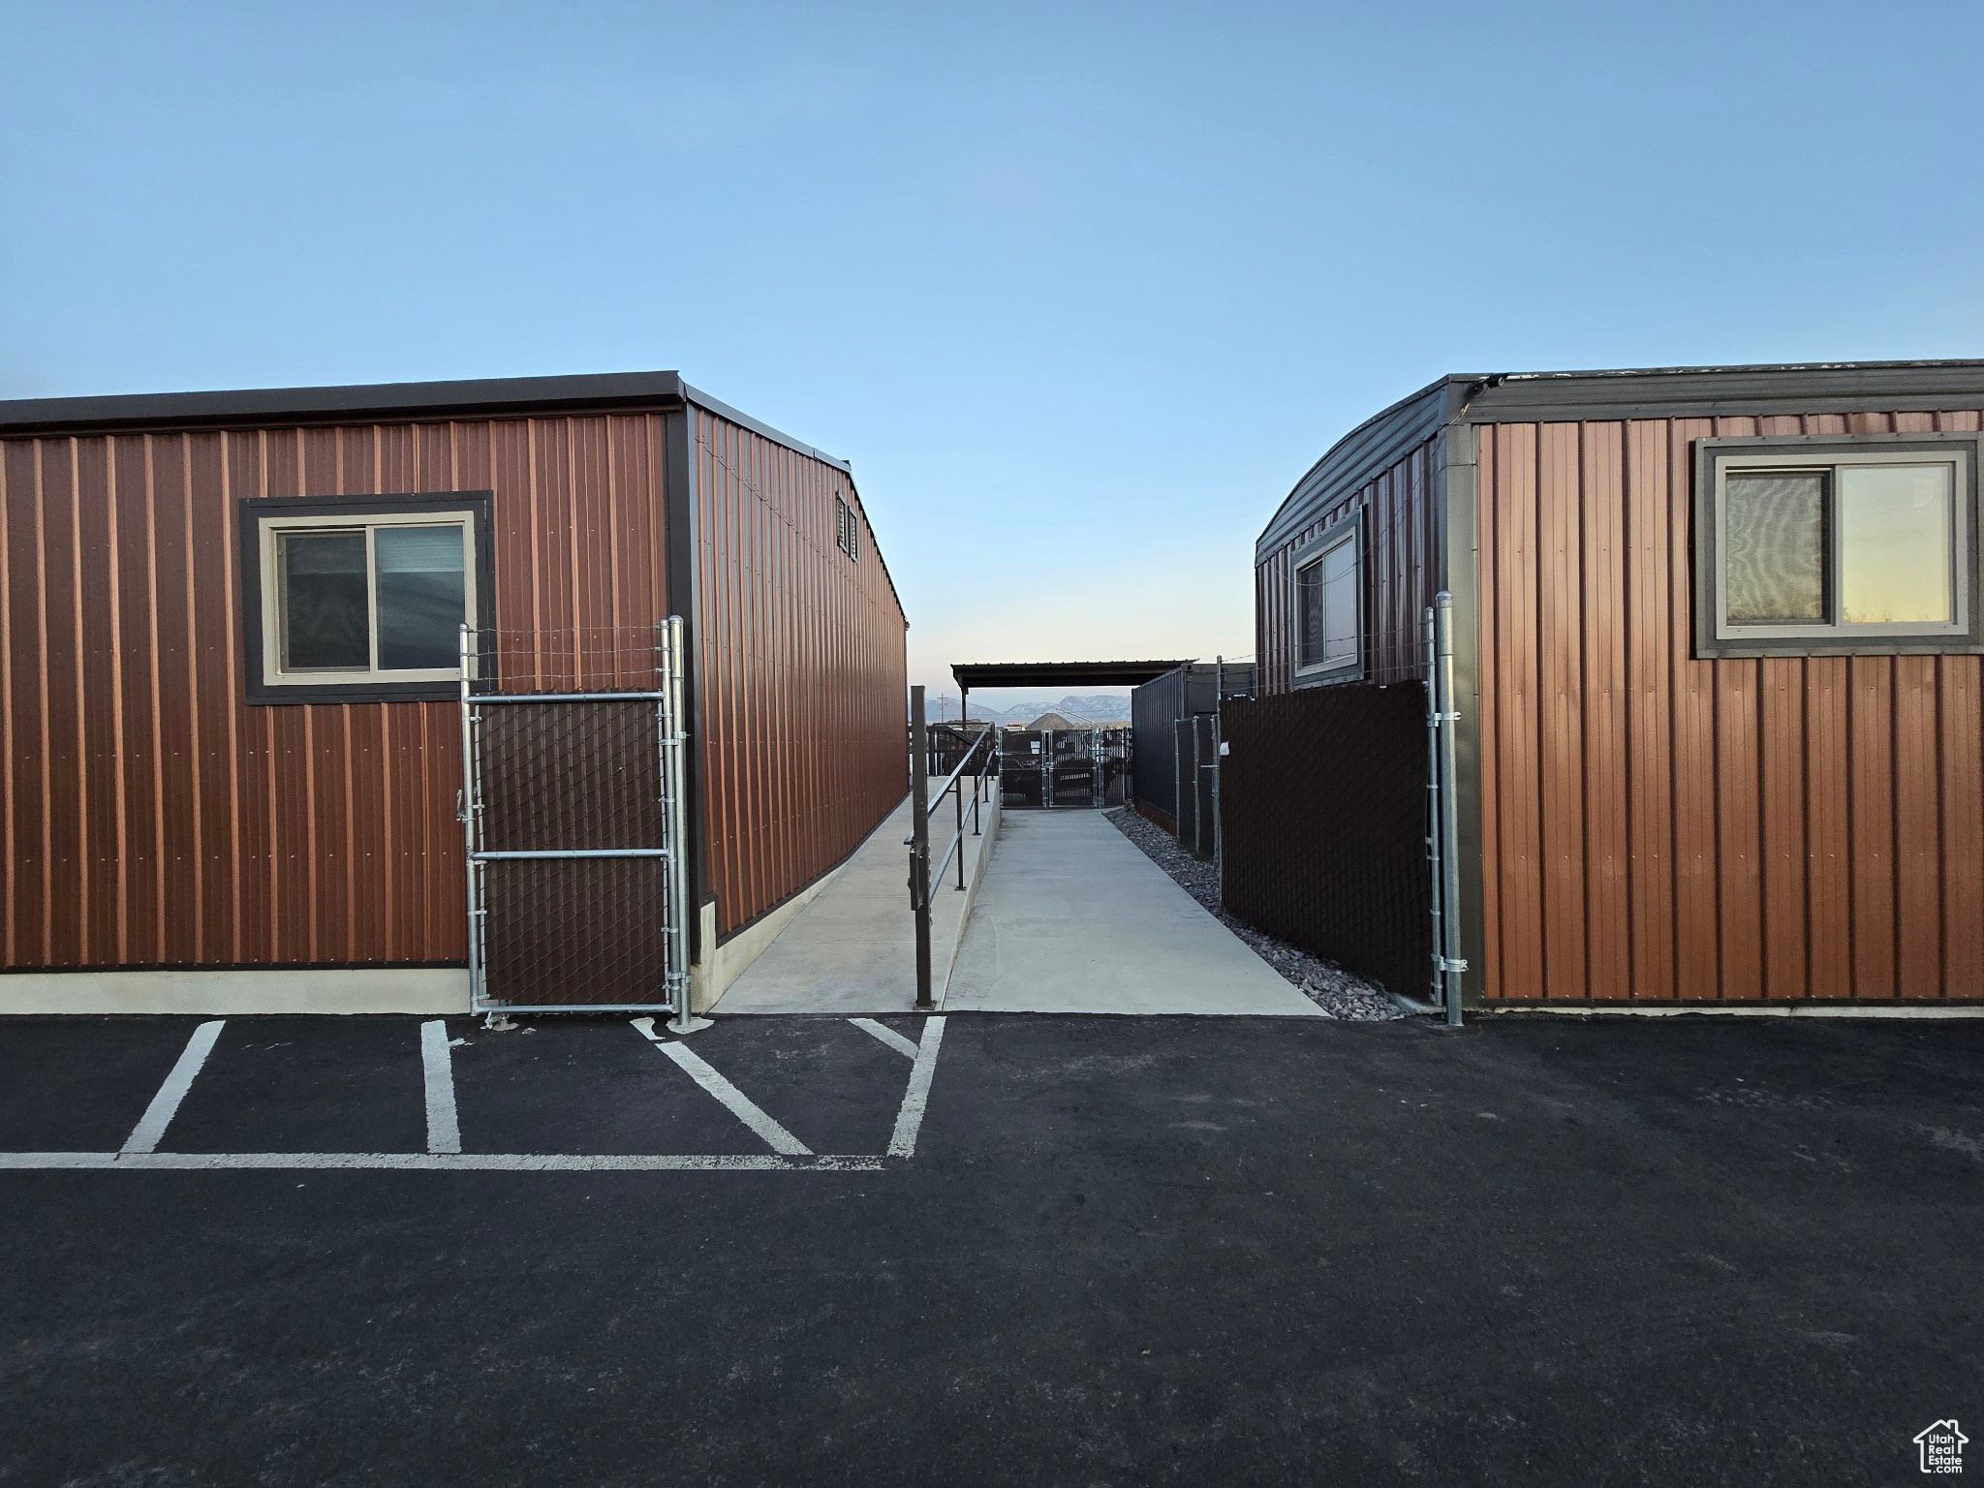
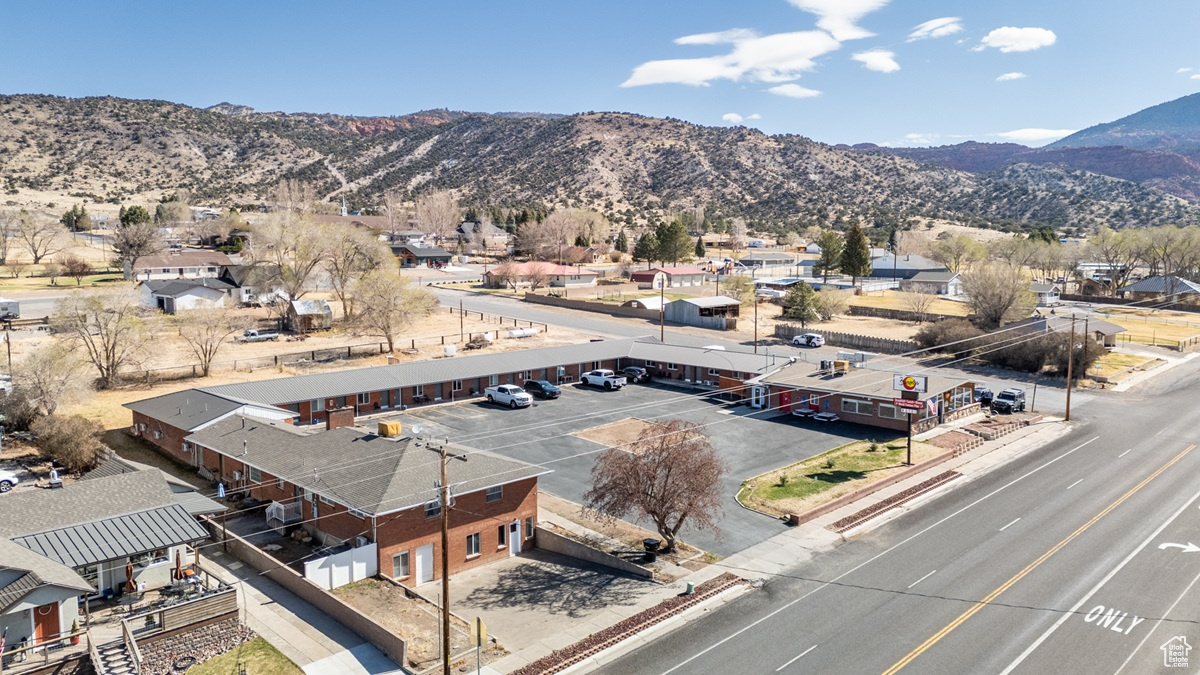
LOCATION! 9,00 SQ FT= Retail Front, 2,900 sqft -Warehouse Rear 6,100 sq ft = 9,000 SQ FT TOTAL -1 ACRE - 2 Offices and 2 Restrooms  -10 Overhead 12 ft doors, one is a side Loading Dock -PRIME Location on Layton's Main St. Corridor, right off I-15 Antelope Dr. exit -PYLON SIGN -29+ Parking stalls -Wrap-around drive: TWO Ingress/Egress from Main St.=DRIVE THROUGH POTENTIAN  -Currently zoned C-H, use as is or potential Rezone -Contact the Agent for information and showings  Square footage figures are provided as a courtesy estimate only and were obtained from an appraisal.  Buyer is advised to obtain an independent measurement.
#2170236

Layton

1714 N MAIN ST

None Beds

None Baths

9,000 Sq.Ft.

$1,400,000

MLS#: 2170236

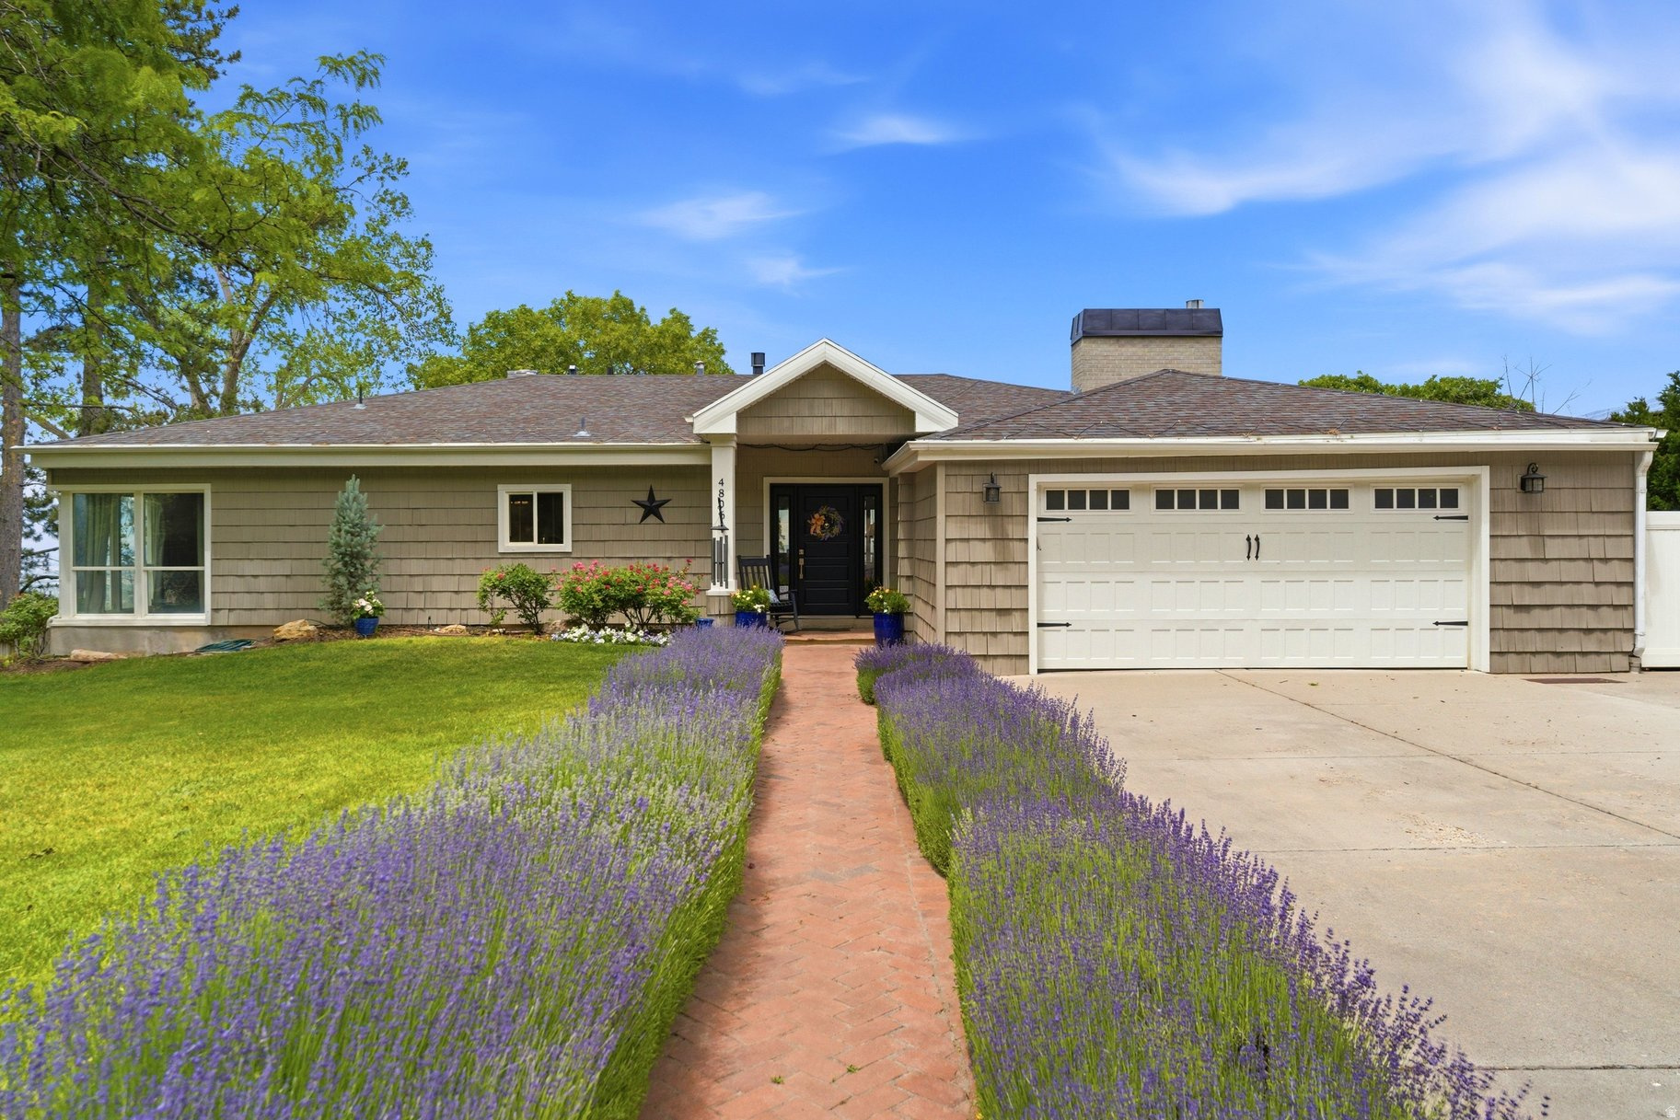
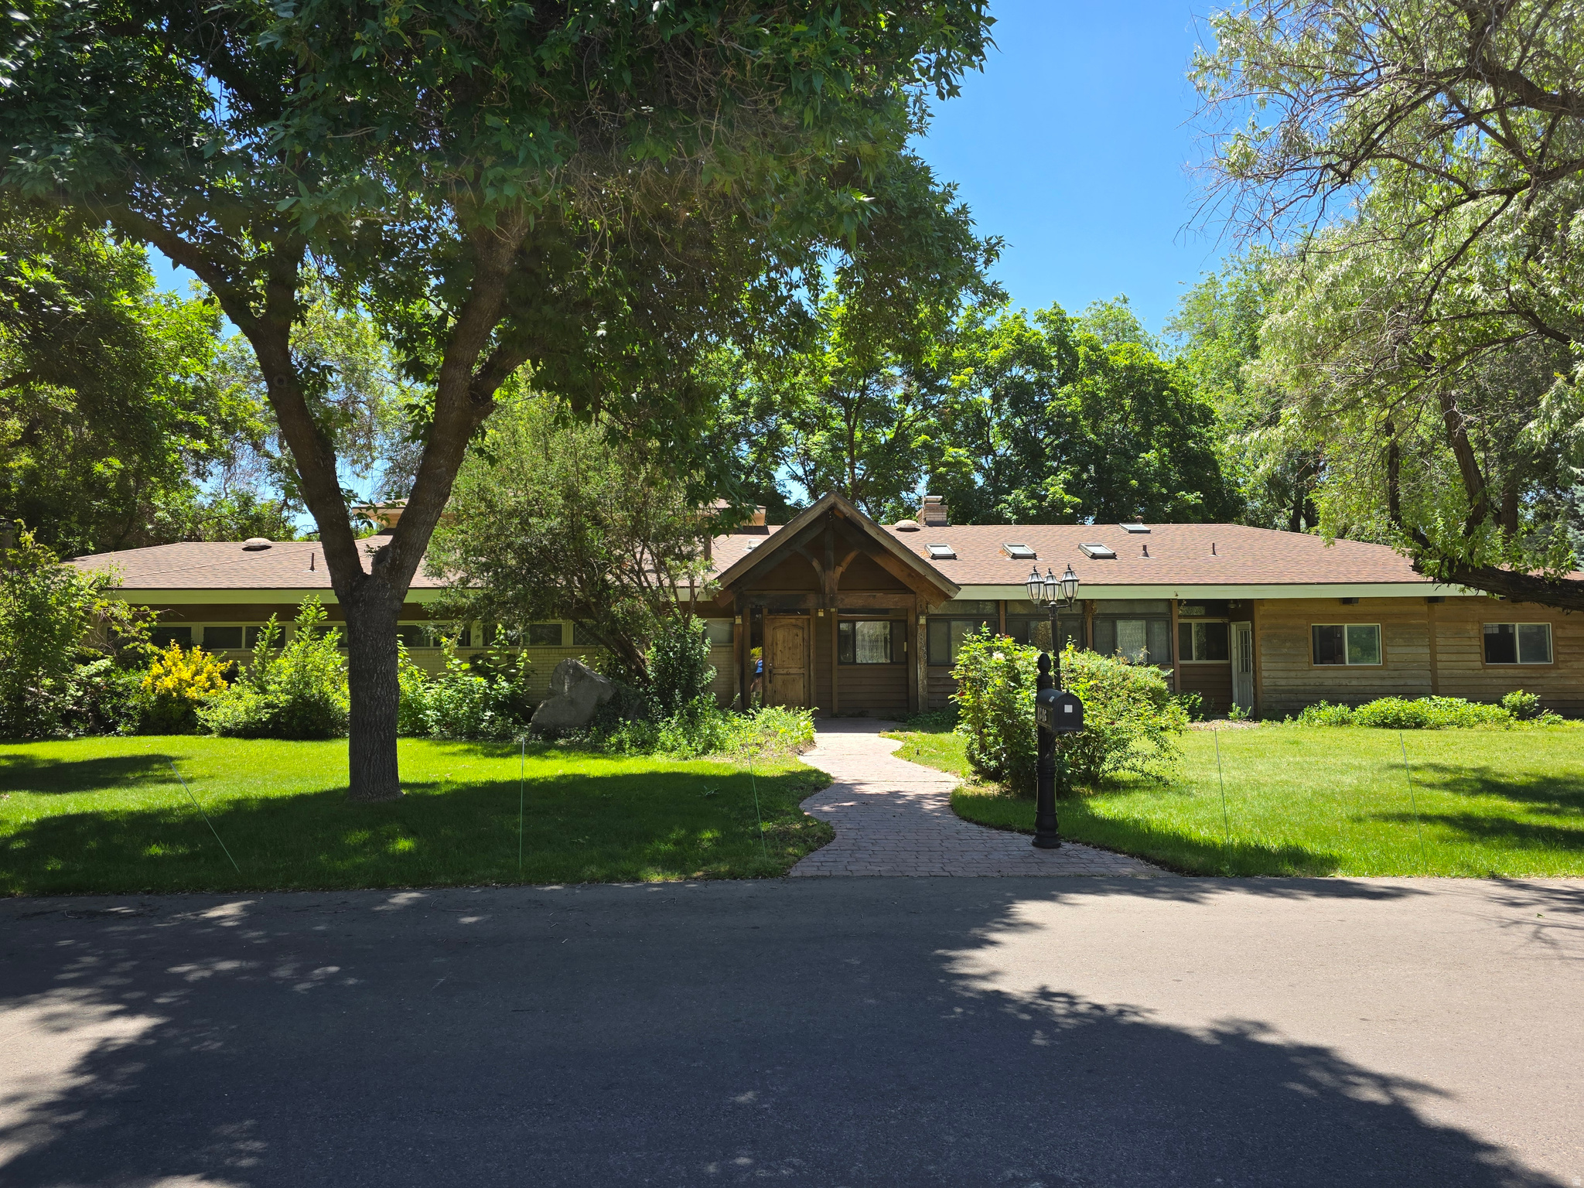
Significant price improvement! This home is a must-see! Custom full brick rambler tucked away on a quiet cul-de-sac in a great neighborhood. Thoughtfully designed for main-level living, this true custom home has everything you need. The kitchen and family room are perfect for entertaining, with a large covered deck just off the family room for even more gathering space. The primary suite offers his-and-hers closet space and an en-suite bathroom with a standalone tub and walk-in shower. This level also features a dedicated office, formal living room, large laundry room, and an additional bedroom with full bath. The full daylight basement includes four additional bedrooms, two full bathrooms, great storage space, and a large entertaining area that is plumbed for a kitchen, has walkout doors leading to a patio with a gas fire pit. The professionally landscaped yard offers the perfect blend of function and charm. There is extra parking beside the oversized three car garage. This home shows like a Parade Home and is within walking distance of top rated elementary and junior high schools. Privacy, space, and location - homes like this don't come along often. Click Tour for the video and 3D walkthrough. Buyer and Buyer's Agent to verify all information.
#2162378

Kaysville

1065 W TYLERS WAY

6 Beds

4 Baths

5,746 Sq.Ft.

$1,400,000

MLS#: 2162378

1 ... 262 263 264 265 266 ... 666
* Listings identified with the FMLS IDX logo come from FMLS and are held by brokerage firms other than the owner of this website. The listing brokerage is identified in any listing details. Information is deemed reliable but is not guaranteed. If you believe any FMLS listing contains material that infringes your copyrighted work please click here to review our DMCA policy and learn how to submit a takedown request. © 2024. First Multiple Listing Service, Inc.
 - property

Send a message

Message successfully sent.

Your message

What is 3 + 4 ?

Reason for contacting?

I agree to receive email communication and understand I can unsubscribe at any time.

I agree to be contacted by Summit Realty Utah via call, email, and text for real estate services. To opt out, you can reply 'stop' at any time or reply 'help' for assistance. You can also click the unsubscribe link in the emails. Message and data rates may apply. Message frequency may vary. Privacy Policy

Sign Out

Virtual Assistant

Would you like to take the next step with this property? We can help you schedule a showing or virtual tour, or send you more details.

Yes, I would like more information.

Thank You for Your Reply, One of Our Agents will contact you as soon as possible

No, maybe later.

Thank you, you can always contact me via email, phone number or through the contact form.

Realhub AI

Lucy - Your AI-Powered Realtor

Update Your Temporary Password

Personalize your search

Enter your email and we'll notify you immediately when new listings match what you're looking for.

or enter email address

Already have an account ? Login here

Continue your home search

I agree to receive communications and understand I can unsubscribe at any time.

I agree to be contacted by Summit Realty Utah via call, email, and text for real estate services. To opt out, you can reply 'stop' at any time or reply 'help' for assistance. You can also click the unsubscribe link in the emails. Message and data rates may apply. Message frequency may vary. Privacy Policy

Already have an account ? Login here

We use cookies

We use cookies primarily for analytics to enhance your experience. By accepting, you agree to our use of these cookies. You can manage your preferences or learn more about our cookies policy.