REALHUB is on fire today

Properties

Browse or get in touch to schedule a walkthrough.

  • Nearby me
Price range

Popular Features

Community Features

Association

Property Features

Waterfront

View

Exterior Features

Interior Features

Style

30968 properties match your criteria

Updated 1 minute ago

E-Alert name

Price reduced
Industrial flex package in La Verkin Business Park - three parcels offered together as one package. 4,935 SF total across two suites, plus a private 1,049 SF garage and half-acre fenced yard, both secured behind an automated gate.  Grout-filled concrete block construction with a foam-insulated metal roof keeps the envelope tight and operating costs down. 19' clear height. Three grade-level overhead doors: two at 12' W x 14' H on the main warehouse, one at 12' W x 12' H on the separate garage.  Suites 6 & 7 total 3,886 SF - 3,191 SF main floor and 695 SF upper level, reached by a wood-clad stair off the warehouse floor with an open loft platform. The main-floor office has wood-look tile, built-in cabinetry, a granite kitchenette with sink, a storage closet, and a full bathroom with tile surround, granite vanity, and a tiled walk-in shower. The upper level has hardwood floors, its own heating and cooling, two large storage closets, and a window overlooking the warehouse. A connector between the two warehouse spaces houses an industrial sink and utility area.  Two 200-amp single-phase services with dedicated welder outlets in both shops. Two electric meters - one serving Suites 6 & 7, one serving the shop. Mini-split systems serve each office level. Electric water heater and water softener. Monitored security system and gated entry with camera.  Behind the 14' automated gate: a 0.50-acre fenced yard with concrete apron, gravel storage field, and full trailer turnaround, plus two manual gates for emergency access. Stubs are in place for an additional water meter and sewer connection, natural gas is available at the site, and irrigation is available to the yard - none currently activated.  Zoned Commercial. Built in two phases, 2008 and 2017. Owner-occupied; possession to be negotiated.  Six minutes to Hurricane, nine to I-15, twenty to Zion National Park.  Square footage per ARTI measurement; county records reflect 4,577 SF. Buyer to verify all information.
#2177411

La Verkin

195 W 500 N 6,7 WH

None Beds

None Baths

N/A

$1,485,000

MLS#: 2177411

Price reduced
Industrial flex package in La Verkin Business Park -- three parcels offered together as one package. 4,935 SF total across two suites, plus a private 1,049 SF garage and half-acre fenced yard, both secured behind an automated gate.

Grout-filled concrete block construction with a foam-insulated metal roof keeps the envelope tight and operating costs down. 19' clear height. Three grade-level overhead doors: two at 12' W x 14' H on the main warehouse, one at 12' W x 12' H on the separate garage.

Suites 6 & 7 total 3,886 SF -- 3,191 SF main floor and 695 SF upper level, reached by a wood-clad stair off the warehouse floor with an open loft platform. The main-floor office has wood-look tile, built-in cabinetry, a granite kitchenette with sink, a storage closet, and a full bathroom with tile surround, granite vanity, and a tiled walk-in shower. The upper level has hardwood floors, its own heating and cooling, two large storage closets, and a window overlooking the warehouse. A connector between the two warehouse spaces houses an industrial sink and utility area.

Two 200-amp single-phase services with dedicated welder outlets in both shops. Two electric meters -- one serving Suites 6 & 7, one serving the shop. Mini-split systems serve each office level. Electric water heater and water softener. Monitored security system and gated entry with camera.

Behind the 14' automated gate: a 0.50-acre fenced yard with concrete apron, gravel storage field, and full trailer turnaround, plus two manual gates for emergency access. Stubs are in place for an additional water meter and sewer connection, natural gas is available at the site, and irrigation is available to the yard -- none currently activated. Zoned Commercial. Built in two phases, 2008 and 2017. Owner-occupied; possession to be negotiated.

Six minutes to Hurricane, nine to I-15, twenty to Zion National Park.

Square footage per ARTI measurement; county records reflect 4,577 SF. Buyer to verify all information.
#26-274926

La Verkin

195 W 500 N

None Beds

None Baths

4,935 Sq.Ft.

$1,485,000

MLS#: 26-274926

Nestled in the highly sought-after Olympus Cove neighborhood, this beautifully updated rambler offers an exceptional blend of refined design, intuitive flow, and a serene connection to its lush, private surroundings. Thoughtfully renovated, the home showcases solid hardwood flooring on both levels, chef-caliber appliances, Taj Mahal quartzite countertops, and elevated finishes that create a light, understated atmosphere.  The primary suite is a retreat in itself, thoughtfully appointed with a glass-enclosed shower and soaking tub, oversized walk-in closet with washer and dryer, expansive windows overlooking the lush backyard, and private access to the back deck. Floor-to-ceiling windows and walkouts on both levels invite the outdoors in; the house doesn't compete with the landscape, it frames it. Surrounded by mature trees and abundant greenery, the beautifully landscaped yard provides remarkable privacy, a tranquil water feature, and an exceptional sense of serenity.  Meticulously enhanced by the owners, additional features include built-in speakers, motorized shades, smart-home lighting and irrigation controls, an EV charging station, lower-level wet bar, and whole-home humidifier. Recent upgrades encompass high-efficiency HVAC (2022), water softener (2022), water heater (2024), and reverse osmosis system (2025).  Pristinely positioned near hiking and biking trails, world-class skiing, downtown Salt Lake City, and Salt Lake International Airport, this rare Olympus Cove property seamlessly combines refined interior living with an unforgettable natural setting.
#2184354

Salt Lake City

4496 S FORTUNA WAY E

4 Beds

2 Baths

3,716 Sq.Ft.

$1,485,000

MLS#: 2184354

The Running Iron Ranch sits in the picturesque Mink Creek area of Franklin County.  The property and is accessed by a well-maintained county road. With spectacular views of the ranch and South Canyon, the 274-acre ranch is truly a slice of Heaven. The ranch is visited by wildlife throughout the year including elk, mule deer, and wild turkeys. Birch Creek Irrigation ditch runs through the property.  The ranch owns 165 water shares that irrigate the pasture and hay field below the ditch.  This ranch sustains cattle grazing and hay production. Also available is a home that sits on its own 20.72 acre parcel that is listed separately.    Click on the virtual tour for a link to the interactive 3D map.
#2181729

Preston

6700 N CAPITAL HL

None Beds

None Baths

253.0 acres

$1,485,000

MLS#: 2181729

Welcome to 3945 Hillside Way, elevated design meets Southern Utah's signature views & incredible Outdoor Oasis. Positioned in one of Santa Clara's most desirable hillside settings, this refined residence offers a seamless blend of luxury, comfort, and breathtaking scenery of combined desert and mountain views.  Open layout, light-filled living spaces, the home showcases upscale high end finishes, generous windows, an effortless indoor-outdoor flow ideal for both entertaining and everyday living.  The gourmet kitchen anchors the home with style & function, perfect for hosting or simply enjoying a quiet morning with red rock views as your backdrop. The indoor/outdoor  flow gives you an incredible backyard retreat with private pool, along with a spectacular outdoor BBQ & fire pit amenity. Spacious primary suite is designed for relaxation, featuring elegant details & a spa-inspired feel. Additional living areas provide a layout that feels both open & inviting. Step outside, take in the hillside setting. Santa Clara charm below. Southern Utah beauty all around. This home delivers a great feel to Southern Utah's most coveted locations!!
#26-274999

Santa Clara

3945 Hillside Way

5 Beds

None Baths

3,737 Sq.Ft.

$1,485,000

MLS#: 26-274999
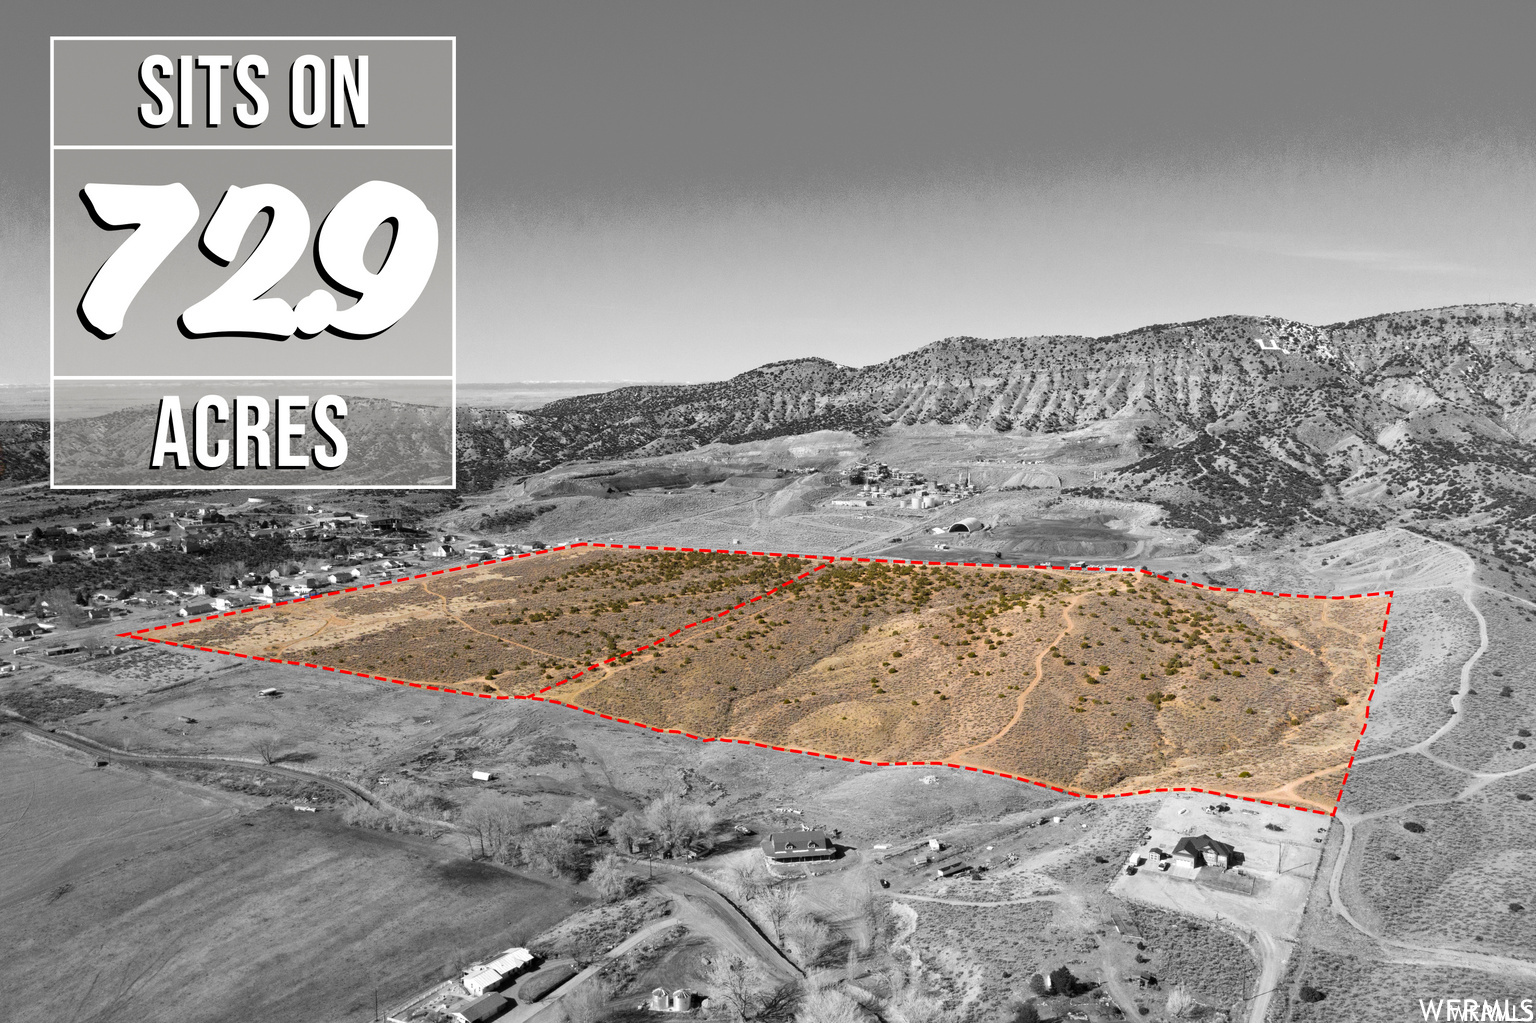
You absolutely must see this prime location of spectacular beauty on this picturesque, almost 73 acres of vacant land in Uintah County! Located on the outskirts of rural Vernal City, in N.E. Utah, this property has an expansive landscape of diverse, mature cedars, sages, native vegetation and wildlife. The 180 degree, panoramic views of Ashley Valley, Uintah, Taylor, Diamond, and Split Blue Mountain Ranges are simply stunning and overlook the cozy communities of Maeser, Vernal, Naples, and Jensen, creating a picturesque backdrop and a hometown feel. Currently zoned A-1 and sitting on a road that dead-ends & borders acres of State and BLM Land, explore your possibilities where nature's beauty meets recreational opportunity, local industry, farmland, ranches, dairies and desirable neighborhoods with schools all nestled in this little piece of country. The endearing "U Hill" overlooks this countryside of rolling hills, sloping to approx. 20 acres of flatter terrain and is just waiting for you to mold the land into your dreams of a Homestead, Ranch or Hobby Farm. Maybe your vision is to create a small community/campus with parks or add your touch to create a 3-hole golf course to add to local recreation? Fulfill your visions and escape to nature, located just a few short miles from some of Utah's favorite outdoor Reservoirs, Lakes, State and National Parks, Forests, Monuments and Recreational hot spots. With easy access to Highway 40 and Town, County, internal dirt roads and trails give access to the property. *Utilities- Industrial Capacity Natural Gas, Power, & Phone/Fiber Utilities are stubbed along frontage & dirt roads. Fire hydrants in place, as are Water and Sewer infrastructure with meters placed for both parcels (W, S & E). Property in close proximity of Highland Canal. *The information contained herein is provided as a courtesy estimate only and was obtained from county records & seller provided information, deemed reliable but is not warranted or guaranteed by the Broker, its Agents, or the Seller. Access to property, utilities, or any measurements including but not limited to, acreage, square footage, frontage, and mapping boundary lines shared herein has not been independently verified and is for purposes of marketing only. Buyer is advised to obtain independent measurements, if access to property, or utilities is a concern, the property should be independently measured or investigated by the prospective buyer.
#1858588

Vernal

3370 W PIT RD

None Beds

None Baths

72.9 acres

$1,484,999

MLS#: 1858588
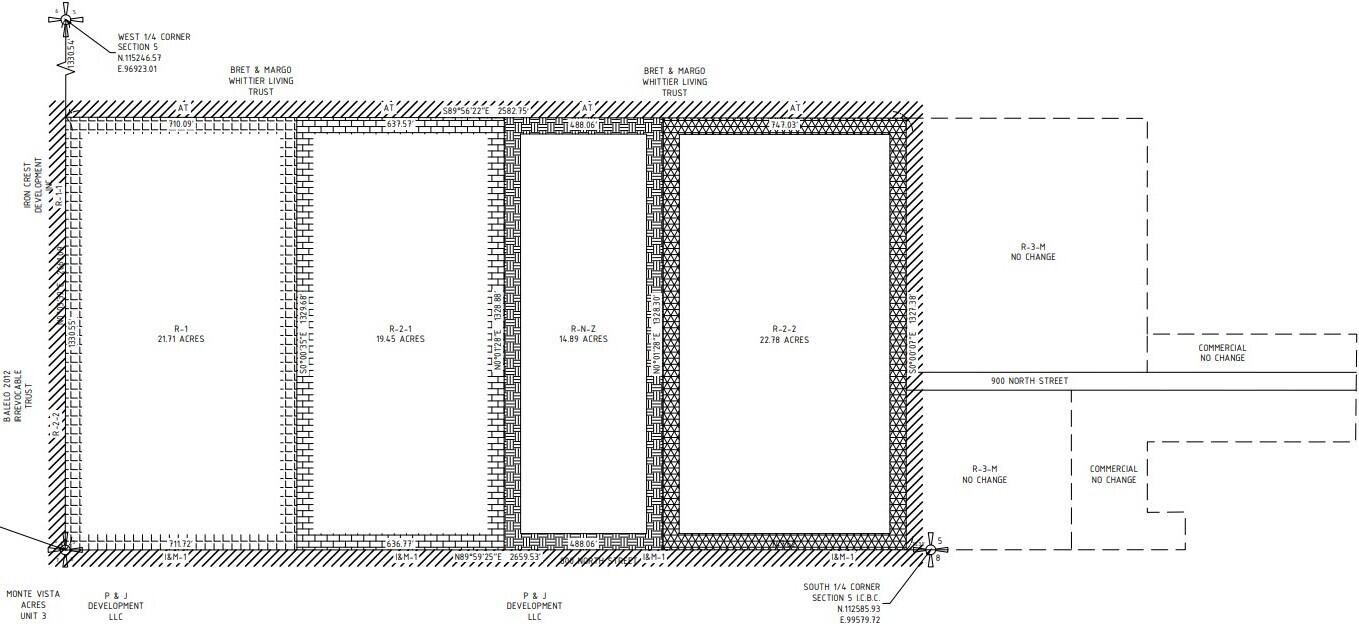
Development opportunity! Should be able to fit up to 75 units which consists of 14.89 acres and is zoned RNZ (3500 sq ft single family home lots). This is the first zoning of its kind in Cedar City! Total water included is 8.1172 Acre Feet and that has already been deeded to Cedar City. The parcel has paved road access, water, sewer, electric and gas utilities stubbed to the parcel. In the photos, this listing is the parcel outlined in red. Priced to sell, don't delay come see today!
#26-269610

Cedar City

800 N Lund HWY 14.89 Acres With Water

None Beds

None Baths

14.89 acres

$1,484,935

MLS#: 26-269610
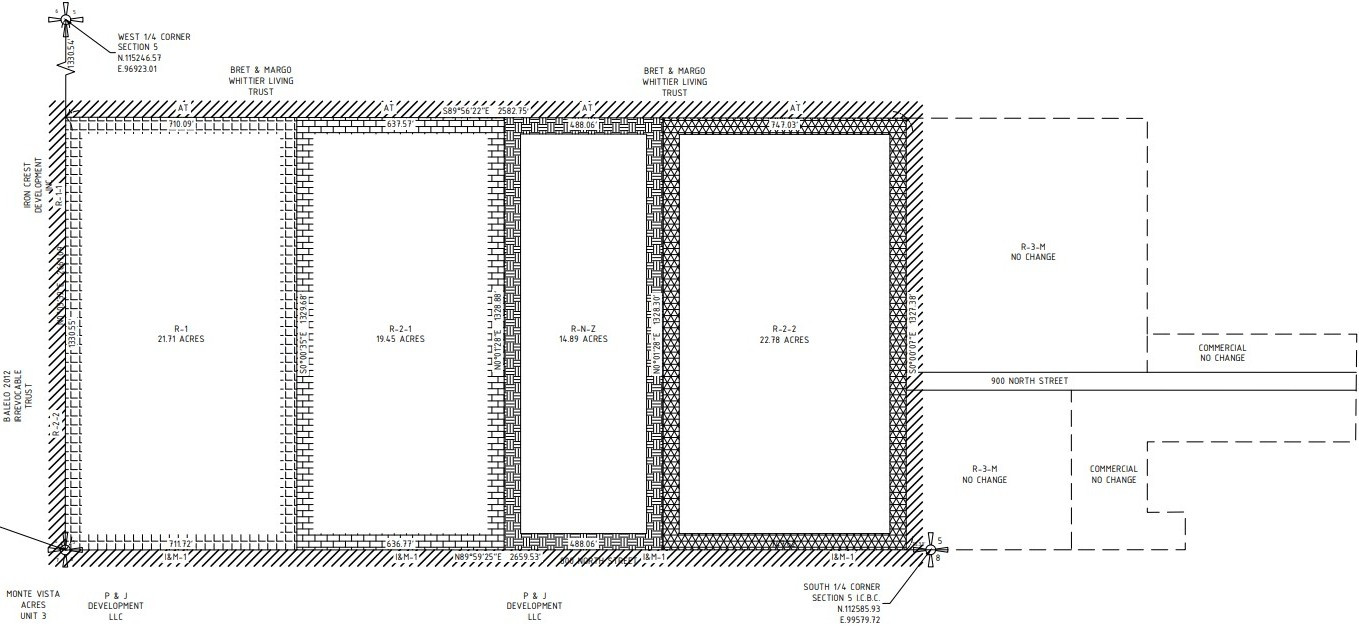
Development opportunity! Should be able to fit up to 75 units which consists of 14.89 acres and is zoned RNZ (3500 sq ft single family home lots). This is the first zoning of its kind in Cedar City! Total water included is 8.1172 Acre Feet and that has already been deeded to Cedar City. The parcel has paved road access, water, sewer, electric, and gas utilities stubbed to the parcel. Parcel included is B-1885-0025-0000. In the photos, this listing is the parcel outlined in red. Priced to sell! Don't delay, come see today!
#2138902

Cedar City

800 N LUND HWY 14.89 ACRES W/ WATER

None Beds

None Baths

14.89 acres

$1,484,935

MLS#: 2138902

Hard corner commercial site at US 91 and 3700 North in Hyde Park. About 2.0 acres with frontage on both US 91 and 3700 N at a signalized intersection. US 91 carries about 39,000 vehicles per day at this corner (UDOT 2024 AADT). Maverik is on the opposite corner and Mountain West Motor is across 3700 N. Flat and zoned commercial. Water and sewer are stubbed to the lot, and gas, power and phone are in 3700 N. Curb, gutter and asphalt along 3700 N are in place. Shares an entrance off 3700 N and an existing detention pond with the adjacent building; the pond is sized to serve this lot. Buyer to complete UDOT frontage improvements along US 91. Suited for retail, restaurant, quick service, office or mixed use. Lot is being subdivided from the parent parcel and sale is contingent on the recorded plat. Buyer to verify all information. Aerial photos are from February 2025, before the Steve Regan Company building was built on the parcel behind. Seller's materials currently stored on the site will be removed prior to closing.
#2193342

Hyde Park

3700 N HWY 91

None Beds

None Baths

2.0 acres

$1,481,040

MLS#: 2193342

Stunning custom-built home on a half-acre lot in one of Alpine's best neighborhoods! Pillars and an arched entry welcome you inside, where you'll find extensive hardwood floors, custom cabinetry, and thoughtful updates throughout. The walkout basement has a huge family room and game room, and the backyard sports court and Patio makes this home built for hosting family and friends and creating lasting memories. You'll have easy access in and out, with nearby amenities including multiple parks and hiking and biking trails, and American Fork Canyon is just 5 minutes away. The schools here are amazing.  This one is a must-see!
#2186510

Alpine

805 ANDES DR

6 Beds

3 Baths

4,070 Sq.Ft.

$1,480,000

MLS#: 2186510

If unobstructed views, thoughtful design, and privacy are at the top of your list, this is the home for you.

Perched against protected land, this custom home offers a rare sense of privacy and a backdrop you'll never have to worry about losing. Expansive windows and a thoughtfully designed floor plan take full advantage of the surrounding views, bringing the beauty of Southern Utah into nearly every space.

The open-concept living area creates an effortless flow for everyday living and entertaining, while the custom details throughout give the home a distinctly elevated feel.

The private primary suite is its own retreat, complete with a dedicated office space that makes working from home both comfortable and inspiring.

And the floor plan doesn't stop there. A separate living area designed for guests or children offers added privacy and flexibility, along with its own laundry space.

Beyond the home itself, the community offers amenities that make everyday living feel a little more like a getaway. Residents enjoy access to a community pool, hot tub, and pickleball courts, all for a low HOA fee.

Unique, modern, and exceptionally well positioned, this is a home that truly needs to be experienced in person. Come see what makes this one so special.
#26-277293

Washington

854 W Scenario ST

3 Beds

None Baths

2,655 Sq.Ft.

$1,480,000

MLS#: 26-277293

New on site today
This home has tons of upgrades: Mother-in-law apartment with separate entrance or used as a fully finished basement with a Kitchen and laundry. The main kitchen has a high end 8 burner double gas oven/ range. Double-extra wide refrigerator and freezer, all stainless-steel appliances, huge island, 9ft and 10 ft ceilings, fireplace, both covered and uncovered extra- large Patio for entertaining or just enjoying the views. Large tile master shower and bathtubs surround with tile back splash in the main kitchen. Large Garage for toys or workshop with storage under the stairs. This home has a gas BBQ line out back with extra gas available if someone chooses to install a swimming pool or other gas appliances later. This home has upgraded faucets throughout the kitchen and bathrooms. Euro glass shower in the master bathroom. This home has been roughed in for a water softener if desired. Extra storage space in the master bedroom closet. Upgraded light fixtures, huge office area on the main floor. Front yard is Landscaped. Large RV pad. The back yard grading is flat with lots of room to build a possible ADU building on.  This home has a large bonus room above the garage with 2 very large bedrooms (12 x 18 1/2 ft, full bathroom, living room and a den and theater room in the basement. This is a must-see home with so many possibilities. Great view of the mountains in the back and a view of the valley out the front and side.
#2195251

Pleasant View

1340 W 4275 N 105

7 Beds

4 Baths

5,890 Sq.Ft.

$1,480,000

MLS#: 2195251
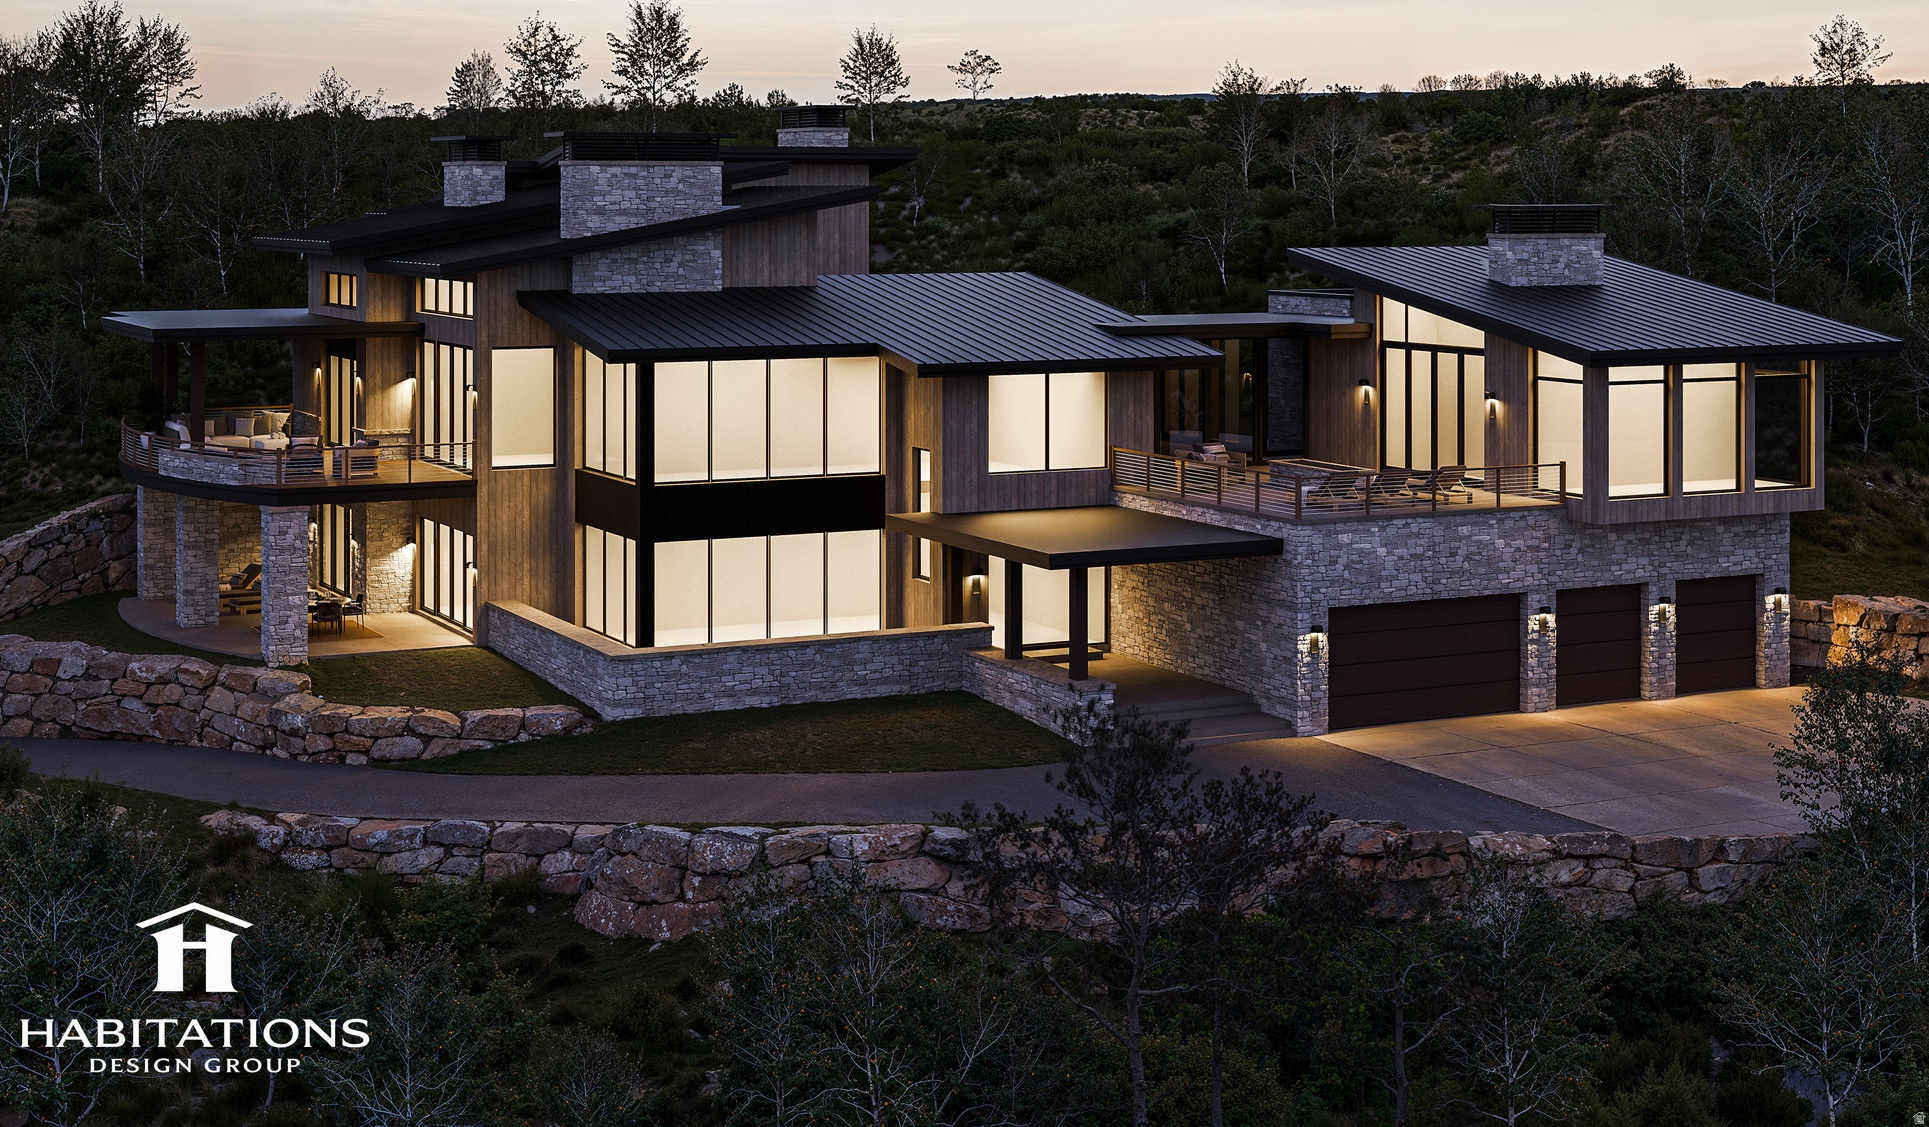
Welcome to Osprey Ranch, a breathtaking 600-acre mountain community located at the gateway to four-season recreation in beautiful Eden, Utah. This exceptional 10.87-acre homesite offers a private, wooded setting featuring mature oak, pine, and aspen trees, along with a charming spring-fed creek that winds through the property. With utilities available, the lot is ready for you to design and build your legacy mountain retreat. Osprey Ranch is an exclusive enclave of just 67 homesites, perched above the northwestern shores of Pineview Lake and surrounded by more than 10,000 acres of protected national forest. Here, rugged alpine scenery meets refined mountain living, offering both seclusion and convenient access to outdoor adventure. Located just 4 miles from Nordic Valley Ski Resort and within 15 miles of world-class skiing at Powder Mountain and Snowbasin, this property places you in the heart of Utah's premier recreation corridor. Opportunities like this are rare-secure your slice of mountain paradise today. Boundary lines and renderings are provided as a courtesy only. Buyer to verify all information and perform their own due diligence. Additional homesites are available within Osprey Ranch. Contact an agent for current availability and community information.
#2137333

Eden

1993 N SHAMY WAY 30

None Beds

None Baths

10.87 acres

$1,480,000

MLS#: 2137333

This stunning newer built rambler in Chestnut Farms sits on .38 acres with no backyard neighbors. Quick access to shopping, restaurants, and freeway access. This home has a lot to offer.  The kitchen has an 11' island, quartz countertops, double ovens, a gas cooktop, and spacious walk-in pantry with shelves and countertops. Vaulted 11' ceiling in the family room with fireplace and tinted windows on the west side. Finished basement with wet bar and a family/ game room.  3rd stall of the garage is 30' deep with extra height/width. Large covered deck to enjoy your fully landscaped backyard with a SPORTS COURT. Exterior lighting for the sports court, LED can lights throughout as well as Cat6 wired. Chestnut farms also offers a swimming pool with a changing room, restrooms, and a second community pool coming soon.  Come check out this gorgeous home today.  Buyer is advised to obtain an independent measurement.  Square footage figures are provided as a courtesy estimate only and were obtained from county records.
#2187338

Farmington

622 S 1475 W

5 Beds

3 Baths

4,685 Sq.Ft.

$1,479,900

MLS#: 2187338
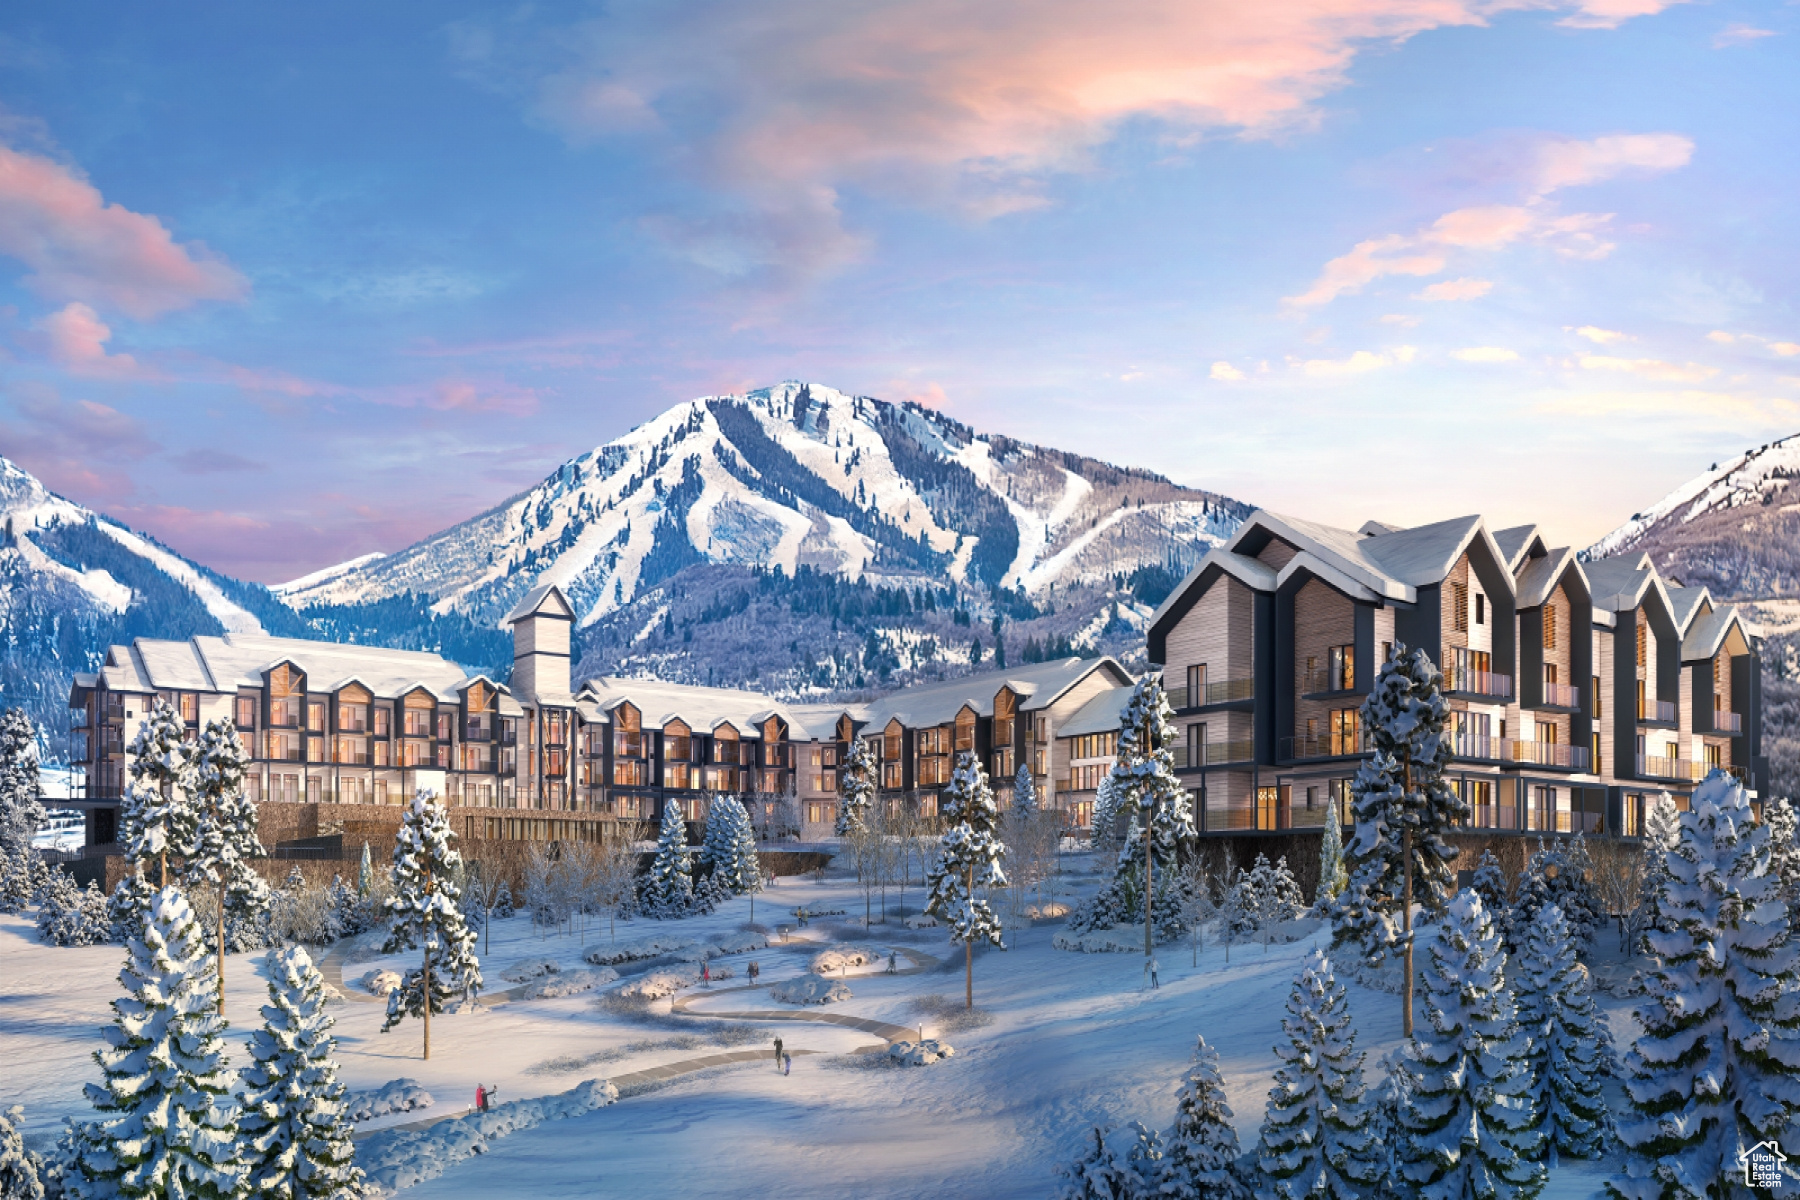
Mountain AND Lake access doesn't get any easier!   Discover Park City's newest luxury condominium development - The Mason, affectionately known as The Lodge at Stillwater which will undergo a total renovation and rebrand. The Mason sits on the Jordanelle Reservoir one stop away from world class skiing at Deer Valley and the New Deer Valley East Village. The Mason is close to all the great activities and places Park City has to offer. From golf courses to campgrounds and hiking trails, there's never a dull moment when you're here. Rich amenities pave the way for new traditions and a legacy that will last a lifetime for owners and guests including a large outdoor swimming pool, multiple year-round hot tubs, sauna & steam room, well-equipped weight room/gym, game room, ski lockers and boot warmers available, owners lounge, community fire pits and grills, underground bike storage and heated parking, and year-round onsite outfitter, and more to come. At The Mason, you'll have the opportunity to choose from a selection of timeless and contemporary fully furnished all-new one-to-three-bedroom residences. With year-round activities, incredible finishes, and an unbeatable location these new constructions condominiums raise the bar for mountain living. Adventure Begins The Moment You Arrive!
#1996741

Heber City

1364 W STILLWATER DR R2110

3 Beds

3 Baths

1,396 Sq.Ft.

$1,475,000

MLS#: 1996741

1 ... 237 238 239 240 241 ... 666
* Listings identified with the FMLS IDX logo come from FMLS and are held by brokerage firms other than the owner of this website. The listing brokerage is identified in any listing details. Information is deemed reliable but is not guaranteed. If you believe any FMLS listing contains material that infringes your copyrighted work please review our DMCA policy and learn how to submit a takedown request. © 2024. First Multiple Listing Service, Inc.

Send a message

Message successfully sent.

Your message

What is 3 + 4 ?

Reason for contacting?

I agree to receive email communication and understand I can unsubscribe at any time.

I agree to be contacted by Summit Realty Utah via call, email, and text for real estate services. To opt out, you can reply 'stop' at any time or reply 'help' for assistance. You can also click the unsubscribe link in the emails. Message and data rates may apply. Message frequency may vary. Privacy Policy

Sign Out

Virtual Assistant

Would you like to take the next step with this property? We can help you schedule a showing or virtual tour, or send you more details.

Yes, I would like more information.

Thank You for Your Reply, One of Our Agents will contact you as soon as possible

No, maybe later.

Thank you, you can always contact me via email, phone number or through the contact form.

Realhub AI

Lucy - Your AI-Powered Realtor

Update Your Temporary Password

Personalize your search

Enter your email and we'll notify you immediately when new listings match what you're looking for.

or enter email address

Already have an account ? Login here

Continue your home search

I agree to receive communications and understand I can unsubscribe at any time.

I agree to be contacted by Summit Realty Utah via call, email, and text for real estate services. To opt out, you can reply 'stop' at any time or reply 'help' for assistance. You can also click the unsubscribe link in the emails. Message and data rates may apply. Message frequency may vary. Privacy Policy

Already have an account ? Login here

We use cookies

We use cookies primarily for analytics to enhance your experience. By accepting, you agree to our use of these cookies. You can manage your preferences or learn more about our cookies policy.





