REALHUB is on fire today

Properties

Browse or get in touch to schedule a walkthrough.

  • Nearby me
Price range

Popular Features

Community Features

Association

Property Features

Waterfront

View

Exterior Features

Interior Features

Style

30887 properties match your criteria

Updated 1 minute ago

E-Alert name

Price reduced
Full Price Offer gets you a $25,000 Seller Credit! 5 Bed + Loft + Theater + RV Garage + Toy Garage! This brand new home in the desirable Finley Farms subdivision features 4 full bathrooms, high end finishes, and detailed craftsmanship throughout. The open living room features a beautiful gas fireplace, while the main floor primary suite offers dual sinks, a soaking tub, a separate walk in shower, and a large walk in closet. Upstairs, you'll find a huge loft with mountain views and a separate theater room wired for speakers, along with an oversized storage room perfect for holiday decor or a playroom. Two laundry rooms provide added convenience, with one serving the two downstairs bedrooms and the other serving the remaining three bedrooms upstairs. The impressive garage setup also includes a 27 foot deep 2 car garage large enough to accommodate trucks and a 14 foot deep toy garage perfect for a RZR or golf cart.
#26-274296

Washington

426 E Forrest Paddock DR

5 Beds

None Baths

4,105 Sq.Ft.

$1,284,900

MLS#: 26-274296

Price reduced
Come and enjoy Coyote Landing - a brand-new nightly rental community nestled in Santa Clara, UT.
Take in breathtaking views of Tuacahn and red rock backdrops. Explore nearby destinations like Snow Canyon, Gunlock, and Sand Hollow State Park, or enjoy a round of golf at Black Desert Resort or one of the many premier local courses.
Whether you're here for adventure, relaxation, or world-class scenery, Coyote Landing is the perfect home base for your stay. Cool off in the community pool or play a game of pickleball.  Photos are of similar home.
#26-274907

Santa Clara

3952 Bobcat DR

3 Beds

None Baths

1,806 Sq.Ft.

$545,000

MLS#: 26-274907

The seller AND our preferred lender have teamed up to help a buyer get a better interest rate! Each have agreed to offer 1% toward an interest rate buy down with a full price offer! 

Bright, Open & Move-In Ready in Salarno Hills

Built in 2024, this single-level St. George home is bright, open, and ready for its next chapter. 

Wood-look luxury vinyl plank flooring runs through a great room where the kitchen, dining, and living areas share one big, light-filled space under a tray ceiling, anchored by a sleek linear electric fireplace. The kitchen pairs white shaker cabinetry with a center island, glass globe pendants, a subway tile backsplash, quartz counters, and stainless steel appliances, including a gas range (all appliances included), plus a walk-in pantry with room for everything.

A split floor plan gives the primary suite its own side of the home, with a walk-in closet and an ensuite featuring a dual-sink vanity, a private toilet room, and a glass-enclosed walk-in shower with a rain showerhead, marble-look tile, and a high window for natural light. On the other side, two bedrooms share a full bath, and bedroom 3 is a corner room with its own walk-in closet. An office behind glass French doors, a powder room, and a dedicated laundry room with the washer and dryer included round out the plan.

Out back, a covered patio with recessed lighting looks over a low-maintenance yard enclosed by block walls, with artificial turf, desert plantings on drip irrigation, and a sandstone boulder accent wall. Add a 2-car garage, a 0.17-acre lot, and HOA dues of $19.50/month in Salarno Hills at Davario. Red rock scenery surrounds the neighborhood, and the Zen Trail and St. George's trail network are close by for hiking and mountain biking.
#26-271328

St George

747 S Mincio LN

3 Beds

None Baths

1,943 Sq.Ft.

$600,000

MLS#: 26-271328

Price reduced
One-Owner Custom Estate on 6.07 Acres | Backs to BLM | Guest House, 2,000 SF Shop, Orchard, RV Hookups & Panoramic Mountain Views Offered for the first time, this exceptional one-owner custom estate is a rare opportunity to own a property where quality, craftsmanship, and thoughtful design are evident throughout. Built as the owners' forever home, every detail reflects pride of ownership, careful planning, and a commitment to lasting quality. Situated on 6.07 private acres backing directly to BLM land, the property offers an extraordinary combination of privacy, functionality, self-sufficiency, and breathtaking mountain views. Surrounded by more than 100 trees, established shrubs, a producing orchard, and beautifully maintained landscaping, the grounds create a private park-like setting rarely found in the area. A natural artesian well and fully automated drip irrigation system service the property's extensive trees, shrubs, orchard, greenhouse, and landscape beds, helping maintain the beauty of the grounds with remarkable efficiency. Despite the mature landscaping and abundant vegetation, water costs average approximately $40.00 per month. The custom-built residence features 3 bedrooms, 2.5 bathrooms, a dedicated office, a spacious bonus room, an attached two-car garage, and a covered patio overlooking the picturesque north hillside. The patio provides the perfect setting for outdoor dining, entertaining, or simply enjoying the peaceful surroundings and panoramic views of Thousand Lake Mountain, Boulder Mountain, and Parker Mountain. Inside, the home showcases maple hardwood flooring, Pella wood windows, soaring 10-foot ceilings, vaulted living spaces, oversized 8-foot doors, custom solid-wood cabinetry, quartz countertops, double convection ovens, radiant heated floors, central vacuum, and a stunning 60-inch fireplace that anchors the main living area. The thoughtfully designed floor plan offers both functionality and elegance, featuring a large walk-in pantry, generous storage, double vanities, and a spacious primary suite designed as a private retreat. The guest bedrooms are connected by a beautifully designed Jack-and-Jill bathroom, providing comfort and privacy for family and guests alike. Designed for year-round comfort and efficiency, the home features radiant floor heat powered by both propane and electric boiler systems, high-efficiency central air conditioning, fiber-optic internet, Orbi whole-home WiFi, two radon mitigation systems, and an updated artesian well system. High-speed fiber connectivity provides the convenience needed for remote work, streaming, and modern living while still enjoying the privacy of a rural estate. The property also includes a charming one-bedroom guest house complete with granite countertops and its own attached garage. Ideal for guests, extended family, a private office, caretaker quarters, the guest house offers exceptional flexibility while maintaining the same quality standards found throughout the property. A standout feature of the estate is the impressive 40' x 50' detached shop offering 2,000 square feet of additional space. Equipped with 220 power and finished with a professional-grade epoxy resin floor, the shop is ideal for vehicles, recreational equipment, storage, hobbies, projects, or workshop use. Additional improvements include a greenhouse equipped with its own automated drip irrigation system, extensive parking, and a dedicated RV pad with full operational hookups, including water, sewer, and power. Whether accommodating visiting family and friends or extended RV stays, the setup is ready for immediate use. The mature producing orchard features cherry, peach, apple, plum, and pear trees, providing seasonal harvests while enhancing the property's self-sufficient appeal. Snow-break systems on both the shop and guest house, along with heat tape in the rain gutters, further demonstrate the level of care, planning, and investment that has gone into this remarkable estate. Backing directly to thousands of acres of public land, the property offers immediate access to hiking, ATV riding, horseback riding, hunting, and countless outdoor recreation opportunities right from your doorstep. Properties of this caliber are seldom available. Combining luxury finishes, exceptional infrastructure, direct BLM access, panoramic mountain views, self-sufficiency, and the pride of one-owner ownership, this is a truly special offering and a legacy property built to be enjoyed for generations. Buyer to verify all information, including square footage, acreage, water rights, utilities, zoning, permitted uses, and any potential use of the guest house as an accessory dwelling unit (ADU). Guest House is currently utilized as a guest house; buyer to independently verify ADU status, permitting, zoning compliance, and intended use.
#26-274352

Fremont

164 W 100 ST

3 Beds

None Baths

3,200 Sq.Ft.

$1,750,000

MLS#: 26-274352

Build from dirt to dream home in Cedar with MHP homes and the Griffin Team. This lot and plan were carefully selected with all
standard features shown here included in the purchase price. This modern rambler is centered around the quartz waterfall
island piece and tall vault ceilings. MHP really goes the extra mile with cabinetry in laundry room, built ins in the mud area and
fans in every bedroom. Tour our model home today and meet with this local builder. We also have ready move in options and
other build opportunities around town. Call today!
#26-274798

Cedar City

171 W 2725 N ST

3 Beds

None Baths

1,653 Sq.Ft.

$475,000

MLS#: 26-274798
Price reduced
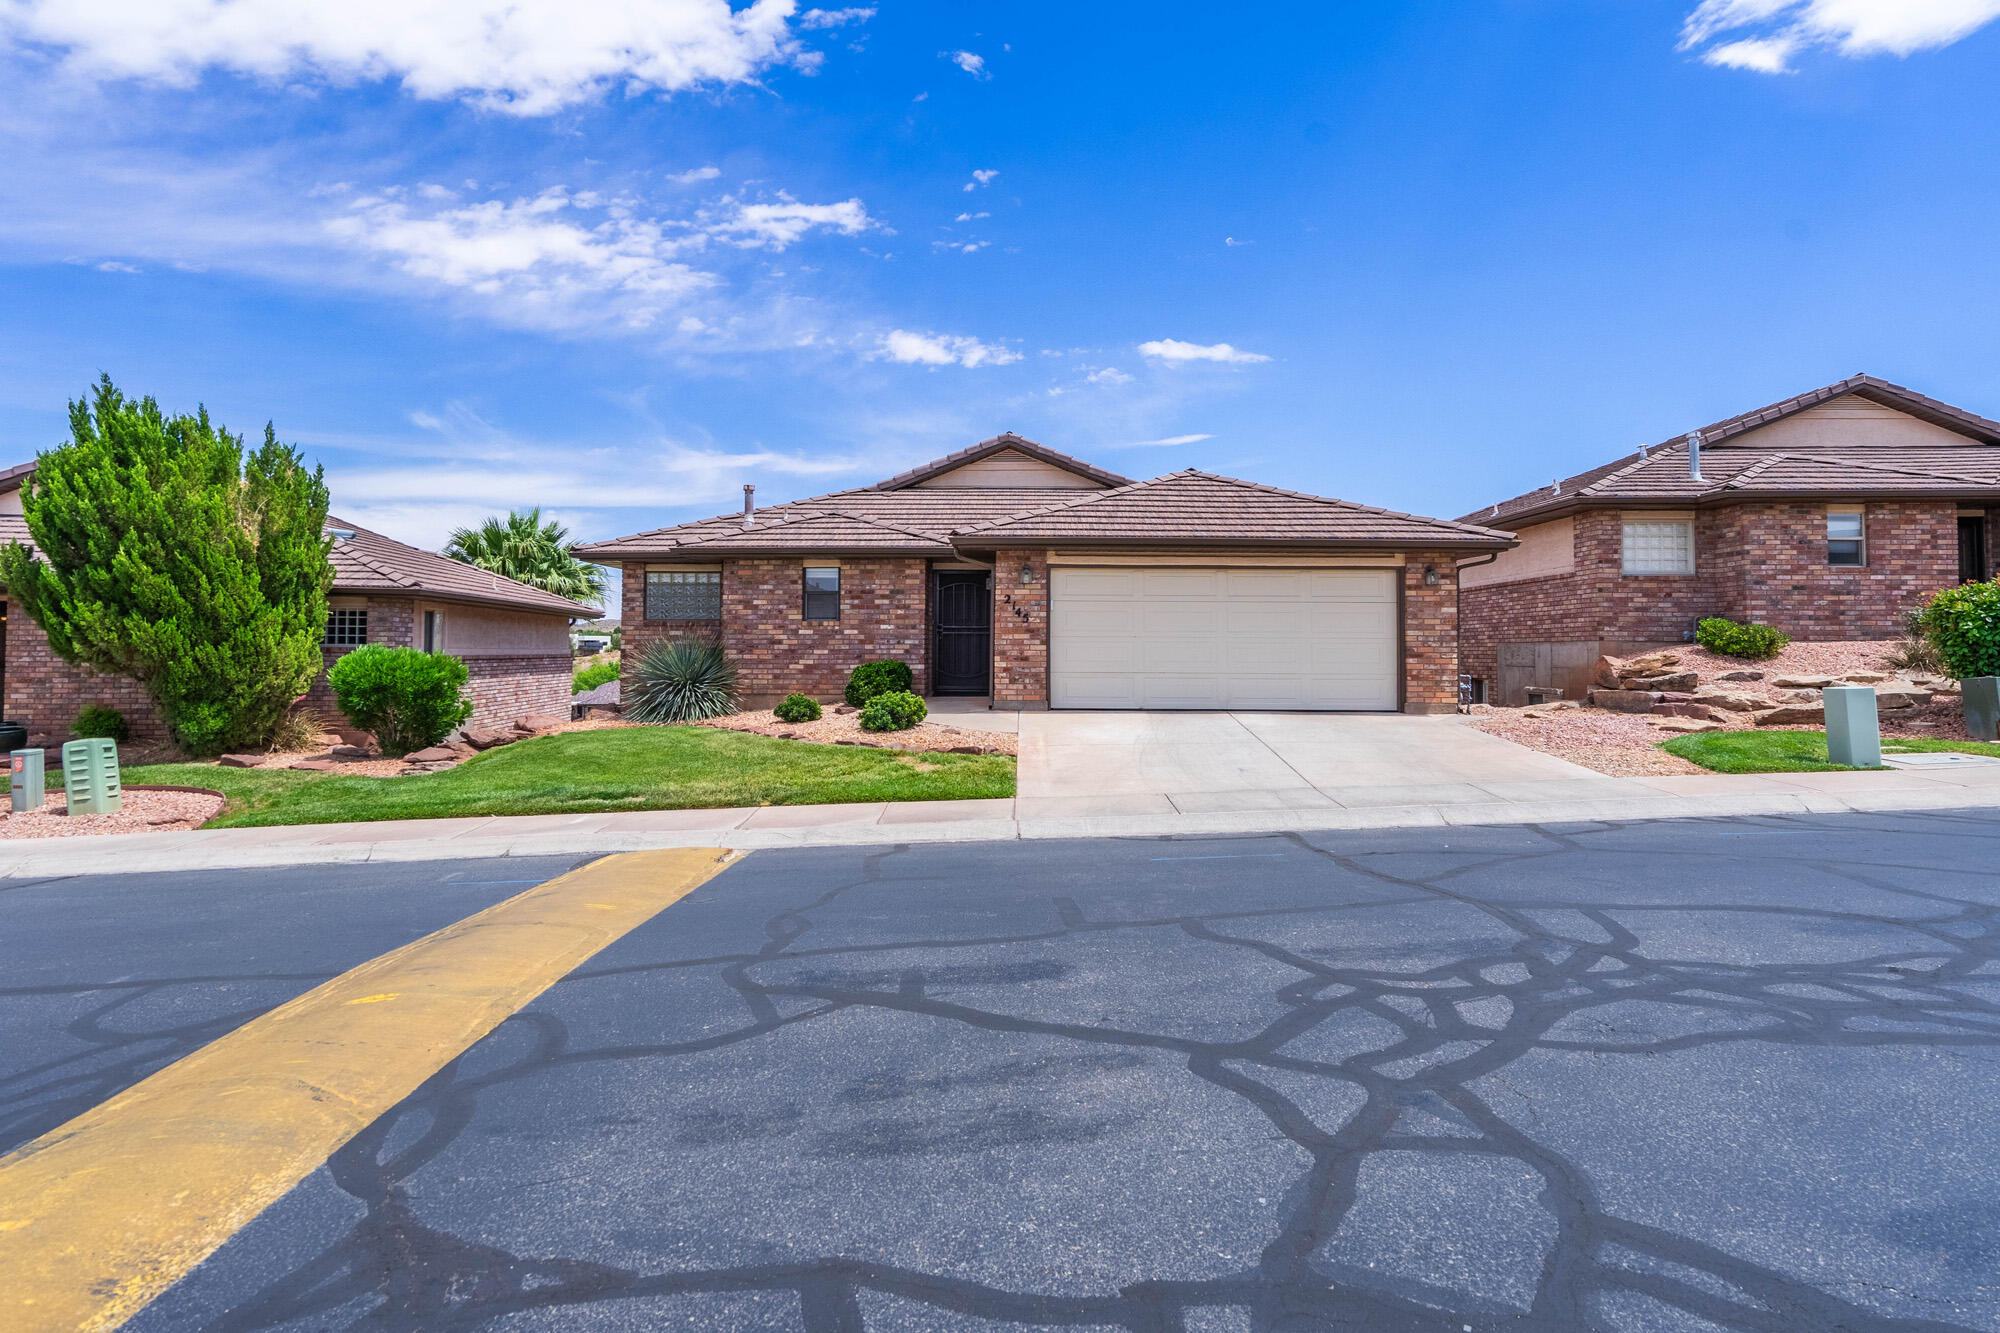
Lovely, light and bright, updated home ON THE GOLF COURSE, above 13th fairway of Southgate Golf Course.  UNOBSTRUCTED VIEWS of the Red Mountains, Zions, and city lights.  Open concept floor plan with vaulted ceilings, walkout basement, 3 bedrooms, 2.5 bathrooms, 2 family rooms. Extra storage in basement. Updated kitchen with granite counters, kitchen island with extra storage, stainless steel appliances. Furnitur package available.  Contact agent for details. 

Besides the clubhouse, with indoor pool, spa, rec rooms and gym room, and outdoor pool, pickleball and tennis courts, the HOA dues cover full yard maintenance, exterior insurance, roof repair and ALL water used inside and outside the home.
#26-272866

St George

2145 S LEGACY DR

3 Beds

None Baths

2,349 Sq.Ft.

$529,500

MLS#: 26-272866

Price reduced
Beautifully maintained single-level home located in the quiet and desirable Castle Rock subdivision. Ideally located near hiking and biking trails, Black Desert and Entrada golf course, Tuacahn amphitheater, and Snow Canyon state park, this home offers convenient access to many of the area's favorite amenities. 
Inside you'll find a spacious foyer, gas fireplace, wood flooring in the living room, a primary suite with a separate tub and shower. A convenient mudroom with built-in shelving provides additional storage just off the garage, and a new HVAC system adds to the home's comfort. 
The kitchen features stainless steel appliances, granite countertops, a large pantry and a new microwave and induction stove.
Enjoy multiple outdoor living spaces, including a charming courtyard and two backyard patios, one covered and accessible from the living room, and another uncovered just off the primary bedroom. Mature landscaping, tall trees, and a large grassy area create a private and inviting outdoor setting.
A well maintained home in a desirable location with thoughtful updates and plenty of indoor and outdoor living space. Come see all it has to offer!
#26-276553

St George

2176 N Gunsight DR

4 Beds

None Baths

2,209 Sq.Ft.

$629,000

MLS#: 26-276553

Price reduced
Built for the Sand Hollow life, this custom Southern Utah adventure base camp by Onsite Construction, Utah's premier builder, is where life begins. The 45' deep RV garage has a 12' wide x 14' tall door--room for a full-size motorhome, fifth wheel, or boat--your desert fleet. Another 20' of side trailer parking adds freedom. Hook up your boat, fire up the side-by-side or point the motorhome toward the horizon. Inside, high-end two-tone cabinetry and a dramatic modern fireplace set the tone. Giant windows and doors fill the clean, calm, open floor plan with light. The office can become a 4th bedroom, while a loft and storage above keep gear organized. No HOA. Trade traffic and clutter for lake days, desert trails, red-rock sunsets and room to breathe. This is freedom, Southern Utah style.
#26-274543

Hurricane

5087 W 1930 S

3 Beds

None Baths

2,146 Sq.Ft.

$695,000

MLS#: 26-274543

Price reduced
Tucked into a charming cul-de-sac in an amazing neighborhood, this well-maintained 3-bedroom, 2-bath home offers beautiful golf course views with NO HOA. Just off the 7th fairway, the added sunroom provides a wonderful space to take in the scenery, while the spacious, meticulously maintained yard and new backyard patio create an inviting outdoor retreat. Inside, vaulted ceilings, a formal dining room, and a wood-burning rock fireplace add character and warmth, with all appliances included for added convenience. The large storage room off the laundry room provides plenty of extra space, and the 2-car garage adds practical functionality. Golf course water is available for the yard, helping reduce water costs, and the home has historically had a remarkably low power bill, averaging approximately $133.97. Buyer to verify all information, deemed reliable; however, buyer to verify all info including utilities, rental restrictions, and HOA information if applicable.
#26-276827

St George

1223 E Mahogany CIR

3 Beds

None Baths

1,967 Sq.Ft.

$449,000

MLS#: 26-276827

Gorgeous 3 Bedroom, 3.5 bath Modern Custom home. Casita Is the 3rd Bedroom with a  Full Bathroom with exterior entrance only. Spacious Chef Style Kitchen with Granite Countertops. Large Primary Suite. 4 Car Garage with a half bathroom. Beautiful Pool with Spa. Large Covered Patio with Automatic Shade Screens.  Two outdoor fire pits. Close to Snow Canyon and Bike/Walking Trails. *Family Room TV excluded from sale.*
#26-277386

St George

5519 N Rock Hollow DR

3 Beds

None Baths

2,497 Sq.Ft.

$1,499,000

MLS#: 26-277386
Price reduced
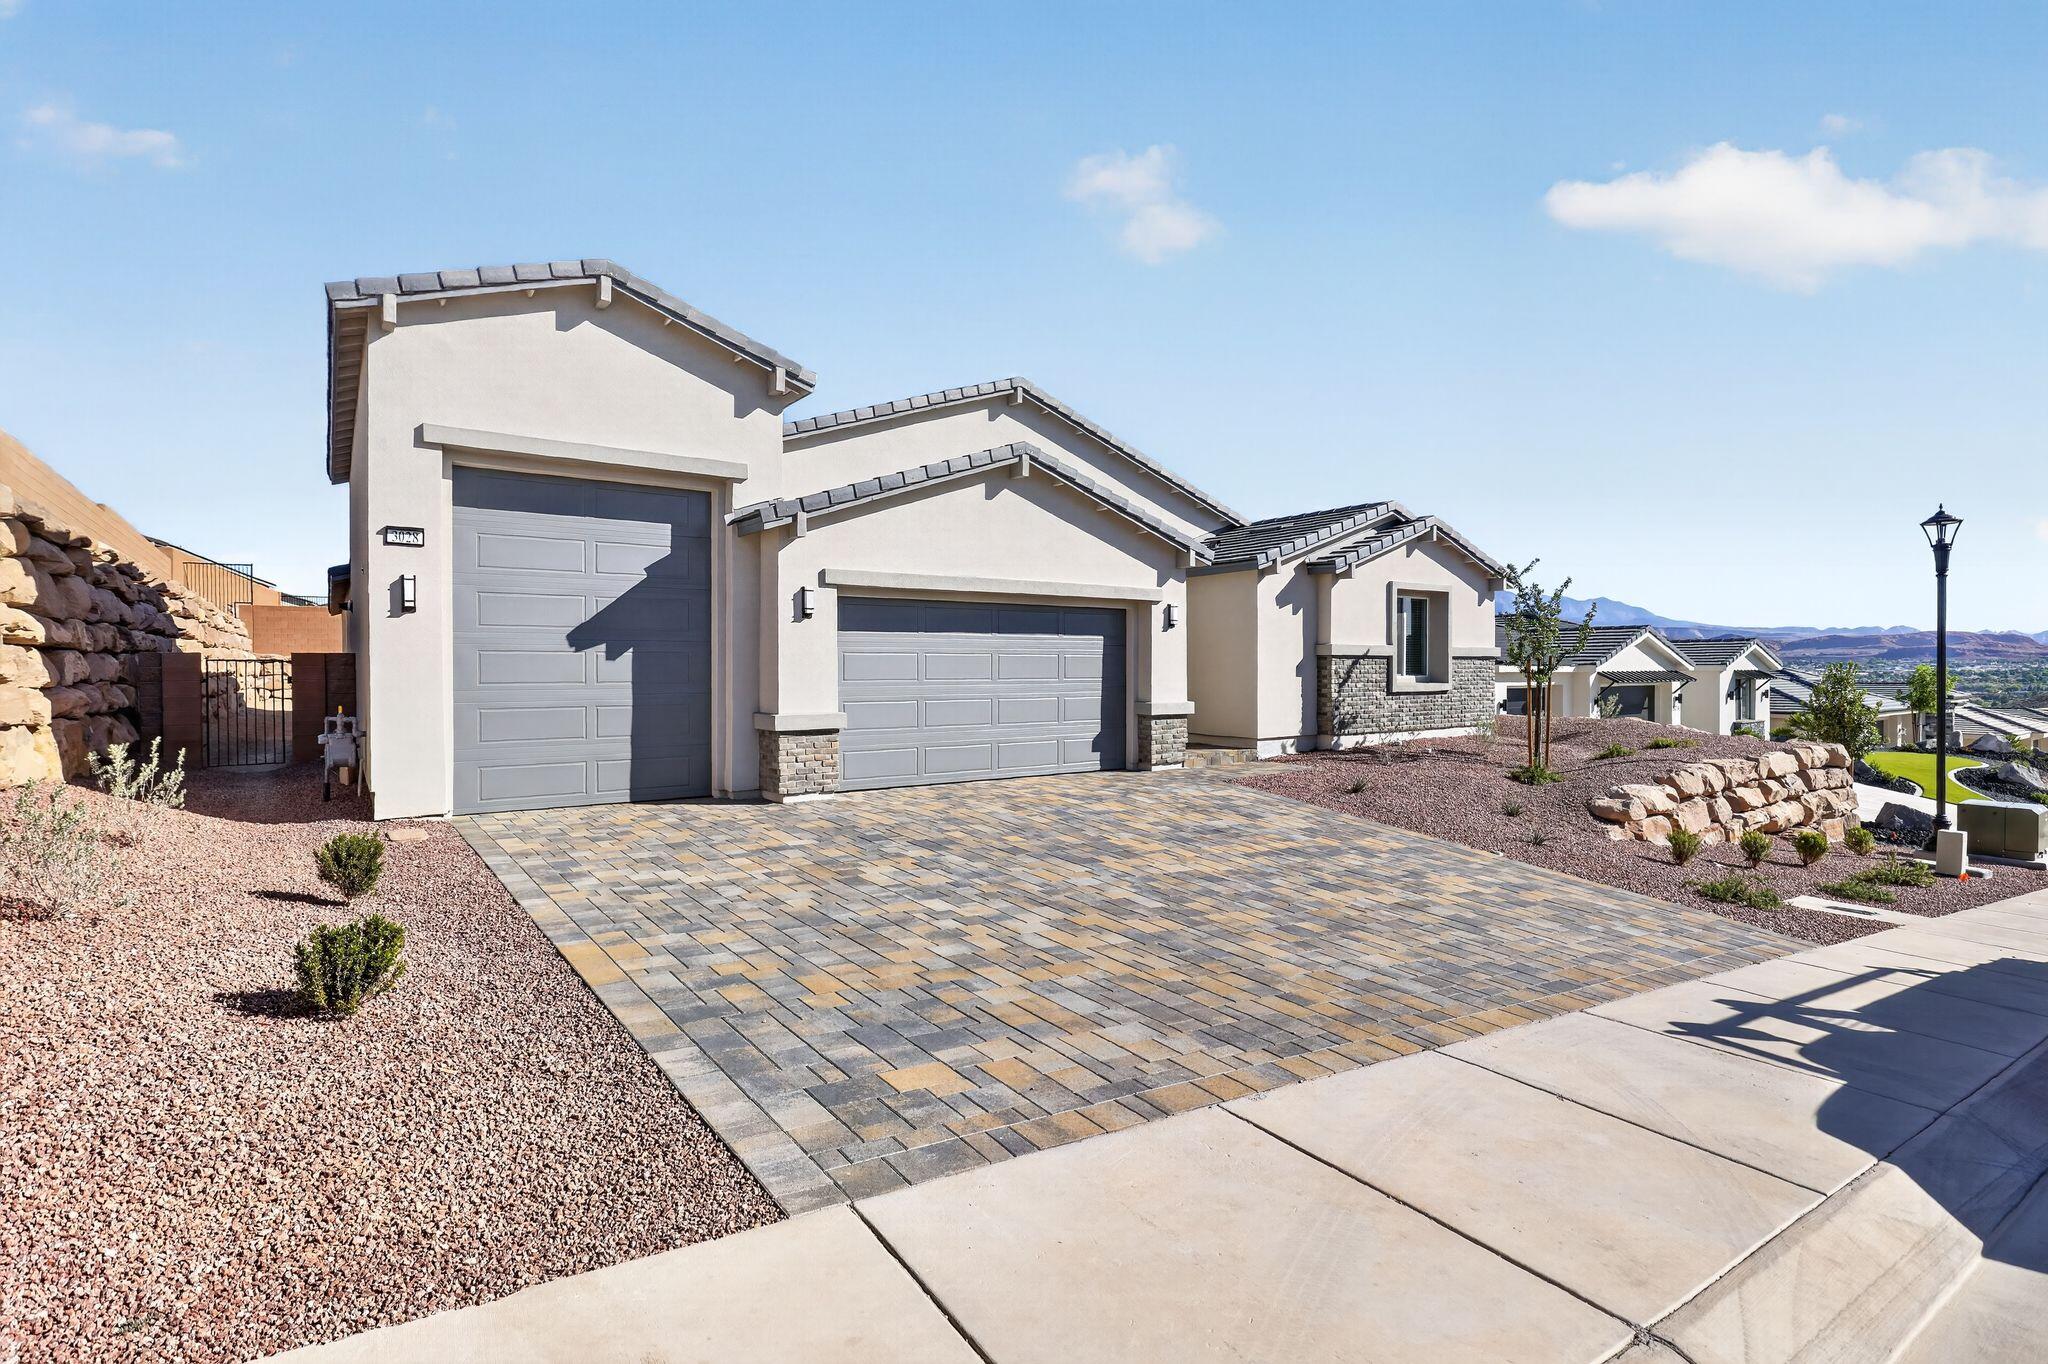
3 MODELS ONSITE -  SELF GUIDED TOURS DAILY 8AM-6PM. Other Home Sites Available. Come experience their sought-after Large Meredith featuring a ''Next Gen'' accessory dwelling unit. Lennar is known for their promise of ''Everything's Included.'' This quick move-in home comes complete with Energy Star appliances through-out, including washer/dryer in main home as well as stackable unit in the ''Next Gen,'' superior finishes, and energy-efficient systems like multi-zone HVAC & a tankless water heater. The unique ''Next Gen'' suite: private entrance, garage access, 2 separate bedrooms, living area, mini-kitchen (convection micro/oven, fridge), & stackable W/D. Plenty of room for all your toys in the 12x30' toy garage w/12
#26-271540

St George

3028 W Orco LN

6 Beds

None Baths

3,395 Sq.Ft.

$797,000

MLS#: 26-271540

Prime Investment Opportunity in Cedar Valley Acres! Get ahead of the growth and secure your piece of Cedar City's future! This vacant land offers an exciting opportunity for buyers and investors looking to capitalize on the area's continued expansion. A professional survey has already been completed, adding value and convenience for future planning. With a proposed future highway corridor in the surrounding area, this location offers promising long-term investment potential as accessibility and development continue to evolve. Enjoy wide-open spaces, beautiful mountain views, and the opportunity to invest in an area positioned for future growth. Lots 7 and 8 are being offered separately, providing the flexibility to purchase one or both. Don't miss your chance to own land in what could become a highly desirable location as Cedar City continues to grow!
#26-277394

Cedar City

6250 N 3525 W 7

None Beds

None Baths

1.23 acres

$34,000

MLS#: 26-277394

Brand new custom home in desirable Arbors subdivision in Little Valley. Open concept floorplan. Primary suite on main level. RV/boat garage that gives you plenty of room for toys. Spacious chef's kitchen, beautiful custom cabinetry, butler's pantry. Hardwood flooring, quartz countertops, custom lighting package. Schedule a tour today! Buyer to verify all info.
#26-277272

St George

2849 S Alpine LN

5 Beds

None Baths

3,801 Sq.Ft.

$1,290,995

MLS#: 26-277272

MODELS OPEN M,T,TH,FR,SAT 10AM - 2PM SELF GUIDED TOURS DAILY 8AM-6PM. This Amazing Annabelle model is now AVAILABLE !!! Completion date schedule for July 13th 2026 . Come experience their sought-after Annabelle plan featuring a ''Next Gen'' accessory dwelling unit. Lennar is known for their promise of ''Everything's Included.'' Home comes complete with Energy Star appliances through-out, including washer/dryer in main home as well as stackable unit in the ''Next Gen,'' superior finishes, and energy-efficient systems like multi-zone HVAC & a tankless water heater. More... The unique ''Next Gen'' suite: private entrance, garage access, separate bedroom, living area, mini-kitchen (convection micro/oven, fridge), & stackable W/D. Plenty of room for all your toys in the 12x30' toy garage w/12' door.Not to mention the spectacular views and convenient location. Self-Guided Tours Available Call for details.
#26-271543

St George

664 S Cecita Way

4 Beds

None Baths

2,540 Sq.Ft.

$693,479

MLS#: 26-271543

The finishing touches are already here and so is the Long Valley lifestyle. This beautifully maintained four-bedroom home offers approximately $40,000 in seller-reported additions, including nearly $30,000 invested in the yard, patio, and concrete work.

Inside, a custom entryway accent wall creates a welcoming first impression. Bright, open living spaces connect to a kitchen featuring a tile backsplash and generous island, while the upstairs loft provides flexible space for work, hobbies, or relaxing. Installed window treatments, a water softener, a glass screen door, and a finished garage with epoxy flooring add everyday convenience.

Step outside to enjoy the completed backyard, extended patio, and installed gates a setting ready for morning relaxation, outdoor dining, and quiet evenings without starting your landscaping from scratch.

Beyond the home, Long Valley's community amenities include pools, a hot tub, pickleball and basketball courts, clubhouse gathering spaces, and outdoor recreation areas, all surrounded by Southern Utah's distinctive desert scenery.

Thoughtful improvements, inviting outdoor living, and a community with plenty to enjoy.
#26-277372

Washington

1551 S Wagon Box Way 96

4 Beds

None Baths

2,087 Sq.Ft.

$499,000

MLS#: 26-277372

1 ... 230 231 232 233 234 ... 666
* Listings identified with the FMLS IDX logo come from FMLS and are held by brokerage firms other than the owner of this website. The listing brokerage is identified in any listing details. Information is deemed reliable but is not guaranteed. If you believe any FMLS listing contains material that infringes your copyrighted work please review our DMCA policy and learn how to submit a takedown request. © 2024. First Multiple Listing Service, Inc.

Send a message

Message successfully sent.

Your message

What is 3 + 4 ?

Reason for contacting?

I agree to receive email communication and understand I can unsubscribe at any time.

I agree to be contacted by Summit Realty Utah via call, email, and text for real estate services. To opt out, you can reply 'stop' at any time or reply 'help' for assistance. You can also click the unsubscribe link in the emails. Message and data rates may apply. Message frequency may vary. Privacy Policy

Sign Out

Virtual Assistant

Would you like to take the next step with this property? We can help you schedule a showing or virtual tour, or send you more details.

Yes, I would like more information.

Thank You for Your Reply, One of Our Agents will contact you as soon as possible

No, maybe later.

Thank you, you can always contact me via email, phone number or through the contact form.

Realhub AI

Lucy - Your AI-Powered Realtor

Update Your Temporary Password

Personalize your search

Enter your email and we'll notify you immediately when new listings match what you're looking for.

or enter email address

Already have an account ? Login here

Continue your home search

I agree to receive communications and understand I can unsubscribe at any time.

I agree to be contacted by Summit Realty Utah via call, email, and text for real estate services. To opt out, you can reply 'stop' at any time or reply 'help' for assistance. You can also click the unsubscribe link in the emails. Message and data rates may apply. Message frequency may vary. Privacy Policy

Already have an account ? Login here

We use cookies

We use cookies primarily for analytics to enhance your experience. By accepting, you agree to our use of these cookies. You can manage your preferences or learn more about our cookies policy.





