
REALHUB is on fire today

Properties

Browse or get in touch to schedule a walkthrough.

  • Nearby me
Price range

Popular Features

Community Features

Association

Property Features

Waterfront

View

Exterior Features

Interior Features

Style

10000 properties match your criteria

Updated 1 minute ago

E-Alert name

Coming soon
Under construction in Hidden Hollow with completion estimated for Spring 2027. This single-level living floor plan includes 9-foot ceilings, large windows, a kitchen and dining area designed for everyday living, a butler pantry, a main-floor office, and a generously sized laundry room. The main floor features an expansive primary suite with a private bathroom and walk-in closet, plus a second bedroom with its own bathroom and walk-in closet. Each additional bedroom has an ensuite bathroom or access to a shared Jack-and-Jill bathroom. The home backs to the mountain with views from the rear of the property. Design and color selections are planned, or purchase early for the opportunity to make your own selections.
#2185044

Mapleton

335 E MAPLETON ESTATES DR.

5 Beds

4 Baths

4,845 Sq.Ft.

$1,399,000

MLS#: 2185044

5 BEDROOMS. 3 BATHROOMS. FINISHED BASEMENT. RV PARKING. CORNER LOT. PRIME LOCATION. If you've been waiting for a home that checks the boxes, this is the one you need to see! Perfectly situated near schools, shopping, dining, and everyday conveniences, this spacious home offers the combination of location, functionality, and outdoor space buyers are looking for. The finished basement gives you valuable extra living space for a family room, theater, game room, office, or guest area. Step outside and you'll love the beautiful landscaping, desirable corner-lot setting, and RV parking-giving you plenty of room for your recreational vehicles, toys, and outdoor equipment. Homes offering this much space, versatility, and convenience don't stay available for long. Don't just scroll past this one-schedule your showing today and come see why you'll want to call it home!   Square footage figures are provided as a courtesy estimate only and were obtained from county records.  Buyer is advised to obtain an independent measurement.
#2185372

Grantsville

224 E TATE CT

5 Beds

3 Baths

2,966 Sq.Ft.

$539,900

MLS#: 2185372

11.22 acres of absolute potential!  This commercial highway property sits just outside of Delta City limits. Whether you're looking for a place to build, operate a business, or simply hold as an  investment, this property deserves a look. With Major commercial and industrial growth continuing to move into the Delta area, land like this could become even more valuable over time. Disclaimer: Information is deemed reliable but not guaranteed. Buyers are encouraged to verify all details independently, including boundaries, zoning, water rights, utilities, permits, and other relevant property information.
#2186470

Delta

None Beds

None Baths

11.22 acres

$178,000

MLS#: 2186470

***MODEL HOME*** ***Appointment Recommended! Up to $10,000 available towards closing costs when using Seller's preferred lender! Call for more details!*** The Esprit is a single-family, two-story home spanning 2,342 total square feet with 4 bedrooms, 2.5 bathrooms, and an oversized 2-car garage. The main level boasts 9-foot ceilings, a home-office flex space, and a bright kitchen featuring a dining island and large pantry. Upstairs, the spacious primary suite includes a walk-in closet, double vanity, and a tiled spa shower alongside three additional bedrooms and a laundry room. Outside, the home offers exceptional curb appeal with a multi-textural exterior and a front porch. Located in Eagle Mountain, Utah, just minutes from Utah Lake and surrounded by scenic mountain ranges, residents enjoy convenient access to hiking and biking trails, expansive green spaces, and breathtaking mountain views. (Photos are of another home in another community. Esprit Homesite 101)
#2184737

Eagle Mountain

7068 N SANDSTONE WAY

4 Beds

2 Baths

3,329 Sq.Ft.

$569,990

MLS#: 2184737

NEW ROOF IN 2024 & LARGE NEW DECK* This home offers an open floor plan with comfortable space for everyday living and entertaining, plus a primary bedroom suite with a private bath. Step outside to the spacious new deck: great for gatherings, outdoor dining, or a quiet evening overlooking the yard. There's plenty of yard space for gardening and additional room for RV parking. Additional features include an installed radon mitigation system. Enjoy mountain and lake views in a quiet neighborhood close to the Utah Lake Shoreline Trail, with convenient access to parks, schools, and the freeway.
#2184883

Lehi

1065 W 1875 S

4 Beds

3 Baths

1,878 Sq.Ft.

$547,000

MLS#: 2184883

Price reduced
Creative Purchase Terms Available    Looking for a move-in-ready home where rental income can significantly lower your out-of-pocket monthly housing costs? This 4-bedroom, 4-bathroom townhome features a fully finished basement setup designed to generate potential rental income.  Property Highlights: - Purchase Price: $525,000 - Bedrooms / Bathrooms: 4 Bed / 4 Bath - Layout: Dual Living Spaces - 2 Kitchens, 2 Living Rooms, 2 Laundries - Square Footage: 2,390 sq. ft. - Interior Features: Open-concept, vaulted ceilings, modern kitchen with a massive center island  Financing Structure (Subject-To / Wrap Opportunity): - Existing Interest Rate: 5.625% Fixed - Remaining Loan Term: ~ 26 Years (No balloon payment) - Entry Amount (Unrepresented Buyer): ~ $63,000  Monthly Payment Breakdown: - Principal & Interest: $2,869.63  - Taxes, Insurance, & MI: $701.44 - HOA: $179.00 - Total Monthly Payment Obligation: $3,750.07 - Potential Basement Rental Offset: -$1,200.00 - Estimated Net Out-of-Pocket Cost: $2,550.07/month (Requires tenant occupancy)   * If you are the end buyer and do not need agent representation, you may only need $63,000 upfront to make the deal work. Rental income is estimated and subject to local HOA rules and city regulations.
#2184814

Herriman

4439 W MONUMENT PEAK DR S

4 Beds

3 Baths

2,390 Sq.Ft.

$525,000

MLS#: 2184814

This 5-bedroom, 3-bathroom Nibley home sits on a spacious half-acre corner lot with plenty of room for your dream shop. Located in a tranquil neighborhood, the home features new modern LVP flooring throughout the main floor and freshly painted interiors that provide a like-new feeling. The thoughtfully designed floor plan includes a sitting room near the entry and an inviting open-concept kitchen, dining, and living area. The basement is plumbed for a kitchenette and has a separate entrance, offering additional flexibility. Outside, enjoy the large Trex deck with freshly painted black steel railings. A new water heater has also been installed. This home has so much to offer! Buyer to verify all information.
#2184917

Nibley

695 W 3480 S

5 Beds

3 Baths

2,548 Sq.Ft.

$497,500

MLS#: 2184917

**Open House Saturday, September 12 ~ 2:00 to 4:00 p.m.** Set behind black iron gates in one of Holladay's most sought-after neighborhoods, this two-story home makes a statement from the curb. Step inside to soaring vaulted ceilings and an open layout that fills the home with natural light. At the center of it all is a chef-caliber kitchen, anchored by an oversized island and outfitted with top-tier appliances - Wolf range, Sub-Zero refrigerator, Bosch dishwasher, and Gaggenau double ovens. Rich hardwood floors carry through into the adjoining great room, where a fireplace and built-in entertainment center set the tone, and sliding views open to a sprawling backyard designed for however you want to use it. Outside, the space stretches into a true retreat - a spacious deck and patio for entertaining, plenty of room to garden, play, or add a pool down the road, and enough green space to make it feel like a private escape rather than just a backyard. The main level also offers a private executive office and a serene primary suite, complete with French doors opening straight out to the backyard. Oversized windows keep the family room bright, while a bonus loft with kitchenette above the garage adds flexible space for guests, a studio, or a home gym. Downstairs, a finished basement with tall ceilings and a theater room adds even more room to unwind. Add in an oversized garage, and this home checks every box. All of this just steps from Holladay Village, Caputo's, Taqueria 27, local gyms, and everyday conveniences - walkability at its finest on Kentucky Ave.
#2184816

Holladay

2415 E KENTUCKY AVE

6 Beds

2 Baths

5,768 Sq.Ft.

$1,995,000

MLS#: 2184816

None
#2184841

Nephi

1554 N 300 E

3 Beds

2 Baths

2,896 Sq.Ft.

$564,900

MLS#: 2184841

New construction scheduled for completion by the end of 2026! Come tour our beautifully designed model homes and experience firsthand the quality, finishes, and thoughtful craftsmanship this community has to offer.
#2184747

Hurricane

258 E 1100 N

5 Beds

4 Baths

2,878 Sq.Ft.

$900,000

MLS#: 2184747

Discover the perfect opportunity with this expansive parcel of land. Spanning across vast, open terrain, this property offers endless potential for development, investment, or your dream retreat. Enjoy breathtaking views of the nearby mountains and tranquil seclusion while being just a short drive from the amenities of Moab. With easy road access and surrounded by nature's beauty, this plot is ideal for outdoor enthusiasts or those seeking a peaceful getaway. Don't miss out on owning a piece of pristine Utah wilderness. Envision your future on this remarkable land.
#2186573

La Sal

42 E SPRING DRAW DR 12

None Beds

None Baths

5.4 acres

$200,000

MLS#: 2186573

OPEN HOUSE  9-19- Saturday 1-3   Mid Century classic  close to ski resorts ,modern gem with character and timeless design  thoughtfully renovated while preserving the original  character  Meticulously updated home  stainless steel appliances and elegant quartz countertops throughout , blending modern convenience with the  homes timeless mid century character.  Beautifully renovated bathrooms featuring luxurious rainfall shower in main bathroom modern finishes and quality fixtures  , new windows,updated roofing electrical throughout hardwood flooring .Beautifully landscaped  outdoor patio surrounded by mature gardens easy to show
#2184840

Cottonwood Heights

2071 E VALLAIRE AVE S

4 Beds

1 Baths

2,330 Sq.Ft.

$740,000

MLS#: 2184840
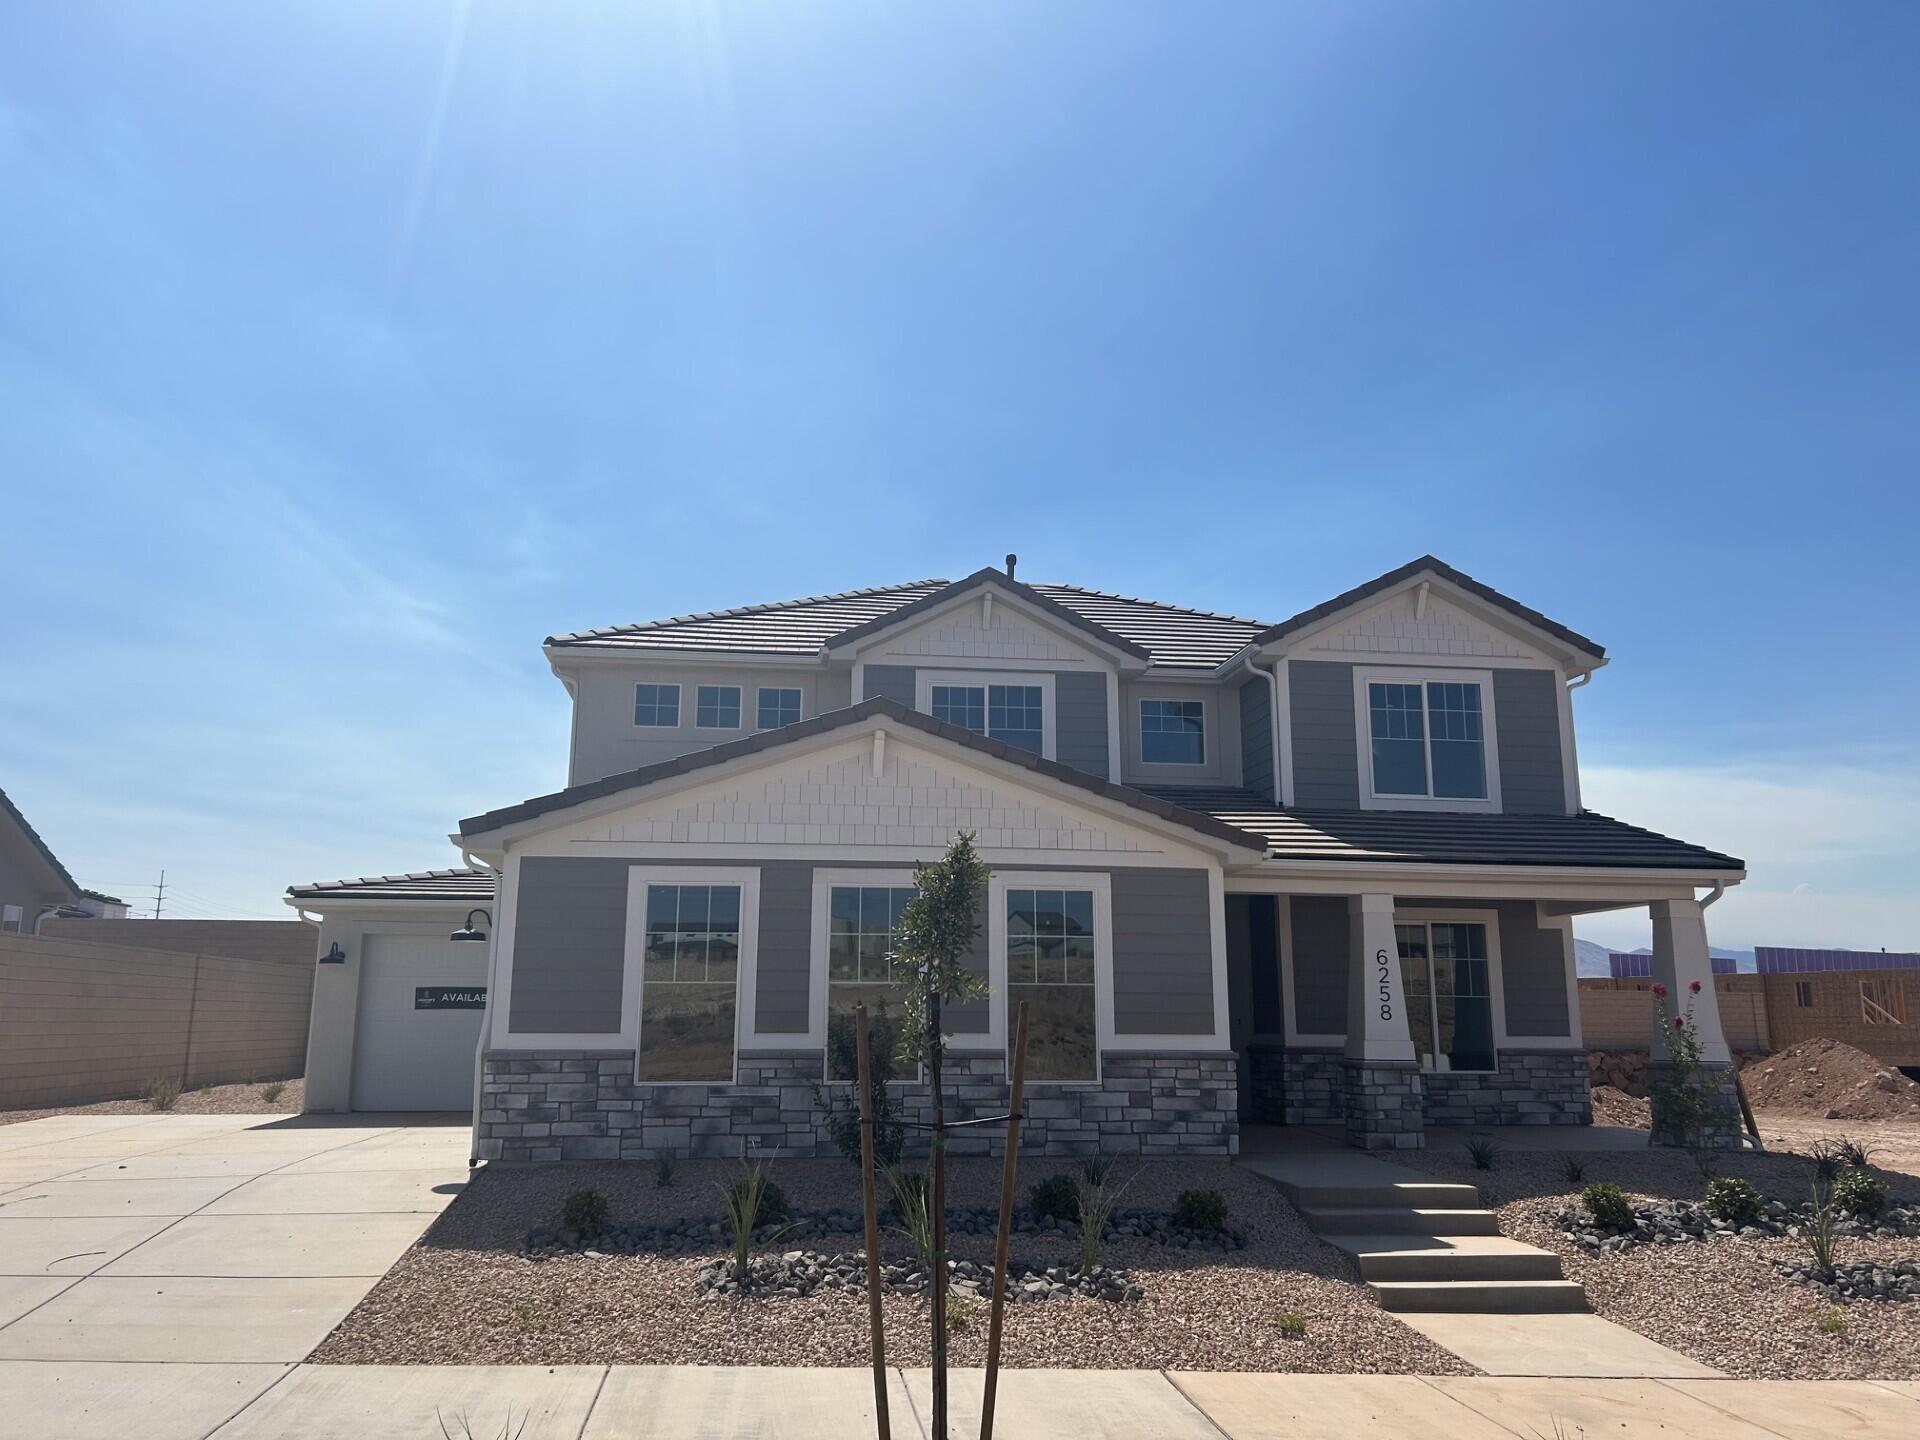
MOVE-IN READY! This home features enhanced curated design selections that will make you feel that you are walking through a designer's personal home. What is there not to love about an oversized third car garage and plenty of back yard space. Please reach out to schedule a showing. Thanks! All Visionary Homes are built with 2x6 framing & R-50/R-19 insulation for extra heat-cooling efficiency.
#26-269982

St George

6258 S Rock Rose DR Lot 1507

4 Beds

None Baths

2,457 Sq.Ft.

$724,990

MLS#: 26-269982

Home and Hangar! This unique property in Sky Ranch features both an incredible home and a 40'x50' hangar garage. Store your plane, RVs, boats, cars, or off-roading vehicles in your own 2000 sqft garage, located right across the street. The home itself sits high on the hill with sweeping views of the Hurricane Cliffs. Recent upgrades include new windows, new stucco skim coating, new concrete back patio, and newer items like the water heater and RO water treatment in 2024, roof coating in 2023, and heat pump in 2021. The wood-burning fireplace and large living room windows make for incredible evenings as you watch the sun set on the cliffs across the valley.
As an owner of the home you are also a shared owner of the private runway itself, and unlike many hangar properties, you also own the land beneath the hangar (instead of land leasing). The hangar is zoned commercial and has its own tax-id's and utility account.
For pilots, the private airport taxiway connects the hangar right to the runway. Fuel is available onsite.
Don't miss your chance to own something truly extraordinary! Windows by Anderson (Transferable Warranty, 20 year on window, sash, frame, exterior grilles;
10 year warranty of non-glass components such as locks, balance systems, hinges, etc.
Warranty details can be provided upon request - Completed 04/2026
Stamped Concrete Patio Pour - 05/2026
Full Home Stucco Skim Coating - completed 05/2026
Roof Coating Installation - 04/2023
Septic pump out - 07/2025
Water Heater Replace - 07/24
Master Bathroom Hot Water Recirculation Pump installed - 10/2025
Water RO System (Access at Laundry Room Sink) Installed - 06/2023
Bryant Heat Pump Installation (10 Year Warranty) Refer to Bryant warranty contract for
warranty details - 08/2021; Heat pump serial #: 2221F47196
2026 HOA Dues - $1788.09
**** Hangar building and land it sits on is fully owned. Normally just the hangar building is
owned and the land leased. Property owners inside Grassy Meadows Sky Ranch have a shared
ownership of the Runway. Hangar is 40"X50" with a Schweiss Bi-Fold Door. Hangar building has
separate Tax assessment and electric utility (City of Hurricane) from the main house. Hangar
Insurance runs $1006.00/Yr. Hangar Building Address is 4512 S 1600 W, Hurricane, UT 84737.
#26-276039

Hurricane

4458 S 1500 W

3 Beds

None Baths

2,521 Sq.Ft.

$1,370,000

MLS#: 26-276039

Price reduced
Welcome to this spacious 2021 Willow Point townhome in Lehi, offering 4 bedrooms, 3.5 bathrooms, and 2,402 square feet designed for flexible living. The standout feature is the finished basement apartment with a full second kitchen-an ideal setup for an extended household, close friend, or long-term guest who would appreciate added independence while remaining close. The rest of the home offers an inviting great room, a comfortable primary suite with a walk-in closet, and plenty of space to gather or unwind. An attached two-car garage, mountain views, and access to the community clubhouse, pool, fitness center, playground, and barbecue area complete the package. More than extra space, this is a home that can adapt as life changes. Open to Seller Financing, buyer can potentially get down to a 5.9% interest rate depending on the rest of the terms!
#2184785

Lehi

2051 N 3860 W

4 Beds

3 Baths

2,402 Sq.Ft.

$499,000

MLS#: 2184785

1 ... 223 224 225 226 227 ... 666
* Listings identified with the FMLS IDX logo come from FMLS and are held by brokerage firms other than the owner of this website. The listing brokerage is identified in any listing details. Information is deemed reliable but is not guaranteed. If you believe any FMLS listing contains material that infringes your copyrighted work please click here to review our DMCA policy and learn how to submit a takedown request. © 2024. First Multiple Listing Service, Inc.

Send a message

Message successfully sent.

Your message

What is 3 + 4 ?

Reason for contacting?

I agree to receive email communication and understand I can unsubscribe at any time.

I agree to be contacted by Summit Realty Utah via call, email, and text for real estate services. To opt out, you can reply 'stop' at any time or reply 'help' for assistance. You can also click the unsubscribe link in the emails. Message and data rates may apply. Message frequency may vary. Privacy Policy

Sign Out

Virtual Assistant

Would you like to take the next step with this property? We can help you schedule a showing or virtual tour, or send you more details.

Yes, I would like more information.

Thank You for Your Reply, One of Our Agents will contact you as soon as possible

No, maybe later.

Thank you, you can always contact me via email, phone number or through the contact form.

Realhub AI

Lucy - Your AI-Powered Realtor

Update Your Temporary Password

Personalize your search

Enter your email and we'll notify you immediately when new listings match what you're looking for.

or enter email address

Already have an account ? Login here

Continue your home search

I agree to receive communications and understand I can unsubscribe at any time.

I agree to be contacted by Summit Realty Utah via call, email, and text for real estate services. To opt out, you can reply 'stop' at any time or reply 'help' for assistance. You can also click the unsubscribe link in the emails. Message and data rates may apply. Message frequency may vary. Privacy Policy

Already have an account ? Login here

We use cookies

We use cookies primarily for analytics to enhance your experience. By accepting, you agree to our use of these cookies. You can manage your preferences or learn more about our cookies policy.





