
REALHUB is on fire today

Properties

Browse or get in touch to schedule a walkthrough.

  • Nearby me
Price range

Popular Features

Community Features

Association

Property Features

Waterfront

View

Exterior Features

Interior Features

Style

10000 properties match your criteria

Updated 1 minute ago

E-Alert name
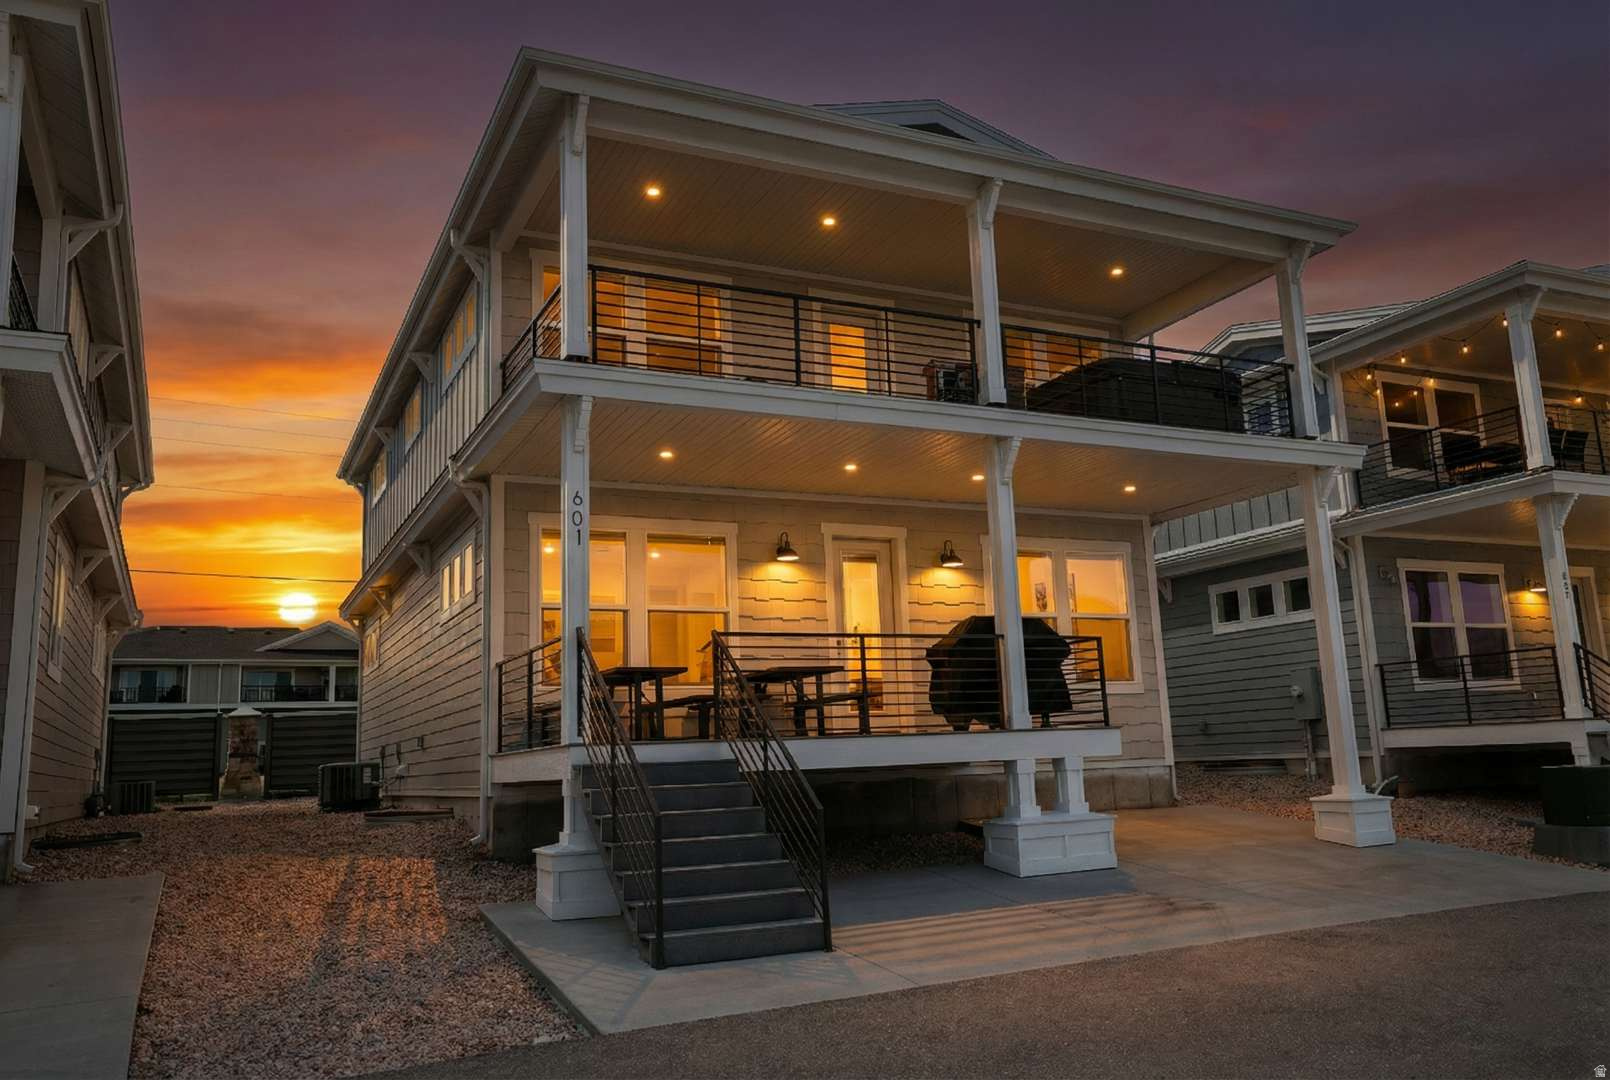
Experience lakefront living at its finest at Legacy Beach Lookout, a stunning home located in the sought-after Legacy Beach Resort in Garden City. Perfectly positioned just a short walk from the shoreline of Bear Lake, this beautifully designed 6-bedroom, 6-bathroom retreat offers exceptional comfort, space, and views. Sleeping up to 22 in beds with a maximum occupancy of 24, the home features three luxurious master suites and high-end mattresses throughout, making it ideal for large gatherings or vacation rentals.  Take in breathtaking lake views from your private patio, complete with your own hot tub-perfect for enjoying peaceful sunrises over Bear Lake. Inside, the thoughtfully designed floor plan caters to both relaxation and entertaining. The main level features a spacious open-concept living room and kitchen, ideal for hosting, along with a bedroom and 1.5 bathrooms, including a main-level master suite with a king bed and private bath.  Upstairs, you'll find three additional bedrooms, including a king suite with a private bathroom and lake views, along with two well-appointed rooms each featuring a queen bed and twin bunk. A deck on this level offers a perfect place to unwind and take in the scenery. The lower level is designed for fun and entertainment, with a large family room, arcade games, and two more bedrooms-one set up with two bunk beds and a queen, and the other with a queen bed and twin bunk, making it a perfect space for kids or extra guests.  Legacy Beach Resort amenities include a clubhouse, fitness center, swimming pool, and hot tub, all just a short walk away. Whether you're looking for a private getaway or a high-performing rental property, this lakefront home offers the best of Bear Lake living.
#2154501

Garden City

601 S AMBER LN

6 Beds

5 Baths

3,600 Sq.Ft.

$1,663,000

MLS#: 2154501
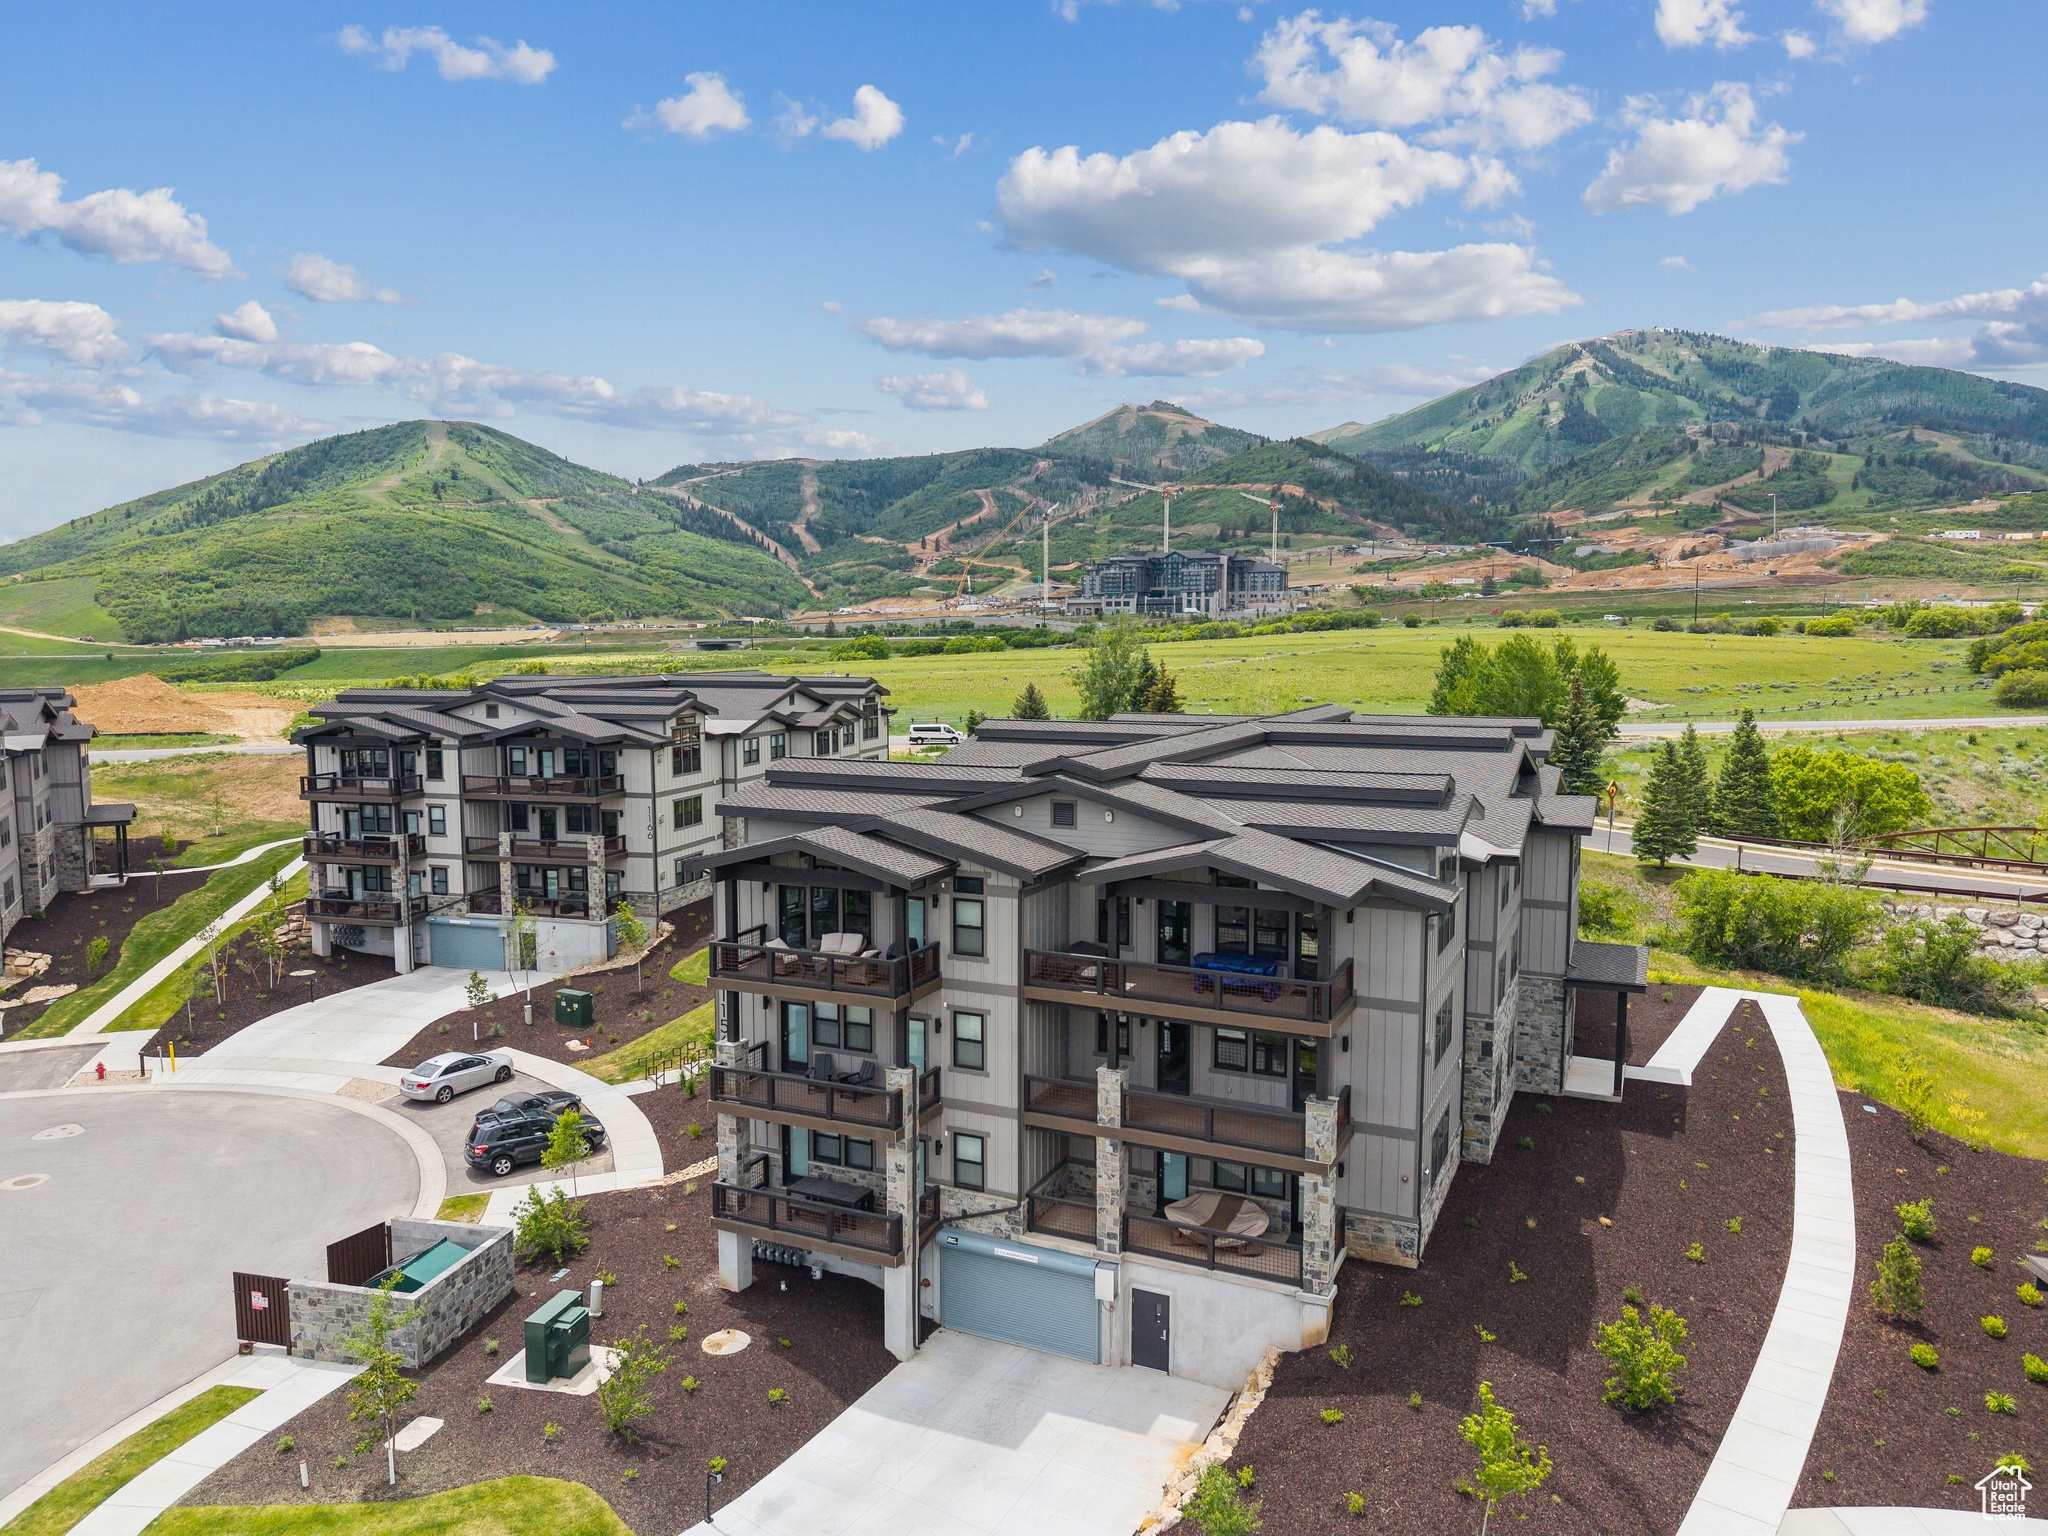
Beautiful 3 Bedroom Condo with Deer Valley Views. Discover Mayflower Lakeside-an incredible community with awe-inspiring views of the Jordanelle Reservoir and the majestic mountains of Deer Valley Resort. Summer and winter, your outdoor adventures are just outside your door: water sports, hiking & biking trails, and Deer Valley's first-class ski experiences. Mayflower Lakeside is just a stone's throw from Deer Valley's newest chairlifts at East Village; only a 15-minute drive to Park City's Historic Main Street; and less than 40 minutes to the SLC International Airport without a single stoplight. This beautifully appointed 3-bedroom, 2-bathroom, single-level condo is where sophistication meets comfort. The kitchen is a chef's dream, featuring sleek Quartz countertops, an elegant backsplash, under-cabinet lighting, and premium Viking appliances. The open-concept living area is anchored by a cozy gas fireplace with oversized windows to enjoy the views and unwind after a day of mountain exploration. Building amenities include an elevator, underground parking with storage cages. The soon-to-be-completed clubhouse will feature a seasonal pool, year-round hot tub, pickleball courts, and a play area. Nightly rentals are permitted. This residence has never been occupied and ready for your occupancy. Please come to the model at 1013 Eland Circle for tour/access.
#2093471

Heber City

1121 W VOS CIR 11-302

3 Beds

1 Baths

1,584 Sq.Ft.

$1,662,000

MLS#: 2093471
Price reduced
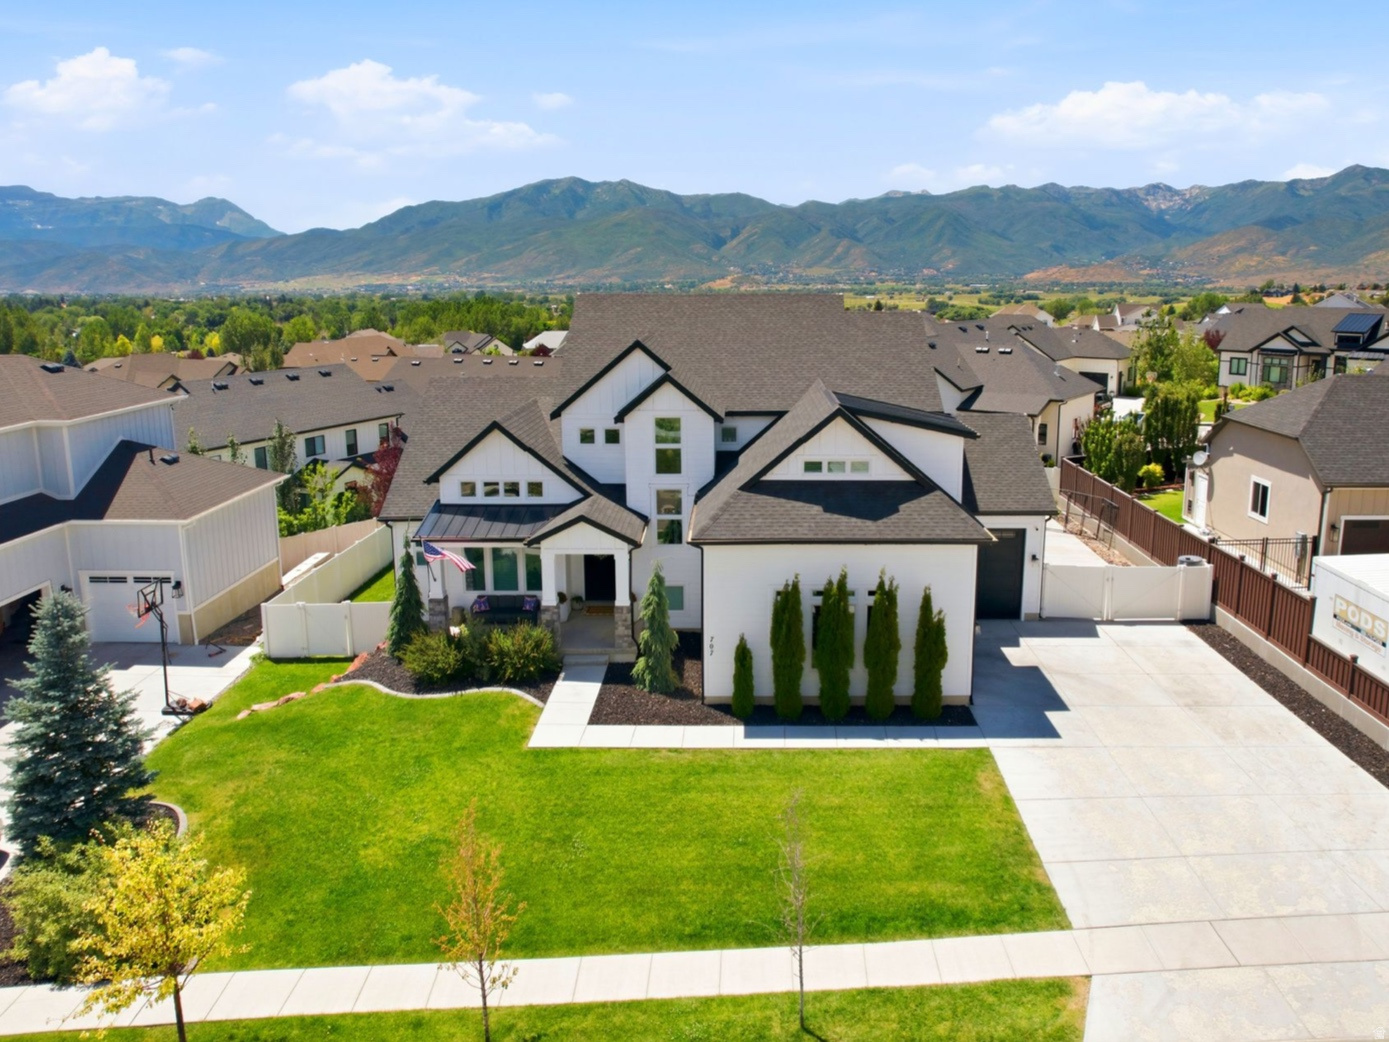
Back on market!! Rentals allowed! Enjoy elevated living in this gorgeous, turn-key home on Heber Valley's East bench in the Stone Creek Residences! Experience open concept living at its finest, with vaulted ceilings, an abundance of natural light, oversized living spaces, extra tall door heights, and the perfect floor plan to maximize functionality and comfort. Timeless finishes make this home standout with hand-scraped wood floors throughout the main level, a beautiful stone fireplace in the heart of the home, tasteful neutral elements and custom upgrades throughout. The spacious main floor master suite offers two separate vanities, a soaker tub, toilet room and walk-in closet. Surround yourself with the comforts of home in the gourmet kitchen complete with an oversized island, pantry, gas range, custom hood, double oven and plenty of cabinet space. The vaulted office offers an inviting space for productivity and creativity. Take in the fresh mountain air on the covered front porch and back covered patio, that's ideal for outdoor cooking and relaxation. The newly finished basement is bright, open, and perfect for entertaining with its second full kitchen, open family/game room, glamorous jack and Jill bathroom, two large bedrooms and plenty of extra storage space. The permanent exterior lighting is awesome for holidays, seasonal and daily lighting customizations. This wonderful home boasts one of the largest lots in the neighborhood, complete with a fully fenced yard, RV parking and mountain views. Vivint security system and cameras included. Conveniently located within a few minutes of a variety of outdoor activities and Main Street. 15 minutes to Park City, 45 minutes to SLC Airport, 25 minutes to Orem. Information provided as a courtesy. Buyer to verify.
#2144706

Heber City

707 N 1490 E

7 Beds

4 Baths

5,751 Sq.Ft.

$1,659,000

MLS#: 2144706
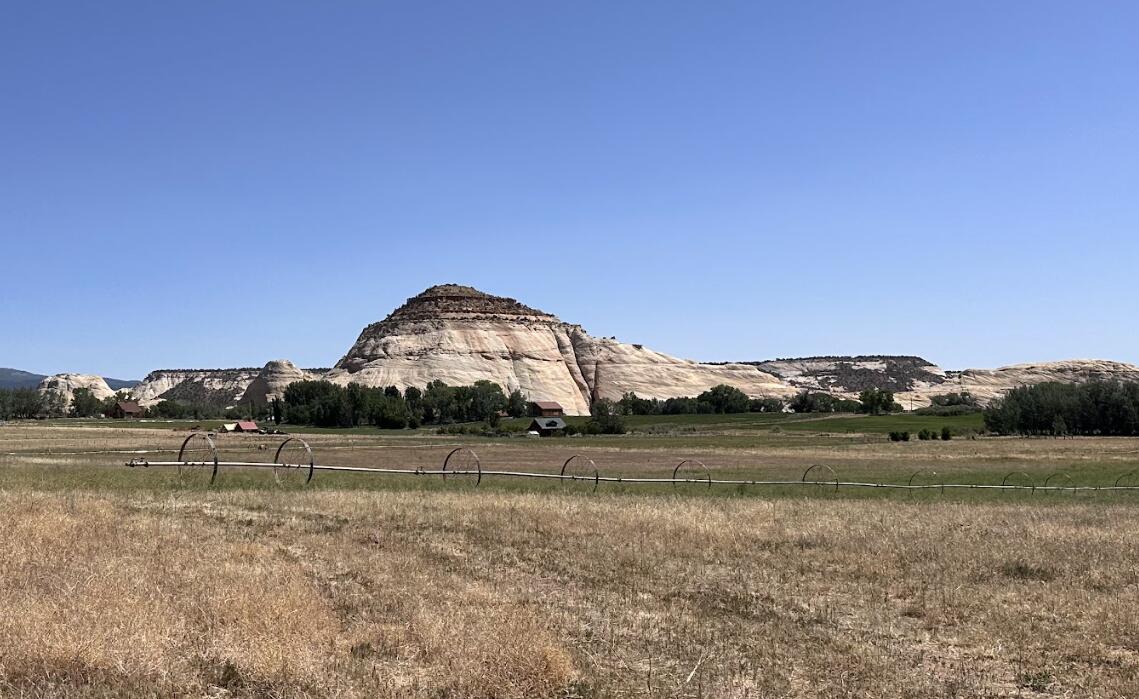
80 acres, 29 A class water shares, two wells, two homes, one barn, 4 wheel lines with power movers, a water storage pond, AND views that rival any in Utah!
Deer Ranch is an exclusive property for a buyer seeking their own slice of heaven away from the hustle and bustle of urban living.
Located just off Utah's iconic Scenic Byway 12 in Boulder, Utah, Deer Ranch has views into the Grand Escalante Staircase National Monument, Sugarloaf mountain, and the serene Lower Boulder valley. 
With two homes and two RV pads already located on the property you can start enjoying this peaceful retreat immediately, or rent the spaces out to help fund the building of your dream home on the elevated pad at the north end of the property- where power, septic, and a well are already in place, just waiting for the new owner to build a custom home.
The listed square footage is the combined square footage of both existing homes. The primary residence is an open floor plan with a full kitchen and 1 Bedroom/1 Bath. It is beautifully finished inside with timber beams and wood floors throughout.  The second home on the property is small but cozy, also 1 Bed/1 Bath.

Lot line photos are for general reference only. All info to be verified by buyer/buyers agent.
#26-271967

Boulder

301 E 1600 S

2 Beds

None Baths

1,428 Sq.Ft.

$1,657,000

MLS#: 26-271967
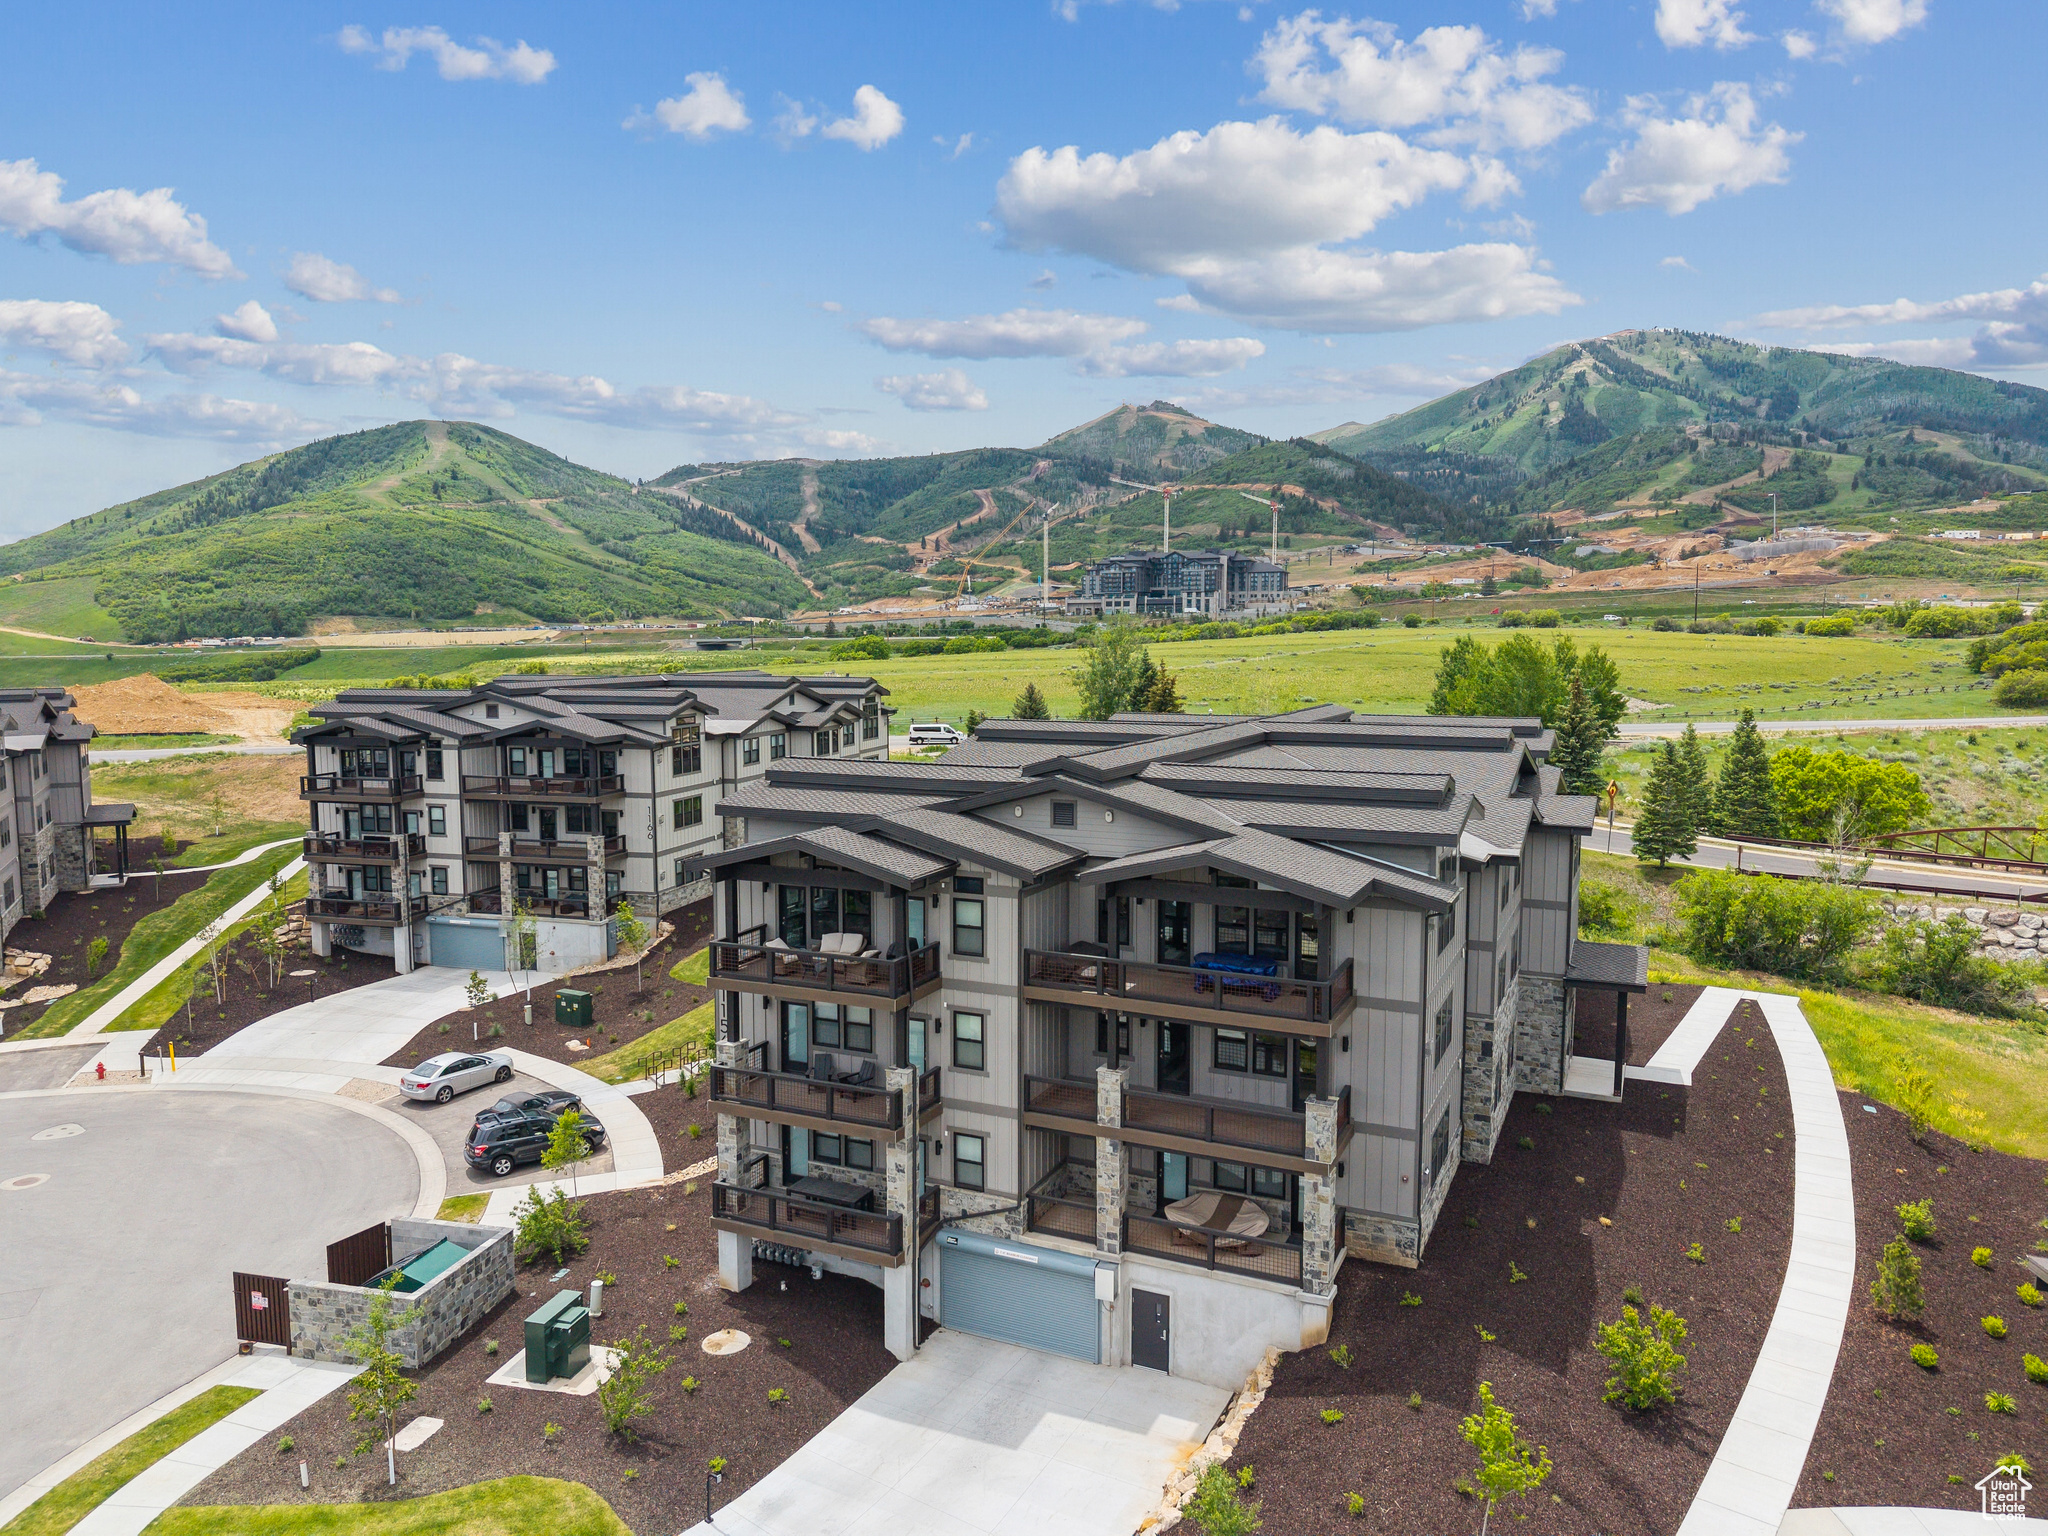
Beautiful 3 Bedroom Condo with Jordanelle Views. Discover Mayflower Lakeside-an incredible community with awe-inspiring views of the Jordanelle Reservoir and the majestic mountains of Deer Valley Resort. Summer and winter, your outdoor adventures are just outside your door: water sports, hiking & biking trails, and Deer Valley's first-class ski experiences. Mayflower Lakeside is just a stone's throw from Deer Valley's newest chairlifts at East Village; only a 15-minute drive to Park City's Historic Main Street; and less than 40 minutes to the SLC International Airport without a single stoplight. This beautifully appointed 3-bedroom, 2-bathroom, single-level condo is where sophistication meets comfort. The kitchen is a chef's dream, featuring sleek Quartz countertops, an elegant backsplash, under-cabinet lighting, and premium Viking appliances. The open-concept living area is anchored by a cozy gas fireplace with oversized windows to enjoy the views and unwind after a day of mountain exploration. Building amenities include an elevator and underground parking with storage cages. The soon-to-be-completed clubhouse will feature a seasonal pool, year-round hot tub, pickleball courts, and a play area. Nightly rentals are permitted. This residence has never been occupied and ready for your occupancy. Please come to the model at 1013 Eland Circle for tour/access.
#2093459

Heber City

1121 W VOS CIR 11-304

3 Beds

1 Baths

1,584 Sq.Ft.

$1,654,000

MLS#: 2093459

Set against the rolling hills of Traverse Mountain, this modern farmhouse is as striking as it is functional. Custom built by Toll Brothers and elevated with an exceptional collection of upgrades, the home pairs clean architectural lines, expansive windows, and refined finishes with effortless main-level living. Black-on-black windows create a dramatic contrast against crisp white walls, while abundant glass fills the interiors with natural light and frames the surrounding landscape. Upgraded cabinetry, countertops, flooring and millwork are complemented by JennAir appliances, Dutch doors, and a 90-degree pocketing glass door make this truly a one of a kind home. With just over 5,000 square feet across two levels, the home was thoughtfully designed for both everyday living and entertaining. The rear of the residence opens toward the canyon through a wall of glass, capturing four-season views with no homes or retaining walls behind it. Outside, the owners have transformed the grounds into a gardener's and entertainer's paradise. Lush lawn, perennial gardens and thriving vegetable beds surround a beautiful glass-and-steel greenhouse and an exceptionally charming English-inspired potting shed, creating the feel of a private potager garden. At .38 acres, this is one of Canyon Point's most desirable lots, and with a new trailhead adjacent to the property, you'll have direct access to explore the 900 acres of permanently protected open space along Traverse Mountain's surrounding hills. Refined yet relaxed, modern yet warm, this is mountain living at its finest. If you're looking for a thoughtfully-designed space built without compromise and one that remains intimately connected to the landscape, then welcome home.
#2183029

Lehi

5648 CANYON RIM RD N

5 Beds

4 Baths

5,186 Sq.Ft.

$1,654,000

MLS#: 2183029
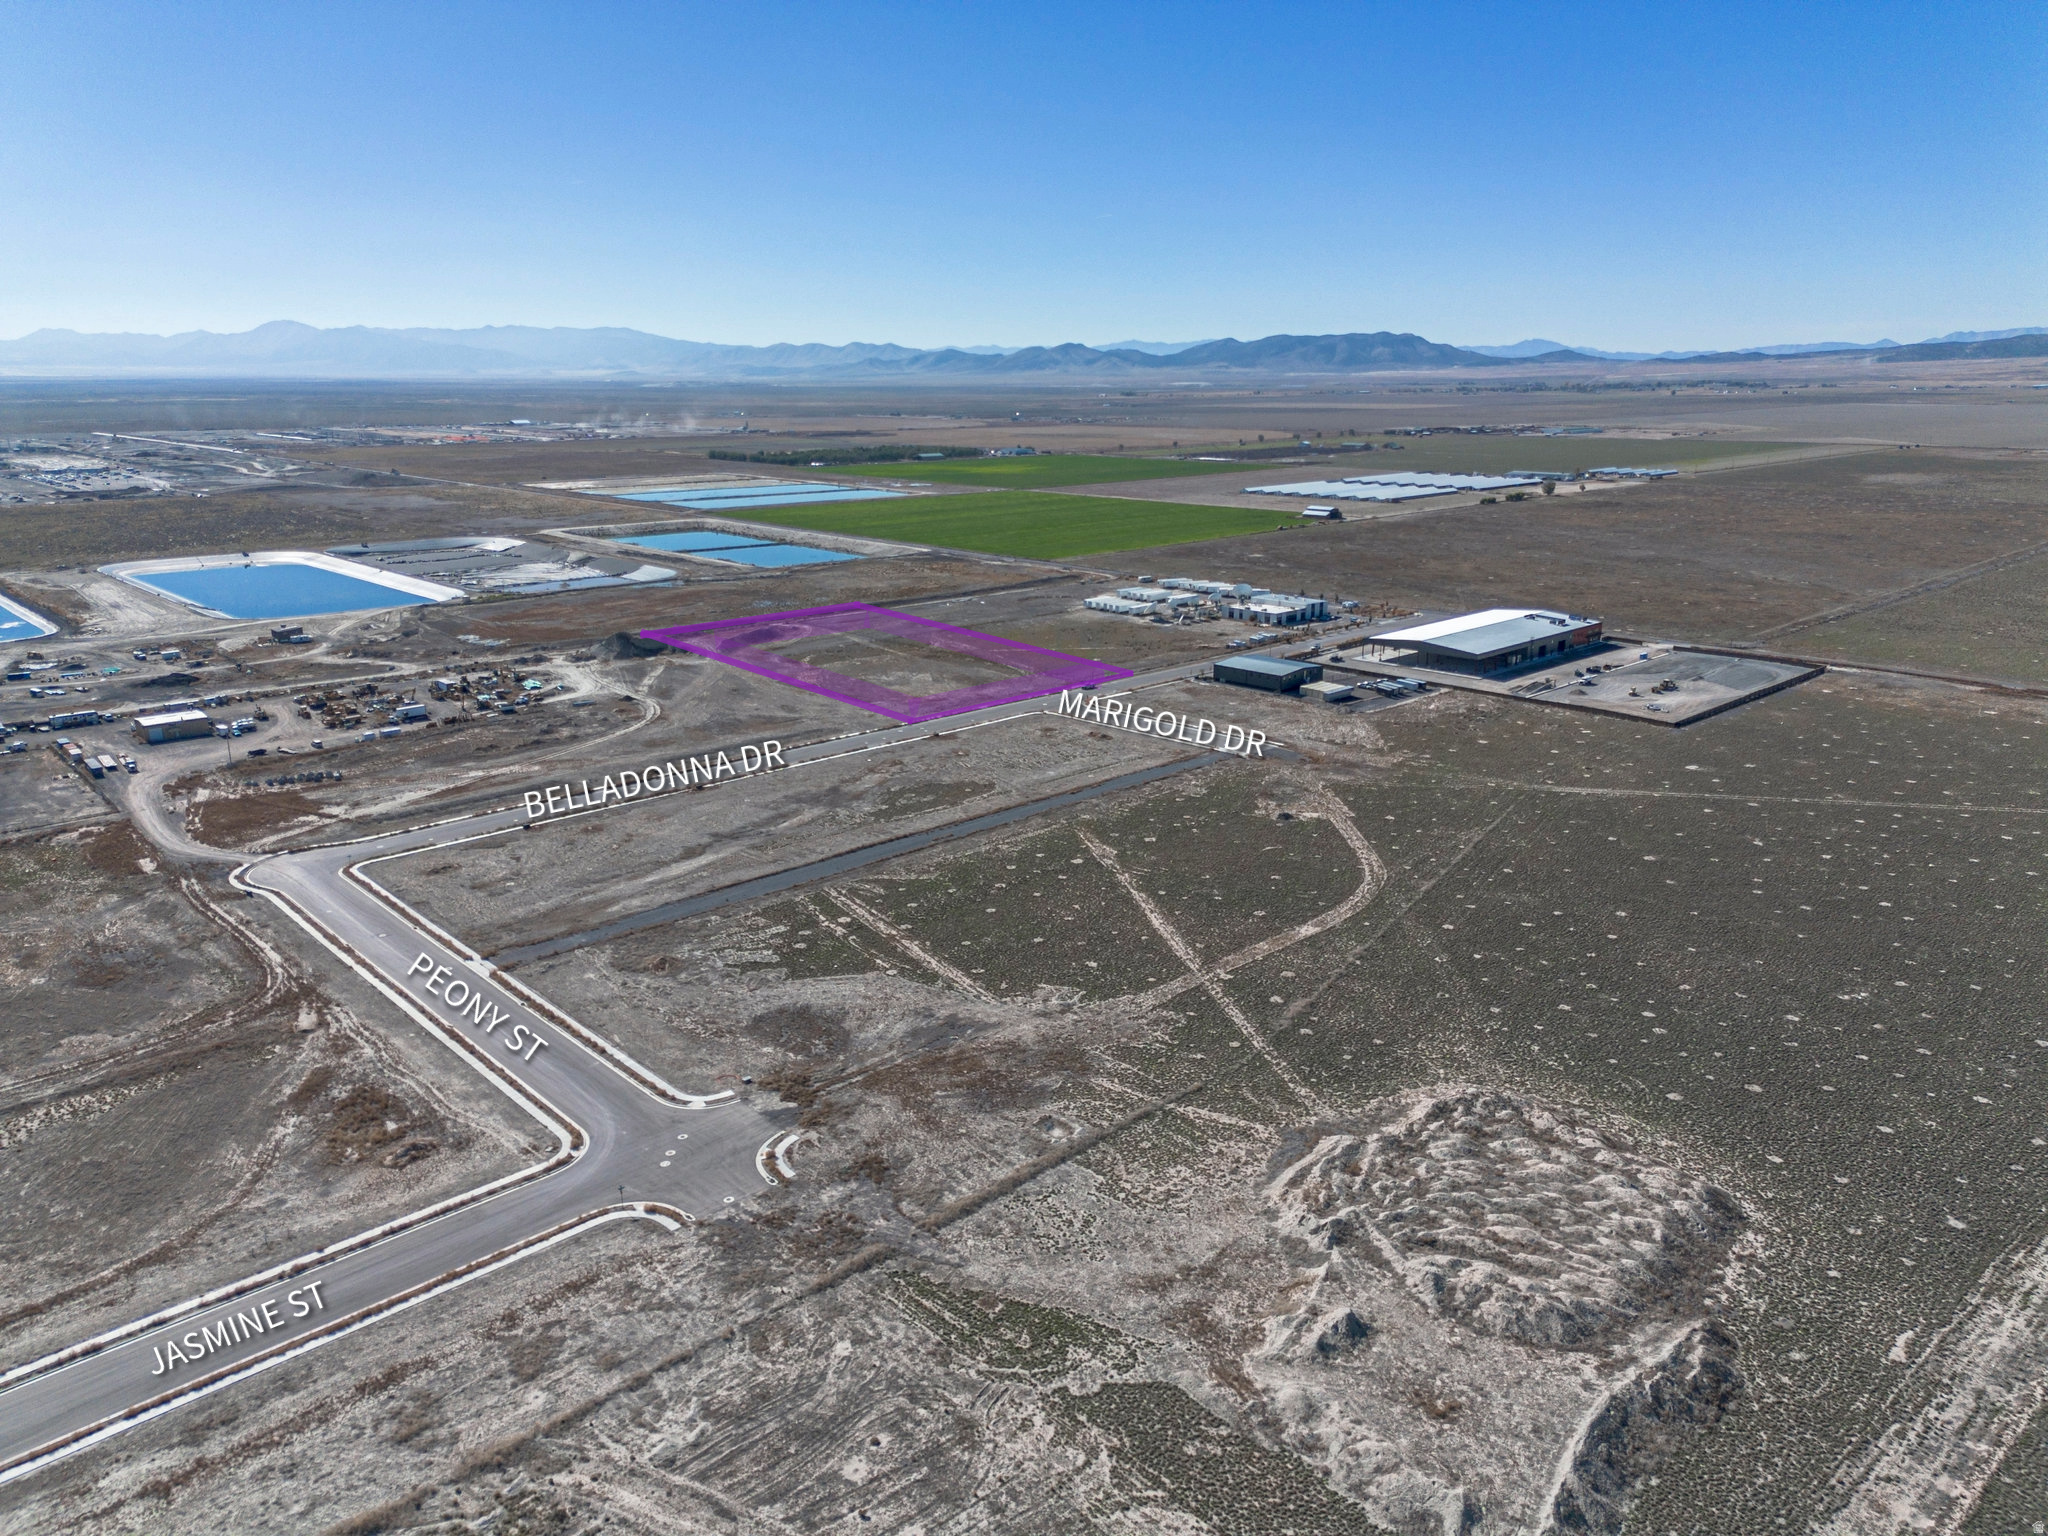
Excellent 4.21-acre industrial lot in the Sweetwater Industrial Area of Eagle Mountain. Flat, build-ready site with power, sewer, water, and gas stubbed to the property line. Located on Belladonna Drive, this parcel offers curb, gutter, sidewalks, and easy truck access within a fast-growing industrial corridor.  Ideal for warehousing, flex space, or contractor operations, this lot is surrounded by new commercial, active development and infrastructure expansion such as Meta and Google, this lot offers exceptional value and long-term potential.Zoned Industrial, it offers flexibility for a wide range of uses with strong visibility and long-term investment potential.  Additional parcels available from 1.87 to 206 acres - inquire for Offering Memorandum.
#2129706

Eagle Mountain

1174 E BELLADONNA DR DR S 313

None Beds

None Baths

4.21 acres

$1,650,489

MLS#: 2129706
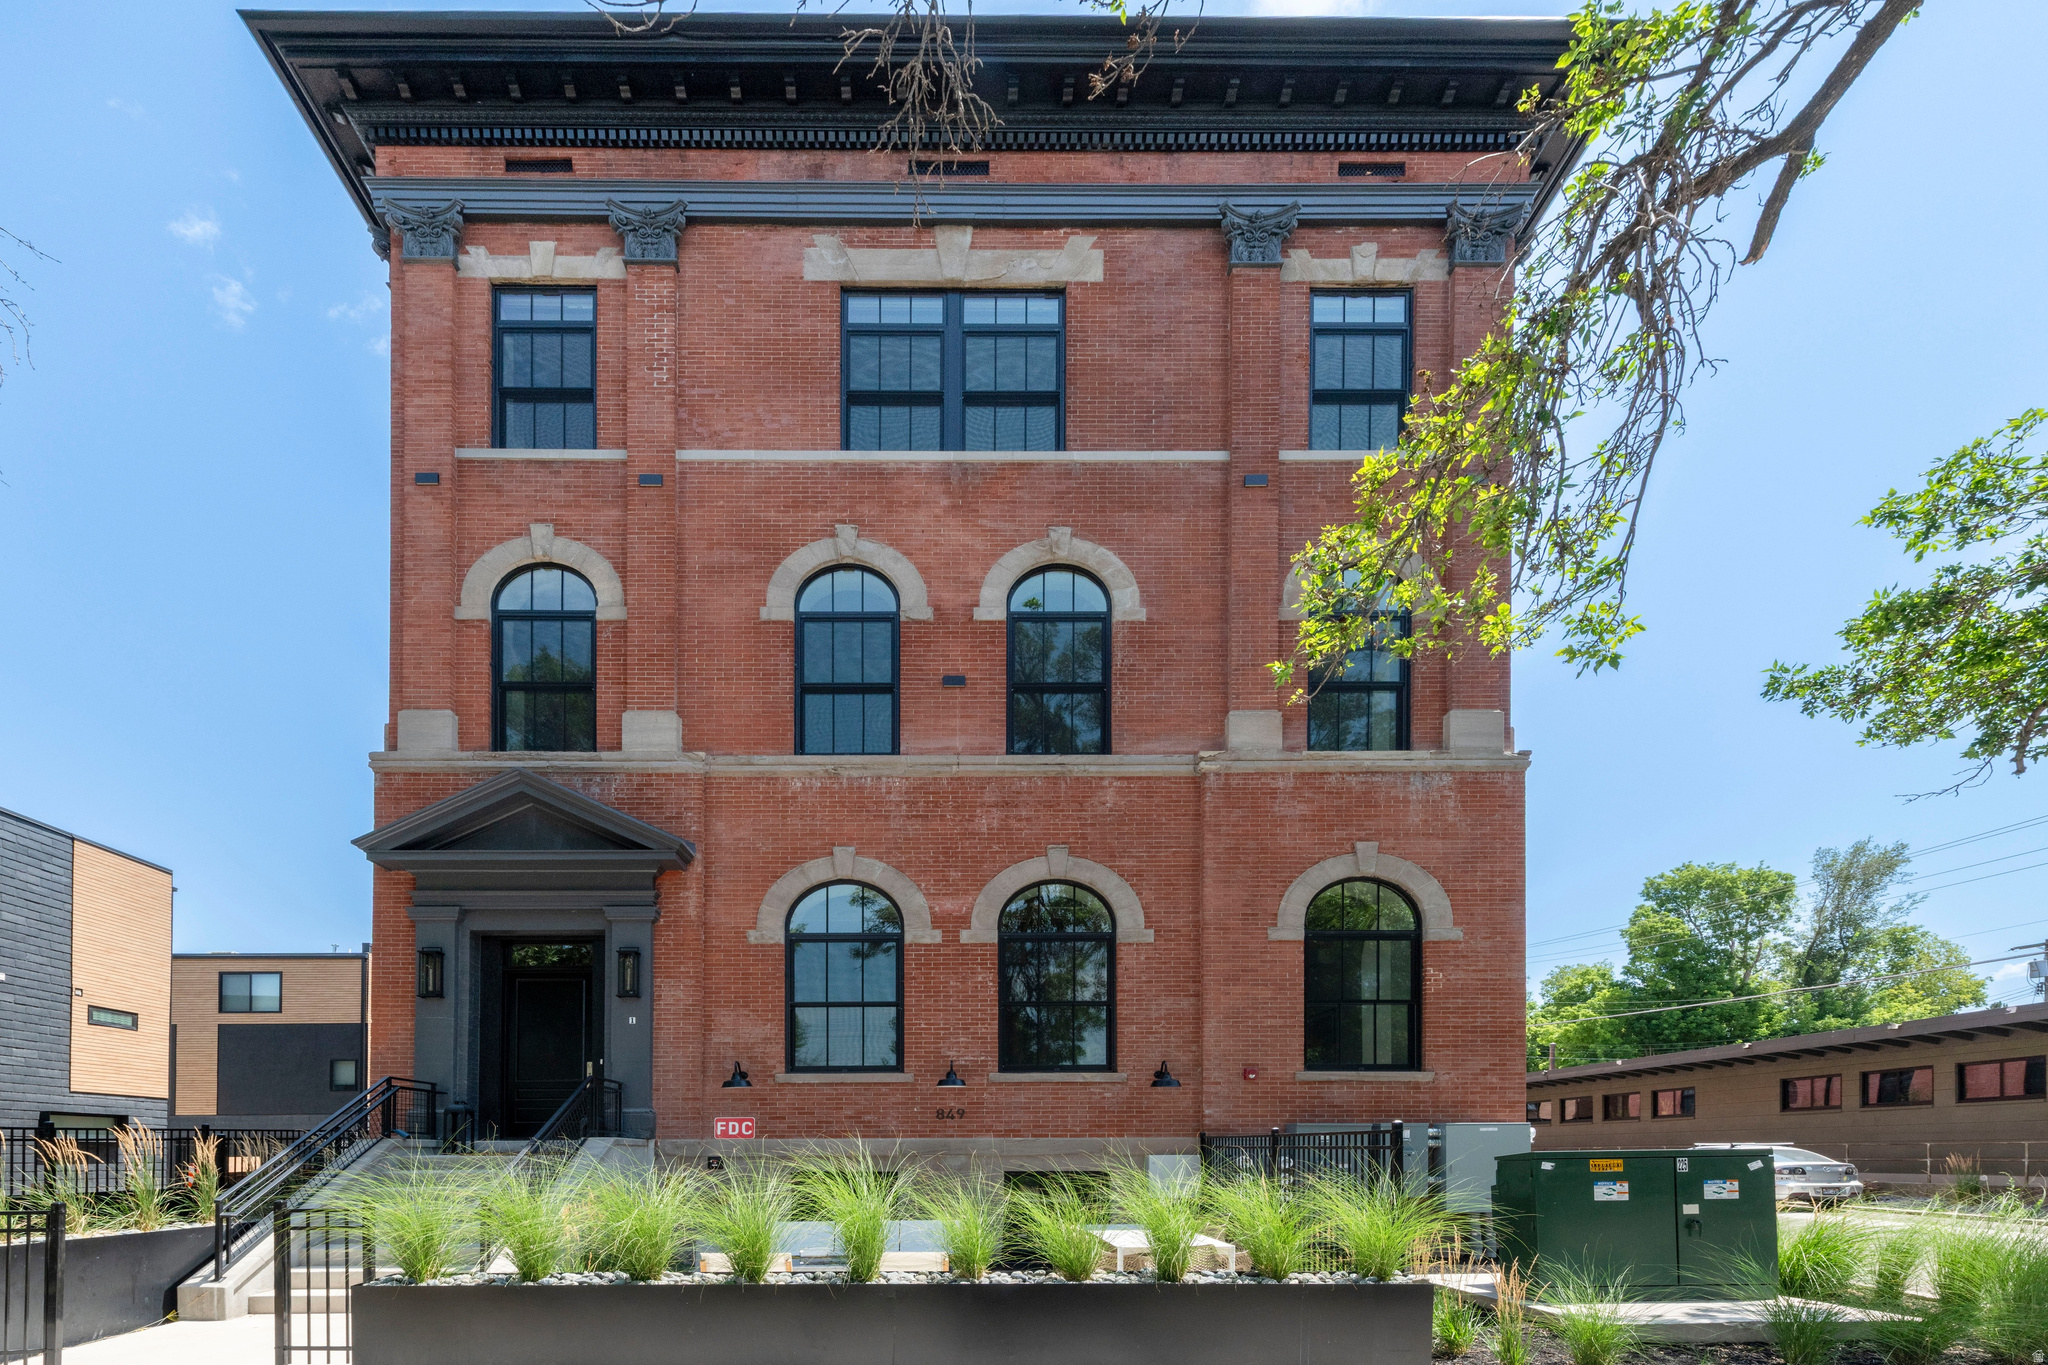
Prime Ninth and Ninth luxury living! Four remaining Telegraph Exchange Lofts each with astounding character, open concept living and top-quality finishes. This charming historic building has been architecturally enhanced showcasing six dramatic New York style loft spaces. These luxurious residences range from two to four bedrooms. Each has a stunning exhibition style open kitchen, distinctive windows and high ceilings. The common areas include a resort style lap pool of 75 feet, integrated spa, sauna, cold plunge, seating area and firepit. There is an expansive roof top deck for owners' enjoyment with spectacular views and grand entertainment capacity. Each unit has two car covered parking. This location is walkable to the famed Ninth and Ninth community hub loaded with restaurants, coffee shops and a variety of unique specialty shops. The central location is just minutes to the U of U, downtown and freeway access. This elegant building will be an address of prestige for years to come!
#2173276

Salt Lake City

849 S 800 E 2

3 Beds

1 Baths

1,821 Sq.Ft.

$1,650,000

MLS#: 2173276
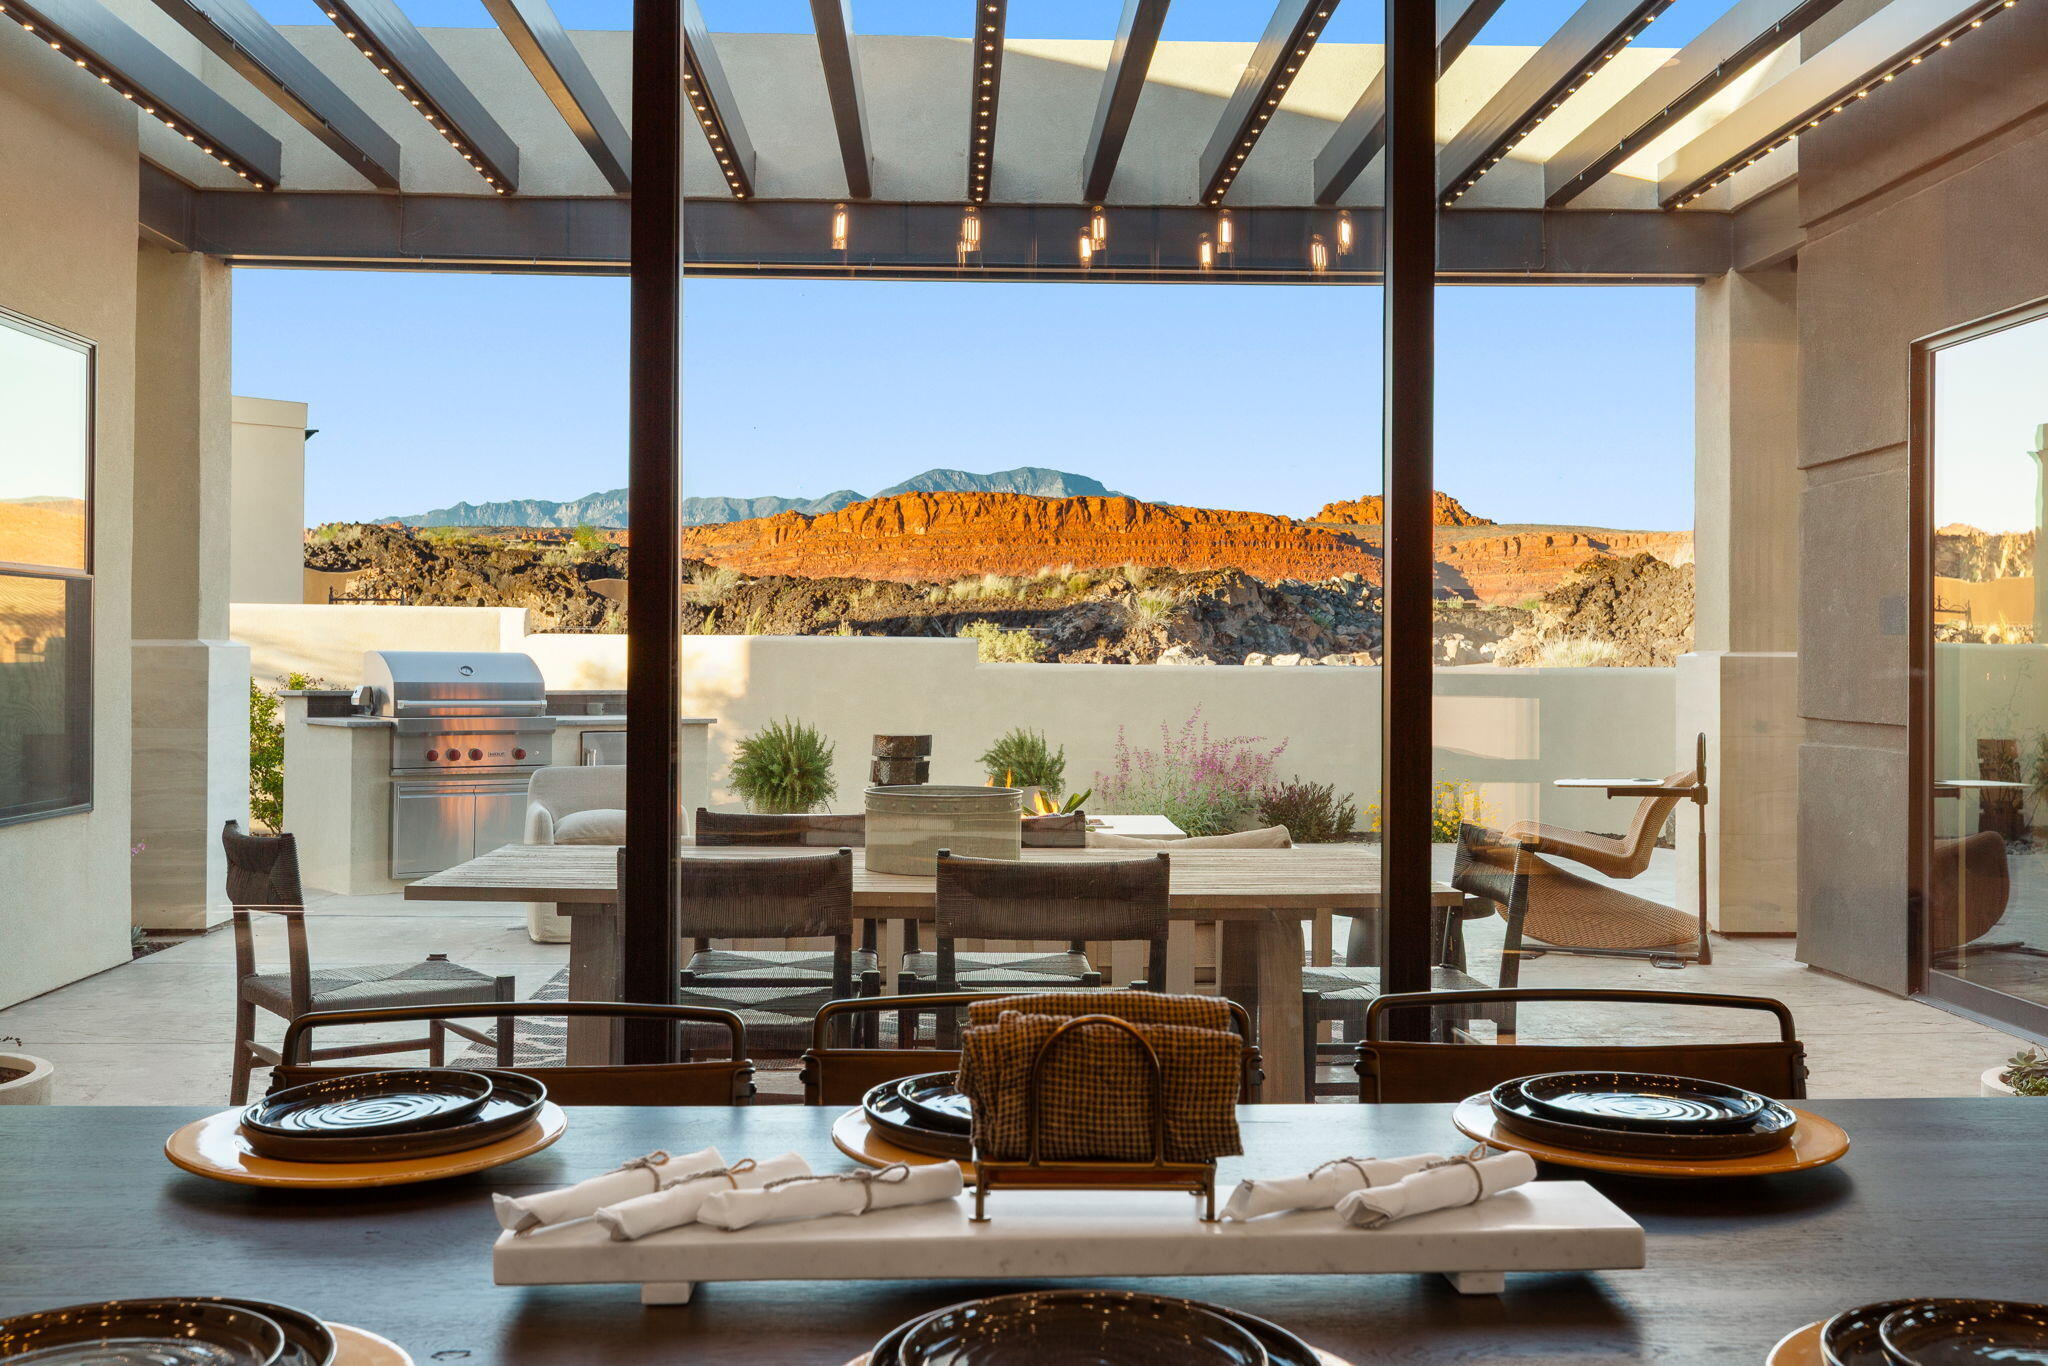
Experience elevated desert living in this stunning modern flat-roof home, perfectly positioned to capture breathtaking red rock views. Clean architectural lines and a thoughtfully designed layout create a seamless blend of luxury and comfort.

The main living area is anchored by a striking fireplace with a custom accent wall, adding warmth and visual impact to the open-concept space. Large windows invite in natural light while framing the surrounding landscape.

The kitchen and outdoor living spaces are designed for both everyday living and entertaining. Step outside to the true centerpiece of the home--a spectacular patio featuring panoramic views, a fire pit, and a built-in Wolf BBQ, creating an ideal setting for relaxing or hosting under the desert sky.

The primary suite offers a spa-like retreat with a separate soaking tub and a spacious walk-in shower complete with a built-in bench.

A private casita provides flexible living options, perfect for guests, extended family, or a home office.

With its modern design, high-end finishes, and unmatched views, this home delivers an exceptional Southern Utah lifestyle.
**Ask about the available furniture package as well
#26-270768

Santa Clara

2768 W LAVA VALLEY Way

3 Beds

None Baths

3,017 Sq.Ft.

$1,650,000

MLS#: 26-270768

Industrial flex package in La Verkin Business Park - three parcels offered together as one package. 4,935 SF total across two suites, plus a private 1,049 SF garage and half-acre fenced yard, both secured behind an automated gate.  Grout-filled concrete block construction with a foam-insulated metal roof keeps the envelope tight and operating costs down. 19' clear height. Three grade-level overhead doors: two at 12' W x 14' H on the main warehouse, one at 12' W x 12' H on the separate garage.  Suites 6 & 7 total 3,886 SF - 3,191 SF main floor and 695 SF upper level, reached by a wood-clad stair off the warehouse floor with an open loft platform. The main-floor office has wood-look tile, built-in cabinetry, a granite kitchenette with sink, a storage closet, and a full bathroom with tile surround, granite vanity, and a tiled walk-in shower. The upper level has hardwood floors, its own heating and cooling, two large storage closets, and a window overlooking the warehouse. A connector between the two warehouse spaces houses an industrial sink and utility area.  Two 200-amp single-phase services with dedicated welder outlets in both shops. Two electric meters - one serving Suites 6 & 7, one serving the shop. Mini-split systems serve each office level. Electric water heater and water softener. Monitored security system and gated entry with camera.  Behind the 14' automated gate: a 0.50-acre fenced yard with concrete apron, gravel storage field, and full trailer turnaround, plus two manual gates for emergency access. Stubs are in place for an additional water meter and sewer connection, natural gas is available at the site, and irrigation is available to the yard - none currently activated.  Zoned Commercial. Built in two phases, 2008 and 2017. Owner-occupied; possession to be negotiated.  Six minutes to Hurricane, nine to I-15, twenty to Zion National Park.  Square footage per ARTI measurement; county records reflect 4,577 SF. Buyer to verify all information.
#2177411

La Verkin

195 W 500 N 6,7 WH

None Beds

None Baths

N/A

$1,650,000

MLS#: 2177411
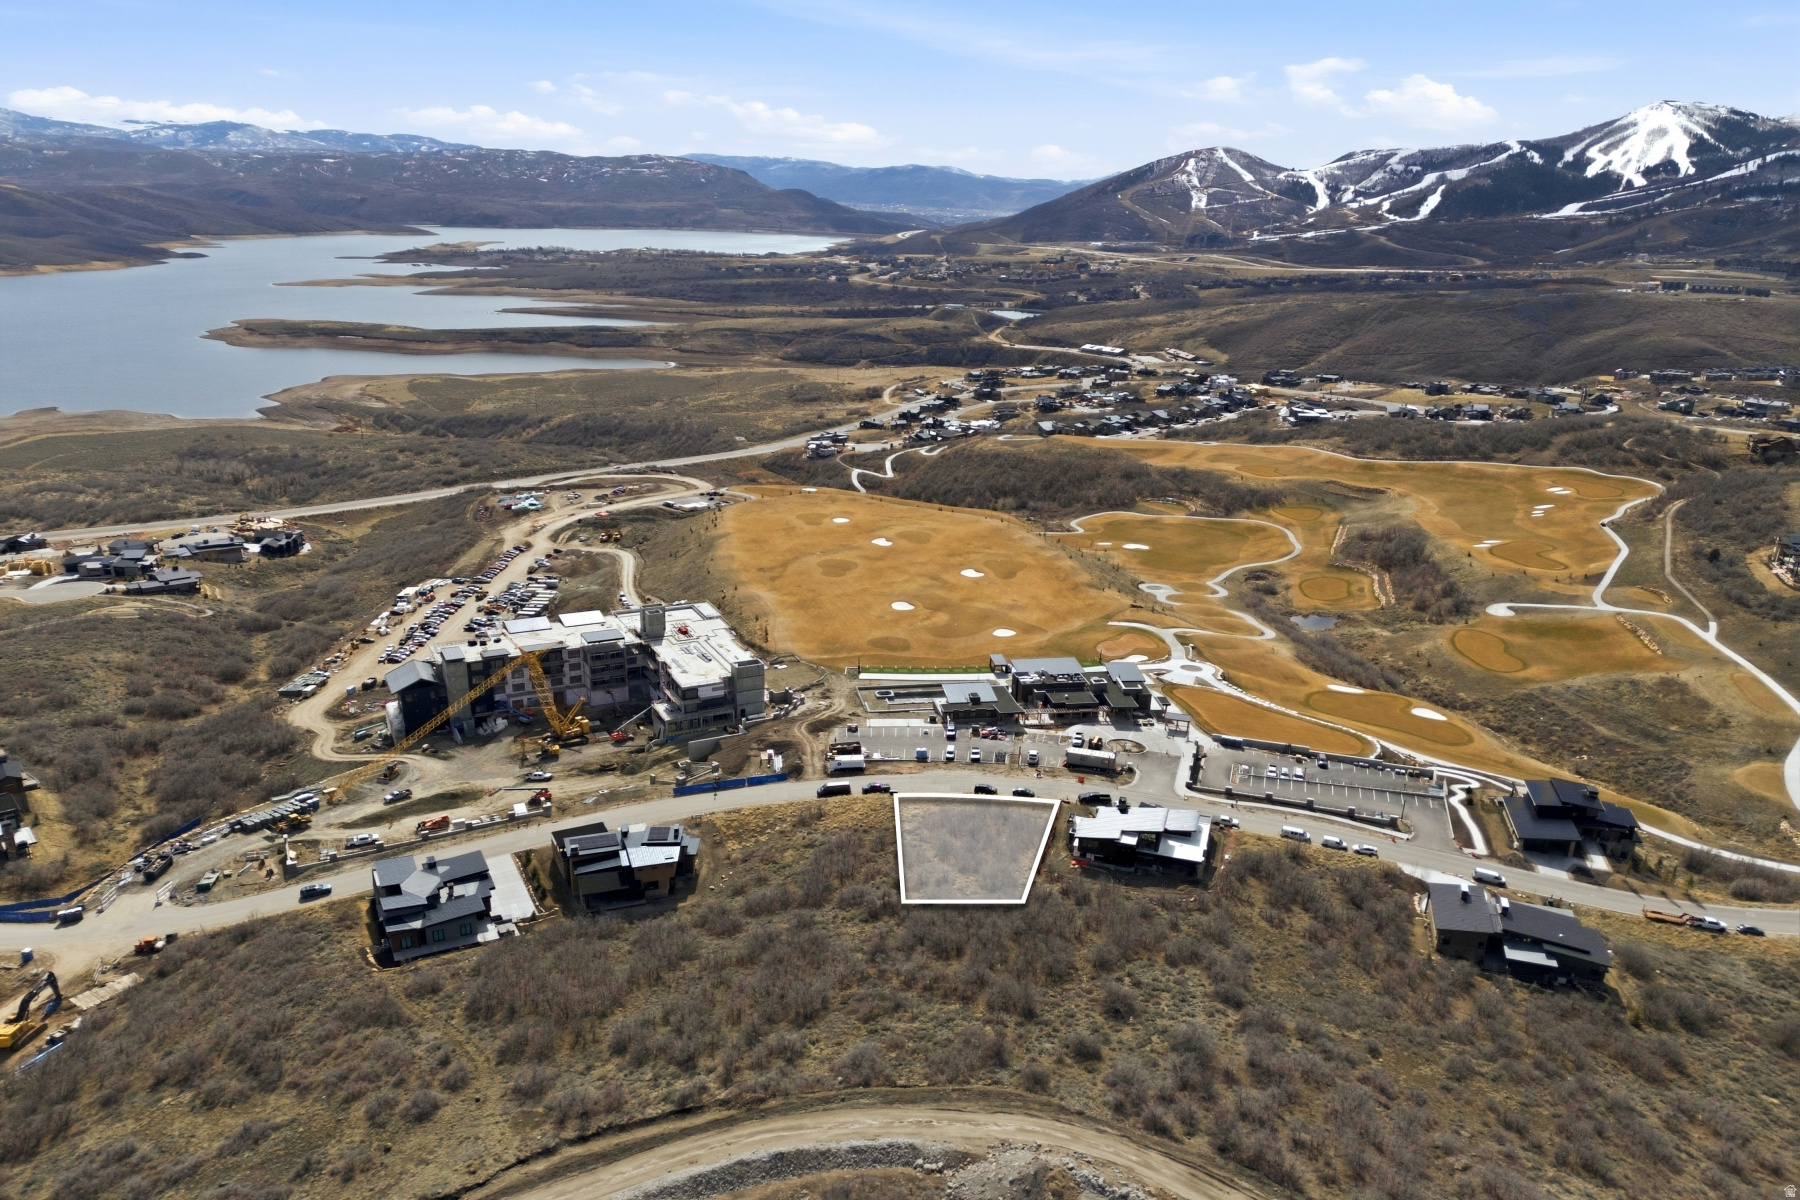
This stunning .31 acre ready to build homesite in SkyRidge offers the rare opportunity to build your dream mountain home up to 6000 livable square feet, with breathtaking panoramic views of the majestic ski runs at Deer Valley Resort and the tranquil waters of the Jordanelle,   Walk across the street to the owner's club with pool and exercise studio, hotel with a luxury spa and fine dining restaurants, golf simulators, driving range and golf course, the amenities in SkyRidge are at your front door.  Look out your window to check the ski conditions at Deer Valley with views of the East Village Gondola and Bald Mountain. As part of the exclusive SkyRidge community, you'll have access to amenities that cater to your every need and desire. Offering a shuttle service from home to slopes, golf and a state-of-the-art clubhouse to a full-service pro shop and a gourmet market cafe & iconic bar, every detail has been thoughtfully curated. And for those who seek a balanced lifestyle that seamlessly blends adventure with relaxation, SkyRidge Mountain Community offers the perfect home base for endless Park City exploring. Whether you're hitting the slopes at Deer Valley Resort, dining at world-class restaurants, or indulging in the vibrant cultural scene, this community provides the ideal backdrop for a life well-lived.
#2142537

Heber City

1434 W SKYRIDGE DR 93

None Beds

None Baths

0.31 acres

$1,650,000

MLS#: 2142537
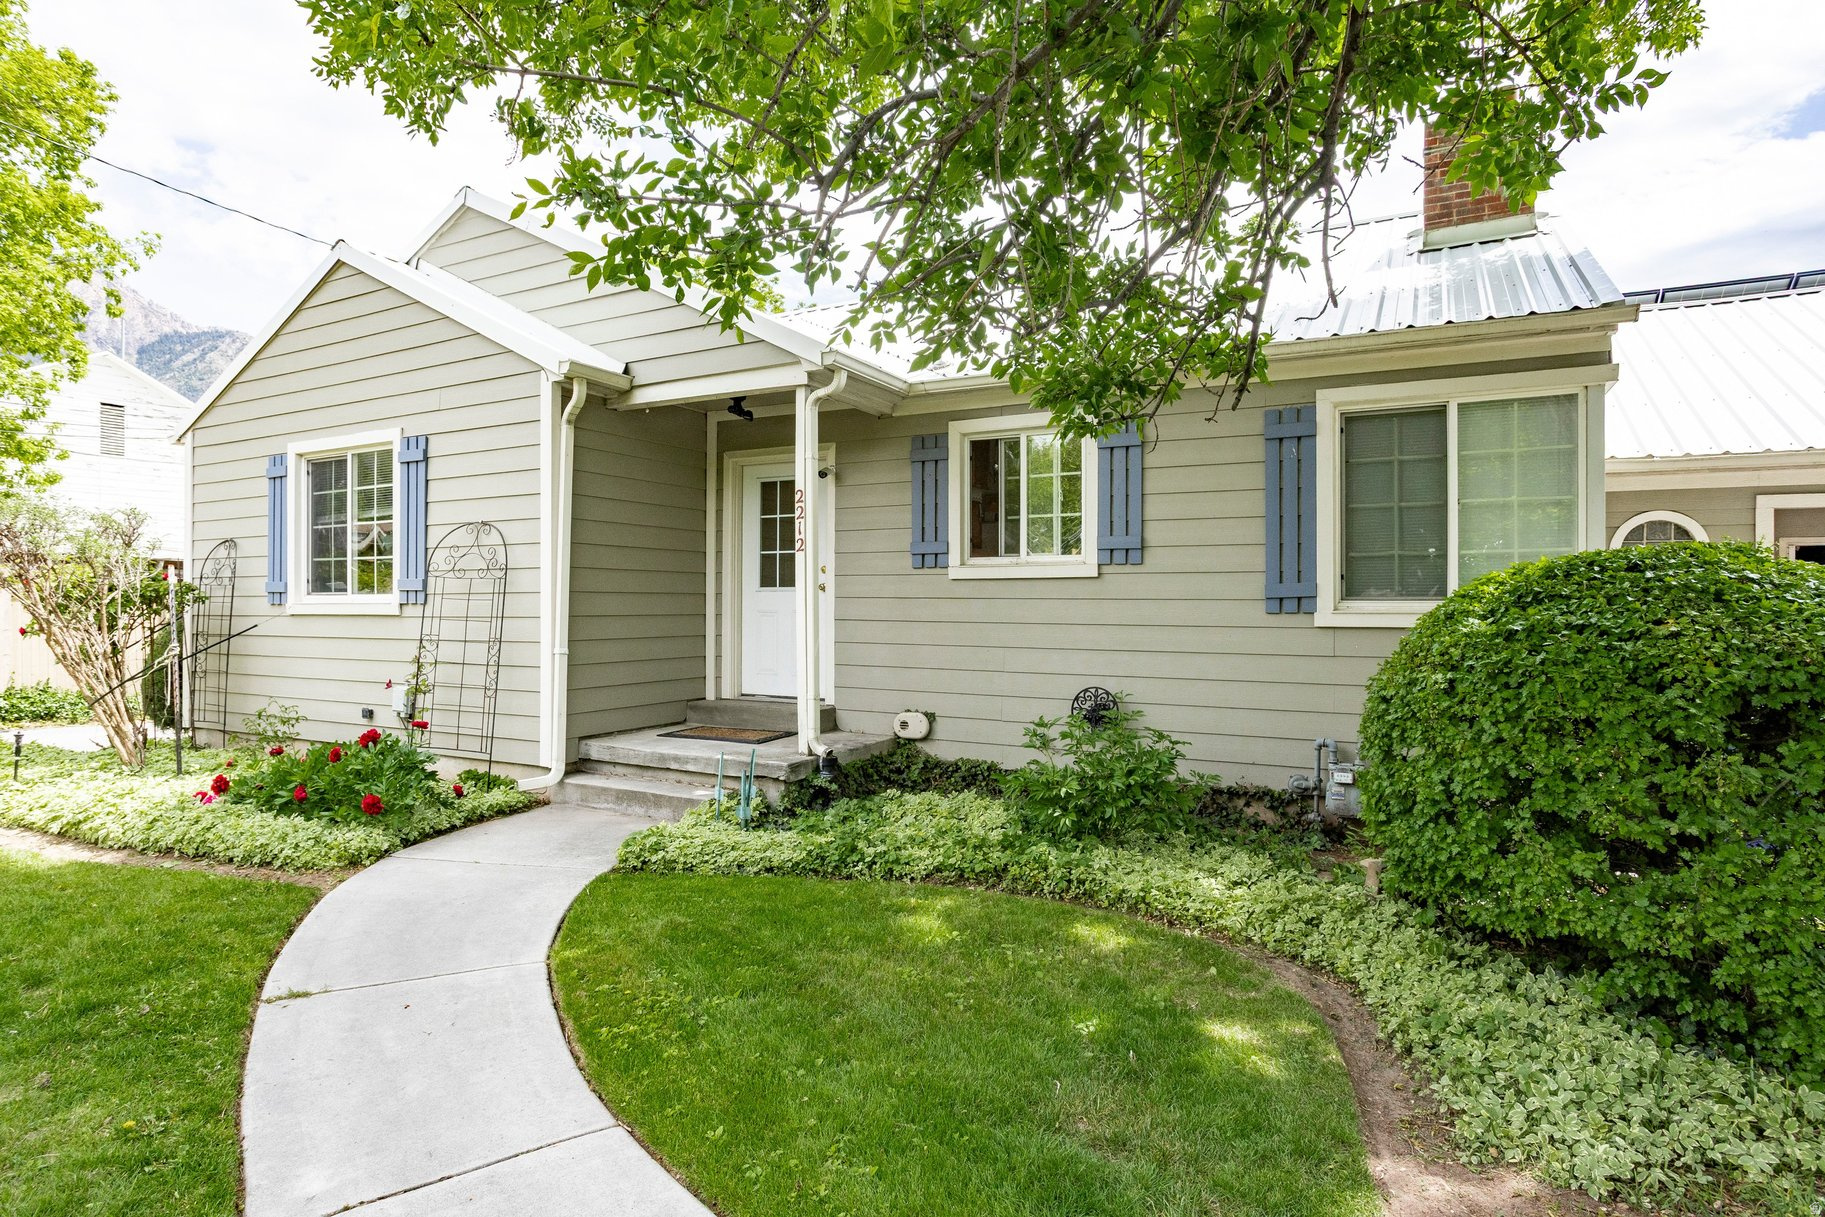
3 separate detached single family homes on 0.60 acres. Nestled in the heart of coveted Holladay, this rare multifamily homestead offers an extraordinary blend of comfort, functionality, sustainability, and breathtaking views of Mount Olympus. Thoughtfully designed and carefully maintained, this one-of-a-kind property provides endless possibilities for multigenerational living, rental income, hobby farming, or creating your own private compound. The main residence features two bedrooms on the upper level along with a fully equipped mother-in-law apartment in the basement, offering flexible living arrangements. An attached garage is complemented by an impressive detached four-car garage/workshop, perfect for storage, projects, or recreational vehicles. Sustainable living is front and center with solar power installed on both the main home and a separate standalone structure toward the rear of the property. Garden enthusiasts will fall in love with the glass greenhouse, numerous raised garden beds, expansive garden spaces, and three established bee hives that make this property a true horticultural paradise. A charming courtyard gazebo creates the perfect setting for entertaining guests or relaxing in the cool evening breeze beneath the mountain backdrop. The second home offers two bedrooms, one bathroom, and its own spacious three-car garage, while the third residence is a cozy one-bedroom, one-bath cottage ideal for guests, rental opportunities, or a private retreat. With newer updates and improvements throughout all three residences, this exceptional property combines modern convenience with homestead charm in one of Holladay's most desirable locations. Opportunities like this are incredibly rare - don't miss your chance to own this remarkable Holladay homestead.
#2158440

Salt Lake City

2212 E 4500 S

6 Beds

None Baths

3,798 Sq.Ft.

$1,650,000

MLS#: 2158440

Price reduced
Welcome to Southern Estates, where luxury, comfort, and thoughtful design come together in one exceptional home. The open-concept kitchen is the heart of the home, featuring a large waterfall quartz island, farmhouse sink, double ovens, spacious butler's pantry, and an inviting dining space perfect for gathering. Just off the garage, a mudroom with built-in lockers adds everyday convenience. The stunning floor-to-ceiling white brick wood-burning fireplace creates a beautiful focal point in the light-filled living room, while the flowing staircase adds timeless character.
The main-level primary suite offers a spa-inspired bath with a glass walk-in shower, oversized closet, and direct access to the laundry room. There is a versatile flex room which is ideal for a home office, salon, or creative space.
Upstairs, you'll find three spacious en-suite bedrooms with walk-in closets, a media room that can easily serve as a fifth bedroom, and a large bonus room pre-wired for a 9.2 surround sound theater with a wet bar.
Outside, enjoy a professionally landscaped backyard with lush grass, curbing, and no rear neighbors for added privacy.
Additional features include a detached 20' x 40' RV garage (with shelving and a large utility sink), dual HVAC systems, and a mini-split for year-round comfort.
Ideally located just minutes from Sand Hollow Reservoir, Sand Hollow State Park, championship golf, Jellystone Park, dining, and endless outdoor recreation, this home offers the very best of Southern Utah living. Buyer to verify all information.
#26-274633

Hurricane

3354 W 2100 S

4 Beds

None Baths

5,208 Sq.Ft.

$1,650,000

MLS#: 26-274633
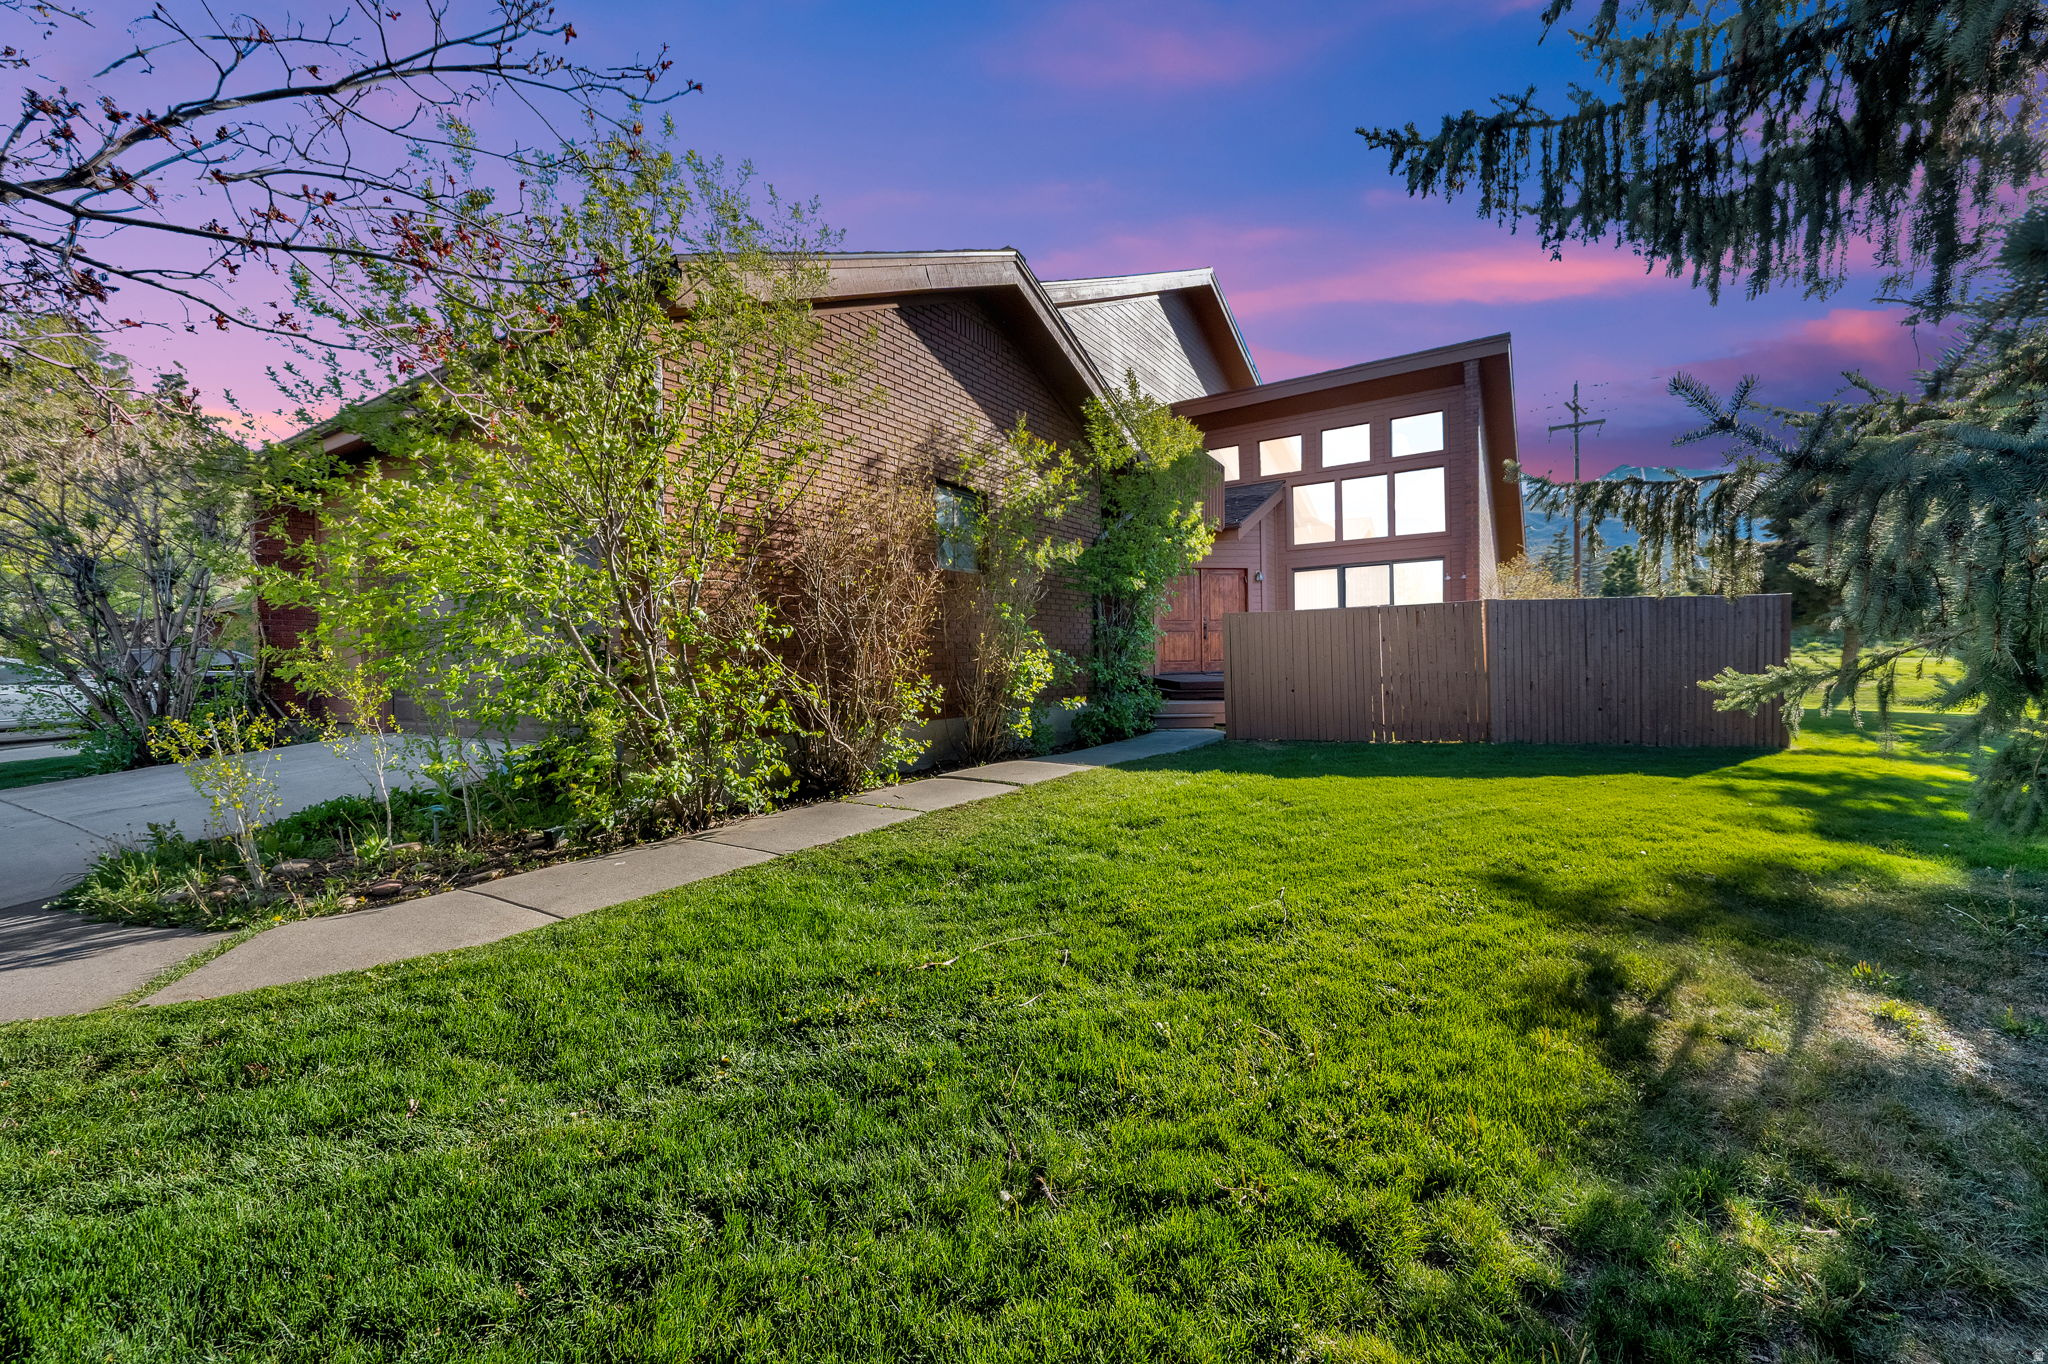
Ideally located in the heart of Park City, this exceptional end-unit townhome offers the perfect blend of mountain lifestyle, convenience, and investment potential, zoned for nightly rentals and year-round recreation. Just a short walk to the Canyons Cabriolet for easy access to Park City Mountain Resort, and minutes from Historic Main Street and Kimball Junction, this incredible home delivers unmatched accessibility to world-class skiing, dining, shopping, and entertainment. With nearby Matt Knoop Park connecting you to an extensive trail system for hiking, biking, cross-country skiing, and snowshoeing, endless possibilities are right at your fingertips! The main-level great room showcases soaring vaulted ceilings and a dramatic wall of windows, filling the space with natural light and framing beautiful ski slope mountain views. Two cozy woodburning brick fireplaces with front and back decks create seamless indoor-outdoor living. Just imagine unwinding after a day on the slopes in the private hot tub under the starry sky! The upper-level primary suite is a true retreat, complete with a private balcony with beautiful mountain views and features a generous loft or office space overlooking the dining area. The lower level provides additional living space perfect for entertaining or relaxing, featuring two fireplaces and two spacious bedrooms. Enjoy abundant storage, granite countertops, and beautiful tile throughout entire home! Completing the home is an attached two-car garage with ample space for vehicles and all your gear, making it easy to fully embrace the Park City lifestyle. Whether you're seeking a peaceful mountain getaway, full-time residence, or income-producing rental property, this townhome in quiet Park West Village neighborhood truly offers the best of both worlds! SOLD FURNISHED and ready for your immediate enjoyment!
#2156430

Park City

3959 VILLAGE ROUND DR

4 Beds

None Baths

3,334 Sq.Ft.

$1,650,000

MLS#: 2156430
Price reduced
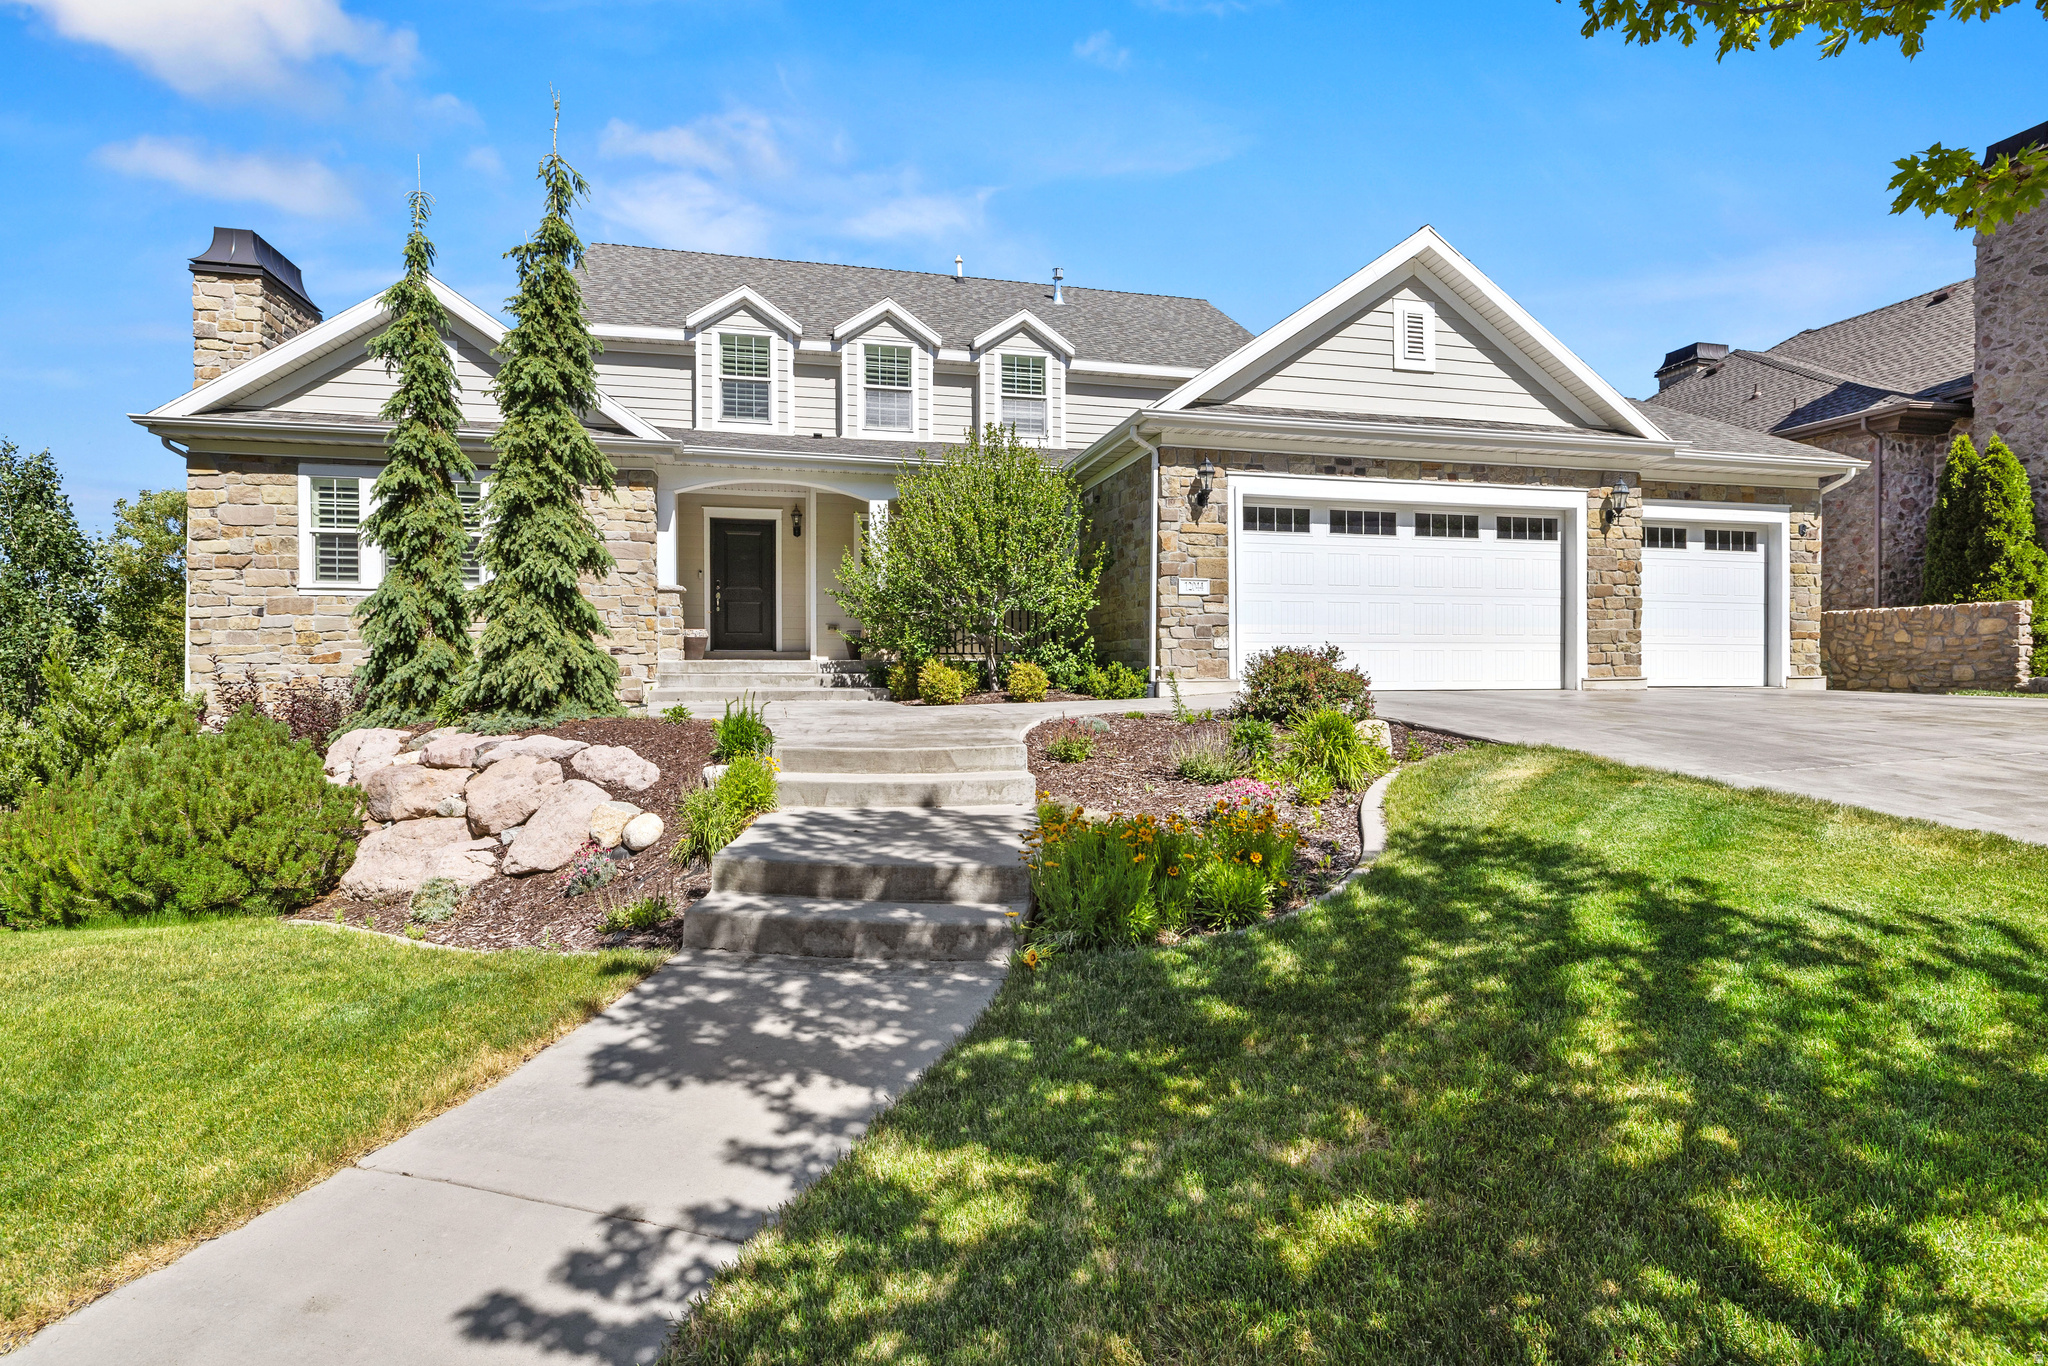
Nestled against the breathtaking Wasatch Mountains in Draper's highly sought-after Hidden Valley community, this exceptional luxury residence offers a rare combination of location, views, craftsmanship, and lifestyle. Perfectly positioned adjacent to Hidden Valley Golf Course, residents enjoy the convenience of being just a one-minute walk from the back entrance of the course, while the world-class hiking and biking trails of Corner Canyon are located only two blocks away. Designed to embrace its extraordinary surroundings, the home captures stunning panoramic views in every direction. Wake up to unobstructed views of the Wasatch Mountains to the east and enjoy spectacular sunsets over the Oquirrh Mountains and Salt Lake Valley to the west. The expansive covered deck provides the perfect setting for entertaining, relaxing, and taking in the incredible mountain and valley vistas that surround the property. Inside, timeless elegance and quality craftsmanship are evident throughout. Beautiful custom millwork, decorative door headers, French doors, and designer finishes create an atmosphere of warmth and sophistication. The gourmet kitchen is a true centerpiece, featuring custom-built cabinetry, an oversized gathering island, double wall ovens, a premium Wolf range, Bosch dishwasher, and generous workspace for both everyday living and entertaining. The luxurious main-level primary suite serves as a private retreat, complete with oversized windows that frame breathtaking valley views and fill the room with natural light. Spacious living areas throughout the home provide both comfort and functionality while showcasing the surrounding scenery from nearly every angle. The fully finished daylight walk-out basement lives more like a second main level than a traditional basement. Large full-sized windows fill the space with natural light, creating bright and inviting bedrooms and living areas. The expansive lower-level great room features a dedicated home theater and ample space for a pool table, ping pong table, game room, or additional gathering area. A beautifully appointed second kitchen makes the basement ideal for entertaining, multigenerational living, or extended guest accommodations. The included red light sauna provides a private wellness retreat within the comfort of your own home. Three separate storage rooms-including two with built-in shelving systems and a dedicated cold storage room-provide exceptional storage capacity rarely found in today's homes. Additional features include a spacious three-car garage with electrical capacity ready for a Tesla charging station, a built-in radon mitigation system, and thoughtful upgrades throughout. Located within the highly regarded Canyons School District and surrounded by some of Utah's most desirable recreational amenities, this remarkable property offers an unparalleled opportunity to enjoy luxury living at the base of the mountains. With breathtaking views in every direction, direct access to golf, trails, and outdoor adventure, and exceptional finishes throughout, this is a home that truly embodies the very best of Draper living.   Square footage figures are provided as a courtesy estimate only and were obtained from county records.  Buyer is advised to obtain an independent measurement.
#2163992

Draper

12044 S MILONA DR

6 Beds

4 Baths

5,545 Sq.Ft.

$1,650,000

MLS#: 2163992

1 ... 212 213 214 215 216 ... 666
* Listings identified with the FMLS IDX logo come from FMLS and are held by brokerage firms other than the owner of this website. The listing brokerage is identified in any listing details. Information is deemed reliable but is not guaranteed. If you believe any FMLS listing contains material that infringes your copyrighted work please click here to review our DMCA policy and learn how to submit a takedown request. © 2024. First Multiple Listing Service, Inc.
 - property

Send a message

Message successfully sent.

Your message

What is 3 + 4 ?

Reason for contacting?

I agree to receive email communication and understand I can unsubscribe at any time.

I agree to be contacted by Summit Realty Utah via call, email, and text for real estate services. To opt out, you can reply 'stop' at any time or reply 'help' for assistance. You can also click the unsubscribe link in the emails. Message and data rates may apply. Message frequency may vary. Privacy Policy

Sign Out

Virtual Assistant

Would you like to take the next step with this property? We can help you schedule a showing or virtual tour, or send you more details.

Yes, I would like more information.

Thank You for Your Reply, One of Our Agents will contact you as soon as possible

No, maybe later.

Thank you, you can always contact me via email, phone number or through the contact form.

Realhub AI

Lucy - Your AI-Powered Realtor

Update Your Temporary Password

Personalize your search

Enter your email and we'll notify you immediately when new listings match what you're looking for.

or enter email address

Already have an account ? Login here

Continue your home search

I agree to receive communications and understand I can unsubscribe at any time.

I agree to be contacted by Summit Realty Utah via call, email, and text for real estate services. To opt out, you can reply 'stop' at any time or reply 'help' for assistance. You can also click the unsubscribe link in the emails. Message and data rates may apply. Message frequency may vary. Privacy Policy

Already have an account ? Login here

We use cookies

We use cookies primarily for analytics to enhance your experience. By accepting, you agree to our use of these cookies. You can manage your preferences or learn more about our cookies policy.






