
REALHUB is on fire today

Properties

Browse or get in touch to schedule a walkthrough.

  • Nearby me
Price range

Popular Features

Community Features

Association

Property Features

Waterfront

View

Exterior Features

Interior Features

Style

10000 properties match your criteria

Updated 1 minute ago

E-Alert name

Welcome to an extraordinary modern-farmhouse residence, masterfully reimagined with sweeping views of the Wasatch Mountains. Completely remodeled with uncompromising attention to detail, this home showcases refined craftsmanship, timeless design, and resort-level amenities at every turn. A sweeping wraparound covered front porch sets a gracious tone, offering a front-row seat to peaceful mornings and unforgettable mountain sunsets. Inside, the home unfolds into light-filled living spaces anchored by a striking living room with oversized new windows, creating an atmosphere of warmth, elegance, and effortless comfort. The heart of the home is the chef's kitchen-designed to impress and perform-featuring custom two-tone cabinetry, quartz countertops, a grand statement island, pot filler, double ovens, stainless steel appliances, and abundant storage. Updated LED lighting throughout enhances the home's clean lines and sophisticated finishes. The primary suite is a true private retreat, offering generous space, and a grand custom bathroom suite complete with glass-enclosed shower doors, upscale finishes, and an expansive walk-in closet designed for luxury living. Outdoors, the property transforms into a private resort. A newly constructed heated in-ground saltwater pool with cascading waterfall features and multi-level lounging areas creates a stunning focal point, complemented by a chic pool house ideal for entertaining or relaxing. Two covered decks provide ample space for gatherings, while low-maintenance turf grass, an in-ground trampoline, and a private basketball court with custom lighting elevate both form and function. Zoned for (4) horses, this property offers a rare opportunity to blend refined living with equestrian potential, adding versatility and long-term value to an already exceptional setting. For the collector, entrepreneur, or enthusiast, the impressive 15-car heated and air-conditioned garage and shop is unparalleled, featuring massive automatic doors and expansive concrete space ideal for oversized vehicles, business use, or luxury storage.Garage measures 100 feet long, 32 feet wide, and approximately 17 feet high, and features 14-foot doors. Additional RV parking adds further versatility. This is more than a home-it is a lifestyle property where modern sophistication meets refined rural charm. Every element has been thoughtfully curated to offer privacy, luxury, and enduring value in a setting that is as functional as it is breathtaking. Square footage figures are provided as a courtesy estimate only and were obtained from county record. Buyer is advised to obtain an independent measurement.
#2178391

Bluffdale

15258 S MOUNTAINSIDE DR W

5 Beds

2 Baths

4,313 Sq.Ft.

$1,685,000

MLS#: 2178391
Price reduced
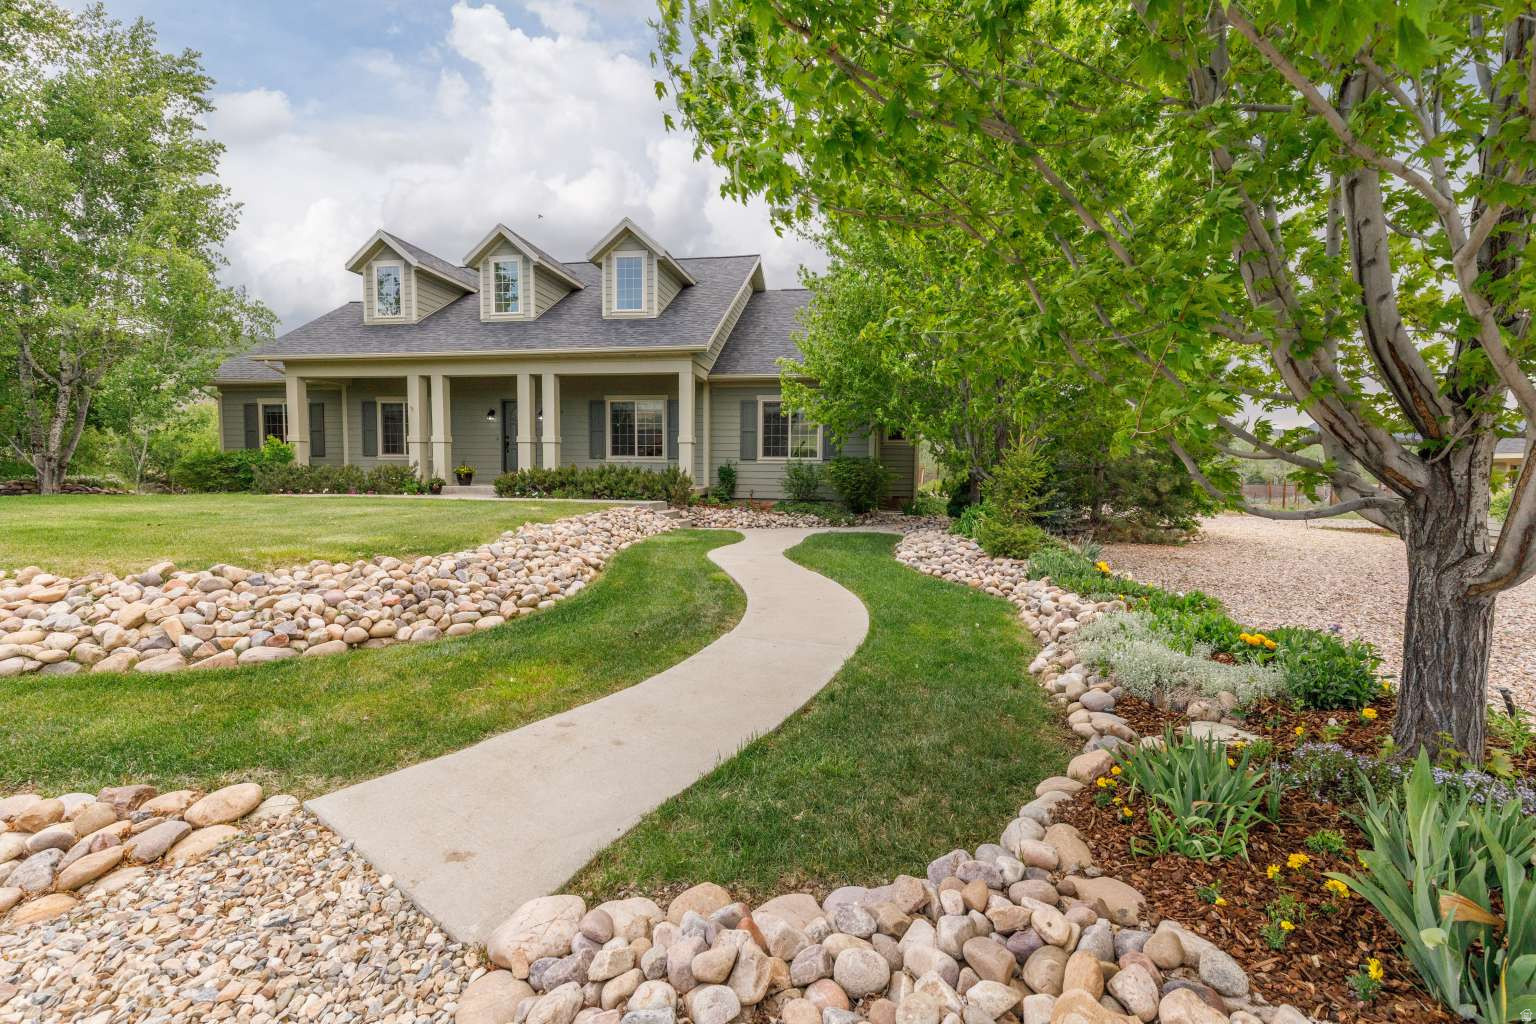
Custom home with new roof, carpet, fresh interior/exterior paint, refinished kitchen cabinets, new quartz countertops and appliances. This turnkey ready 5325 sq home resides in beautiful, private neighborhood on 1.57 acres. A total of 7 bedrooms & 5-1/2 baths including 397 sf bonus-room with full bath over 3-car garage. Large master bedroom with jetted tub and sitting room. The main floor laundry/pantry room boasts multiple countertops, cabinets and shelves. The basement includes two storage rooms and a laundry. Property includes new 1012 sf detached workshop, producing fruit orchard of peaches, pears, cherries, plums and apples, large fenced in garden, chicken coop, firepit and pasture. Large front and backyard lawn, mature trees and extensive landscaping with room to run. Under 30 minutes to world class skiing, mountain biking and hiking at Pineview Reservoir, Snow Basin, Nordic Valley and Powder Mountain. Enjoy the outdoors and privacy with nearby amenities in this unique home.
#2158925

Huntsville

1877 S RIVER RUN DR

7 Beds

5 Baths

5,325 Sq.Ft.

$1,680,000

MLS#: 2158925
Price reduced
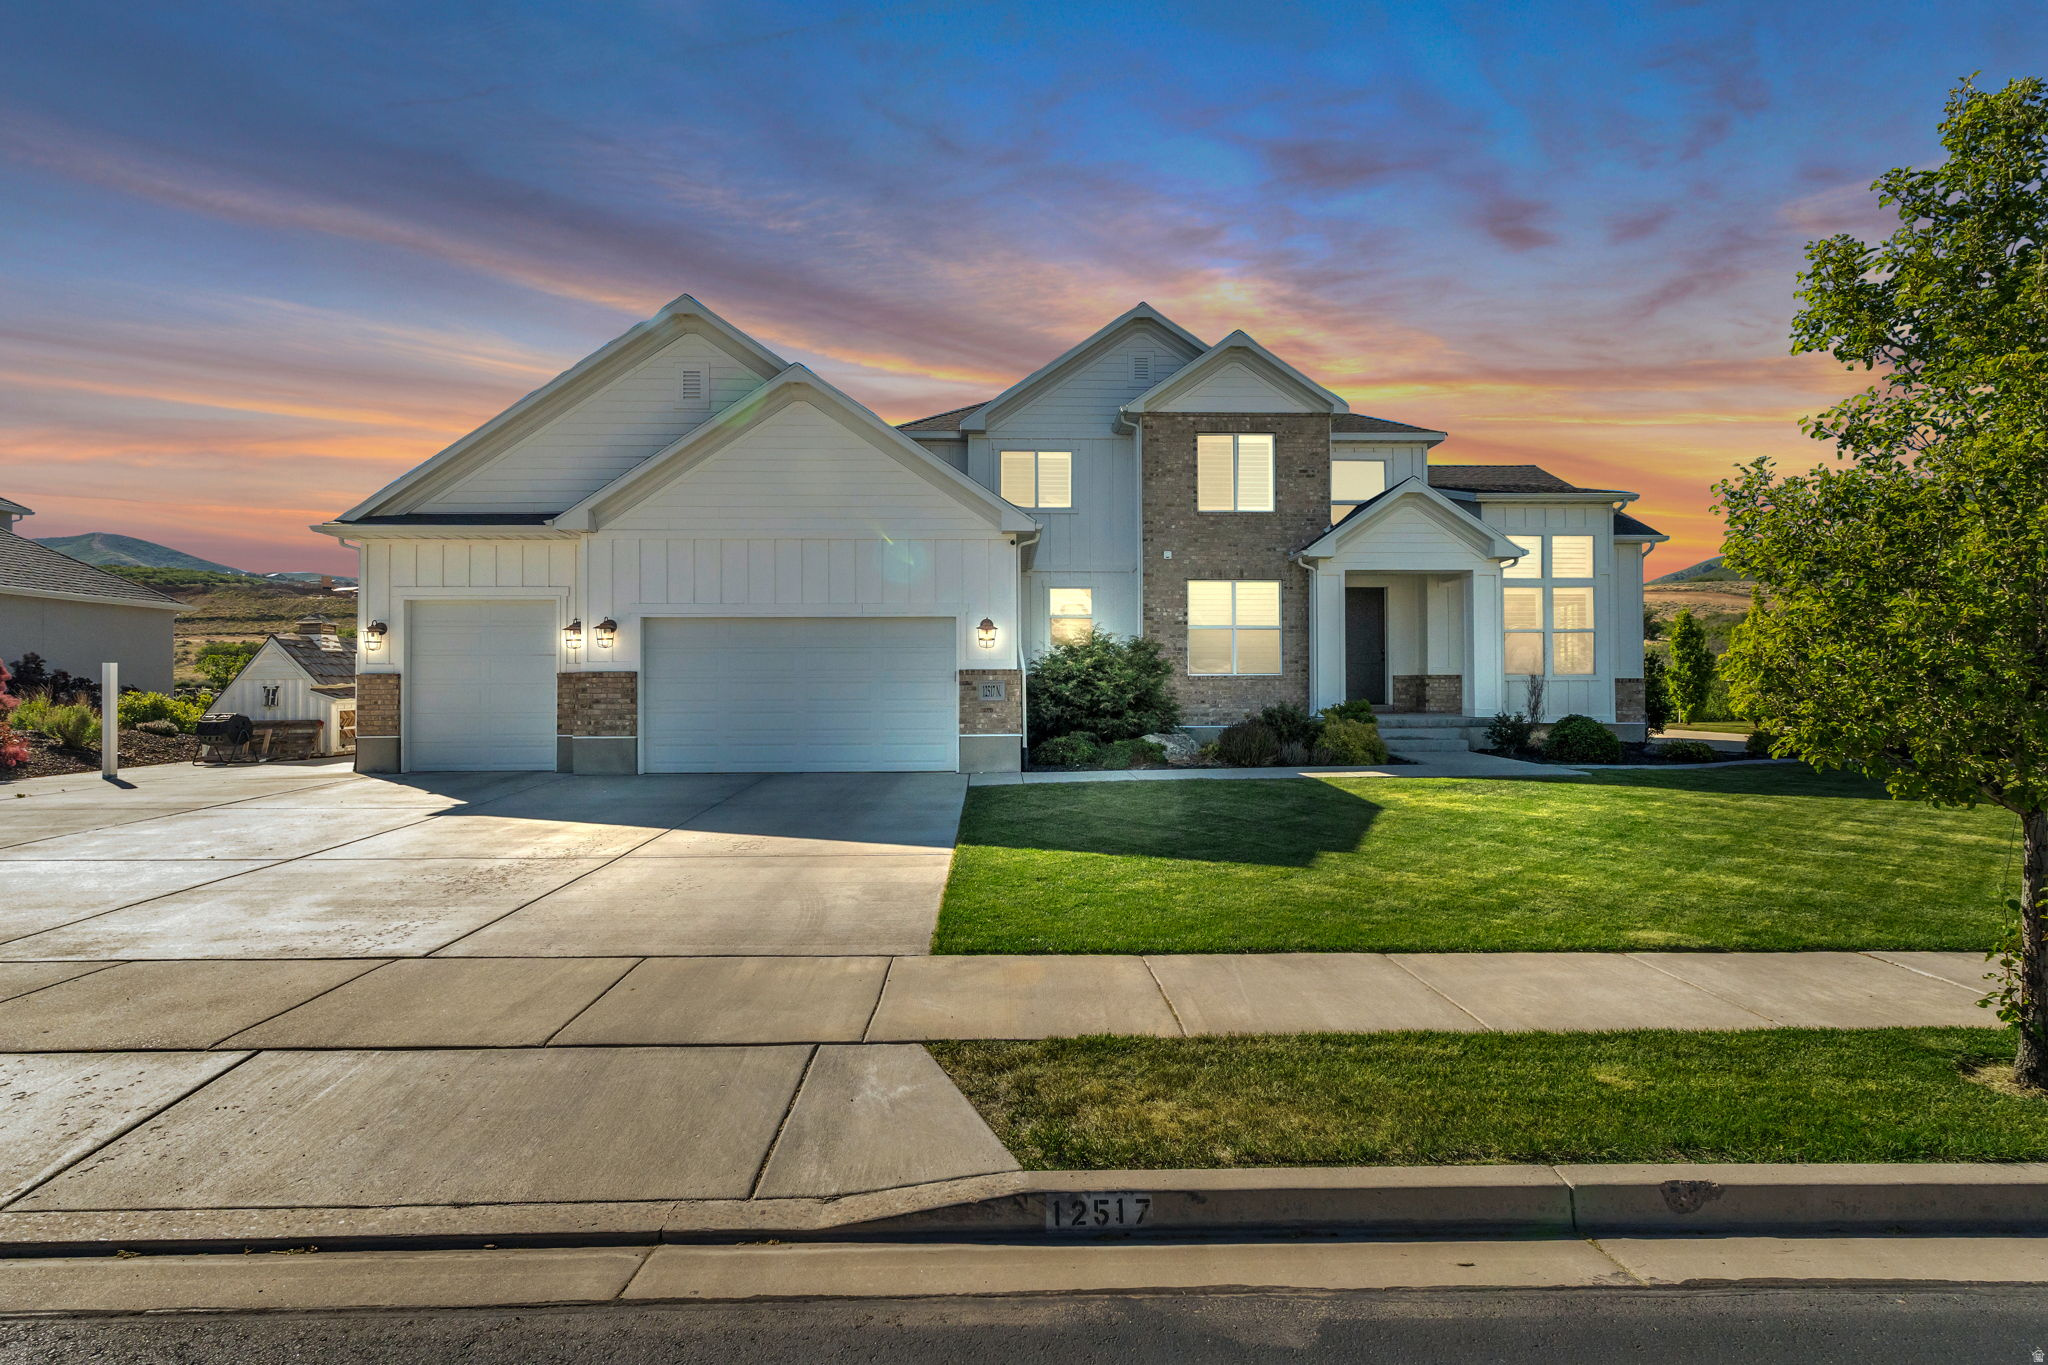
Welcome to this spacious 6-bedroom, 4-bathroom home. Positioned on a generous lot, this property boasts unobstructed views of Lone Peak-a rare feature offered by only a handful of homes in the neighborhood. In addition to the dramatic mountain backdrop, the home offers beautiful views of Utah Lake to the south, providing a stunning natural setting. The interior is clean, bright, and move-in ready, highlighted by fresh new paint throughout that complements the open floor plan. The kitchen is equipped with gas appliances and granite countertops, opening up directly to the main living areas. For maximum energy efficiency, the property comes fully equipped with a solar panel system and Powerwall, significantly cutting utility costs and providing reliable backup power. Outside, the large yard offers plenty of room to play or entertain and includes a built-in chicken run ready for use. The location strikes a great balance between a quiet neighborhood feel and modern convenience, situated just minutes from the coming Target and Whole Foods. This home offers an excellent combination of views, smart efficiency, and a prime Highland location. Seller financing Avaliable, call listing agent for details.  Square footage figures are provided as a courtesy estimate only and were obtained from Previous MLS . Buyer is advised to obtain an independent measurement.
#2165865

Highland

12517 N MINOTS LEDGE DR

6 Beds

3 Baths

5,736 Sq.Ft.

$1,680,000

MLS#: 2165865
Price reduced
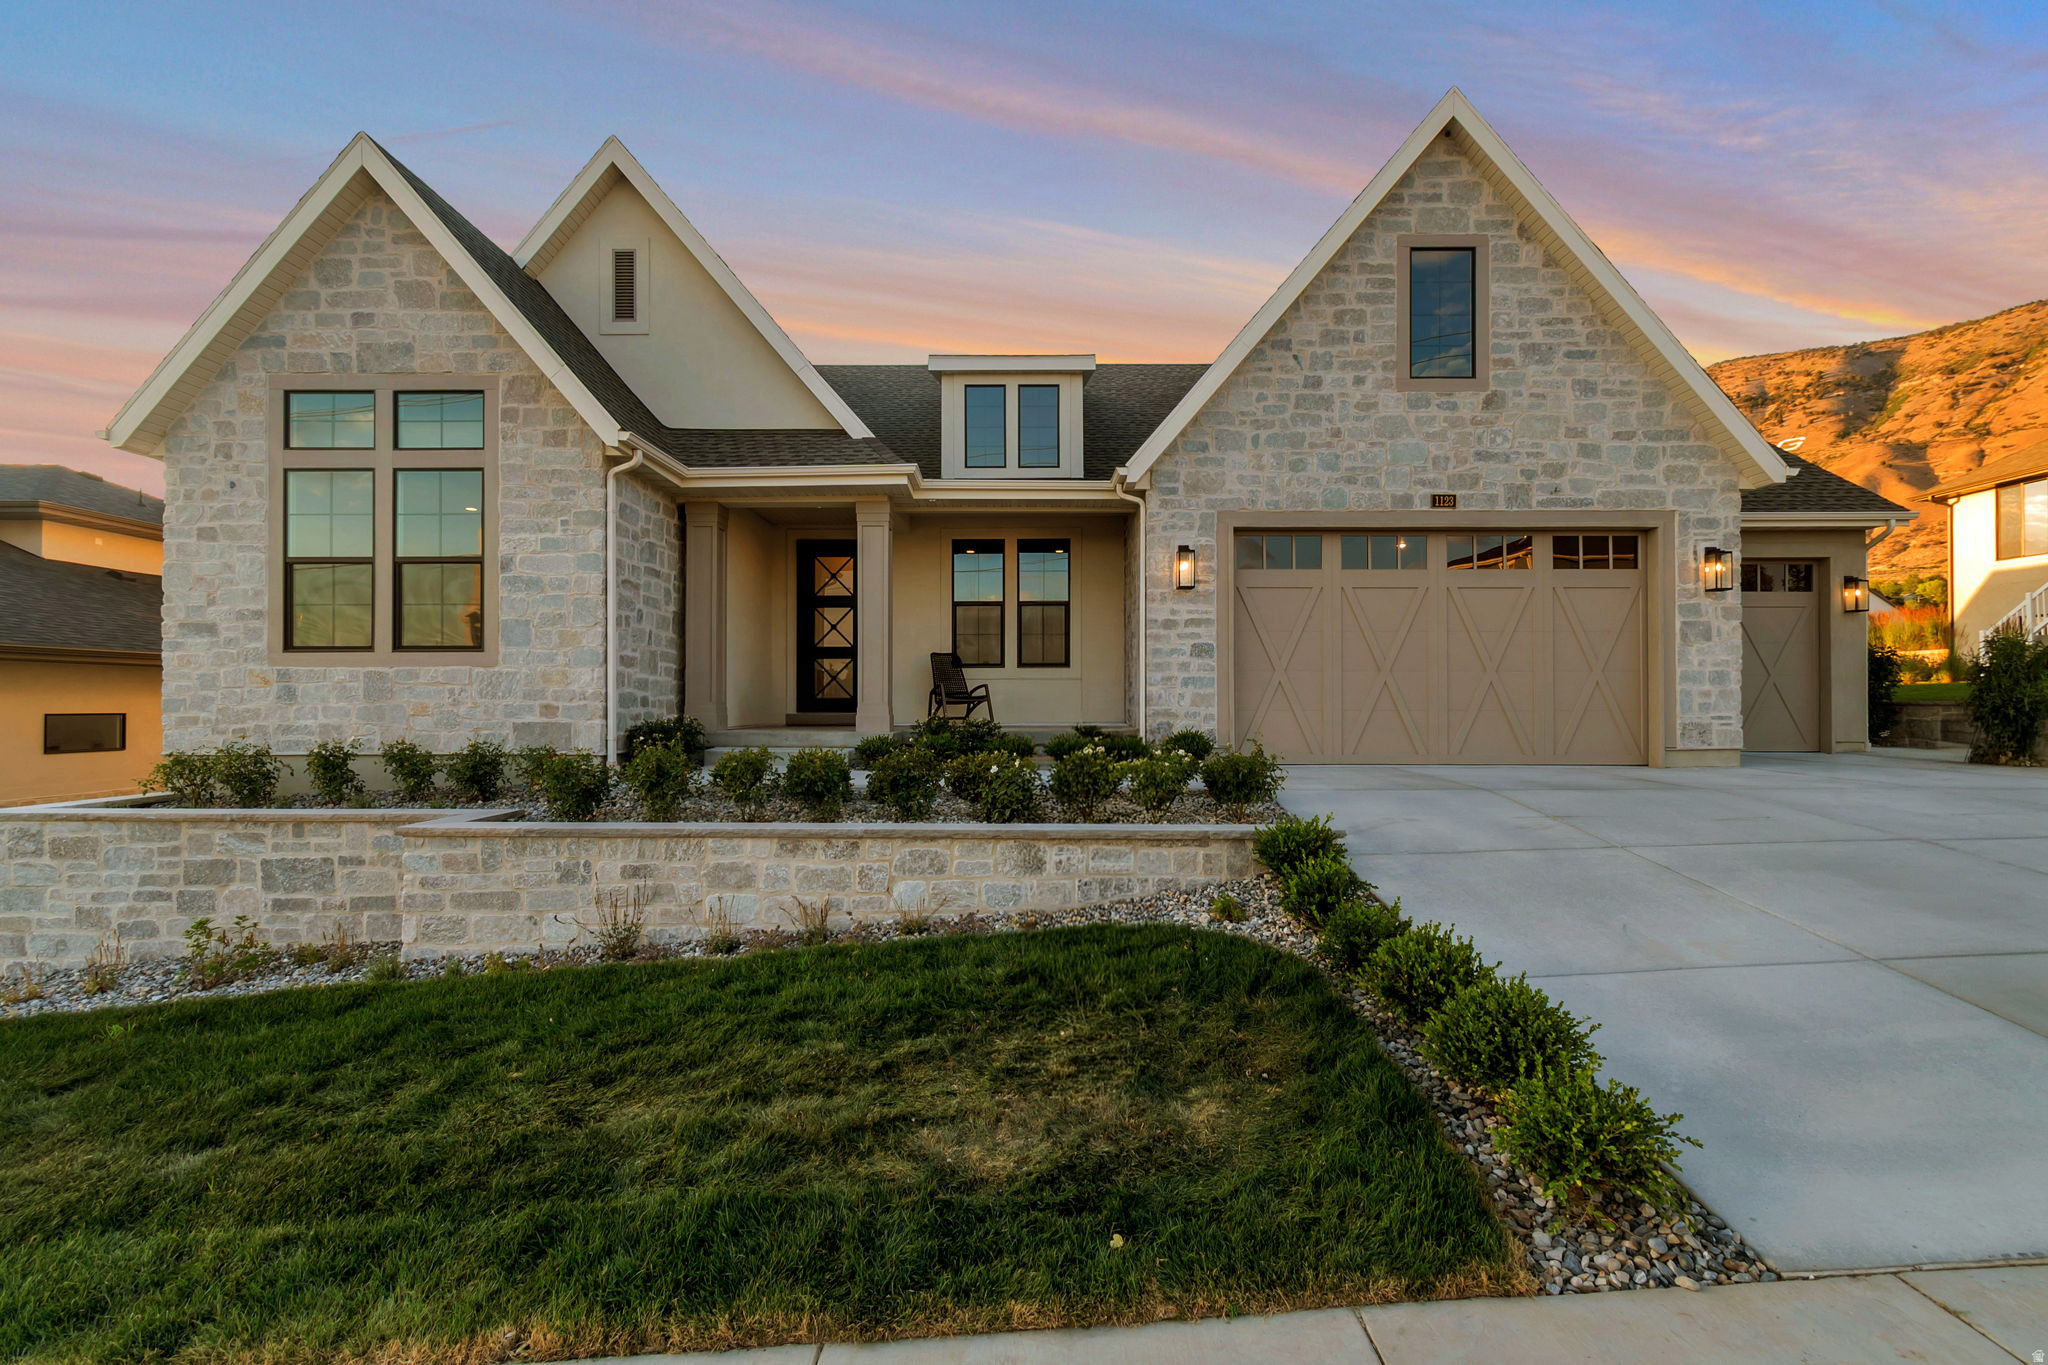
LOT#106. This stunning "Treble XL" nestled on the east bench against Mt. Timpanogos has awesome and timeless curb appeal with Symphony Homes' new "European Romantic" exterior, and tons of upgrades throughout this very popular and spacious floorplan! Quality wide-plank LVP flooring, extra high ceilings and vaulted ceiling in the family room with stain grade beams. Kitchen has upgraded appliances, including 48" dual fuel gas range, built-in column fridge & freezer with panels. Walk-in butler's pantry with countertops and outlets. Huge dining nook surrounded by large windows. Large laundry room includes ample cabinetry & countertop. Primary suite has a recessed tray ceiling w/ crown and features a huge custom walk-in closet, and an elegant bathroom! Second bedroom on main level has a unique feature of a vaulted ceiling and its own en-suite bathroom! You'll love entertaining in the finished basement featuring a beautiful wet bar. Lots of storage space throughout including a dedicated finished storage room with shelving. Garage is finished with epoxy flooring, and the 3rd stall is 40' deep! Large covered patio, and spacious backyard to enjoy the gorgeous views. Amazing craftsmanship and interior design throughout.
#2166377

Pleasant Grove

1123 E 200 S

5 Beds

3 Baths

4,700 Sq.Ft.

$1,679,900

MLS#: 2166377

Price reduced
A home reimagined in one of Holladay's most desirable pockets. Professionally designed around a Mountain Modern aesthetic, this residence was rebuilt with intention, from the vaulted ceilings to the oversized windows that frame mountain views throughout. The renovation extends to every system and surface, creating a home built for lasting quality rather than a simple cosmetic refresh.  The architecturally thoughtful layout is anchored by a custom suspended fireplace and complemented by custom wood paneling, natural quartzite, and wide plank wood flooring. A full butler's pantry adds everyday function and additional storage. Behind the scenes, all mechanical systems have been updated, including high efficiency equipment, a whole home humidifier, and a tankless water heater.  The private amenities are where this home truly distinguishes itself. A fully detached wellness center includes a private gym, sauna, steam shower, and cold plunge, creating a boutique spa experience within its own dedicated space. It is an exceptional setting for anyone who values fitness, recovery, and wellness as part of daily life.  Outside, a grassy backyard and private patio offer space to relax and entertain, while the oversized two car garage provides added practicality. From the metal roof to the custom interior finishes, every detail reflects the same standard of craftsmanship.  Fully rebuilt, thoughtfully designed, and entirely one of a kind, this Holladay residence offers a living experience rarely found on the market.  Square footage attributed to the second level represents the detached wellness center. All square footage figures are estimates only. Buyers are encouraged to obtain an independent measurement.
#2176058

Holladay

3983 S MERCURY DR

4 Beds

2 Baths

3,698 Sq.Ft.

$1,675,000

MLS#: 2176058

Price reduced
Perched in the coveted foothills of Acadia Heights, this beautifully remodeled residence captures sweeping mountain and valley views from one of Salt Lake City's most desirable east bench locations. Designed for both everyday living and effortless entertaining, the open-concept floor plan is filled with natural light and showcases panoramic vistas at every turn. The chef's kitchen is the heart of the home, featuring premium Thermador appliances including a gas range, refrigerator, and dishwasher, a large center island with bar seating, dedicated coffee and beverage station, custom walnut cabinetry, and warm white oak flooring throughout. Thoughtfully updated, the home offers remodeled interiors, 2019 HVAC systems, a tankless water heater, remote-controlled blinds, skylights, two fireplaces, and a practical mudroom conveniently located off the garage. A versatile second-level flex space provides endless possibilities for a home office, fitness studio, playroom, or creative retreat. Step outside to two expansive wraparound decks where you can soak in breathtaking sunsets and stunning Wasatch Front views. The generous backyard offers a rare opportunity to create the outdoor oasis of your dreams-whether it's a flourishing garden, pickleball court, resort-style pool, or all three. The lower level features a spacious, fully equipped apartment with a separate entrance, ideal for guests, multigenerational living, rental income potential, or seamless integration back into the main residence. Flex room on middle level could be bedroom. 2nd room in basement could be bedroom-no window. Enjoy an unmatched Salt Lake lifestyle just minutes from the University of Utah, downtown Salt Lake City, world-class healthcare, and more than six renowned ski resorts. With quick freeway access to Salt Lake City International Airport and miles of hiking and biking trails right outside your front door, adventure and convenience are always within reach. Information provided as a courtesy. Buyer to verify all information herein.
#2178780

Salt Lake City

2012 S WASATCH DR

5 Beds

2 Baths

4,248 Sq.Ft.

$1,675,000

MLS#: 2178780
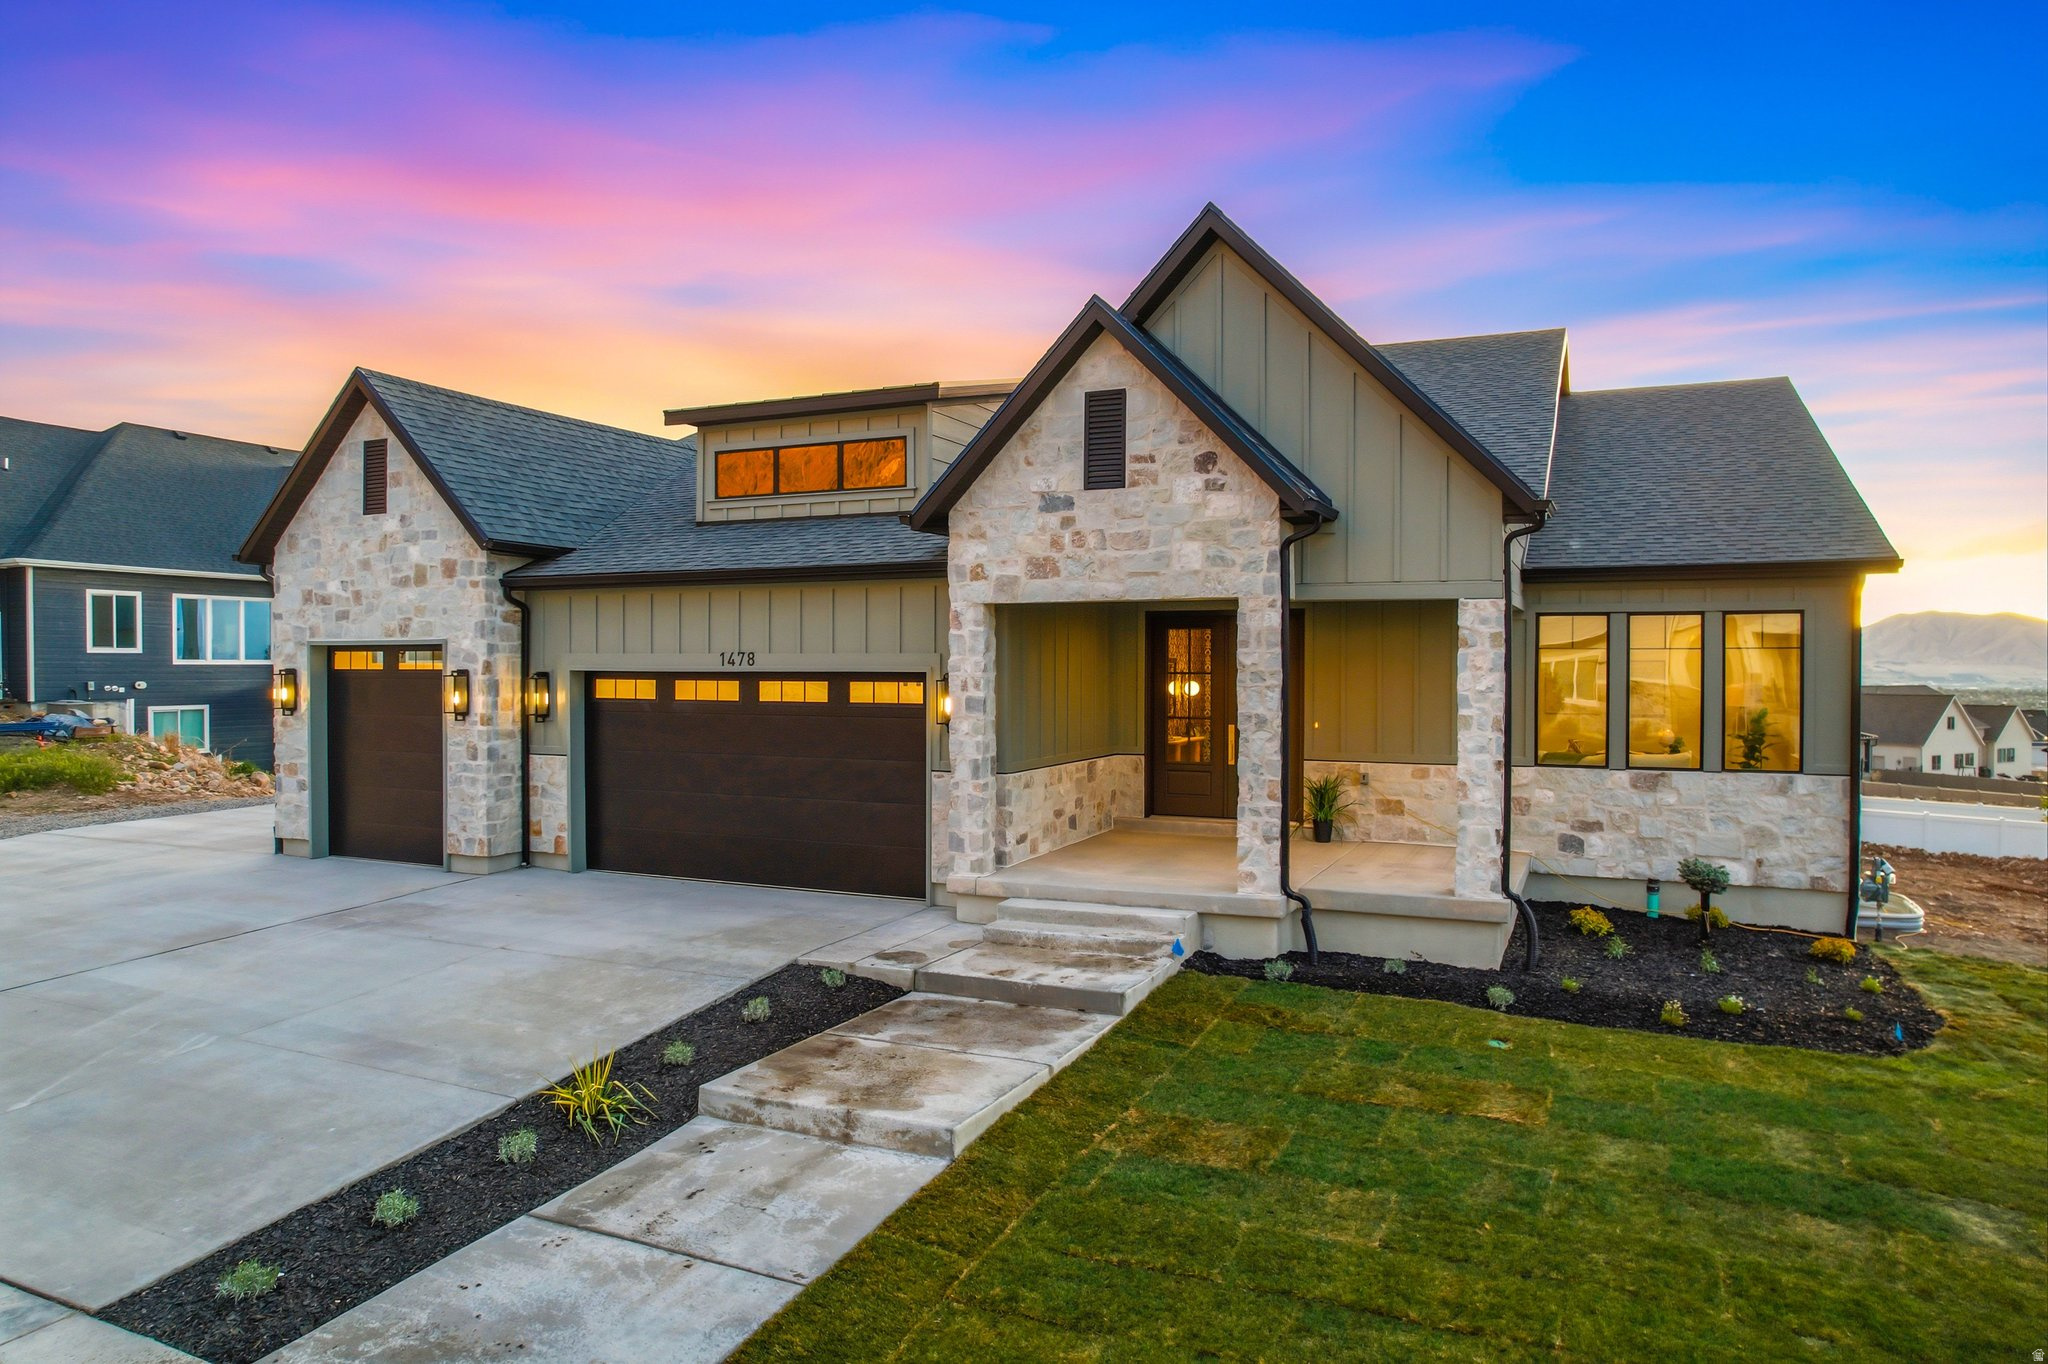
**OPEN HOUSE, SATURDAY, SEPTEMBER 19th 1PM-3PM**Grand Valley Views. Organic-Modern Design. Fully Custom Luxury. Designed in collaboration with JT Homes and Madison Ditton Interiors, this exceptional home was created for entertaining and multigenerational living. A private apartment-style suite with separate entrance and dedicated HVAC, along with a finished basement kitchenette, offers flexibility for guests, extended stays, or independent living (rents in the area are $1500+). Views from every level are a defining feature of the home, with an impressive 1,600 square feet of outdoor living space-including an expansive 800-square-foot deck and 800-square-foot basement patio overlooking the valley ($114,000 upgrade). The main floor showcases open, light-filled gathering spaces, warm white oak cabinetry, KitchenAid appliances, and seamless indoor-outdoor flow to the deck and patio. Thoughtful upgrades include zoned heating, tankless water heater, 3 laundry hookups (main, master closet, and ADU closet), insulated garage walls and attic, epoxy-coated utility room, custom baseboards, upgraded insulation, plumbed for radon mitigation, French drain, and hot tub wiring. Set on a .40-acre lot with a 3-car garage, this move-in-ready luxury home delivers elevated design, custom craftsmanship, and an unforgettable setting to gather, host, and take in the view. SELLER'S PREFERRED LENDER INCENTIVE: up to $20,000 toward a permanent rate buydown or other allowable closing costs. Several jumbo financing options are also available for under 20% down. (Incentive subject to purchase contract, loan program, and lender guidelines.) Square footage figures are provided as a courtesy estimate only and were obtained from floor plans. Buyer is advised to obtain an independent measurement.
#2152193

Salem

1478 S 920 E

6 Beds

4 Baths

5,324 Sq.Ft.

$1,675,000

MLS#: 2152193
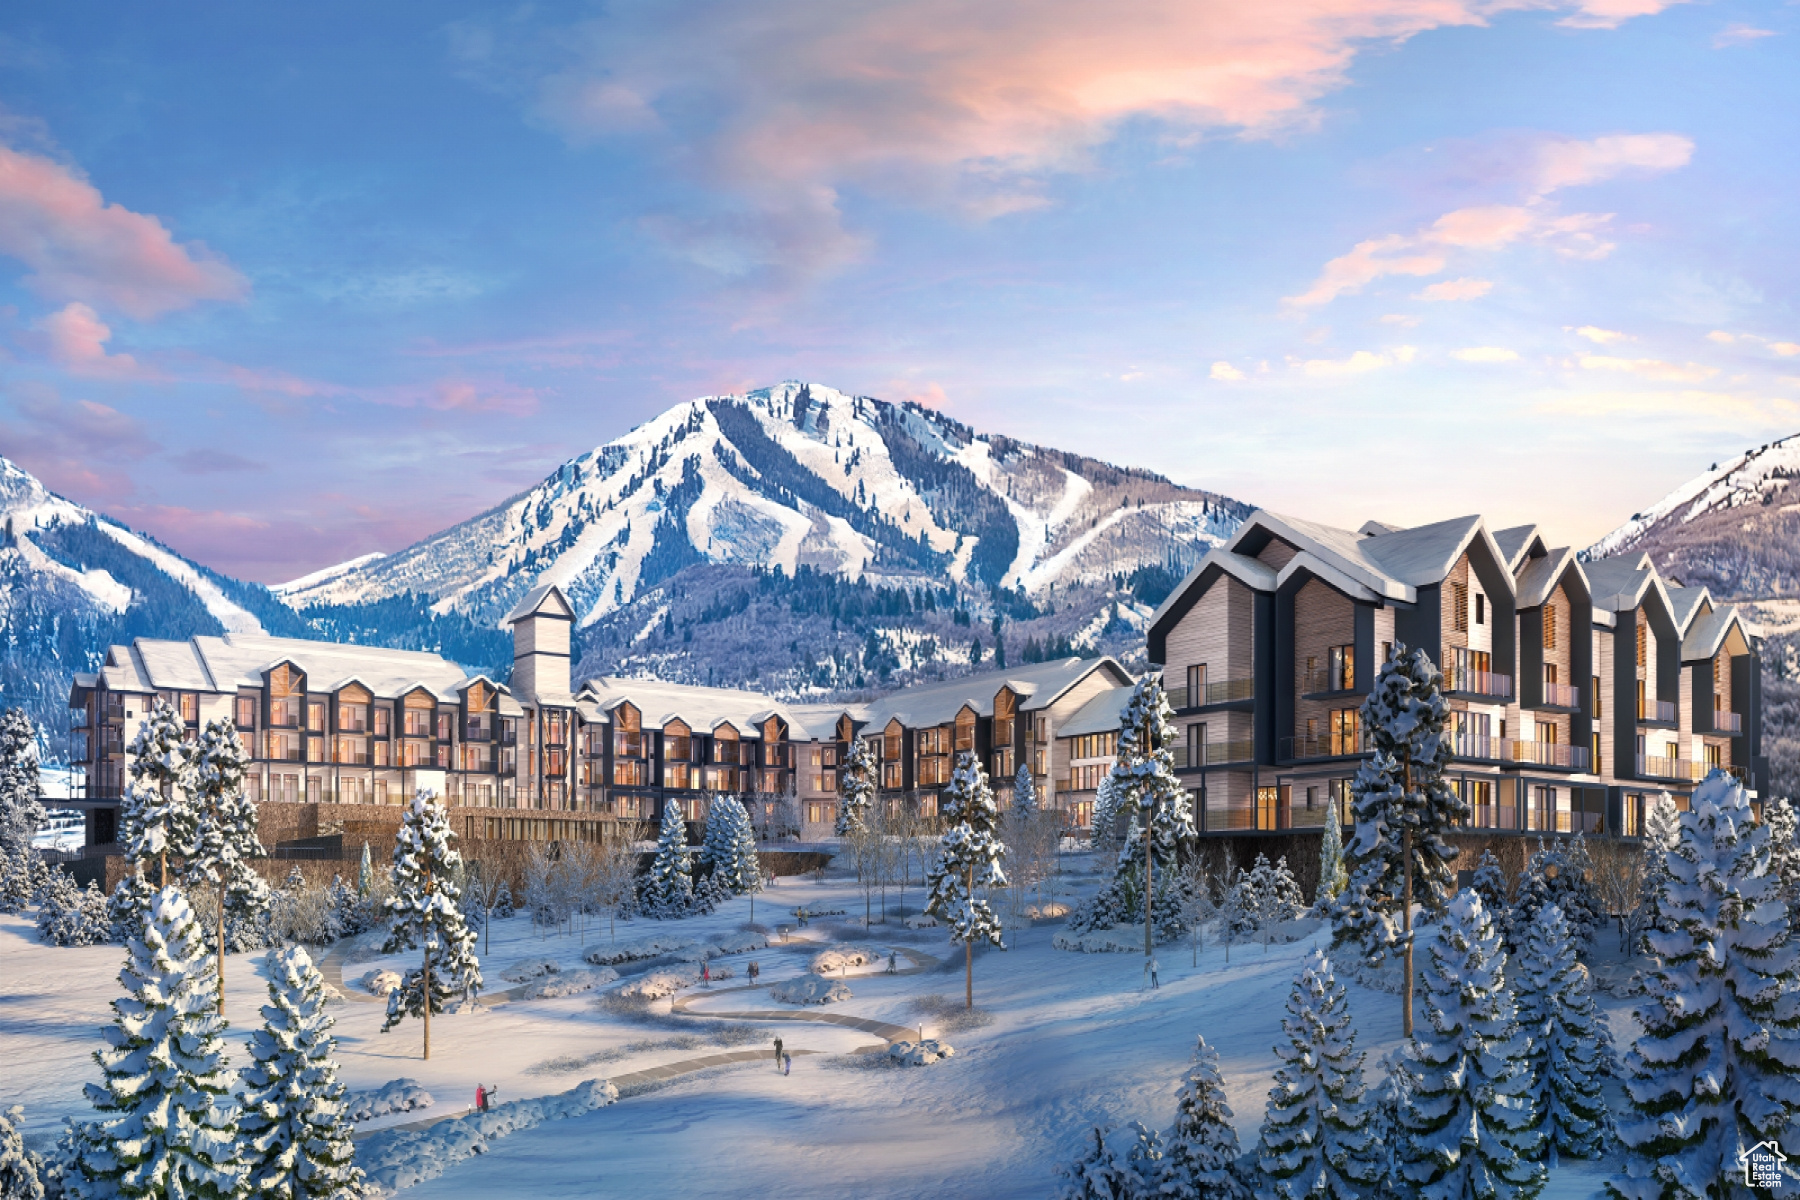
Mountain AND Lake access doesn't get any easier!   Discover Park City's newest luxury condominium development - The Mason, affectionately known as The Lodge at Stillwater which will undergo a total renovation and rebrand. The Mason sits on the Jordanelle Reservoir one stop away from world class skiing at Deer Valley and the New Deer Valley East Village. The Mason is close to all the great activities and places Park City has to offer. From golf courses to campgrounds and hiking trails, there's never a dull moment when you're here. Rich amenities pave the way for new traditions and a legacy that will last a lifetime for owners and guests including a large outdoor swimming pool, multiple year-round hot tubs, sauna & steam room, well-equipped weight room/gym, game room, ski lockers and boot warmers available, owners lounge, community fire pits and grills, underground bike storage and heated parking, and year-round onsite outfitter, and more to come. At The Mason, you'll have the opportunity to choose from a selection of timeless and contemporary fully furnished all-new one-to-three-bedroom residences. With year-round activities, incredible finishes, and an unbeatable location these new constructions condominiums raise the bar for mountain living. Adventure Begins The Moment You Arrive!
#2011997

Heber City

1364 W STILLWATER DR R2105

3 Beds

3 Baths

1,555 Sq.Ft.

$1,675,000

MLS#: 2011997

Completely renovated from top to bottom, this stunning 5-bedroom, 4-bath residence blends sophisticated design with thoughtful functionality. The main level features a spacious primary suite, while the flexible floor plan offers a second kitchen-ideal for extended living, guests, or multi-generational needs. Enjoy high-end, low-maintenance landscaping, a fully fenced yard, inviting outdoor living space with a covered Outdoor kitchen and a convenient detached double-car garage. With modern finishes throughout and exceptional attention to detail, this move-in-ready home is perfectly positioned near downtown, world-class skiing, and all that Salt Lake City has to offer. A rare opportunity to enjoy turnkey luxury in one of the city's most convenient locations.
#2181914

Salt Lake City

1961 E LOGAN AVE S

5 Beds

3 Baths

3,220 Sq.Ft.

$1,675,000

MLS#: 2181914

Prime Opportunity for owner/user or investor in M-1 zoning. Currently two tenants on month-to-month leases, occupying roughly 40% of the building. Security cameras. Seller-Finance available.  Listing agents will accompany all tours.
#2162271

Kearns

5162 W LIGHTNING LN S

None Beds

None Baths

N/A

$1,675,000

MLS#: 2162271

Price reduced
Experience mountain luxury at its finest in this exceptional custom log cabin, featuring 6 generously sized bedrooms and 4 beautifully appointed bathrooms.  Soaring vaulted ceilings and an expansive wall of windows fill the home with natural light while showcasing breathtaking mountain views.  Every detail has been thoughtfully designed, from the quality finishes and handcrafted woodwork, to the open-concept floor plan.  The impressive great room creates a welcoming gathering space for family and friends, while the functional kitchen flows seamlessly into the living and dining areas.  Spacious bedrooms provide comfortable accommodations for guests, making this home ideal as a full time residence, vacation retreat, or investment property. Step outside the expansive wrap around deck, the perfect place to entertain, unwind, or simply soak in the spectacular views and peaceful mountain surroundings.  Like new, this cabin has only been lightly used since its completion in 2024, offering a great opportunity to skip the time it would take to build.
Located on a city maintained road, it is a quick 1.5 mile drive to the Brian Head Resort and Lodge. It is also located near the proposed Dragon's Back Lift.  The cabin is being offered fully furnished, including kitchen items and linens, making it very easy to settle in and start enjoying mountain life. Seller will remove personal items prior to closing.
#26-274988

Brian Head

545 W Park-U-Pine

6 Beds

None Baths

4,484 Sq.Ft.

$1,675,000

MLS#: 26-274988
Price reduced
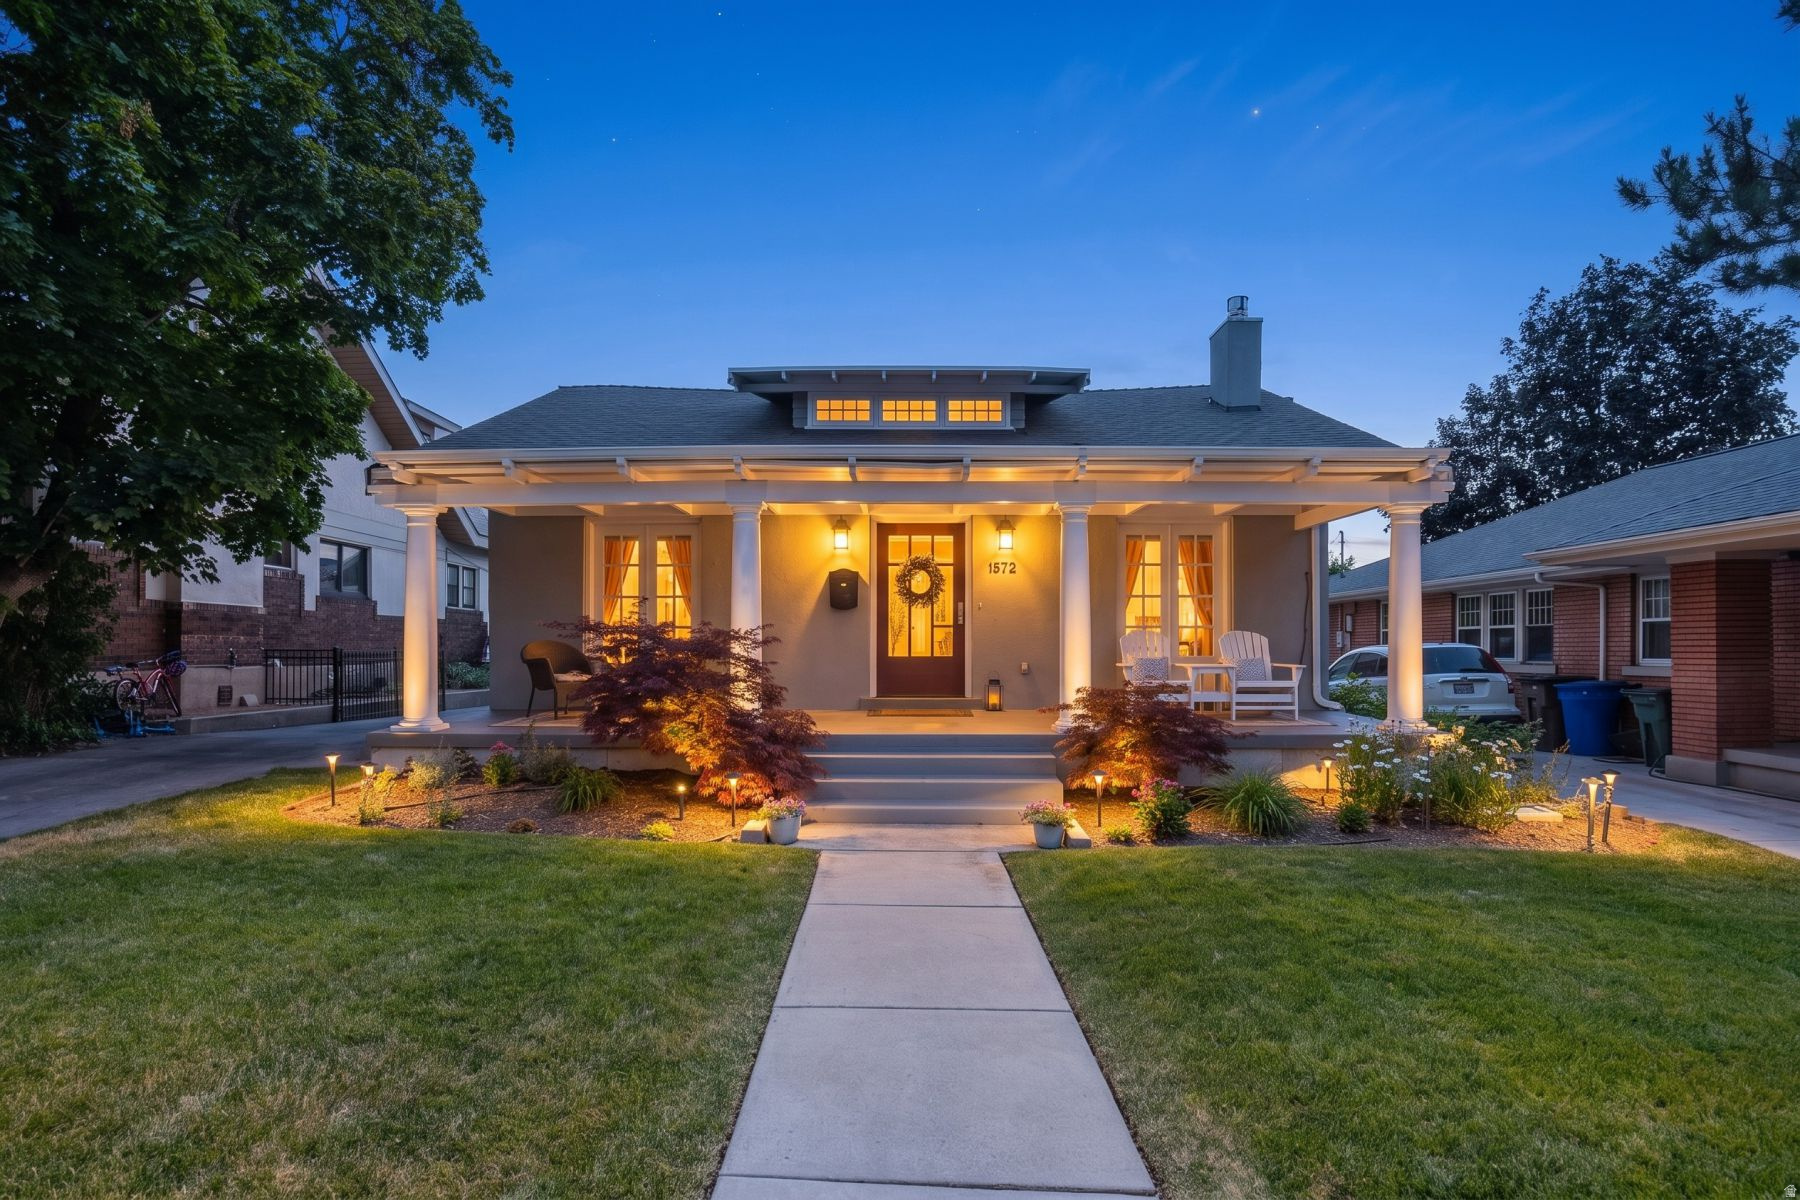
Imagine living on one of Yalecrest's most sought-after streets in Salt Lake City, where historic craftsman charm meets modern luxury. This stunning 4-bedroom, 3-bathroom home built in 1915 invites you to enjoy serene mornings on the front porch surrounded by manicured landscaping and bright, sunlit interiors filled with hardwood floors and crown molding. Whether you're cooking in the gourmet kitchen equipped with a Wolf range and Sub-Zero refrigerator or relaxing in the spa-like primary suite with French doors opening to a private backyard oasis, every detail balances character with comfort. The spacious lower level provides an open space with high ceilings and a large laundry room, while a detached two-car garage with electric vehicle charging offers convenience and future-ready living. Located in Salt Lake City's prestigious Harvard/Yale neighborhood, you are just steps away from the vibrant 15th & 15th district, top-ranked schools, and minutes from downtown and the University of Utah. This home offers not just a residence, but a lifestyle rich in history and community energy.
#2172277

Salt Lake City

1572 E HARVARD AVE S

4 Beds

3 Baths

3,038 Sq.Ft.

$1,669,000

MLS#: 2172277
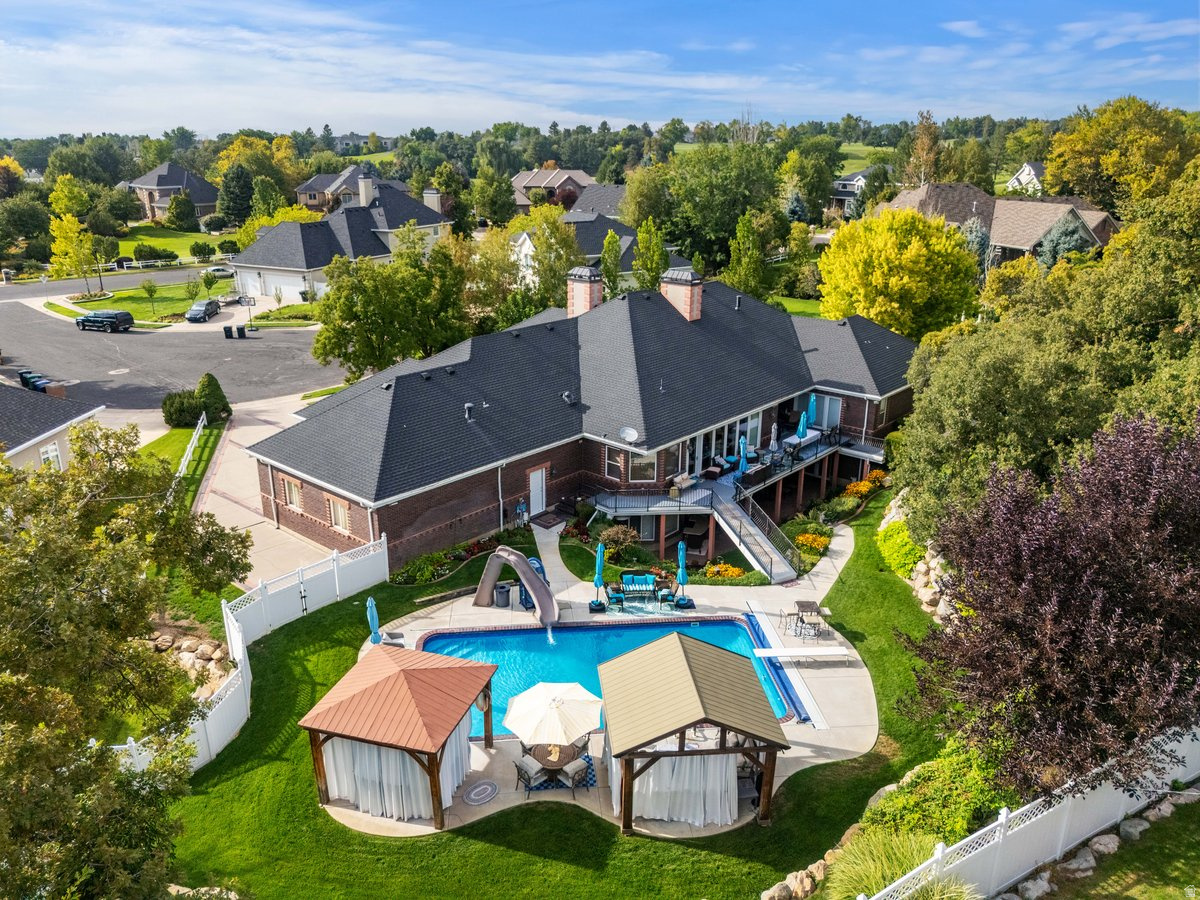
This remarkable 7,305 sq. ft. all-brick custom home offers elegance, comfort, and privacy in one package. Perfectly situated on a .73-acre secluded lot, this property is designed for both entertaining and everyday living. Inside, you'll find an open and inviting floor plan highlighted on the main floor by a huge master retreat, formal living room, den, gourmet kitchen with a Wolf range, Sub Zero fridge, and warming oven The walkout basement provides additional entertaining space, abundant storage, craft room, kids wonderland and direct access to the backyard oasis. Step outside to enjoy the sparkling saltwater pool, perfect for summer gatherings or quiet relaxation. A spacious 3-car garage with direct access to basement and backyard ensures plenty of parking and storage. This home has been meticulously maintained with recent updates including a new roof, rain gutters, furnaces, pool liner, and water heaters-providing peace of mind for years to come. With timeless construction, modern updates, and a private setting, this property is truly one-of-a-kind.
#2148775

Fruit Heights

960 E PAR THREE CIR

7 Beds

3 Baths

7,306 Sq.Ft.

$1,668,000

MLS#: 2148775
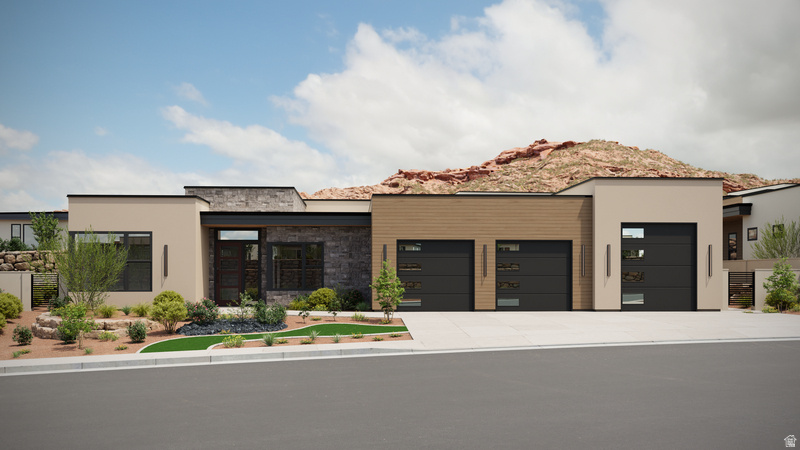
The Augusta is a beautifully designed single-story home that offers comfort, flexibility, and space for everyday living. With an open great room, kitchen, and dining area at its center, the layout is ideal for gathering and entertaining. The owner's suite provides a private retreat with a large bathroom and an expansive walk-in closet. A spacious garage adds even more room for storage, hobbies, and vehicles, making the Augusta a home built for both convenience and lasting lifestyle.
#2158216

Washington

1505 N ST ANDREWS WAY 149

4 Beds

4 Baths

3,235 Sq.Ft.

$1,665,586

MLS#: 2158216
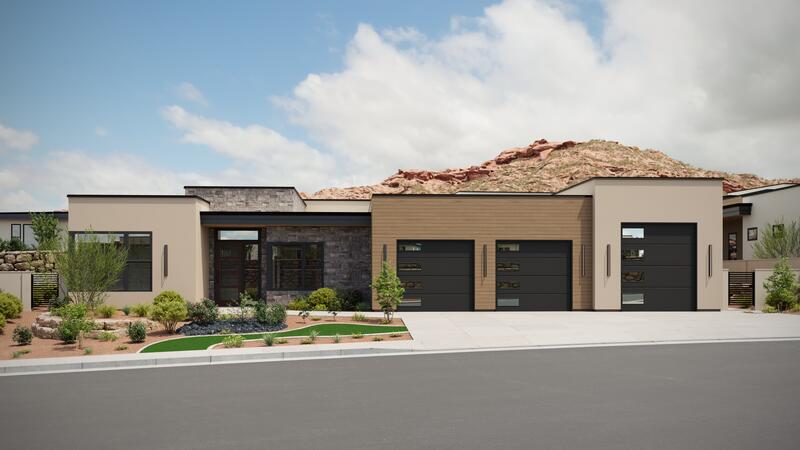
The Augusta is a beautifully designed single-story home that offers comfort, flexibility, and space for everyday living. With an open great room, kitchen, and dining area at its center, the layout is ideal for gathering and entertaining. The owner's suite provides a private retreat with a large bathroom and an expansive walk-in closet. A spacious garage adds even more room for storage, hobbies, and vehicles, making the Augusta a home built for both convenience and lasting lifestyle.
#26-272388

Washington

1505 N Saint Andrews Way 149

4 Beds

None Baths

3,235 Sq.Ft.

$1,665,586

MLS#: 26-272388

1 ... 211 212 213 214 215 ... 666
* Listings identified with the FMLS IDX logo come from FMLS and are held by brokerage firms other than the owner of this website. The listing brokerage is identified in any listing details. Information is deemed reliable but is not guaranteed. If you believe any FMLS listing contains material that infringes your copyrighted work please click here to review our DMCA policy and learn how to submit a takedown request. © 2024. First Multiple Listing Service, Inc.
 - property

Send a message

Message successfully sent.

Your message

What is 3 + 4 ?

Reason for contacting?

I agree to receive email communication and understand I can unsubscribe at any time.

I agree to be contacted by Summit Realty Utah via call, email, and text for real estate services. To opt out, you can reply 'stop' at any time or reply 'help' for assistance. You can also click the unsubscribe link in the emails. Message and data rates may apply. Message frequency may vary. Privacy Policy

Sign Out

Virtual Assistant

Would you like to take the next step with this property? We can help you schedule a showing or virtual tour, or send you more details.

Yes, I would like more information.

Thank You for Your Reply, One of Our Agents will contact you as soon as possible

No, maybe later.

Thank you, you can always contact me via email, phone number or through the contact form.

Realhub AI

Lucy - Your AI-Powered Realtor

Update Your Temporary Password

Personalize your search

Enter your email and we'll notify you immediately when new listings match what you're looking for.

or enter email address

Already have an account ? Login here

Continue your home search

I agree to receive communications and understand I can unsubscribe at any time.

I agree to be contacted by Summit Realty Utah via call, email, and text for real estate services. To opt out, you can reply 'stop' at any time or reply 'help' for assistance. You can also click the unsubscribe link in the emails. Message and data rates may apply. Message frequency may vary. Privacy Policy

Already have an account ? Login here

We use cookies

We use cookies primarily for analytics to enhance your experience. By accepting, you agree to our use of these cookies. You can manage your preferences or learn more about our cookies policy.






