
REALHUB is on fire today

Properties

Browse or get in touch to schedule a walkthrough.

  • Nearby me
Price range

Popular Features

Community Features

Association

Property Features

Waterfront

View

Exterior Features

Interior Features

Style

10000 properties match your criteria

Updated 1 minute ago

E-Alert name
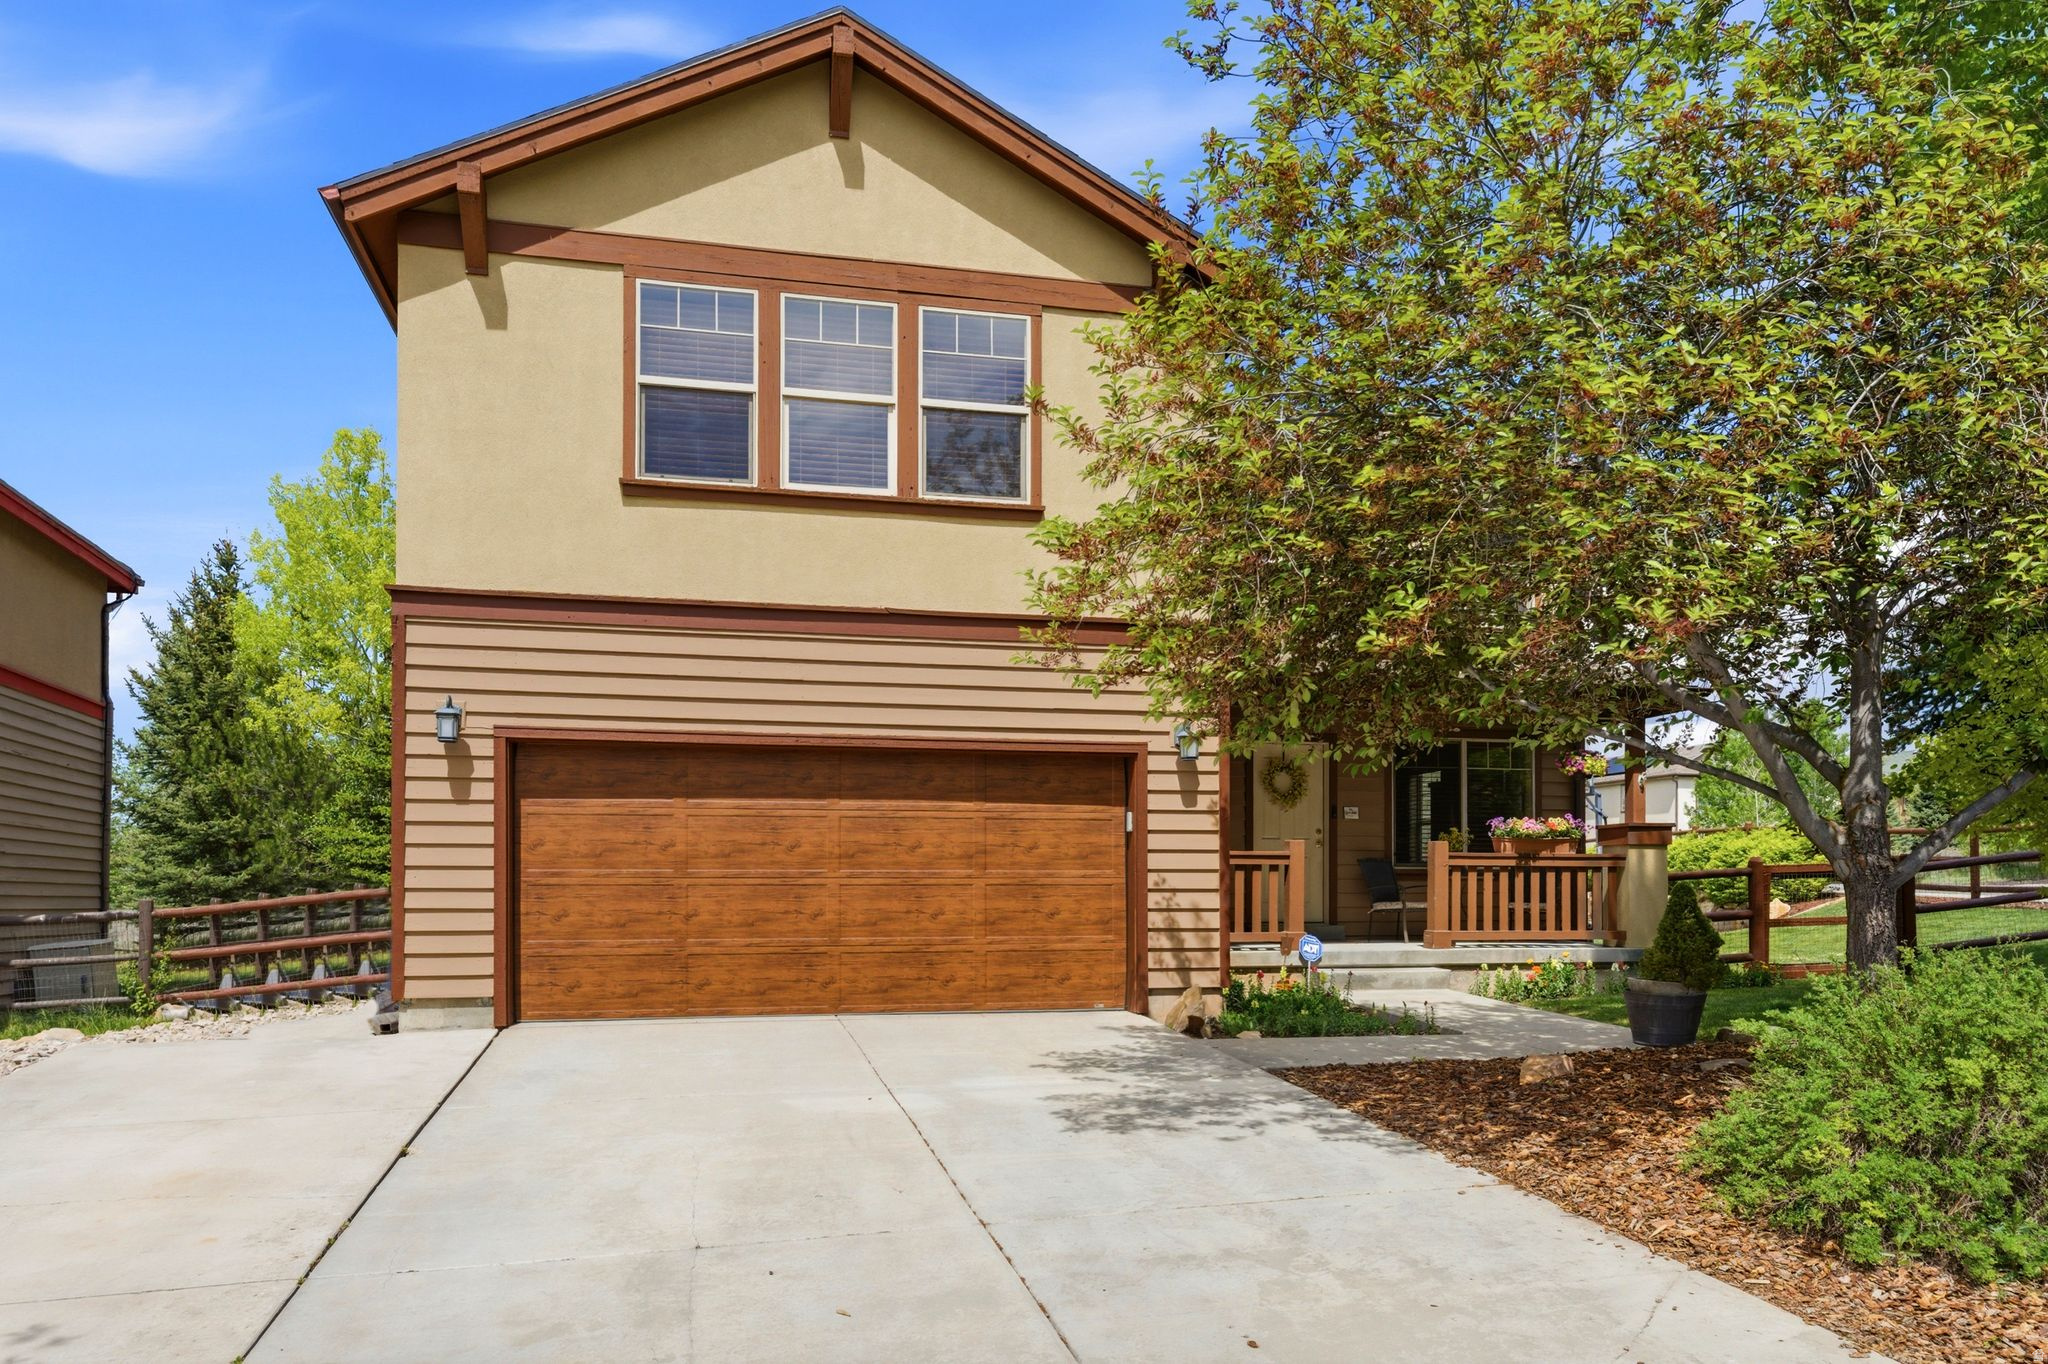
Beautiful 6 bedroom home in Trailside Neighborhood. Nestled on a beautifully landscaped lot with mature trees and exceptional outdoor living spaces, this spacious six-bedroom, four-bathroom home offers the perfect blend of comfort, flexibility, and recreation. The open-concept floor plan features a large chef's kitchen flowing seamlessly into the expansive great room, creating an ideal setting for everyday living and entertaining. The lower level offers excellent lock-off potential with a private entrance and kitchenette, providing opportunities for guests, extended family, or additional living flexibility. Step outside to enjoy the inviting backyard retreat, complete with a private basketball court and multiple gathering areas designed for entertaining and enjoying Park City's four-season lifestyle. Located in the highly sought-after Trailside community, this home combines generous living spaces, versatile functionality, and outstanding outdoor amenities in one exceptional package.
#2163383

Park City

1225 E PINEBRUSH DR

6 Beds

3 Baths

3,305 Sq.Ft.

$1,695,000

MLS#: 2163383
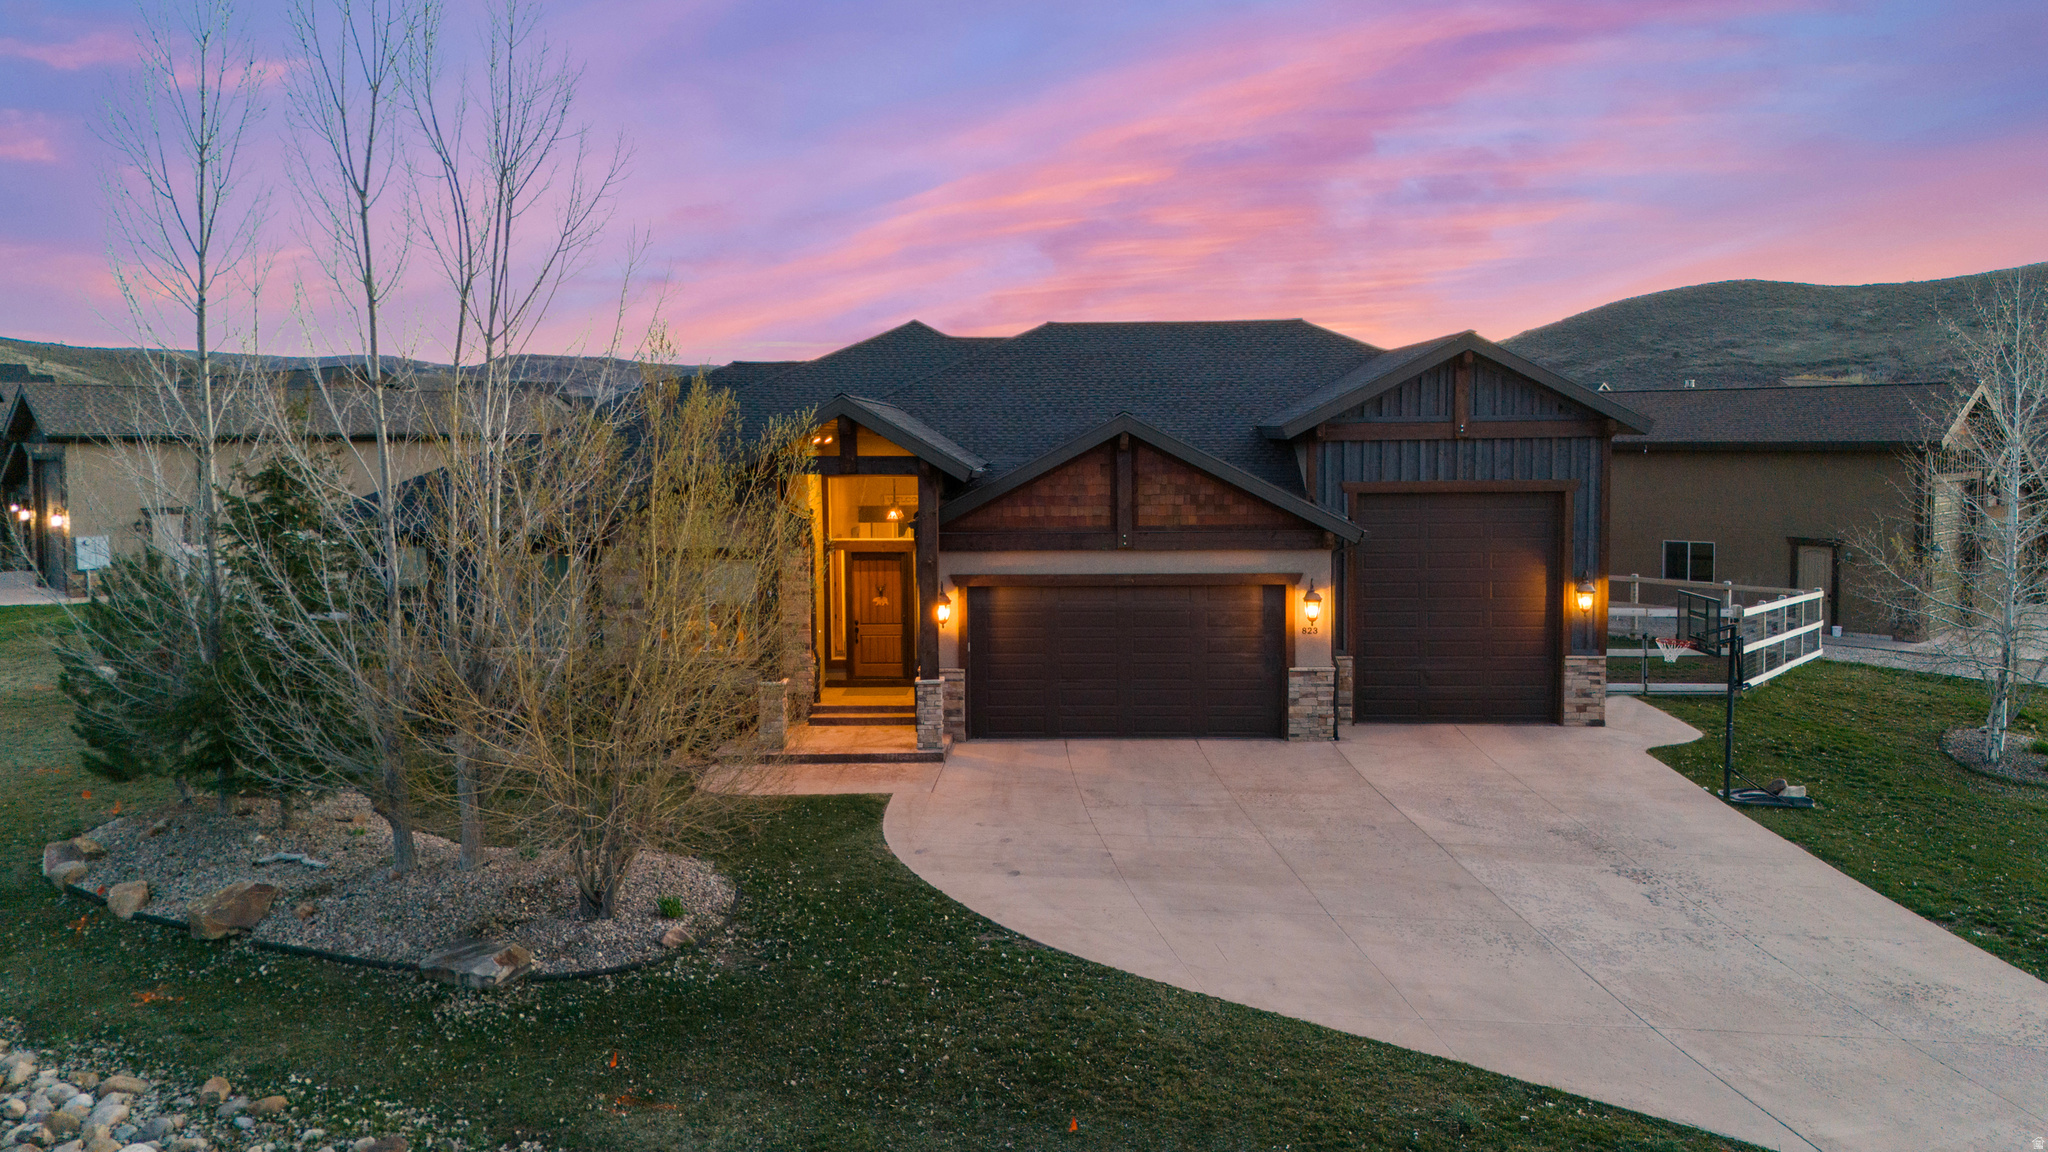
This is your Wasatch Basecamp, built for how people actually live here. This home gives you access to skiing, boating, golf, and miles of trails without the congestion or compromise. What sets this property apart isn't just the location, it's how effortlessly it lives. The main-level design creates a true gathering space, where the kitchen, dining, and living areas flow seamlessly together and open to a covered patio built for year-round use. Expansive windows bring in natural light and mountain views while maintaining privacy and calm. Offered fully furnished, this is a true turnkey opportunity: no waiting, no projects, no setup. Just arrive and start living. The oversized RV and toy garage is where this home separates entirely from the market. With extra length, utility hookups, and space for boats, sprinter vans, and all-season gear, this is not just storage, it's the foundation for how you experience the Wasatch Back. From this basecamp, you're connected to some of Utah's most sought-after outdoor destinations, including the Mirror Lake Highway corridor, offering year-round access to camping, hiking, biking, snowmobiling, and ATV trails. Whether it's ski weekends, summer lake days, or extended holidays, the home is designed to comfortably host groups and can sleep up to 14 with ease. This isn't just a home, it's the place where weekends turn into traditions, and where everyone naturally gathers. Located in the quiet setting of Francis with convenient access to Park City and Salt Lake International Airport, this is where convenience, space, and lifestyle finally align.
#2119171

Francis

823 W SUMMIT HAVEN CIR

6 Beds

2 Baths

5,940 Sq.Ft.

$1,695,000

MLS#: 2119171
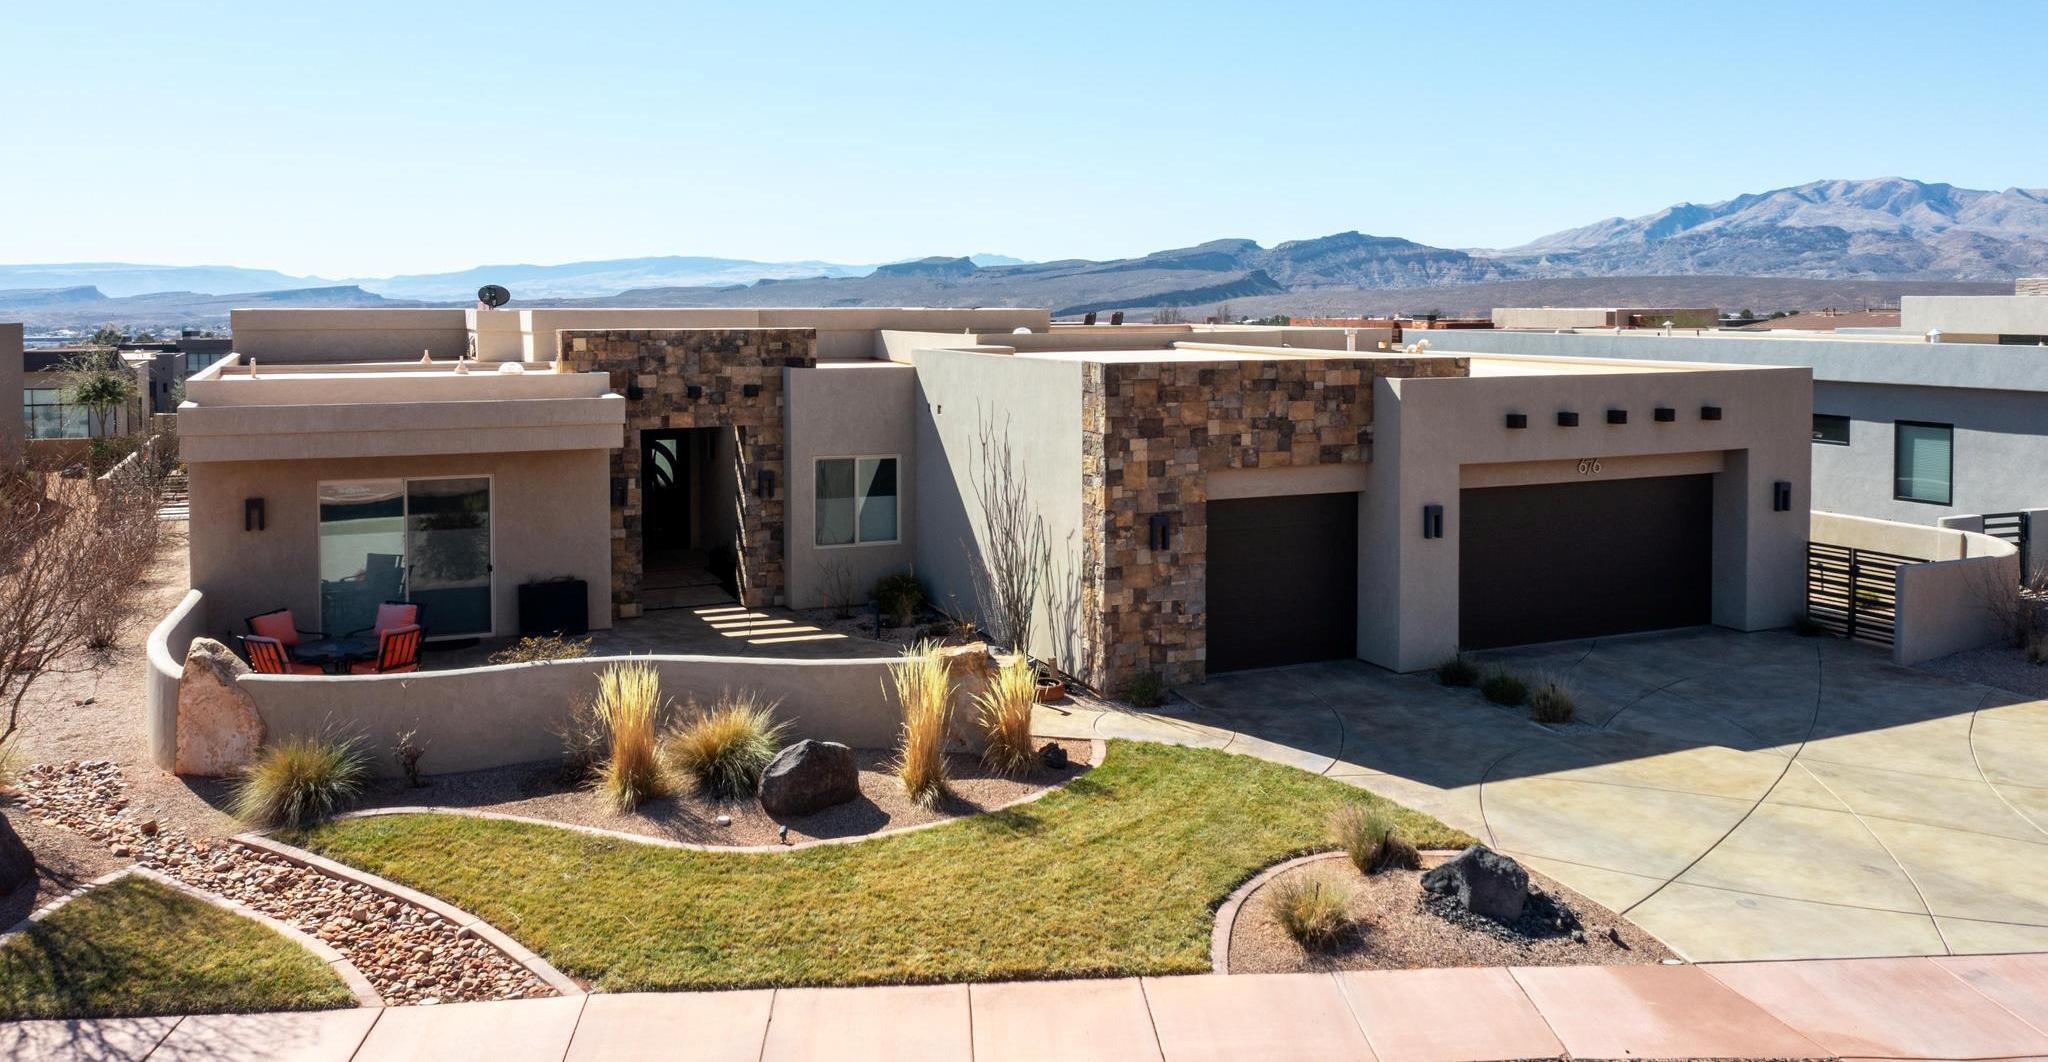
Must See! Gorgeous views to Nevada and Arizona from this Luxury Custom Home. 3102'sf on large 1/3-ac, & mini fruit tree orchard. The base of the Red Mountain, & Snow Canyon State Park.
Top of the line appliances, Butler's Pantry, Premium Hardwood flooring, Porcelain tile in wet areas. 10'-12' ceiling, TV-mirror in Primary Bath, Outdoor Kitchen, Roof-top Deck. Front courtyard has fire pit and sound system. 8 camera video security system.
Community Amenities include a Pool & Spa (Heated all Year) Outdoor Kitchen/BBQ, workout facility, shower and restroom facilities. Two separate sports facilities, with Tennis, Pickle Ball Basketball Courts. Included in low HOA @ $235.00 Mo. 
Red Mountain and Black Desert Resort for a Luxury relaxing day at the spa, playing golf courses or dining out.
#26-268949

Ivins

676 E Palisades DR E

4 Beds

None Baths

3,269 Sq.Ft.

$1,695,000

MLS#: 26-268949
Price reduced
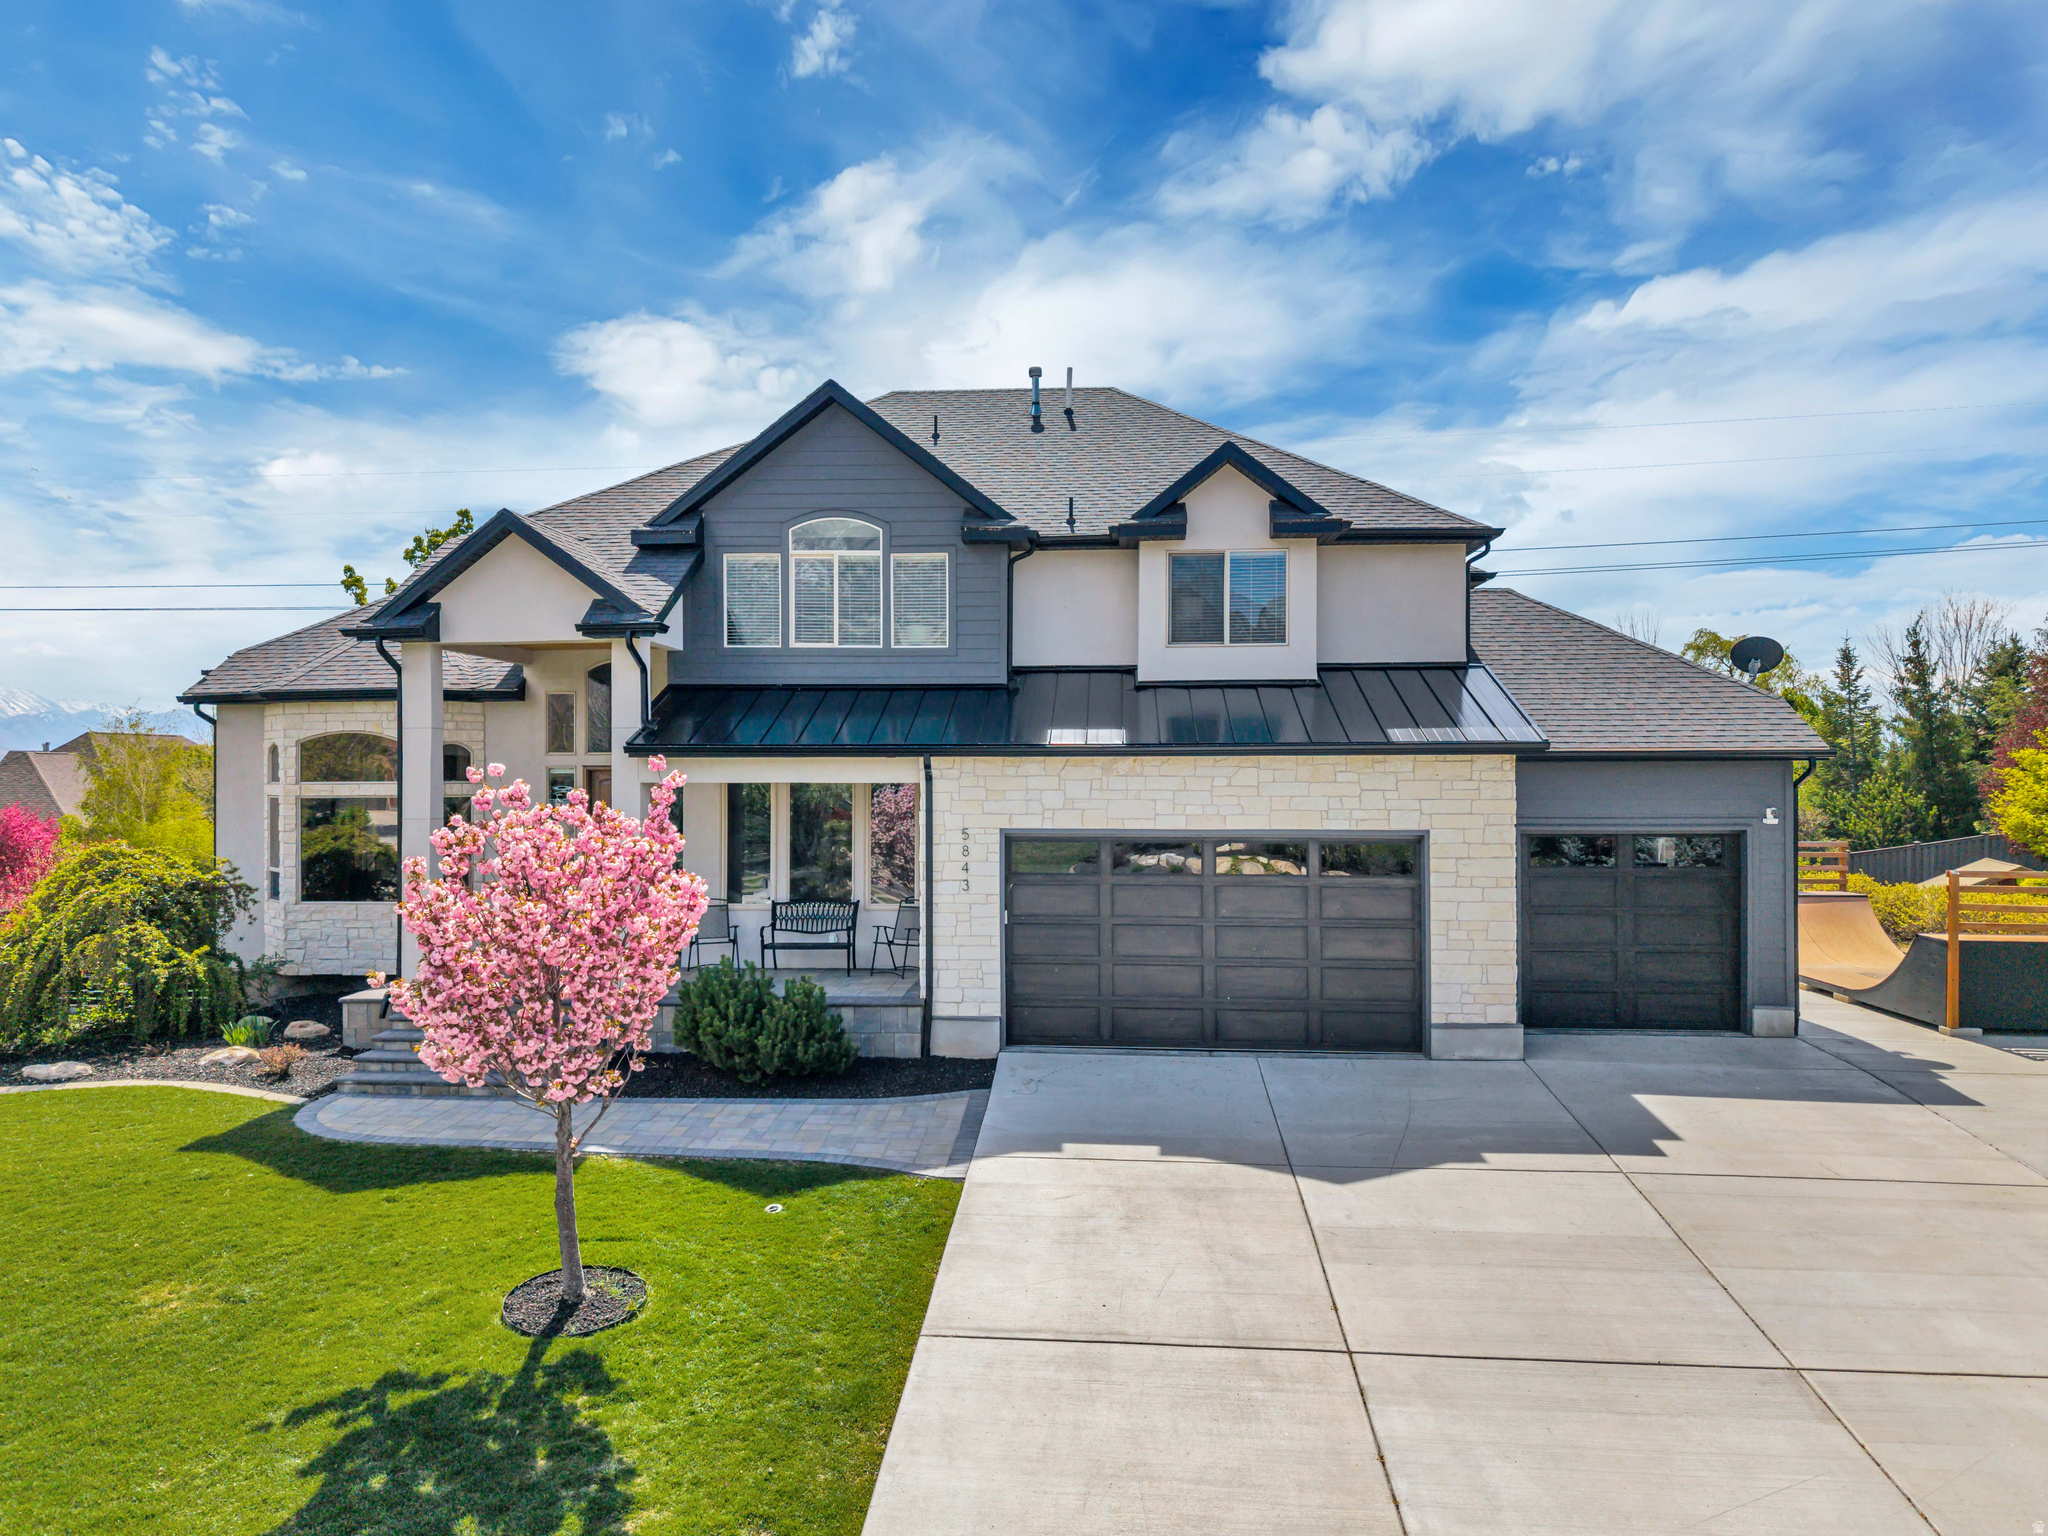
Recently renovated and thoughtfully updated, this home brings together elevated design and everyday livability in all the right ways. The kitchen has been completely redone with high-end cabinetry & finishes, opening to a butler's pantry with ample storage, prep sink, a pebble ice machine, and an additional dishwasher, making it incredibly functional whether you're hosting or just going about your day. The main living area is open and inviting with tall ceilings and great natural light, and the mudroom with built-in lockers gives you that extra layer of practicality. The home is also equipped with a Vivint Smart Home System, allowing you to easily control lighting, climate, and security. Large backyard with space to entertain complete with a built-in trampoline, and a private wellness setup featuring a sauna, spa, & cold plunge. Downstairs, the home boasts a dedicated gym, a private theater room, and a walkout basement that connects directly to the backyard, giving you even more flexibility for both everyday living and hosting. With incredible views and a layout that just makes sense, this is one that stands out for how well it lives as much as how it looks. Buyer/Buyer's Agent to verify all information.
#2148477

Highland

5843 W CENTURY HEIGHTS DR N

6 Beds

2 Baths

5,098 Sq.Ft.

$1,695,000

MLS#: 2148477
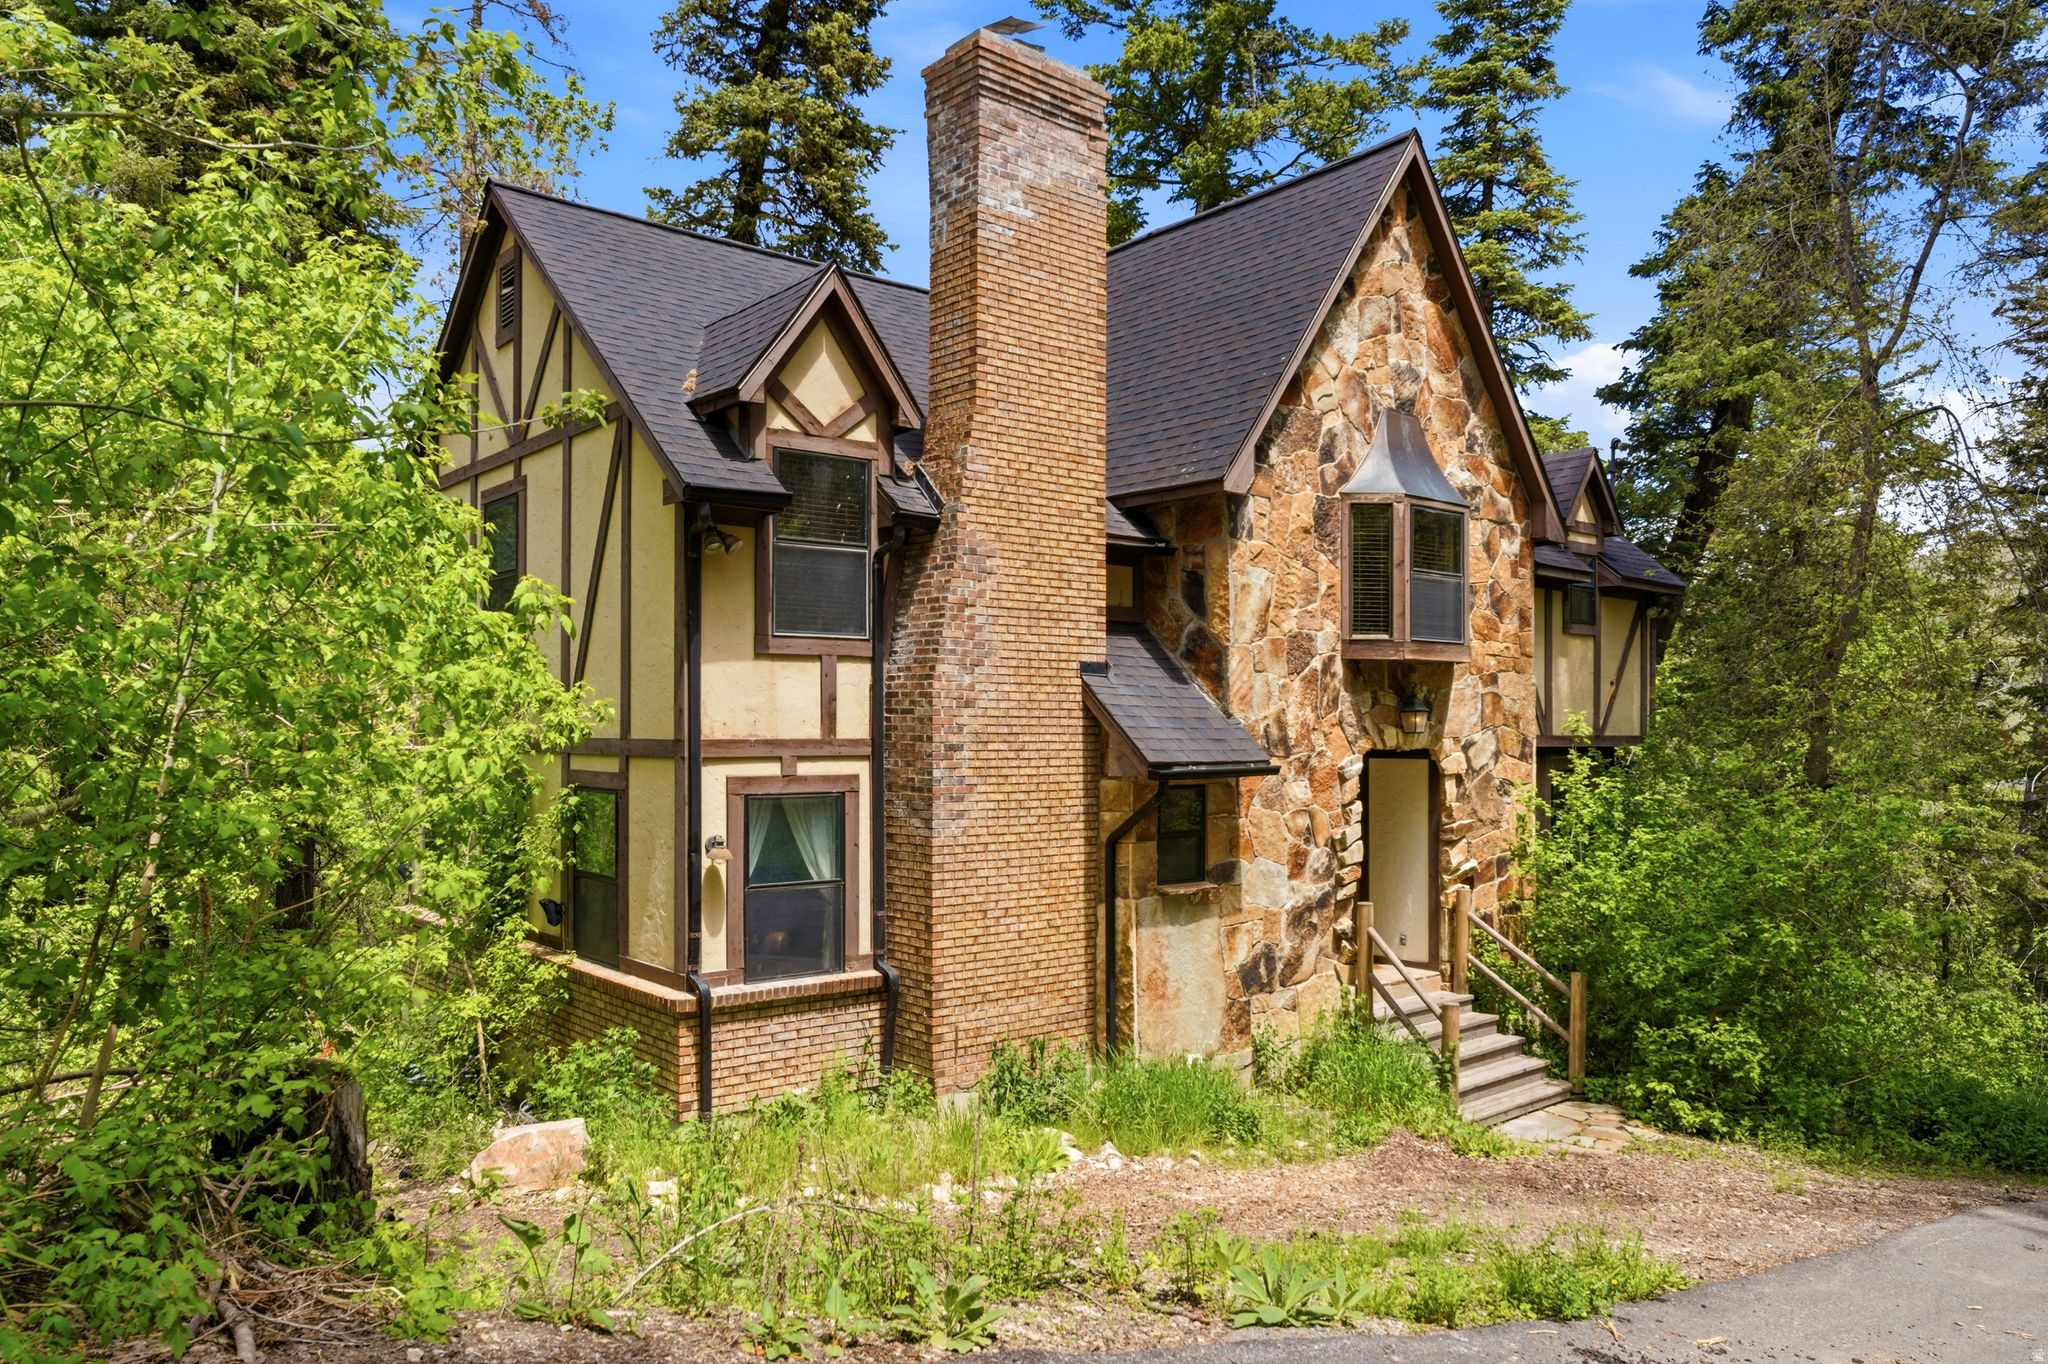
Hidden within the gated Brickerhaven community near Sundance, this charming 5-bedroom Tudor-style mountain cabin offers a rare opportunity to own a secluded retreat surrounded by nature. Approximately 3,300 square feet across three levels, the home provides ample space for gathering, relaxing, and enjoying the mountain setting.  Residents enjoy access to community amenities including a children's playground, scenic beaver ponds, abundant wildlife, and private trail access leading toward Stewart Falls. The Sundance Resort is just minutes away, offering year-round recreation, dining, and outdoor adventure.  Brickerhaven is a private, gated community where short-term rentals are not permitted, preserving the peaceful residential character of the neighborhood. Property is being sold as-is and fully furnished.
#2163565

Sundance

2760 E KAIBAB CIRCLE N 27

6 Beds

2 Baths

3,502 Sq.Ft.

$1,695,000

MLS#: 2163565
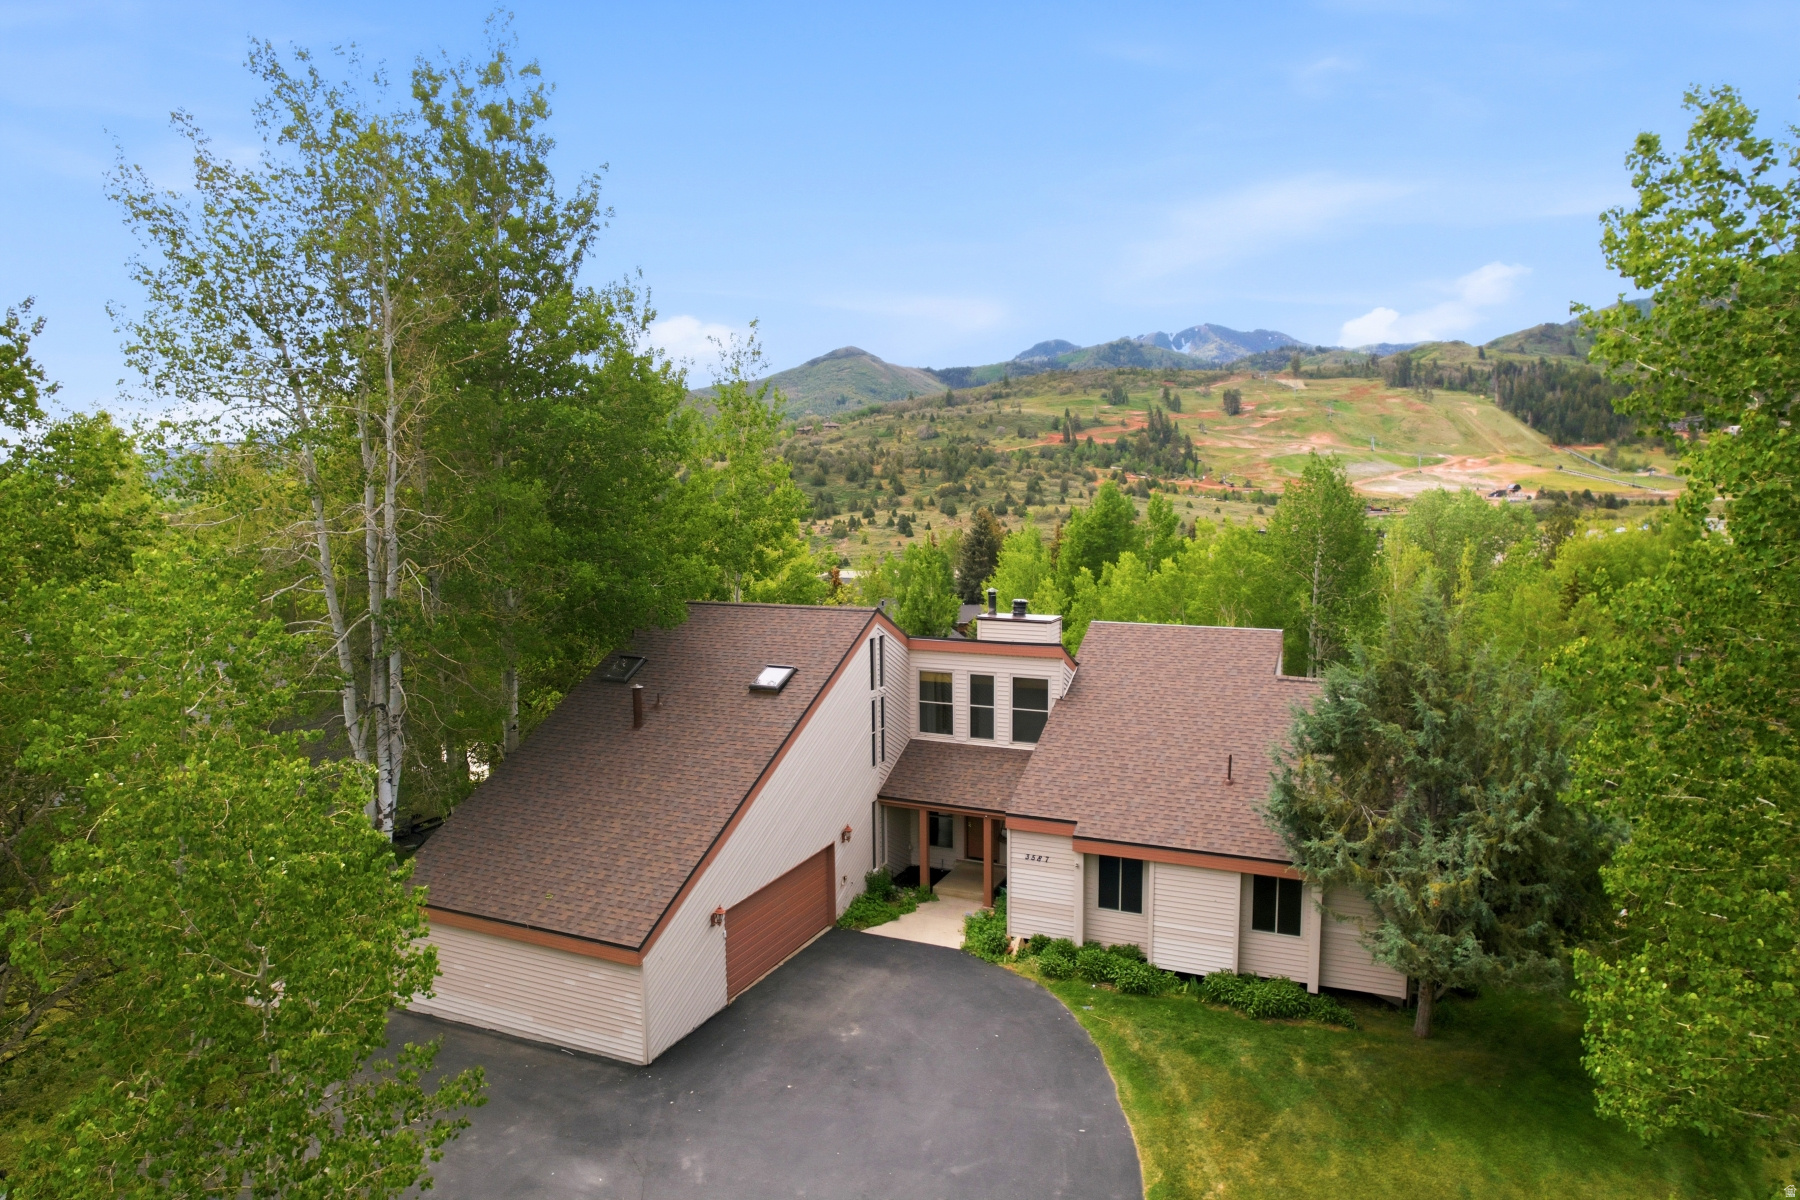
Fantastic Value in Jeremy Ranch!  This 6 BD + Office, $ BA home has 3470 sq. ft. of living space on the first two floors and a separate downstairs apartment with room to gather, retreat, work, or play! Kitchen features custom cabinets, breakfast bar opening to dining room and formal living room with vaulted ceilings. The property features 3 Bedrooms on the main level including a primary suite. Upstairs, there is an additional primary suite and bonus room/office. The downstairs apartment has 2 BDs, 1 BA, full kitchen and abundant room for storage offering room for extended family or the ability to generate rental income! The large deck overlooks Woodward Ski Park and surrounding neighborhood.
#2161947

Park City

3587 WRANGLER WAY

6 Beds

4 Baths

5,338 Sq.Ft.

$1,695,000

MLS#: 2161947

Price reduced
Up to $75,000 in builder incentives available! Buyers may customize how the incentive is applied, including luxury upgrades, landscaping, outdoor living features, fire pit installation, closing costs, or interest rate buy-downs.
The Solstice at Mountain View Estates is a nearly completed custom home by PSI Construction offering 6 bedrooms, 5 bathrooms, a main-level ADU, and an upper-level ADU, delivering exceptional flexibility for multigenerational living, guests, or private retreat spaces.
Designed to capture sweeping Southern Utah mountain views, the open-concept floor plan emphasizes natural light, clean architectural lines, and seamless indoor-outdoor flow. The main living areas are open and functional while still maintaining a refined luxury feel throughout.
Outdoor living is a standout feature, highlighted by a private pool and hot tub, pool bath access, and an expansive 876 sq ft covered balcony with pergola and unobstructed panoramic views--an elevated space designed for year-round enjoyment.
Practical luxury continues with a 2-car garage and an oversized 38-foot deep RV garage, providing exceptional storage for vehicles, recreational toys, and equipment.
Every detail reflects PSI Construction's commitment to quality craftsmanship and thoughtful design, resulting in a residence that balances function, flexibility, and elevated Southern Utah living in one of Mountain View Estates' most desirable settings.
#26-272949

Hurricane

1361 W 800 S LOT 22

6 Beds

None Baths

3,605 Sq.Ft.

$1,695,000

MLS#: 26-272949
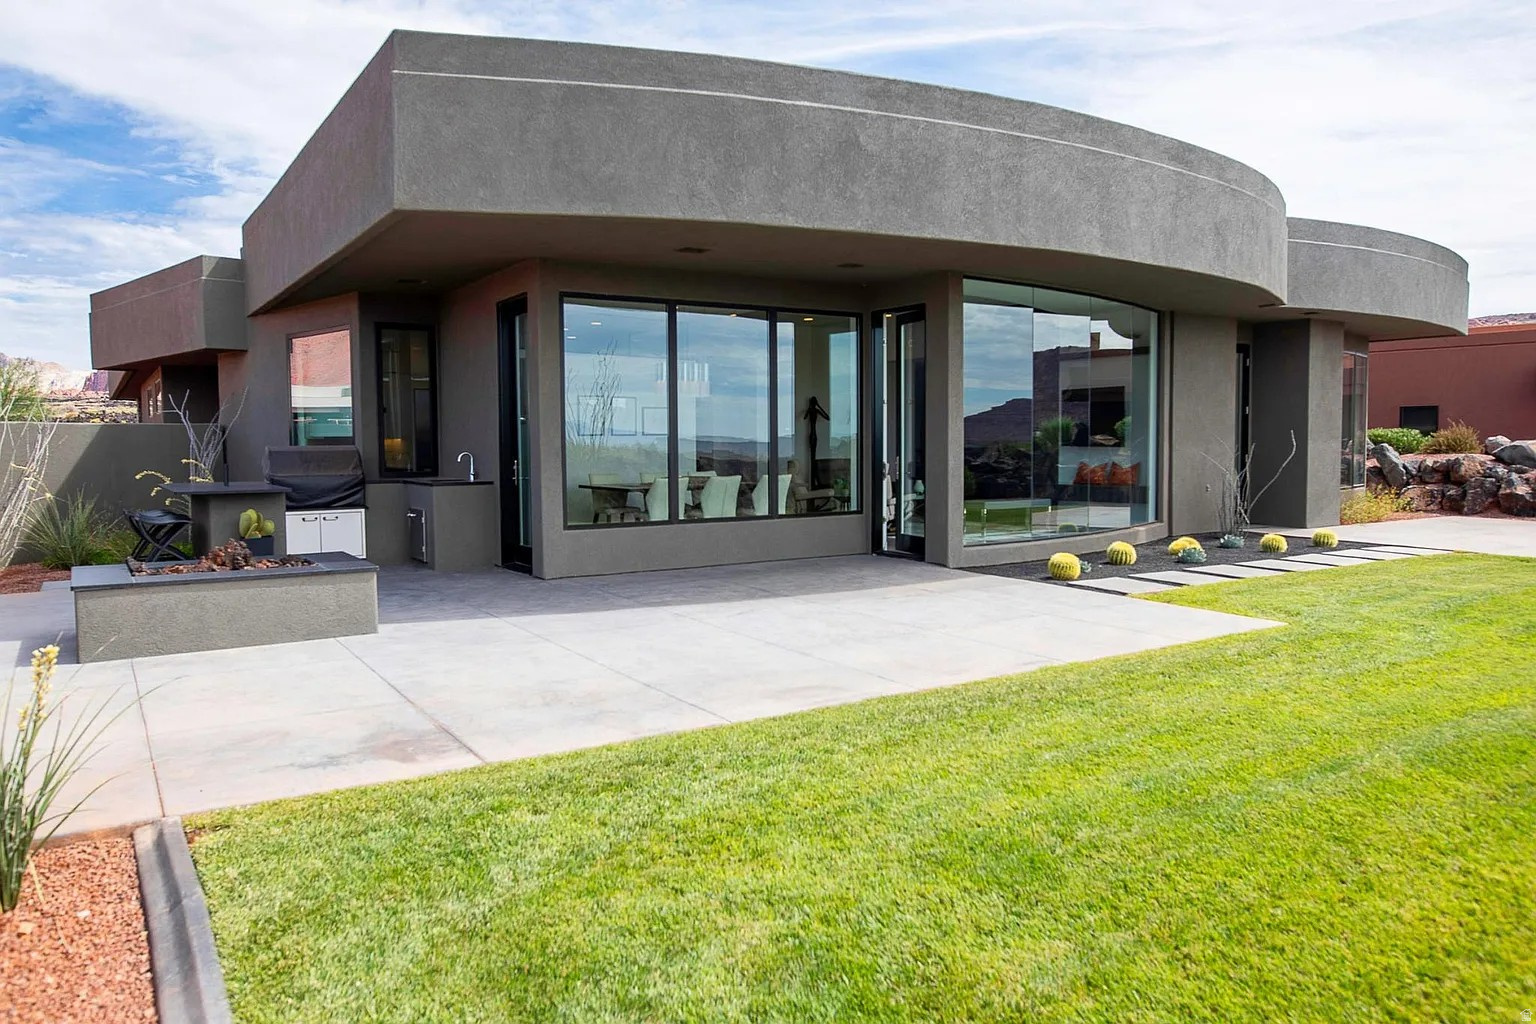
SELLER FINANCING AVAILABLE! Stunning home showcasing the latest in modern design. Features 4 spacious bedrooms and 3 elegant bathrooms, also boasting a 5+ car garage with boat storage! Top of the line MIELE appliances and stunning Quartzite countertops, 48-bottle Liebherr wine fridge. Outdoor living area is just as impressive, offering a built-in BBQ and a cozy firepit, perfect for relaxing or entertaining. Beyond the backyard, you'll find a vast, tranquil open space that runs behind the homes, ensuring privacy and serenity simultaneously. The front patio and master bedroom provide breathtaking views of the majestic Red Rock Cliffs and Snow Canyon.  Also available for lease, lease-to-own, and seller financing. Any questions contact (949) 289-1748 or (949) 678-9358
#2168454

Ivins

1500 E SPLIT ROCK DR 150

4 Beds

3 Baths

2,926 Sq.Ft.

$1,695,000

MLS#: 2168454
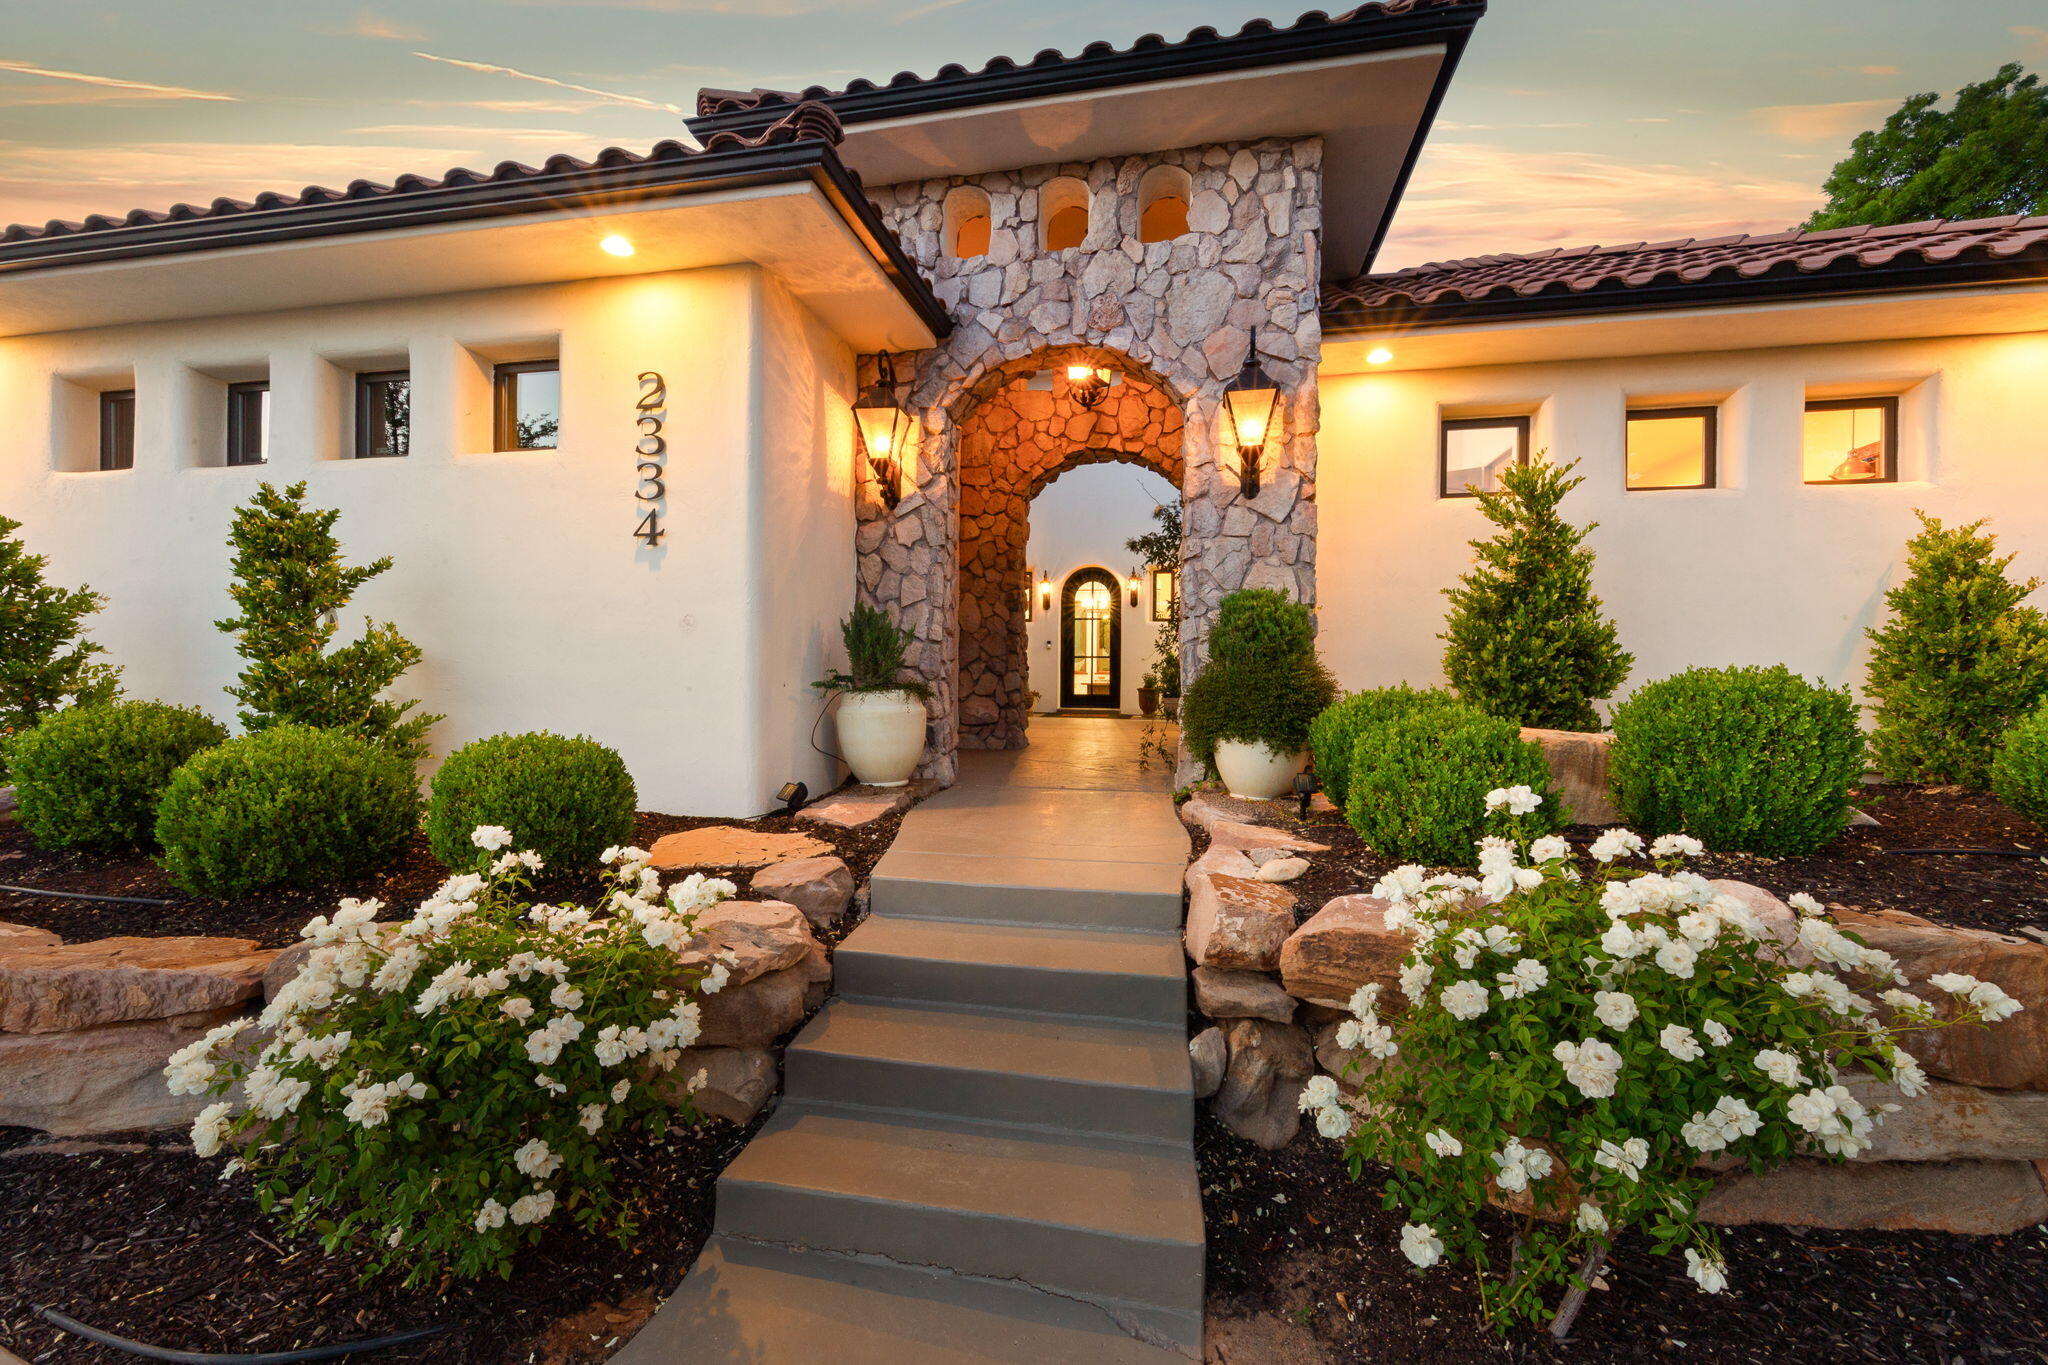
Welcome to 2334 Leda Ln in Santa Clara -- a truly exceptional property that has been completely revamped and refreshed to feel like a brand-new home. Every detail has been thoughtfully upgraded, delivering a level of finish and design that stands out from the moment you arrive.

This stunning 7-bedroom, 6.5-bath residence was built for both everyday comfort and unforgettable entertaining. The home features expansive indoor and outdoor living spaces, including two large private courtyards that create a seamless flow and offer the perfect setting to relax or host.

The backyard is nothing short of a private resort, complete with a sparkling pool and spa, plus a fully equipped pool house featuring its own restroom and shower. Sitting on a spacious 0.4-acre lot, there is plenty of room to enjoy, entertain, and take in the beautiful surrounding views.

Inside, the home continues to impress with not one--but two full kitchens, including a show-stopping main kitchen outfitted with a deluxe twin refrigerator and freezer setup. A separate casita provides even more flexibility for guests or multi-generational living.

Designed with versatility in mind, the walkout basement offers a complete secondary living space with its own kitchen and laundry--ideal for long-term guests, rental potential, or independent living arrangements.

Additional highlights include a private office, a massive family room, a dedicated theater room, and a fully equipped exercise room. With ample parking and a prime location in Santa Clara, this home truly checks every box.
#26-271776

Santa Clara

2334 LEDA LN

7 Beds

None Baths

6,842 Sq.Ft.

$1,695,000

MLS#: 26-271776

Nestled in one of Utah's best-kept secret neighborhoods, this stunning mountain retreat offers the perfect balance of adventure, privacy, and convenience. Located under 30 minutes from four world-class Cottonwood Canyons ski resorts &only 45 minutes from Park City, Deer Valley & Canyons, this home places year-round recreation right outside your door. Enjoy direct access to endless hiking trails, mountain biking, backcountry terrain, and the breathtaking beauty of Big Cottonwood Canyon. Whether you're chasing powder days, summer hiking, or peaceful alpine mornings, the outdoor lifestyle here is truly unmatched. Inside, the home is equally captivating. A spectacular atrium filled with natural light creates a seamless connection to the surrounding mountains, offering panoramic views in every season. Thoughtfully designed living spaces blend warmth, comfort, & architectural character, making the home feel both luxurious & inviting. Despite its secluded mountain feel, you're still just minutes from grocery stores, restaurants, coffee shops, and everyday conveniences. This rare combination of accessibility & outdoor immersion makes the neighborhood a hidden gem unlike anywhere else along the Wasatch Front. If you've been searching for a home that delivers adventure, serenity, and unforgettable views all in one place - this is it. Great neighborhood events, book & wine club & neighborhood bbqs.
#2175192

Cottonwood Heights

4049 E PROSPECTOR DR S

4 Beds

2 Baths

4,634 Sq.Ft.

$1,695,000

MLS#: 2175192

Welcome to country style living!! Your imagination is the only limit for this horse property on 1.84 acre! This property boasts a stick built, metal bldg. with just under 6000 sq. ft. for shop, farm equipment, horse stalls, etc. with electricity and water. The barn has two separate areas with a man door and a garage door dividing the two areas. At the front of the building there are two 12' garage doors along with a man door for access to the building. On the west side of the property there is an area to access the back of the property. The front and back yard is fully landscaped for family fun and lots of memories! Along with a firepit. The wrap-around porch invites you into the over 3300 sq. ft., tiled entry home with a charming staircase that leads the way to 5 bedrooms upstairs along with two full baths and a Master bath with jetted tub, separate shower and two sinks. From the entry there is a dining room (or office), a living room (or piano/music room) or any other rooms you have the need for! Gathering the family for meals is made easy in this kitchen with a bay window allowing room for a table/chairs, and a small island for additional space. Cooking on the Samsung 4-burner gas stove with a griddle is sure to invite the family to the table! From the kitchen you can enjoy a gathering in the adjacent family room with a gas log fireplace for cozy, wintry days. RV Electrical hookup and RV parking.
#2181505

Ogden

5248 W 2200 S

5 Beds

3 Baths

3,310 Sq.Ft.

$1,695,000

MLS#: 2181505
Price reduced
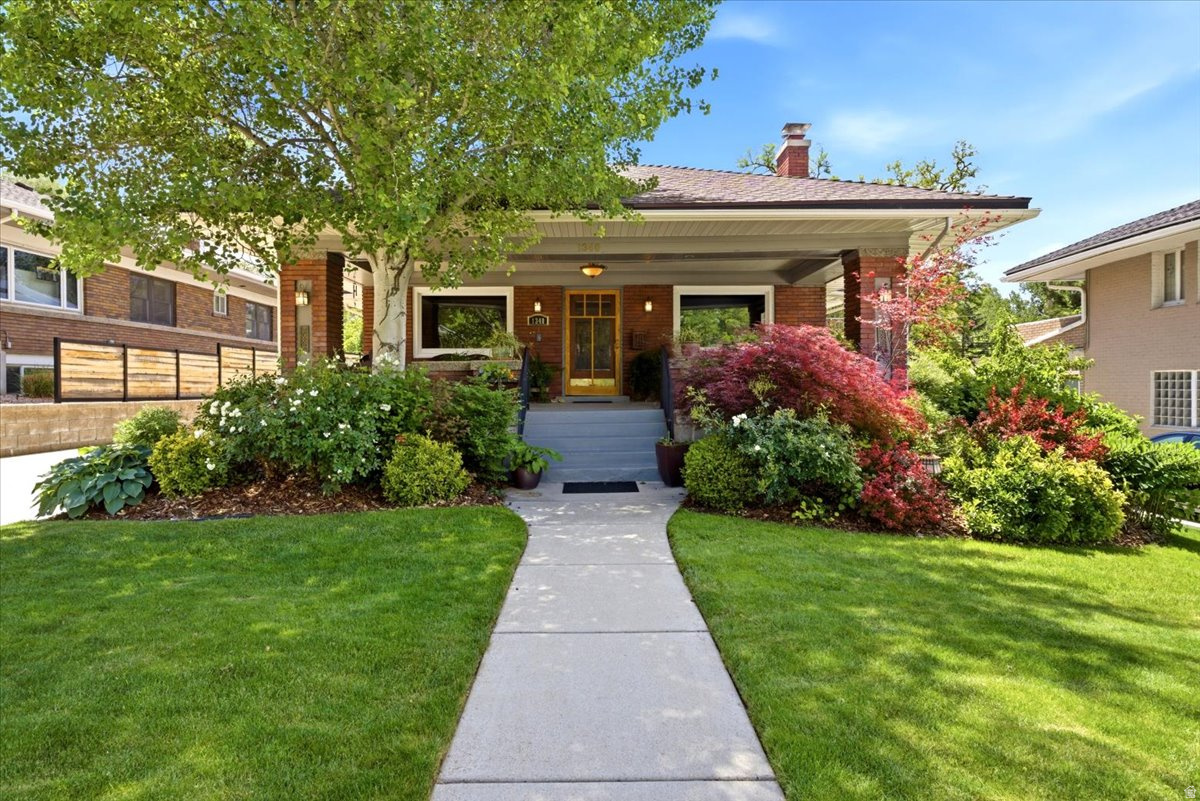
All of the distinctive features of a Craftsman bungalow are perfectly displayed in this lovely Yalecrest residence. The beautifully landscaped front yard leads to the welcoming covered front porch. Step into the open living room, which is framed by gumwood trim and glass-front built-in cabinets. In the adjoining dining room, an impressive stained-glass pendant and original French doors speak to the home's historic roots. The main floor was thoughtfully expanded to include a spacious kitchen, a cozy double-sided gas fireplace, and a peaceful sunroom. The primary suite with an ensuite and a wall of built-in storage, an additional bedroom, and a half bath complete this level. The lower level consists of a family room, two more bedrooms with a Jack and Jill bathroom, laundry, and plenty of storage space.   The remarkable backyard is a serene oasis with the sounds of Red Butte Creek, which flows through the expansive .40 acre property, right at your doorstep. Whether you're enjoying a quiet morning on the stone patio or firing up the grill on the Trex deck, this enchanting space-complete with a hot tub-is built for year-round entertaining. An impressive solar array (with lifetime warranty) is also included. Close to some of the city's top-rated public and private schools. For naturalists who also want to be near the urban center, this property offers a serene creekside setting in the highly coveted Yalecrest neighborhood.
#2160273

Salt Lake City

1340 E YALE AVE

4 Beds

1 Baths

3,186 Sq.Ft.

$1,695,000

MLS#: 2160273

Price reduced
Lower Price, Lower Payment-Ask About Seller-Paid Rate Buydown Options. Also ask us about Welcome to Cottonwood Canyon, one of the Wasatch Back's best-kept secrets, where privacy, open space, and mountain living come together just minutes from Park City. Situated on 2 ACRES and backing directly to 80 acres of permanently protected open space, this exceptional 2024 custom estate offers over 6,200 square feet of thoughtfully designed living space, panoramic mountain and valley views, and unmatched flexibility. The spacious rambler floor plan features 6 bedrooms, 7 bathrooms, multiple gathering areas, dedicated office space, and a fully finished walkout lower level. Expansive windows fill the home with natural light, while the open-concept design centers around a beautifully appointed chef's kitchen with premium finishes, oversized walk-in pantry and generous workspace for entertaining. The luxurious primary suite offers a spa-inspired bath with a separate soaking tub and shower. A standout feature is the brand-new 1,780-square-foot accessory dwelling unit with its own private entrance, full kitchen, oversized walk-in pantry, dedicated laundry, 2 bedrooms, and 2 bathrooms-ideal for multigenerational living, guests, or long or short-term rental income opportunities. Enjoy peaceful outdoor living and plentiful afternoon shade on the covered deck or patio with a backyard of nothing but rolling hills, abundant wildlife, and breathtaking sunsets. Perfectly suited for horse owners, the property offers ample room for a pasture and outbuildings. Included with the property is a full share of Hoytsville Irrigation Company for secondary water and an owned culinary well water right, providing exceptional flexibility for landscaping, equestrian use, hobby farming, and future additions. Combining luxury, privacy, valuable water rights, protected open space, and income potential, this rare Cottonwood Canyon estate offers a mountain lifestyle that is increasingly difficult to find so close to Park City, a true one of one opportunity. Buyer to verify all information.
#2164430

Wanship

1559 S DOG EAR DR

6 Beds

3 Baths

6,248 Sq.Ft.

$1,695,000

MLS#: 2164430
Price reduced
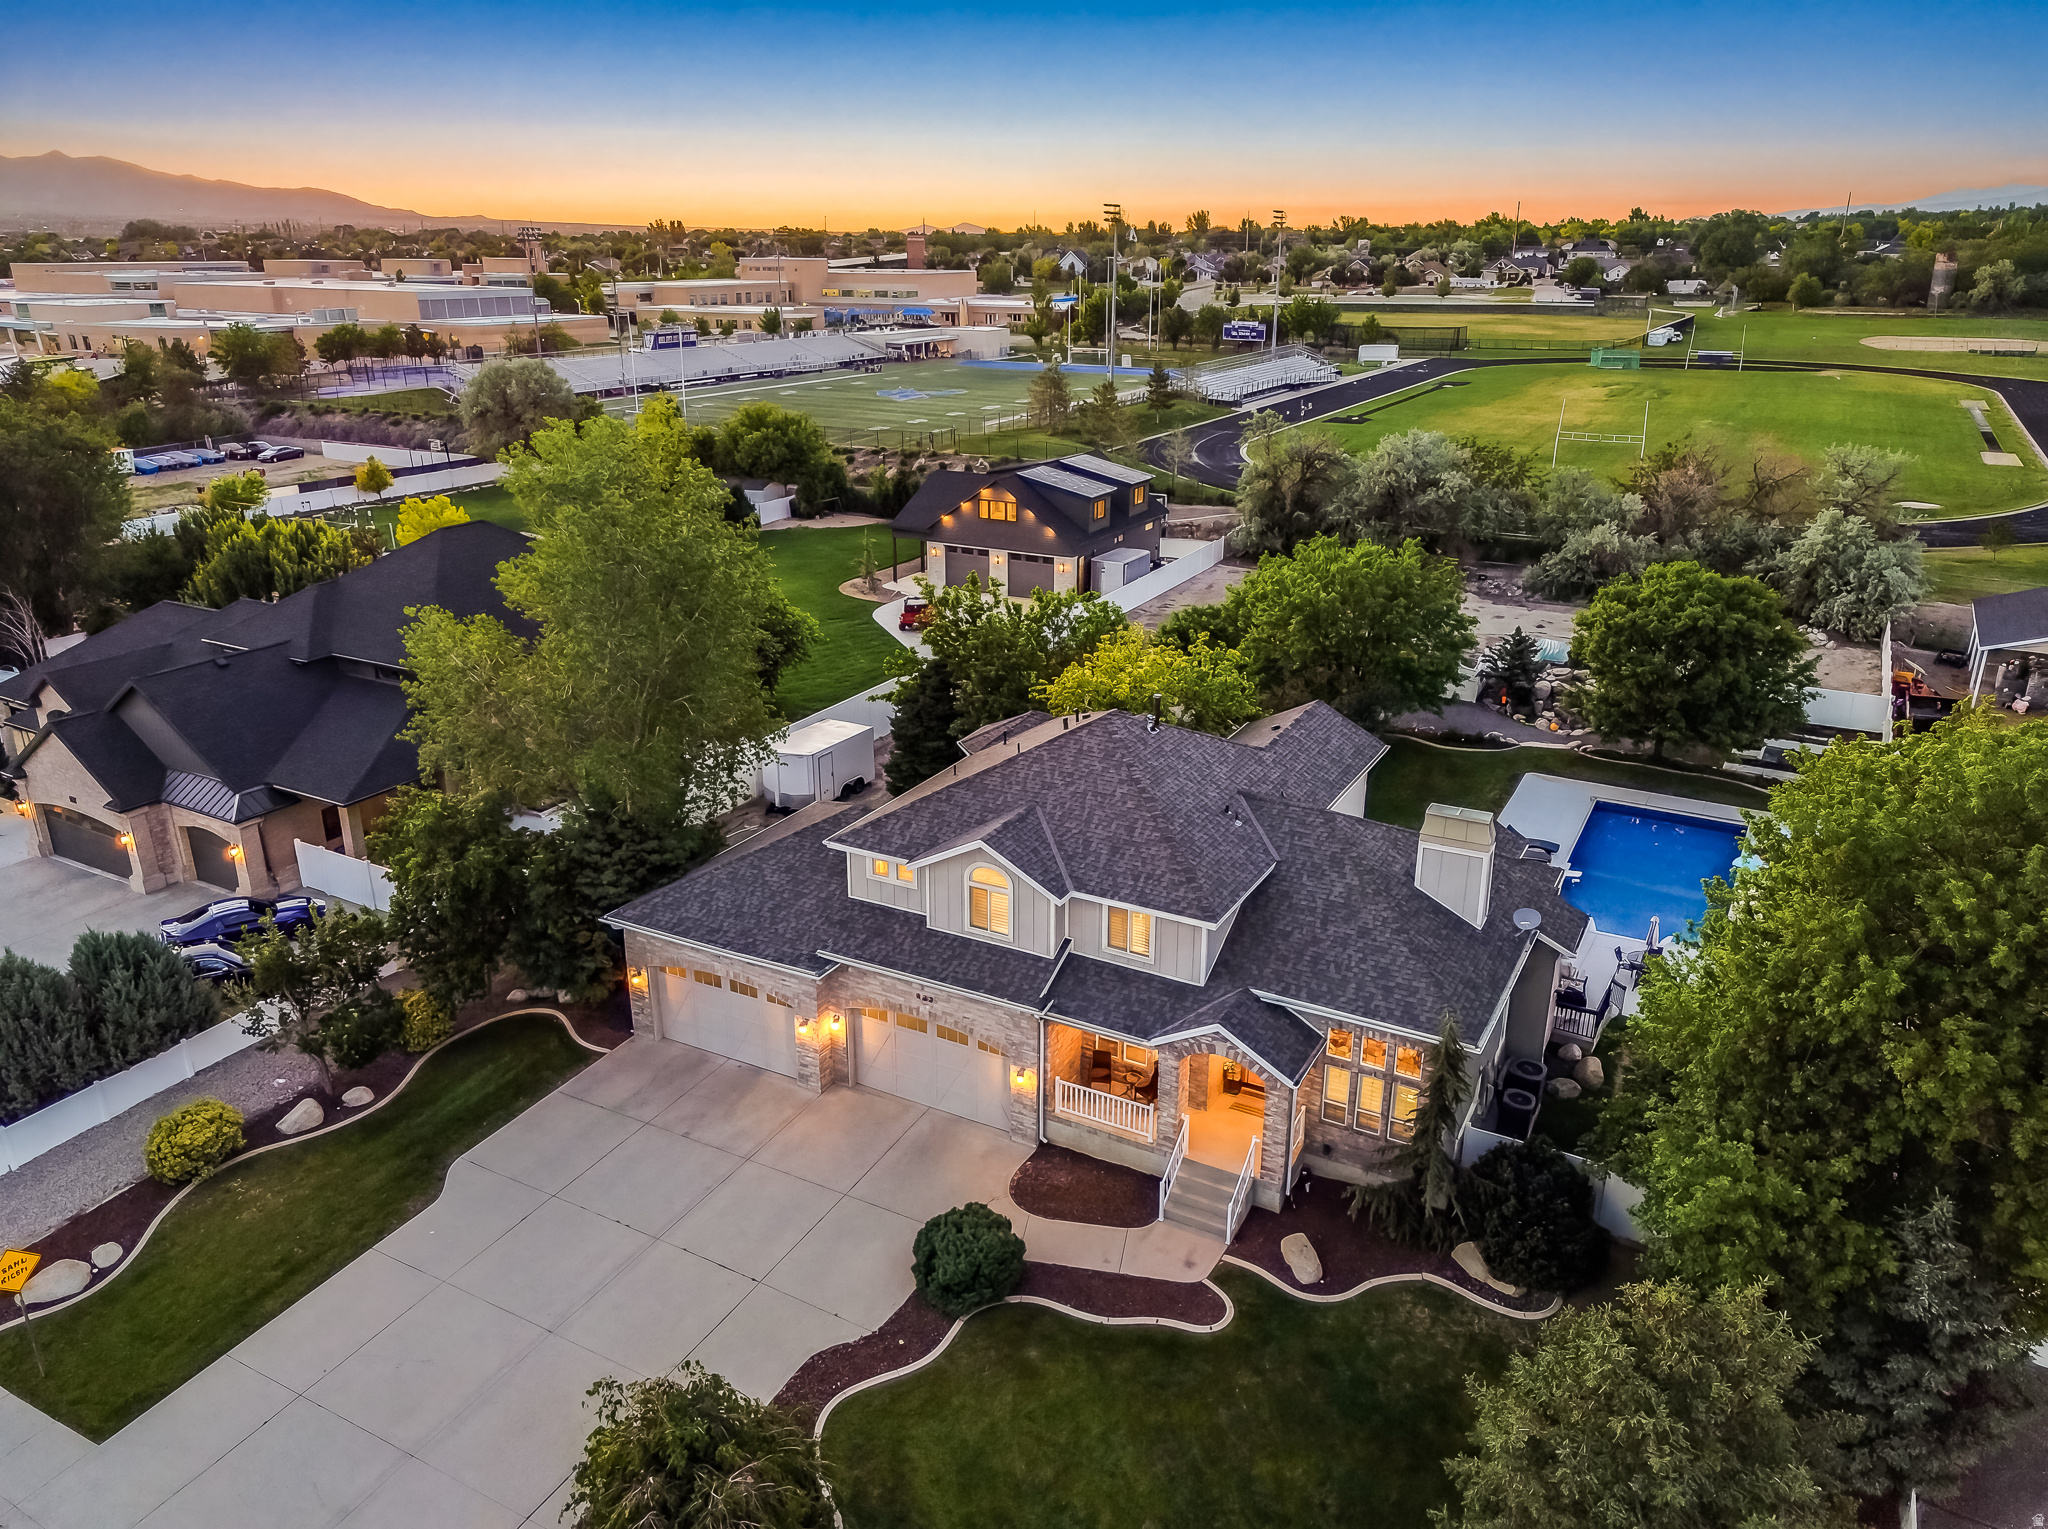
From the moment you arrive, it's clear this exceptional estate is something special. Situated on nearly one acre with breathtaking mountain views, this stunning two-story home offers the perfect blend of luxury, comfort, and resort-style living. A welcoming front porch leads to a grand entry featuring elegant marble flooring and rich hardwood floors throughout. The main level includes a formal living room, executive office or dining room, spacious family room with a fireplace, and a gourmet kitchen with premium appliances, custom cabinetry, marble countertops, and expansive windows overlooking the backyard oasis. The luxurious primary suite offers a spa-inspired bath with an oversized walk-in shower, soaking tub, large walk-in closet, and convenient in-suite laundry. Three additional bedrooms and a full bath complete the upper level. The walk-out lower level features a large gathering space with a fireplace, an additional bedroom, and a three-quarter bath, providing excellent space for entertaining or guests. BruteForce gym and shuffleboard table included. Smart-home technology allows convenient iPhone control of thermostats, lighting, door locks, and security cameras. A whole-home natural gas generator provides peace of mind during power outages and emergencies. The oversized four-car garage offers ample room for vehicles, storage, and recreational equipment. Outside, the resort-style backyard is truly spectacular, featuring a covered patio, outdoor kitchen with built-in BBQ, refrigerator, and sink, a sparkling in-ground pool with water slide, manicured lawns, custom playground, trampoline, water feature, fire pit, and raised garden beds. Even with its extensive amenities, the property offers abundant open space for horses, a detached shop, sports courts, additional garage space, or future expansion and a gate directly connected to Juan Diego School.  As an added benefit, a one-year home warranty is included, enhancing the comfort and confidence of ownership from day one. Combining luxury, privacy, smart-home convenience, stunning mountain views, and unmatched outdoor living, this one-of-a-kind property offers an extraordinary lifestyle opportunity. All information is deemed reliable but is not guaranteed and should be independently verified.
#2163642

Draper

469 E 12000 S

5 Beds

2 Baths

4,170 Sq.Ft.

$1,695,000

MLS#: 2163642

Versatile 6,121 SF office/warehouse building offering an excellent combination of professional office space, warehouse functionality and additional mezzanine storage. The building includes approximately 2,000 SF of office space, 3,570 SF of warehouse and a 551 SF mezzanine.  The office area has been recently remodeled to create a more open and functional layout, with higher ceilings extending to the roof. The office features concrete flooring, two restrooms with tile flooring, and a break room/kitchen with commercial-grade vinyl flooring. A newer rooftop HVAC system, installed as part of the remodel, serves the office and mezzanine areas.  The approximately 3,570 SF warehouse offers a 16-foot clear height, durable epoxy flooring, a 12' x 14' automatic overhead door, three-phase power and plumbing for compressed air. The warehouse is not served by the HVAC system. Interior finishes include painted sheetrock and block walls.  Quantum Fiber internet service is available at the property, while CenturyLink provides landline telephone service only.  With its combination of remodeled office space, functional warehouse area, mezzanine storage, three-phase power, compressed-air plumbing and fiber internet availability, this property is well suited for an owner-user, contractor, service business, distribution, light manufacturing or warehouse operation.
#2178858

South Salt Lake

41 W GUEST AVE

None Beds

None Baths

N/A

$1,695,000

MLS#: 2178858

1 ... 208 209 210 211 212 ... 666
* Listings identified with the FMLS IDX logo come from FMLS and are held by brokerage firms other than the owner of this website. The listing brokerage is identified in any listing details. Information is deemed reliable but is not guaranteed. If you believe any FMLS listing contains material that infringes your copyrighted work please click here to review our DMCA policy and learn how to submit a takedown request. © 2024. First Multiple Listing Service, Inc.
 - property

Send a message

Message successfully sent.

Your message

What is 3 + 4 ?

Reason for contacting?

I agree to receive email communication and understand I can unsubscribe at any time.

I agree to be contacted by Summit Realty Utah via call, email, and text for real estate services. To opt out, you can reply 'stop' at any time or reply 'help' for assistance. You can also click the unsubscribe link in the emails. Message and data rates may apply. Message frequency may vary. Privacy Policy

Sign Out

Virtual Assistant

Would you like to take the next step with this property? We can help you schedule a showing or virtual tour, or send you more details.

Yes, I would like more information.

Thank You for Your Reply, One of Our Agents will contact you as soon as possible

No, maybe later.

Thank you, you can always contact me via email, phone number or through the contact form.

Realhub AI

Lucy - Your AI-Powered Realtor

Update Your Temporary Password

Personalize your search

Enter your email and we'll notify you immediately when new listings match what you're looking for.

or enter email address

Already have an account ? Login here

Continue your home search

I agree to receive communications and understand I can unsubscribe at any time.

I agree to be contacted by Summit Realty Utah via call, email, and text for real estate services. To opt out, you can reply 'stop' at any time or reply 'help' for assistance. You can also click the unsubscribe link in the emails. Message and data rates may apply. Message frequency may vary. Privacy Policy

Already have an account ? Login here

We use cookies

We use cookies primarily for analytics to enhance your experience. By accepting, you agree to our use of these cookies. You can manage your preferences or learn more about our cookies policy.






