REALHUB is on fire today

Properties

Browse or get in touch to schedule a walkthrough.

  • Nearby me
Price range

Popular Features

Community Features

Association

Property Features

Waterfront

View

Exterior Features

Interior Features

Style

31101 properties match your criteria

Updated 1 minute ago

E-Alert name
Price reduced
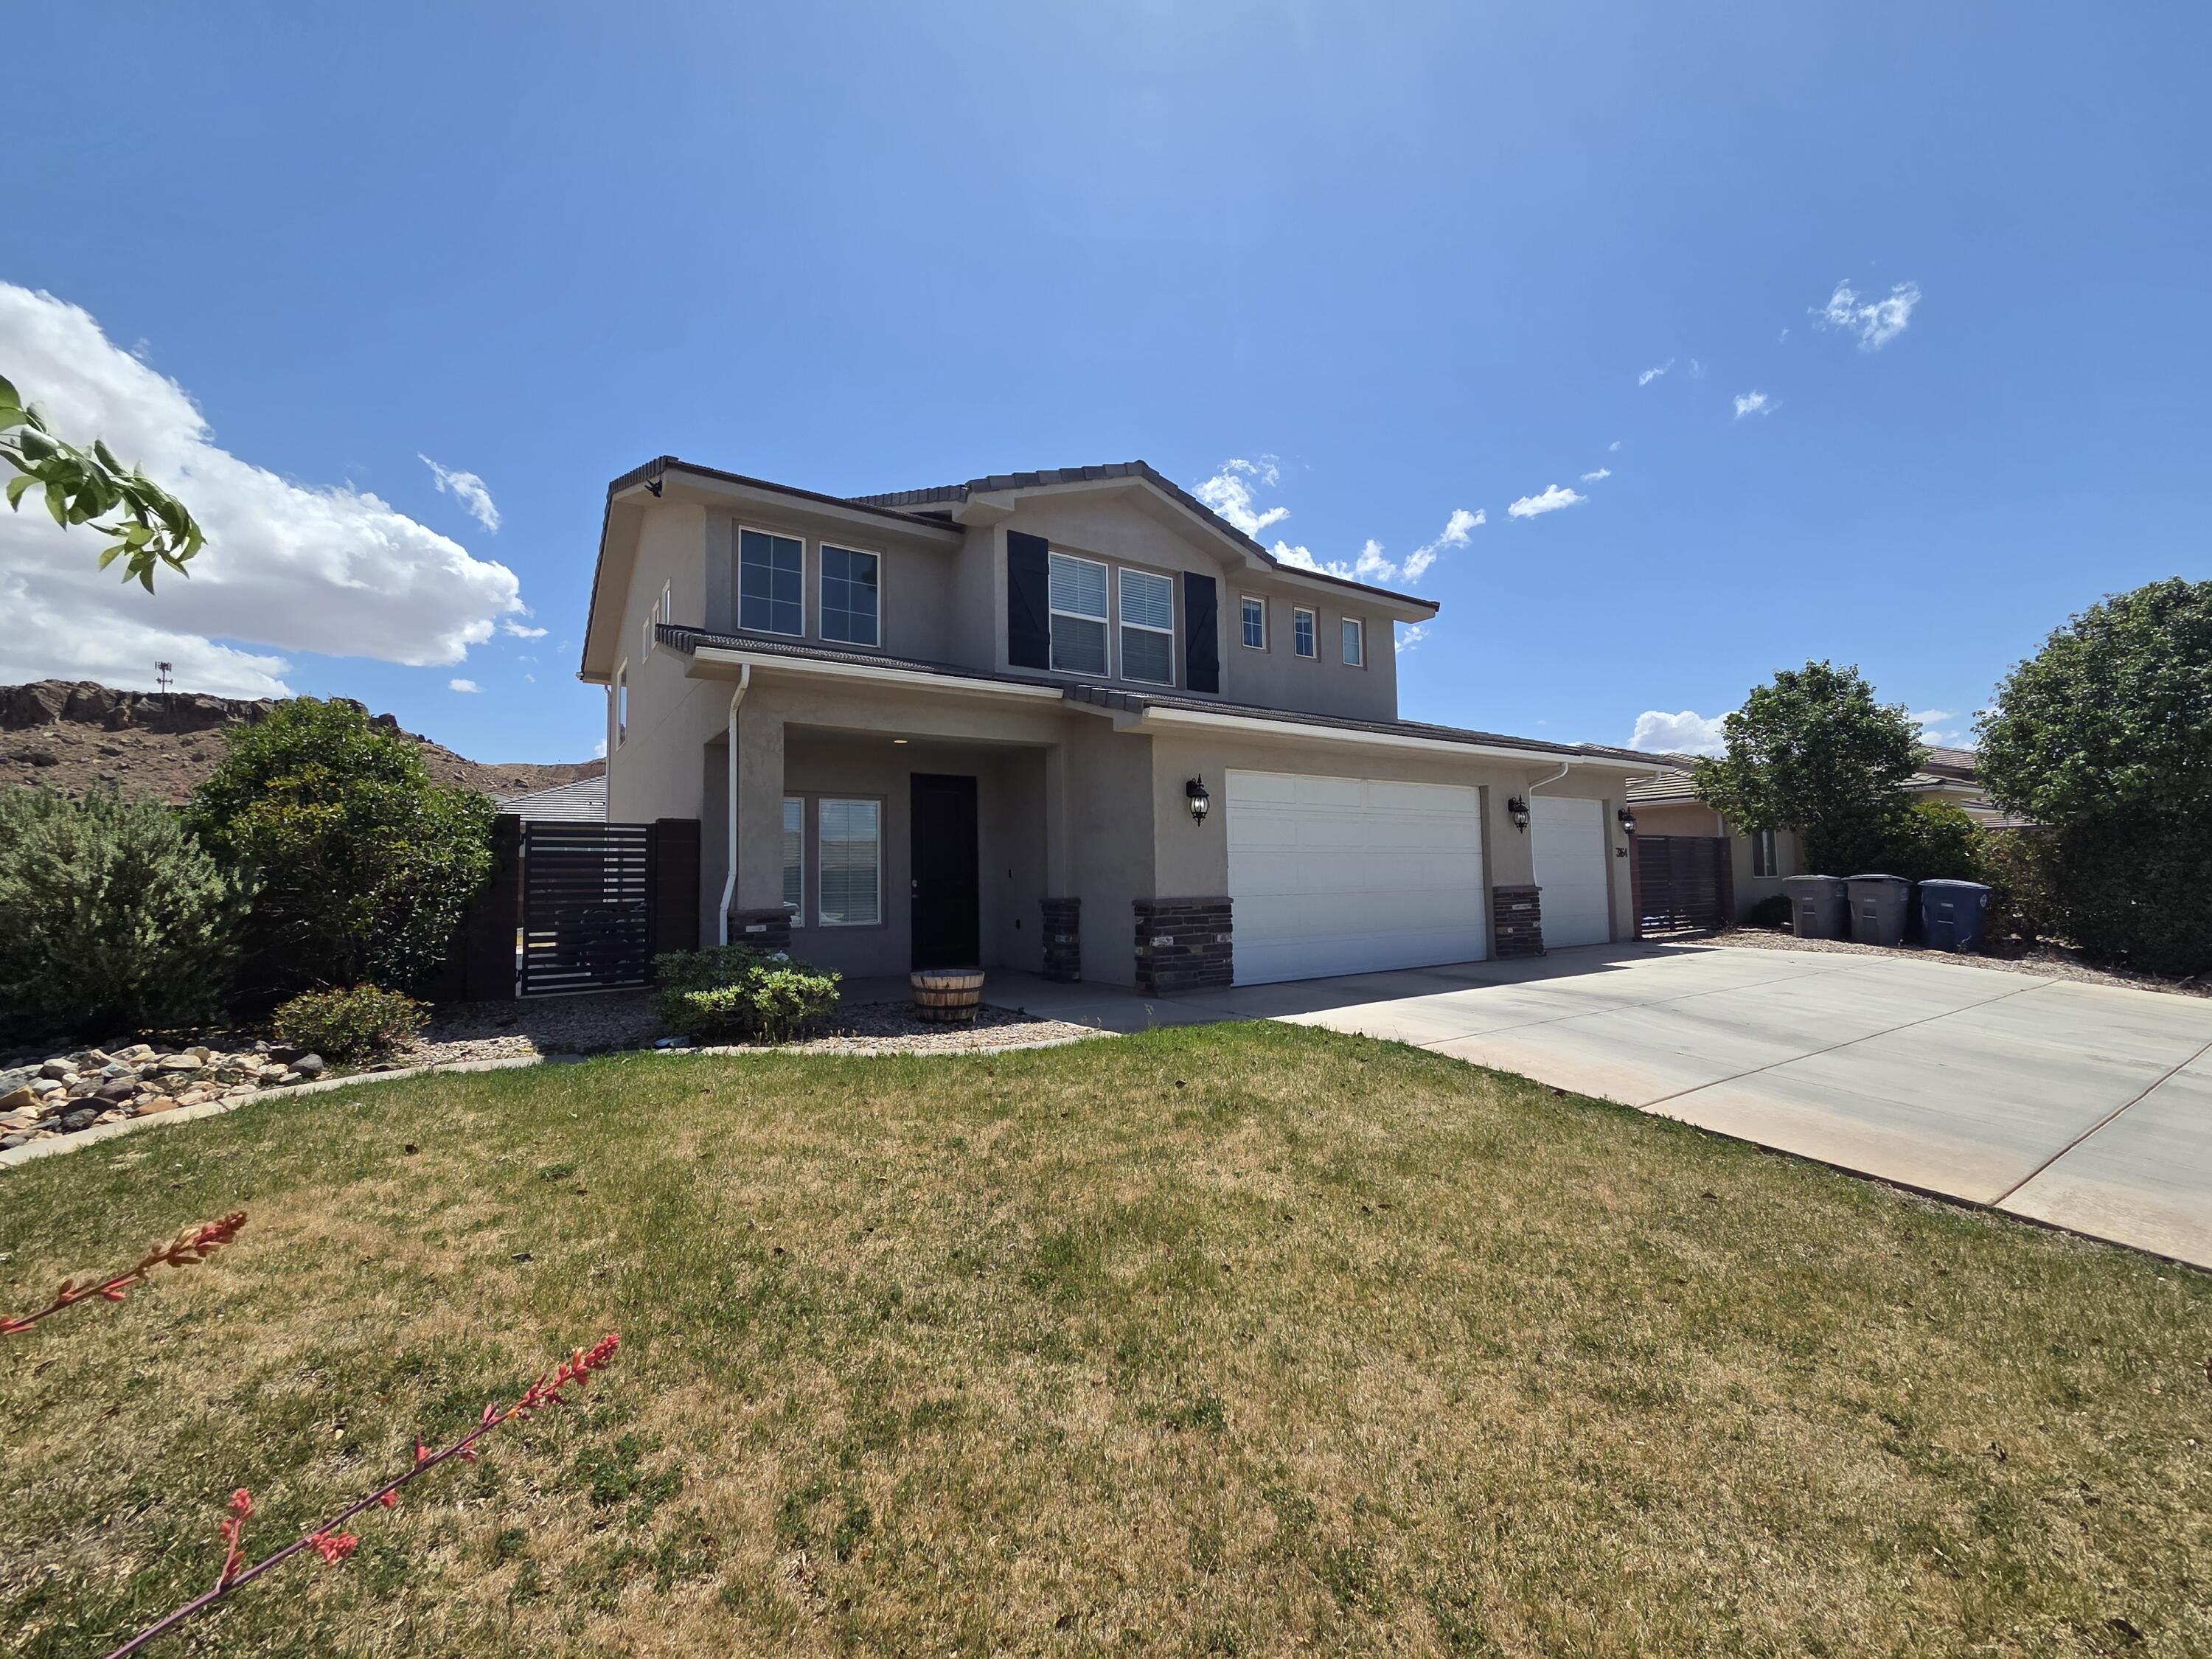
Move-in ready home on a large corner lot in one of Washington's growing areas with quick access to town and nearby favorites like the Alumni Creamery! This beautiful home features a spacious and functional layout with two separate living areas, including an extra loft upstairs perfect for a second family room, office, or play area. The kitchen offers plenty of cabinetry and storage, while the large laundry room and additional half bath provide extra convenience for guests and everyday living. Outside, enjoy a fully fenced backyard with RV/toy parking through the side gate, basketball court, trampoline area, garden space, and grass in both the front and back yards. The oversized 3-car garage gives you even more room for vehicles, storage, or hobbies. A great combination of space, functionality, and location! 
Don't miss the Super Hero Open House this Saturday from 10:00 AM-2:00 PM!

Note: Some photos have been digitally enhanced for presentation purposes.
#26-272181

St George

3164 E LIVIA DR

4 Beds

None Baths

2,279 Sq.Ft.

$584,000

MLS#: 26-272181

New on site 1 day ago
Designed with flexibility in mind, the Sonoran II offers spacious gathering areas and thoughtfully planned living spaces that adapt to your lifestyle. An open layout creates an inviting atmosphere for everyday living and entertaining, while an optional secondary suite provides added comfort and privacy for guests. With seamless indoor-outdoor living and custom design selections available at our design center, the Sonoran II makes it easy to create a home that feels uniquely yours.
#26-277688

Hurricane

691 N 6360 W 131

3 Beds

None Baths

1,950 Sq.Ft.

$675,758

MLS#: 26-277688

Beautiful two-story home featuring 5 bedrooms, 3.5 bathrooms, soaring ceilings, and an abundance of natural light! The spacious, open-concept living area features hardwood flooring, a cozy fireplace, and seamless flow into the kitchen and dining spaces. The kitchen offers granite countertops, rich wood cabinetry, stainless steel appliances, a gas range, and a large center island with seating. The primary suite provides a relaxing retreat with a bay window, jetted soaking tub, and dual vanities. Additional highlights include BRAND NEW carpet, a new HVAC a grand entryway with an elegant staircase, generous living spaces, and a 3-car garage with the third bay/workshop offering climate control. Enjoy a covered backyard patio with plenty of room for outdoor seating and entertaining. Complete with attractive curb appeal, mature landscaping, and a convenient St. George location, this home offers space, comfort, and functionality!
#26-277265

St George

1246 W 300 ST N

5 Beds

None Baths

3,283 Sq.Ft.

$610,000

MLS#: 26-277265

Owner designed and custom built in 2001 by Randy Stuart Builders, this Santa Clara Heights home puts daily living on one level. The large primary suite, great room, kitchen, dining area and laundry room are all on the main floor, under 9 foot ceilings with crown molding and windows that fill the rooms with light. 2x6 construction and Solid colored concrete floors run through the main level, making it handsome and nearly maintenance free. Upstairs adds two more bedrooms and a spacious loft that works as an office, hobby room or second gathering space: three bedrooms and two and a half baths in all. Outside, mature shade trees and established landscaping give real privacy, and the deep side yard has room for a pool. New AC and furnace in 2026, new water heater in 2024, concrete tile roof, a two-car garage, and no HOA. Minutes to Santa Clara Elementary, Harmons and the Snow Canyon trails. Quality construction, beautifully cared for by its original owner.  Dining room light is excluded, however, another light will be put in its place.
#26-276800

Santa Clara

3450 Adobe DR

3 Beds

None Baths

2,255 Sq.Ft.

$539,000

MLS#: 26-276800

Open house
LUXURY LIVING AT ITS FINEST | BLOOMINGTON COUNTRY CLUB Discover an extraordinary 8,000+ square-foot estate designed for luxurious living and unforgettable entertaining. Ideally situated
along the 16th tee of Bloomington Country Club, this immaculate property offers an exceptional blend of elegance, recreation, and resort-style amenities. The chef-inspired designer kitchen
sets the stage for memorable gatherings, while expansive living spaces and more than 1,500 square feet of covered patios invite seamless indoor-outdoor entertaining. The spectacular backyard is a
private paradise featuring a swimming pool with an exhilarating water slide, fountains, exquisite lighting, a spa, shaded lawns, and a private pickleball or tennis court. A separate casita provides
added flexibility for guests, while the temperature-controlled wine and whiskey cellar, maintained by its own dedicated climate system, adds a distinctive touch of sophistication. From intimate
evenings to grand-scale celebrations, this remarkable estate delivers an extraordinary lifestyle in one of St. George's most desirable golf course settings.
#26-277380

St George

2825 Jolley CIR

9 Beds

None Baths

7,415 Sq.Ft.

$2,649,000

MLS#: 26-277380

Open house
The Luna - This well-designed 3-bedroom, 2.5-bath home offers modern living with an open-concept layout connecting the spacious great room and stylish kitchen. Features include thermofoil cabinetry, granite countertops, a single-bowl stainless steel undermount sink, and a Frigidaire stainless steel appliance package with electric range, microwave hood, dishwasher, and refrigerator. Interior finishes include two-tone paint, tile or laminate flooring in main living areas, carpet in bedrooms, can lighting throughout, and ceiling fans in the living room and bedrooms. Bathrooms feature Moen plumbing fixtures and custom tiled showers/tub surrounds. Additional highlights include a laundry room with sink cabinet, extended finished garage with 50-amp EV breaker and room for a workshop or toys, block walls, and backyard space. Community amenities include a pool, hot tub, pool house, pickleball court, and a playground. Pool House, Playground and BBQ area coming NOW!
Preferred Lender Incentives available only when financing is obtained through Matt Hickman at Guild Mortgage.OAC.
#26-270397

Hurricane

2972 W 570 N

3 Beds

None Baths

2,000 Sq.Ft.

$489,000

MLS#: 26-270397

Open house
The Aurora - This well-designed 2-bedroom, 2-bath home offers modern living with an open-concept layout connecting the spacious great room and stylish kitchen. Features include thermofoil cabinetry, granite countertops, a single-bowl stainless steel undermount sink, and a Frigidaire stainless steel appliance package with electric range, microwave hood, dishwasher, and refrigerator. Interior finishes include two-tone paint, tile or LVP carpet in main living areas, and bedrooms, can lighting throughout, and ceiling fans in the living room and bedrooms. Bathrooms feature Moen plumbing fixtures and custom tiled showers/tub surrounds. Additional highlights include a laundry room with sink cabinet, with 50-amp EV breaker and room for a workshop or toys, block walls, and backyard space. Community amenities include a pool, hot tub, pool house, pickleball court, and a playground. Preferred Lender Incentives available only when financing is obtained through Matt Hickman at Guild Mortgage.OAC.
#26-271920

Hurricane

3001 W 570 N

2 Beds

None Baths

1,244 Sq.Ft.

$425,000

MLS#: 26-271920

Open house
Price reduced
THE SUMMIT | PRICE IMPROVEMENT -- NOW $1,525,000

Welcome to THE SUMMIT, an exceptional 5-bedroom residence in Mountain View Estates created for buyers who expect elevated design, extraordinary views, and an effortless Southern Utah lifestyle.

At the heart of the home is a beautifully appointed gourmet kitchen featuring an extended butler's pantry with generous cabinetry, prep space, and storage. Designed with entertaining in mind, the pantry provides a dedicated space for appliances, food preparation, and everyday essentials, keeping the main kitchen clean, open, and beautifully presented when guests arrive.

The spacious downstairs family room offers exceptional flexibility with a oversized kitchenette and direct walkout to the sports pool, creating an ideal gathering space for guests, entertaining, or multigenerational living.

Expansive decks capture the dramatic Southern Utah landscape and extend the home's living space outdoors, providing multiple vantage points to enjoy the surrounding red-rock scenery. The private backyard is designed for entertaining with a sports pool, spa, pickleball/basketball court and dedicated pool bath.  

An oversized RV garage adds substantial space for recreational vehicles, toys, and storage, while the home's thoughtful floor plan, elevated finishes, and exceptional indoor-outdoor connection create a property that feels truly distinctive.

COO expected in approximately two weeks.

Located in Mountain View Estates with convenient access to Zion National Park, Sand Hollow Reservoir, golf, hiking, dining, and Southern Utah's renowned outdoor recreation.

THE SUMMIT -- ELEVATED LIVING:
5 Bedrooms | Gourmet Kitchen | Extended Butler's Pantry | Downstairs Kitchenette | Sports Pool + Spa | Private Pickleball Court | Expansive View Decks | RV Garage | Dramatic Southern Utah Views
#26-272920

Hurricane

813 S 1385 W LOT 21

5 Beds

None Baths

3,335 Sq.Ft.

$1,525,000

MLS#: 26-272920
Open house
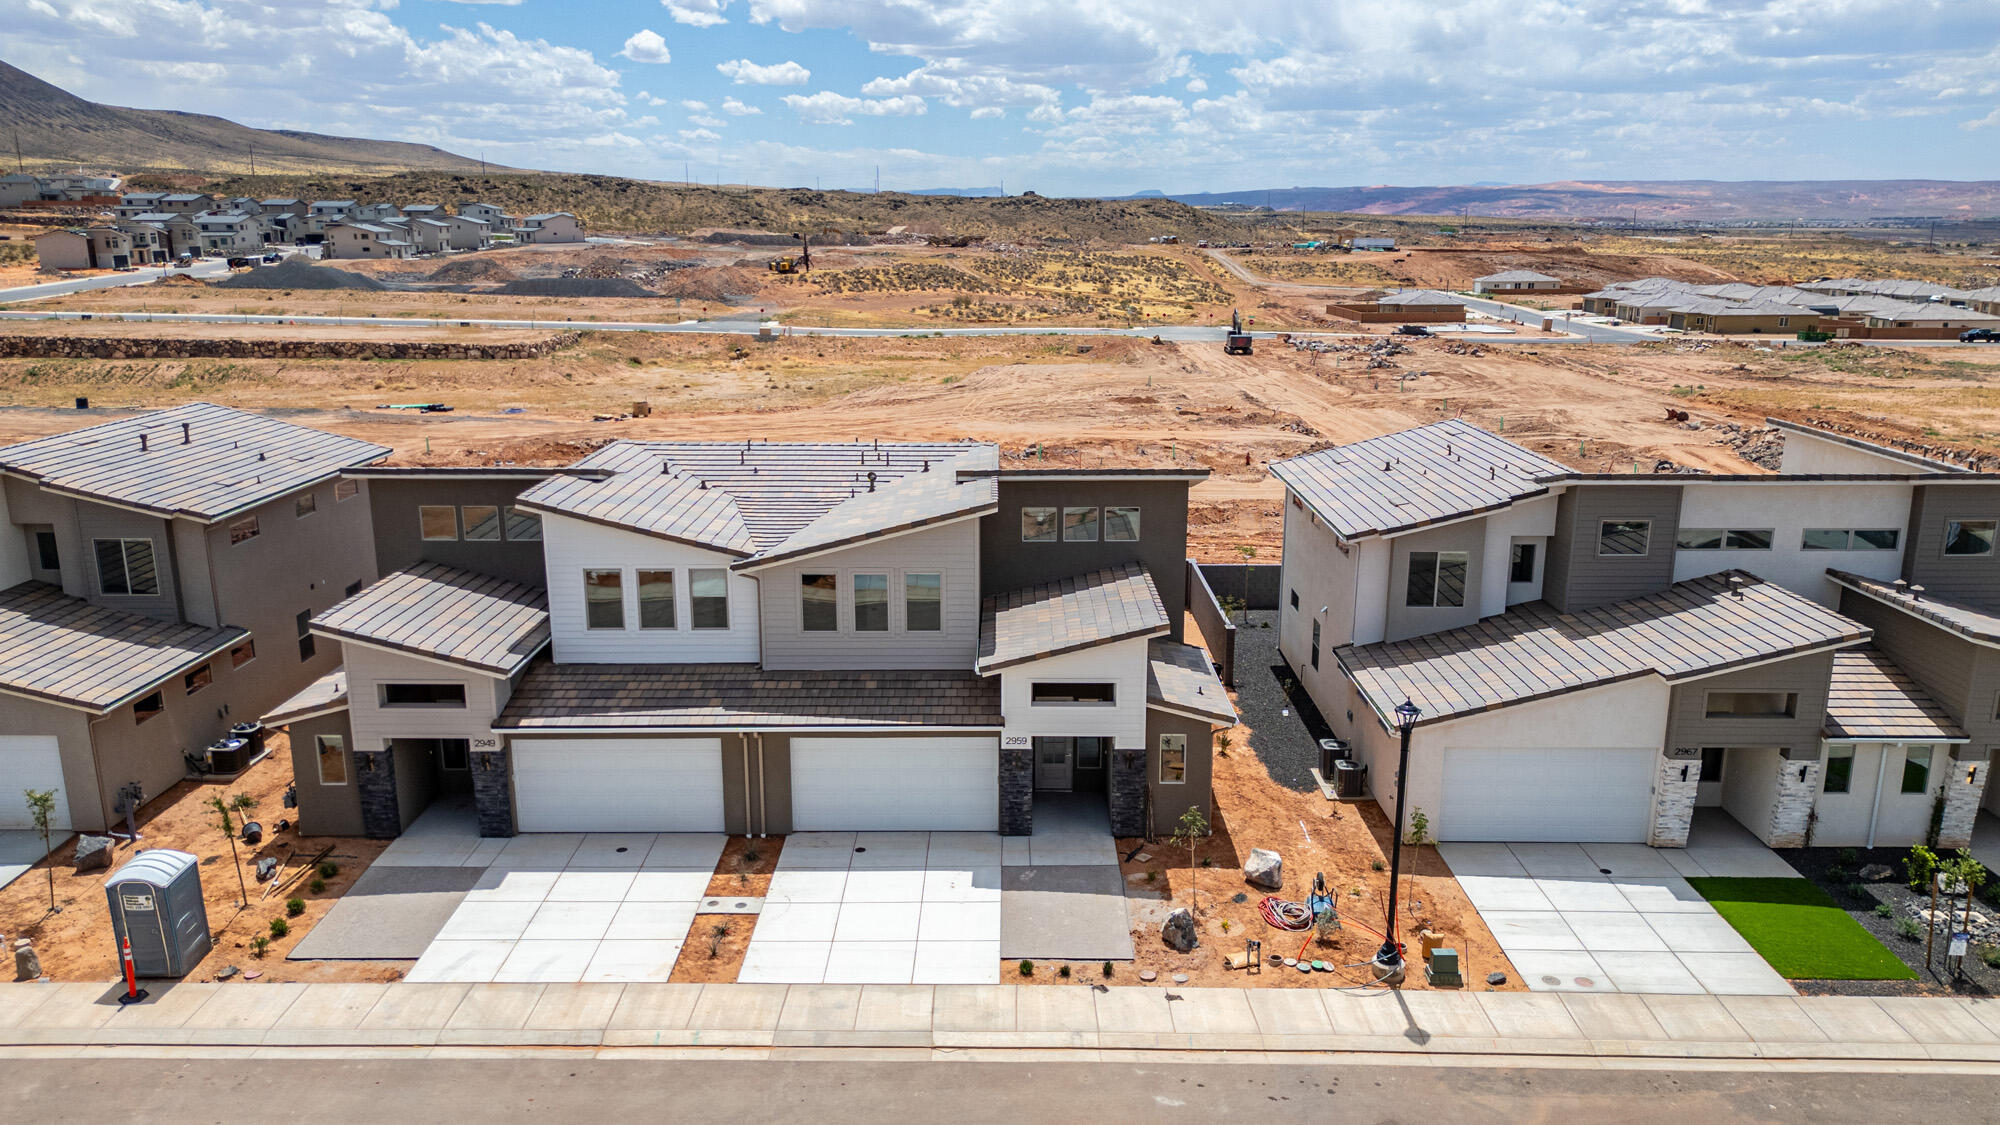
The Strata - This well-designed 3-bedroom, 2-bath home offers modern living with an open-concept layout connecting the spacious great room and stylish kitchen. Features include thermofoil cabinetry, granite countertops, a single-bowl stainless steel undermount sink, and a Frigidaire stainless steel appliance package with electric range, microwave hood, dishwasher, and refrigerator. Interior finishes include two-tone paint, tile or LVP carpet in main living areas, and bedrooms, can lighting throughout, and ceiling fans in the living room and bedrooms. Bathrooms feature Moen plumbing fixtures and custom tiled showers/tub surrounds. Additional highlights include a laundry room with sink cabinet, with 50-amp EV breaker and room for a workshop or toys, block walls, and backyard space. Community amenities include a pool, hot tub, pool house, pickleball court, and a playground. Images are for illustrative purposes only and may depict a mirrored floor plan. Exterior and interior colors, finishes, materials, features, and upgrades shown may vary from the completed home. Please consult the builder or listing agent for current specifications and available options.
 Lender Incentives available only when financing is obtained through Matt Hickman at Guild Mortgage.OAC.
#26-274168

Hurricane

2936 W 570 N

3 Beds

None Baths

2,015 Sq.Ft.

$509,000

MLS#: 26-274168

Open house
Price reduced
Three bedroom, two and a half bath townhome in Cedar Edge, built in 2021. 1,651 square feet on two levels, no basement. Two car attached garage plus a two car driveway. Gas insert fireplace, central air, forced air natural gas heat, double pane windows. Fully landscaped and fully fenced with a concrete patio. Refrigerator, range, microwave and dishwasher stay with the home. The washer and dryer belong to the tenant and do not convey. HOA dues are $180.74 a month and cover water, sewer, garbage, exterior liability insurance and exterior building insurance. The home is tenant occupied now and will be vacant at closing. Cedar Edge is on the south side of Cedar City off Old Highway 91, below Cedar Mountain. 24 hour notice required for all showings.
#26-277232

Cedar City

1582 S Quartz DR B

3 Beds

None Baths

1,651 Sq.Ft.

$268,000

MLS#: 26-277232

Fantastic opportunity to own an affordable, move in ready, well-maintained home. Feel the comfort when you first drive up and view a large, covered patio and 2 full size parking spaces. When you enter the home notice the open concept floor plan with vaulted ceilings, picture windows, bright and airy. Features 2 bedrooms, 2 bath and loads of storage. Remodeled bathroom, 2 water heaters, new washer and dryer, heat/ac pump 5 years old, shed with power, 2 new toilets and more. Located in Canyon Breeze a 55+ community, centrally located to all your needs. Low HOA fees of $139 a month include sewer, water, garbage, outdoor pool, private road, clubhouse, and yard maintenance. Friendly environment with lots of activities. A must to see.
#26-275502

Washington

1150 W Red Hills Parkway 119

2 Beds

None Baths

646 Sq.Ft.

$185,000

MLS#: 26-275502

Stunning property located in Arcadia, zoned nightly rental.  This unit backs up to common area and pools... no backyard neighbors.  As well, it boasts wonderful views of red rock.  It is presently configured to easily sleep 18.  If desired another bedroom could be configured as a bunk room and occupancy could be 22.  All furnishings, artwork, decor, bedding etc is included at list price and will convey at closing.  Arcadia is one of the most proven nightly rental areas in the Great SG Area.
#26-277329

Santa Clara

3780 W Arcadia DR 6

5 Beds

None Baths

3,165 Sq.Ft.

$1,200,000

MLS#: 26-277329

New on site today
Enjoy peaceful water views right from your backyard in this updated home in a quiet 55+ community of West Springs. The updated kitchen has painted cabinets, quartz countertops,  subway tile backsplash, and newer appliances. Plantation shutters. Washer/Dryer are included. Water heater & water softener were recently replaced, and the A/C was replaced in 2021. The exterior was painted and the garage has built-ins. HOA dues cover full yard maintenance, common area landscaping and water (inside and out), clubhouse, pool, fitness center, and pickleball courts.
#26-277695

St George

225 N Valley View DR 103

3 Beds

None Baths

1,568 Sq.Ft.

$380,000

MLS#: 26-277695

Price reduced
Welcome to Low-Maintenance Luxury in Desert Color! Be the first to own this brand-new Bliss Floorplan by Pulte Homes, debuting in St. George's highly sought-after Ironwood Flats at Desert Color! Completion is slated for mid-November, making it the perfect turn-key winter retreat or easy-living year-round sanctuary.   Offering 1,467 sq. ft. of bright, thoughtful space, this single-level home features 2 bedrooms and 2 full bathrooms--ideally configured for snowbirds, primary buyers, or lock-and-leave lifestyle enthusiasts looking to trade yard work for sunshine. Modern board-and-batten exterior styling, a welcoming front porch, and clean, contemporary finishes elevate its curb appeal.
Unbeatable Resort Amenities:Living in Desert Color means world-class amenities right at your doorstep:2.5-Acre Lagoon: Kayak, paddleboard, or soak in the sun along white sandy beaches.   3 Heated Pools: Enjoy year-round swimming and relaxation.   Pickleball Courts & Trails Galore: Endless active outdoor recreation just steps away.   Lizard Wash Park: Beautiful green spaces and park grounds for gatherings and visitors.   Conveniently situated close to shopping, dining, Costco, and expanding commercial hubs, this home combines low-maintenance living with premier Southern Utah resort lifestyle. Schedule your showing today and secure your slice of St. George sunshine before mid-November completion! Visit Pulte.com for Incentives.
#26-277210

St George

1198 W Santolina LN

2 Beds

None Baths

1,467 Sq.Ft.

$499,990

MLS#: 26-277210

Discover the perfect opportunity to build your dream mountain retreat in the heart of Brian Head's sought-after Steam Engine Meadows subdivision. This spacious 1.78-acre lot is nestled among tall pines and surrounded by sweeping views of the Parowan Valley and nearby mountains, this property provides a serene backdrop for both winter adventures and summer escapes. Included in the sale are custom architectural plans for a 3,286 sq. ft. log-style home designed for luxurious mountain living. Click on Virtual Tour Button to see rendering flyover. Price would be reduced without the plans. CONTACT AGENT FOR FULL SET OF PLANS. The thoughtfully planned layout features two master bedrooms, a game room, and a Crow's Nest. All utilities available to this lot - fiber, sewer, water, gas and power.

The design also allows for kitchens on both levels, ideal for hosting guests or multi-generational living. An impressive 2,314 sq. ft. of garages includes space for an RV, all your gear, and multiple vehicles. This lot offers year-round access and has all utilities available, making it a ready-to-build opportunity for those looking to escape to the mountains without sacrificing convenience. Whether you're planning to enjoy it as a full-time residence, vacation getaway, or investment property, this lot offers unmatched potential in one of Utah's premier mountain towns. Don't miss this unique opportunity to own a prime piece of land in Brian Head, Utah's all-season playground for skiing, snowboarding, hiking, biking, and more. FLY AROUND VIEW OF CABIN RENDERING AVAILABLE UNDER PHOTO TAB THEN VIDEO LINK ON TOP.
#26-272009

Brian Head

1076 E Paddington Circle #61

None Beds

None Baths

1.78 acres

$329,000

MLS#: 26-272009

1 ... 208 209 210 211 212 ... 666
* Listings identified with the FMLS IDX logo come from FMLS and are held by brokerage firms other than the owner of this website. The listing brokerage is identified in any listing details. Information is deemed reliable but is not guaranteed. If you believe any FMLS listing contains material that infringes your copyrighted work please review our DMCA policy and learn how to submit a takedown request. © 2024. First Multiple Listing Service, Inc.

Send a message

Message successfully sent.

Your message

What is 3 + 4 ?

Reason for contacting?

I agree to receive email communication and understand I can unsubscribe at any time.

I agree to be contacted by Summit Realty Utah via call, email, and text for real estate services. To opt out, you can reply 'stop' at any time or reply 'help' for assistance. You can also click the unsubscribe link in the emails. Message and data rates may apply. Message frequency may vary. Privacy Policy

Sign Out

Virtual Assistant

Would you like to take the next step with this property? We can help you schedule a showing or virtual tour, or send you more details.

Yes, I would like more information.

Thank You for Your Reply, One of Our Agents will contact you as soon as possible

No, maybe later.

Thank you, you can always contact me via email, phone number or through the contact form.

Realhub AI

Lucy - Your AI-Powered Realtor

Update Your Temporary Password

Personalize your search

Enter your email and we'll notify you immediately when new listings match what you're looking for.

or enter email address

Already have an account ? Login here

Continue your home search

I agree to receive communications and understand I can unsubscribe at any time.

I agree to be contacted by Summit Realty Utah via call, email, and text for real estate services. To opt out, you can reply 'stop' at any time or reply 'help' for assistance. You can also click the unsubscribe link in the emails. Message and data rates may apply. Message frequency may vary. Privacy Policy

Already have an account ? Login here

We use cookies

We use cookies primarily for analytics to enhance your experience. By accepting, you agree to our use of these cookies. You can manage your preferences or learn more about our cookies policy.





