
REALHUB is on fire today

Properties

Browse or get in touch to schedule a walkthrough.

  • Nearby me
Price range

Popular Features

Community Features

Association

Property Features

Waterfront

View

Exterior Features

Interior Features

Style

10000 properties match your criteria

Updated 1 minute ago

E-Alert name
Price reduced
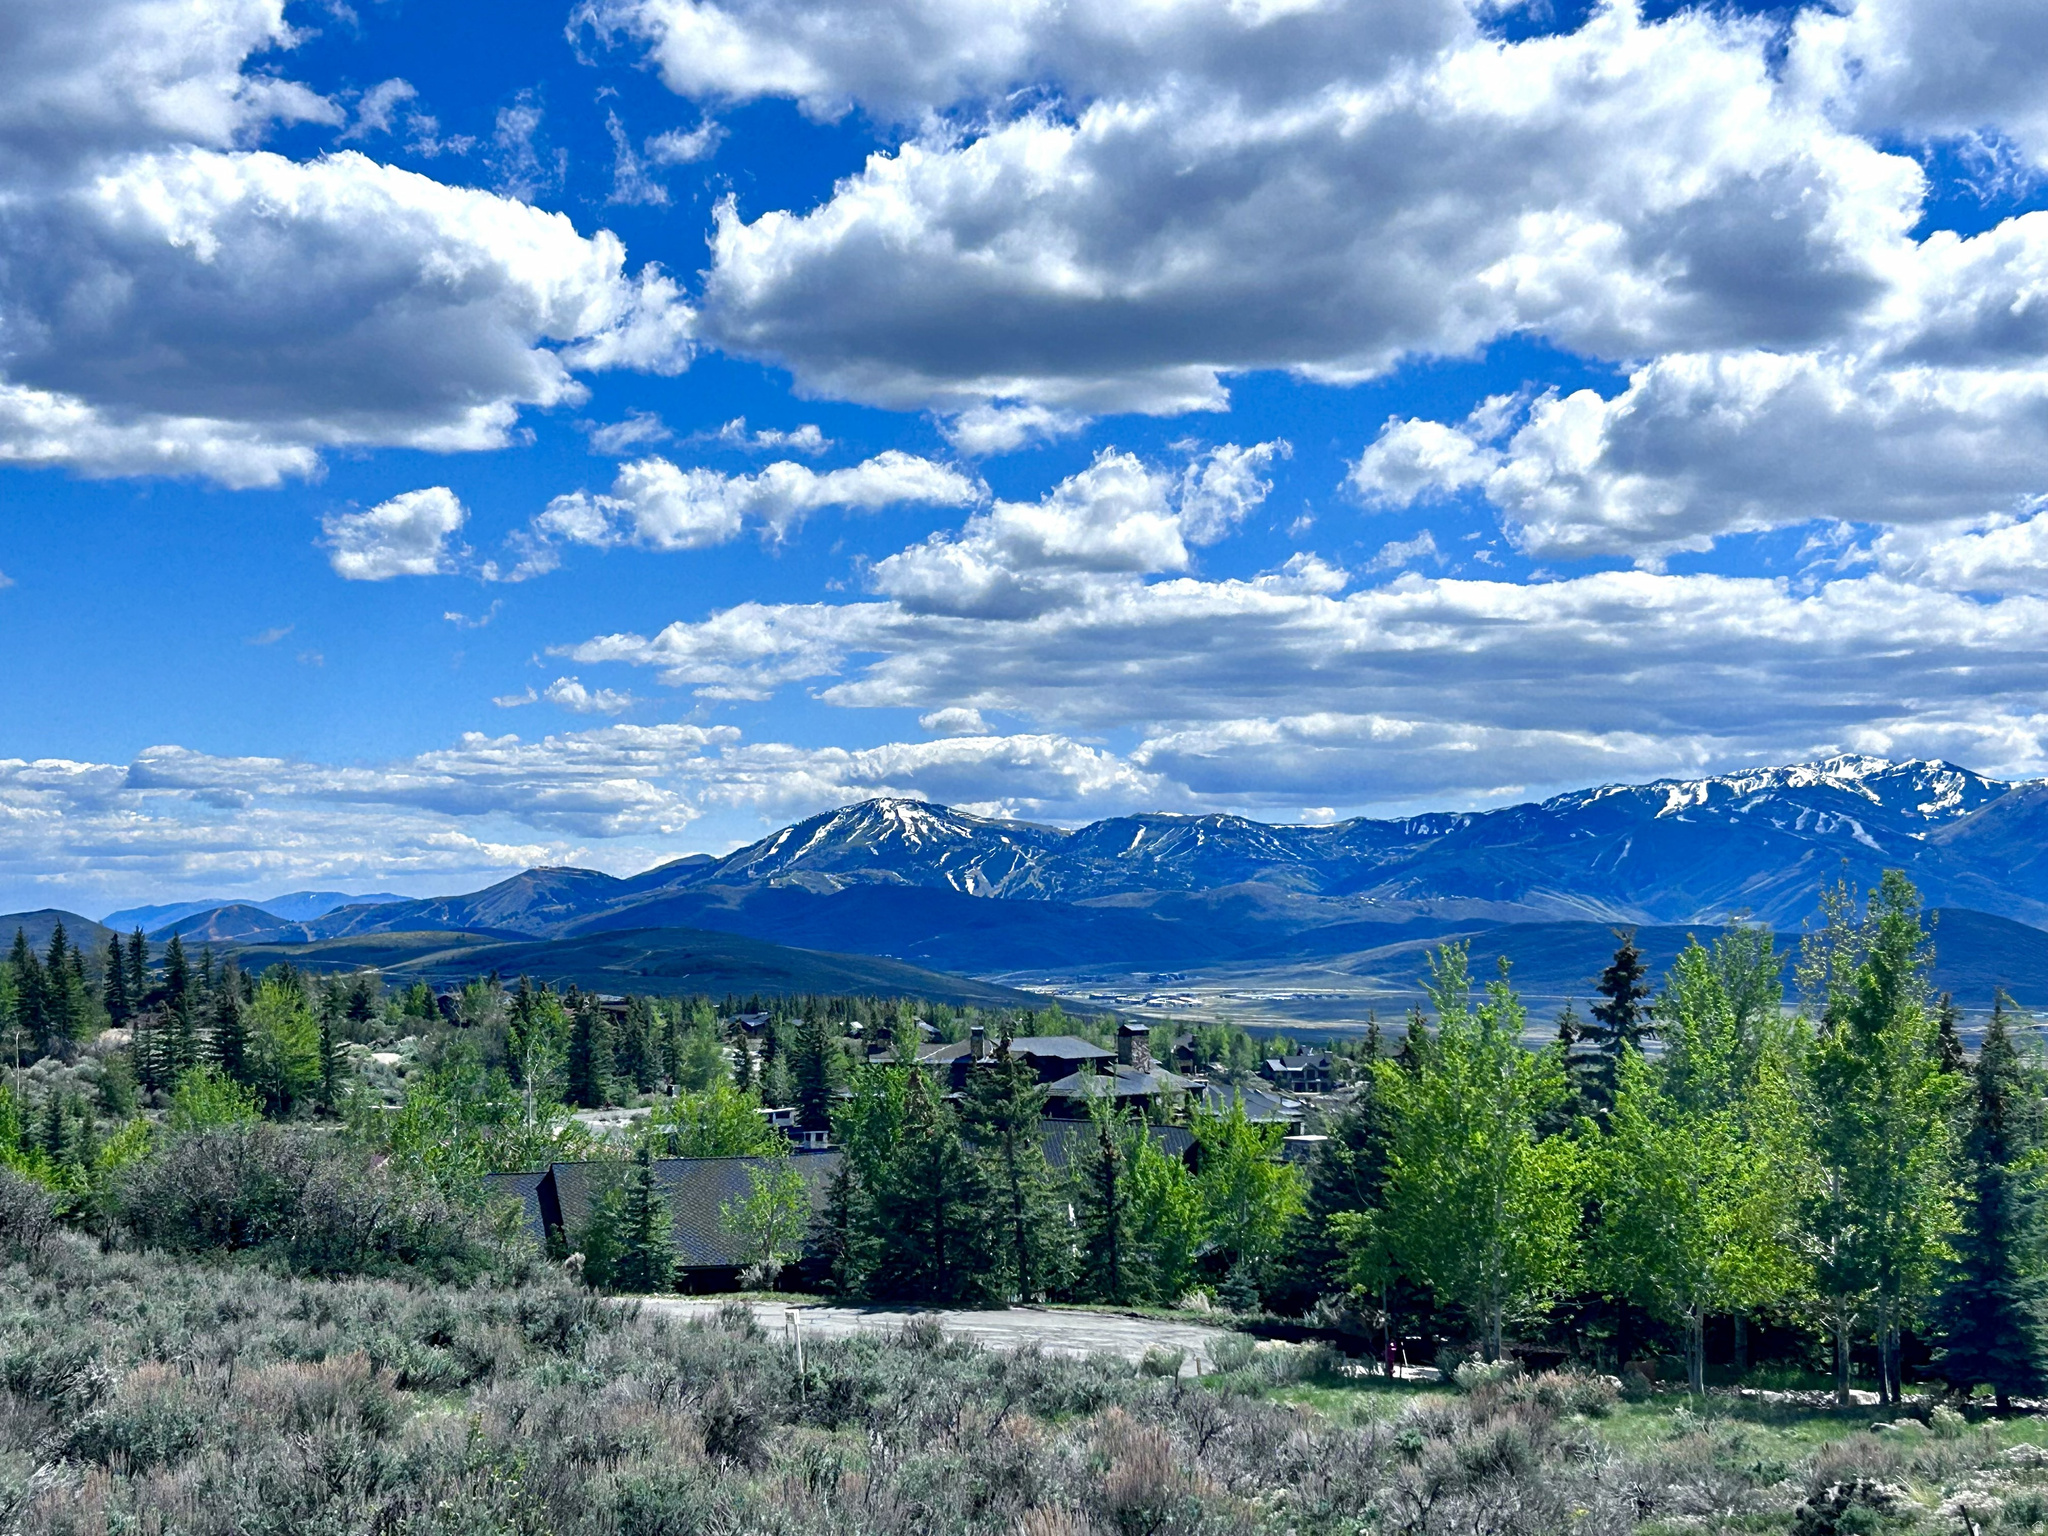
Set within the coveted Deer Crossing neighborhood of Promontory Club, this 1.37 acre exceptional homesite sits in a cul de sac and captures sweeping,  ski run views that define the very best of Park City living. Perfectly positioned just steps from the heart of the community, you'll enjoy rare walkability to the Club Compound, the scenic pond, and an extensive network of trails for year-round recreation.  Opportunities like this are increasingly scarce--few homesites offer this combination of proximity, views, and lifestyle convenience. Build your custom mountain retreat in a location that places you at the center of Promontory's world-class amenities while still offering the privacy and serenity you expect in a luxury setting.  Club Amenities accessible with a Social Membership available in a separate transaction.   If you've been waiting for a premier lot that truly checks every box, this is it. Buyer to verify all to their satisfaction.
#2152862

Park City

8654 MARMOT CIR 95

None Beds

None Baths

1.37 acres

$1,749,500

MLS#: 2152862

Custom-built in 2023 on nearly half an acre -- the largest lot and the biggest garage in this price range.

The two-story great room anchors the home with vaulted ceilings, custom beams, and shiplap detail that reads as genuinely custom rather than production-built. The kitchen is designed for real use: hidden butler's pantry, two dishwashers, upgraded quartz, and detail accent walls throughout.

Six bedrooms, 5.5 baths, dedicated office, hidden playroom, upstairs bonus/game room, and two separate laundry rooms. The primary suite sits on the main floor with a separate tub and shower.

The 6-car garage is the rare piece -- extra depth, extra height, extra width, with a dedicated RV bay and additional RV parking. Nothing else in this segment offers this much covered storage.

Outside: gunite saltwater pool with spa, in-ground hot tub, in-ground trampoline, covered deck, and full privacy wall enclosing the yard. Fully landscaped with automatic sprinklers. Corner lot, 0.48 acres, no HOA.

Additional systems include alarm/security, central vacuum, reverse osmosis, owned water softener, tankless water heater, radiant barrier, and dual-pane windows. Crimson Cliffs school boundaries.

Priced below recent Washington Fields comparables. Schedule your showing.
#26-275088

Washington

2978 S Farmland DR

6 Beds

None Baths

5,521 Sq.Ft.

$1,749,000

MLS#: 26-275088

Price reduced
Nestled in the heart of highly desirable Mapleton, this exceptional home offers the perfect blend of luxury, comfort, and breathtaking scenery. Surrounded by stunning mountain views and backing directly to a peaceful walking trail, you'll enjoy privacy, convenience, and the beauty of Utah living right outside your door. The meticulously maintained yard creates incredible curb appeal and provides the perfect setting for relaxing evenings, entertaining guests, or simply enjoying the surrounding landscape. Inside, soaring vaulted ceilings and an open, inviting floor plan fill the home with natural light while creating an elegant yet comfortable atmosphere. Designed with flexibility in mind, this home offers the convenience of single-level living with everything you need on the main floor. The fully finished walk-out basement features a second kitchen, making it an ideal setup for multigenerational living, extended family, guests, or entertaining. Every detail has been thoughtfully designed to provide luxury, functionality, and timeless appeal. Whether you're captivated by the spectacular mountain views, the beautifully landscaped grounds, or the versatile floor plan, this Mapleton gem is a rare opportunity to own a home that truly has it all.
#2172944

Mapleton

875 S 1250 E

5 Beds

4 Baths

6,190 Sq.Ft.

$1,749,000

MLS#: 2172944
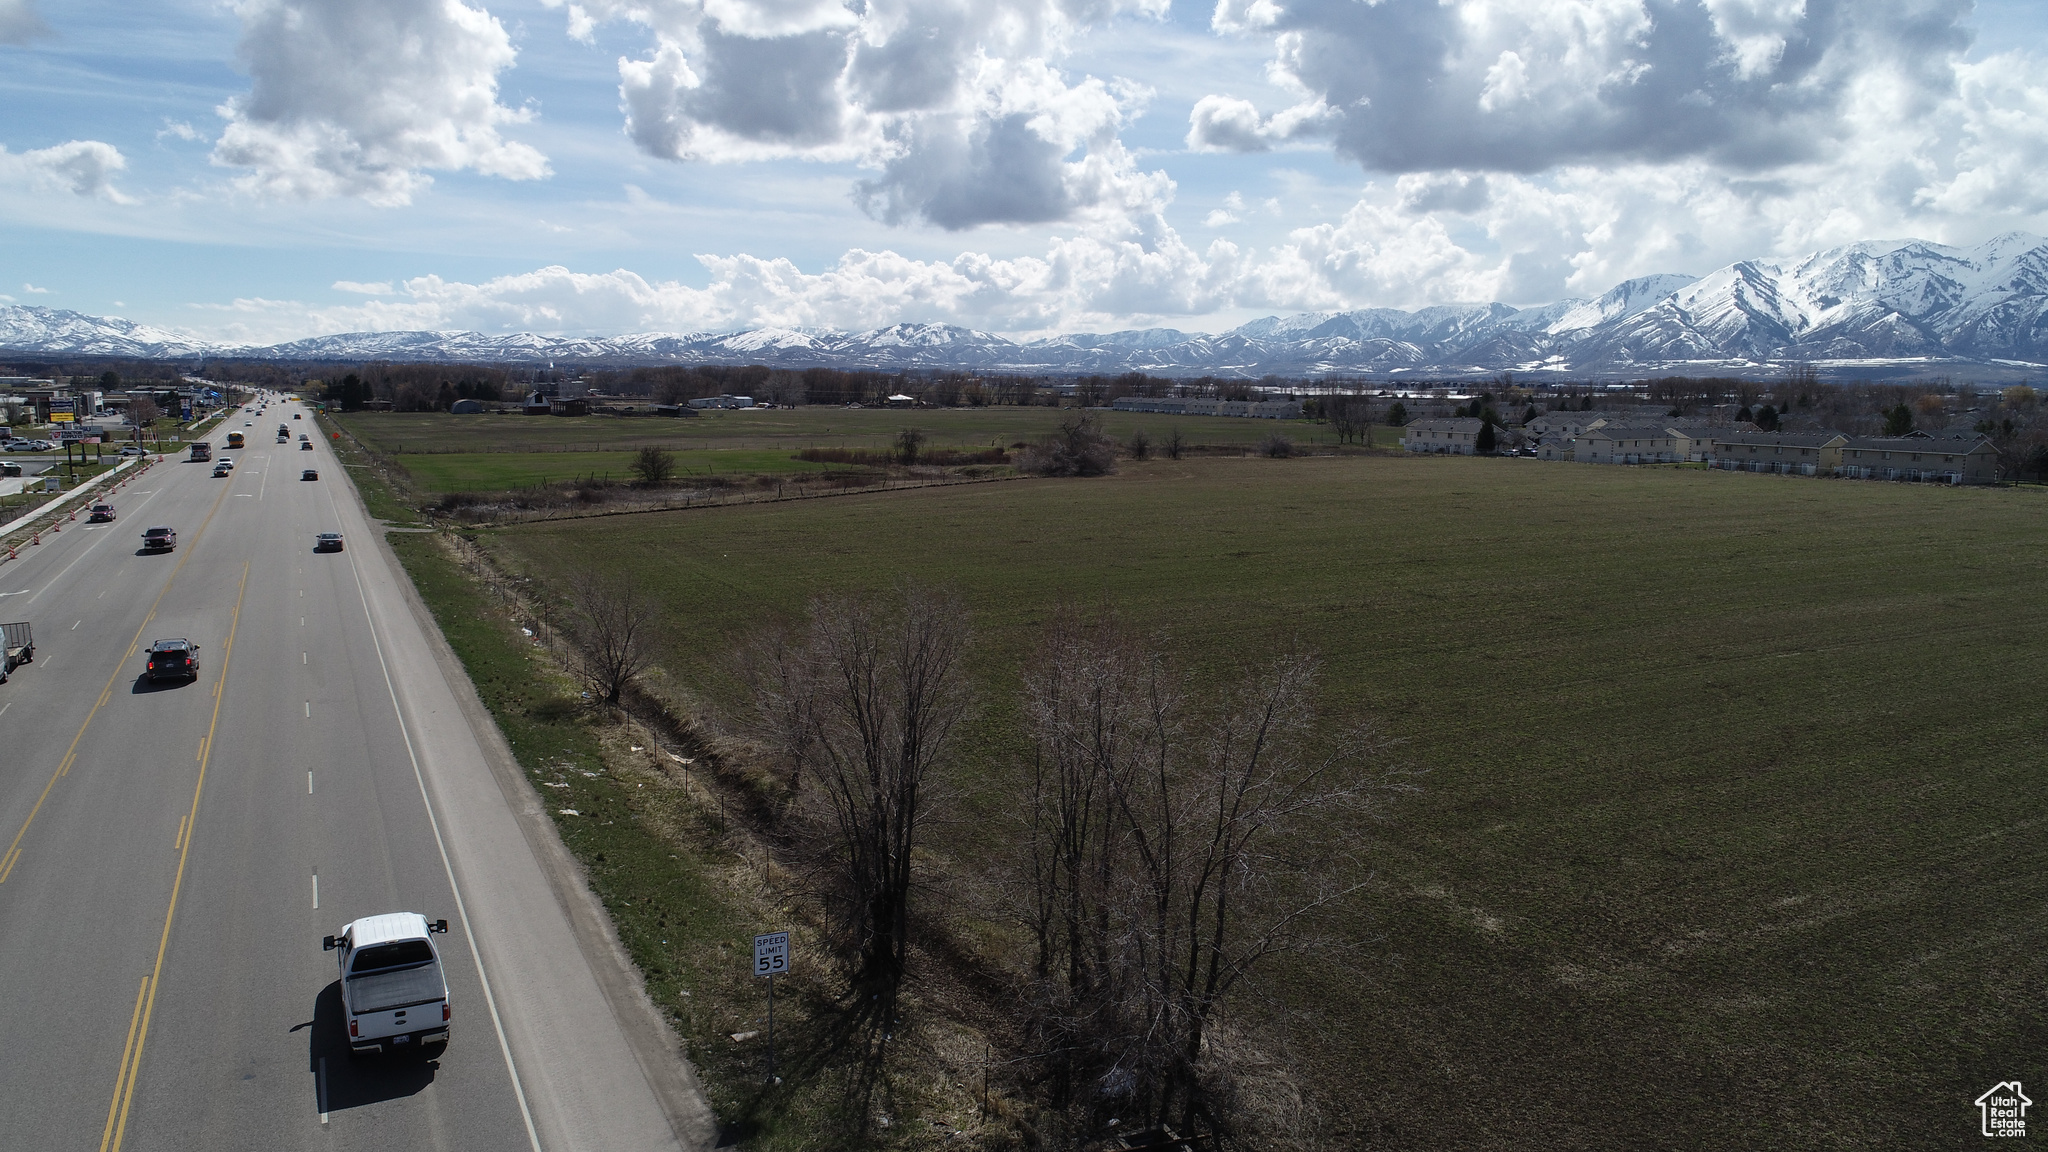
Prime Commercial Land Three Parcels for a total of 17.46 Acres Total price for all three parcels $6,500,000.00 Will Divide. Must agree to interconnectivity with surrounding land parcels.  Zoned Highway Commercial in Providence, irrigation water included.
#1988529

Providence

11 S HIGHWAY 165

None Beds

None Baths

2.51 acres

$1,749,000

MLS#: 1988529
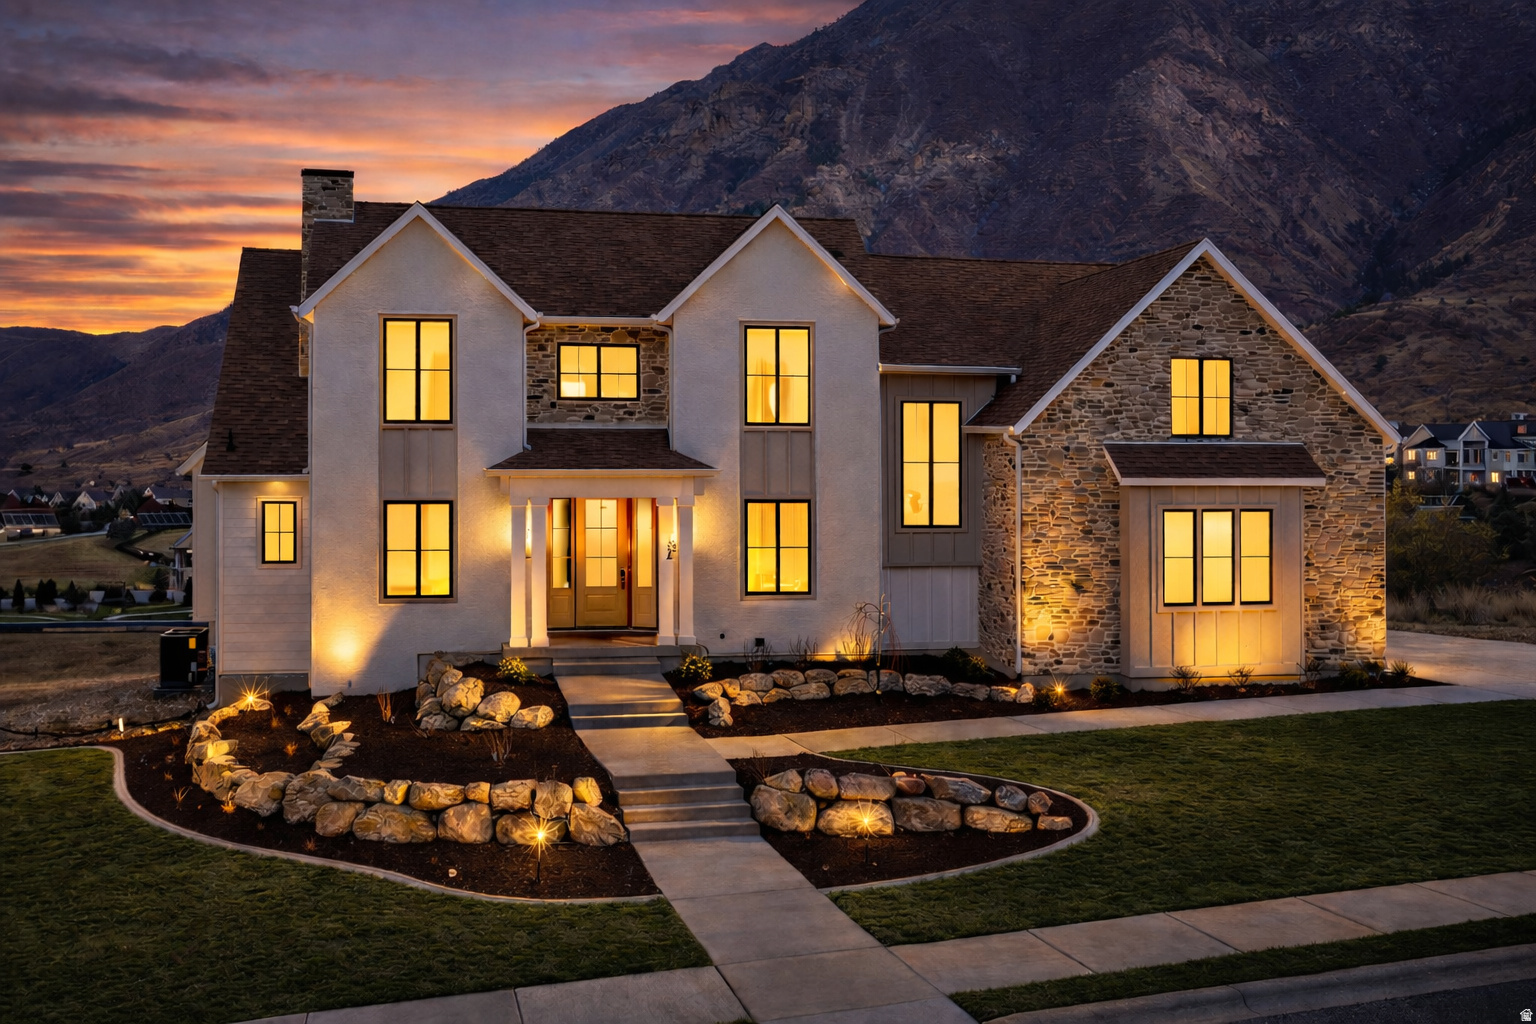
Don't miss the opportunity to live in a "parade" quality home like this! With two UV Parade homes on the same street and incredible views of Mount Loafer - this custom home has it all! The home offers 6 bedrooms, 6 bathrooms, a 3 car garage, and seamless indoor outdoor living. Four walkout sliding glass doors open to a covered Trex deck designed for entertaining, wildlife viewing, and taking in the scenery. The suspended slab indoor/outdoor gym, professional theater system with projector, oversized fireplace, built in audio, Fort Knox safe, and massive storage set this home apart. Built with ZIP System exterior sheathing, Pella Impervia windows, engineered hardwood flooring, upgraded LVP, and three zoned two stage furnaces, the home was designed with long term quality and efficiency in mind. The kitchen features double ovens, a 36 inch cooktop, oversized double fridge freezer, quartz countertops, and two tone alder cabinetry with matching wood beams, floating shelves, and custom finishes throughout. Landscaping includes rock walls, sprinklers, and walkways that complete the property's clean and functional design.
#2169380

Elk Ridge

792 N MOUNTAIN VIEW DR

6 Beds

4 Baths

6,399 Sq.Ft.

$1,749,000

MLS#: 2169380

Nestled on a quiet circular street in the heart of Holladay and originally hand built by a structural engineer, this fully reimagined 5-bedroom, 4-bathroom estate delivers Parade of Homesinspired design at every turn, walking distance to Holladay Park and neighborhood shops within the coveted Olympus school district. Rebuilt from the studs out with all-new plumbing, electrical, windows, and siding, the home showcases a curated palette of luxury finishes, rich laminate vinyl plank flooring, custom tilework in every bath, and a designer kitchen and baths finished in soft-close cabinetry and quartz countertops throughout. The primary suite is a private sanctuary, opening to an expansive deck framed by breathtaking Mount Olympus views, complemented by a spa-inspired en-suite bath, a walk-in closet with stackable laundry, and an adjoining office bathed in natural light and scenery. A full mother-in-law apartment  complete with its own separate entry, kitchen, laundry, off-street parking, and private covered patio  offers exceptional flexibility for multigenerational living or income potential. Wellness and lifestyle amenities continue in the basement's 8-foot-ceiling retreat, featuring a sauna/cold plunge room, and dedicated gym with an in-wall bottle filler, while outdoor living shines with a covered patio and gas fireplace, fully automated sprinklers, brand-new landscaping front and back, a tranquil Zen garden water feature, an extra-deep garage with pass-through access, and an expansive 80' x 25' driveway ideal for RV parking. Thoughtfully designed and impeccably finished, this is a rare opportunity to own a true showpiece home in one of Holladay's most desirable settings.
#2183179

Holladay

4554 S WILLOW RD

5 Beds

1 Baths

3,050 Sq.Ft.

$1,749,000

MLS#: 2183179
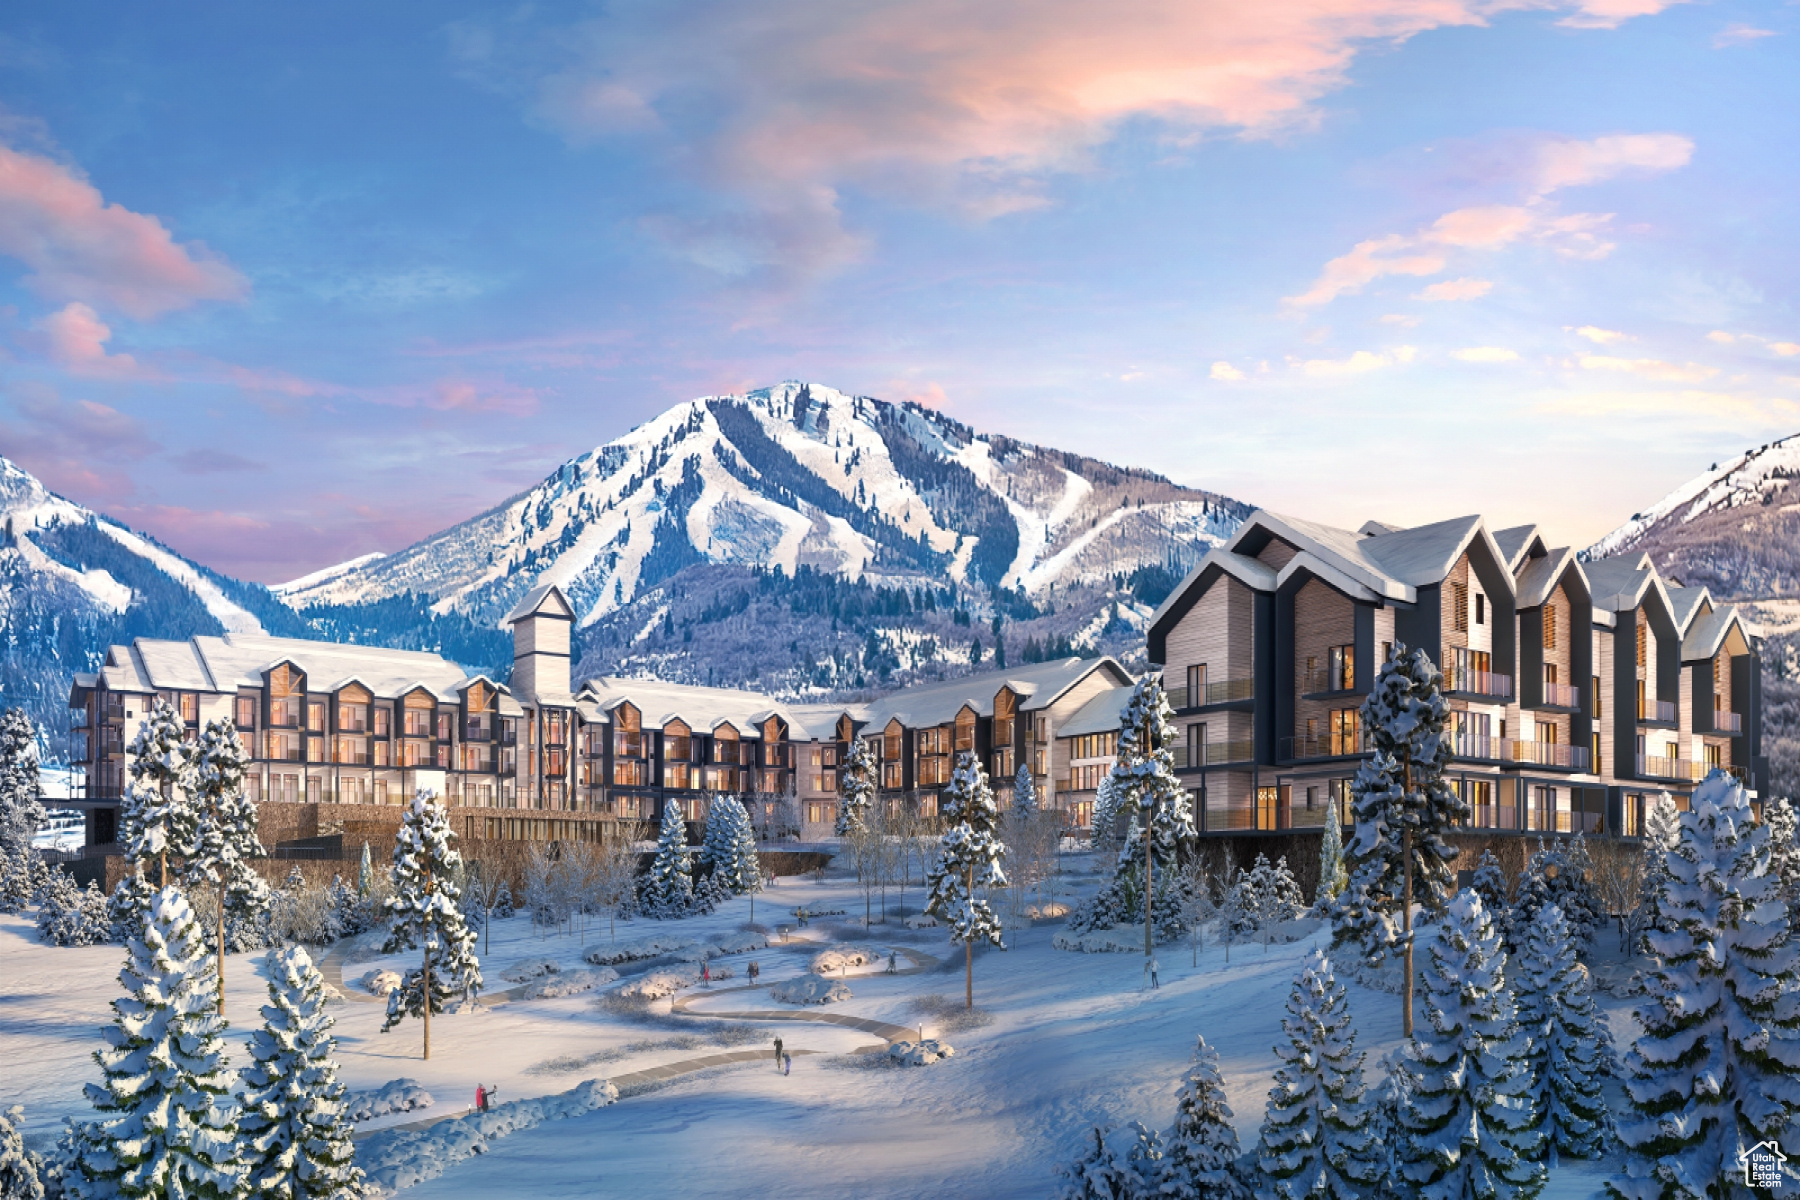
Discover Park City's newest luxury condominium development - The Mason, affectionately known as The Lodge at Stillwater which will undergo a total renovation and rebrand. The Mason sits on the Jordanelle Reservoir one stop away from world class skiing at Deer Valley and the New Deer Valley East Village. The Mason is close to all the great activities and places Park City has to offer. From golf courses to campgrounds and hiking trails, there's never a dull moment when you're here. Rich amenities pave the way for new traditions and a legacy that will last a lifetime for owners and guests including a large outdoor swimming pool, multiple year-round hot tubs, sauna & steam room, well-equipped weight room/gym, game room, ski lockers and boot warmers available, owners lounge, community fire pits and grills, underground bike storage and heated parking, and year-round onsite outfitter, and more to come. At The Mason, you'll have the opportunity to choose from a selection of timeless and contemporary fully furnished all-new one-to-three-bedroom residences. With yearround activities, incredible finishes, and an unbeatable location these new constructions condominiums raise the bar for mountain living. Adventure Begins The Moment You Arrive!
#1985691

Heber City

1364 W STILLWATER DR 2120

3 Beds

3 Baths

1,667 Sq.Ft.

$1,749,000

MLS#: 1985691

Custom-built in 2023 on nearly half an acre - the largest lot and the biggest garage in this price range. The two-story great room anchors the home with vaulted ceilings, custom beams, and shiplap detail that reads as genuinely custom rather than production-built.  The kitchen is designed for real use: hidden butler's pantry, two dishwashers, upgraded quartz, and detail accent walls throughout.  Six bedrooms, 5.5 baths, dedicated office, hidden playroom, upstairs bonus/game room, and two separate laundry rooms.  The primary suite sits on the main floor with a separate tub and shower.  The 6-car garage is the rare piece - extra depth, extra height, extra width, with a dedicated RV bay and additional RV parking. Nothing else in this segment offers this much covered storage.  Outside: gunite saltwater pool with spa, in-ground hot tub, in-ground trampoline, covered deck, and full privacy wall enclosing the yard. Fully landscaped with automatic sprinklers. Corner lot, 0.48 acres, no HOA.  Additional systems include alarm/security, central vacuum, reverse osmosis, owned water softener, tankless water heater, radiant barrier, and dual-pane windows. Crimson Cliffs school boundaries.
#2178360

Washington

2978 S FARMLAND DR

6 Beds

4 Baths

5,521 Sq.Ft.

$1,749,000

MLS#: 2178360

Discover exceptional East Bench living in this beautifully remodeled home, thoughtfully upgraded for modern comfort, efficiency, and entertaining. Major recent renovations include the main floor and upstairs primary bathroom, plus a re-done manifold plumbing system, engineered wood flooring on main floor, and a luxurious primary suite featuring a custom closet and wet room featuring dual shower heads and a soaking tub. The home offers a high-efficiency HVAC system and roof, both installed in 2018, two AC units, two water heaters installed in 2017, and a water softener. The expansive walk-out basement adds incredible versatility with a large open living area and second kitchen, perfect for guests, multigenerational living, or entertaining. Step outside to your private backyard oasis featuring a fiberglass saltwater pool, with a new pool heater and pump installed last year, plus more than 60 mature trees providing beauty, privacy, and shade. The property is also wired for landscape lighting, creating the opportunity to showcase the grounds day and night. Ideally situated on the East Bench with convenient freeway access and close proximity to shopping, dining, entertainment, and everyday amenities, this exceptional property combines luxury, functionality, privacy, and an unbeatable location.
#2178786

Farmington

1017 N OAKRIDGE DR

6 Beds

4 Baths

4,842 Sq.Ft.

$1,749,000

MLS#: 2178786
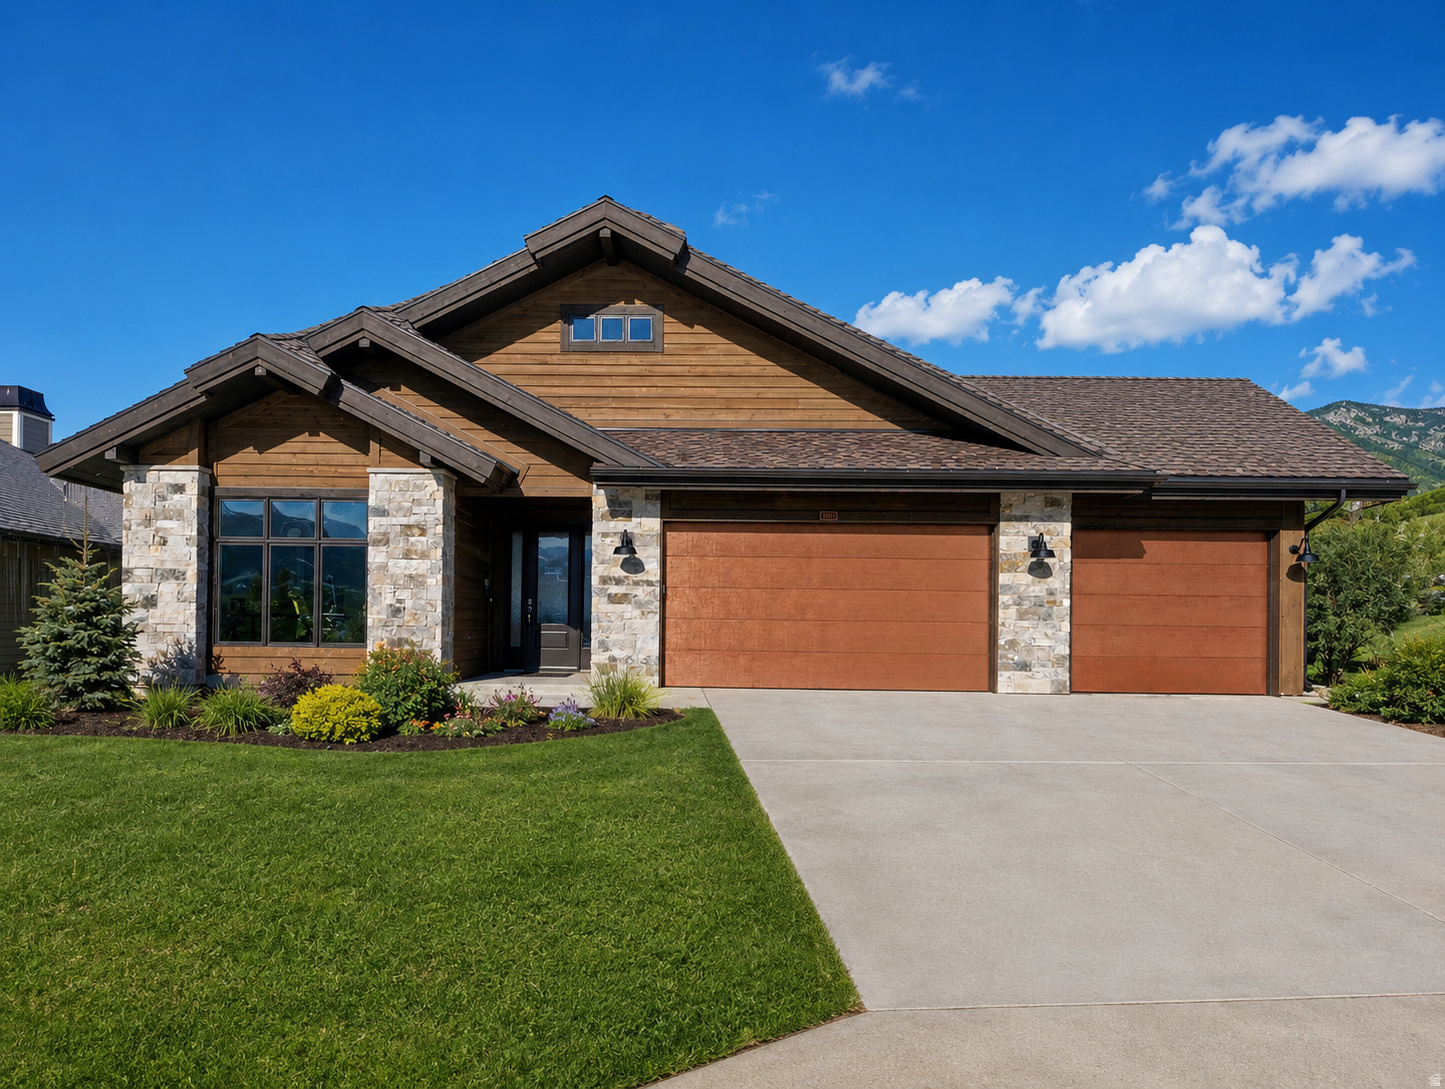
Overlooking Wolf Creek Resort's Golf Course hole #15, we are thrilled to introduce the Sunpeak with walkout basement, one of Watts' most sought-after floor plans in Eden Escape, Watts Enterprises' newest community. Crafted for both everyday comfort and effortless entertaining, this thoughtfully designed home features main-level living with a walkout basement, providing an open, airy, and highly functional layout. Four bedrooms and four bathrooms along with two large gathering areas make this home as functional as it is beautiful. The main level boasts a spacious open kitchen, generous dining area, and great room that seamlessly flow together - perfect for gathering inside and out as you enjoy the covered deck overlooking the 15th fairway. Floor-to-ceiling windows flood the space with natural light and frame breathtaking views of the Wasatch Peaks and Nordic Valley ski resort. The walkout basement adds a second large gathering area and additional bedroom space, ideal for guests, a vacation rental setup, or everyday overflow.  Design your own interior finishes, selecting from custom cabinetry, hardwood floors, counters, stainless appliances, and 8-foot solid doors. Eden Escape is zoned for vacation rentals with a three-night minimum, making this the perfect forever home, second home, or investment property. All property information, boundaries, and documents to be verified by buyer.
#2166302

Eden

4132 N PATIO DR E 8

4 Beds

4 Baths

3,597 Sq.Ft.

$1,749,000

MLS#: 2166302
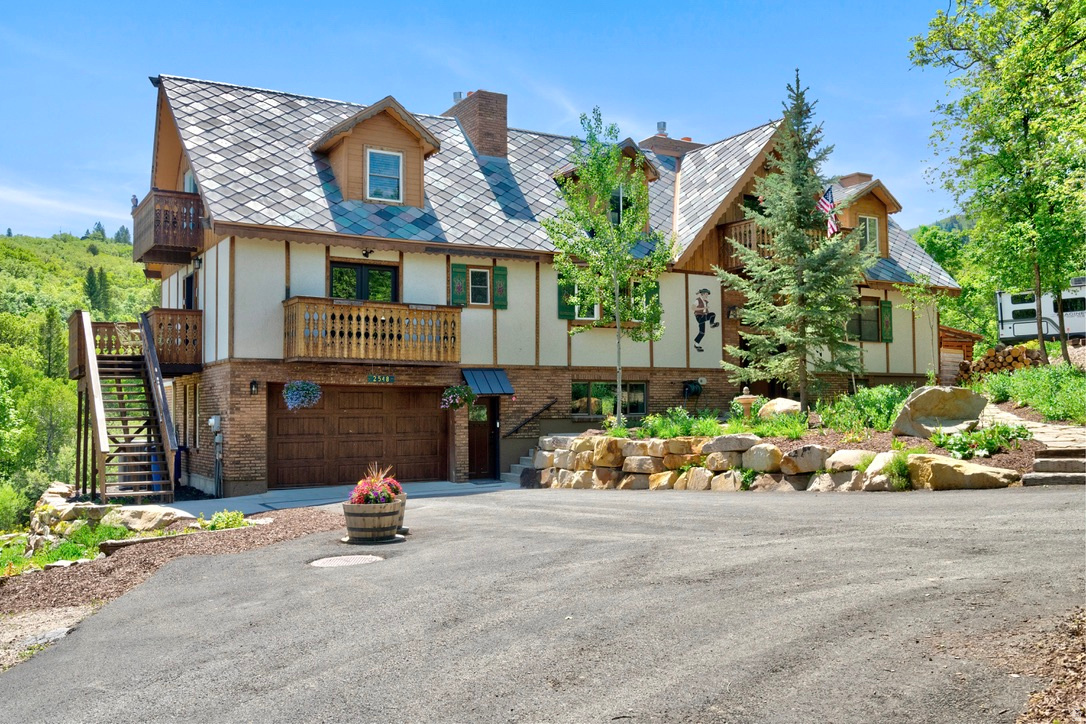
Some properties are simply hard to categorizeand that's exactly what makes this one special. Nestled into the mountainside of Eden's Ogden Valley, this Swiss chalet inspired retreat lives first and foremost as a warm, character filled family home, with the rare added bonus of two income producing guest suites already in place. Whether you're drawn to the idea of a primary mountain sanctuary, multi-generational living, or a property that could help pay for itself, this one was built for all of it. The main home welcomes you with soaring prow windows, rich natural light, and the kind of mountain soul that can't be designed from scratch. A wood burning fireplace with cast iron insert anchors the main living space, joined by two additional gas fireplaces throughout the home for year round warmth and ambiance. Tall chimneys, sweeping decks, and a distinctive chalet roofline give the exterior an unmistakable presence, while inside, thoughtful modern updates consist of renovated kitchens, updated bathrooms, and quality finishes that bring it comfortably into the present without losing an ounce of character. Step outside and the nearly acre of mountain terrain unfolds around you. A natural spring feeds a gentle stream through the backyard, flowing into two serene ponds. A life size chessboard, a cozy firepit area, an eight person hot tub, and panoramic views of the surrounding peaks make this outdoor space as livable as the home itself. Mature trees, thoughtful xeriscaping, a fully stocked woodshed, and generous parking including a garage and additional parking for up to four vehicles.This is truly a home that feels genuinely loved and cared for and is move in ready. For extended family or guests, the two attached suites offer something increasingly rare, true independence within a shared property. The east side suite above the garage is accessed by its own private entrance, features an open concept living, dining, and kitchen area, bathroom and laundry, along with an upper floor bedroom. This can be a fully functional retreat with its own distinct cottage personality, while also being attached and accessible from the main home. The lower suite at basement level offers its own private front and rear entrances, an open concept living and kitchen space with beautiful mountain modern updates, flexible sleeping accommodations, bathroom, laundry and mudroom. This could be equally suited for in laws, adult children, long term tenants, visiting guests or others that come to mind.  For those with an eye toward income, both suites are operating under an existing grandfathered Bed & Breakfast Conditional Use Permit. Furnishings are all negotiable, with the opportunity of a turnkey sale for a buyer ready to hit the ground running. Located minutes from Powder Mountain and Pineview Reservoir, with year round recreation at your doorstep. This is the property you call about because you're curious and end up buying because it feels like home. Square footage figures are provided as a courtesy estimate only and were obtained from county records. Buyer is advised to obtain an independent measurement. Buyer and Buyer's Agent to verify all information, which has been provided as a courtesy only. All information is deemed reliable but not guaranteed.
#2166728

Eden

2548 N NORDIC VALLEY DRIVE DR

5 Beds

2 Baths

5,338 Sq.Ft.

$1,749,000

MLS#: 2166728

New on site 3 days ago
It's more than a home, it's a lifestyle shaped by views, recreation, and the beauty of Southern Utah.

Located in the Dunes at Sand Hollow Resort, this 6 bedroom, 4.5 bath home offers generous living spaces designed for both everyday comfort and effortless entertaining. The open-concept main level extends onto a large deck, creating a natural place to gather while enjoying views in every direction. As the sun sets, the area's low lighting allows the stars to take center stage, making evenings outdoors just as memorable as the days.

The main level also includes a ADU with a private entrance, offering a comfortable and flexible space for guests. One of the home's most distinctive features is the spacious music or flex room, where high ceilings and expansive windows bring in beautiful natural light and connect the room to the surrounding views.

The walkout basement continues the home's open, airy feel with high ceilings and direct access to the backyard. Here, a large pool, hot tub, water and fire features, and multiple gathering spaces create a private setting for relaxed afternoons and evenings. A three-car garage provides plenty of room for vehicles, recreational gear, and all the toys that come with living near the lake and dunes.

With the HOA caring for the yard maintenance, homeowners can spend more time enjoying everything Sand Hollow has to offer. Resort benefits include discounts on golf, at the Grille, and in the Pro Shop, along with convenient access to on-site events and the popular concert series.

Just minutes from championship golf, Sand Hollow Reservoir, ATV trails, and endless outdoor recreation, with Zion National Park nearby, this home places you at the center of one of Southern Utah's most sought-after lifestyle destinations.
#26-276007

Hurricane

3377 S 5500 W

6 Beds

None Baths

5,725 Sq.Ft.

$1,749,000

MLS#: 26-276007
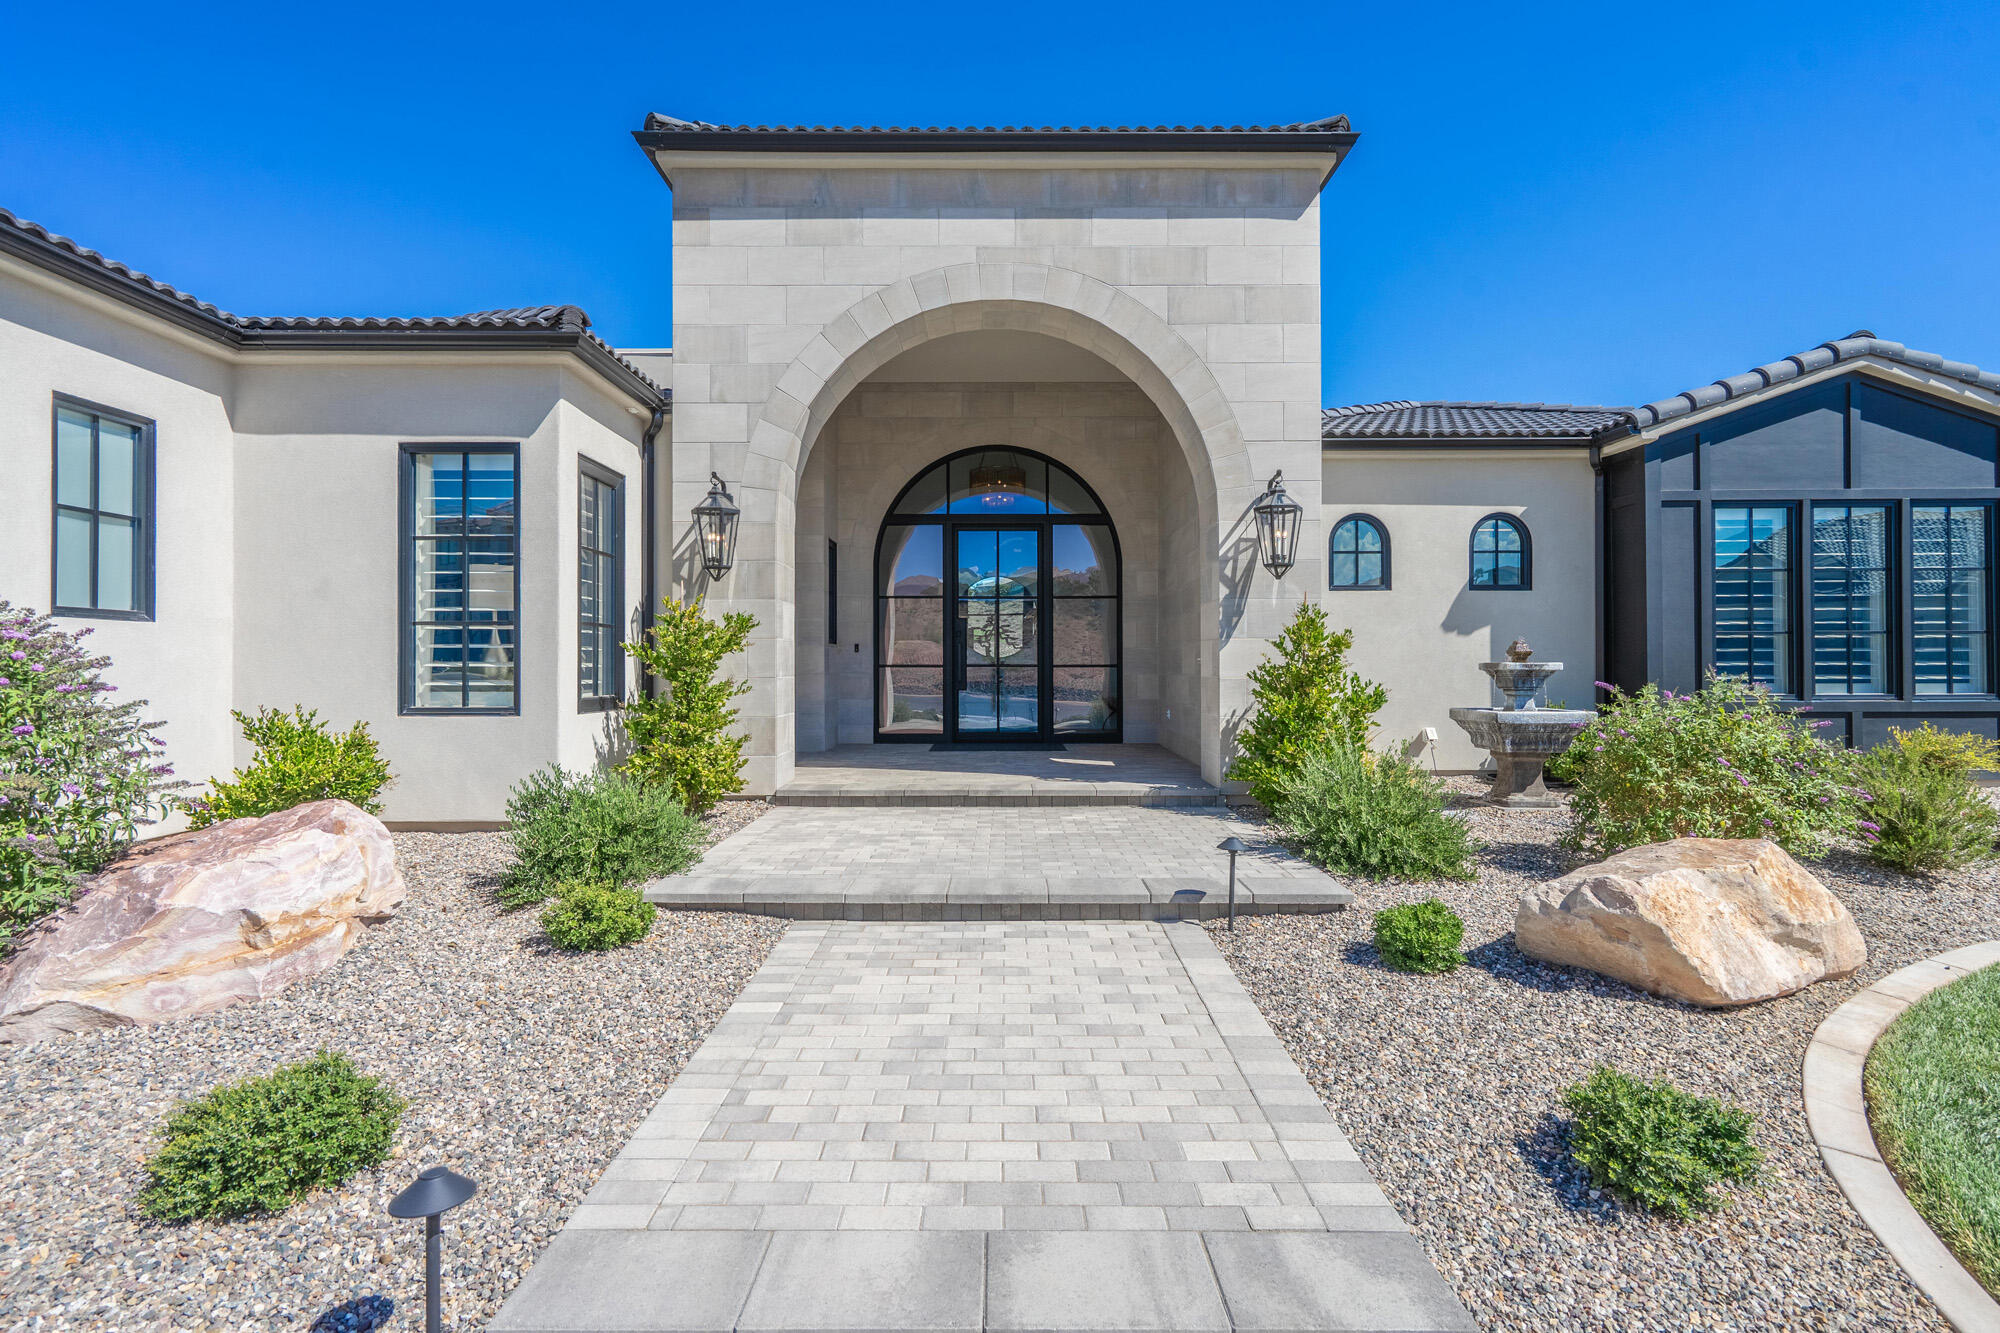
SPECTACULAR PANARAMIC VIEWS!!
If you are looking for awe inspiring views, this is a MUST SEE! Start your morning when you first wake up to breathtaking views of what St. George is all about. From the red mountains to Pine Valley mountain. This view has it all! This is the builder's own home with all the upgrades you would expect in a fine, quality constructed custom home. From the spectacular entry to the open living /kitchen/dining areas to the spacious primary suite. This home checks all the boxes for quality and premium upgrades. There is a private office and extra storage throughout. The oversized 3 car garage has a separate workshop, air conditioned/heat and 220 out let to satisfy the craftsman of the family. This home is built on a corner lot with totally unobstructable views from nearly every room. The spacious patio takes advantage of all this lot has to offer and includes a cozy firepit and outdoor cooking area. The home includes the owners suite and two large guest rooms each with it's own bathroom. Plus a half bath and a large laundry room with a folding counter, laundry drawer and plenty of cabinet storage. Every step of construction of this fine home was done with quality in mind. The HOA offers fitness center, indoor and outdoor pools, hot tub a playground pickle ball courts and full yard maintenance so you don't have to stress about maintaining your beautiful yard. The Popular Sunbrook Golf Course is practically at your doorstep! So, come see all that this fine home has to offer. You won't be disappointed!
#26-273302

St George

335 S Luce Del Sol DR 1

3 Beds

None Baths

3,300 Sq.Ft.

$1,749,000

MLS#: 26-273302
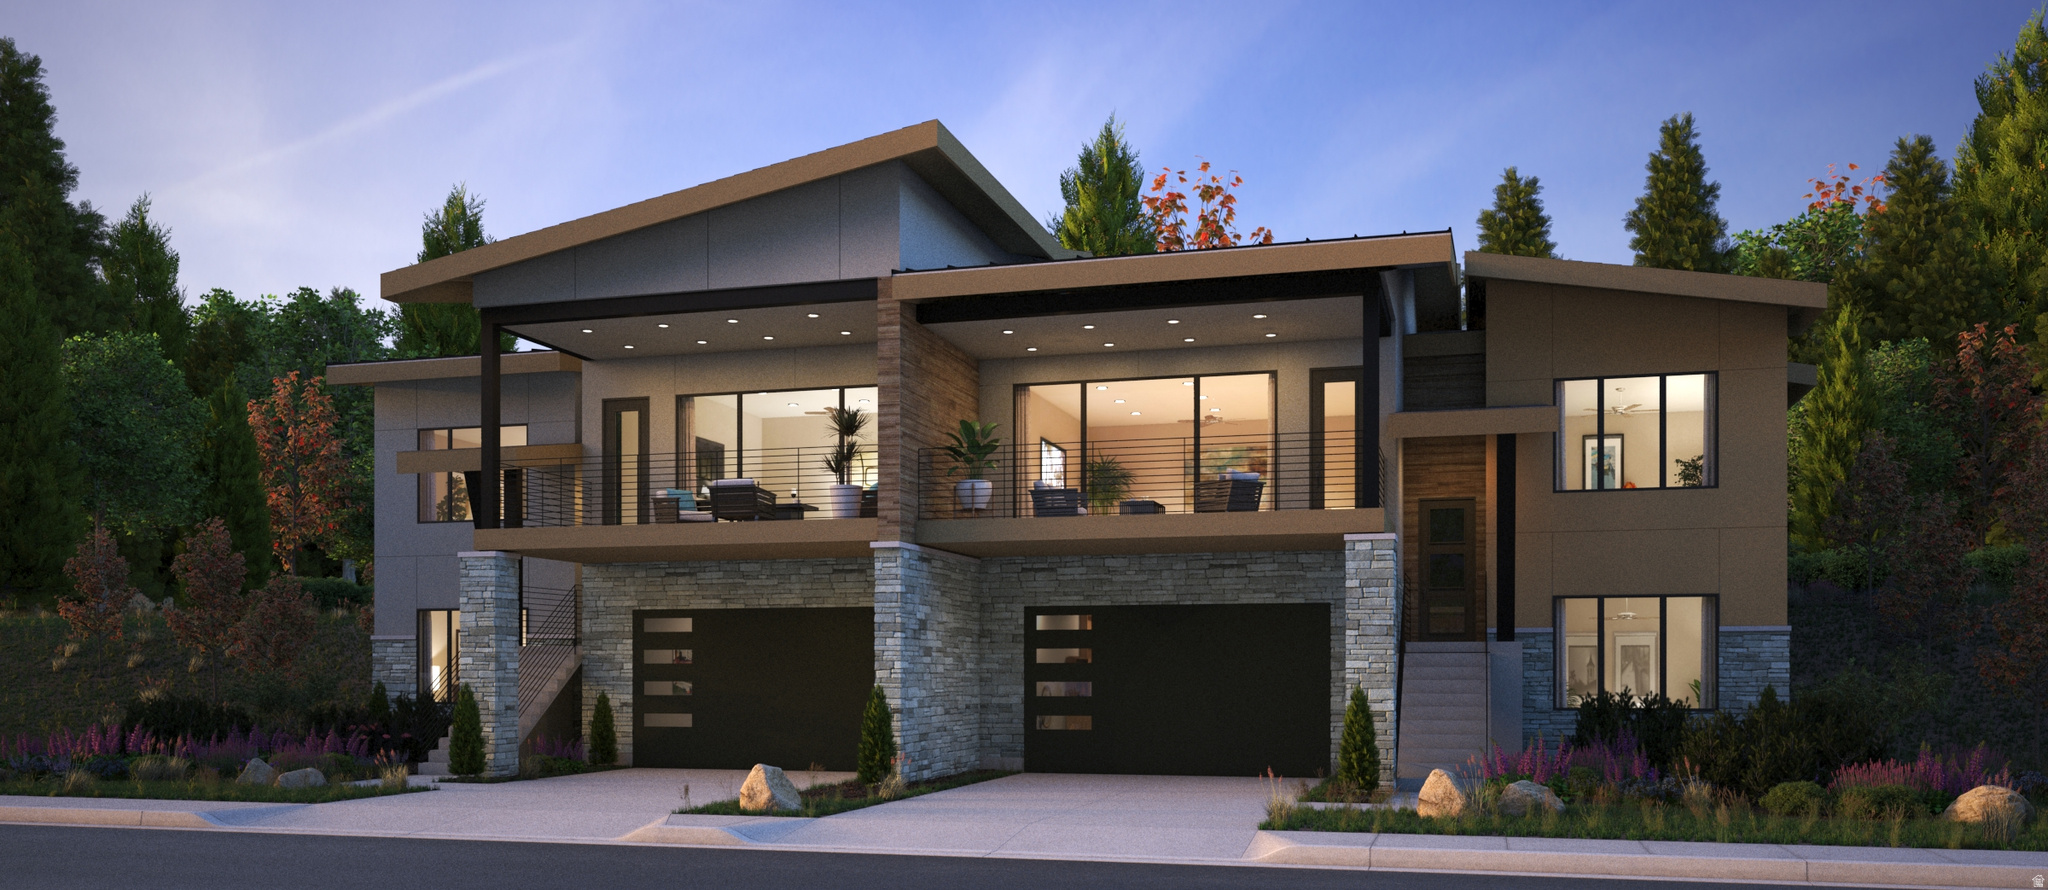
Shoreline twin homes are nestled in picturesque Hideout Canyon and the shores of Jordanelle Reservoir, yet only 10 minutes from downtown Park City. The Peak Plan-a standout opportunity for homeowners and future residents at Shoreline Park City. Designed with modern mountain living in mind, The Peak Plan blends thoughtful design, functional spaces, and elevated finishes to create a home that feels both stylish and timeless.       Square footage figures are provided as a courtesy estimate only and were obtained from Plans.  Buyer is advised to obtain an independent measurement.
#2145216

Hideout

11486 N DEEPWATER DR SS

4 Beds

3 Baths

2,879 Sq.Ft.

$1,745,900

MLS#: 2145216

Fully Remodeled Luxury Condo at the Base of Park City Mountain. Experience elevated mountain living in this beautifully remodeled 2-bedroom, 2-bath condominium at Shadow Ridge, ideally located at the base of Park City Mountain Resort. Thoughtfully redesigned with high-end finishes throughout, this turnkey residence features a fully remodeled kitchen, beautifully updated bathrooms, and a refined modern interior designed for both comfort and style. A standout feature is the flexible lockout configuration, allowing the condo to function as two separate units--creating exceptional versatility for personal use and nightly rental opportunities. Even more rare, this residence includes its own in-unit washer and dryer, an added convenience not commonly found in Shadow Ridge units. Just steps from world-class skiing and minutes from Historic Main Street.  Owners and guests enjoy effortless access to year-round recreation, dining, shopping, and entertainment. Shadow Ridge amenities include a heated outdoor pool, hot tub, fitness center, sauna, ski shop, elevators, and convenient access to Park City's free transit system. Whether you're looking for a luxury Park City retreat, a flexible investment property, or the best of both, this fully remodeled Shadow Ridge residence offers an exceptional combination of location, quality, and versatility
#2182536

Park City

50 SHADOW RIDGE RD 4209

2 Beds

2 Baths

1,293 Sq.Ft.

$1,744,840

MLS#: 2182536

1 ... 201 202 203 204 205 ... 666
* Listings identified with the FMLS IDX logo come from FMLS and are held by brokerage firms other than the owner of this website. The listing brokerage is identified in any listing details. Information is deemed reliable but is not guaranteed. If you believe any FMLS listing contains material that infringes your copyrighted work please click here to review our DMCA policy and learn how to submit a takedown request. © 2024. First Multiple Listing Service, Inc.
 - property

Send a message

Message successfully sent.

Your message

What is 3 + 4 ?

Reason for contacting?

I agree to receive email communication and understand I can unsubscribe at any time.

I agree to be contacted by Summit Realty Utah via call, email, and text for real estate services. To opt out, you can reply 'stop' at any time or reply 'help' for assistance. You can also click the unsubscribe link in the emails. Message and data rates may apply. Message frequency may vary. Privacy Policy

Sign Out

Virtual Assistant

Would you like to take the next step with this property? We can help you schedule a showing or virtual tour, or send you more details.

Yes, I would like more information.

Thank You for Your Reply, One of Our Agents will contact you as soon as possible

No, maybe later.

Thank you, you can always contact me via email, phone number or through the contact form.

Realhub AI

Lucy - Your AI-Powered Realtor

Update Your Temporary Password

Personalize your search

Enter your email and we'll notify you immediately when new listings match what you're looking for.

or enter email address

Already have an account ? Login here

Continue your home search

I agree to receive communications and understand I can unsubscribe at any time.

I agree to be contacted by Summit Realty Utah via call, email, and text for real estate services. To opt out, you can reply 'stop' at any time or reply 'help' for assistance. You can also click the unsubscribe link in the emails. Message and data rates may apply. Message frequency may vary. Privacy Policy

Already have an account ? Login here

We use cookies

We use cookies primarily for analytics to enhance your experience. By accepting, you agree to our use of these cookies. You can manage your preferences or learn more about our cookies policy.






