
REALHUB is on fire today

Properties

Browse or get in touch to schedule a walkthrough.

  • Nearby me
Price range

Popular Features

Community Features

Association

Property Features

Waterfront

View

Exterior Features

Interior Features

Style

10000 properties match your criteria

Updated 1 minute ago

E-Alert name
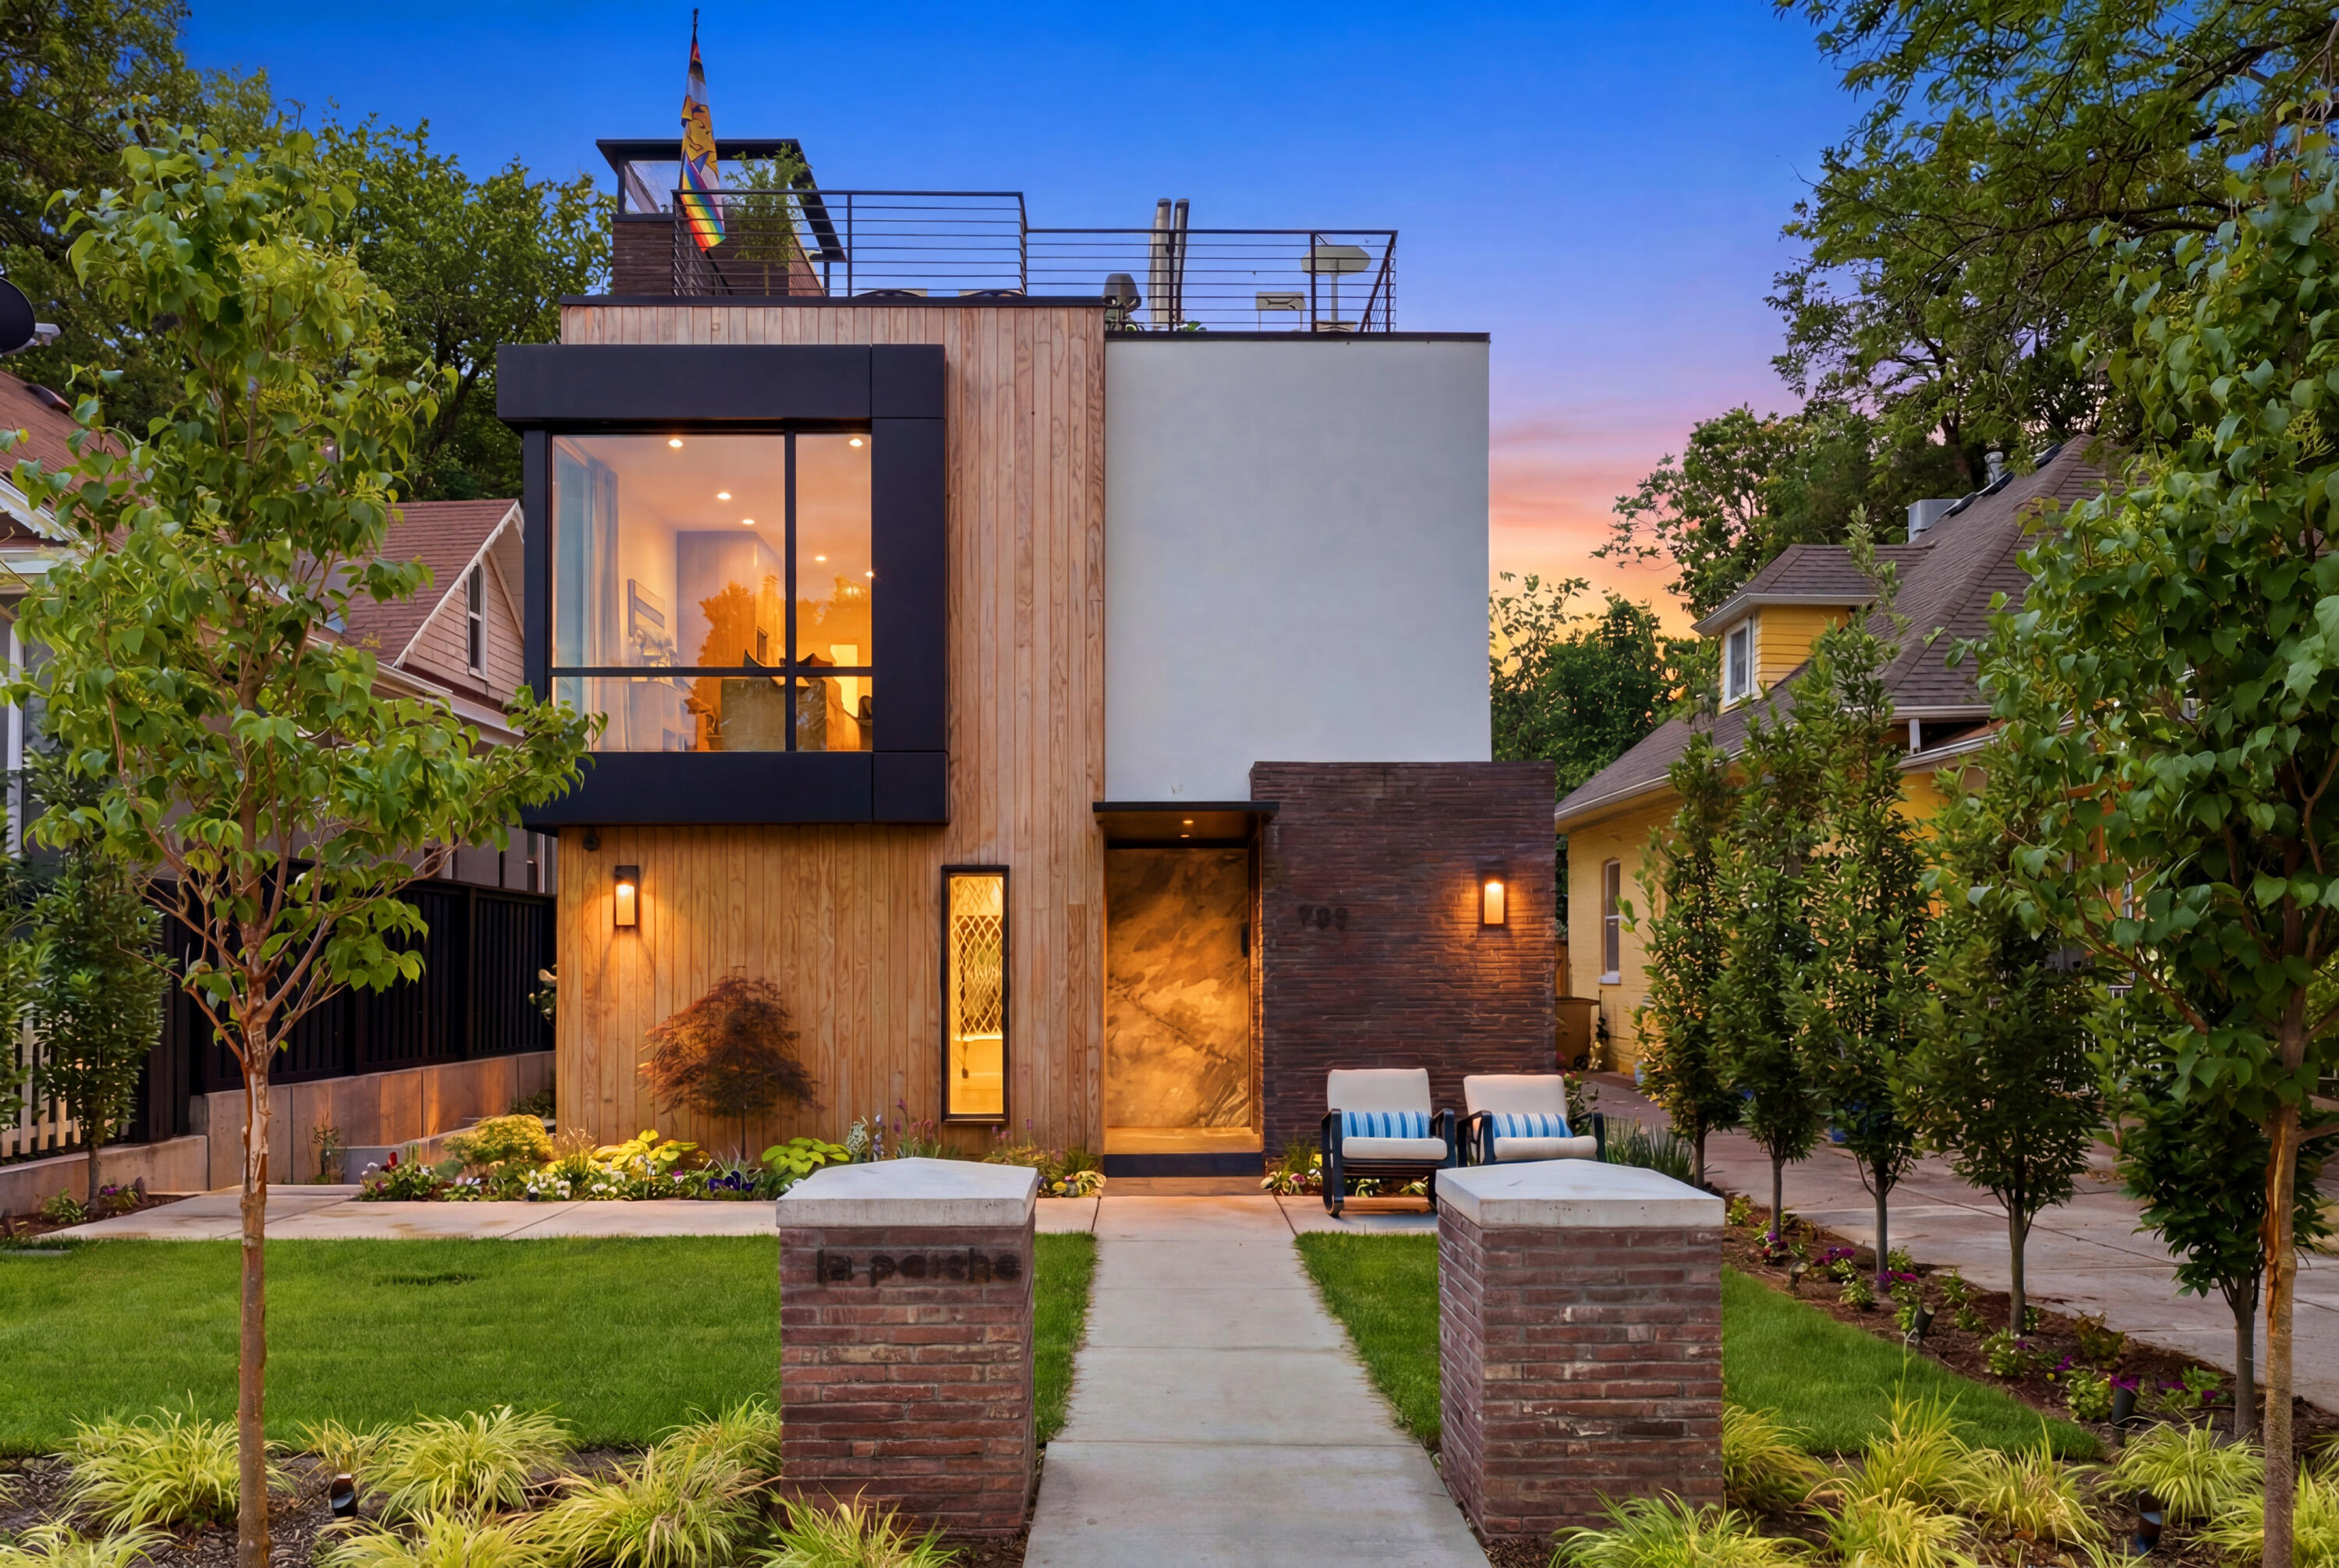
Experience elevated luxury living in the highly desirable 9th & 9th neighborhood with this newly built 2026 modern contemporary residence. Offering 4,302 square feet, this exceptional home blends architectural sophistication, high-end finishes and quality craftsmanship throughout. Expanded windows fill the home with natural light, while hardwood, tile, marble, limestone, slate, rugs and designer wallpaper create a warm, refined living experience. The main level features an inviting foyer and sitting area that opens to a great room, dining area and appointed kitchen designed for everyday living and entertaining. The kitchen includes Bertazzoni appliances, countertop range with hood, coffee/dry bar, pantry, pull-out freezer and refrigerator drawers, beverage fridge in the island, soft-close cabinetry and exceptional storage. A hearth room offers a cozy place to gather, while expansive folding doors create seamless indoor-outdoor living to the patio with a drinking fountain and heated outdoor chairs. Upstairs offers two private bedroom suites, a loft-style home office, laundry room, linen closet and powder bath. The first suite features a fireplace, expanded windows, dual sinks, water room and open shower. The owner's suite offers a European-style shower and bathtub, touch-activated LED mirror and designer finishes. The lower level adds flexibility with a second kitchen, waterfall quartz countertops, beverage fridge, built-in range, living room, wet bar, table tennis area, laundry room, storage and multiple bathrooms. The rooftop entertainment area includes a private hot tub, outdoor shower, BBQ, kitchen sink, beverage fridge, fireplace, dining area, furnishings and automatic watering system. Additional highlights include a security system, gated driveway, two-car garage with EV charger outlets, assigned front parking, Nest thermostats, automatic shades, Sonos system, zoned AC/forced air, on-demand hot water, water softener and xeriscaping. Available 2-6 months.
#26-273967

Salt Lake City

780 E 900 S

2 Beds

None Baths

4,302 Sq.Ft.

$11,000

MLS#: 26-273967
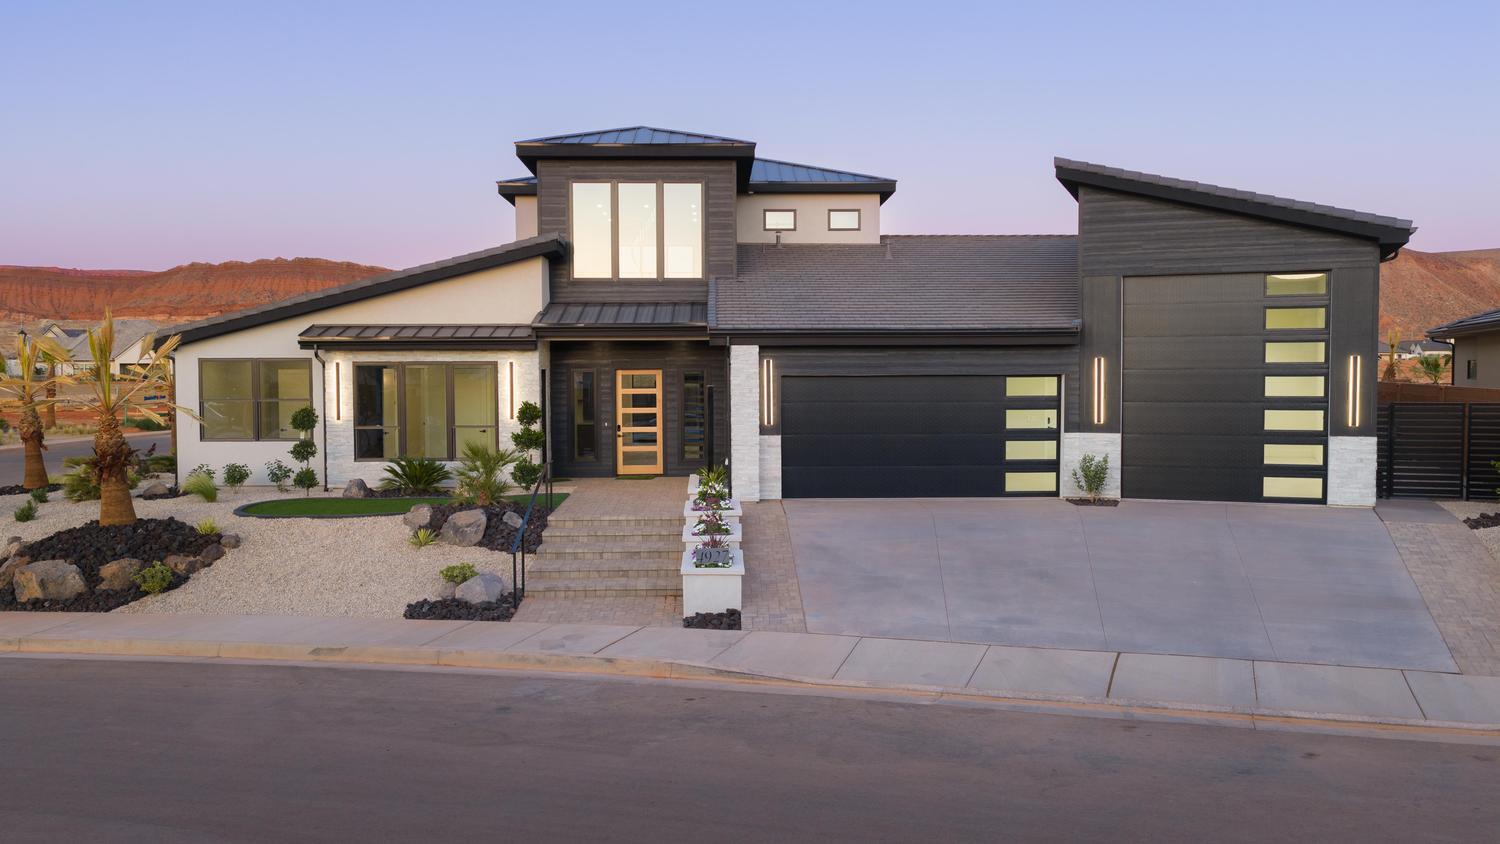
From 70 foot deep RV garages, to stargazing decks...if you can imagine it, we can build it!

This is a gorgeous spec.  Upon entering you are swept away by the staircase that cascades toward the second floor...steps bathed in light as you go.  This expands into a playground for the imagination with a kitchette, bedrooms and bath, doors that expand open to a breathtaking patio that overlooks the mountain vistas, backyard pool, and the lake with walking path.

Inside you can either go in the direction of the office with separate entrance, casita with full kitchen and an amazing walk in closet, the primary suite comlplete with a spa inspired bathroom featuring a shower with 5 shower heads and 6 body sprays...or the tucked away man cave that is complete with sound proof walls and fireplace for a great escape just off the spacious garage.  

The garage is complete with a built in tiled Dog washing station, whole house water softner, all gas on demand water heater runs all 12 showers at one time, EV charging location, RV dump and plug ins.

Little details like the ice maker connected to whole house RO system which makes 110 lbs per day in the butler pantry remind you that you really do deserve the better things in life.

Long Term Rentals are ok here.  No short term rentals.  See all city and county restrictions.

This house is made well.  2X6 construction and Anderson quality windows allow for extra insulation.  No detail has been overlooked!
#26-273185

Washington

4927 S LAKEFRONT

6 Beds

None Baths

4,619 Sq.Ft.

$2,680,000

MLS#: 26-273185
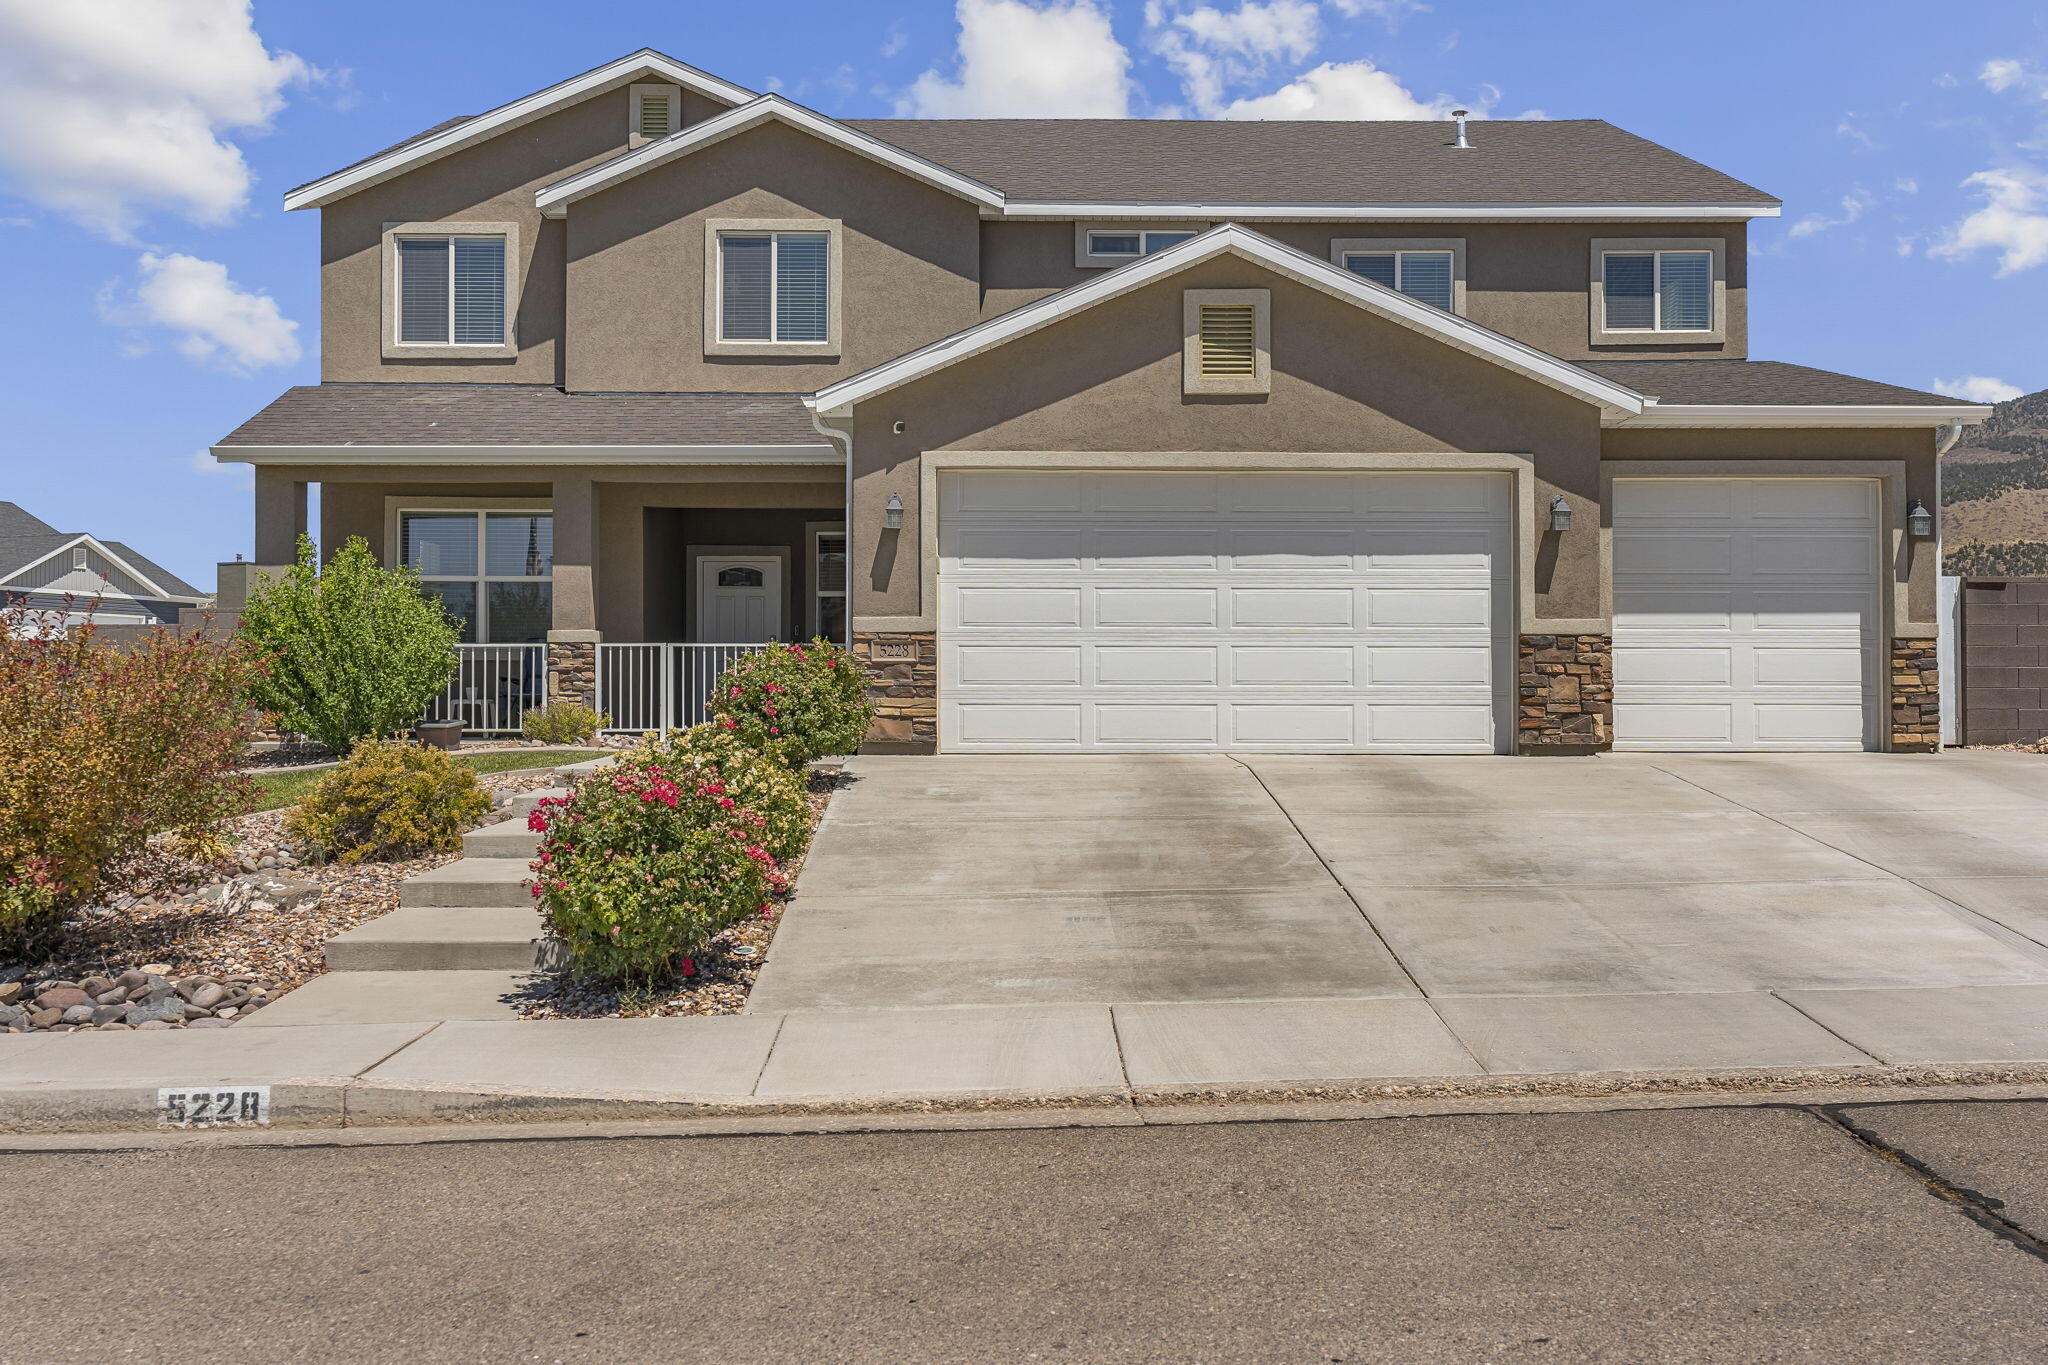
Welcome to this custom-built two-story home located in one of Enoch's most desirable neighborhoods, the ridge! Situated on a large corner lot with beautiful, mature landscaping, this west-facing home offers the perfect blend of space, comfort, and functionality for a growing family.

Designed with everyday living in mind, the thoughtfully planned layout features a spacious primary suite, two oversized upstairs bedrooms connected by a convenient Jack-and-Jill bathroom, and an additional main-level bedroom with a full bathroom just steps away, perfect for a guest bedroom or someone not wanting to do stairs. 

The heart of the home is the open-concept kitchen and living area, creating an inviting space for gathering and entertaining. Just off the entry, you'll find a versatile formal living or dining room along with a dedicated office, offering flexibility to fit your lifestyle.

Step outside to a backyard built for entertaining. Enjoy evenings around the outdoor fireplace, shoot hoops on your private basketball court, or take advantage of the fully fenced yard with RV gate access and plenty of room for toys, recreation, and outdoor living. The oversized three-car garage provides abundant space for vehicles, storage, and hobbies.

Why wait to build when this better-than-new home already includes the landscaping, fencing, and custom upgrades you've been looking for? Move in and enjoy all the benefits of a finished home without the time, expense, and hassle of new construction.
#26-274124

Enoch

5228 N Scenic DR

7 Beds

None Baths

3,832 Sq.Ft.

$749,900

MLS#: 26-274124
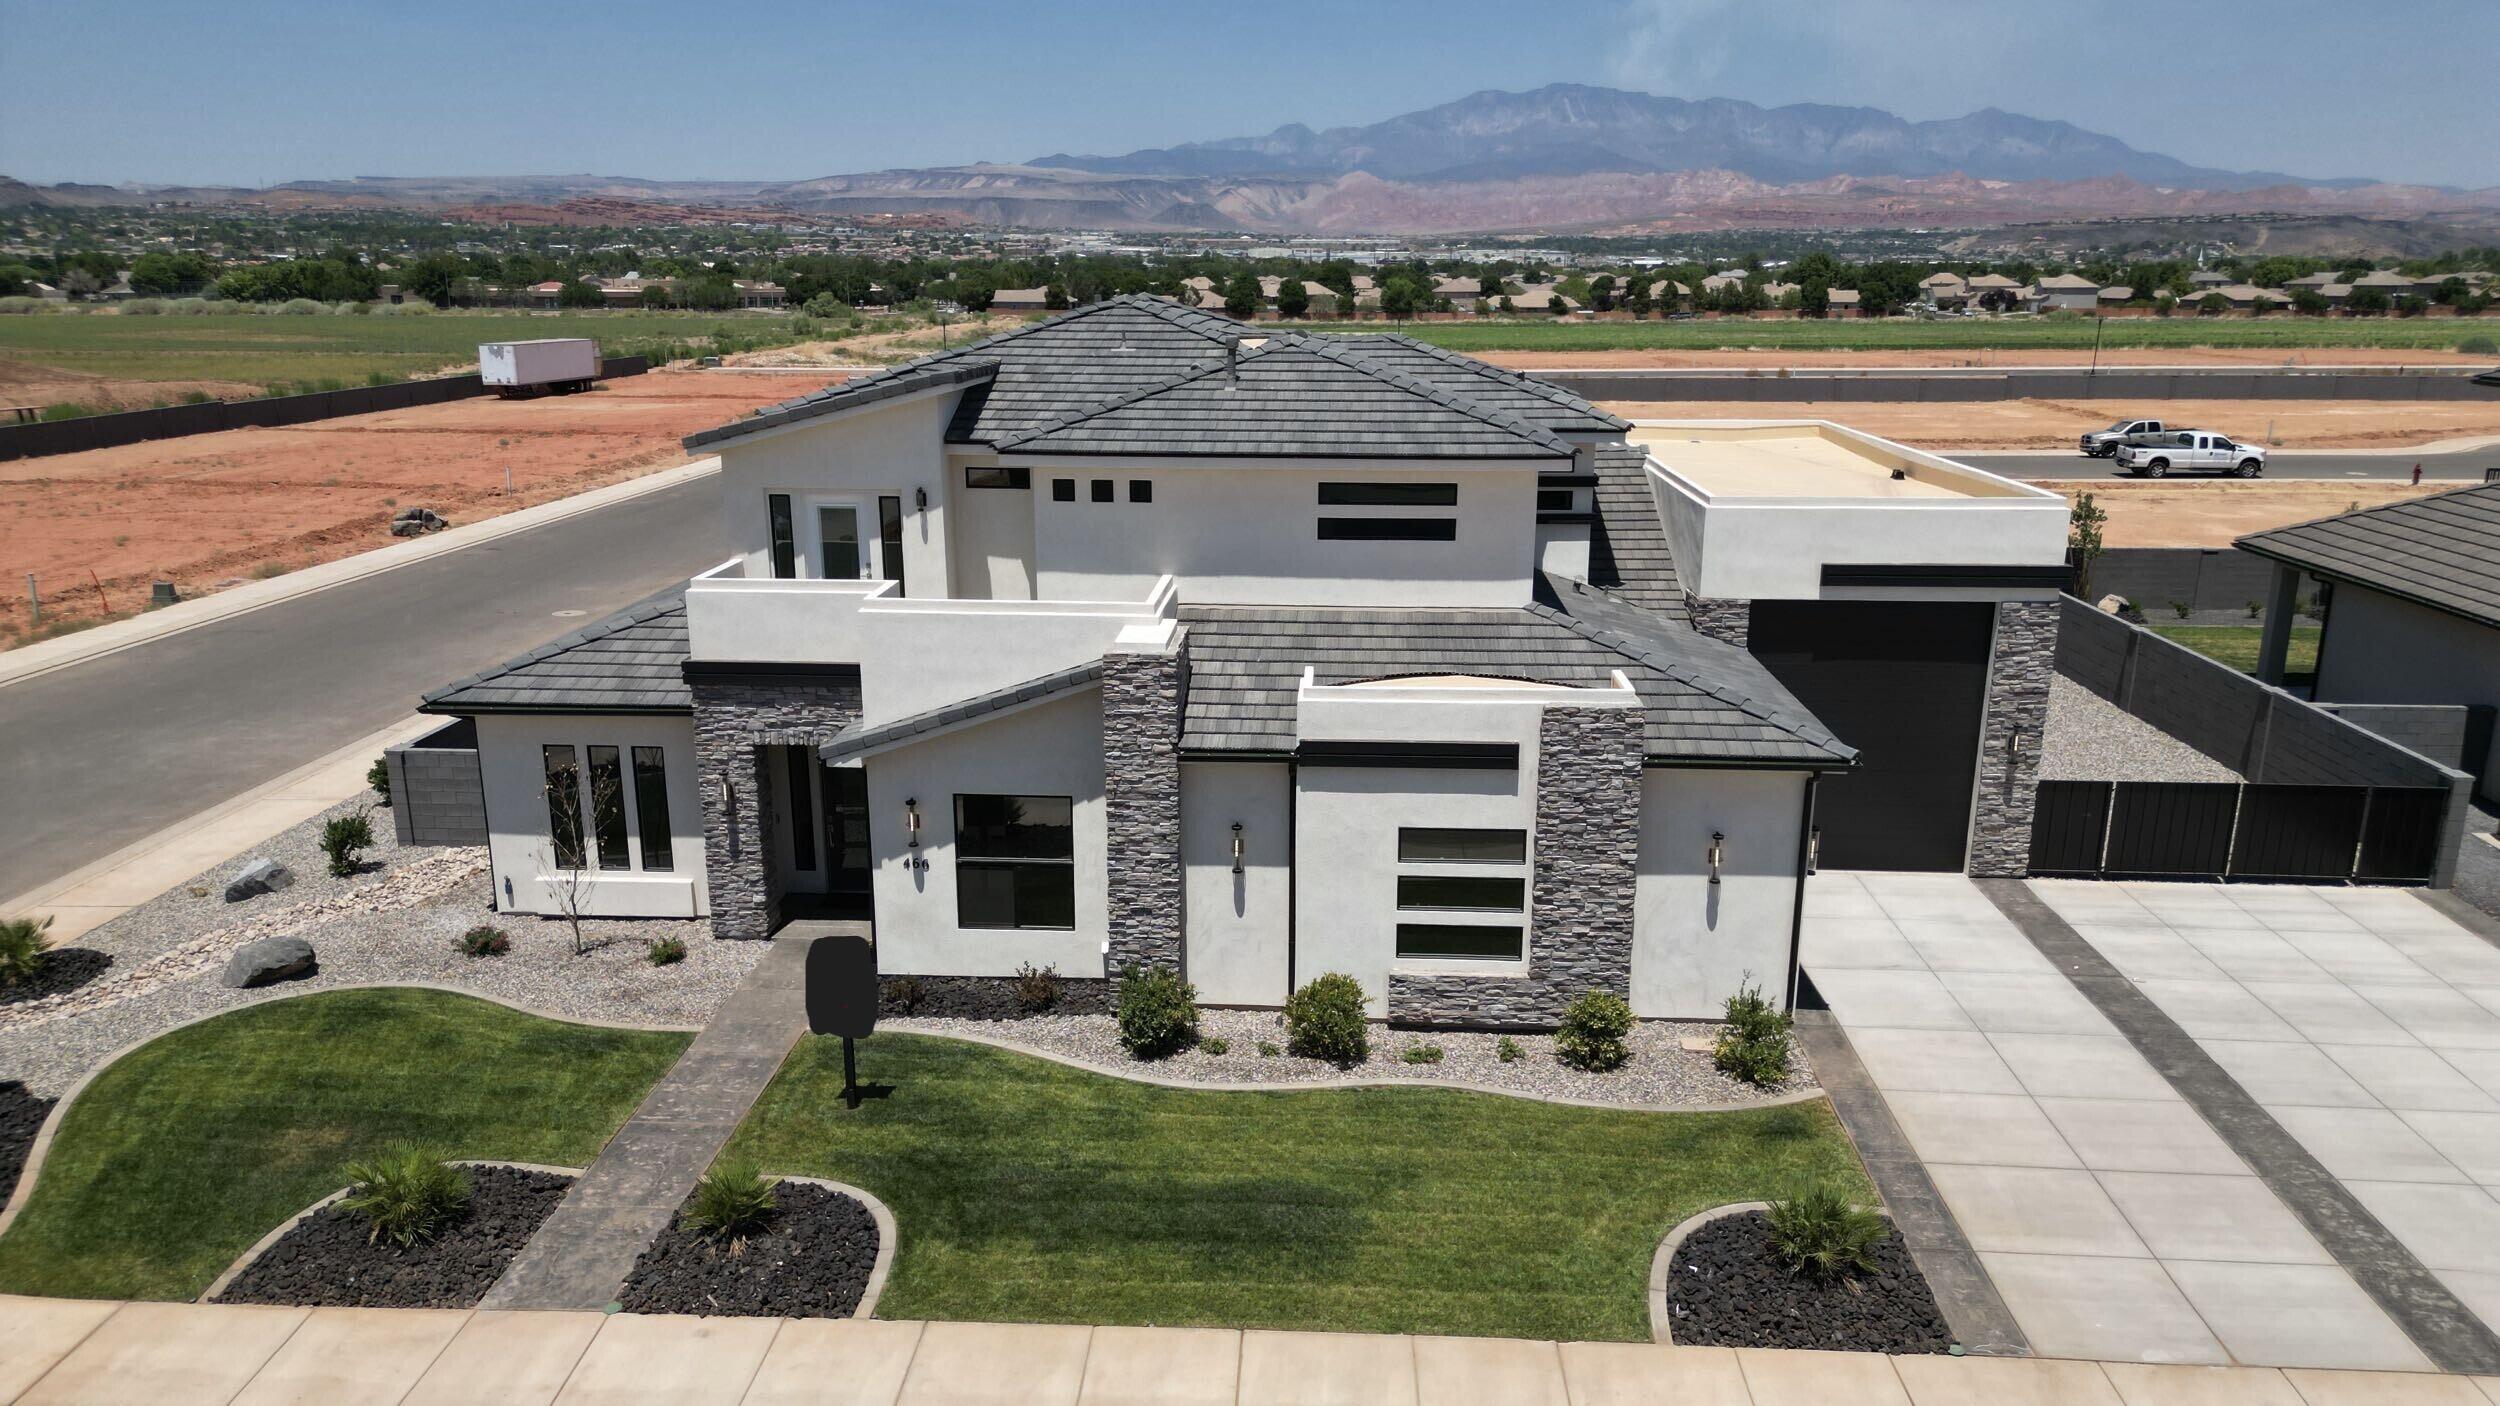
This beautiful home is situated on the east side of town and boasts features such as LVP (luxury vinyl plank) flooring, quartz countertops, and under-mount sinks with soft-close drawers and cabinets. It includes a smart home kit, a Wi-Fi router, a programmable thermostat, and a keyless front door lock. The garage features an epoxy-coated floor and accommodates a 44-foot RV garage. Additionally, there is a 20-foot side parking space and a 28-foot backyard. The home is also plumbed for a future pool.
#25-259320

Washington

466 W Lanz CIR

6 Beds

None Baths

4,025 Sq.Ft.

$1,099,000

MLS#: 25-259320
New on site 3 days ago
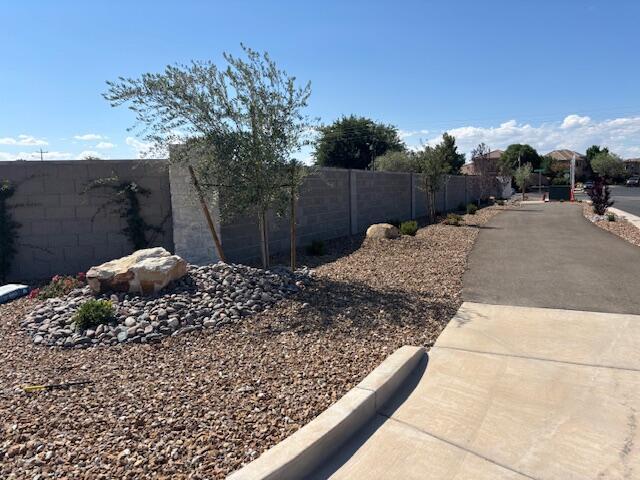
LUXURY HOME ESTATES! 3 Cul-de-sacs, 3 Phases.  34 Lots in the community, only 7 Lots Remaining!  No HOA!  Bring Your Own Builder.  Buyer to pay water fee.  Lot specific soils report needed depending on the structure you build, the lot will need some OverX.  EXCLUSIVE DEVELOPMENT IN WASHINGTON!  buyer to verify all.  Across the street from Staheli Farms.
#26-274416

Washington

382 E 3595 S Lot 32

None Beds

None Baths

0.65 acres

$499,000

MLS#: 26-274416
New on site 2 days ago
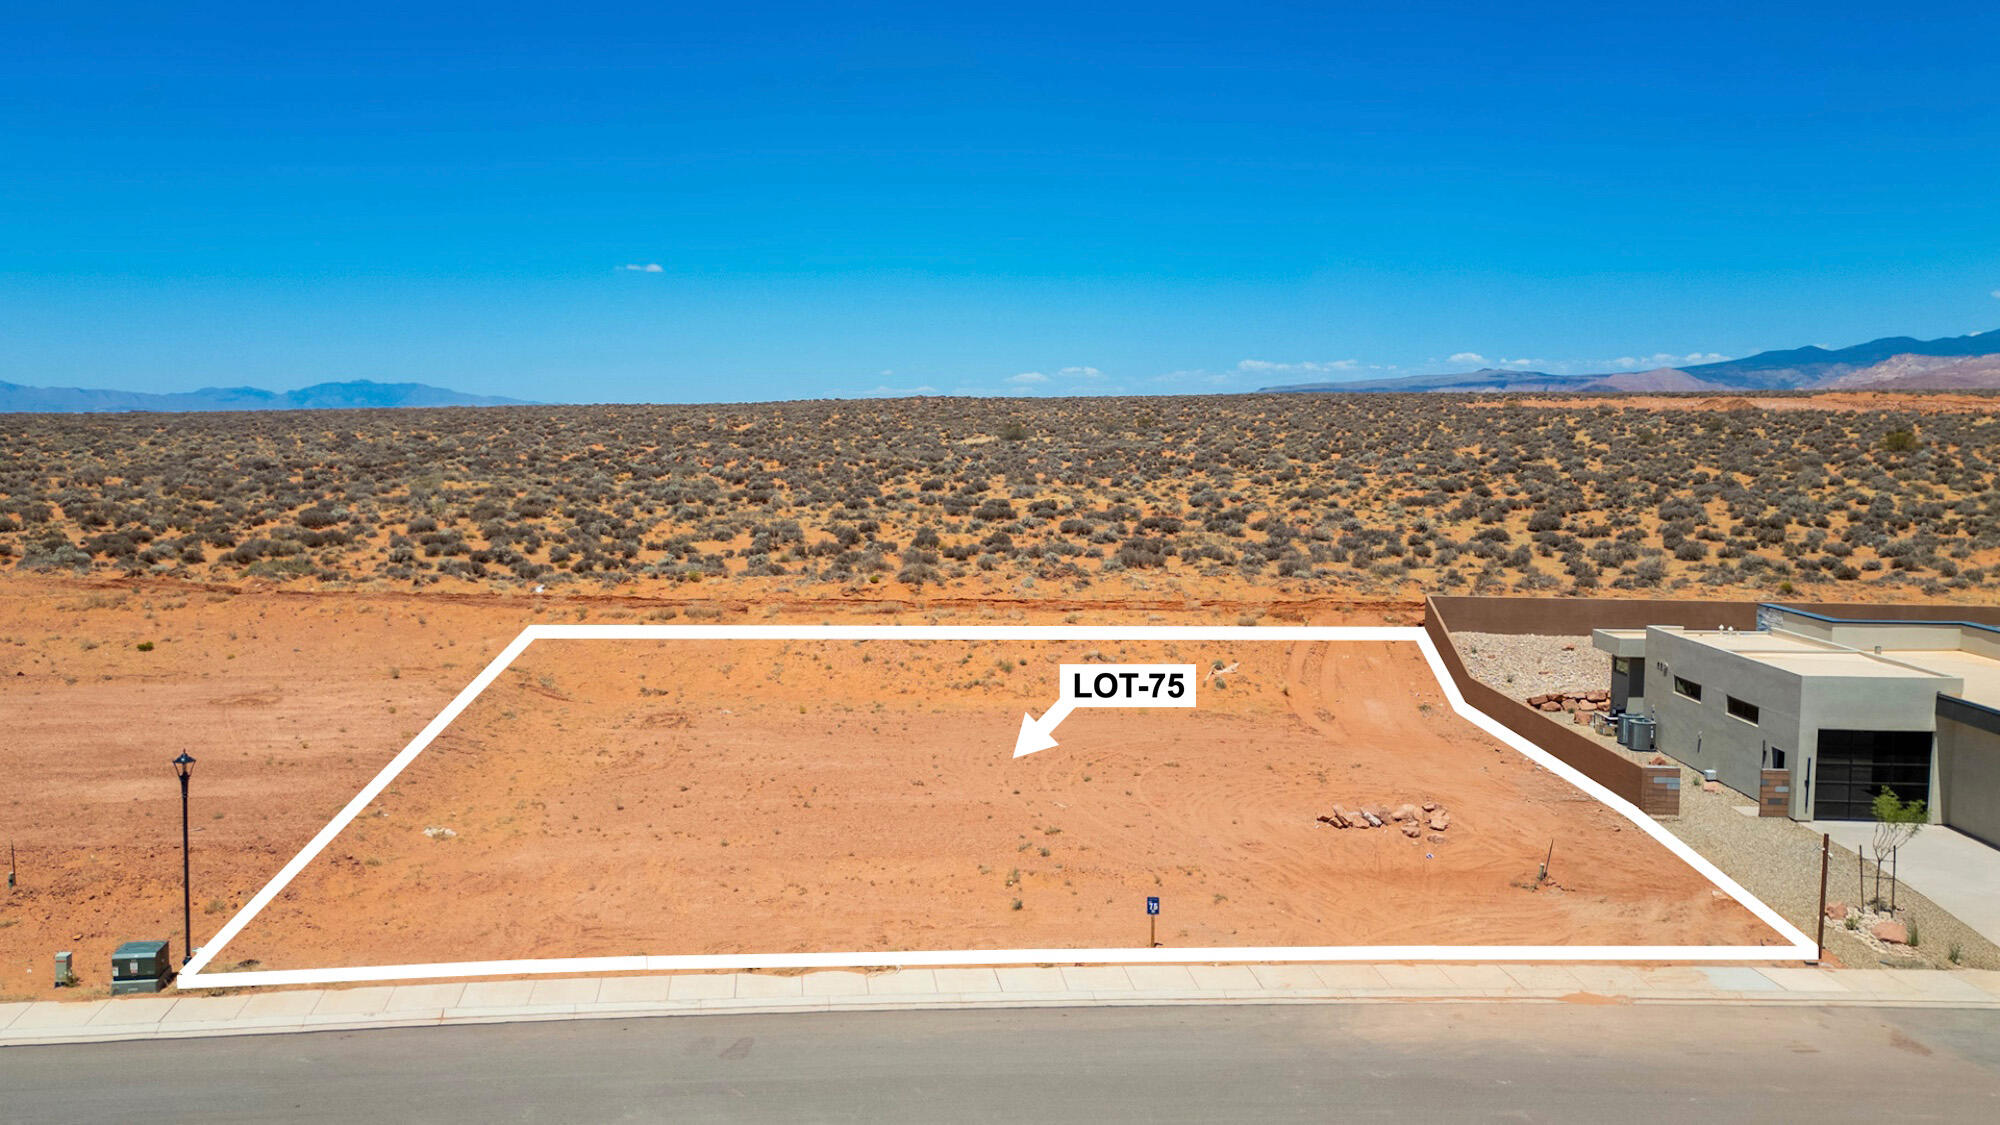
Build your dream home in one of Southern Utah's most sought-after resort communities. Lot #75 at The Estates at Sand Hollow offers approximately .43 acres and an exceptional opportunity to create a custom luxury residence surrounded by breathtaking red rock landscapes, championship golf, and endless outdoor recreation. Ideally situated within the community, this homesite provides ample space for a spacious floor plan, RV garage, pool, and outdoor entertaining areas designed to capture the beauty of the surrounding desert scenery.

Enjoy the perfect balance of privacy, open space, and resort-style living while being just minutes from Sand Hollow Reservoir, world-class golf, ATV trails, hiking, and Zion National Park. Ownership includes 40% off Championship Course green fees, discounts at The Grille and Pro Shop, plus 10% off Mad Moose UTV rentals. HOA amenities include professional landscaping maintenance and hourly security patrols, creating a low-maintenance, lock-and-leave lifestyle.

Choose from premier approved builders or bring your own builder to create a home tailored to your vision. Conveniently located just 15 minutes from St. George Regional Airport and approximately 90 minutes from Las Vegas, this community offers the perfect blend of luxury, adventure, and accessibility.

Don't miss one of the remaining opportunities to own and build within The Estates at Sand Hollow. Buyer to verify all information, including lot dimensions, building requirements, HOA information, utility connections, and all community amenities.
#26-274428

Hurricane

S Cottontail Way 75

None Beds

None Baths

0.43 acres

$262,231

MLS#: 26-274428
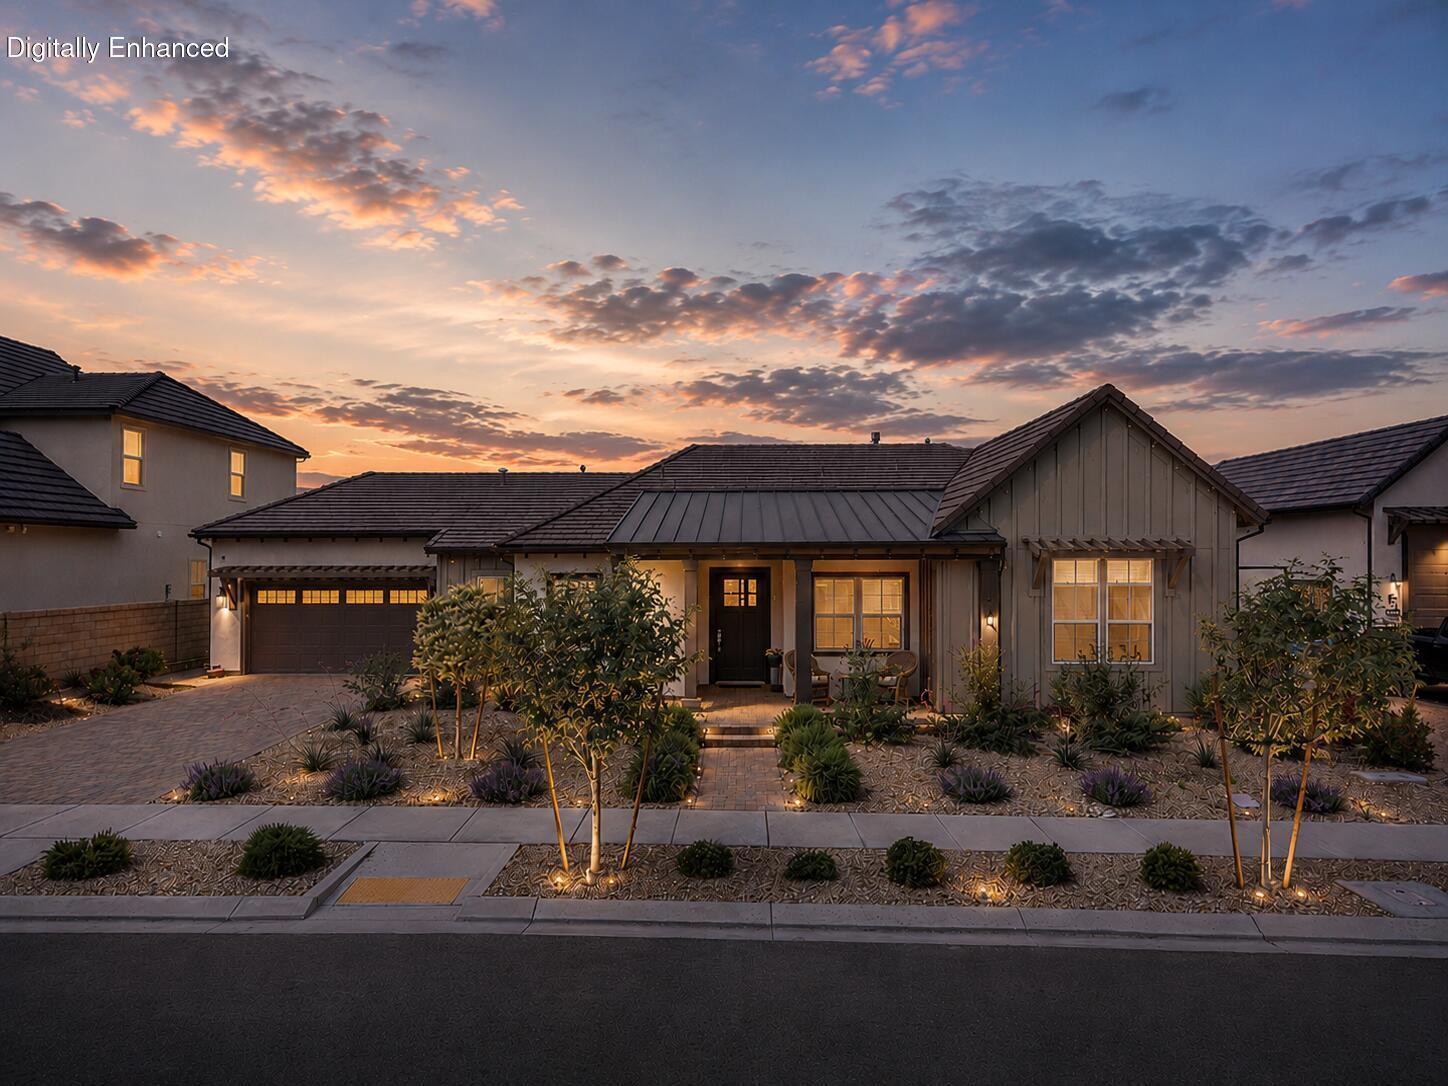
Resort-style living, elevated design, and thoughtful upgrades come together beautifully in The Mirada at Desert Color!

Built by Toll Brothers, this stunning home offers the perfect blend of luxury, function, and Southern Utah lifestyle.

Step inside to soaring 12' ceilings in the great room, where a 12' sliding glass door opens to a spacious 22' covered rear patio with a remote shade--creating effortless indoor-outdoor living. With 10' ceilings throughout, a secluded private office, oversized kitchen island, JennAir appliances, walk-in pantry, and high-end lighting fixtures, every detail has been carefully designed.

The retreat-inspired primary suite features a generous walk-in closet and a luxurious walk-in shower. Additional upgrades include paver walkways and driveway, a 4-car attached garage with front and rear garage doors, tankless water heater, water softener, dual-zoned HVAC, upgraded dimming electrical switches, hard-wired programmable window shades, and quality 2x6 construction.

This home is loaded with extras, including wiring for outdoor security cameras, a hardwired router and 8-port network switch by Acoustic Designs, two AC zones plus a mini split in the garage, driveway bumper, and included office furniture.

Enjoy the highly sought-after Desert Color Resort lifestyle with access to the 2.5-acre lagoon, pool and spa, pickleball courts, and miles of walking paths. Ideally located minutes from Crush Golf, restaurants, Costco, schools, and downtown St. George. This is the one you'll want to see in person--and make your own. The Mirada at Desert Color, built by Toll Brothers, offers elevated design, thoughtful upgrades, and access to one of Southern Utah's most sought-after resort-style communities. This stunning home features 12' ceilings in the great room, highlighted by a 12' sliding glass door that opens to a spacious 22' covered rear patio with remote shade, creating seamless indoor-outdoor living. With 10' ceilings throughout, a secluded private front office, oversized kitchen island, JennAir appliances, and a walk-in pantry, this layout is both functional and beautifully appointed.

The retreat-inspired primary suite features a generous walk-in closet, and a large luxurious walk-in shower. Additional highlights include paver walkways and driveway, a 4-car attached garage with dual garage doors at the front and back, tankless water heater, dual-zoned HVAC, water softener, high-end lighting fixtures, upgraded dimming electrical switches, and quality 2x6 construction.

Tons of extras on this beauty including wired for outdoor security cameras, as well as a Wi-Fi 8 port switch with router hard wired into the home for that extra solid connection, wired by Acoustic Designs! 2x AC zones plus a mini split in the garage, driveway bumper and office furniture included!

Enjoy the Desert Color lifestyle with access to the 2.5-acre lagoon, pool and spa, pickleball courts, and miles of walking paths. Ideally located minutes from Crush Golf, restaurants, Costco, schools, and just a short drive to downtown St. George.
#26-273266

St George

6192 S PINYON DR

3 Beds

None Baths

2,740 Sq.Ft.

$988,000

MLS#: 26-273266
Price reduced
FLEXIBLE FINANCING AVAILABLE! Seller is open to a Lease Option!

1% Builder Closing Cost Credit! Rates Starting at 4.875% (5-Year ARM) When You Finance with Our Preferred Lender! 

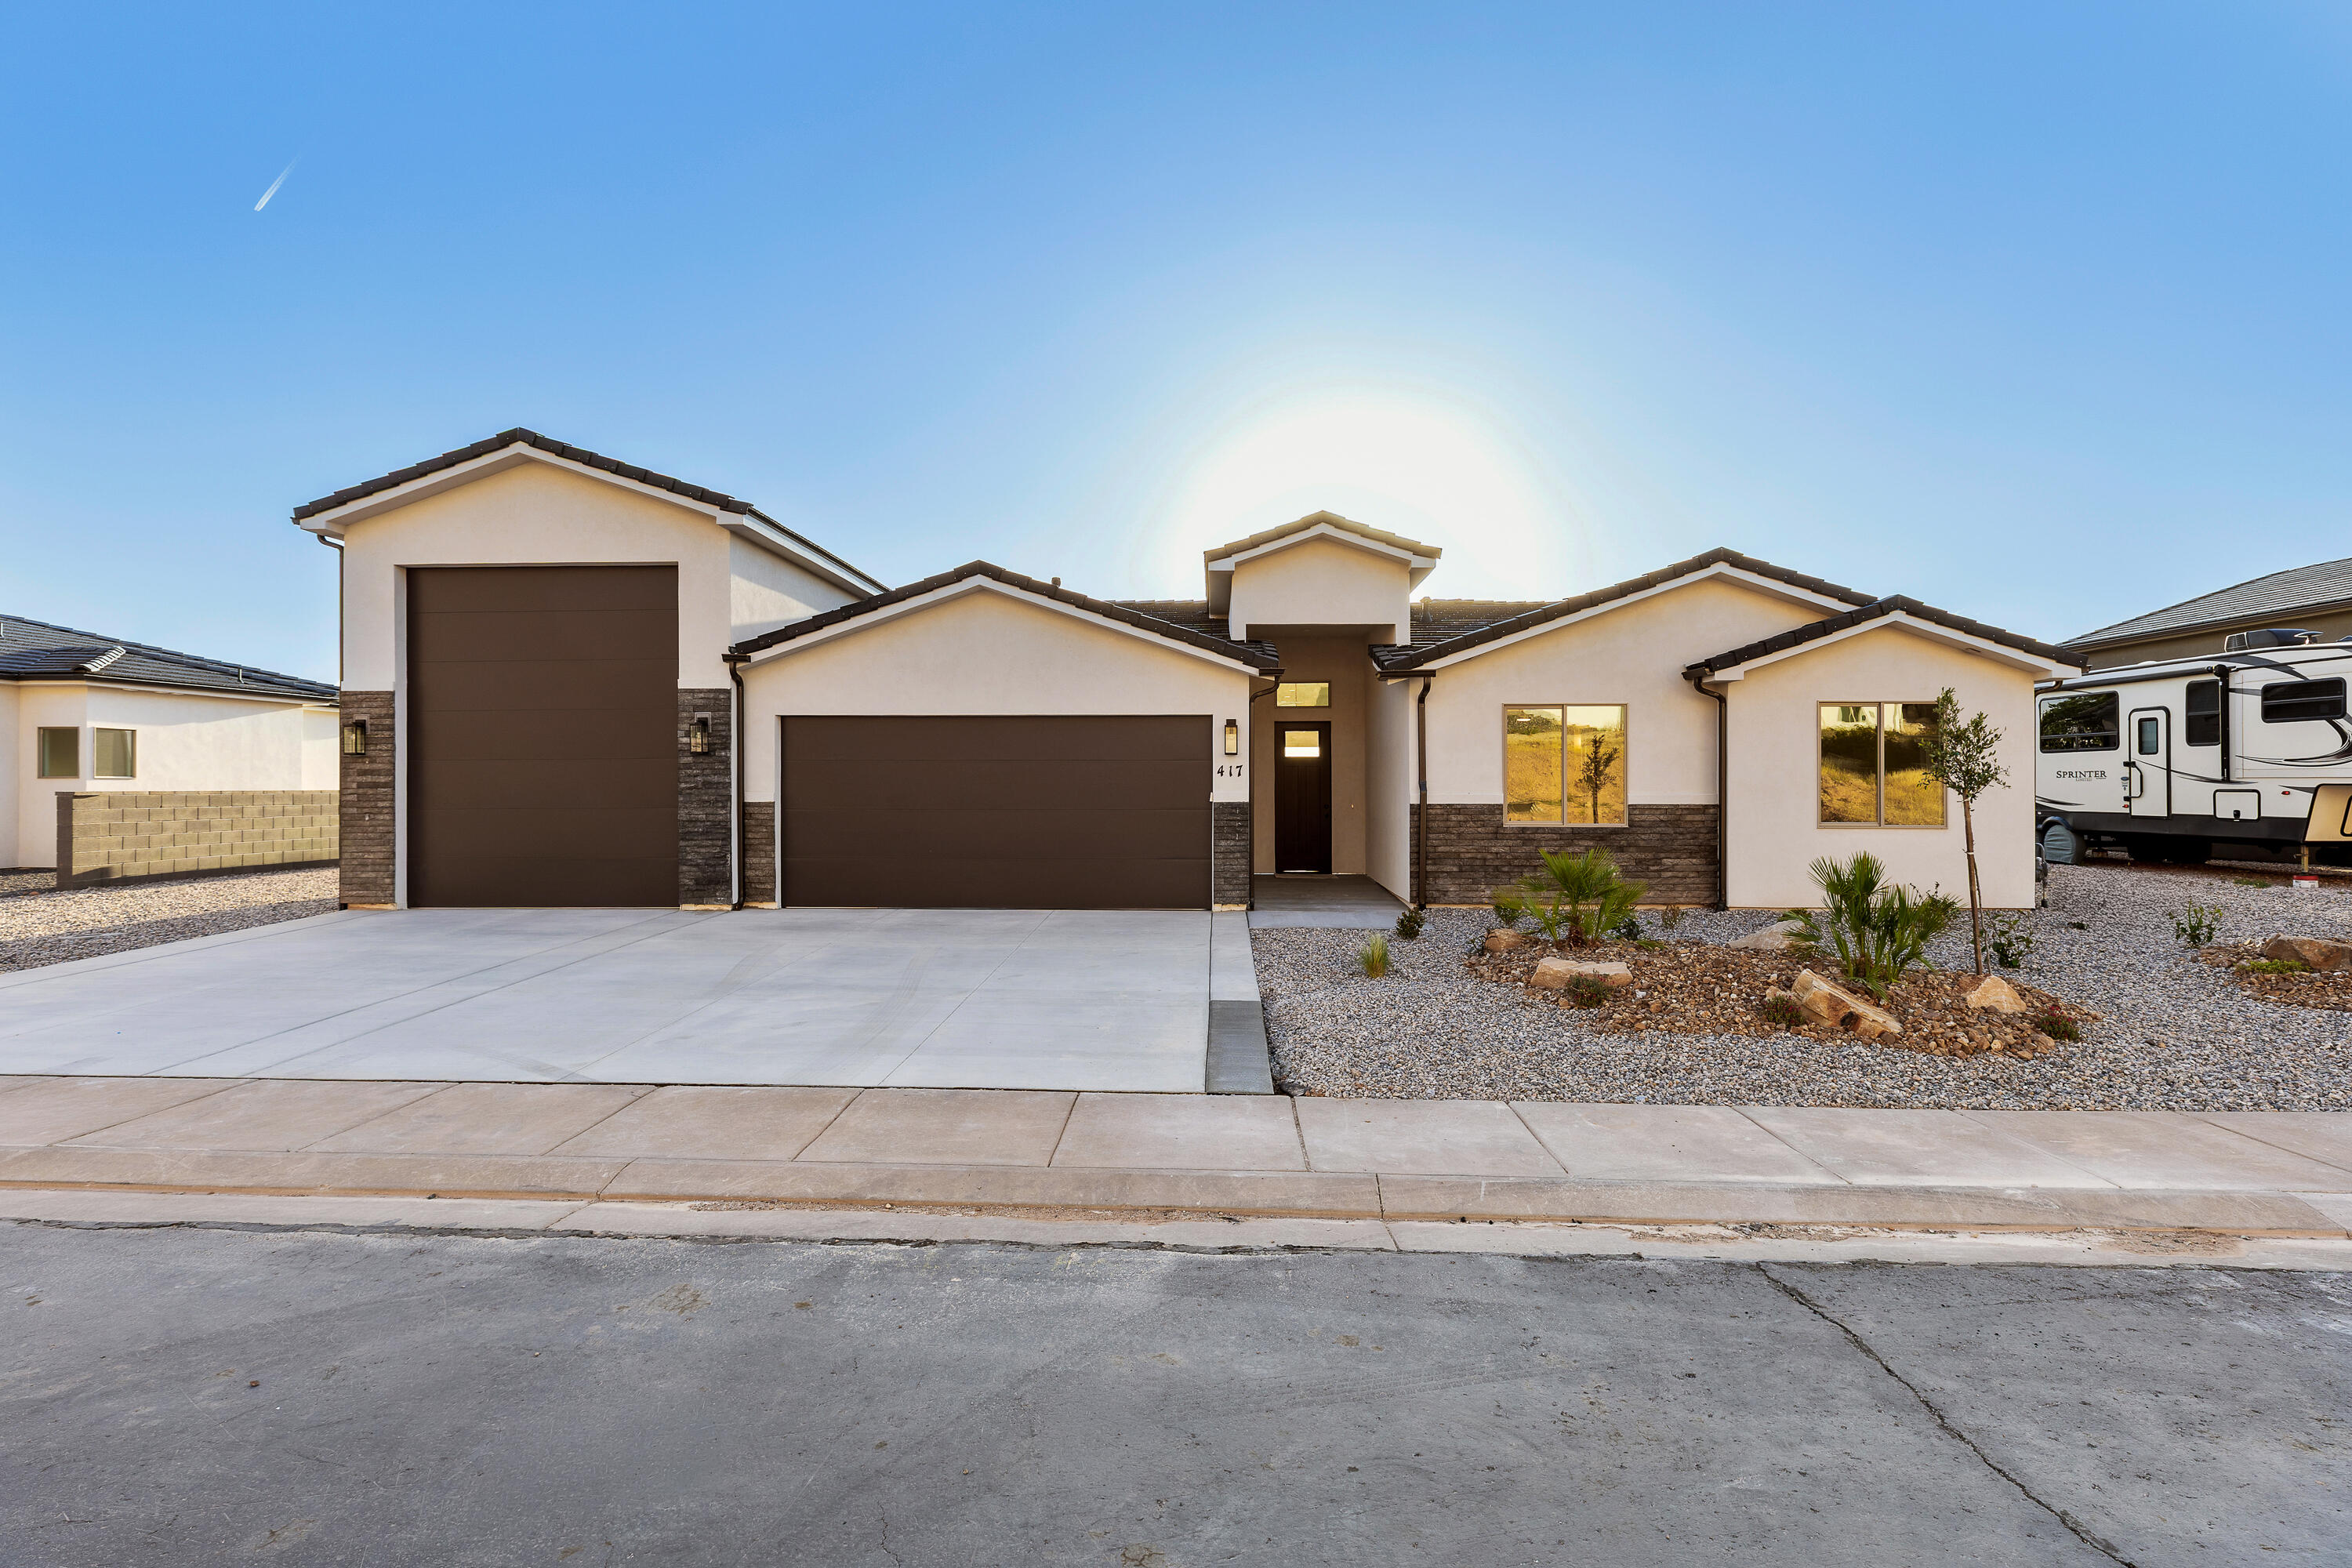
Modern design, open layout, and plenty of room for storage, toys, or adventure-ready living. The RV Garage features a 12' wide door with 14' of height with the depth a little over 48'. The kitchen features quality wood cabinets, quartz countertops, and black plumbing fixtures. The large island is perfect for entertaining. The primary suite offers a walk-in closet and unobstructed view of Pine Valley Mountain. Enjoy the convenience of single-level living with stylish touches and ample storage for everything you need. Contract the listing agent to schedule your showing today.
1% Builder Closing Cost Credit! Rates Starting at 4.875% (5-Year ARM) When You Finance with Our Preferred Lender!
#26-271618

La Verkin

417 N 200 E

3 Beds

None Baths

1,840 Sq.Ft.

$550,000

MLS#: 26-271618
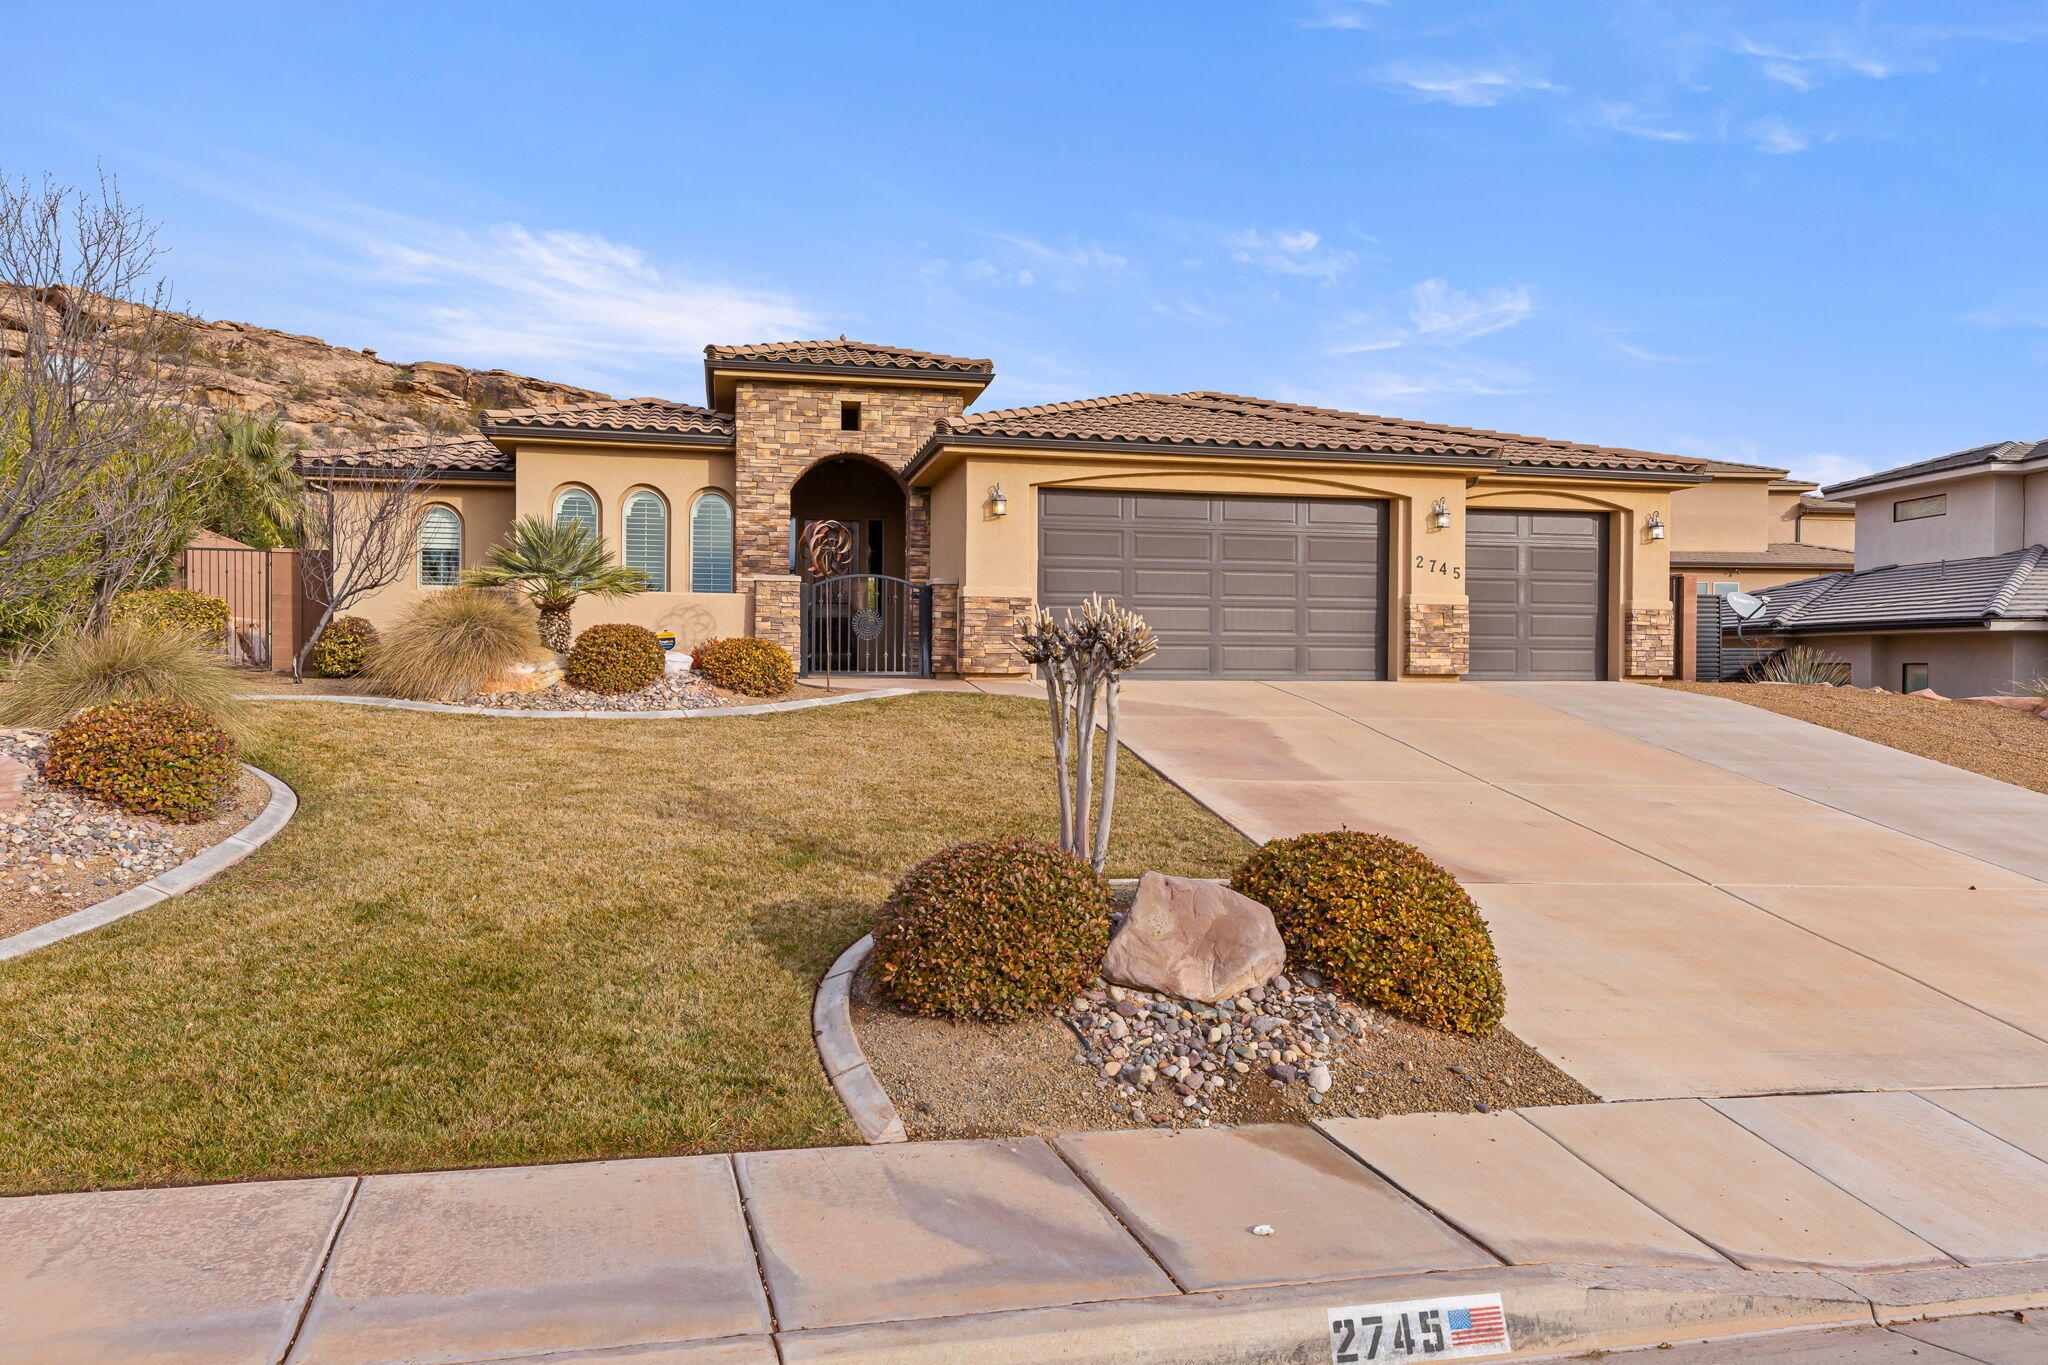
Welcome to this beautifully maintained home featuring a cozy fireplace in the living room, perfect for relaxing evenings. The spacious primary suite offers a soaking tub in the en-suite bathroom, ideal for unwinding after a long day. Step outside to a large covered patio, perfect for outdoor dining, entertaining, or enjoying the backyard year-round. The property sits on a large lot with no neighbors behind, offering added privacy and open views. This home offers comfort, functionality, and great indoor-outdoor living.
#26-268531

St George

2745 E RASMUSSEN DR

4 Beds

None Baths

2,340 Sq.Ft.

$725,000

MLS#: 26-268531
A beautiful New Construction home Built by a Local Resident of La Verkin Utah, Klien Construction. We put thought and effort into every detail of this home when designing the plans and picking selections. Some of the finishes we did that you don't usually see in a home at this price are: 

Built in cabinets in the pantry with pull out shelving for extra space. Tile surround in guest bathroom and primary bathroom. Can lighting and ceiling fans in guest bedrooms. Fully landscaped backyard with pavers and gas fire pit. Cabinets in the laundry room with a sink for the laundry. Upgraded memory foam carpet pad and hard surface flooring throughout all the main living spaces. The kitchen hood is vented to the outside of the home for a more functional cooking experience. 2x6 construction with net blown in insulation on the exterior walls. 220 W 50 amp power in the garage for EV Charging. Tankless water heater and a loop for water softener. Water, Sewer dump &  220w 50 AMP power on the RV Side of the home for a fully functional RV Parking space to name a few. 

This home is truly a diamond in the rough. The finishes are neutral to allow the new homeowner the ability to furnish the home easier making your current furniture feel like it was meant to belong. 

Whether you're seeking a primary residence, vacation retreat, or investment opportunity near one of the nation's most visited national parks, this one-of-a-kind home offers the perfect blend of comfort, craftsmanship, and breathtaking scenery.
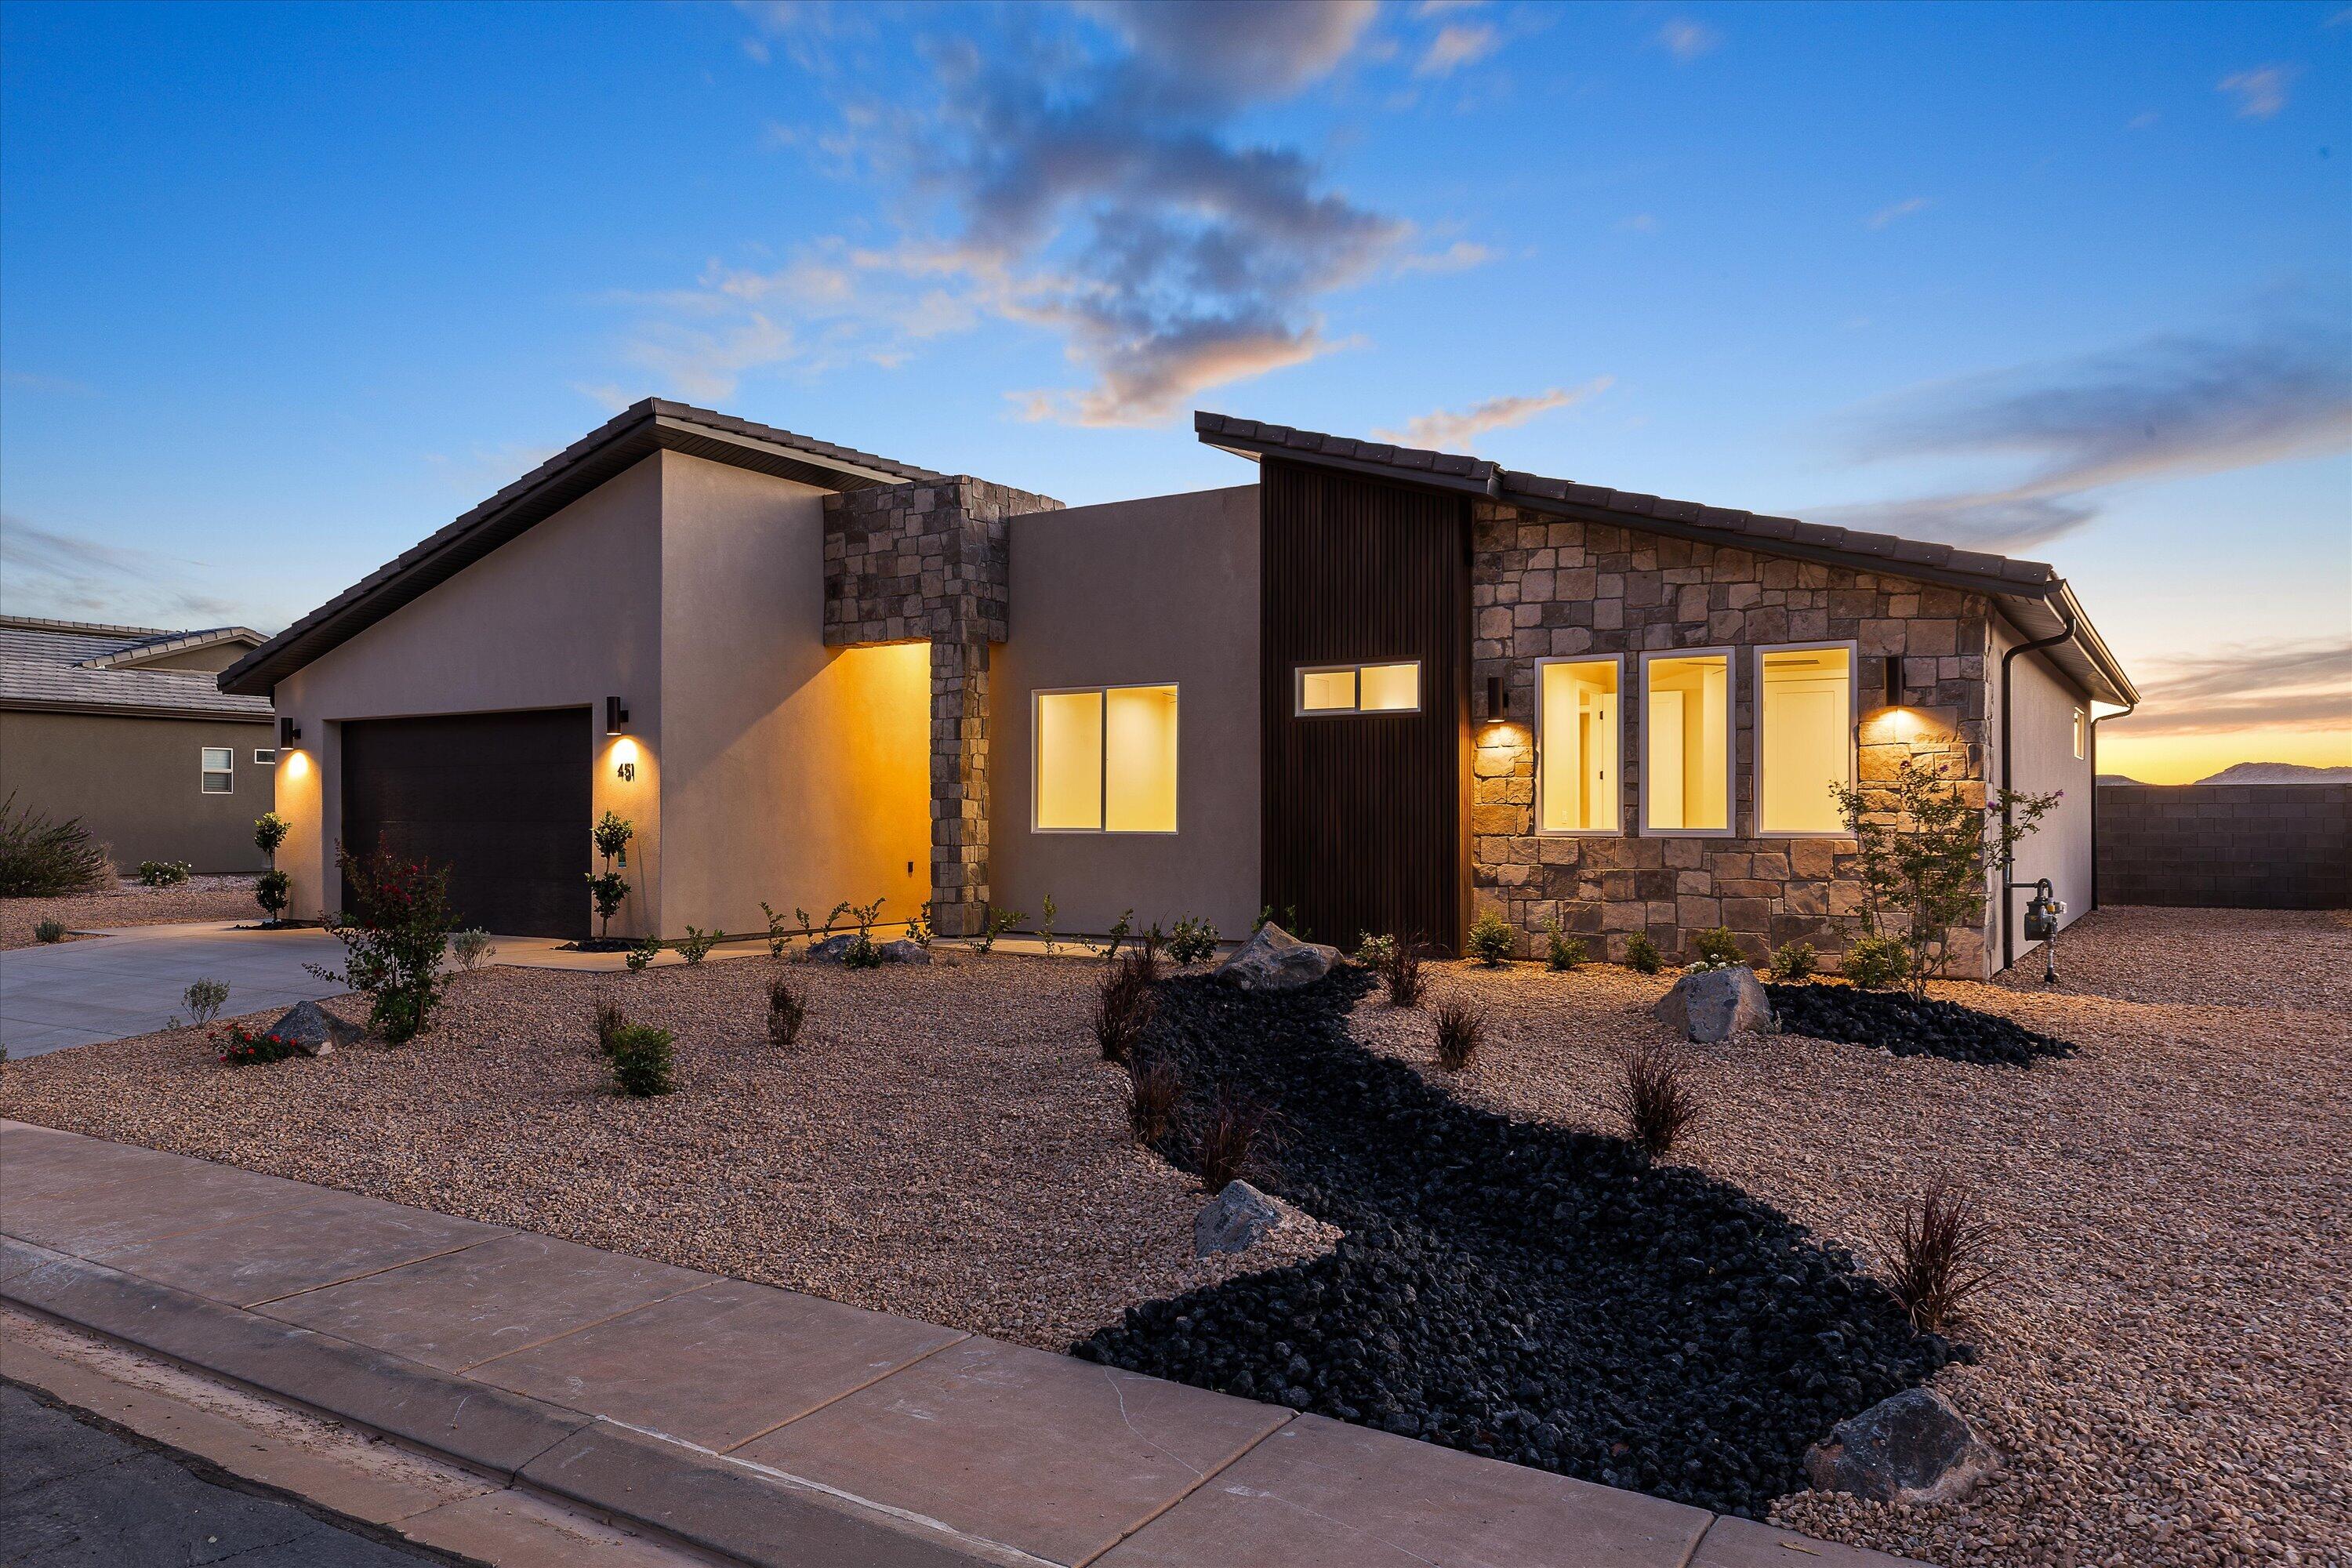
#26-273292

La Verkin

451 N 200 E

3 Beds

None Baths

1,746 Sq.Ft.

$525,000

MLS#: 26-273292
Price reduced
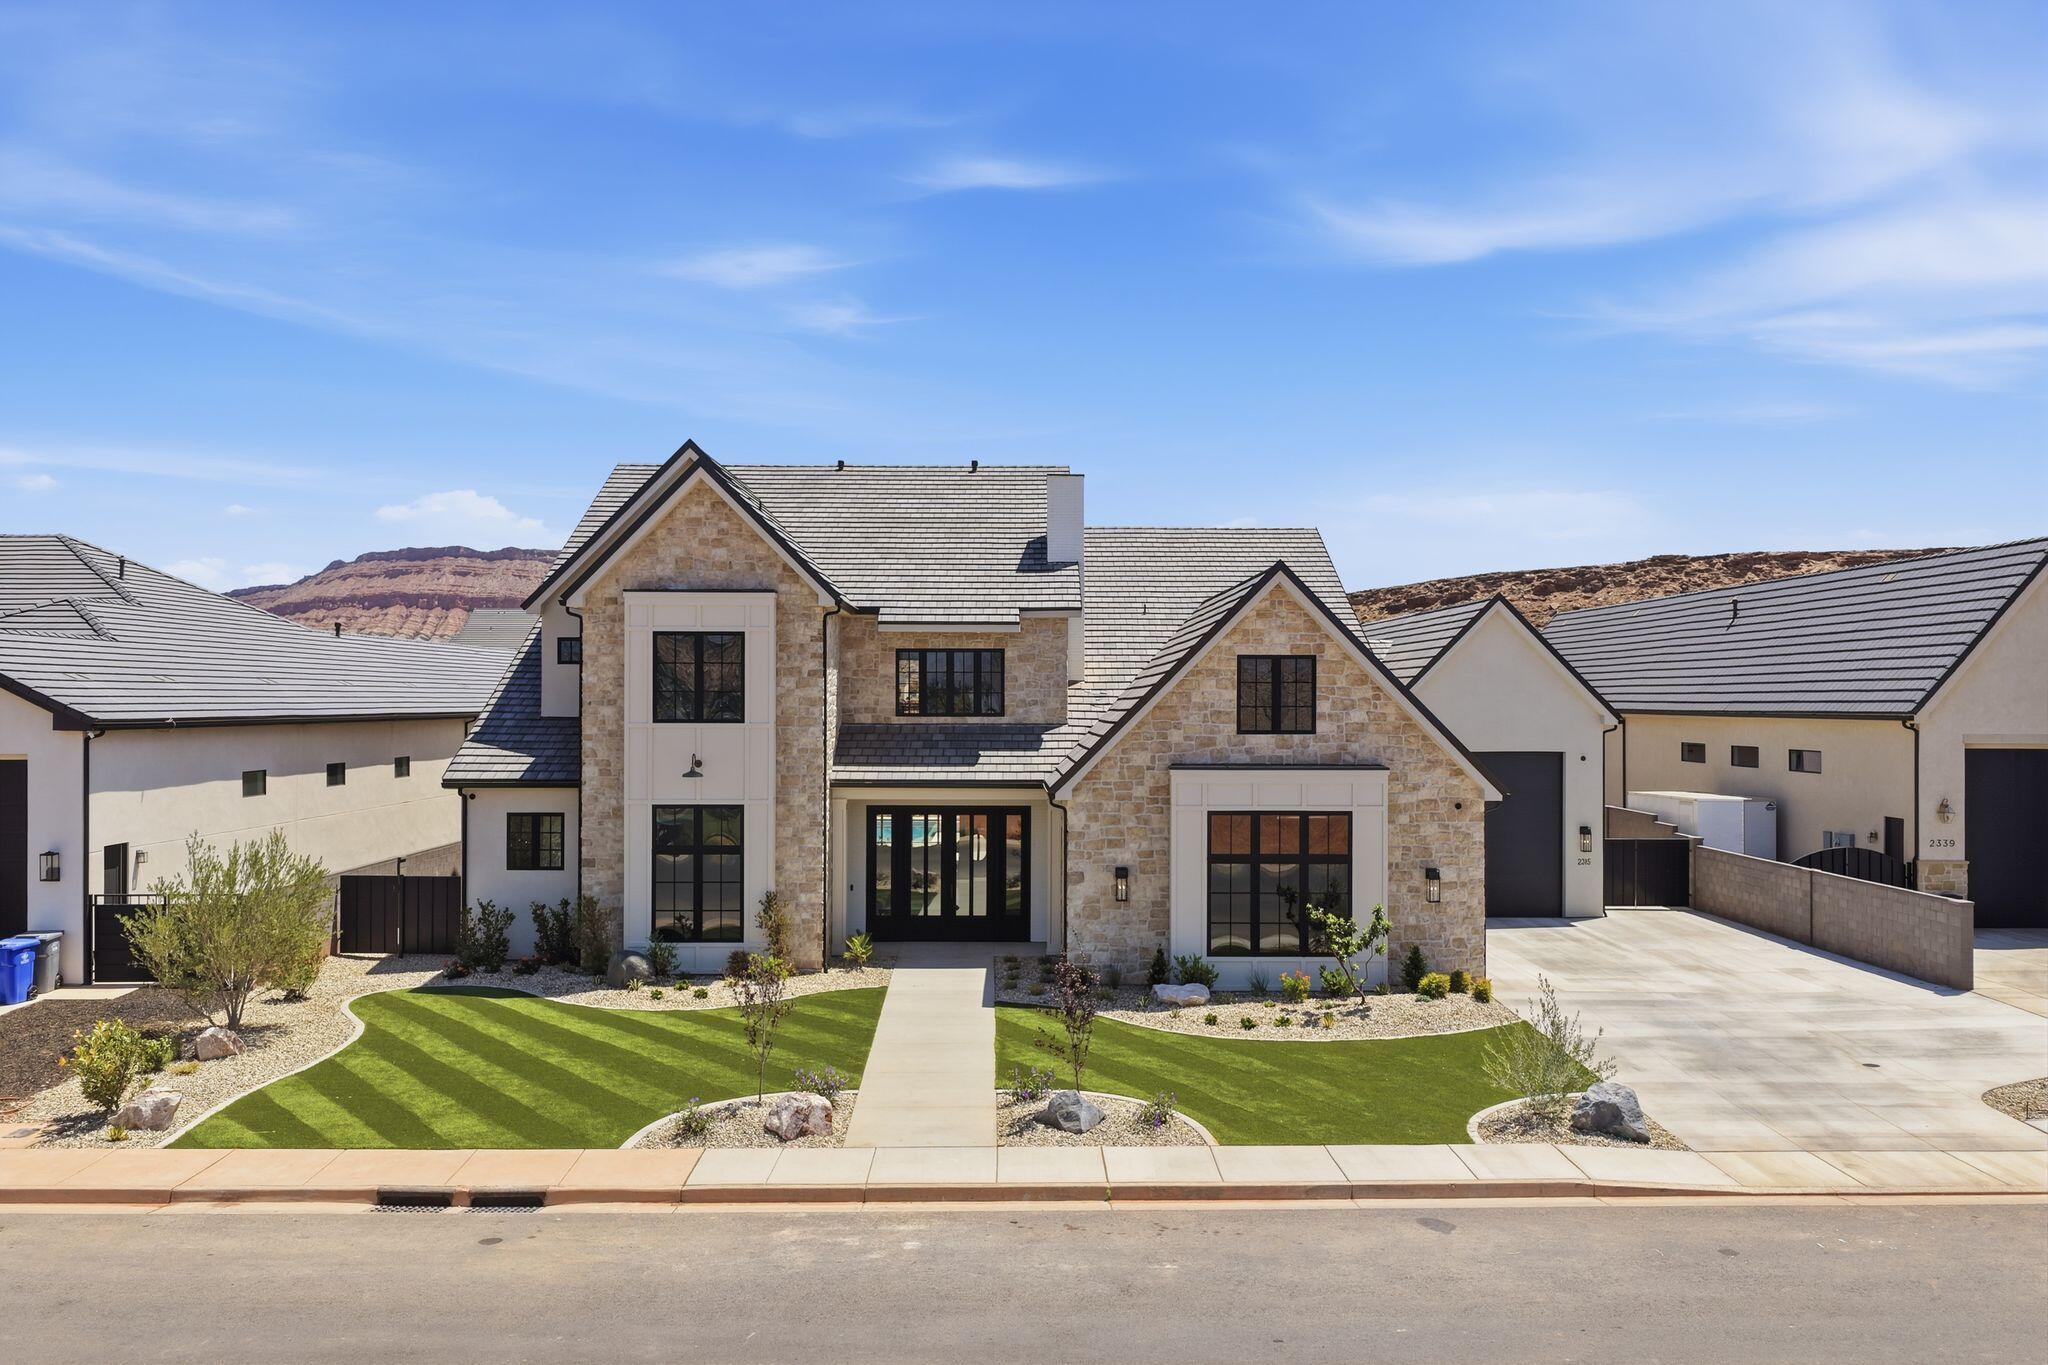
Located in one of the most prestigious and sought-after areas of St. George, this extraordinary luxury estate at 2315 S Crimson Cliffs Way offers an unmatched combination of craftsmanship, scale, and resort-style living. Spanning 7,591 square feet, this custom-designed residence was built with exceptional attention to detail, featuring soaring 12-foot ceilings on the main level, 10-foot ceilings upstairs, premium Andersen windows, and energy-efficient 2x6 exterior construction for enhanced insulation and comfort.

Designed for both elevated everyday living and unforgettable entertaining, the home includes 6 spacious bedrooms, 8 full bathrooms, and 1 half bath, along with an additional custom bunk room that comfortably accommodates extra guests. The thoughtfully designed floor plan offers dual laundry rooms, a dedicated office, a large recreation room on the main floor, and an expansive upstairs loft perfect for gathering, gaming, or relaxing. Luxury finishes and high-end custom cabinetry are showcased throughout the entire home, while the grand entry creates an immediate sense of sophistication and scale.

The outdoor amenities rival those of a private resort. Enjoy a stunning 20x40 pool with a raised 8x8 spa, a full 30x60 pickleball court, generous outdoor living space, and incredible Southern Utah weather year-round. Car enthusiasts and adventure seekers will appreciate the oversized 3-car garage in addition to a massive RV garage with room for an RV, boats, toys, or additional vehicles.

Positioned near some of St. George's most desirable attractions, this home offers convenient access to championship golf courses, hiking and biking trails, Sand Hollow Reservoir, Tuacahn Center for the Arts, Zion National Park, luxury dining, shopping, and top-rated schools. Buyers seeking a premier Southern Utah lifestyle will appreciate the rare combination of luxury, recreation, privacy, and location that this exceptional property provides.
#26-272595

St George

2315 S CRIMSON CLIFFS Way

6 Beds

None Baths

7,591 Sq.Ft.

$3,299,900

MLS#: 26-272595
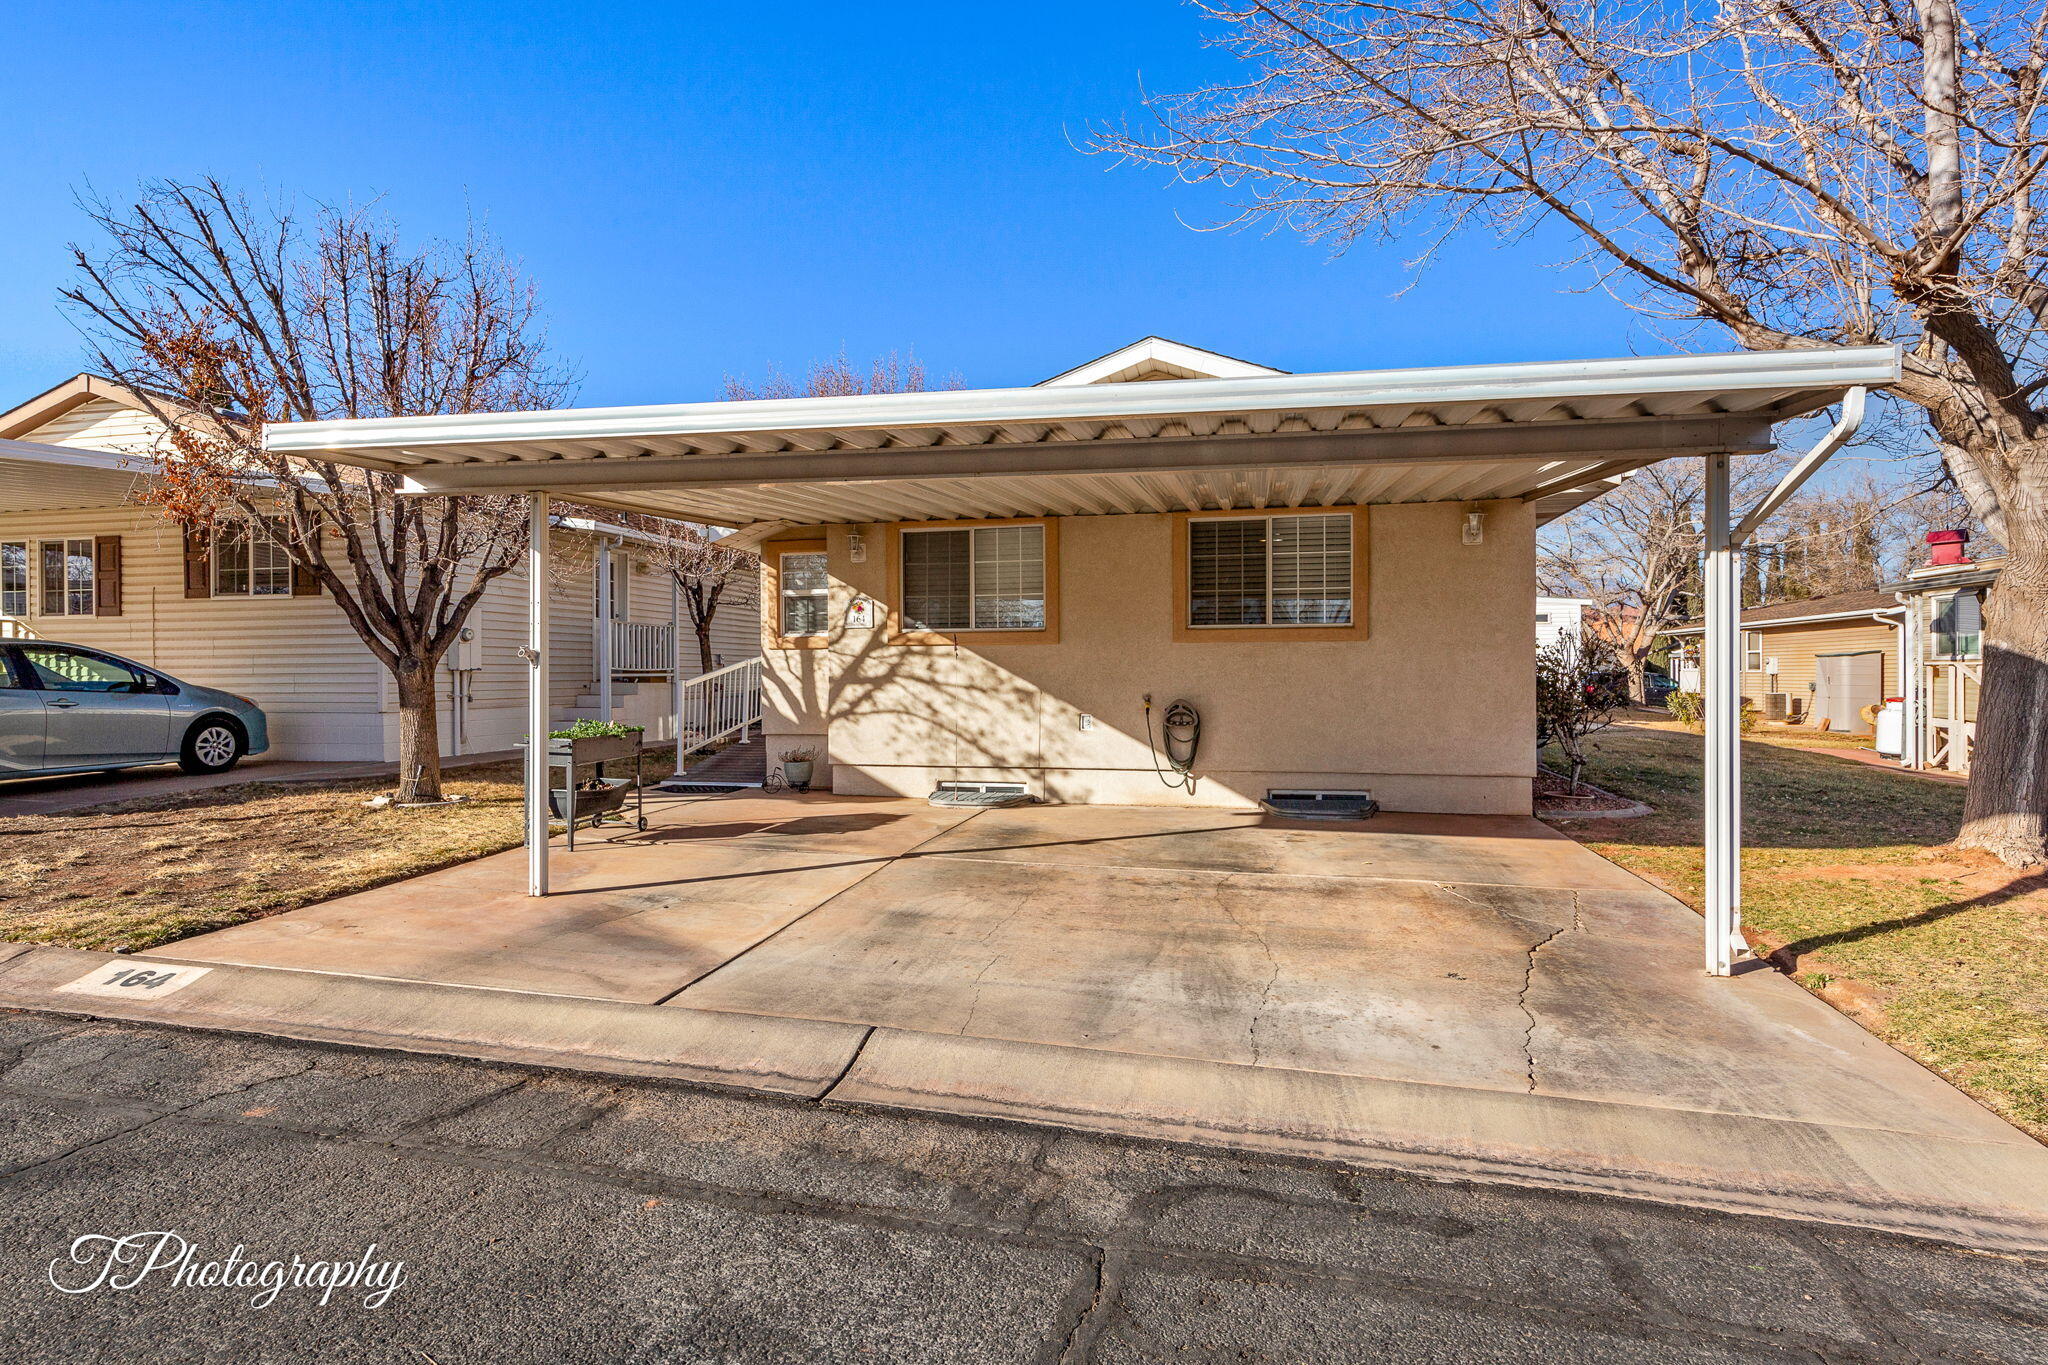
$15,000 REDUCTION!!! Seller wants an offer!
Welcome to this comfortable open cozy floor plan featuring 3-bedrooms, 2-bathrooms, a dedicated office, sunroom, or flex space for whatever fits your lifestyle. There is no shortage of storage in this home. Upgraded kitchen, vaulted ceilings, bay window, bright and light sunroom and large dining area. Quality built by the original owner. Friendly 55+ community with awesome amenities: indoor pool and hot tub, clubhouse, putting green, billiards, kitchen and workshop. Low HOA of $135 which includes sewer, water, garbage, road, yard maintenance and more. Perfect retirement or second home, rental until you retire.
#25-267111

Washington

180 N 1100 E #164

3 Beds

None Baths

1,867 Sq.Ft.

$264,900

MLS#: 25-267111
Price reduced
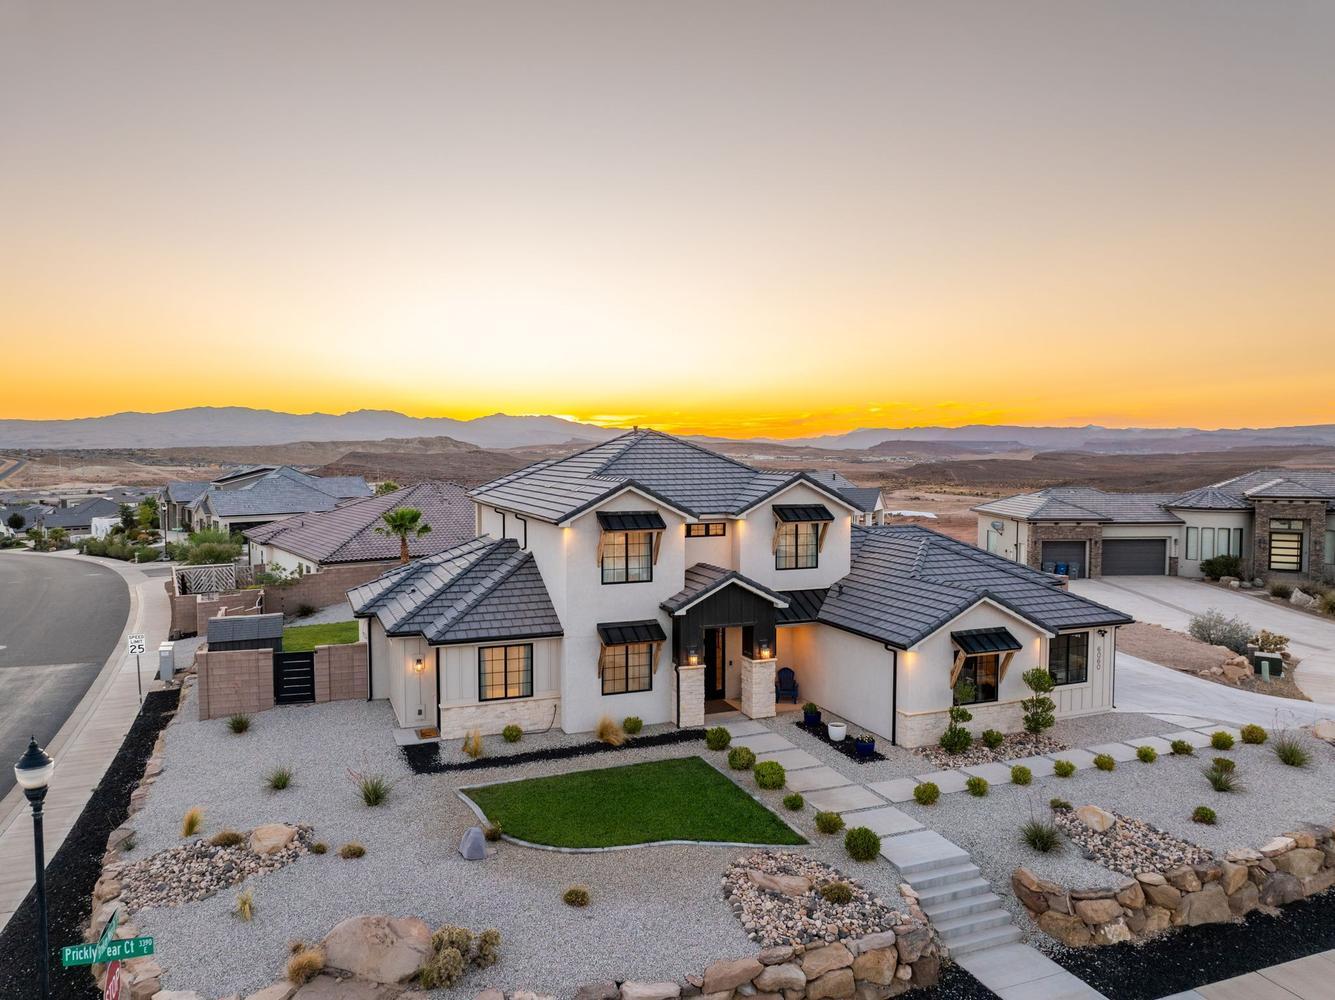
Do peaceful morning swims, afternoon splash parties, and backyard BBQs sound like your kind of lifestyle? From the moment you arrive, it's easy to picture life here. Set on a generous .43 acre corner cul-de-sac lot, this beautifully maintained home embraces the Southern Utah lifestyle with inviting indoor spaces and an exceptional backyard designed to be enjoyed. The privately fenced backyard features a generous covered patio, an impressive 8½-foot-deep salt water pool, and spa--each with its own dedicated heater so they can be enjoyed independently. The custom rock slide was thoughtfully engineered so every ride lands exactly where it should...in the water. Natural light bathes the living spaces designed for both gathering and quiet retreat. The comfortable floor plan is complemented by a dual-zone HVAC system, allowing the main level and upstairs to be heated and cooled independently for year-round comfort. The cheerful kitchen is beautiful & functional, featuring an expansive island, hidden walk-in pantry, gas cooktop, & abundant cabinetry. Permanent Exterior Lighting, stacking sliding doors, 2 water heaters, 2nd main level bedroom functions as a 'lock-off' w/its own exterior entrance (residential-hosting, etc), 3rd main level bedroom also functions as an office/den,  gated RV parking,No HOA.  Located just minutes from excellent schools, shopping, dining, golf, hiking and biking trails, Sand Hollow, Quail Creek, and everyday conveniences, this home offers the lifestyle people move to Southern Utah to enjoy.
#26-273923

St George

6060 S PRICKLY PEAR CT

6 Beds

None Baths

3,043 Sq.Ft.

$1,099,000

MLS#: 26-273923
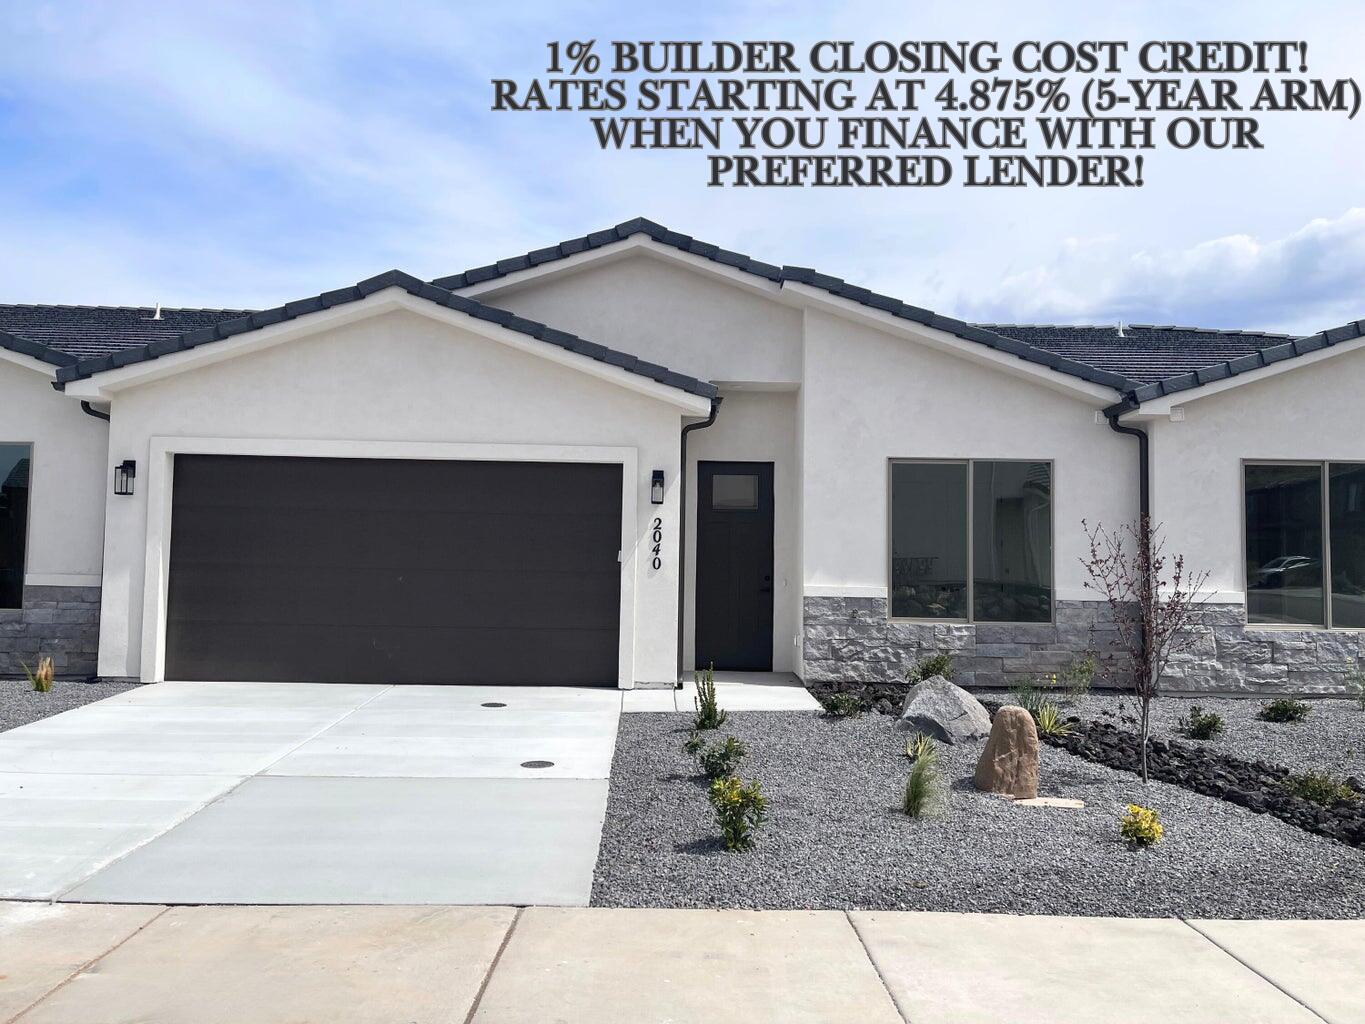
Spacious 2 bed 1 office, 2 bath townhome offering stunning views and comfortable living. This well-designed home features an open layout, generous bedrooms, and an office or den space. Enjoy picturesque scenery from your windows or private outdoor space. Ideal for families or anyone seeking extra room in a serene setting, all within a low-maintenance townhome lifestyle.
1% Builder Closing Cost Credit! Rates Starting at 4.875% (5-Year ARM) When You Finance with Our Preferred Lender!
#26-271033

Hurricane

2040 W 320 S

2 Beds

None Baths

1,366 Sq.Ft.

$395,000

MLS#: 26-271033
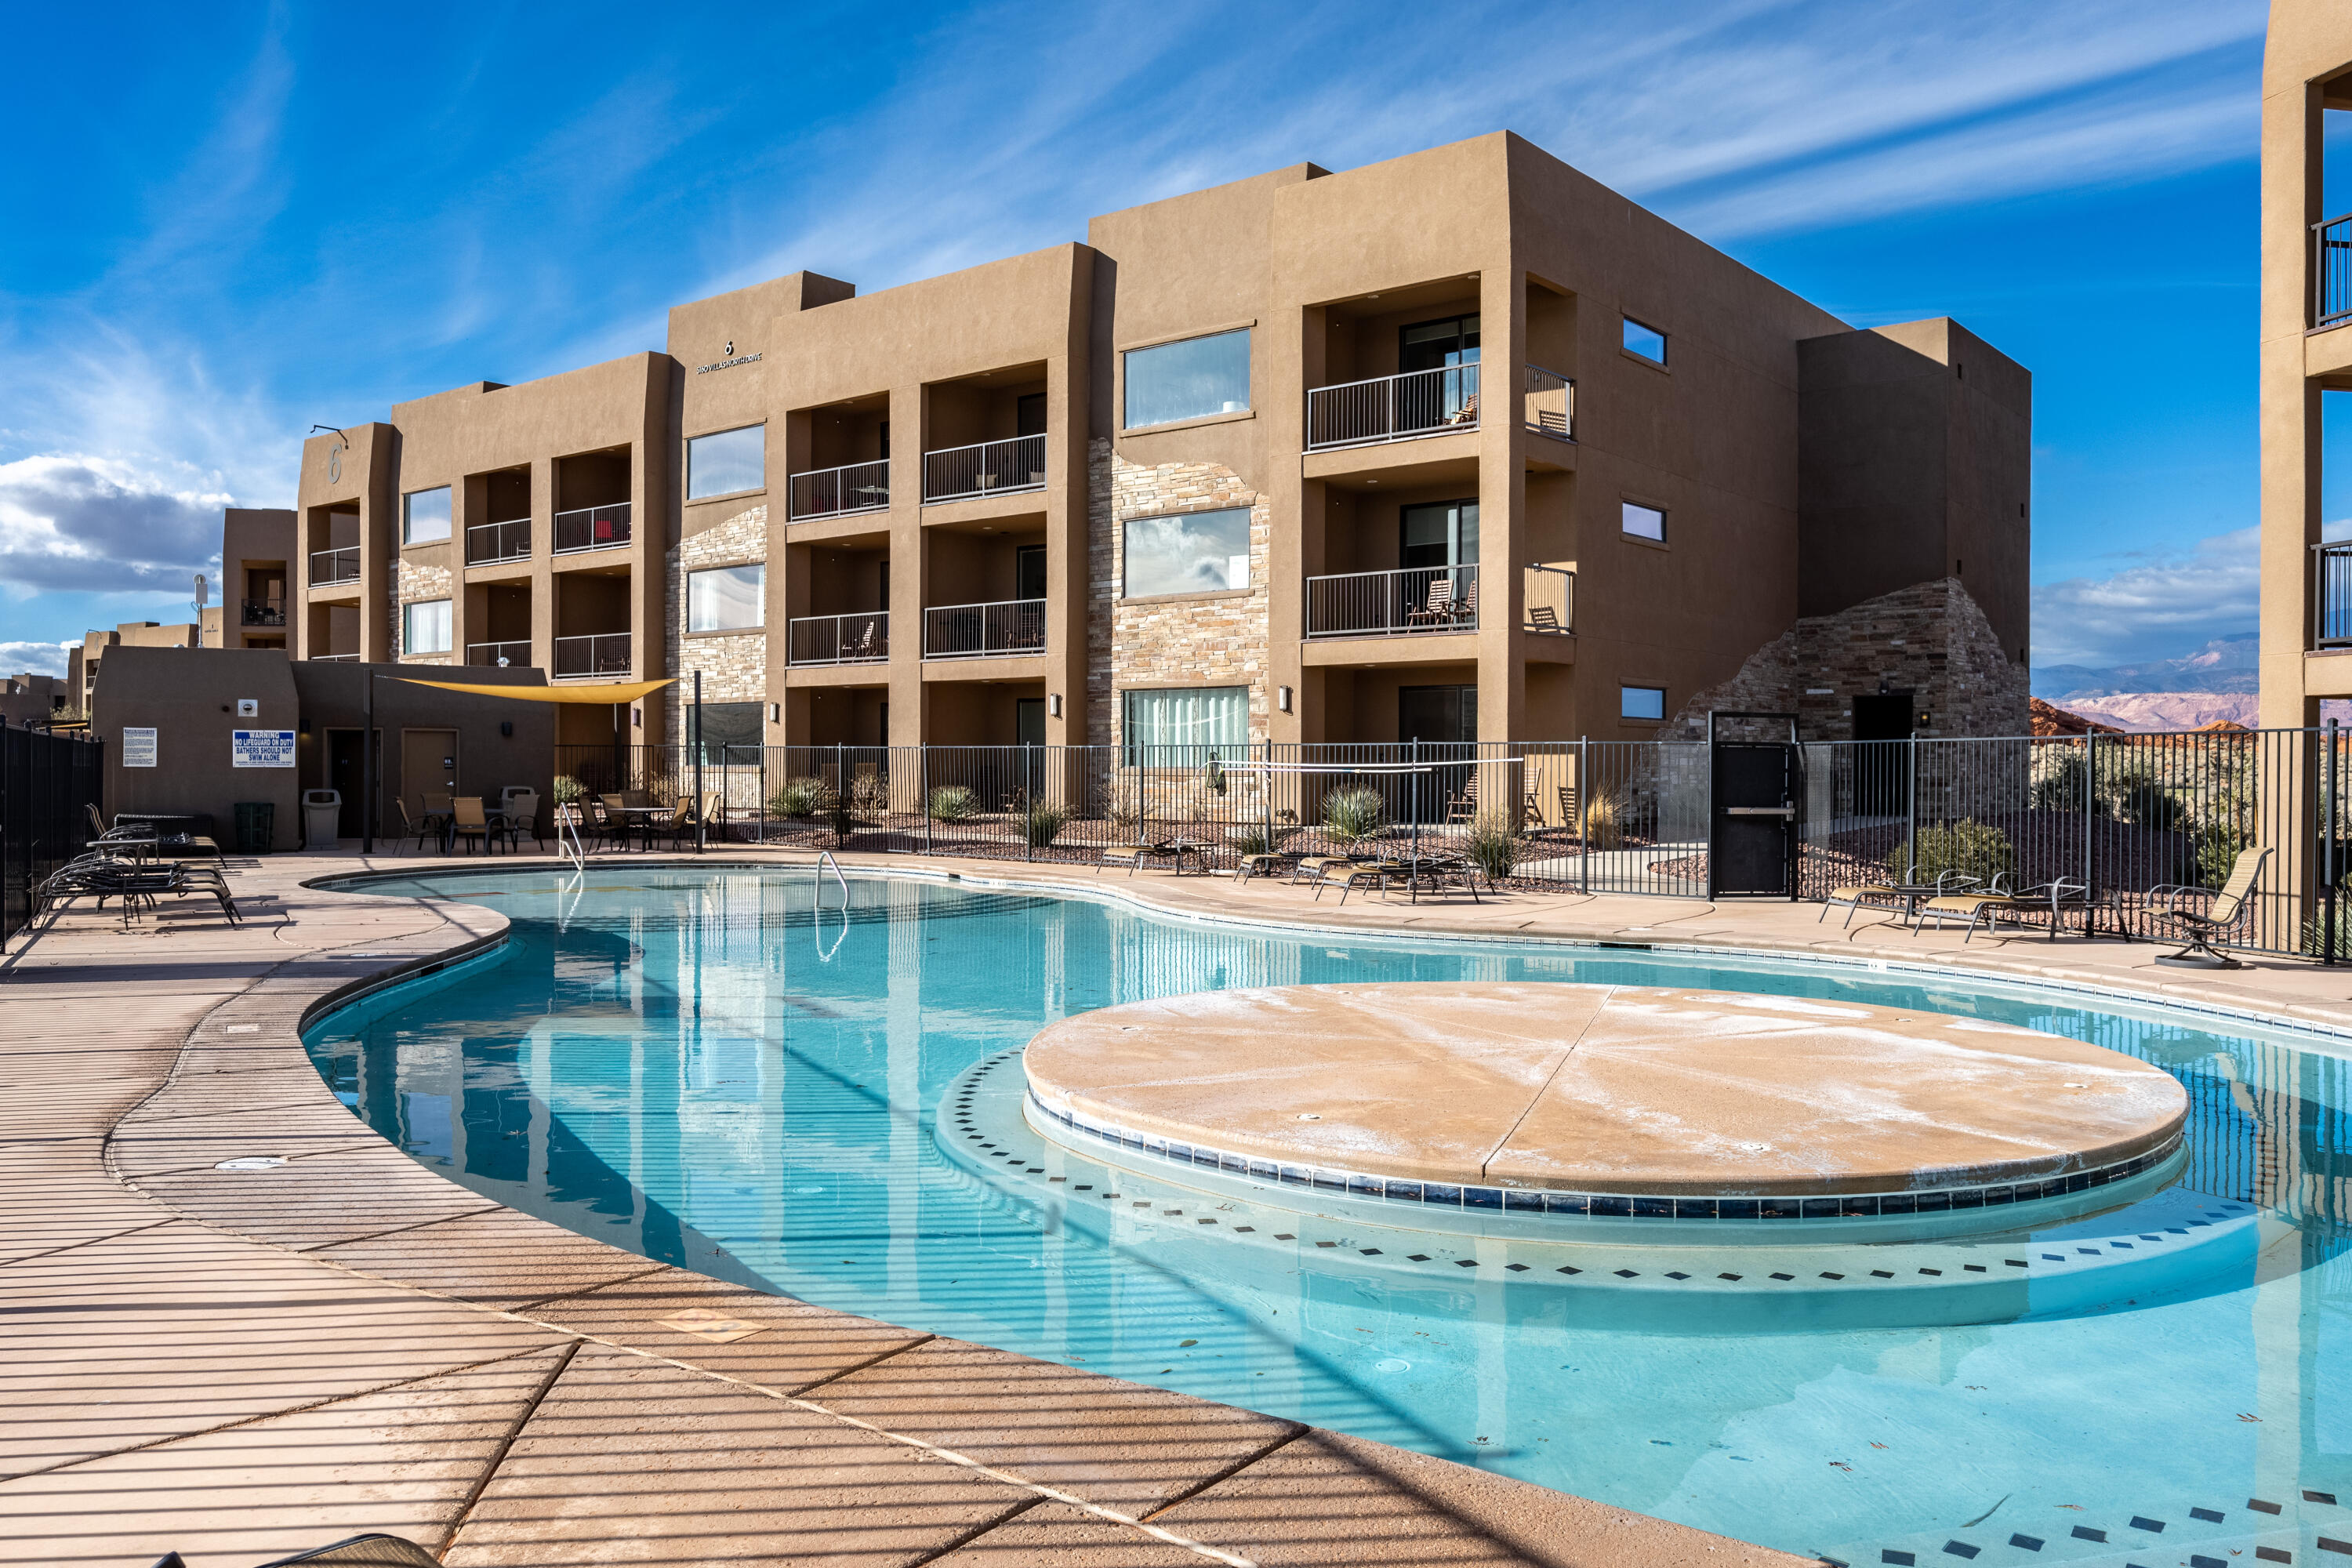
Welcome to this beautifully appointed 2-bedroom condo in Sand Hollow Resort! Thoughtfully designed and fully equipped, this turnkey unit is ready for use as a nightly rental, vacation retreat, or full-time residence. Located in a prime spot, the spacious deck offers great views of the large community pools and the golf course--perfect for relaxing and enjoying the scenery. Take advantage of the exceptional resort amenities, including a clubhouse, sports courts, fitness center, and more. This is resort-style living at its finest!
#22-238012

Hurricane

5160 W Villas RD #6-306 & 6-308

2 Beds

None Baths

1,602 Sq.Ft.

$349,000

MLS#: 22-238012

1 ... 201 202 203 204 205 ... 666
* Listings identified with the FMLS IDX logo come from FMLS and are held by brokerage firms other than the owner of this website. The listing brokerage is identified in any listing details. Information is deemed reliable but is not guaranteed. If you believe any FMLS listing contains material that infringes your copyrighted work please click here to review our DMCA policy and learn how to submit a takedown request. © 2024. First Multiple Listing Service, Inc.
 - property

Send a message

Message successfully sent.

Your message

What is 3 + 4 ?

Reason for contacting?

I agree to receive email communication and understand I can unsubscribe at any time.

I agree to be contacted by Summit Realty Utah via call, email, and text for real estate services. To opt out, you can reply 'stop' at any time or reply 'help' for assistance. You can also click the unsubscribe link in the emails. Message and data rates may apply. Message frequency may vary. Privacy Policy

Sign Out

Virtual Assistant

Would you like to take the next step with this property? We can help you schedule a showing or virtual tour, or send you more details.

Yes, I would like more information.

Thank You for Your Reply, One of Our Agents will contact you as soon as possible

No, maybe later.

Thank you, you can always contact me via email, phone number or through the contact form.

Realhub AI

Lucy - Your AI-Powered Realtor

Update Your Temporary Password

Personalize your search

Enter your email and we'll notify you immediately when new listings match what you're looking for.

or enter email address

Already have an account ? Login here

Continue your home search

I agree to receive communications and understand I can unsubscribe at any time.

I agree to be contacted by Summit Realty Utah via call, email, and text for real estate services. To opt out, you can reply 'stop' at any time or reply 'help' for assistance. You can also click the unsubscribe link in the emails. Message and data rates may apply. Message frequency may vary. Privacy Policy

Already have an account ? Login here

We use cookies

We use cookies primarily for analytics to enhance your experience. By accepting, you agree to our use of these cookies. You can manage your preferences or learn more about our cookies policy.






