
REALHUB is on fire today

Properties

Browse or get in touch to schedule a walkthrough.

  • Nearby me
Price range

Popular Features

Community Features

Association

Property Features

Waterfront

View

Exterior Features

Interior Features

Style

10000 properties match your criteria

Updated 1 minute ago

E-Alert name

A luxurious chateau escape just two minutes from Deer Valley's iconic ski slopes and the five star amenities in the new Deer Valley East Village. Add this Stillwater condo as a resort gem in your real estate investment portfolio. Perched on a prime corner lot, this luxurious four-bedroom condo offers an exceptional blend of location, views, and rental potential. With sky-high ceilings and multiple living spaces, this home sleeps up to 10 people with three floors of amenities and prime location.  The main level features a beautiful chef's kitchen with Viking appliances, a large granite island with seating for four, and a floor-to-ceiling stone fireplace that anchors the main living area. A formal dining space seats eight, and the adjacent balcony showcases ski run views.  The main-level primary suite offers space and luxury with room for a king bed, a walk-in closet, spa-style shower, and an oversized jetted soaking tub.  The two upstairs bedrooms include a room with a King bed and a jack and Jill bathroom leading to a large bunk room. The lower level is designed for endless family memories and entertainment, featuring a full size pool table, wet bar, poker setup, and TV lounge. A private patio with a hot tub enhances both enjoyment and rental appeal. With a two-car garage, extra driveway parking, and views of Deer Valley and the Jordanelle, this home is an outstanding mountain retreat, a strong investment opportunity, and the perfect place to unwind after a fun day on the slopes!
#2127556

Heber City

1273 W STILLWATER DR

4 Beds

3 Baths

3,184 Sq.Ft.

$1,774,000

MLS#: 2127556
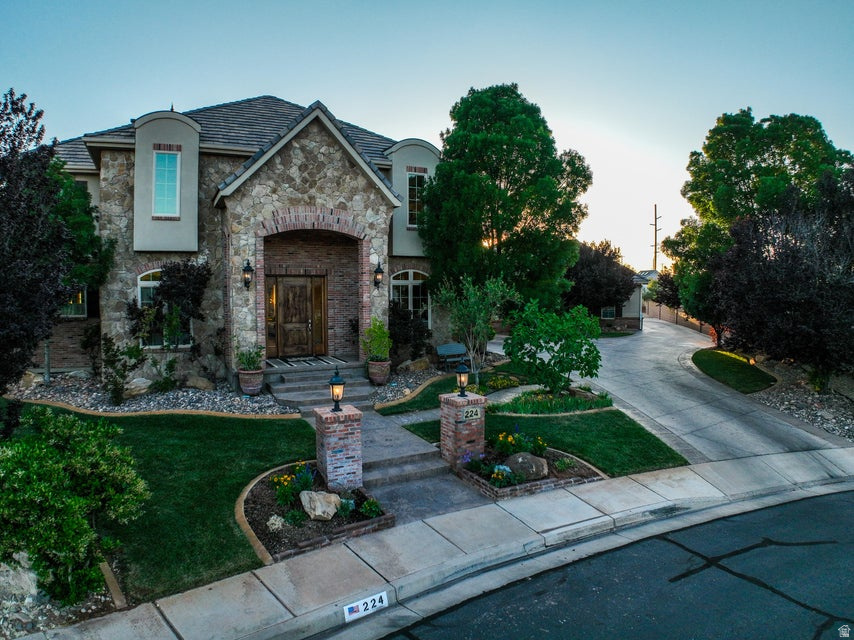
Located in the highly sought-after Heritage Estates neighborhood, this custom-built luxury home offers 6,319 sq. ft. of living space plus 728 sq. ft. of storage. With NO HOA, stunning views of Red Mountain, and a large backyard designed for entertaining, this property combines quality craftsmanship, space, and comfort in one of Southern Utah's premier neighborhoods. The curb appeal immediately stands out with elegant carriage-style garage and a beautifully maintained exterior. Inside, the main level features a welcoming seating room near the front entry, a private office to the left, and a formal dining room to the right. The spacious family room sits next to the kitchen and provides the perfect setting for gatherings and entertaining The gourmet kitchen was designed with both everyday living and hosting in mind. It includes double dishwashers, generous counter space, and a large hidden pantry. The main-level primary suite offers a peaceful private retreat, complete with two walk-in closets and a stack washer and dryer built into one of the closets for added convenience. Upstairs includes additional bedrooms and bathrooms, another comfortable gathering area, and a full laundry room. The basement adds even more functional living space with a theater room, oversized craft room, family/game room with wet bar, and a full bathroom. There are also two storage rooms with concrete door frames that could easily be converted into secure storage or luxury safe rooms. Step outside and enjoy resort-style living in the massive backyard featuring a pool, firepit area, gardens, horseshoe pit, and a full pull-around driveway behind the garage for extra vehicles, trailers, or recreational toys. The oversized 3-car garage also includes a separate exterior-access storage room for lawn equipment and tools. This exceptional property offers luxury, privacy, and space in one of Southern Utah's most desirable locations. Homes of this caliber in Heritage Estates rarely become available.
#2158515

Ivins

224 E 1175 S

6 Beds

5 Baths

7,047 Sq.Ft.

$1,765,000

MLS#: 2158515

**$12,000 TOWARD CLOSING COSTS OR TO BUY DOWN THE RATE** Located in the highly sought-after Heritage Estates neighborhood, this custom-built luxury home offers 6,319 sq. ft. of living space plus 728 sq. ft. of storage. With NO HOA, stunning views of Red Mountain, and a large backyard designed for entertaining, this property combines quality craftsmanship, space, and comfort in one of Southern Utah's premier neighborhoods.
The curb appeal immediately stands out with elegant carriage-style garage and a beautifully maintained exterior. Inside, the main level features a welcoming seating room near the front entry, a private office to the left, and a formal dining room to the right. The spacious family room sits next to the kitchen and provides the perfect setting for gatherings and entertaining
The gourmet kitchen was designed with both everyday living and hosting in mind. It includes double dishwashers, generous counter space, and a large hidden pantry. The main-level primary suite offers a peaceful private retreat, complete with two walk-in closets and a stack washer and dryer built into one of the closets for added convenience.
Upstairs includes additional bedrooms and bathrooms, another comfortable gathering area, and a full laundry room.

Step outside and enjoy resort-style living in the massive backyard featuring a pool, firepit area, gardens, horseshoe pit, and a full pull-around driveway behind the garage for extra vehicles, trailers, or recreational toys. The oversized 3-car garage also includes a separate exterior-access storage room for lawn equipment and tools.
This exceptional property offers luxury, privacy, and space in one of Southern Utah's most desirable locations. Homes of this caliber in Heritage Estates rarely become available
#26-272404

Ivins

224 E 1175 S

6 Beds

None Baths

6,319 Sq.Ft.

$1,765,000

MLS#: 26-272404

Tucked away in a peaceful cul-de-sac, this charming two-story home in West Jordan sits on a spacious 0.33-acre lot. The inviting open-concept floor plan features soaring ceilings on the main level, a formal living room, and an abundance of natural light throughout. The bright, well-appointed kitchen is move-in ready and includes all appliances. With six bedrooms and six bathrooms, this home offers plenty of space and comfort. The generously sized primary suite includes a private bathroom with a double walk-in shower and a walk-in closet. Additional highlights include a spacious family room with a pool table and kitchenette, a large bonus room, and ample storage throughout. Step outside to your own private backyard retreat. The fully enclosed, professionally designed backyard is surrounded by mature landscaping and features an upper patio perfect for outdoor dining. Stone steps lead down to the pool, hot tub, and beautiful water feature, creating a peaceful and private retreat. Whether entertaining guests or relaxing at the end of the day, this backyard offers the perfect space to enjoy outdoor living. Square footage figures are provided as a courtesy estimate only and were obtained from the Salt Lake County Reorder.  Buyer is advised to obtain an independent measurement.
#2181868

West Jordan

9387 S 2250 W 18

6 Beds

1 Baths

6,195 Sq.Ft.

$1,765,000

MLS#: 2181868
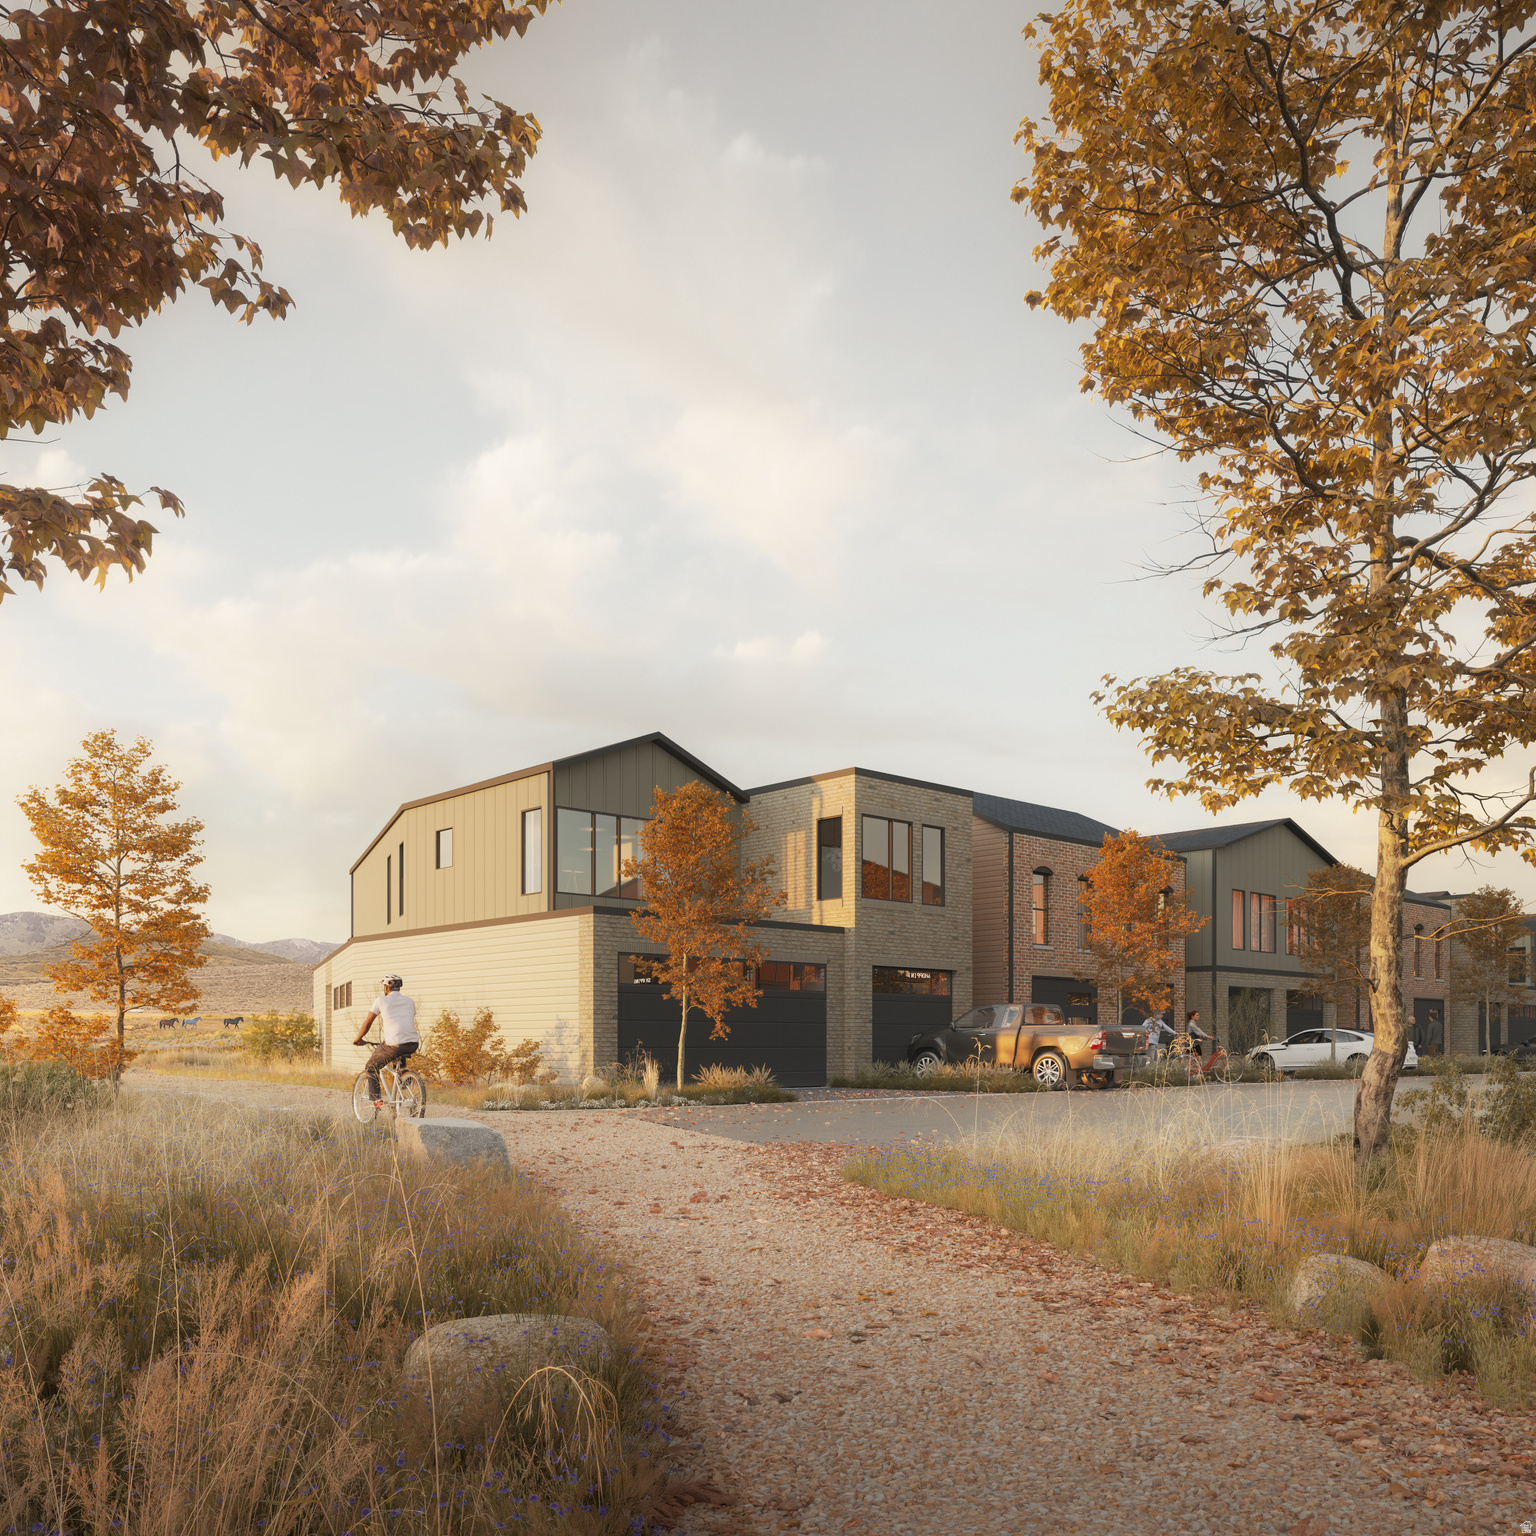
Brand New Park City 4 Bedroom Townhome with 2 car garage! Inside the city limits!  Welcome to The Studio Crossing Townhomes, Park City's most dynamic new community blending refined luxury, ownership flexibility, and everyday convenience. Located within Park City limits and the highly regarded Park City School District, this visionary mixed-use project features 50 elegantly designed residences alongside more than 60,000 square feet of vibrant new retail, dining, and office space within a walkable town center. Crafted by a seasoned developer, these homes offer a rare chance to own in a community approved for nightly rentals and positioned just minutes from world-class skiing, trails, and recreation. Buyers may choose from two thoughtfully designed layouts. The three-bedroom townhome delivers a stylish two-story plan with generous storage, a one-car garage, and an upper-level primary suite with a private balcony showcasing ski run views. The four-bedroom end-unit townhome offers dual primary suites--one upstairs with sweeping views and one on the main level for ease of single-floor living--plus enhanced natural light, privacy, and a spacious two-car garage. Studio Crossing enjoys an exceptional setting just 8 minutes from the transformative Deer Valley East Village, 8 minutes from Historic Main Street and Park City Mountain Resort, directly across from the U.S. Ski & Snowboard Team's Center of Excellence, and adjacent to Summit County's only hospital. The property borders the Park City Rail Trail, offering direct access to miles of paved and dirt trails for hiking, biking, and outdoor adventure. Families will appreciate new construction in the Park City School District at a price point rarely available. Second home buyers will value nightly rental approval in one of the strongest resort markets in the country. Secure your place today in Park City's most exciting new community. Completion dates in 2026!
#2171737

Park City

2426 BIG WILLOW TRL 310

4 Beds

2 Baths

1,821 Sq.Ft.

$1,760,000

MLS#: 2171737
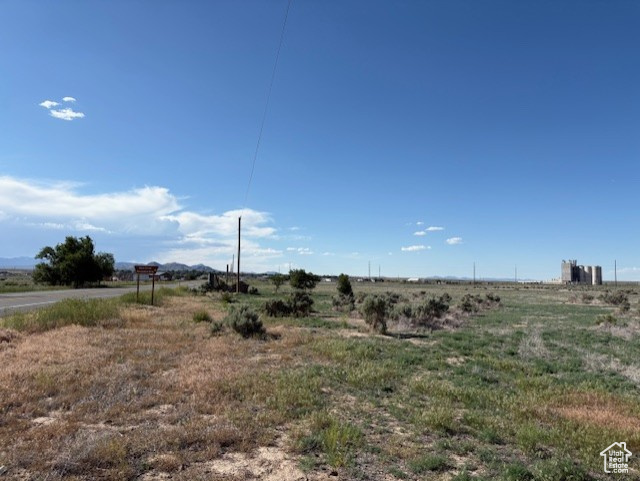
Discover your dream property situated just on the outskirts of Milford City, offering exceptional paved road frontage and high visibility  perfect for your future venture! This ideal location features convenient access to city water connections, making it easy to bring your vision to life. Enjoy breathtaking views that will inspire and captivate both you and your visitors. Whether you're looking to build your dream home or invest in a thriving business opportunity, this property is a must-see! Don't miss out on this rare chance to secure an outstanding piece of real estate in an unbeatable location. Act fast before it's gone!
#2091332

Milford

1500 S HWY 21

None Beds

None Baths

88.94 acres

$1,760,000

MLS#: 2091332
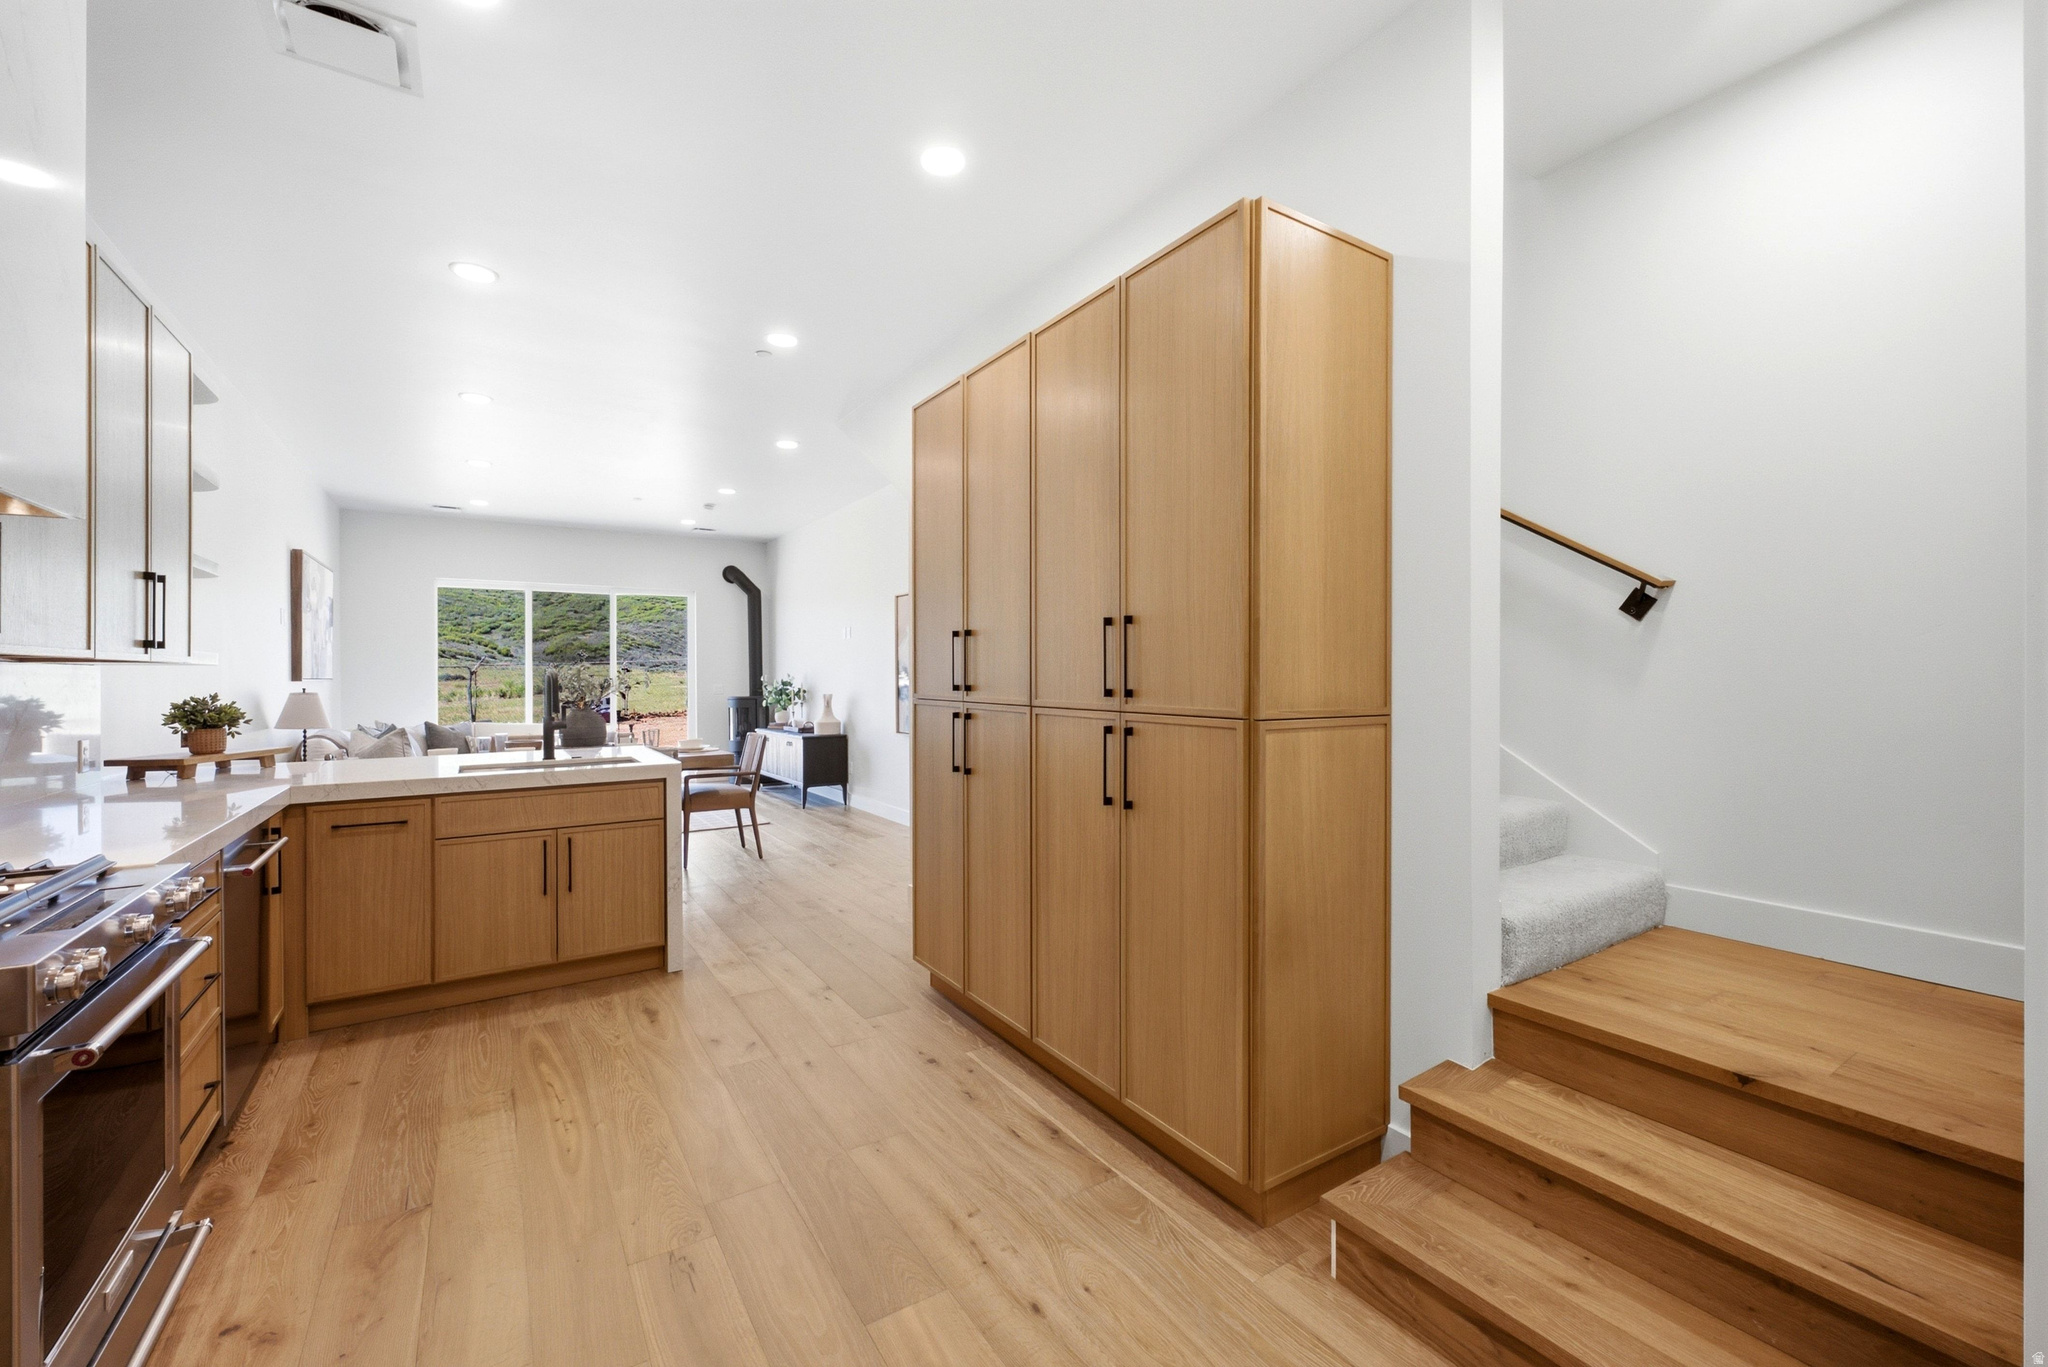
Brand New Park City 4 Bedroom Townhome! Inside the city limits! Nightly rentals allowed. Welcome to The Studio Crossing Townhomes, Park City's most dynamic new community blending refined luxury, ownership flexibility, and everyday convenience. Located within Park City limits and the highly regarded Park City School District, this visionary mixed-use project features 50 elegantly designed residences alongside more than 60,000 square feet of vibrant new retail, dining, and office space within a walkable town center. Crafted by a seasoned developer, these homes offer a rare chance to own in a community approved for nightly rentals and positioned just minutes from world-class skiing, trails, and recreation. Buyers may choose from two thoughtfully designed layouts. The three-bedroom townhome delivers a stylish two-story plan with generous storage, a one-car garage, and an upper-level primary suite with a private balcony showcasing ski run views. The four-bedroom end-unit townhome offers dual primary suites-one upstairs with sweeping views and one on the main level for ease of single-floor living-plus enhanced natural light, privacy, and a spacious two-car garage. Studio Crossing enjoys an exceptional setting just 8 minutes from the transformative Deer Valley East Village, 8 minutes from Historic Main Street and Park City Mountain Resort, directly across from the U.S. Ski & Snowboard Team's Center of Excellence, and adjacent to Summit County's only hospital. The property borders the Park City Rail Trail, offering direct access to miles of paved and dirt trails for hiking, biking, and outdoor adventure. Families will appreciate new construction in the Park City School District at a price point rarely available. Second home buyers will value nightly rental approval in one of the strongest resort markets in the country. Secure your place today in Park City's most exciting new community. Completion dates in 2026!
#2173244

Park City

2496 BIG WILLOW TRL 510

4 Beds

2 Baths

1,821 Sq.Ft.

$1,760,000

MLS#: 2173244
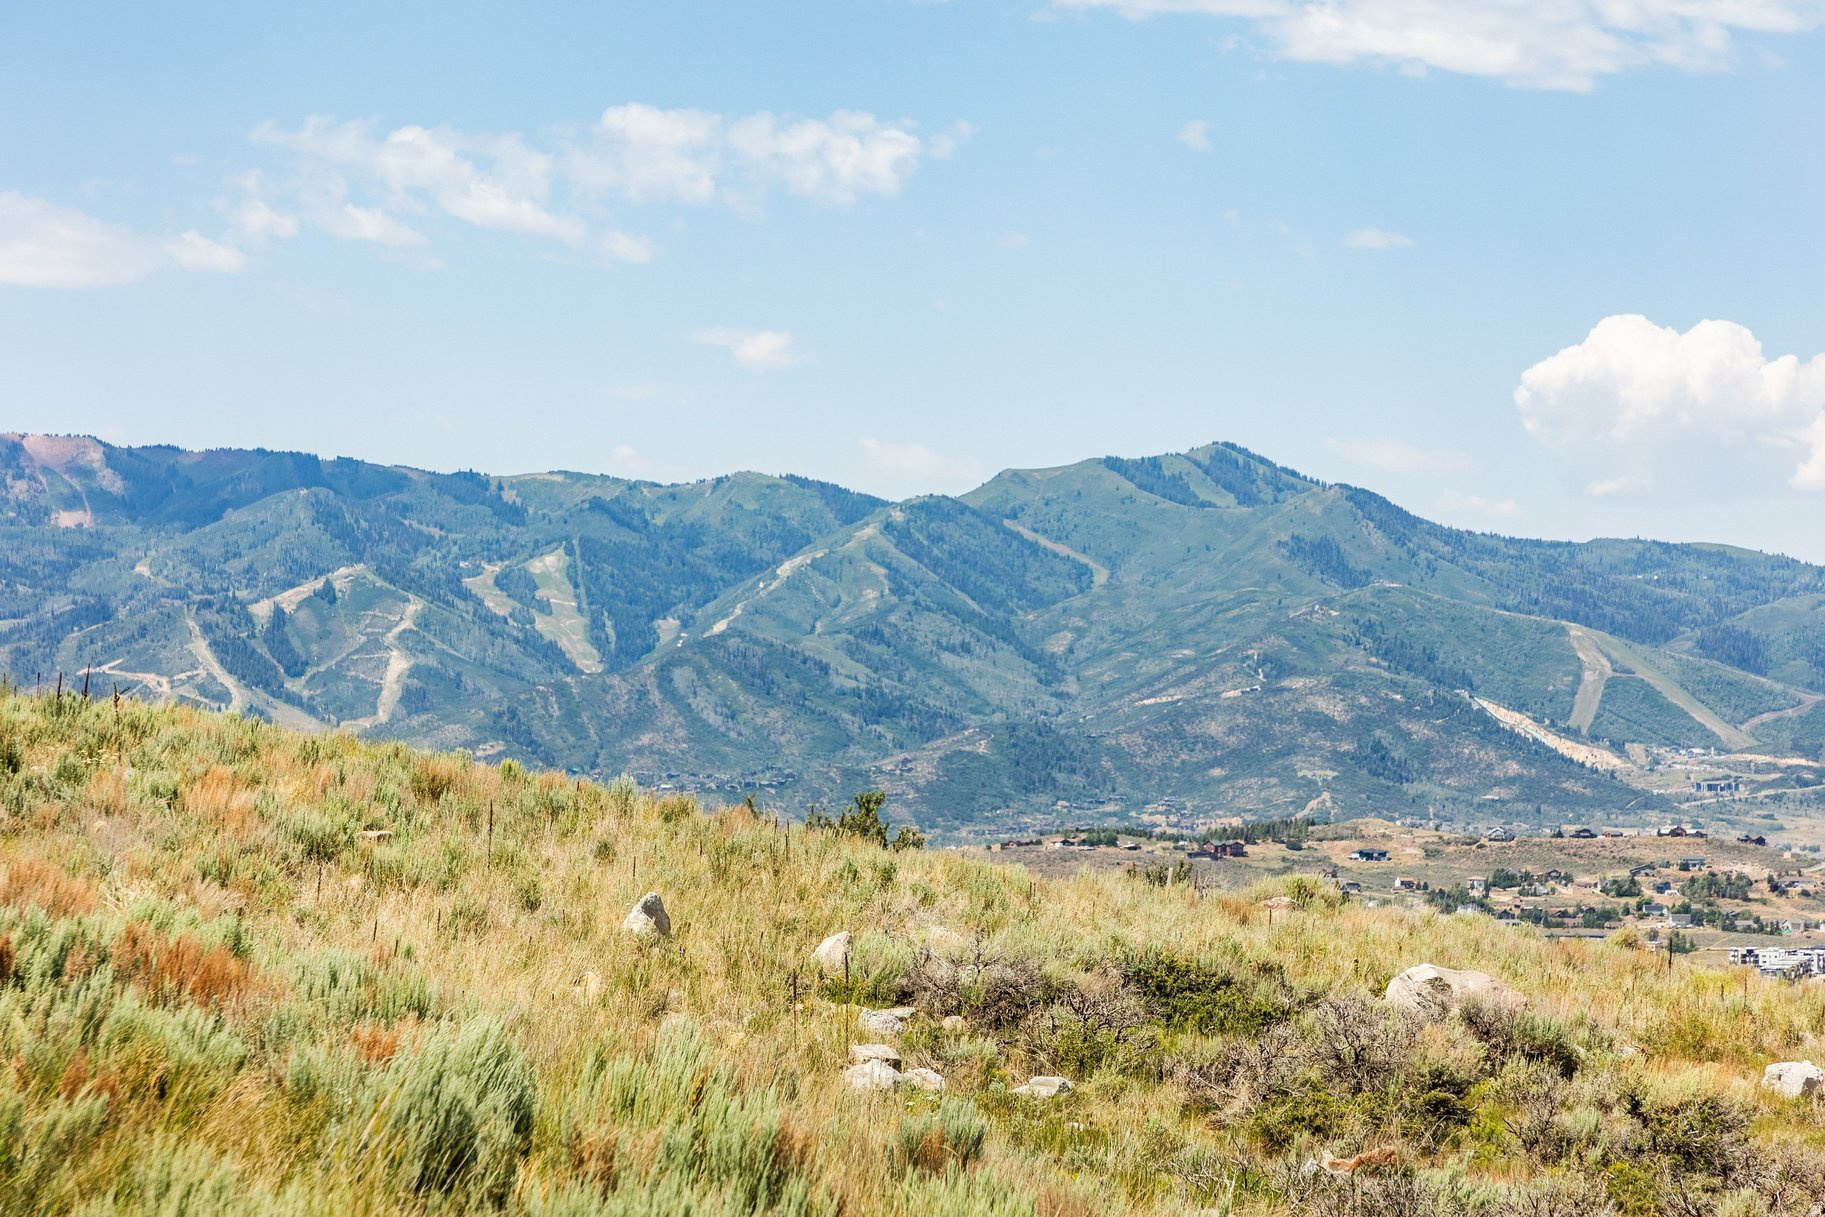
Build your dream home in one of Promontory's most prestigious neighborhoods, Elk Ridge. This homesite sits high on the hill, offering incredible ski mountain views. It also has elevated views of several holes of the front nine of the Pete Dye golf course. This premier location in Promontory, surrounded by sophisticated, modern homes, sits on a quiet, private cul de sac, close to hiking trails, the Beach Club, and the new Sage Hills clubhouse. It is also just a few minutes from Promontory's equestrian gate, with easy access to Deer Valley and Park City Mountain Resort skiing and Park City's Historic Main Street. The homesite is almost two acres, with a generous building envelope of just under an acre. The Promontory Club has amenities for everyone in your multigenerational family, with swimming pools, a luxurious new spa, 30+ miles of trails, and ski lodges at Deer Valley and Park City Mountain resort. Membership must be approved by the Promontory Club.
#2169944

Park City

6921 BUGLE TRL 10

None Beds

None Baths

1.7 acres

$1,750,000

MLS#: 2169944

''Beautiful Ranch Property'' between Mt Carmel Junction and the East Entrance of Zion National Park. Situated in the heart of some of the most magnificent scenery. This Lovely ''Old Ranch'' offers endless possibilities. It is comprised of 4 connecting parcels. Includes 50.6 shares of water which irrigates 12.656 acres. Property is in ''Green Belt''. Includes a 25 AUM permit. Access is approx. 5 miles off Hwy 9 on a well maintained County Road. Property within a 1-2 hour drive to Bryce Canyon, the North Rim of the Grand Canyon and Lake Powell.
#26-274692

Mt. Carmel

491.34 ac Mineral Springs RD

None Beds

None Baths

491.34 acres

$1,750,000

MLS#: 26-274692
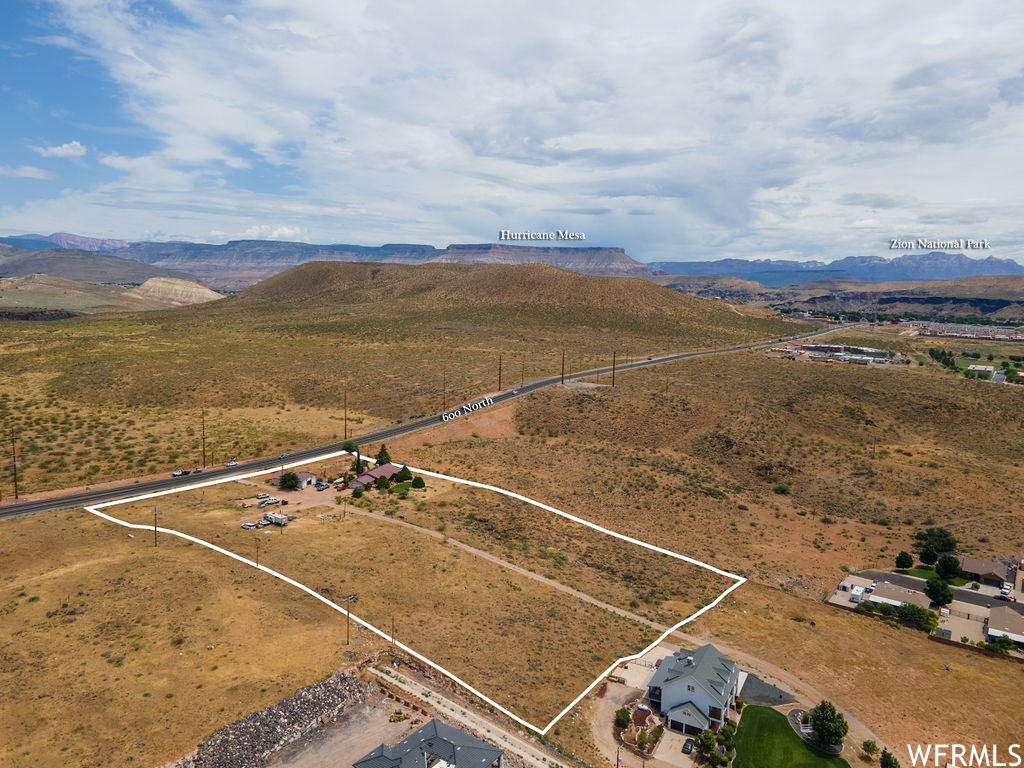
Attention Developers!! Don't miss this incredible development opportunity for a mixed-use development on just under13 acres on Hurricane's Prime Commercial Corridor, 600 North.   This 5.46 acre portion just received a re-zone to Planned Commercial. The town approved of a mixed use of 67% commercial and 33% residential use. Combine it with the two properties next door and create a one-of-a-kind destination with both commercial and multi-housing residential projects. Additionally, the proximity to two other available and adjacent parcels opens up the potential for a mixed-use development spanning nearly 13 acres.   Current Zoning allows for retail spaces, restaurants, hotels, bed and breakfast Inn's, and more! The land comes with the bonus of an existing 1907 sq ft home which features 3 bedrooms, 2.5 bathrooms, a spacious kitchen, ample living area, an 1858 sq. ft garage and stunning outdoor spaces. The surrounding landscape is picturesque with scenic views and mature trees. The property's location and size make this a unique opportunity to bring a creative new development to the Town of Hurricane. Please call to discuss the utilities and access information for this whole development possibility. SELLER FINANCING AVAILABLE!!
#1883845

Hurricane

560 N 1380 W

None Beds

None Baths

5.46 acres

$1,750,000

MLS#: 1883845
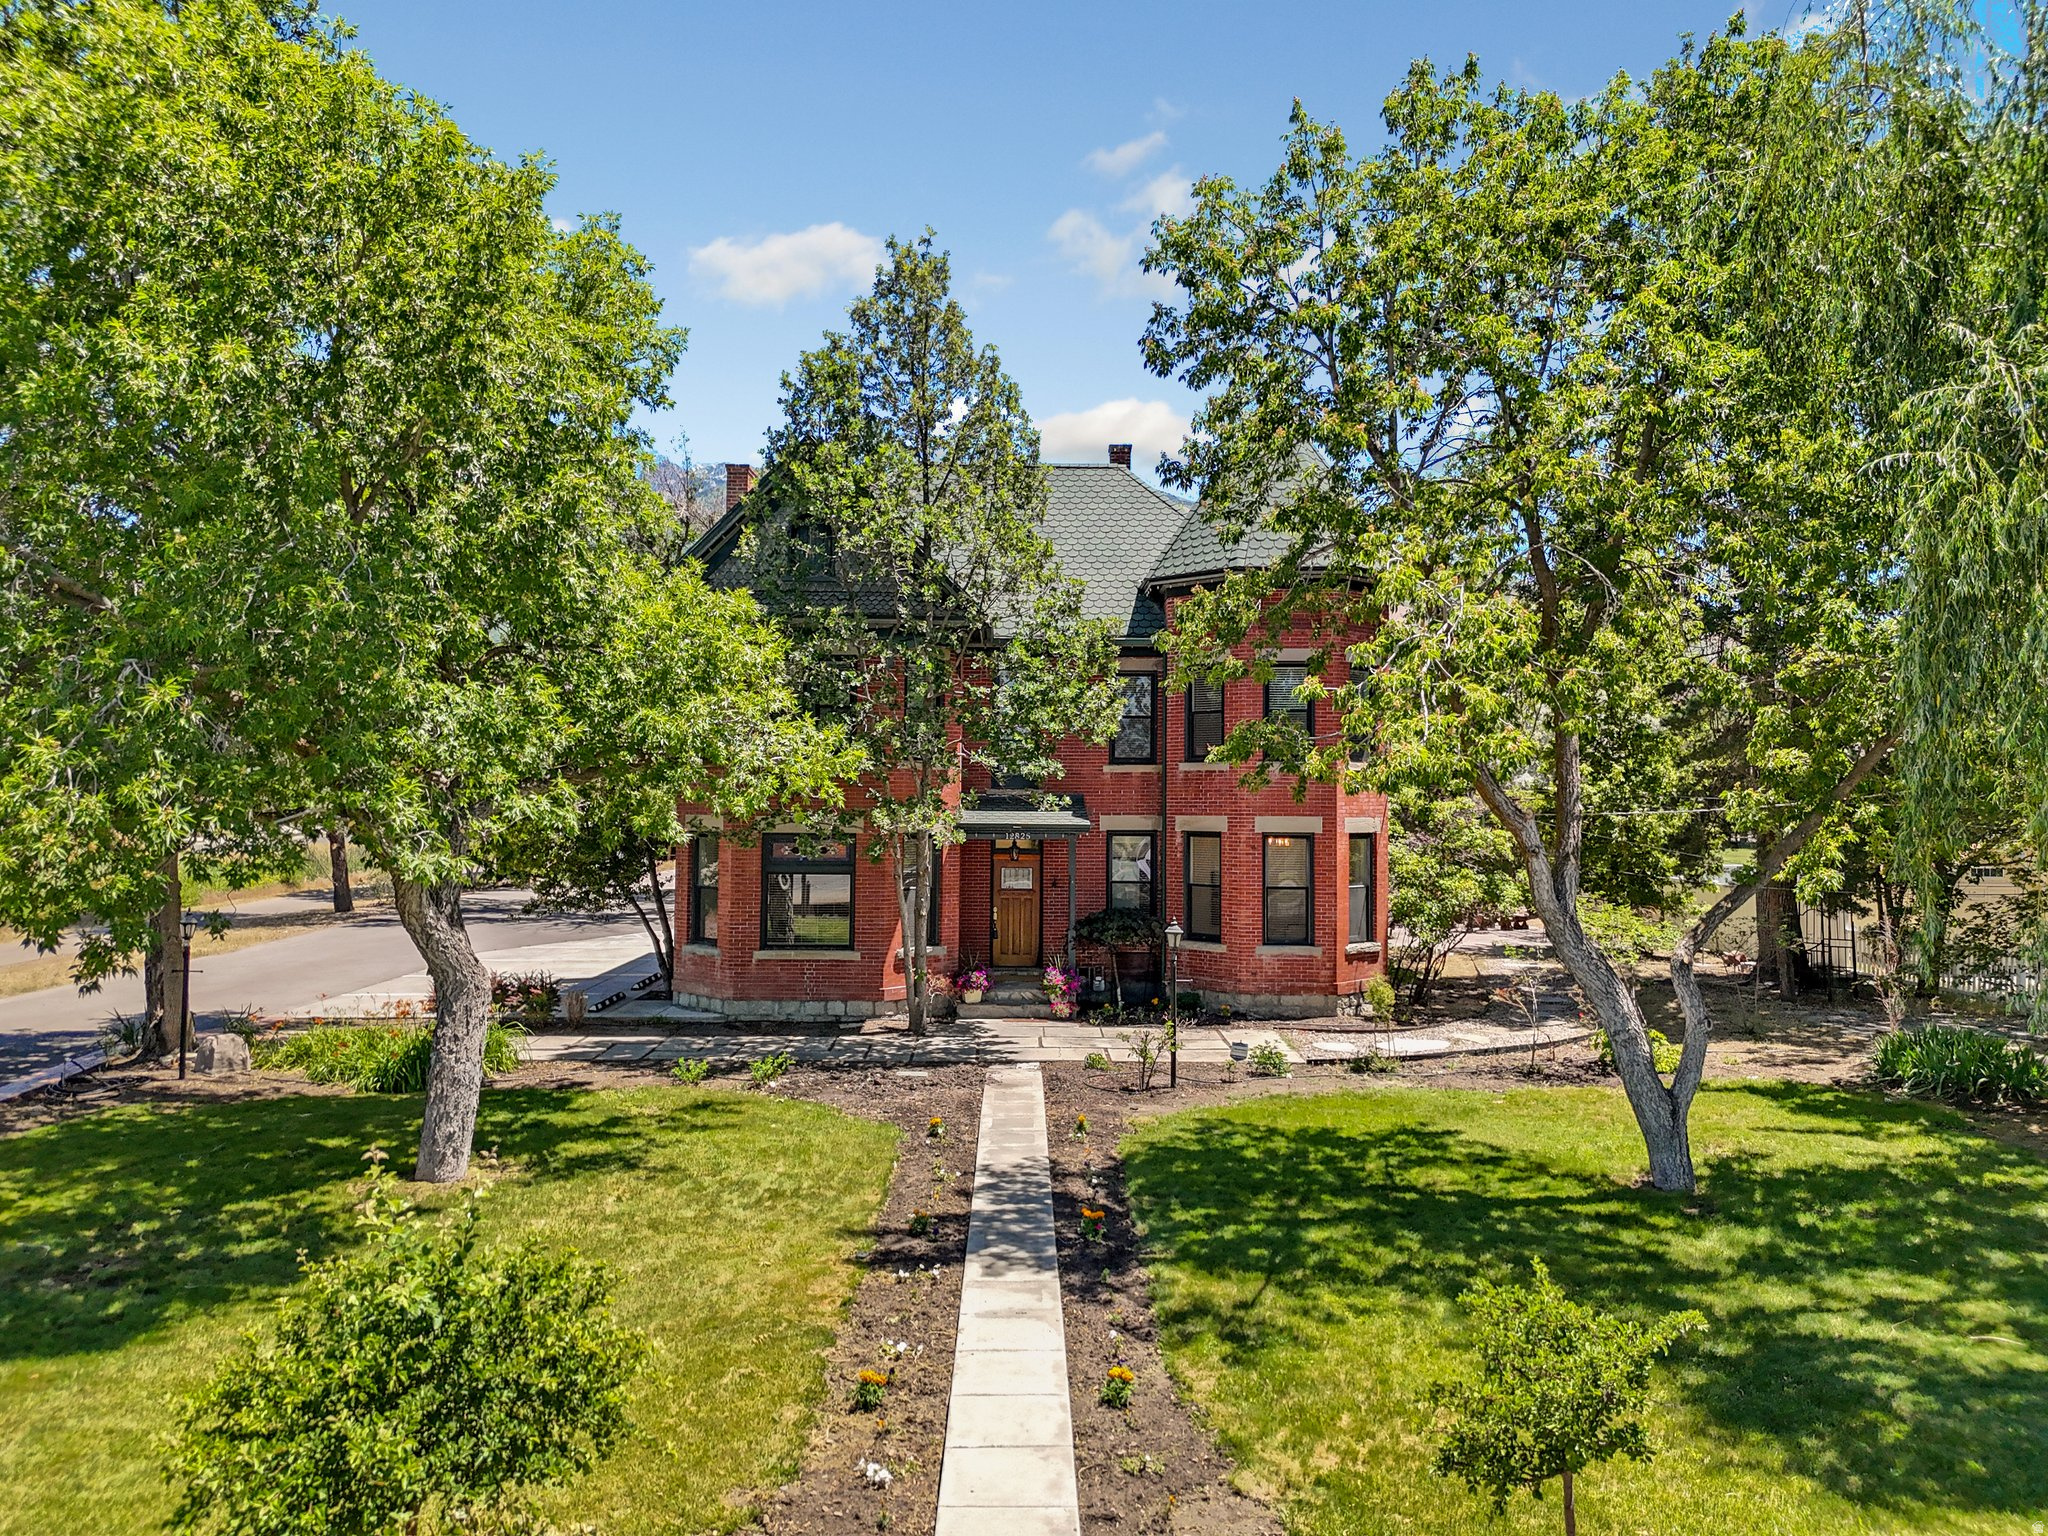
How do you even describe a home as special as this one? The Joseph S. Nielsen Home on Fort Street is a two-and-a-half story red brick Queen Ann with a granite foundation that sits on nearly an acre in Draper, Utah. But the legacy goes so much deeper. Built for Joseph, a school teacher and farmer, and his wife May, a musician; this home has been a happy place for families and friends for over a century. Over the years it has evolved from a family homestead with an orchard and vegetable garden, to divided apartments, to a full and glorious restoration to a historic mansion, and then its most recent transformation to Chestnut Pines where it was the only cafe in the United States to serve dishes exclusively from sprouted ancient grains. That brings our story to present day where this singular landmark property is ready for its next chapter where you become the next steward of our story.     There's no obligation to follow a script; if the past has taught us anything it's that this timeless home can adapt through the ages. The bones are original. That granite foundation is solid and holds 2.5 stories of red brick, a grand staircase, tall ceilings and original wood floors. Exposed brick is spotted throughout, accented by period-style doors and hardware along with bay windows that flood the front rooms with natural light. The craftsmanship connects with you a time when we built things to last, and makes you appreciate the past. Extra care has been given to keep the original character while also fully updating all electrical, plumbing, and HVAC and bringing the home into ADA compliance.     The kitchen is built for people who take food seriously; this was a farm and homestead, after all. That heritage is honored with modern updates like a butler's pantry with additional counter space, a beverage kegerator, two sinks, a mini freezer and fridge, and room to really make use of the fresh whole foods you could grow here. Behind the main home there is a renovated cottage that houses a fully equipped commercial kitchen. Whether you continue a food-focused operation, lease it out, or keep it for your own hobby kitchen, it's ready now.     You can still feel Joseph and May's vision come to life in the landscape. They raised their family here, and there is an honesty to the yard that hearkens back to a simpler time. Stamped concrete makes up the patio under a large curved iron trellis. A rock pathway leads to the botanical garden, custom gazebo with idyllic hanging swings, a rock waterfall, raised garden beds, and a fire pit. Beneath the beauty there's a new drip irrigation system that ensures every plant on the property is efficiently watered to thrive, blossom, flower, and fruit.     What you do with the property is only limited by your imagination. This home has a conditional use permit that is transferable to the new owner and has no expiration. Previous uses have included a cafe, outdoor gatherings/receptions, yoga, workshops, and wellness instruction. As you author your story it could include a salon, intimate venues, antique shop, medical, or artisan food production, to name just a few. It is zoned for both residential and commercial activity; it reverts just as naturally to a sensational and one-of-a-kind private residential estate if you're looking for a magazine feature-worthy mansion. It is not currently on the historic registry (though it could be) so you're free to remodel as you see fit. Four additional storage buildings, a six-car carport, and a large open corner lot with room to build a shop or guest house round out the property.     How will you help shape the heritage of this home? Come tour this near one-acre property. Feel the connection to the past. Soak up the history, then start writing your own chapter. The next story-your story-starts now.
#2170116

Draper

12825 S FORT ST

4 Beds

1 Baths

2,926 Sq.Ft.

$1,750,000

MLS#: 2170116

Situated in one of the area's most desirable communities at the base of the beautiful Cottonwood Canyons, this immaculate seven-bedroom home delivers exceptional finishes, selections, and quality throughout.  Its spacious three-car garage provides extra room for toys and hobbies. A fully fenced and professional landscaped yard provides a fun indoor/outdoor experience.  The conveniently accessible location offers extremely easy access to four world-class ski resorts, Utah's finest outdoor recreation, downtown SLC, and the SLC International airport for those on the go.
#2174864

Cottonwood Heights

3382 E JALAIS HILL LN 410

7 Beds

None Baths

4,518 Sq.Ft.

$1,750,000

MLS#: 2174864

Exceptional investment opportunity in the heart of downtown Salt Lake City! This beautifully maintained 5-plex offers an ideal blend of timeless character and modern convenience in one of the city's most desirable rental locations. Just minutes from the vibrant downtown district, tenants will enjoy easy access to shopping, dining, entertainment, TRAX, and I-15, making commuting throughout the Salt Lake Valley effortless. The property is also conveniently located near Temple Square, the Utah State Capitol, and the Gateway entertainment district, with countless restaurants, coffee shops, parks, and cultural attractions nearby. Thoughtfully designed and well cared for, this multi-family property provides an attractive living experience for tenants while offering strong long-term investment potential. Whether you're looking to expand your portfolio or own a prime income-producing property in one of Utah's fastest-growing markets, this downtown 5-plex is an opportunity you won't want to miss.
#2176148

Salt Lake City

235 W 400 N

8 Beds

None Baths

3,550 Sq.Ft.

$1,750,000

MLS#: 2176148
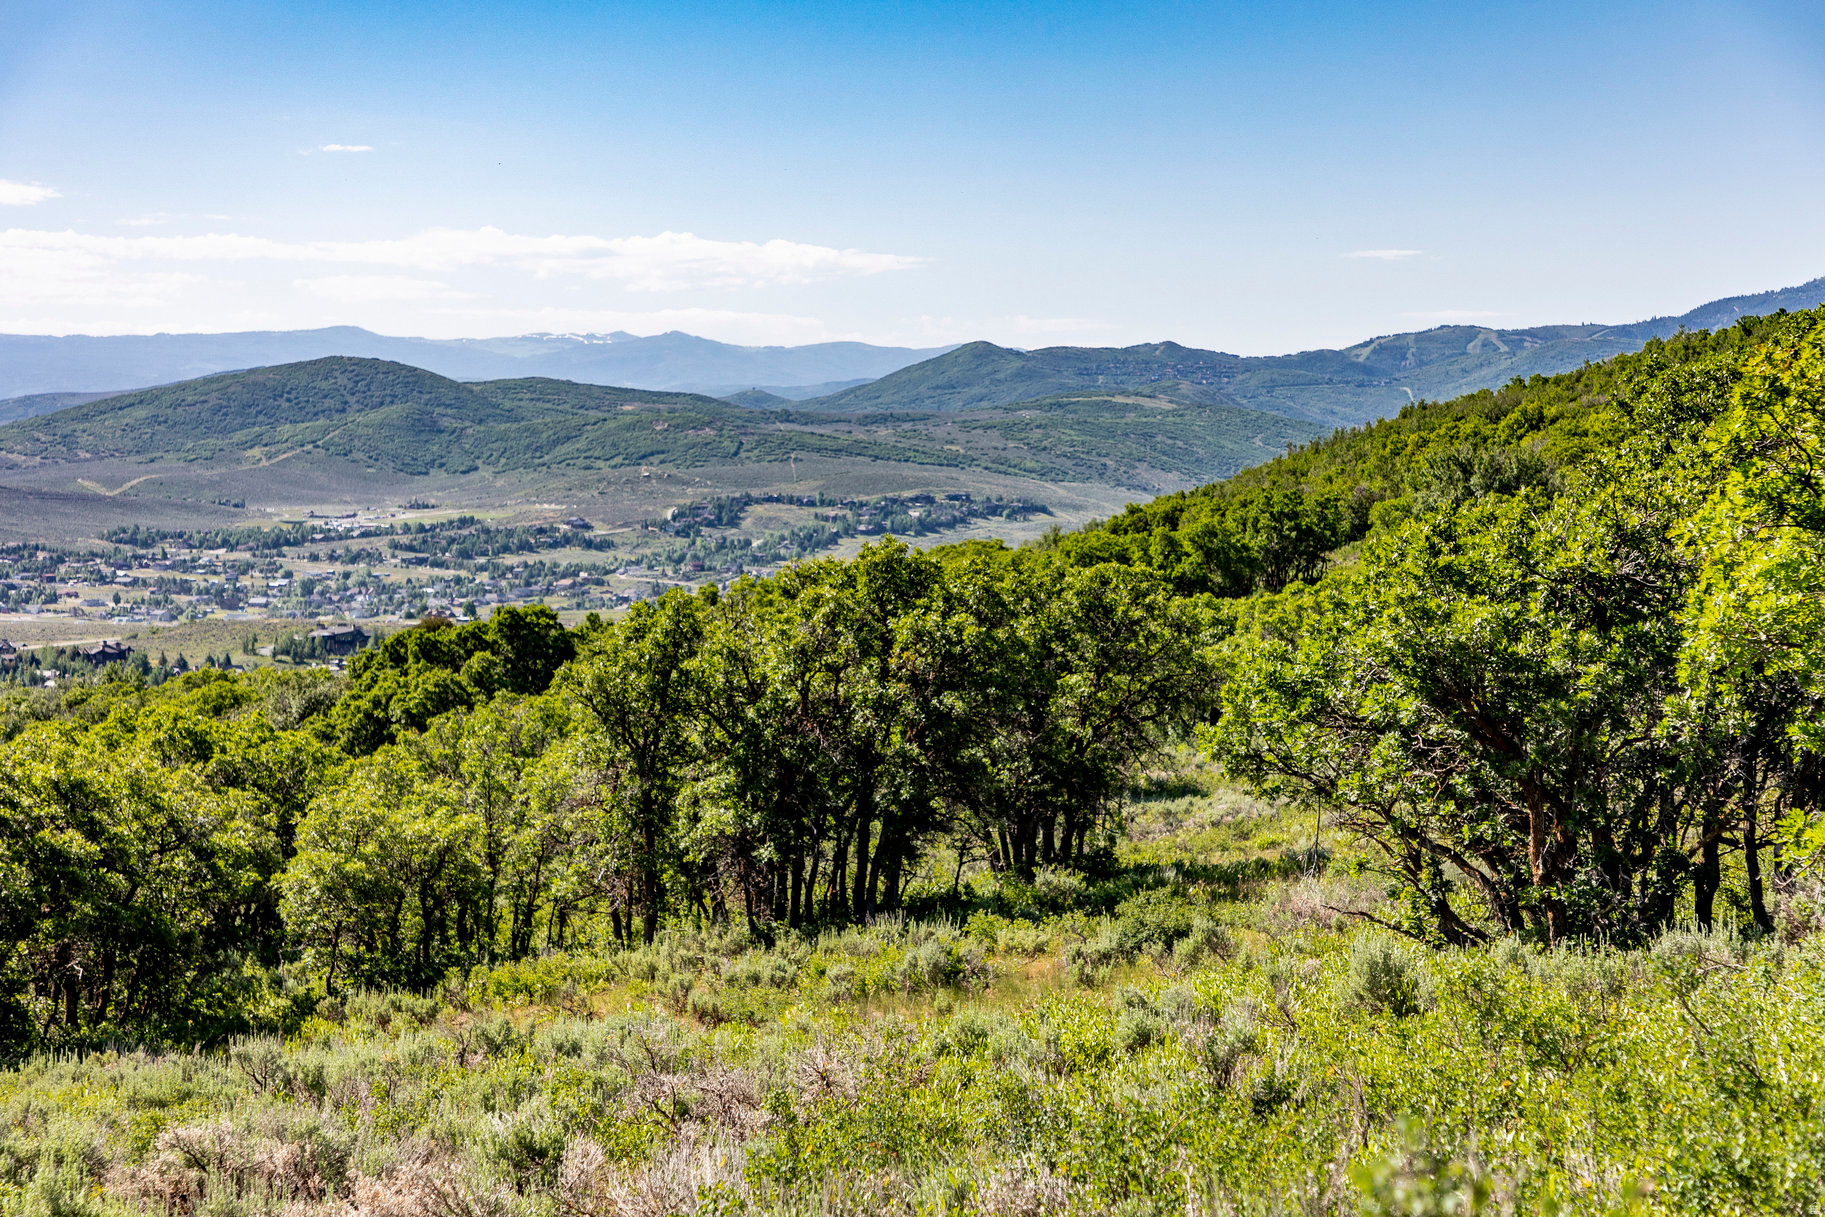
This 13+ acre Ranches at The Preserve lot offers incredible privacy and a gentle downhill slope to build up to four structures with expansive Uinta Mountain range views and adjacent to Glenwild Golf Course & Spa. Set amongst the gamble oak trees, this lot allows an owner to choose the 50,000 sq. ft. building envelope and build a 5,000-17,500 square foot primary residence, a caretaker cottage, a guest house and a barn structure. Horses are permitted with approval from the HOA. Ranches at the Preserve is an exclusive gated residential community in Park City just minutes from the retail and dining options at Kimball Junction, including Whole Foods, minutes to skiing at Park City and Deer Valley resorts, and is located within the Park City School District. Additionally, the community is adjacent to the Glenwild Golf Club & Spa, Utah's #1 rated golf course by Golf Digest Magazine that offers golf, tennis, pickle ball, dining, fitness center, spa social events and more. Memberships are available for purchase separately. The seller has preliminary plans from the award-winning design firm, Lake Flato, which can be shared with a buyer. Build your mountain escape and begin your dream Park City lifestyle! Lot size source is county records, buyer to verify.
#2139912

Park City

1625 W RED HAWK TRL 20

None Beds

None Baths

13.38 acres

$1,750,000

MLS#: 2139912

Located in Brentwood Estates, one of East Farmington's most sought after neighborhoods, this home offers generous living spaces, paid off solar panels, incredible views from every angle, and a west facing backyard. Large windows bring in natural light throughout the home, while multiple living areas provide flexibility for everyday living, entertaining, and a variety of household needs. The upper level includes a second en suite bedroom, loft, and study, while the walk out basement provides additional space for recreation, guests, a home office, gym, or more.  Outside, you'll find two decks, a pergola with a fire pit, mature landscaping, and a basketball/pickleball court. Additional features include a helical pier engineered foundation system and extensive exterior access storage with approximately 5'7" ceilings spanning the length of the back of the home, perfect for holiday totes, recreational gear, lawn care equipment, and more. Conveniently located near schools, parks, hiking and Bonneville biking trails, family attractions, Station Park, and commuter routes, this home offers plenty of space and flexibility to make it your own.
#2180219

Farmington

1633 N 400 W

7 Beds

4 Baths

5,018 Sq.Ft.

$1,750,000

MLS#: 2180219

1 ... 197 198 199 200 201 ... 666
* Listings identified with the FMLS IDX logo come from FMLS and are held by brokerage firms other than the owner of this website. The listing brokerage is identified in any listing details. Information is deemed reliable but is not guaranteed. If you believe any FMLS listing contains material that infringes your copyrighted work please click here to review our DMCA policy and learn how to submit a takedown request. © 2024. First Multiple Listing Service, Inc.
 - property

Send a message

Message successfully sent.

Your message

What is 3 + 4 ?

Reason for contacting?

I agree to receive email communication and understand I can unsubscribe at any time.

I agree to be contacted by Summit Realty Utah via call, email, and text for real estate services. To opt out, you can reply 'stop' at any time or reply 'help' for assistance. You can also click the unsubscribe link in the emails. Message and data rates may apply. Message frequency may vary. Privacy Policy

Sign Out

Virtual Assistant

Would you like to take the next step with this property? We can help you schedule a showing or virtual tour, or send you more details.

Yes, I would like more information.

Thank You for Your Reply, One of Our Agents will contact you as soon as possible

No, maybe later.

Thank you, you can always contact me via email, phone number or through the contact form.

Realhub AI

Lucy - Your AI-Powered Realtor

Update Your Temporary Password

Personalize your search

Enter your email and we'll notify you immediately when new listings match what you're looking for.

or enter email address

Already have an account ? Login here

Continue your home search

I agree to receive communications and understand I can unsubscribe at any time.

I agree to be contacted by Summit Realty Utah via call, email, and text for real estate services. To opt out, you can reply 'stop' at any time or reply 'help' for assistance. You can also click the unsubscribe link in the emails. Message and data rates may apply. Message frequency may vary. Privacy Policy

Already have an account ? Login here

We use cookies

We use cookies primarily for analytics to enhance your experience. By accepting, you agree to our use of these cookies. You can manage your preferences or learn more about our cookies policy.






