
REALHUB is on fire today

Properties

Browse or get in touch to schedule a walkthrough.

  • Nearby me
Price range

Popular Features

Community Features

Association

Property Features

Waterfront

View

Exterior Features

Interior Features

Style

10000 properties match your criteria

Updated 1 minute ago

E-Alert name
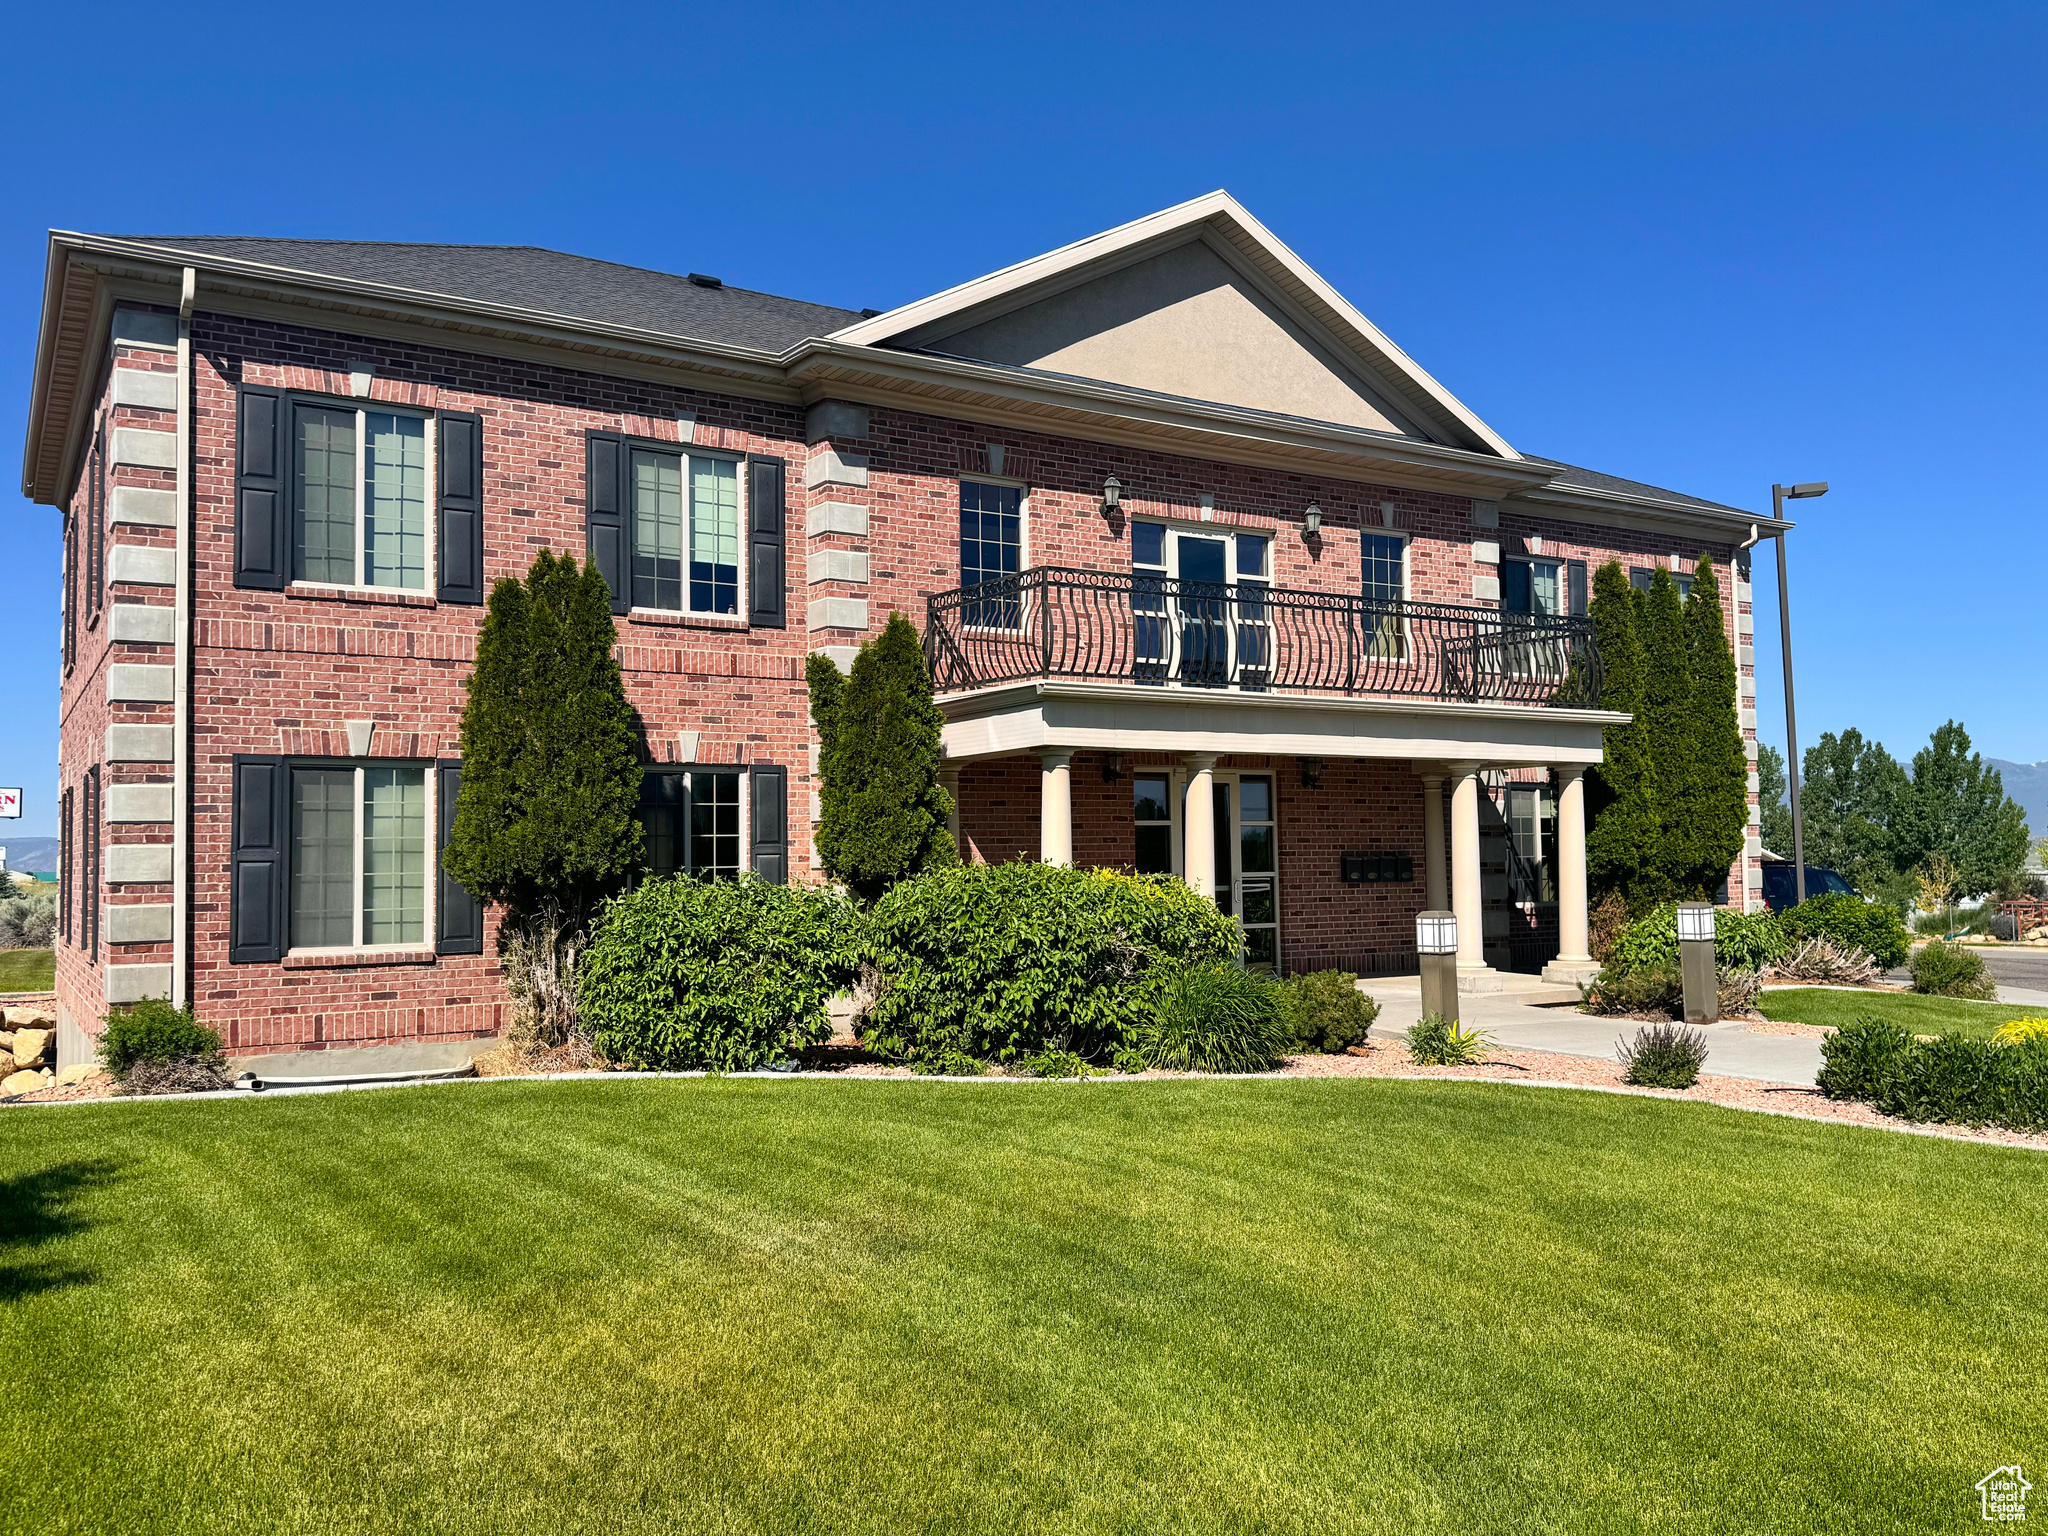
Outstanding owner/user or investment opportunity located on Highway 89 in the heart of Mt. Pleasant. This multi-tenant professional office and medical building offers 9,000 SF of functional and well-maintained space on 0.98 acres, featuring excellent visibility, paved access, and on-site parking. Constructed of durable brick, the building includes a main floor (2,964 SF), basement (3,078 SF), and upper floor (2,964 SF). Suites 1 and 2, near the main entrance, feature 6001,600 SF available-an excellent option for an owner/user.
#2119414

Mt Pleasant

1125 S BLACKHAWK BLVD

None Beds

None Baths

9,006 Sq.Ft.

$1,950,000

MLS#: 2119414

Price reduced
Experience the beauty of Southern Utah living in this stunning Southwest-style home, perfectly positioned to capture breathtaking red rock views. Thoughtfully designed with both comfort and entertaining in mind, this property offers a seamless blend of indoor and outdoor living.

The inviting living room features a striking stone fireplace, creating a warm and welcoming focal point. A dedicated theater room provides the perfect space for movie nights and entertaining.

Step outside to an exceptional outdoor setting, complete with an expansive patio and a large yard designed for both relaxation and play. The private pool, featuring a fun slide, adds a resort-style touch that's perfect for enjoying sunny desert days.

The home's charming courtyard entry enhances its Southwest character, offering a peaceful and stylish introduction to the space within.

With its unique architectural details, incredible views, and standout amenities, this home delivers the ultimate Southern Utah lifestyle.
#26-274534

Ivins

207 N PAINTED HILLS DR

4 Beds

None Baths

4,443 Sq.Ft.

$1,950,000

MLS#: 26-274534
Price reduced
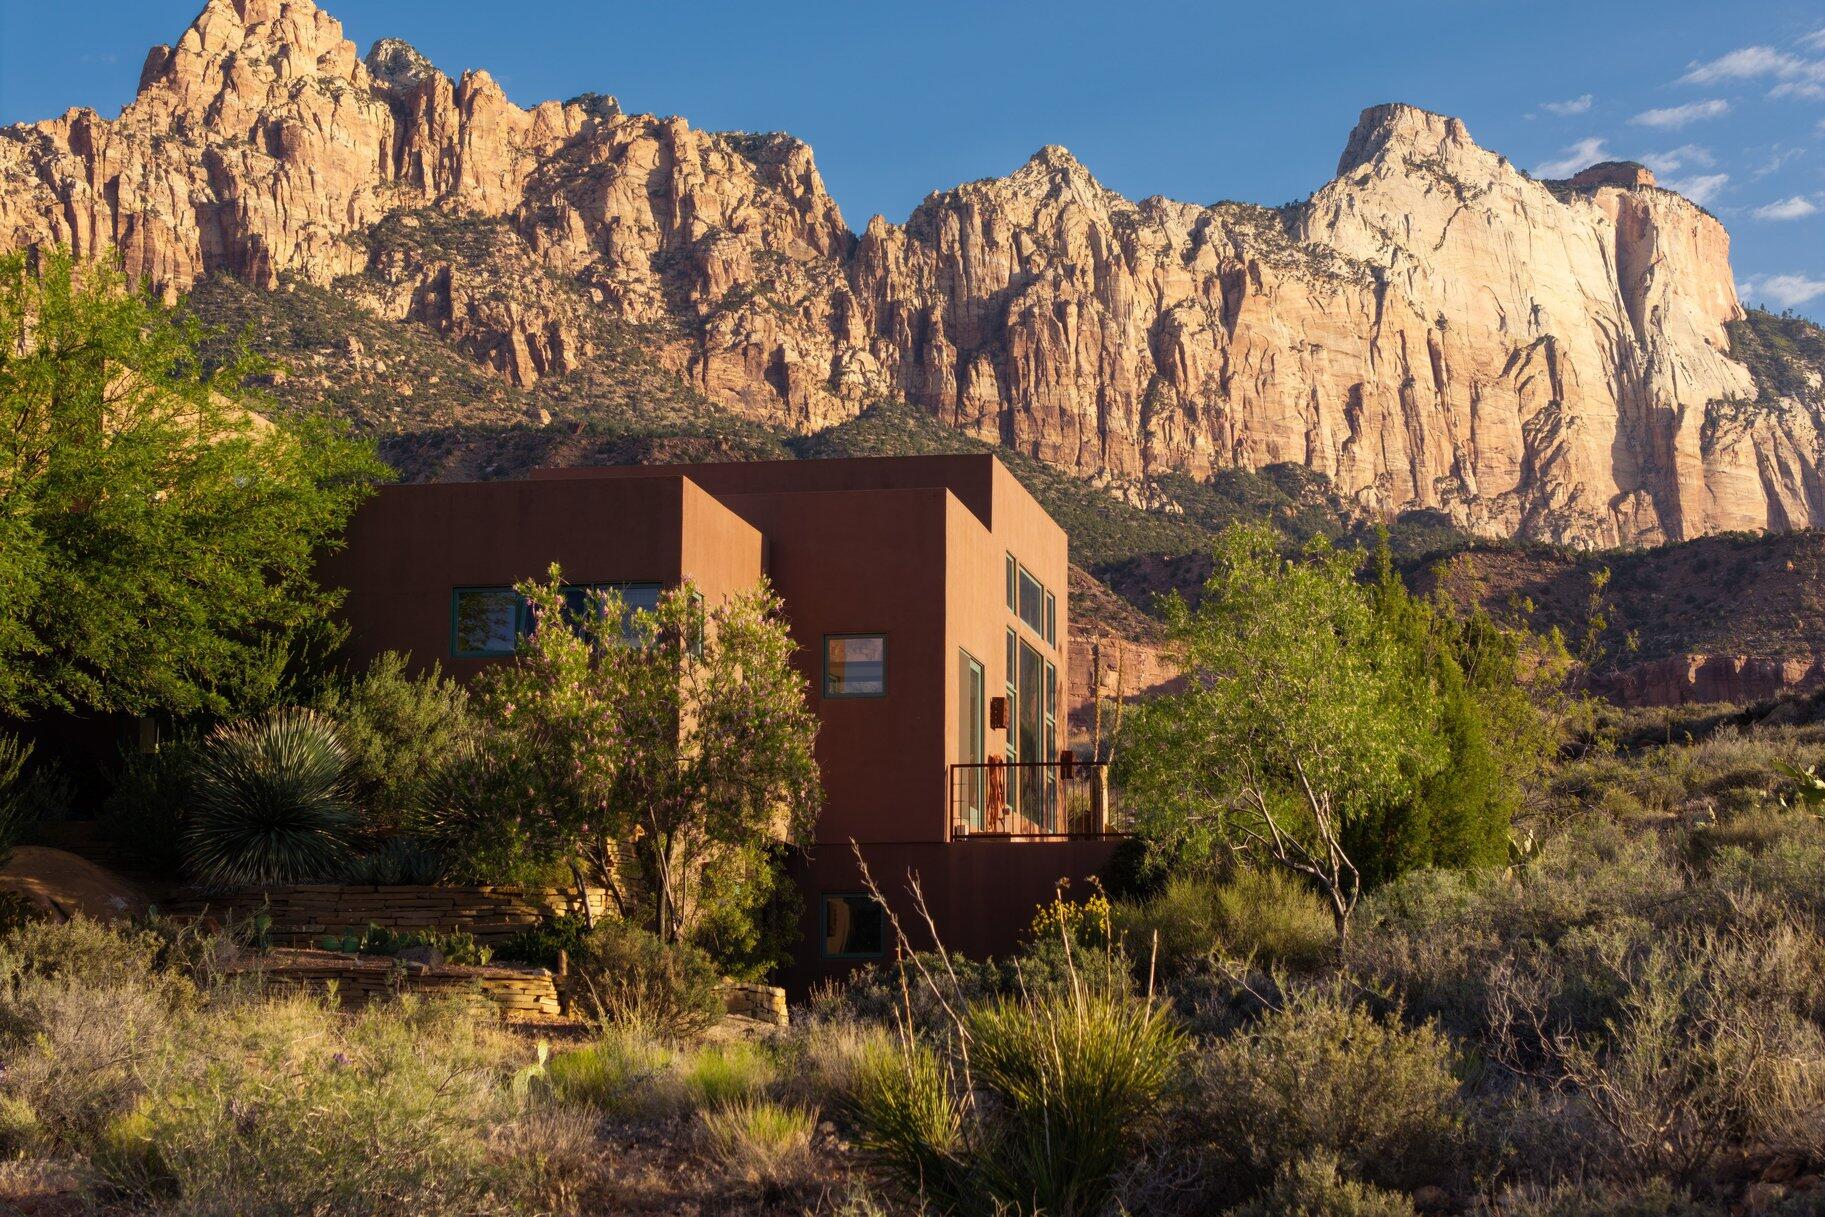
This modern custom Zion home is situated high in the foothills adjacent to Zion National Park Lands. The full glass windows showcase the beautiful native scenery complete with full views of the iconic red rocks of Zion on both sides of Zion Canyon. The open concept floor plan lends itself both to small intimate gatherings yet easily handles large crowds. From the entry doorway, you look directly on to an amazing limestone patio with terraced water feature. The kitchen is partially enclosed, yet flows seamlessly into the Dining Room and Great Room. Patios off the Dining Room and the attached Mother-in-law area allow for year round outdoor living. The primary bedroom is perched where the views are expansive and unobstructed. Two additional bedrooms are on the main floor. The MIL suite, and a commercial style kitchen and a large workshop/studio room and plenty of storage are on the ground floor with a ground floor entry. Power bills are minimal with the 30 70KW solar panels. Enjoy the solitude and the natural beauty of Zion where you are away from any crowds, and have your own private retreat.
#26-269800

Springdale

261 VALLEY VIEW DR

4 Beds

None Baths

3,095 Sq.Ft.

$1,950,000

MLS#: 26-269800
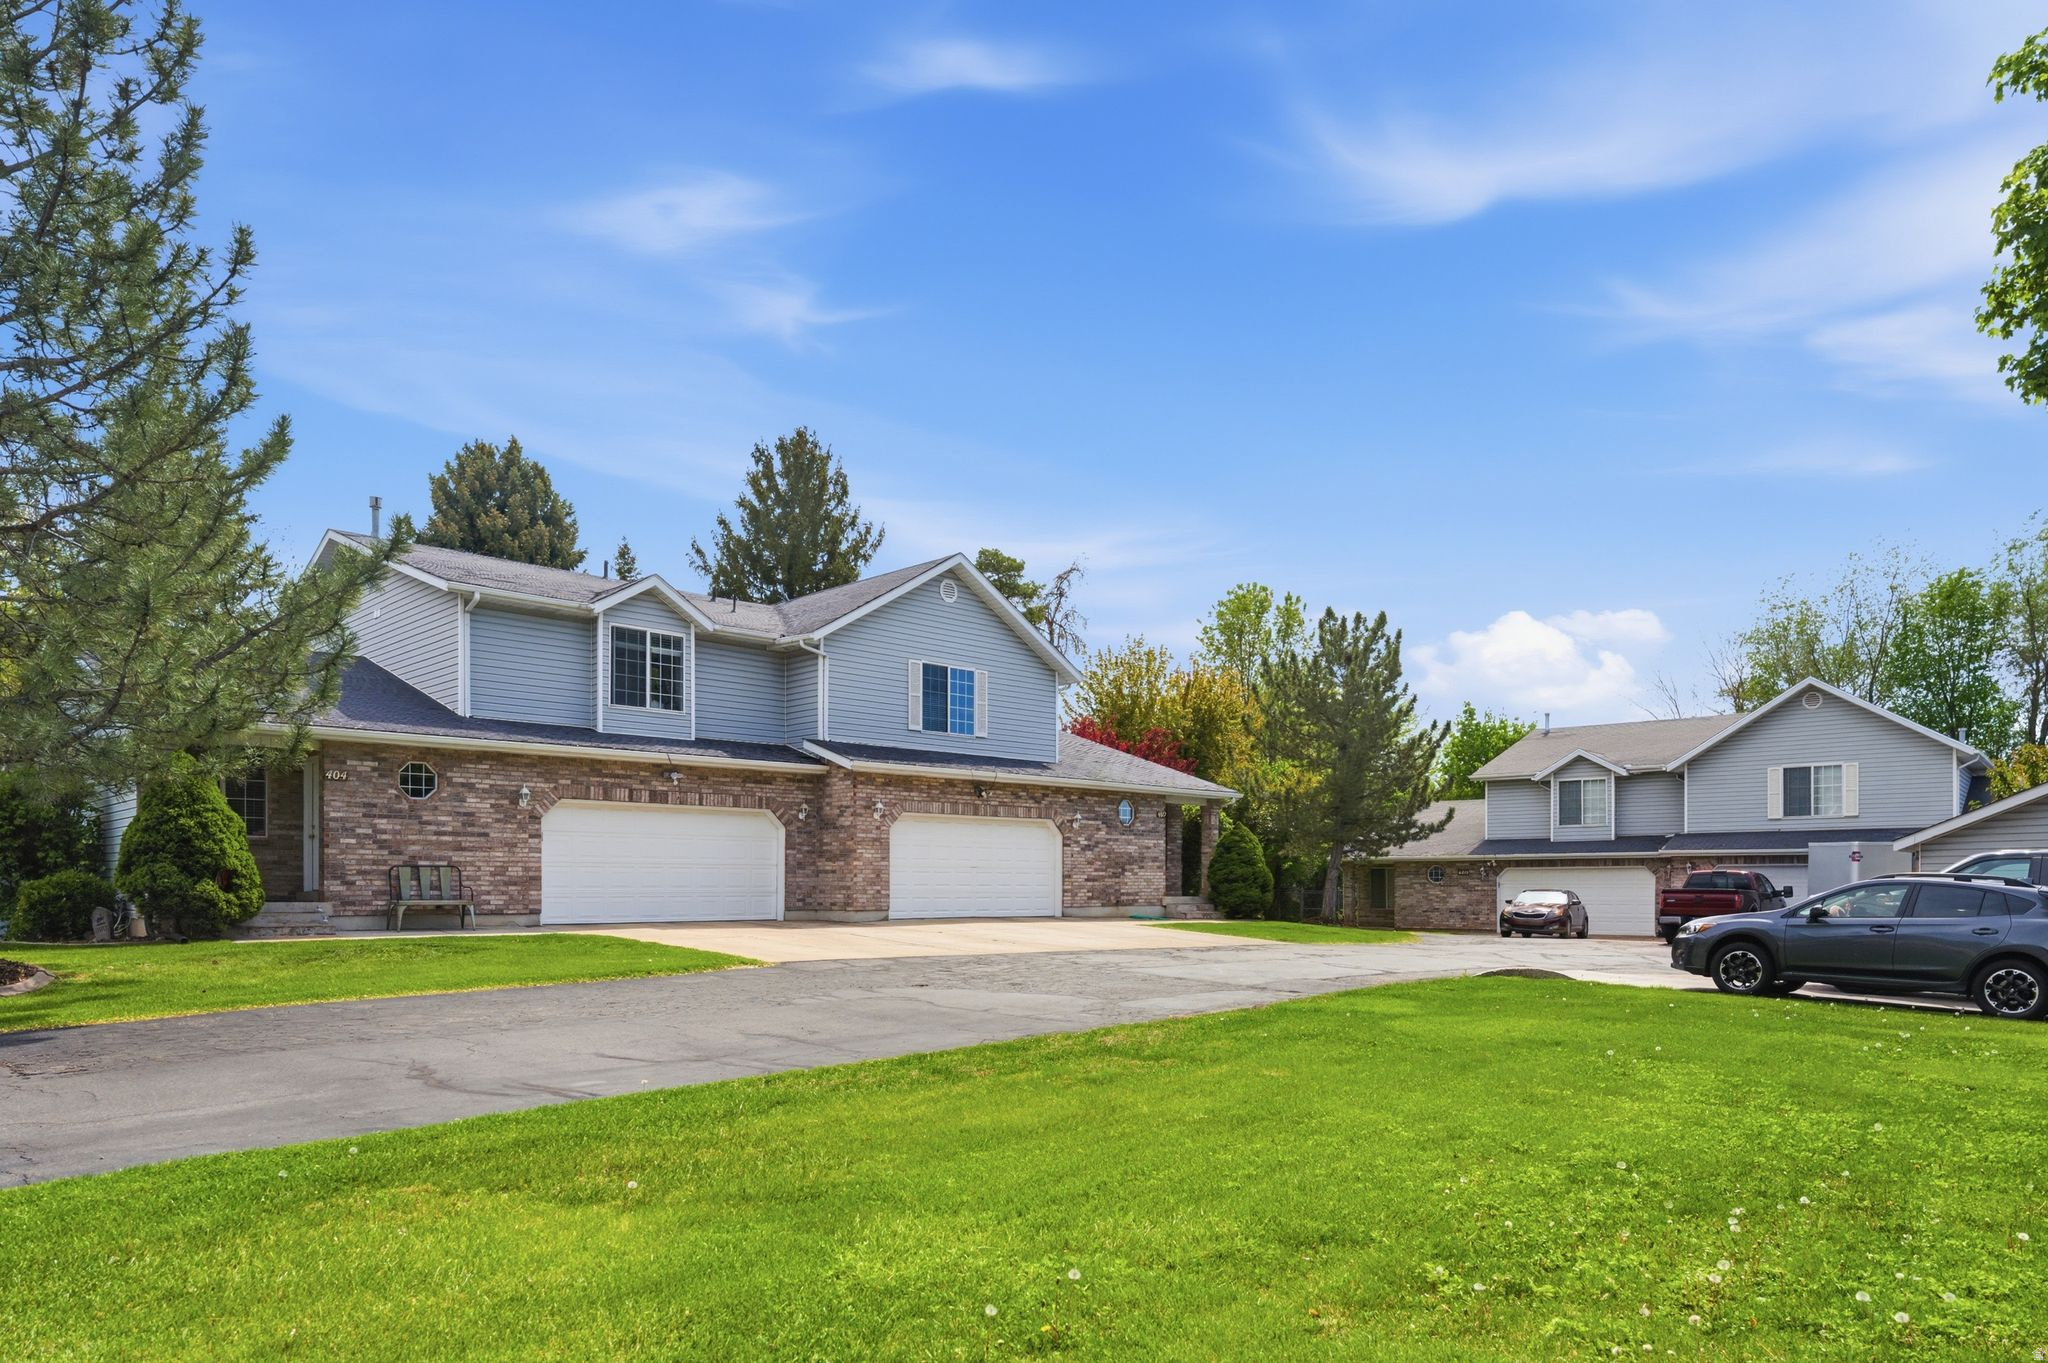
Sale includes four townhomes: 398 (Tax ID  08-002-0099- recently appraised at $475k,) 400 (Tax ID  08-002-0098- recently appraised at $475k,) 402 (Tax ID  08-002-0097- recently appraised at $490k,) and 404 (Tax ID 08-002-0096- recently appraised at $510k.) South Main Street, Kaysville, as well as the lot that is Tax Parcel 08-002-0095. 3 to 4 bed and 2.5 bath townhomes, each with a two car garage. All currently rented with yearly leases and long term tenants. All roofs including shed replaced May 2026! HVAC systems all replaced within the last 6-8 years. Property also includes a shed for landlord yard and snow maintenance storage, and four uncovered parking spots for guest parking. Future owners can sell these individually with the HOA the seller is establishing. Estimated HOA fee per month will be $238.
#2152375

Kaysville

400 S MAIN ST

13 Beds

None Baths

9,560 Sq.Ft.

$1,950,000

MLS#: 2152375
Price reduced
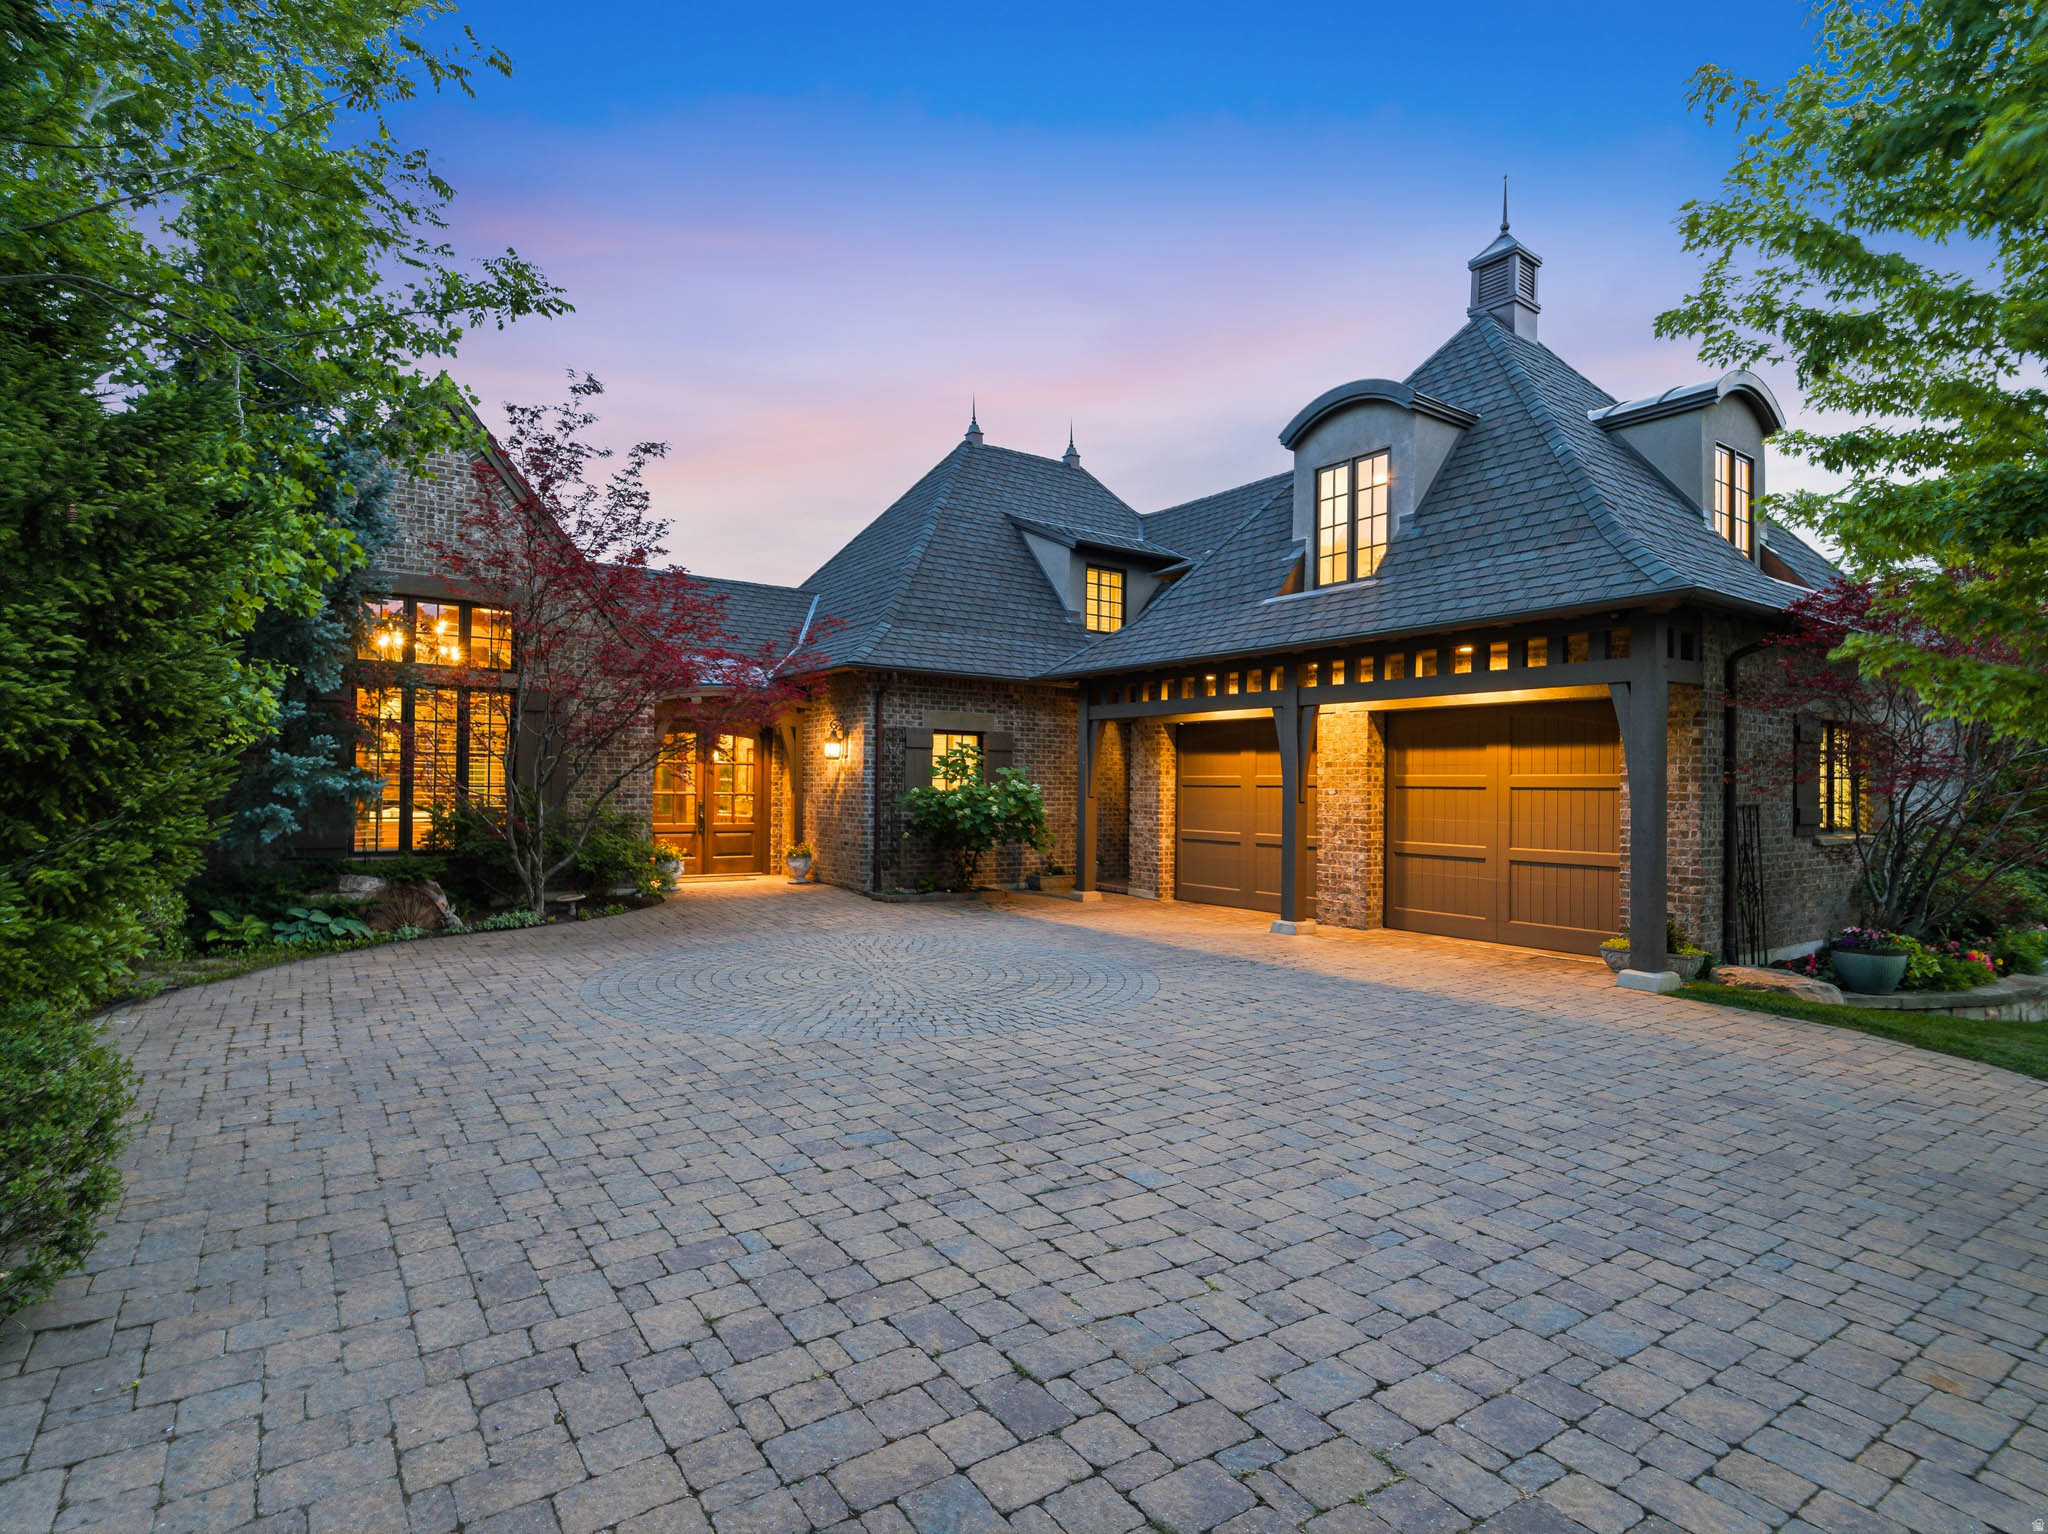
Perched on a spectacular .29 acre lot overlooking Hobbs Reservoir and Antelope Island, this extraordinary 4-bedroom, 3-bath custom estate offers luxury living, timeless craftsmanship, and breathtaking surroundings. A grand entryway welcomes you inside, where vaulted ceilings, exposed wood beams, and luxurious finishes create an unforgettable first impression. The living room opens directly to the backyard and flows seamlessly into a private den through antique doors, revealing beautiful built-ins and exquisite custom finishes. Designed for both entertaining and everyday living, the gourmet kitchen features premium Thermador appliances, a six-burner range, double ovens, side-by-side refrigerator, ice machine, pot filler, abundant custom cabinetry, a large island with prep sink, and a massive walk-in pantry with built-in storage. Nearby, the dining area is wrapped in windows, filling the space with natural light and showcasing the incredible views beyond. The luxurious primary suite offers private patio access and a spa-inspired en-suite bathroom complete with a soaking tub, walk-in shower, water closet, and an impressive walk-in closet with built-ins and vanity area. A spacious mudroom, powder room, and beautifully appointed laundry room add convenience to the main level. Upstairs, you'll find a versatile loft, a sprawling art studio, an additional bedroom, and a full bath. The daylight basement is an entertainer's dream, featuring a stunning theater room with bar, sink, refrigerator, and ice machine, along with a dedicated fitness room, two additional bedrooms, and a large bathroom. Outside, enjoy tiered gardens, a tranquil pond, stone masonry fireplace, chicken coop, and expansive outdoor living spaces framed by panoramic mountain and water views. Additional highlights include radiant in-floor heating on the main level and basement, boiler system, water softener, upgraded insulation, two-zone HVAC, whole-home sound and intercom system, heated driveway, emergency generator, 1,200-gallon water storage system, and an oversized garage with extensive built-in storage, workspace, custom cabinetry, and utility sink. A rare opportunity to own one of Layton's most thoughtfully designed and meticulously maintained luxury estates. The seller is willing to entertain any and all requests in an offer. AGENTS - READ AGENT REMARKS. Please contact Carmen Crane for questions. ***Lot size is currently recorded as 0.29 acres. Seller has submitted an application to increase the lot size to approximately 0.35 acres; approval is pending but will be resolved by closing.*** Agent is related to Seller
#2165399

Layton

2808 E 3025 N

4 Beds

3 Baths

5,870 Sq.Ft.

$1,950,000

MLS#: 2165399
Price reduced
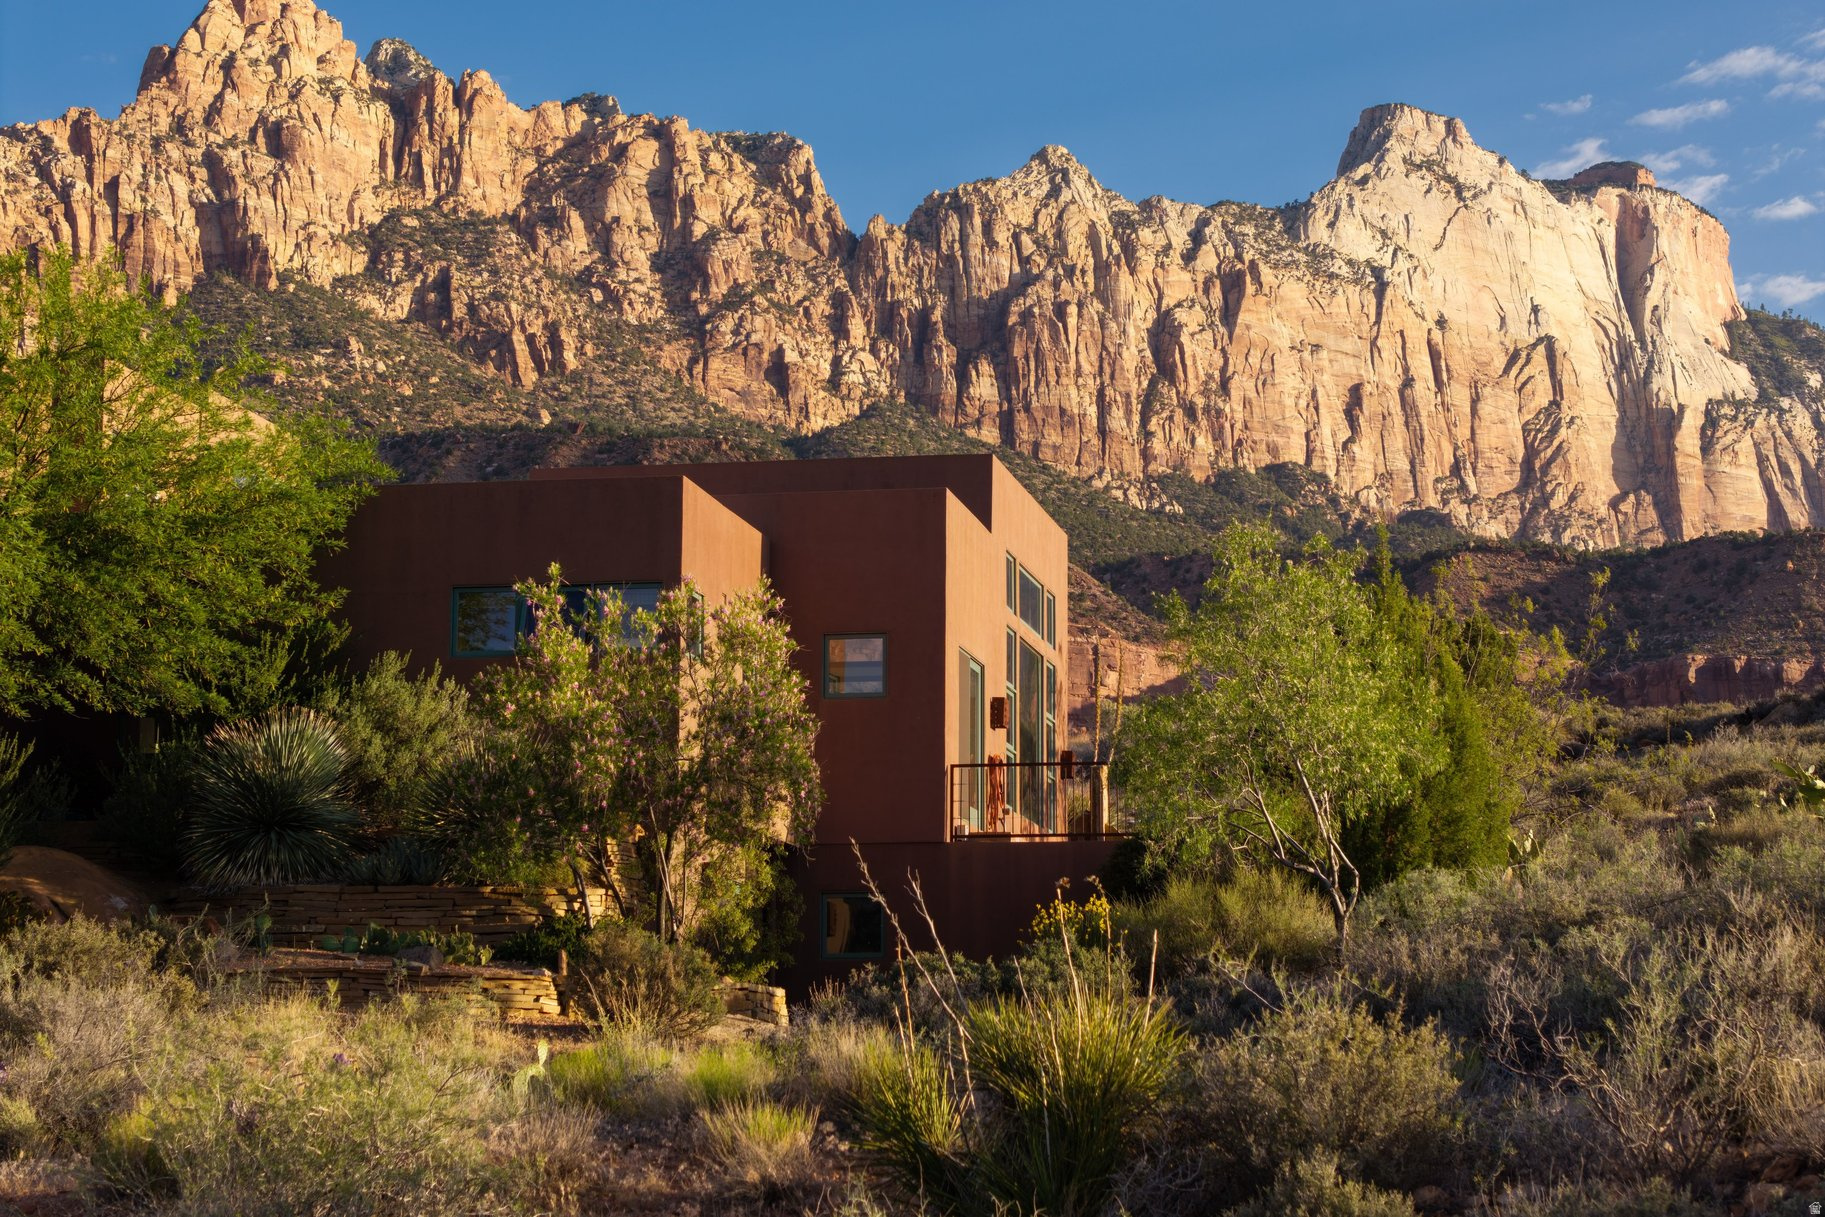
This modern custom Zion home is situated high in the foothills adjacent to Zion National Park Lands. The full glass windows showcase the beautiful native scenery complete with full views of the iconic red rocks of Zion on both sides of Zion Canyon. The open concept floor plan lends itself both to small intimate gatherings yet easily handles large crowds. From the entry doorway,you look directly on to an amazing limestone patiowith terraced water feature. The kitchen is partially enclosed, yet flows seamlessly into the Dining Room and Great Room. Patios off the Dining Room and the attached Mother-in-law area allow for year round outdoor living. The primary bedroom is perched where the views are expansive and unobstructed. Two additional bedrooms are on the main floor.
#2140344

Springdale

261 VALLEY VIEW DR

4 Beds

3 Baths

3,095 Sq.Ft.

$1,950,000

MLS#: 2140344

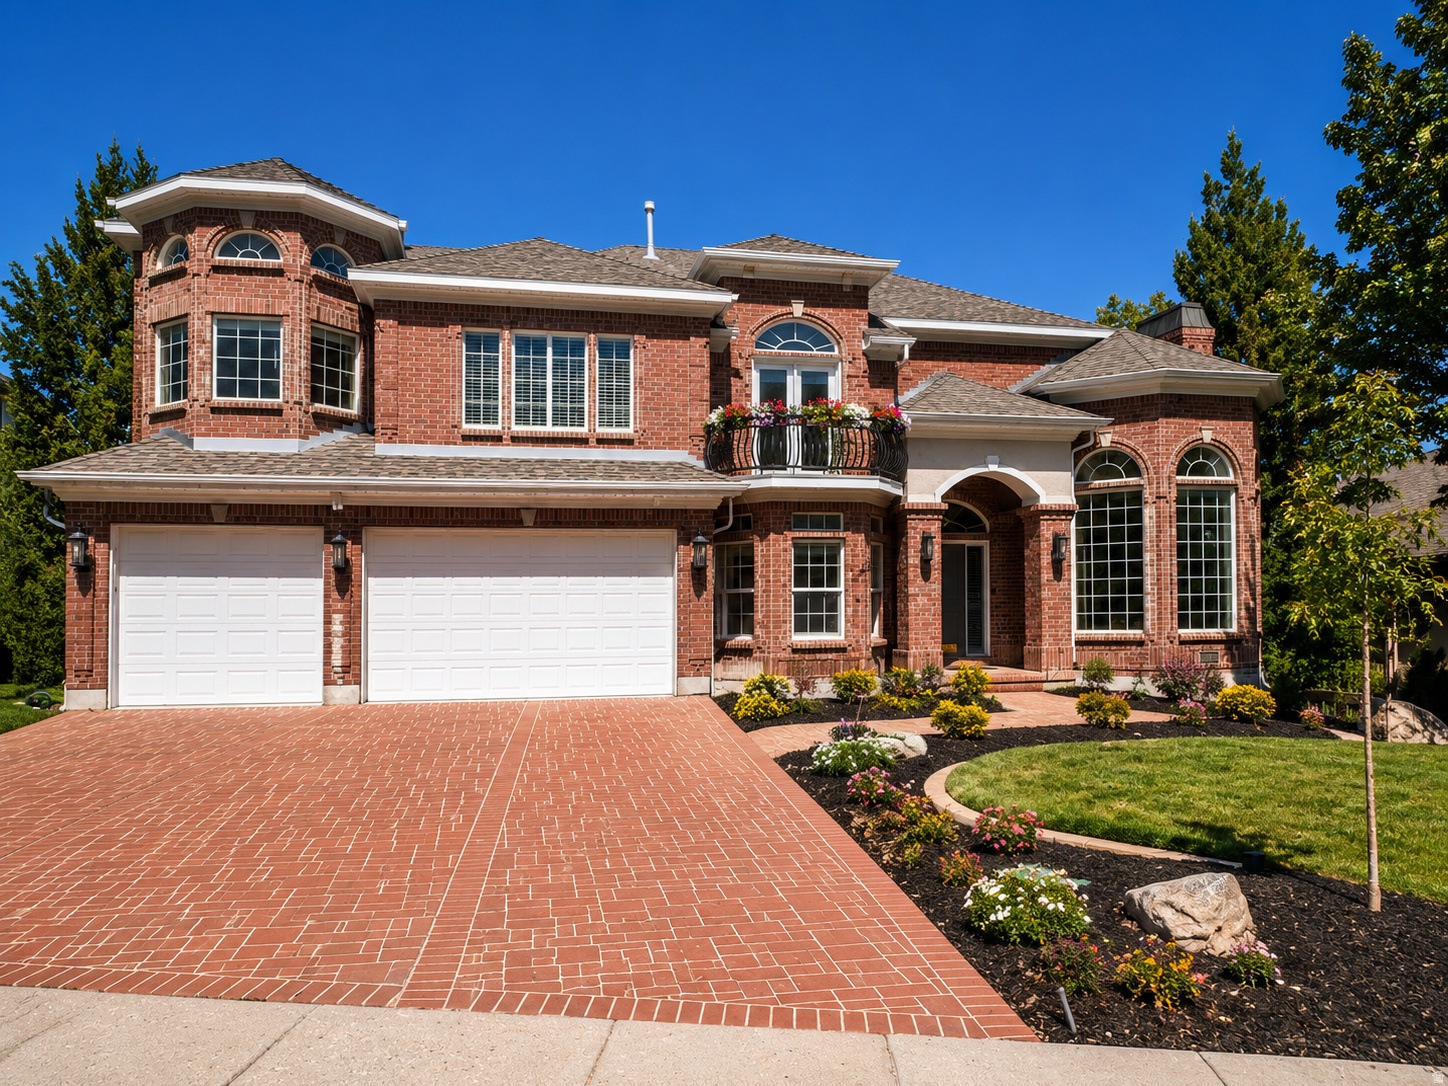
NEW PRICE - EXCEPTIONAL VALUE IN GATED ROYAL OAKS! Now offered at $1,950,000, this nearly 6,500 sq. ft. custom estate in Cottonwood Heights presents a rare opportunity to own a home offering space, privacy, flexibility, and an incredible location. Beautiful views of Mt. Olympus, the home features true main-level living, a FOUR-CAR GARAGE, and an exceptionally versatile floor plan designed to accommodate today's changing lifestyles. The light-filled main level welcomes you with soaring ceilings, expansive living spaces, and beautifully positioned windows showcasing the surrounding mountain views. The walk-out lower level adds tremendous versatility and lives like a second residence, complete with a full kitchen, laundry, generous living areas, and private access-an outstanding option for multi-generational living, extended family, guests, or long-term visitors. Major system updates add even more value, including a new furnace (2024), central A/C (2024), and two new water heaters (2026). Located within the exclusive gated Royal Oaks community, just minutes from Willow Creek Country Club, Big and Little Cottonwood Canyons, and approximately 20 minutes from downtown Salt Lake City, this home offers an exceptional combination of luxury, lifestyle, and location. Now offered at $1,950,000, the seller is ready for the next chapter and welcomes the opportunity to work with a serious buyer. If you've considered this home before, it's time to take another look.
#2145600

Cottonwood Heights

2420 E ROYAL PINE CV

6 Beds

2 Baths

6,473 Sq.Ft.

$1,950,000

MLS#: 2145600
Price reduced
Presenting a Parade of Homes Presidential Award Winner Home at 11902 Autumn Ridge Drive, Sandy, Utah 84092. 6322 sq ft home with 7 bedrooms, 5 bathrooms, and a 3-car garage with deep access for another vehicle or boat. It has a small kitchenette in the walk-out basement. It also has Theater Room, two great rooms and open floor plan. New countertops throughout. New toilets in all bathrooms. It recently had renovations to master and main floor bathrooms. Recently replaced air conditioning condensers. Also recently purchased Bull Frog Spa/Jacuzzi on the back patio.   This home is located in South East Sandy, Utah, near the foot of the Wasatch Mountains. The Bonneville Shoreline Trail has an entrance inside this neighborhood. It is close to many parks, world class ski resorts and more. It is super close to Snowbird and Alta Ski Resorts in the next canyon. Brighton and Solitude Ski Resorts are the 2 canyons to the north. Great hiking and mountain biking trails everywhere. The neighborhood is amazing and near public and private grade schools. Lone Peak Elementary, Indian Hills Middle School and Alta High School are the public schools. Corner Canyon High School is an option for those who wish to attend there. Square footage figures are provided as a courtesy estimate only and were obtained from county tax data. Buyer is advised to obtain an independent measurement. Photos are AI staged showing furniture.
#2145548

Sandy

11902 S AUTUMN RIDGE DR

7 Beds

5 Baths

6,322 Sq.Ft.

$1,950,000

MLS#: 2145548
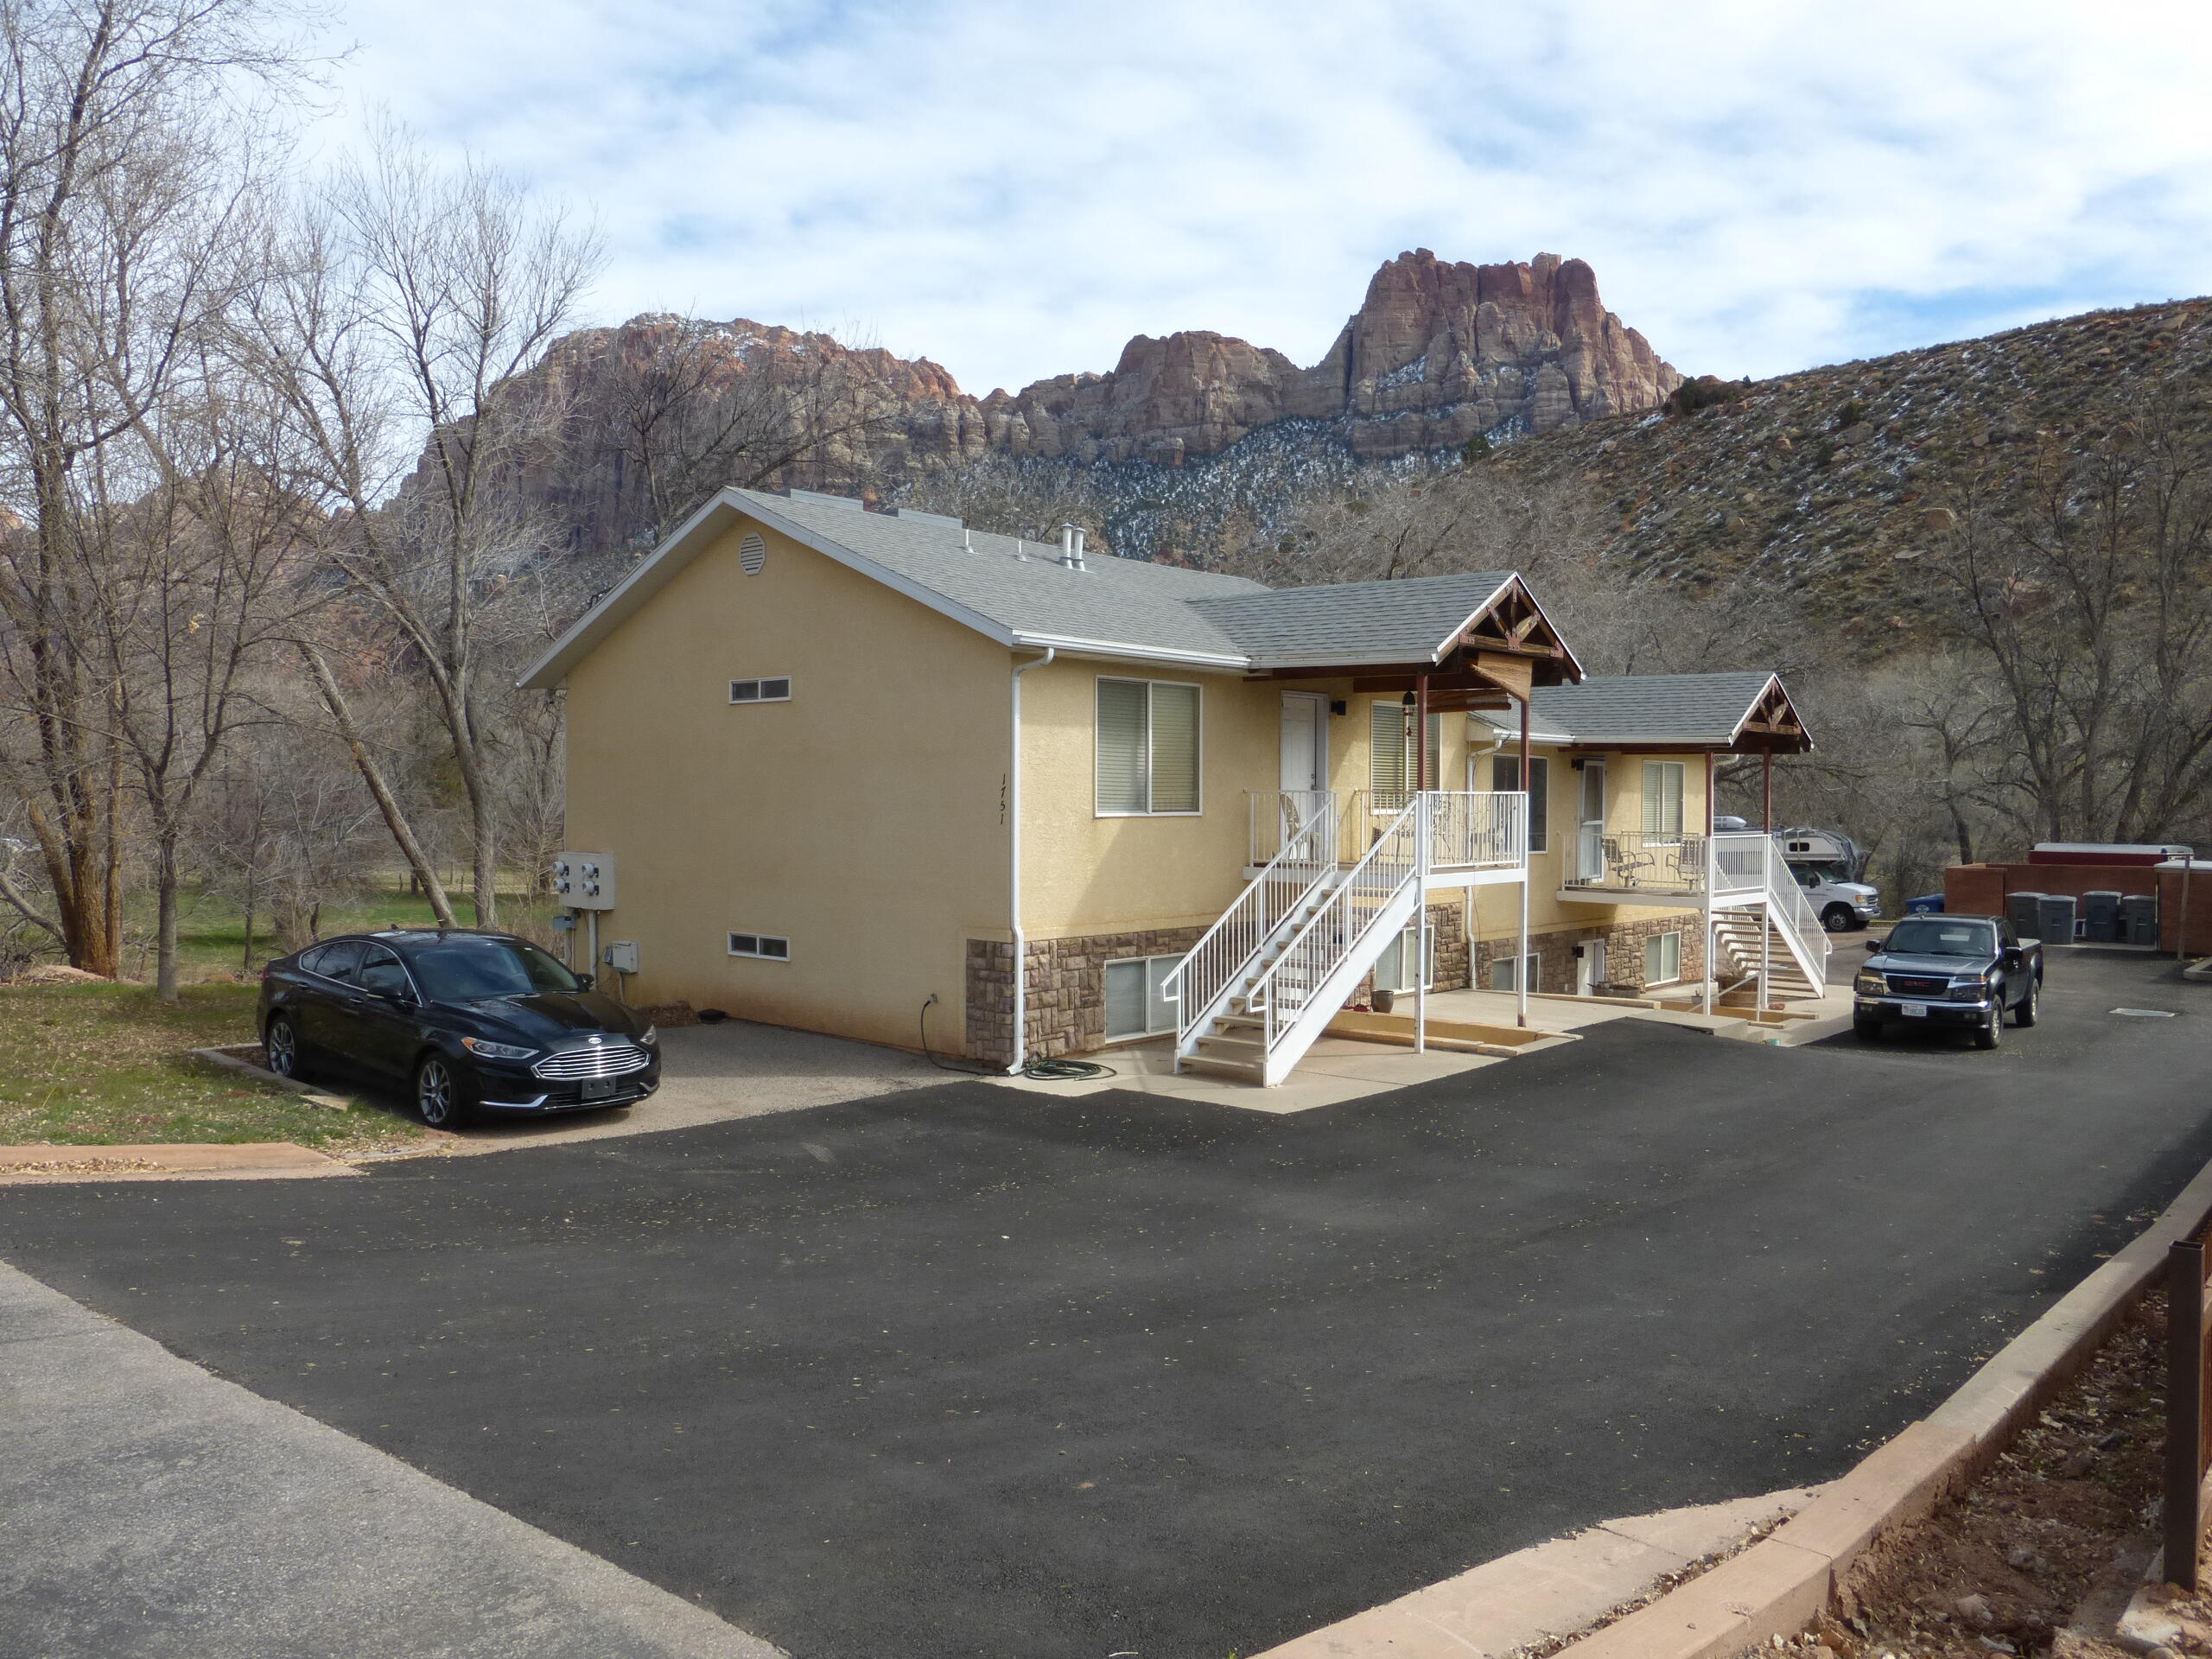
Inverstment Four-plex apartment building. The entire lot is zoned Village Commercial. It's perfect for commercial redevelop.  The property is adjacent to the Virgin River. Three of the apartments are currently occupied. The fourth is reserved for the owner. The driveway was freshly paved in December 2025. The property is located adjacent to the River Park. Each unit has two large bedrooms, one full bathroom, laundry area, and an open kitchen, eat-in, living area. Additionally downstairs units have a large backyard patio, while the upper units have a balcony or large recently completed deck. The backyard areas offer stunning Zion Canyon Views. The lower half of the property is undeveloped  away from the road and down towards the Virgin River. Irrigation water share included with sale.
#26-269040

Springdale

1751 ZION PARK BLVD. Blvd

None Beds

None Baths

3,360 Sq.Ft.

$1,950,000

MLS#: 26-269040
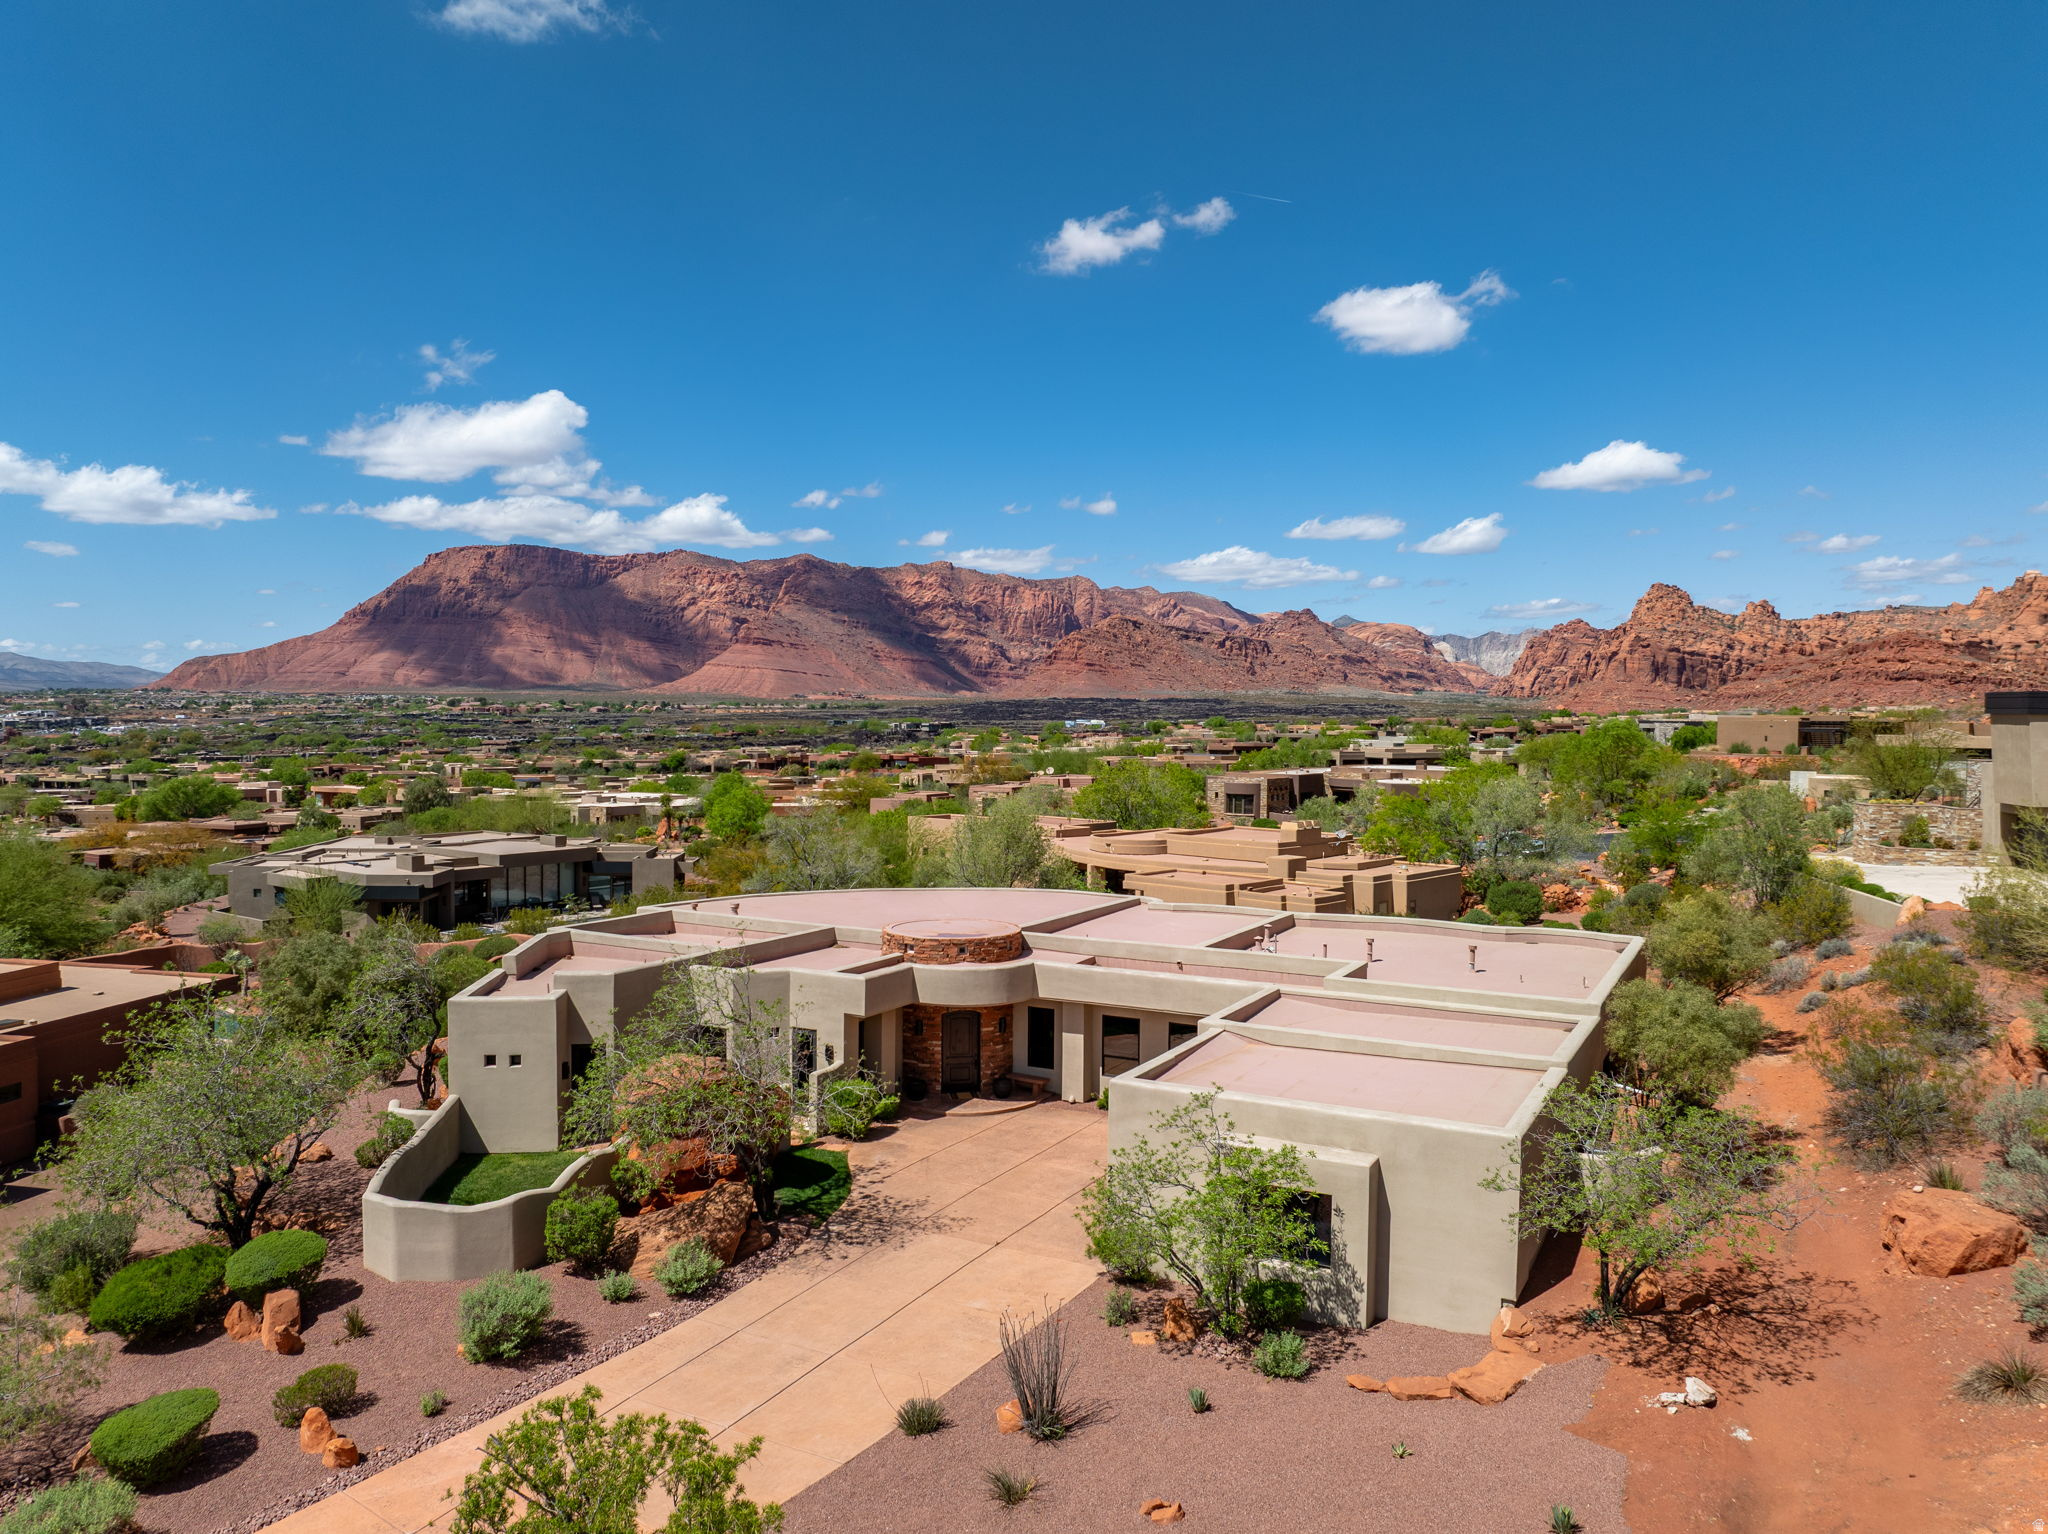
Experience the beauty of this stunning home nestled within the exclusive gates of Entrada. Combining modern elegance with timeless design within an open-concept layout. Featuring a Control 4/Smart Automation System, gourmet chef's kitchen with custom cabinetry, premium stainless-steel appliances and Wolf gas range top, granite countertops and large island. The inviting living area is complimented by expansive floor-to-ceiling windows that capture sweeping red rock and golf course views. Primary suite with a spa-inspired bathtub, walk-in shower and private patio access. Outdoors, enjoy expansive patios with desert landscapes and breathtaking views next to your private pool and spa. Enjoy world-class amenities including golf, pools, fitness, dining, and social events. The monthly HOA dues for Kachina Cliffs are: $155.08 - because they are custom homes up on the cliff there are no "neighborhood dues" Social Dues are 234.30/month - they are mandatory and allow you to be an Associate member, these are in ADDITION to the HOA dues. Gives access to Clubhouse, etc. (Total dues: $389.38) You can purchase an Equity Membership which gives you golf privileges. Those are currently $125k to buy into it and the dues are $1,250.00 per month. There is no reinvestment fee, but there is a $285 set up fee for all new owners, "PMP Admin Fee". Annual food expense is $800/year at the restaurant.
#2120112

St. George

2226 W LOMAKI CIR

4 Beds

4 Baths

4,078 Sq.Ft.

$1,950,000

MLS#: 2120112
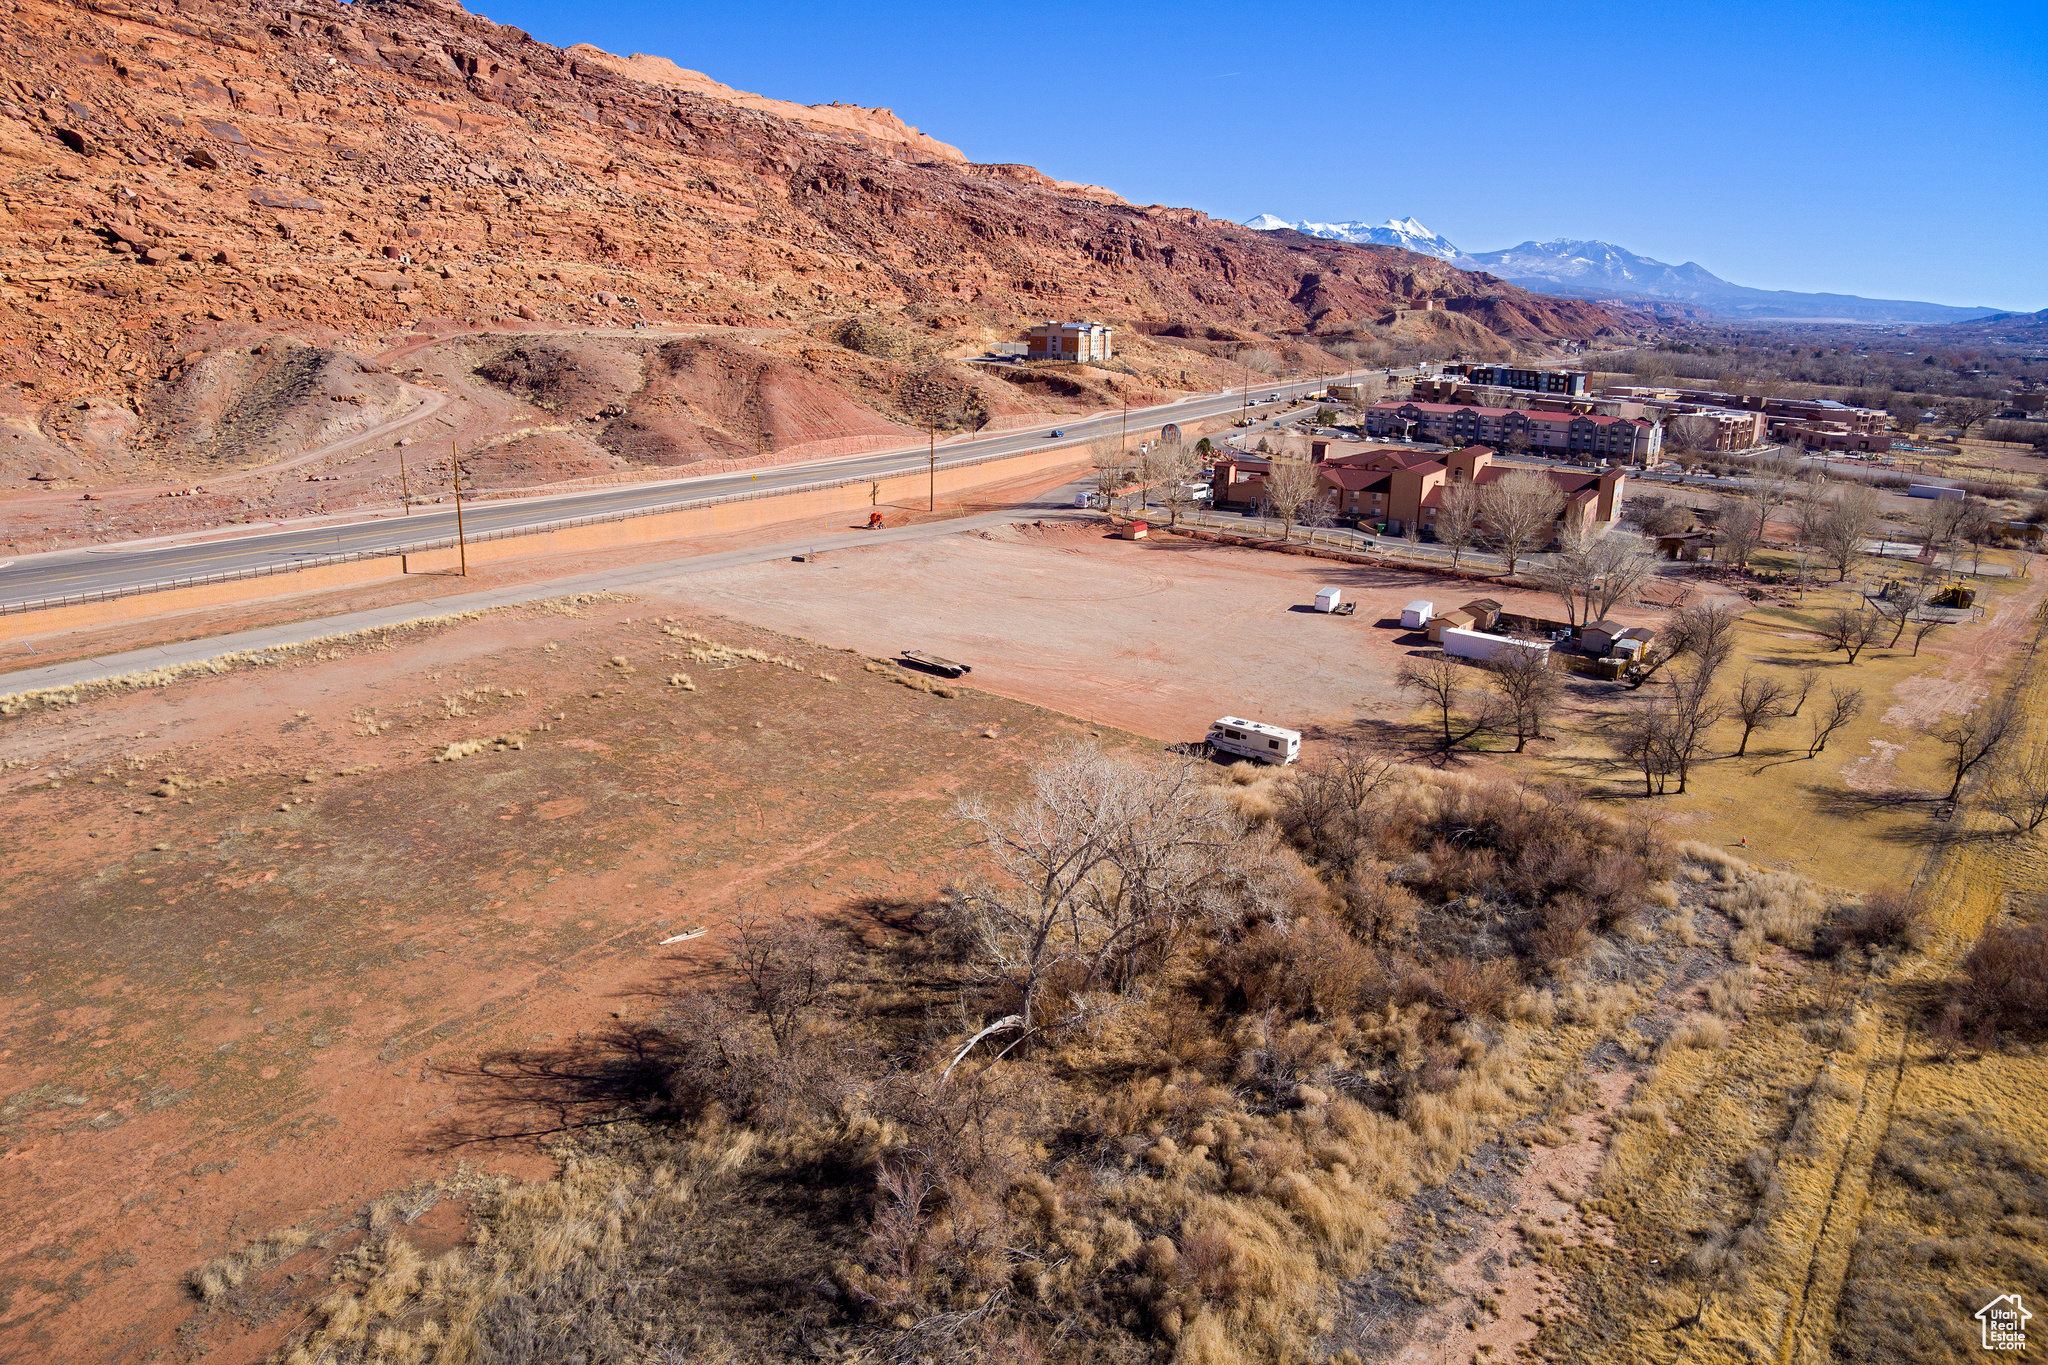
"GATEWAY TO MOAB" development opportunity!  Have your business seen FIRST by visitors as they drive in to Moab.  This 2.39 acre parcel, zoned Resort Commercial, is located just south of the Colorado River bridge on the west side of highway 191.
#2059925

Moab

1653 N RIVERVIEW DR

None Beds

None Baths

N/A

$1,950,000

MLS#: 2059925
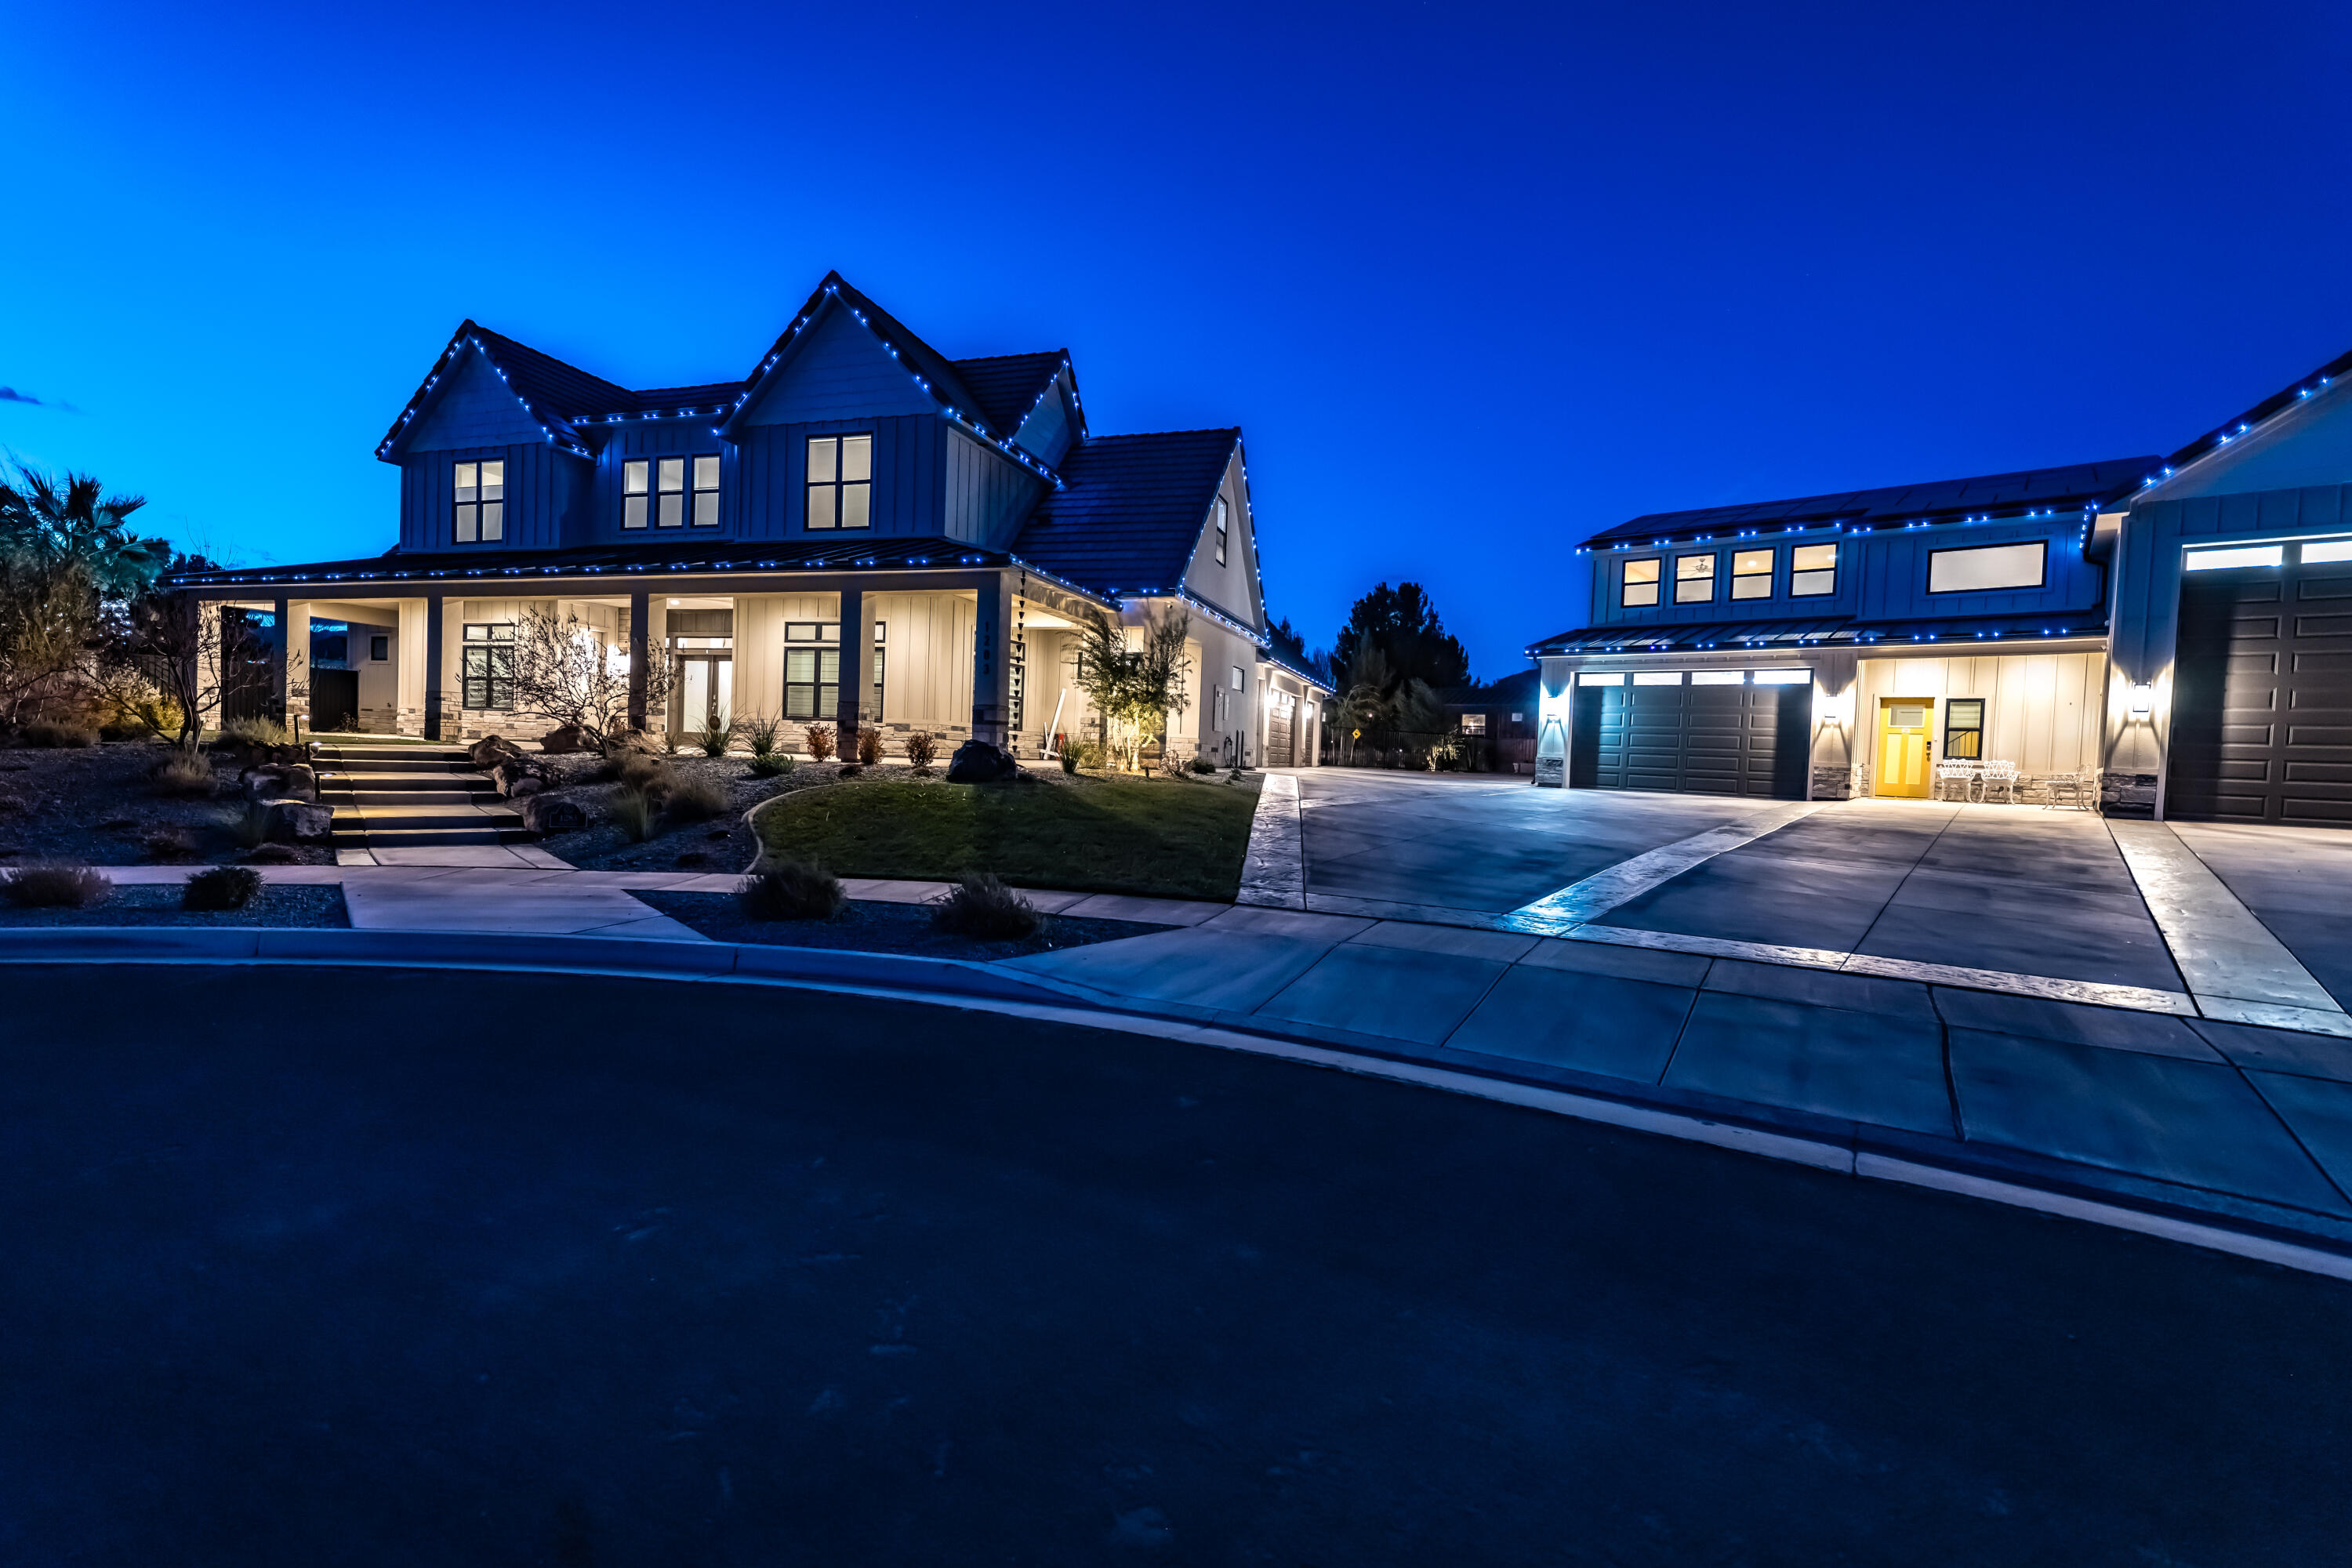
This unique home blends modern luxury & thoughtful functionality on a spacious .51-acre lot.  This meticulously designed home is perfect for those seeking comfort, convenience & outdoor entertainment. The main floor offers primary suite with en-suite bathroom & walk-in closet for your private retreat, spacious office with private entrance ideal for remote working, large gourmet kitchen w/butler's pantry, mudroom, family room & half bathroom.  Upstairs offers 3 bedrooms including 1 bedroom w/ en-suite bathroom, full bathroom & a 2nd family room area. Basement offers a fantastic space for all your storage needs. Note: Separate building adjacent to main home features a furnished 1 bed 1 bath apartment fully furnished. RV bay w/hookups, 2nd bay extra deep w/workbench, storage & 1/2 bath.
#26-273713

Santa Clara

1283 N GALLEN RD

5 Beds

None Baths

3,486 Sq.Ft.

$1,950,000

MLS#: 26-273713
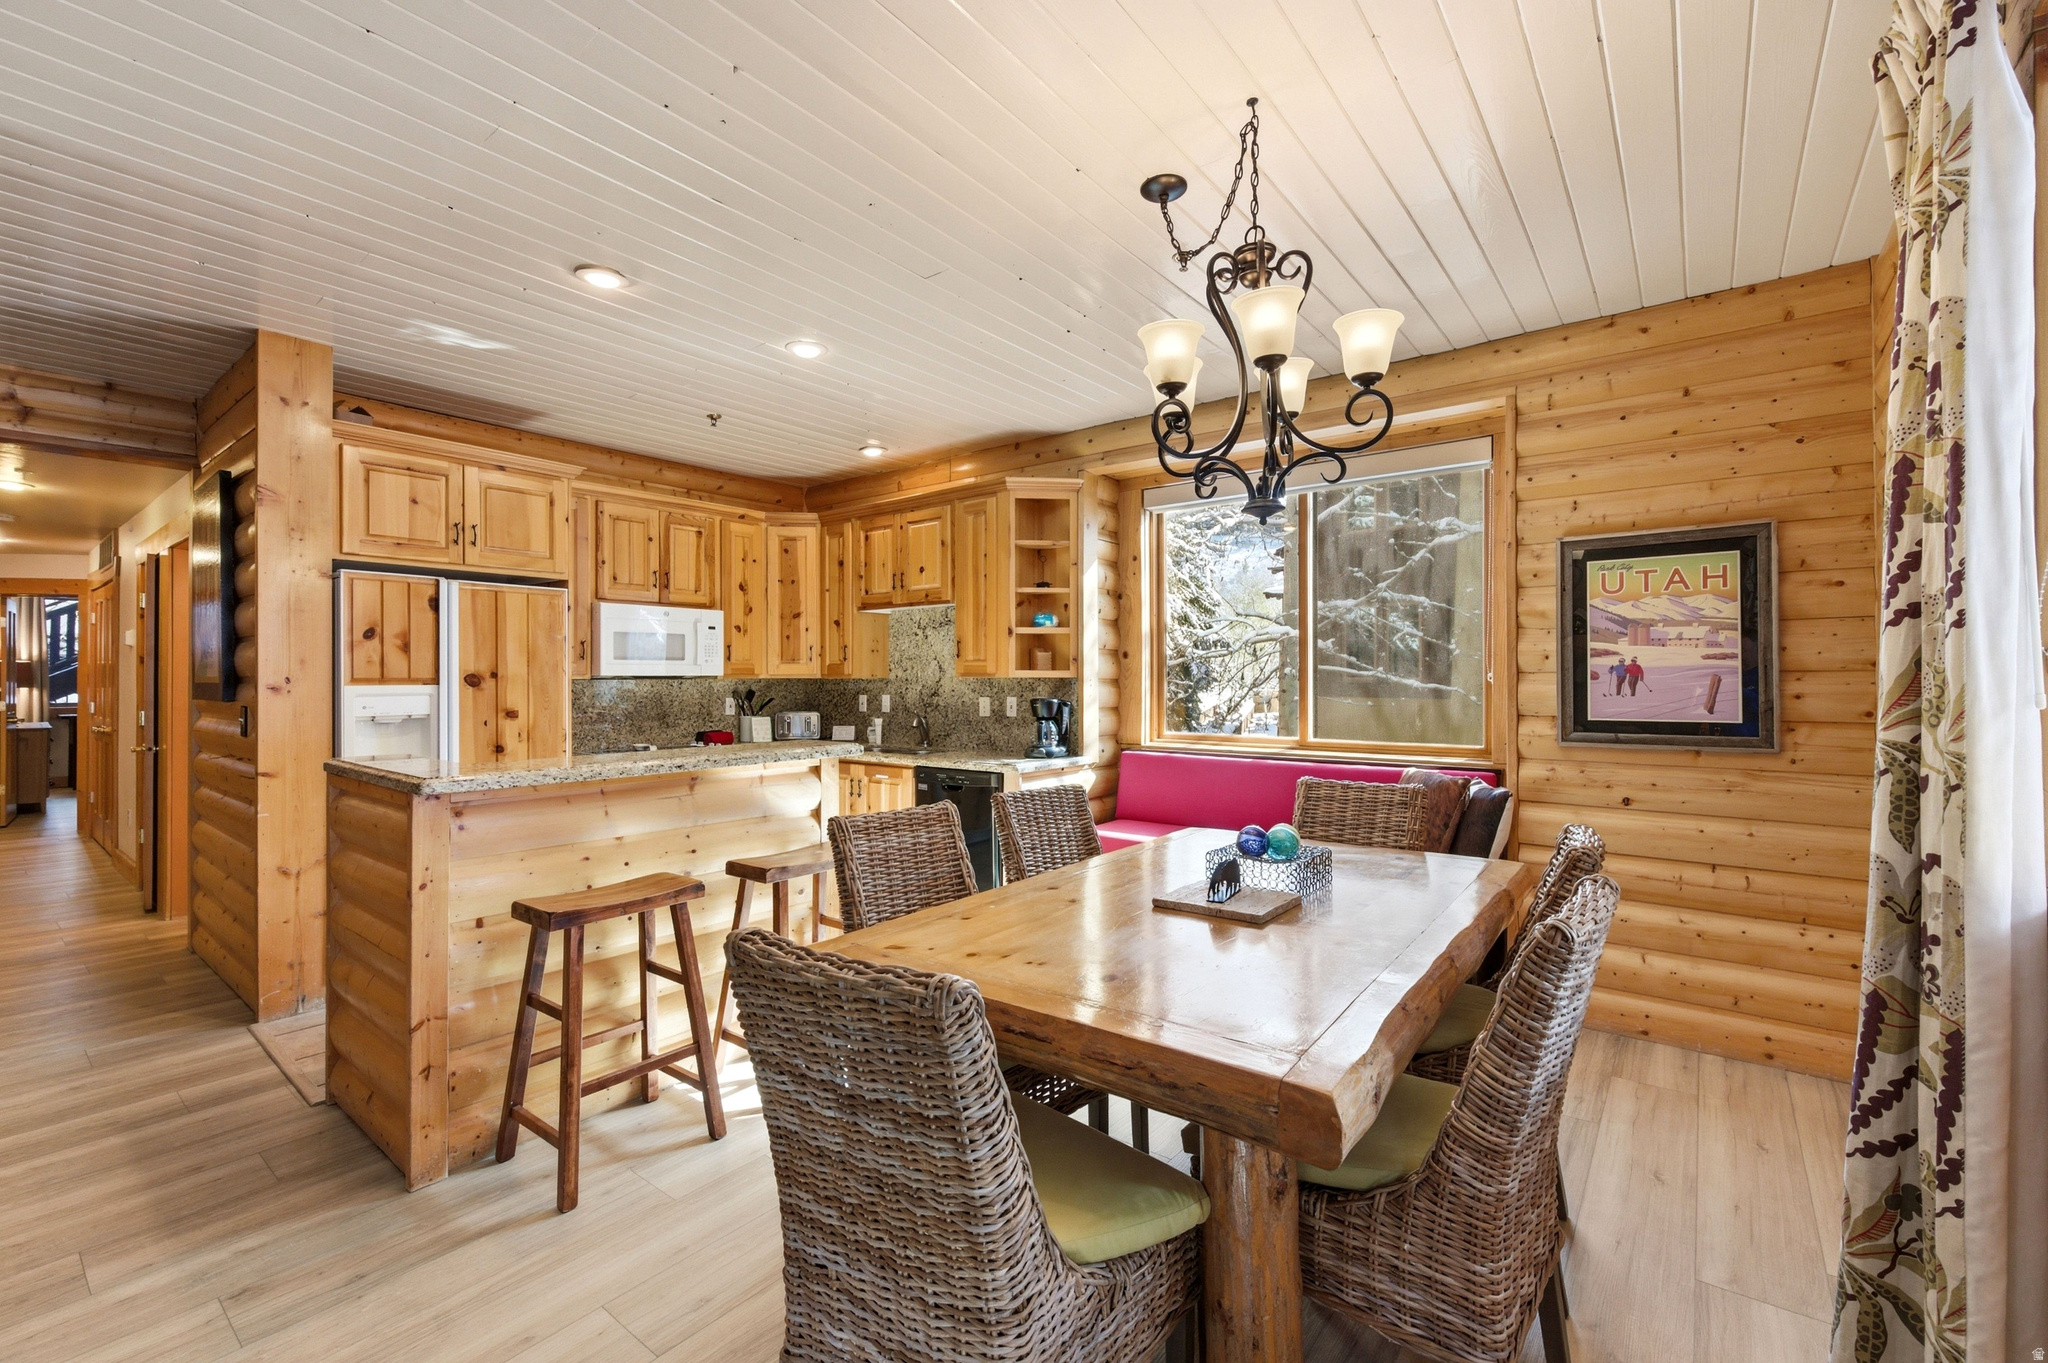
Rarely Available Black Bear Lodge in the Heart of Silver Lake  Located in the heart of Deer Valley, Black Bear Lodge offers the perfect mountain retreat with effortless access to Silver Lake Village just across the street. These units rarely become available, making this a unique opportunity in one of Deer Valley's most sought after locations. Ideal for a ski getaway or summer escape, this well appointed residence features an abundance of natural light, a cozy fireplace, and an open layout designed for comfort after a day on the mountain. Enjoy world class skiing, dining, and shopping steps from your door, with quick access down to Historic Main Street for additional restaurants, nightlife, and events. In the summer, take advantage of Deer Valley's renowned hiking, biking, and outdoor concerts. Lodge amenities include a pool, hot tub, fitness center, ski storage, and front desk services. Strong rental performance and consistent demand make this an exceptional low maintenance investment opportunity. Properties in Upper Deer Valley are increasingly limited, especially those within walkable proximity to the slopes and the center of Silver Lake Village. Don't miss your chance to secure one of the few available residences in this premier location.
#2148955

Park City

7447 ROYAL STREET E 252

2 Beds

3 Baths

1,502 Sq.Ft.

$1,950,000

MLS#: 2148955
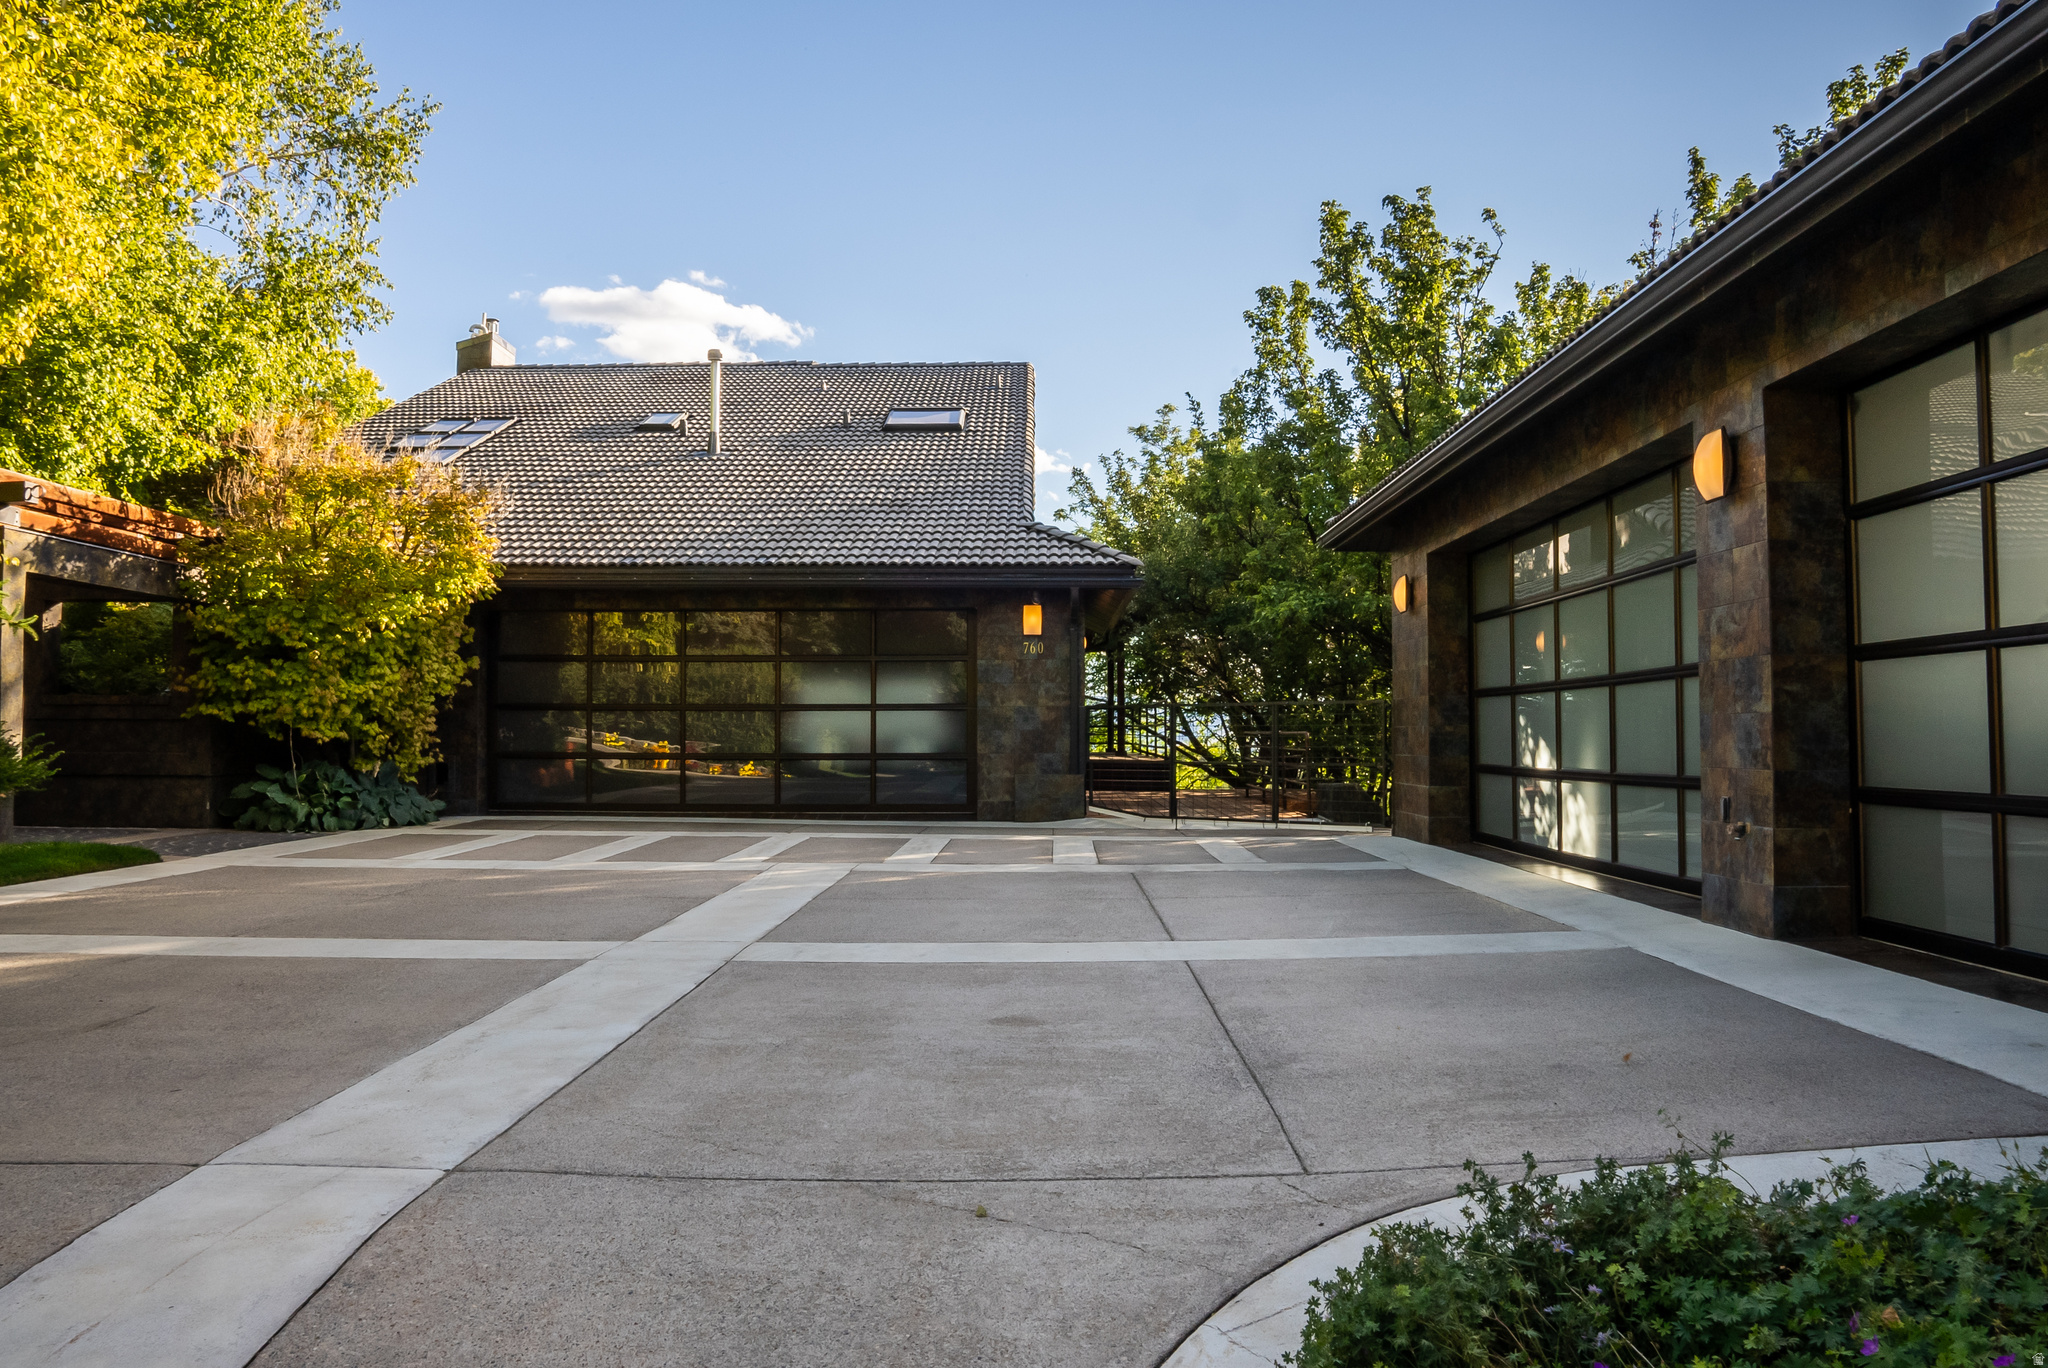
Welcome to Maple Hollow Lane Private Retreat-an extraordinary mountain estate where refined luxury meets serene seclusion. Tucked within the breathtaking backdrop of majestic summits, this one-of-a-kind property masterfully blends timeless rustic sophistication with elevated modern design. Ideally located within Providence City limits yet hidden away on its own private lane, complete with a tranquil seasonal stream, this sanctuary offers an unparalleled balance of convenience and privacy. Step inside and experience a residence that is nothing short of architectural artistry. Expansive, floor-to-ceiling windows frame sweeping, postcard-perfect vistas, immersing the home in natural light and seamlessly connecting indoor living with the surrounding landscape. At the heart of the home lies a spectacular chef's kitchen, impeccably appointed with premier Viking appliances, a Wolf microwave, and a Sub-Zero refrigerator-designed to inspire culinary excellence. A second fully equipped kitchen ensures effortless entertaining on any scale, from intimate gatherings to grand events. The home features two lavish primary suites, each a private retreat unto itself. Thoughtfully designed with panoramic views, these spaces offer an exceptional level of comfort, elegance, and tranquility for both residents and guests. Car enthusiasts will appreciate the two impeccably finished garages, featuring tiled floors, independent HVAC systems, and fully finished interiors-combining functionality with refined presentation. Set on 6.77 pristine acres with a private driveway and a gently flowing stream, Maple Hollow Lane Private Retreat is more than a home-it is a legacy property. A rare opportunity to own a secluded mountain sanctuary where every detail has been curated for an elevated living experience. Acreage is 4.77 acres, seller reserves the right to withhold 1.89 acres. Buyers agent and Buyer to verify all information.  Buyers agent and Buyer to verify all information. VIDEO LINKS: https://www.youtube.com/watch?v=zJIFxVz1zf8 https://www.youtube.com/watch?v=3sHFTkk8kPM
#2155199

Providence

760 MAPLE LN

3 Beds

4 Baths

6,185 Sq.Ft.

$1,950,000

MLS#: 2155199

Discover timeless elegance and exceptional craftsmanship in this stunning luxury rambler, ideally located in one of Draper's most sought-after neighborhoods. A striking stone exterior and custom wrought iron entry doors welcome you into a beautifully designed home featuring vaulted ceilings, oversized windows with breathtaking East Mountain views, rich hardwood floors, custom moldings, and abundant natural light.  The updated gourmet kitchen flows seamlessly into the spacious great room, complete with a cozy gas fireplace. Step outside to the private east-facing backyard and enjoy peaceful sunrises, mountain views, and generous outdoor living space.  The luxurious primary suite features its own fireplace, spa-inspired ensuite bath, oversized walk-in closet.  The basement offers incredible versatility with 9-foot ceilings, kitchenette, abundant storage, private vault, two bedrooms connected by a Jack-and-Jill bath, a private queen suite, and an additional half bath, perfect for multi-generational living or entertaining.  Additional highlights include commercial-grade heating and cooling, central vacuum, upgraded security system, and an oversized four-car garage with epoxy flooring. Residents also enjoy access to the community clubhouse and swimming pool.  A rare combination of luxury, comfort, functionality, and location, this exceptional Draper home is one you won't want to miss.  Square footage and acreage are provided as a courtesy from public records. Buyer and buyer's broker are advised to verify all information.
#2180740

Draper

12095 S MILONA DR E

5 Beds

1 Baths

6,416 Sq.Ft.

$1,950,000

MLS#: 2180740

1 ... 176 177 178 179 180 ... 666
* Listings identified with the FMLS IDX logo come from FMLS and are held by brokerage firms other than the owner of this website. The listing brokerage is identified in any listing details. Information is deemed reliable but is not guaranteed. If you believe any FMLS listing contains material that infringes your copyrighted work please click here to review our DMCA policy and learn how to submit a takedown request. © 2024. First Multiple Listing Service, Inc.
 - property

Send a message

Message successfully sent.

Your message

What is 3 + 4 ?

Reason for contacting?

I agree to receive email communication and understand I can unsubscribe at any time.

I agree to be contacted by Summit Realty Utah via call, email, and text for real estate services. To opt out, you can reply 'stop' at any time or reply 'help' for assistance. You can also click the unsubscribe link in the emails. Message and data rates may apply. Message frequency may vary. Privacy Policy

Sign Out

Virtual Assistant

Would you like to take the next step with this property? We can help you schedule a showing or virtual tour, or send you more details.

Yes, I would like more information.

Thank You for Your Reply, One of Our Agents will contact you as soon as possible

No, maybe later.

Thank you, you can always contact me via email, phone number or through the contact form.

Realhub AI

Lucy - Your AI-Powered Realtor

Update Your Temporary Password

Personalize your search

Enter your email and we'll notify you immediately when new listings match what you're looking for.

or enter email address

Already have an account ? Login here

Continue your home search

I agree to receive communications and understand I can unsubscribe at any time.

I agree to be contacted by Summit Realty Utah via call, email, and text for real estate services. To opt out, you can reply 'stop' at any time or reply 'help' for assistance. You can also click the unsubscribe link in the emails. Message and data rates may apply. Message frequency may vary. Privacy Policy

Already have an account ? Login here

We use cookies

We use cookies primarily for analytics to enhance your experience. By accepting, you agree to our use of these cookies. You can manage your preferences or learn more about our cookies policy.






