
REALHUB is on fire today

Properties

Browse or get in touch to schedule a walkthrough.

  • Nearby me
Price range

Popular Features

Community Features

Association

Property Features

Waterfront

View

Exterior Features

Interior Features

Style

10000 properties match your criteria

Updated 1 minute ago

E-Alert name
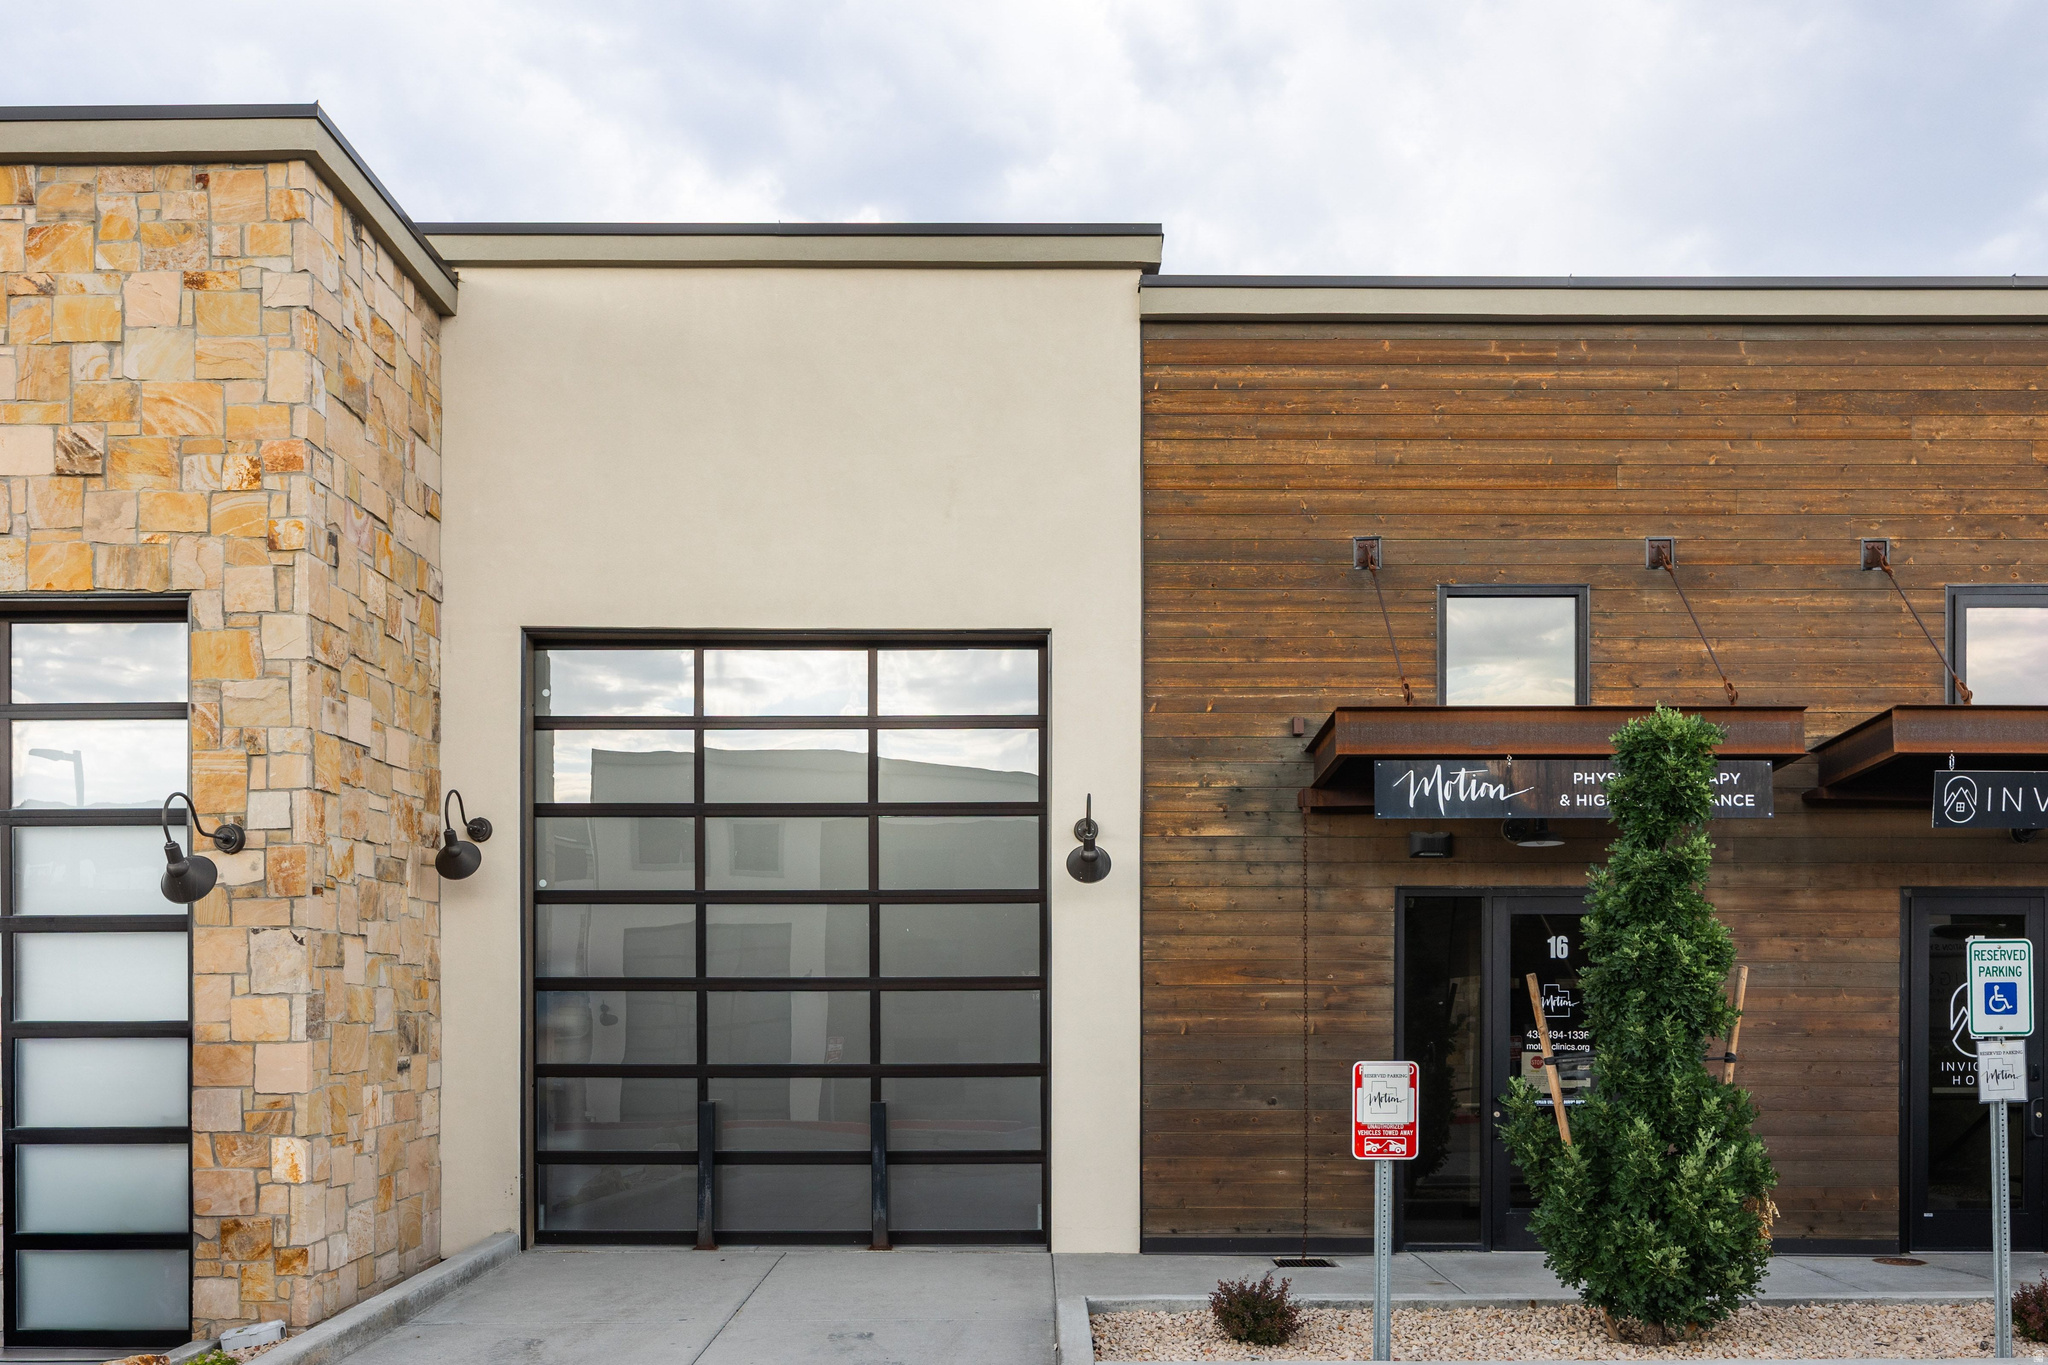
Rare opportunity to own one of Park East II's premier commercial condominiums in the heart of Park City. Ideal as an investment or future owner-user opportunity, the property is currently leased to a well-established local tenant with a proven five-year NNN lease history and renewal options, providing immediate income from day one. Offering 3,946 square feet across three levels, the property features 1,800 square feet on the main level with an oversized 14-foot garage door, restroom, and soaring 18-foot ceilings throughout most of the space. The lower level provides an additional 1,800 square feet with 9.6-foot ceilings, ideal for offices, a showroom, storage, or production space. The upper level includes a 350-square-foot private executive office or conference room and opens to a private rooftop deck with views of protected open space and Deer Valley's Bald Mountain. Designed for efficiency and flexibility, the building features no load-bearing interior walls, allowing the floor plan to be easily reconfigured for a wide variety of business uses while minimizing renovation costs. With more than 40 permitted uses, Park East II is home to a dynamic mix of law firms, architects, financial advisors, interior designers, builders, technology companies, and collectors of luxury automobiles, boats, and RVs. Whether you're seeking a quality income-producing investment or a premier flex space in one of Park City's fastest-growing commercial corridors, this property presents an exceptional opportunity.
#2172349

Park City

4554 FORESTDALE DR C-16

None Beds

None Baths

3,946 Sq.Ft.

$1,995,000

MLS#: 2172349
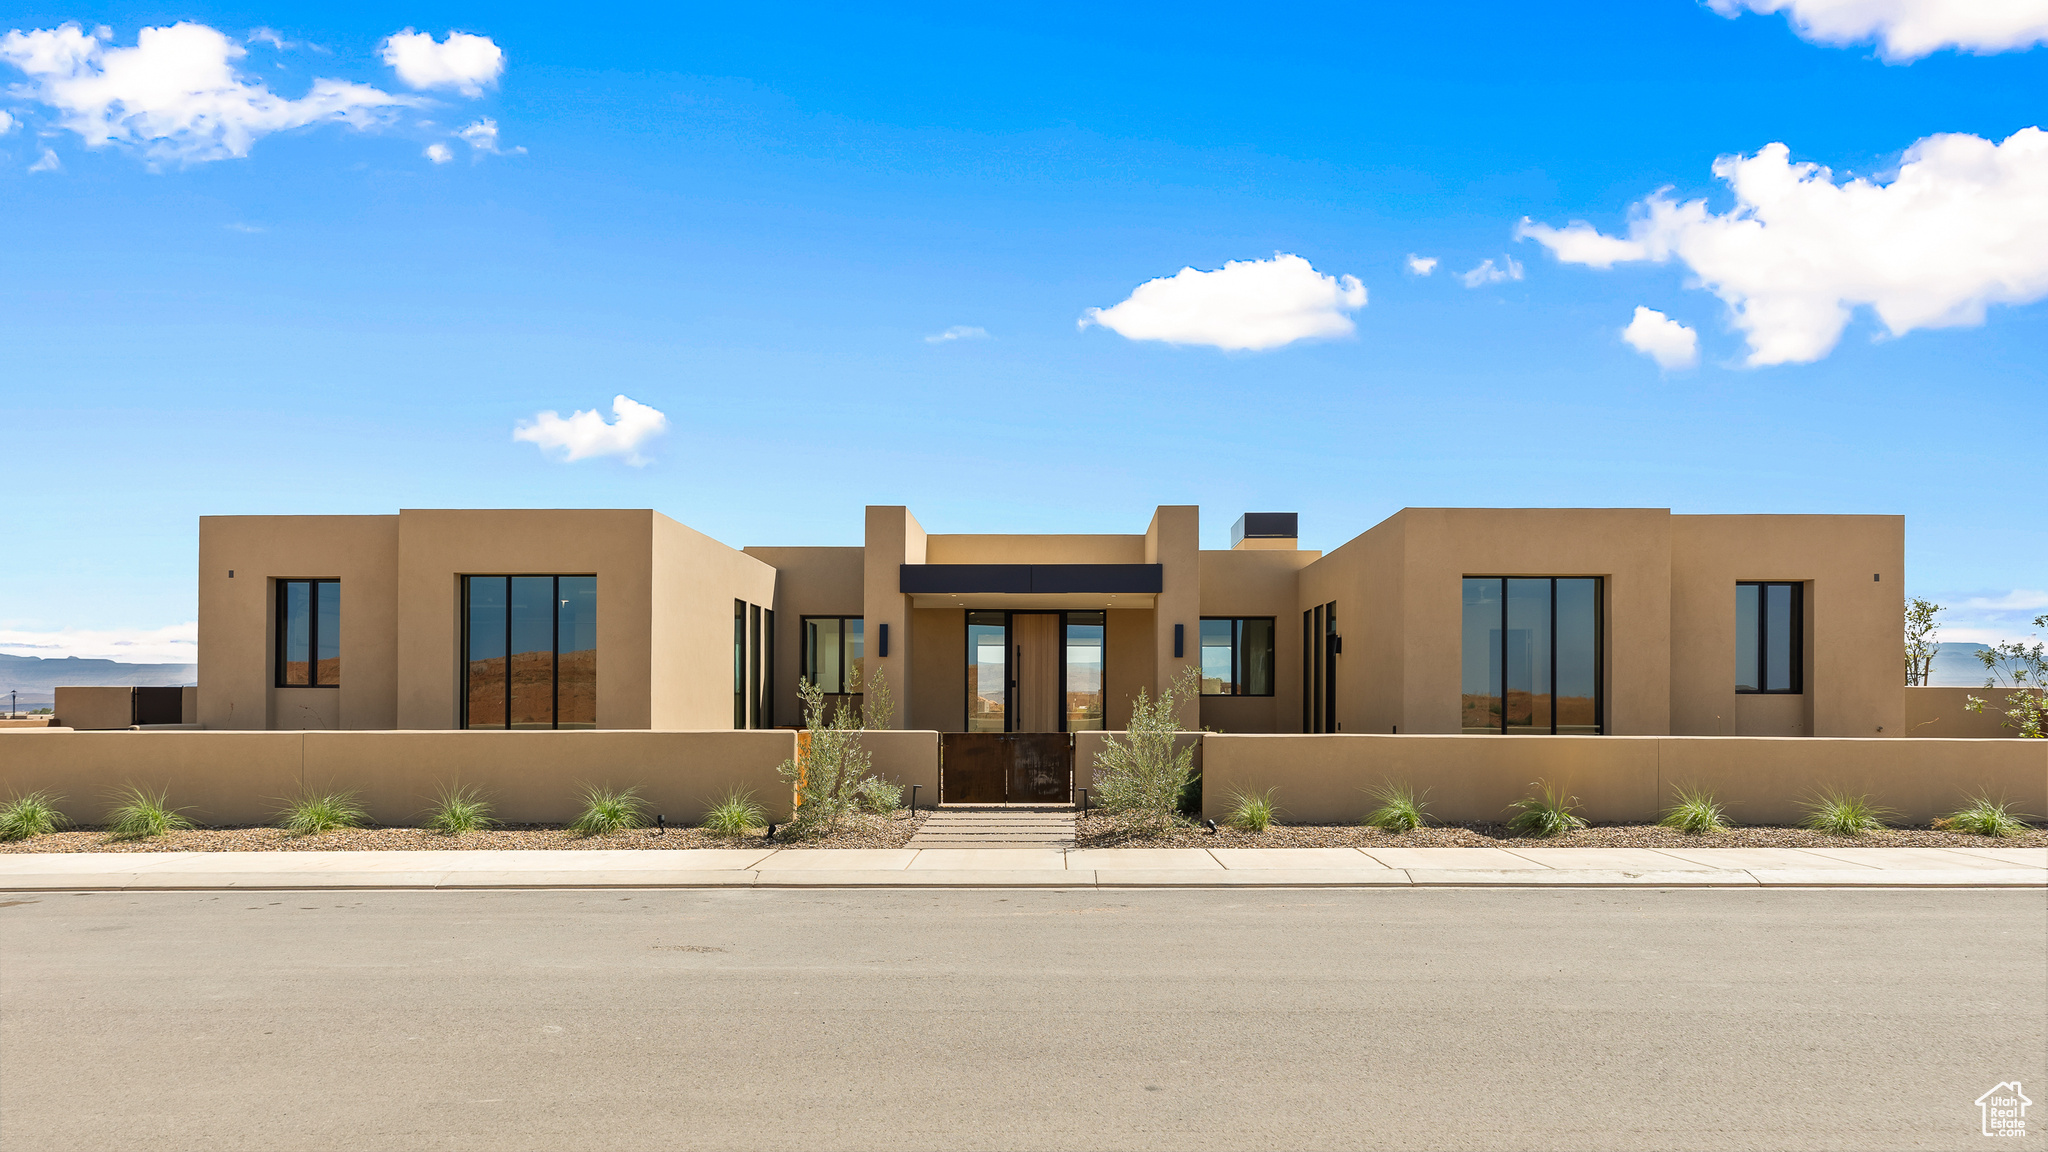
Brand new modern desert masterpiece offering 3,950 square feet of luxurious living space. This thoughtfully designed home features 4 bedrooms, all with their own private ensuite bathrooms and exterior entrances, plus an additional half bath. The expansive open concept layout is enhanced by oversized glass sliders that create a seamless connection between the interior and outdoor living spaces. The chef's kitchen features professional Signature appliances, an impressive 11 foot island, leathered Taj Mahal countertops, and a full butler's pantry with extensive storage, a wine refrigerator, and an ice maker. A flexible bonus room with a beverage refrigerator and microwave provides the perfect space for entertaining or accommodating guests. The primary suite features spa like upgrades, including two separate toilet rooms, a freestanding soaking tub, an oversized glass shower, a makeup vanity, and a custom walk in closet with washer and dryer hookups. Nearly 1,000 square feet of covered rear patio space invites year round outdoor living. The east facing backyard features a pool and spa with an automatic cover, a fire pit, and a private miniature golf area. Additional features include a 38 foot boat garage, an oversized two car garage with epoxy flooring, a three sided custom fireplace with a textured plaster surround, and designer tile and lighting throughout. Energy efficient features include tankless water heaters, blown in insulation, and Low E glass windows. The home is also prewired for security, audio, automatic shades, and additional smart home technology. A gated courtyard with a custom water feature creates a striking and memorable welcome, while natural textures and clean architectural lines bring the home's Amangiri inspired design to life. The HOA includes full yard maintenance and access to three pools, two hot tubs, a fitness center, and two pickleball courts. Residents enjoy live music, community events, and annual celebrations, including the Car Show, Sky est Hot Air Balloon Festival, and Pioneer Day Celebration. Additional benefits include discounts and VIP access to golf, events, and UTV and watercraft rentals. Located just minutes from Sand Hollow Reservoir and championship golf, this exceptional home offers an unmatched combination of luxury, privacy, and the Southern Utah lifestyle.
#2110215

Hurricane

3337 S COTTONTAIL WAY

4 Beds

4 Baths

3,950 Sq.Ft.

$1,995,000

MLS#: 2110215
Price reduced
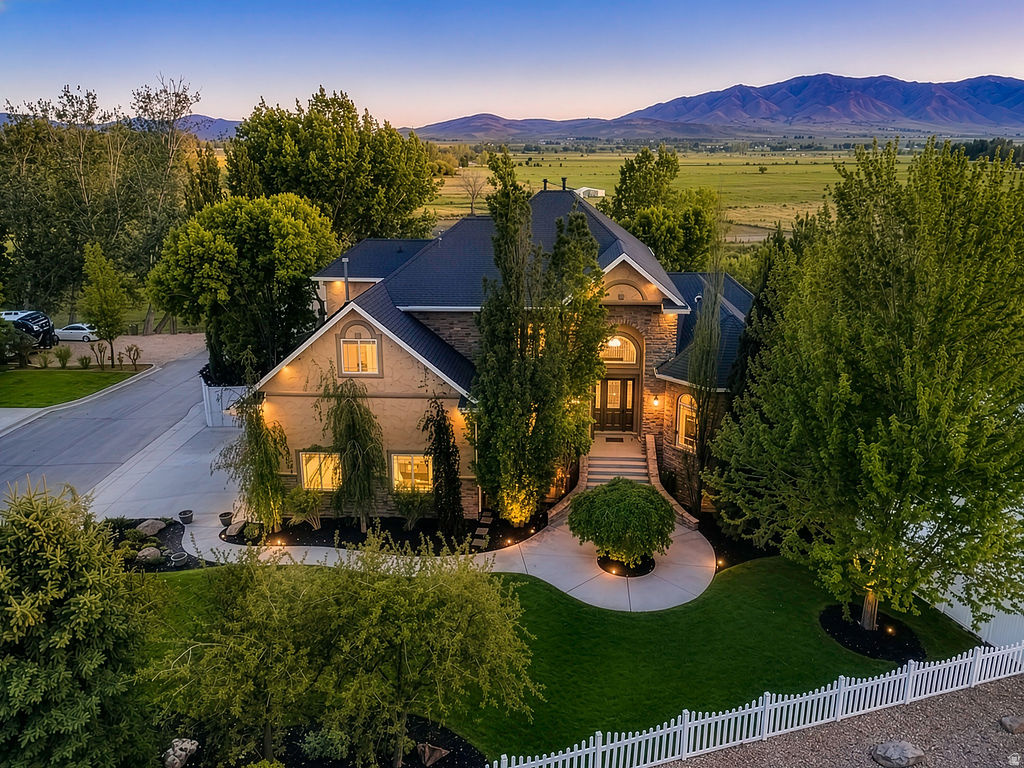
Price improvement!! Discover this rare gem of property in Spring Lake Utah that sits on 4.86 acres of land nestled in a cul-de-sac with mountain views all around!! Enjoy a private pristine landscaped backyard with opportunity to own your own horse property with expansive room that offers so many opportunities with a detached 30x70 shop/barn. Just minutes from the freeway, 25 minutes to Orem, 15 min to Provo and Costco. Be sure to see 3D virtual tour. This remarkable well maintained property boasts an 7,757 square-foot custom-built home that has been fully renovated, new paint throughout, new carpet, freshly refinished wood floors, new appliances, and updated recessed lighting throughout. Step inside to find a two-story great room with 12 foot ceilings, 9 ft ceilings upstairs, a gourmet chef's kitchen, double ovens, cooktop, island seating, spacious main living primary bedroom with ensuite bathroom, and walk in closet.  Other notable amenities are 3 car garage with attic storage, 4.5 baths, 7 generously sized bedrooms, possible mother in law apartment with ADA accessibility, chair lift, wheelchair accessible bathroom, recreation room, custom vault safe, 3 laundry rooms 1 on each floor, private basketball court/ pickle-ball court, fully fenced yard on all 4.86 acres backed to a running stream, playground, spacious garden, chicken coop, dog runs, horses corals, fruit trees, covered deck with breathtaking views, lantern lit stone patio outdoor fireplace with water fall features perfect for entertaining or enjoying Utah's stunning sunsets. The property's expansive grounds offer endless possibilities for expansion or customization. Buyer to verify all information in this report.
#2156855

Payson

4078 W 12350 S

7 Beds

4 Baths

7,757 Sq.Ft.

$1,995,000

MLS#: 2156855

Welcome to Sentierre, Southern Utah's most exclusive resort community, where luxury and holistic wellbeing converge. We present a rare opportunity to own a duplex villa designed by famed architect Mark Philp. This is not just a home; it's a sanctuary in the heart of a protected canyon, a philosophy you can live in. This magnificent 3-bedroom, 3.5-bath residence offers 3,073 sq ft of meticulously designed living space. With a two-car garage and a backyard waiting to be transformed (drawings are available), this blank canvas will be your personal desert oasis. Ownership at Sentierre is an invitation to become a foundational member of a community built around Six Pillars of Wellbeing, with world-class amenities on the horizon, including a a world-class spa. This villa is a savvy investment and a place to secure your legacy in a setting that's profoundly human and utterly one-of-a- kind. Developers are re-structuring HOA fees, fees will be updated shortly - call agents for details Developers are re-structuring HOA fees, fees will be updated shortly - call agents for details
#2183393

Ivins

705 N SANCTUARY PL

3 Beds

1 Baths

3,073 Sq.Ft.

$1,995,000

MLS#: 2183393
Price reduced
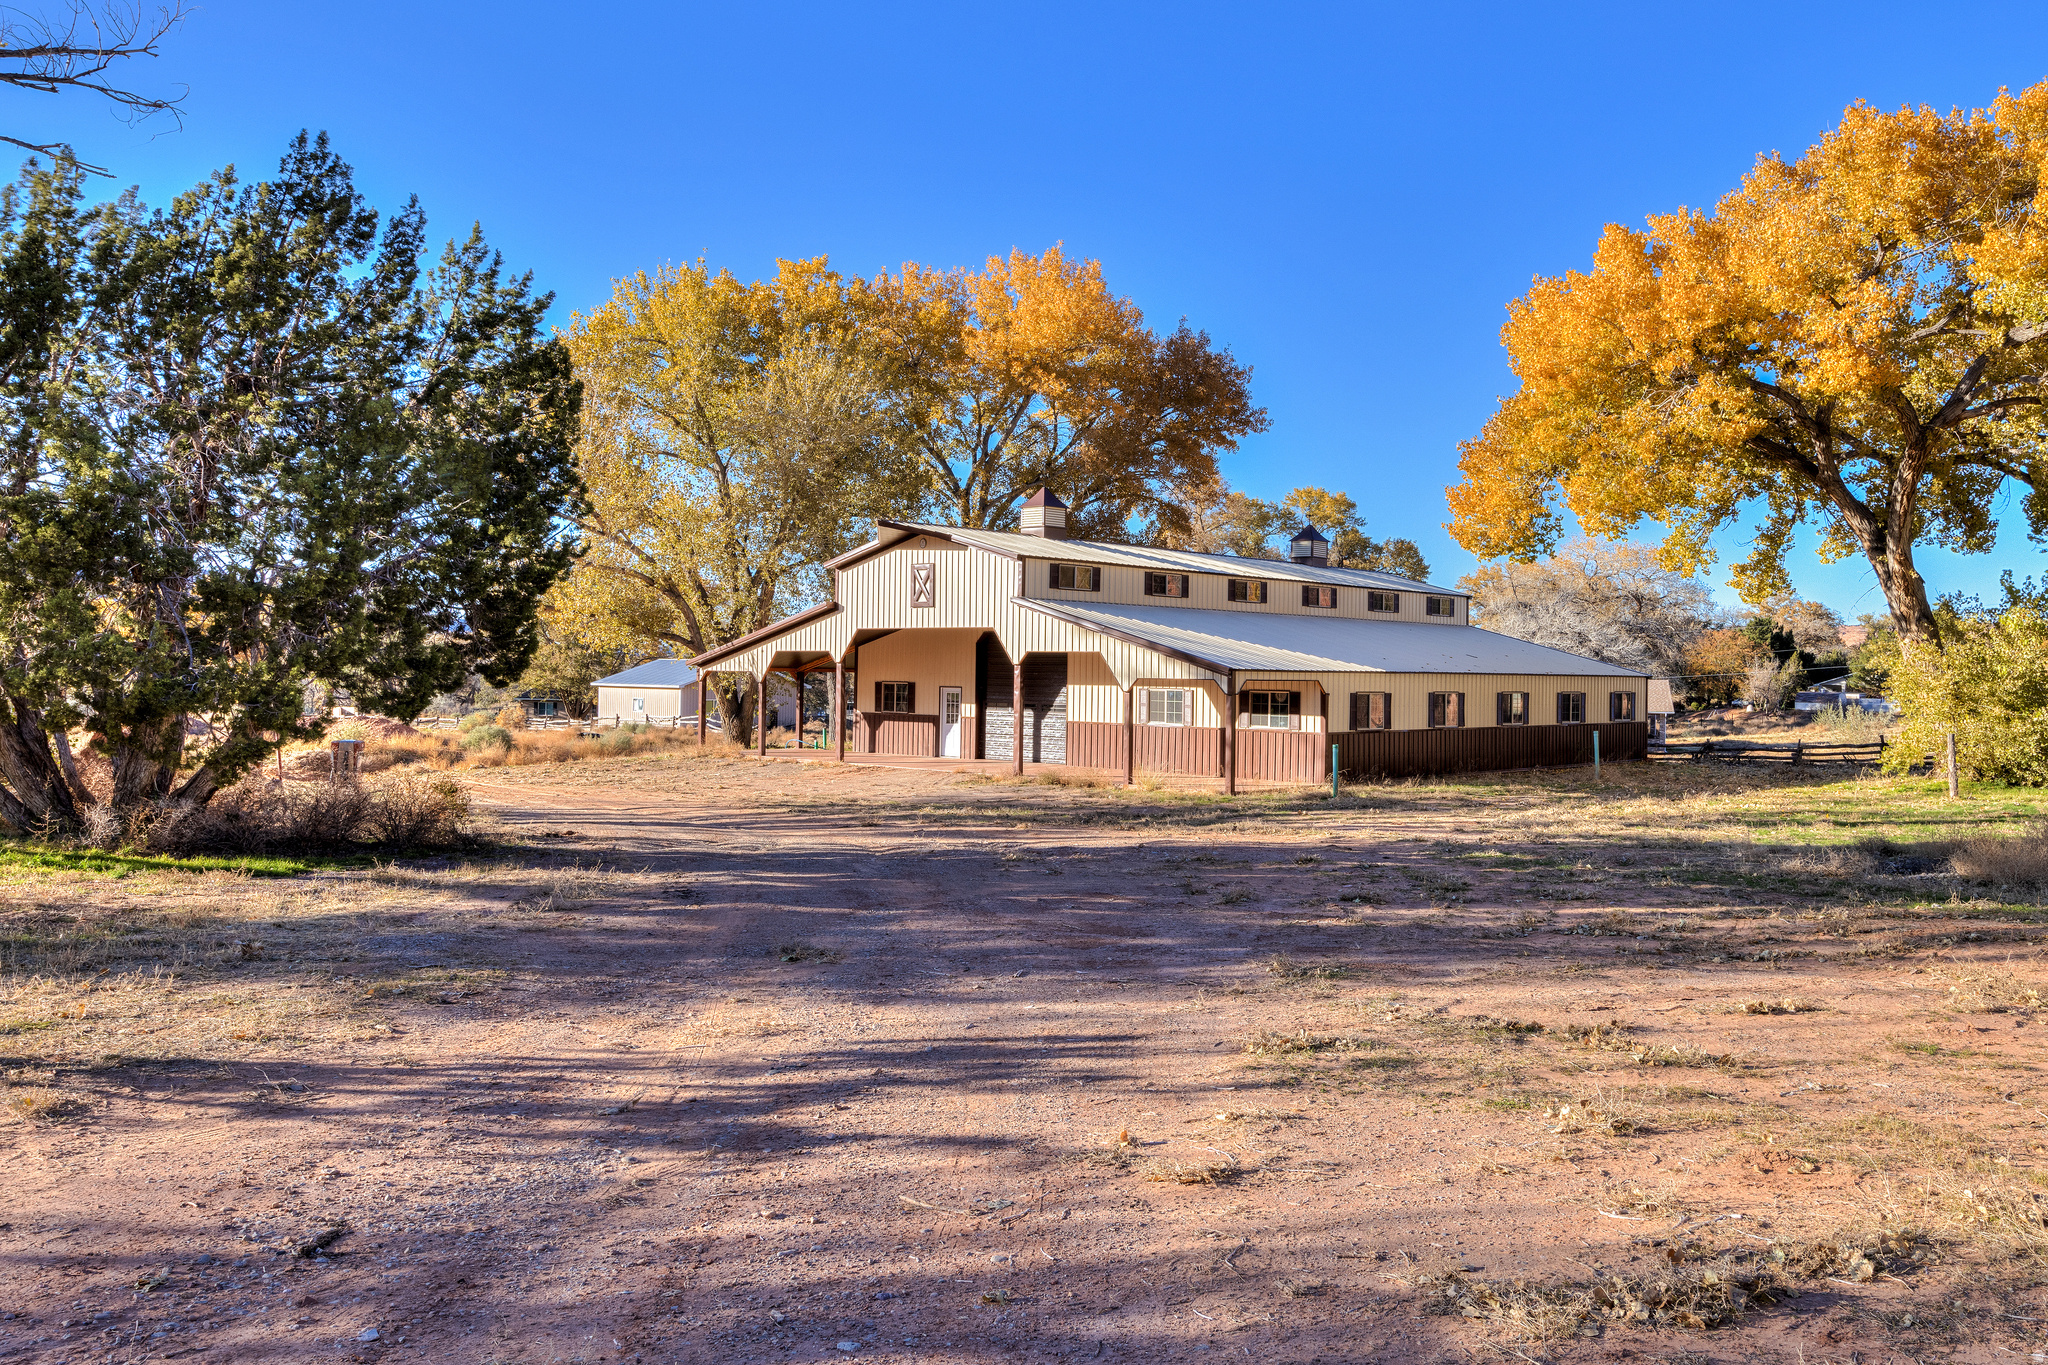
PRIZED AGRICULTURAL ACREAGE located on coveted East Bench Road. Over 7 acres of rural land with a near 4,000 square foot barn in place with animal rights.  Zoned Rural Residential, this parcel has the capability to stay as your spacious estate or subdivide the land with potential of smaller tracts with an approved preliminary plat of 5 parcels. East Bench Road enjoys minimal traffic, a serene setting, and stunning vistas.  The property offers mature Fremont cottonwood trees creating desirable shade and abuts State Land, as well as conservancy land creating  a shelter of privacy. The barn is 56' x 72' and 22' tall, featuring a covered patio, carport space, three horse stalls, and a 14-foot-high roll up door. There is an irrigation well in place with over 40 acre feet of deeded water rights, stubbed power, sanitation, and culinary water- all ready for you and your vision for this dream property's bright future!
#2160629

Moab

3181 EAST BENCH RD

None Beds

None Baths

7.03 acres

$1,995,000

MLS#: 2160629
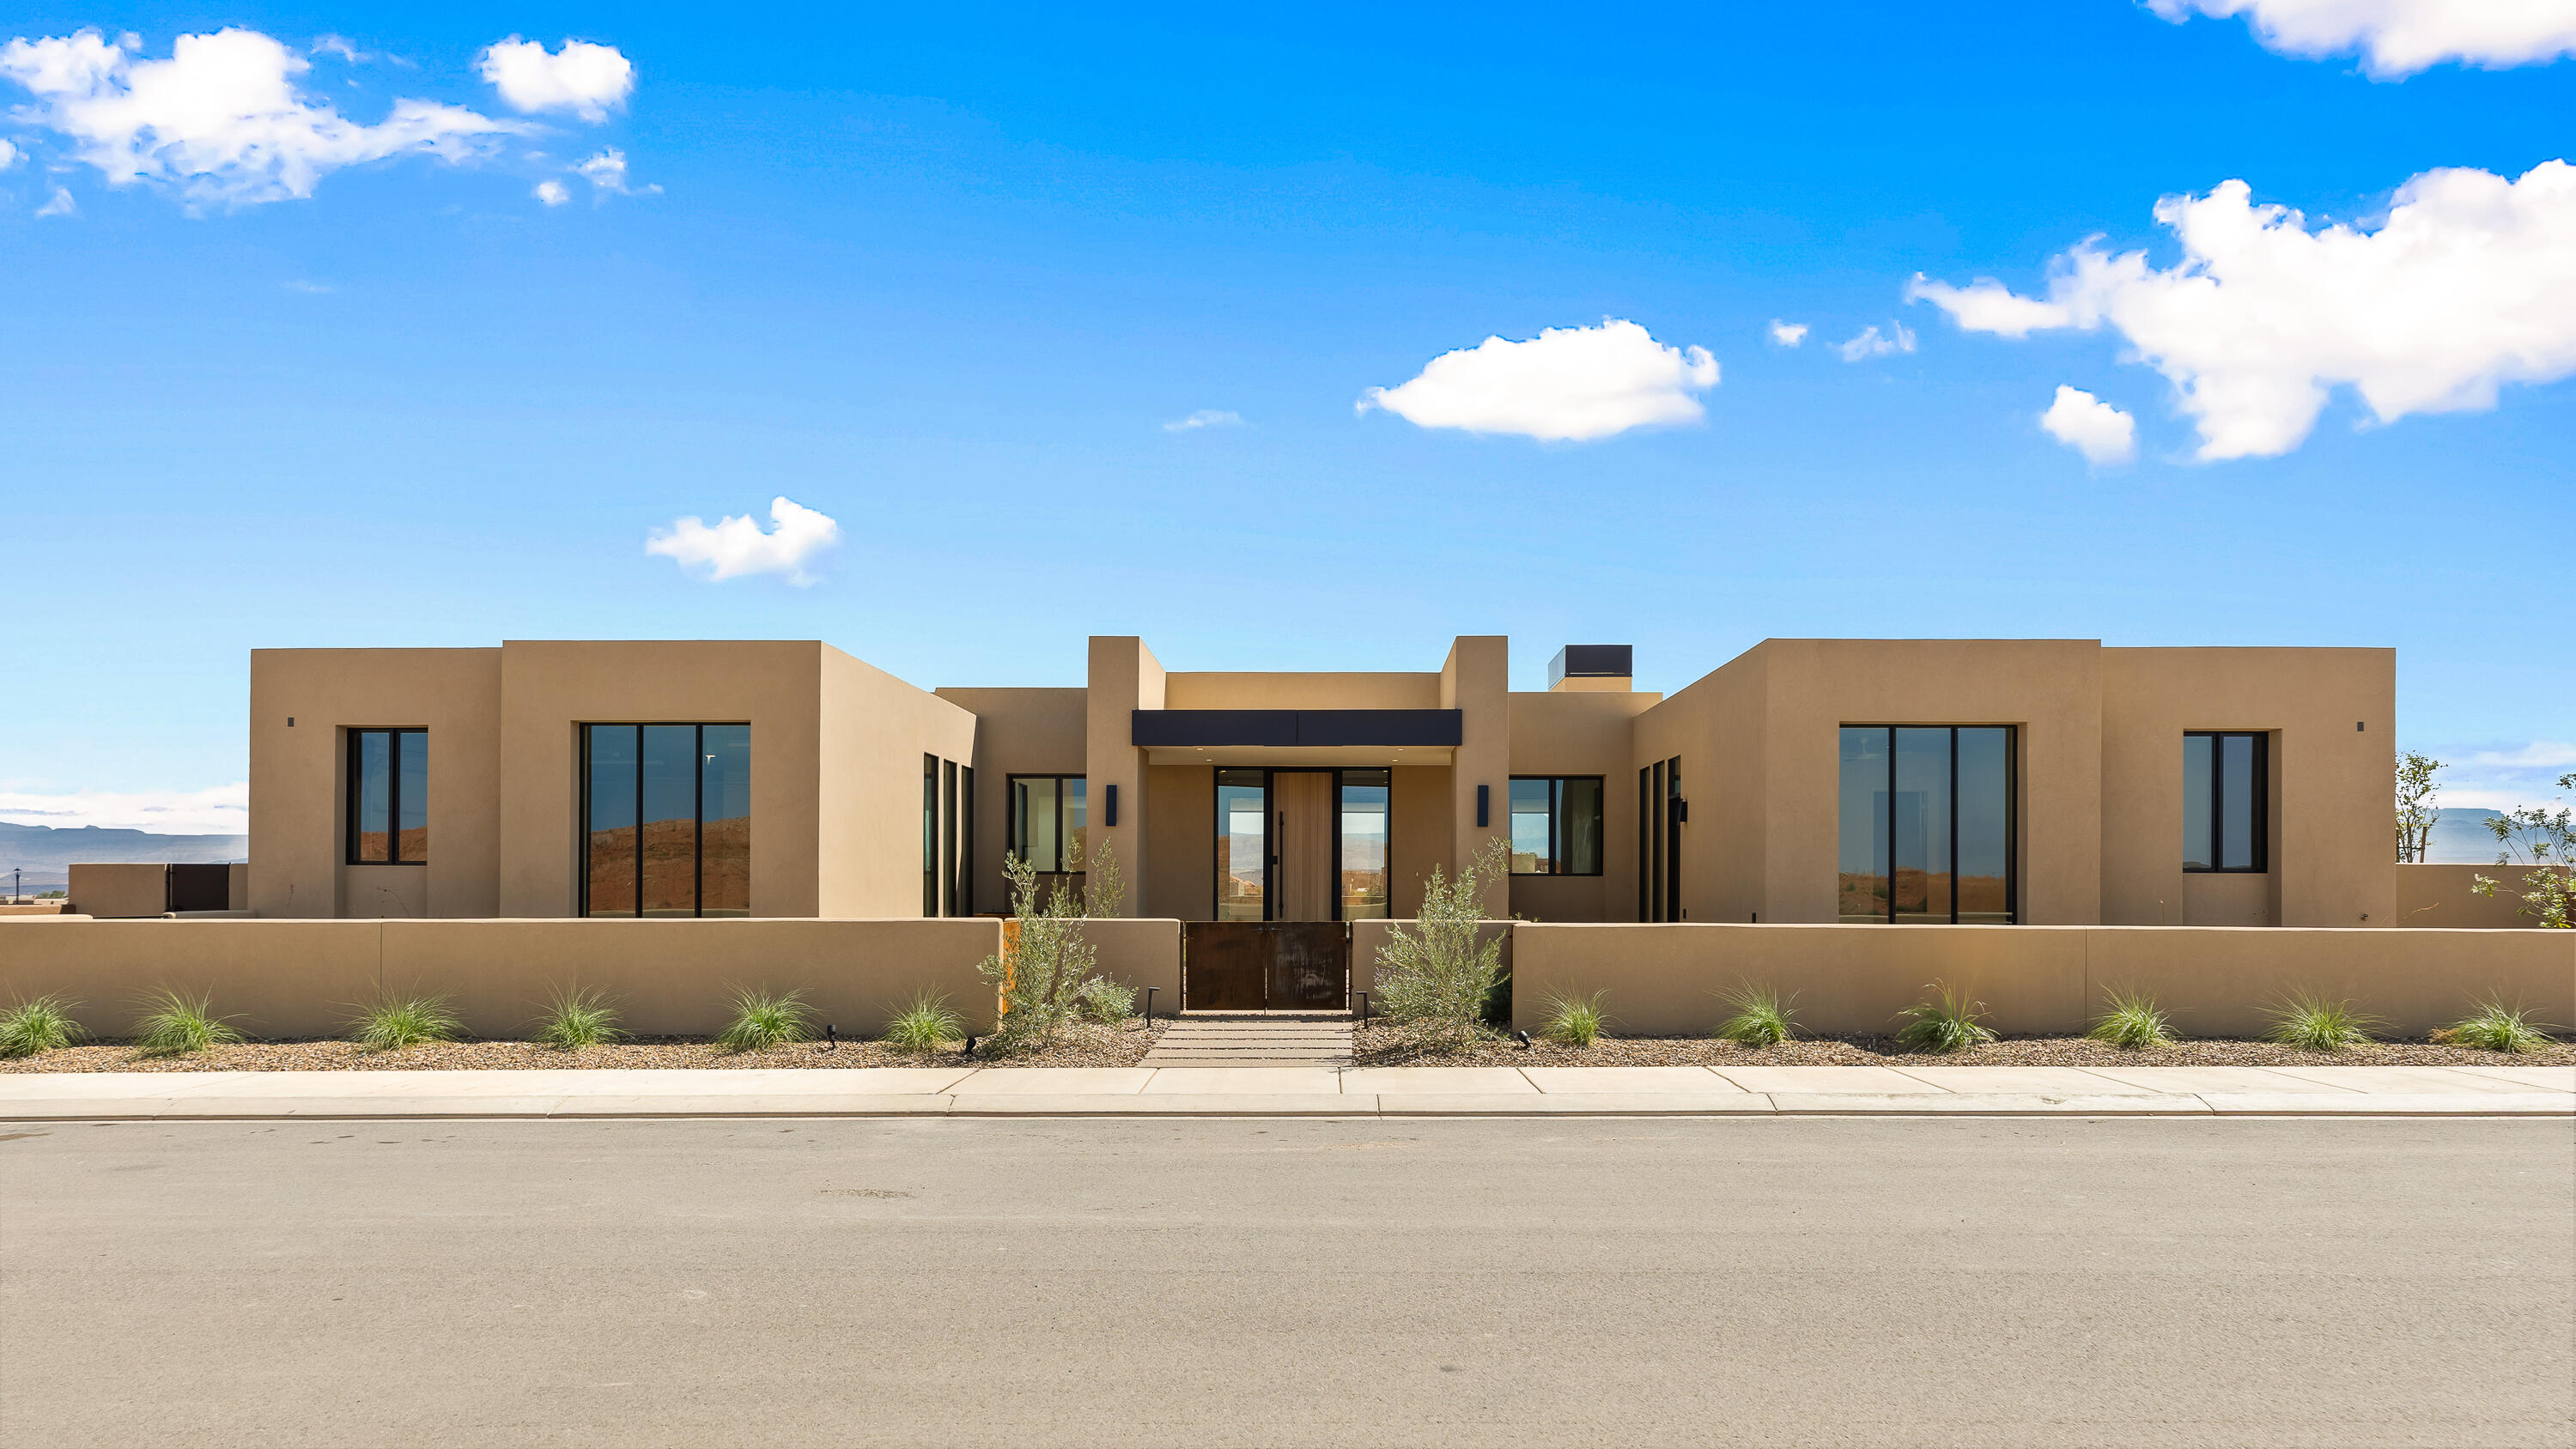
Brand new modern desert masterpiece offering 3,950 square feet of luxurious living space. This thoughtfully designed home features 4 bedrooms, all with their own private ensuite bathrooms and exterior entrances, plus an additional half bath.
The expansive open concept layout is enhanced by oversized glass sliders that create a seamless connection between the interior and outdoor living spaces. The chef's kitchen features professional Signature appliances, an impressive 11 foot island, leathered Taj Mahal countertops, and a full butler's pantry with extensive storage, a wine refrigerator, and an ice maker. A flexible bonus room with a beverage refrigerator and microwave provides the perfect space for entertaining or accommodating guests.
The primary suite features spa like upgrades, including two separate toilet rooms, a freestanding soaking tub, an oversized glass shower, a makeup vanity, and a custom walk in closet with washer and dryer hookups.
Nearly 1,000 square feet of covered rear patio space invites year round outdoor living. The east facing backyard features a pool and spa with an automatic cover, a fire pit, and a private miniature golf area. Additional features include a 38 foot boat garage, an oversized two car garage with epoxy flooring, a three sided custom fireplace with a textured plaster surround, and designer tile and lighting throughout. Energy efficient features include tankless water heaters, blown in insulation, and Low E glass windows. The home is also prewired for security, audio, automatic shades, and additional smart home technology. A gated courtyard with a custom water feature creates a striking and memorable welcome, while natural textures and clean architectural lines bring the home's Amangiri inspired design to life.
The HOA includes full yard maintenance and access to three pools, two hot tubs, a fitness center, and two pickleball courts. Residents enjoy live music, community events, and annual celebrations, including the Car Show, Sky Fest Hot Air Balloon Festival, and Pioneer Day Celebration. Additional benefits include discounts and VIP access to golf, events, and UTV and watercraft rentals.
Located just minutes from Sand Hollow Reservoir and championship golf, this exceptional home offers an unmatched combination of luxury, privacy, and the Southern Utah lifestyle.
#25-264852

Hurricane

3337 S Cottontail Way

4 Beds

None Baths

3,950 Sq.Ft.

$1,995,000

MLS#: 25-264852

Price reduced
Stunning custom home located in the Mutton Hollow township, with a 20x44 pool, ADU, 5-car garage, mature landscaping, covered & heated outdoor living, and exceptional indoor-outdoor entertaining. Custom alder cabinetry, quartz & granite, main-floor primary suite, walk-out basement & theater room. This exceptional custom home offers an incredible combination of luxury, functionality, and indoor-outdoor living. Thoughtfully designed with beautiful finish work throughout, the home features 10-foot ceilings on the main level and 9.5-foot ceilings in the basement, extensive built-in storage, custom light fixtures, plantation shutters, wainscoting, and distinctive accent walls. The main level is designed for everyday living and entertaining, with the primary suite and spacious great room conveniently located on the main floor. The primary suite features two walk-in closets, dual sinks, a garden tub, and a large walk-in shower with an oversized bench. The great room opens directly to the outdoor living area through a large sliding glass door, creating an exceptional connection between the interior and pool area. The gourmet kitchen is a true centerpiece, featuring an oversized island, two sinks, custom cabinetry, quartz and granite surfaces, subway tile backsplash, and a massive hidden pantry complete with a freezer. A convenient grocery door provides direct access from the garage to the pantry. With three dishwashers, this kitchen is exceptionally well suited for entertaining large gatherings. The finished walk-out basement offers additional living and entertaining space, including a kitchenette, theater room with abundant storage, gas fireplace, and vault room with a secure safe door. A second gas fireplace on the main level adds warmth and character. Step outside to an extraordinary backyard designed for entertaining and recreation. The professionally landscaped yard features mature trees, peach trees, full automatic irrigation, a fenced playground area, and a 20' x 44' vinyl swimming pool with a sports layout. A large patio surrounds the pool, while the covered and heated outdoor patio provides an ideal gathering space with a built-in exhaust area for a BBQ grill. A separate pool bathroom and changing room allow guests to enjoy the pool without entering the main home. The property also features whole-property surround sound with five zones, including indoor and outdoor areas, Nest thermostat, automatic shades in the main-floor dining room, and extensive custom built-ins and storage throughout. The five-car garage features epoxy flooring and provides abundant room for vehicles, toys, and storage. The mudroom includes extensive built-in shelving and cabinetry, while the separate laundry room adds convenience and organization. The highly desirable ADU features its own separate entrance and dedicated garage, providing excellent flexibility for guests, extended family, or additional living space. This is a truly special property where thoughtful design, high-end finishes, incredible amenities, and resort-style outdoor living come together. From the custom interior details to the private pool, outdoor entertaining spaces, ADU, and five-car garage, this home offers a lifestyle that is difficult to duplicate.
#2181825

Kaysville

122 E 1050 N

6 Beds

4 Baths

6,110 Sq.Ft.

$1,995,000

MLS#: 2181825
SALES CENTER OPEN 10-3PM M,T,TH,FR,SAT. 
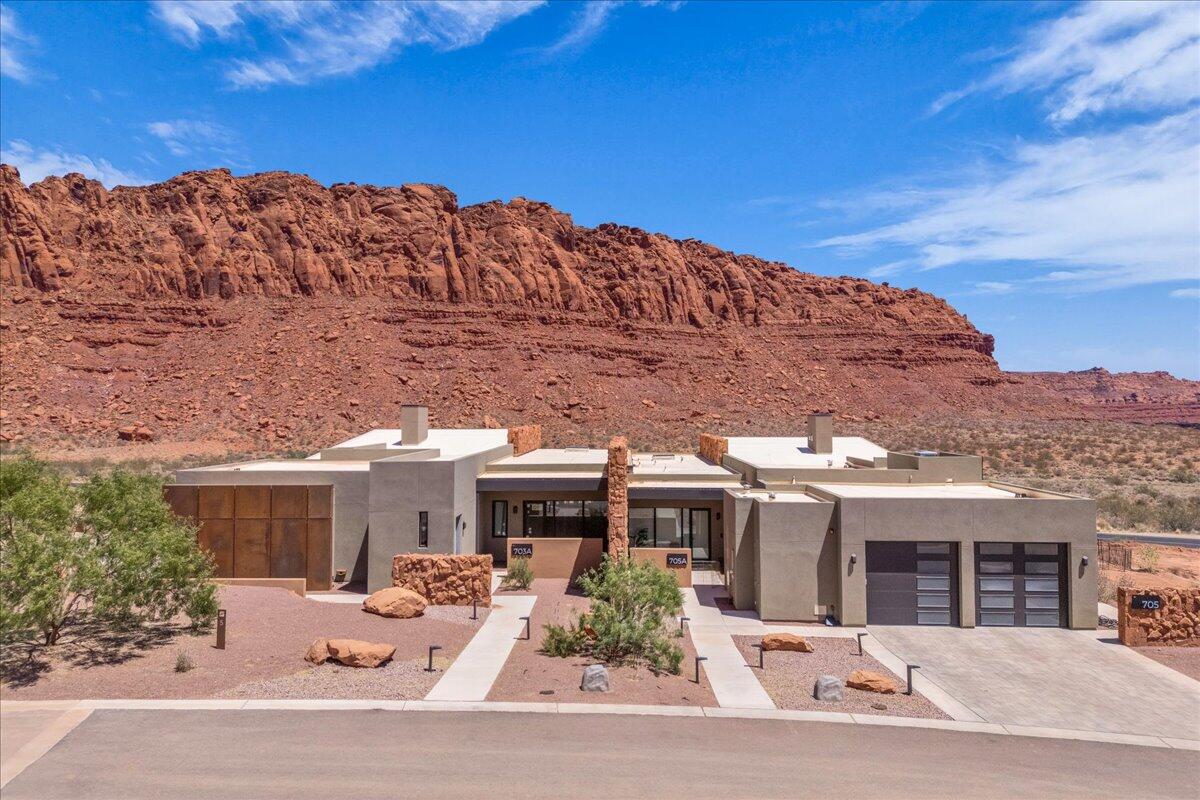
Welcome to Sentierre, Southern Utah's most exclusive resort community, where luxury and holistic wellbeing converge. We present a rare opportunity to own a duplex villa designed by famed architect Mark Philp. This is not just a home; it's a sanctuary in the heart of a protected canyon, a philosophy you can live in. This magnificent 3-bedroom, 3.5-bath residence offers 3,073 sq ft of meticulously designed living space. With a two-car garage and a backyard waiting to be transformed (drawings are available), this blank canvas will be your personal desert oasis. Ownership at Sentierre is an invitation to become a foundational member of a community built around Six Pillars of Wellbeing, with world-class amenities on the This villa is a savvy investment and a place to secure your legacy in a setting that's profoundly human and utterly one-of-a-kind.

Developers are re-structuring HOA fees, fees will be updated shortly - call agents for details
#25-264557

Ivins

705 Sanctuary Place

3 Beds

None Baths

3,073 Sq.Ft.

$1,995,000

MLS#: 25-264557

New on site 3 days ago
**Open House Saturday, September 12 ~ 2:00 to 4:00 p.m.** Set behind black iron gates in one of Holladay's most sought-after neighborhoods, this two-story home makes a statement from the curb. Step inside to soaring vaulted ceilings and an open layout that fills the home with natural light. At the center of it all is a chef-caliber kitchen, anchored by an oversized island and outfitted with top-tier appliances - Wolf range, Sub-Zero refrigerator, Bosch dishwasher, and Gaggenau double ovens. Rich hardwood floors carry through into the adjoining great room, where a fireplace and built-in entertainment center set the tone, and sliding views open to a sprawling backyard designed for however you want to use it. Outside, the space stretches into a true retreat - a spacious deck and patio for entertaining, plenty of room to garden, play, or add a pool down the road, and enough green space to make it feel like a private escape rather than just a backyard. The main level also offers a private executive office and a serene primary suite, complete with French doors opening straight out to the backyard. Oversized windows keep the family room bright, while a bonus loft with kitchenette above the garage adds flexible space for guests, a studio, or a home gym. Downstairs, a finished basement with tall ceilings and a theater room adds even more room to unwind. Add in an oversized garage, and this home checks every box. All of this just steps from Holladay Village, Caputo's, Taqueria 27, local gyms, and everyday conveniences - walkability at its finest on Kentucky Ave.
#2184816

Holladay

2415 E KENTUCKY AVE

6 Beds

2 Baths

5,768 Sq.Ft.

$1,995,000

MLS#: 2184816

*Park-Like Retreat on a private 2.2 Acres with Dual-Level ADA Accessibility* Features approx 7200 sq ft of living space. Close to the hospital, shopping, and freeway access, this lot is in a prime location. This extraordinary estate offers exceptional craftsmanship, resort-style amenities, and full *ADA accessibility on both the main level and the lower walk-out level*. Make a grand entrance through a custom 9' x 5' African Mahogany pivot door into an interior boasting Venetian plaster, 6" baseboards, travertine floors, and custom carpet throughout.  Designed for effortless entertaining and versatile living, the home features: *Gourmet Kitchen & Living: Custom pillow-panel cabinetry with roll-outs, KitchenAid lift shelf, Reverse Osmosis system, granite tops, full wrap-around breakfast bar, and a family room with a fireplace. The living room is centered around a granite fireplace with built-in bookcases and cherrywood shelving. Ptstairs craft room/Rec room*Unmatched Entertainment & Wellness: Full dedicated movie theater with projector and seating, pool/game room, and a private exercise room. *Primary Suite Sanctuary: Features a cozy fireplace, study, private laundry, patio access with bay windows framing park views, and an ensuite bath with a jetted tub, bidet, walk-in closet, and an 11-head shower. *Walk-Out ADU or Mother-In-Law apt* Fully equipped walk-out lower-level ADU, storage galore, updated HVAC, water heaters replaced in Nov 2022, 45 solid mahogany interior doors, and a massive 16' x 105' RV parking pad for all the toys and haulers. Square footage figures are provided as a courtesy estimate only and were obtained from county records.  Please obtain an independent measurement.
#2178910

St. George

1636 E BOULDER SPRINGS DR

7 Beds

4 Baths

7,233 Sq.Ft.

$1,992,000

MLS#: 2178910

*Park-Like Retreat on a private 2.2 Acres with Dual-Level ADA Accessibility* Features approx 7200 sq ft of living space. Close to hospital, shopping, and freeway access, this lot is in a prime location. This extraordinary estate offers exceptional craftsmanship, resort-style amenities, and full *ADA accessibility on both the main level and the lower walk-out level*. Make a grand entrance through a custom 9' x 5' African Mahogany pivot door into an interior boasting Venetian plaster, 6'' baseboards, travertine floors, and custom carpet throughout. Designed for effortless entertaining and versatile living, the home features: *Gourmet Kitchen & Living: Custom pillow-panel cabinetry with roll-outs, KitchenAid lift shelf, Reverse Osmosis system, granite tops, full wrap-around breakfast bar, and a family room with a fireplace. The living room is centered around a granite fireplace with built-in bookcases and cherrywood shelving. Upstairs Rec room/ craft room. *Unmatched Entertainment & Wellness: Full dedicated movie theater with projector and seating, pool/game room, and a private exercise room. *Primary Suite Sanctuary: Features a cozy fireplace, study, private laundry, patio access with bay windows framing park views, and an ensuite bath with a jetted tub, bidet, walk-in closet, and an 11-head shower. *Walk-Out ADU or Mother-In-Law apt* Fully equipped walk-out lower-level ADU, storage galore, updated HVAC, water heaters replaced in Nov 2022, 45 solid mahogany interior doors, and a massive 16' x 105' RV parking pad for all the toys and haulers. Square footage figures are provided as a courtesy estimate only and were obtained from county records. Please obtain an independent measurement.
#26-275170

St George

1636 E Boulder Springs RD

7 Beds

None Baths

7,053 Sq.Ft.

$1,992,000

MLS#: 26-275170
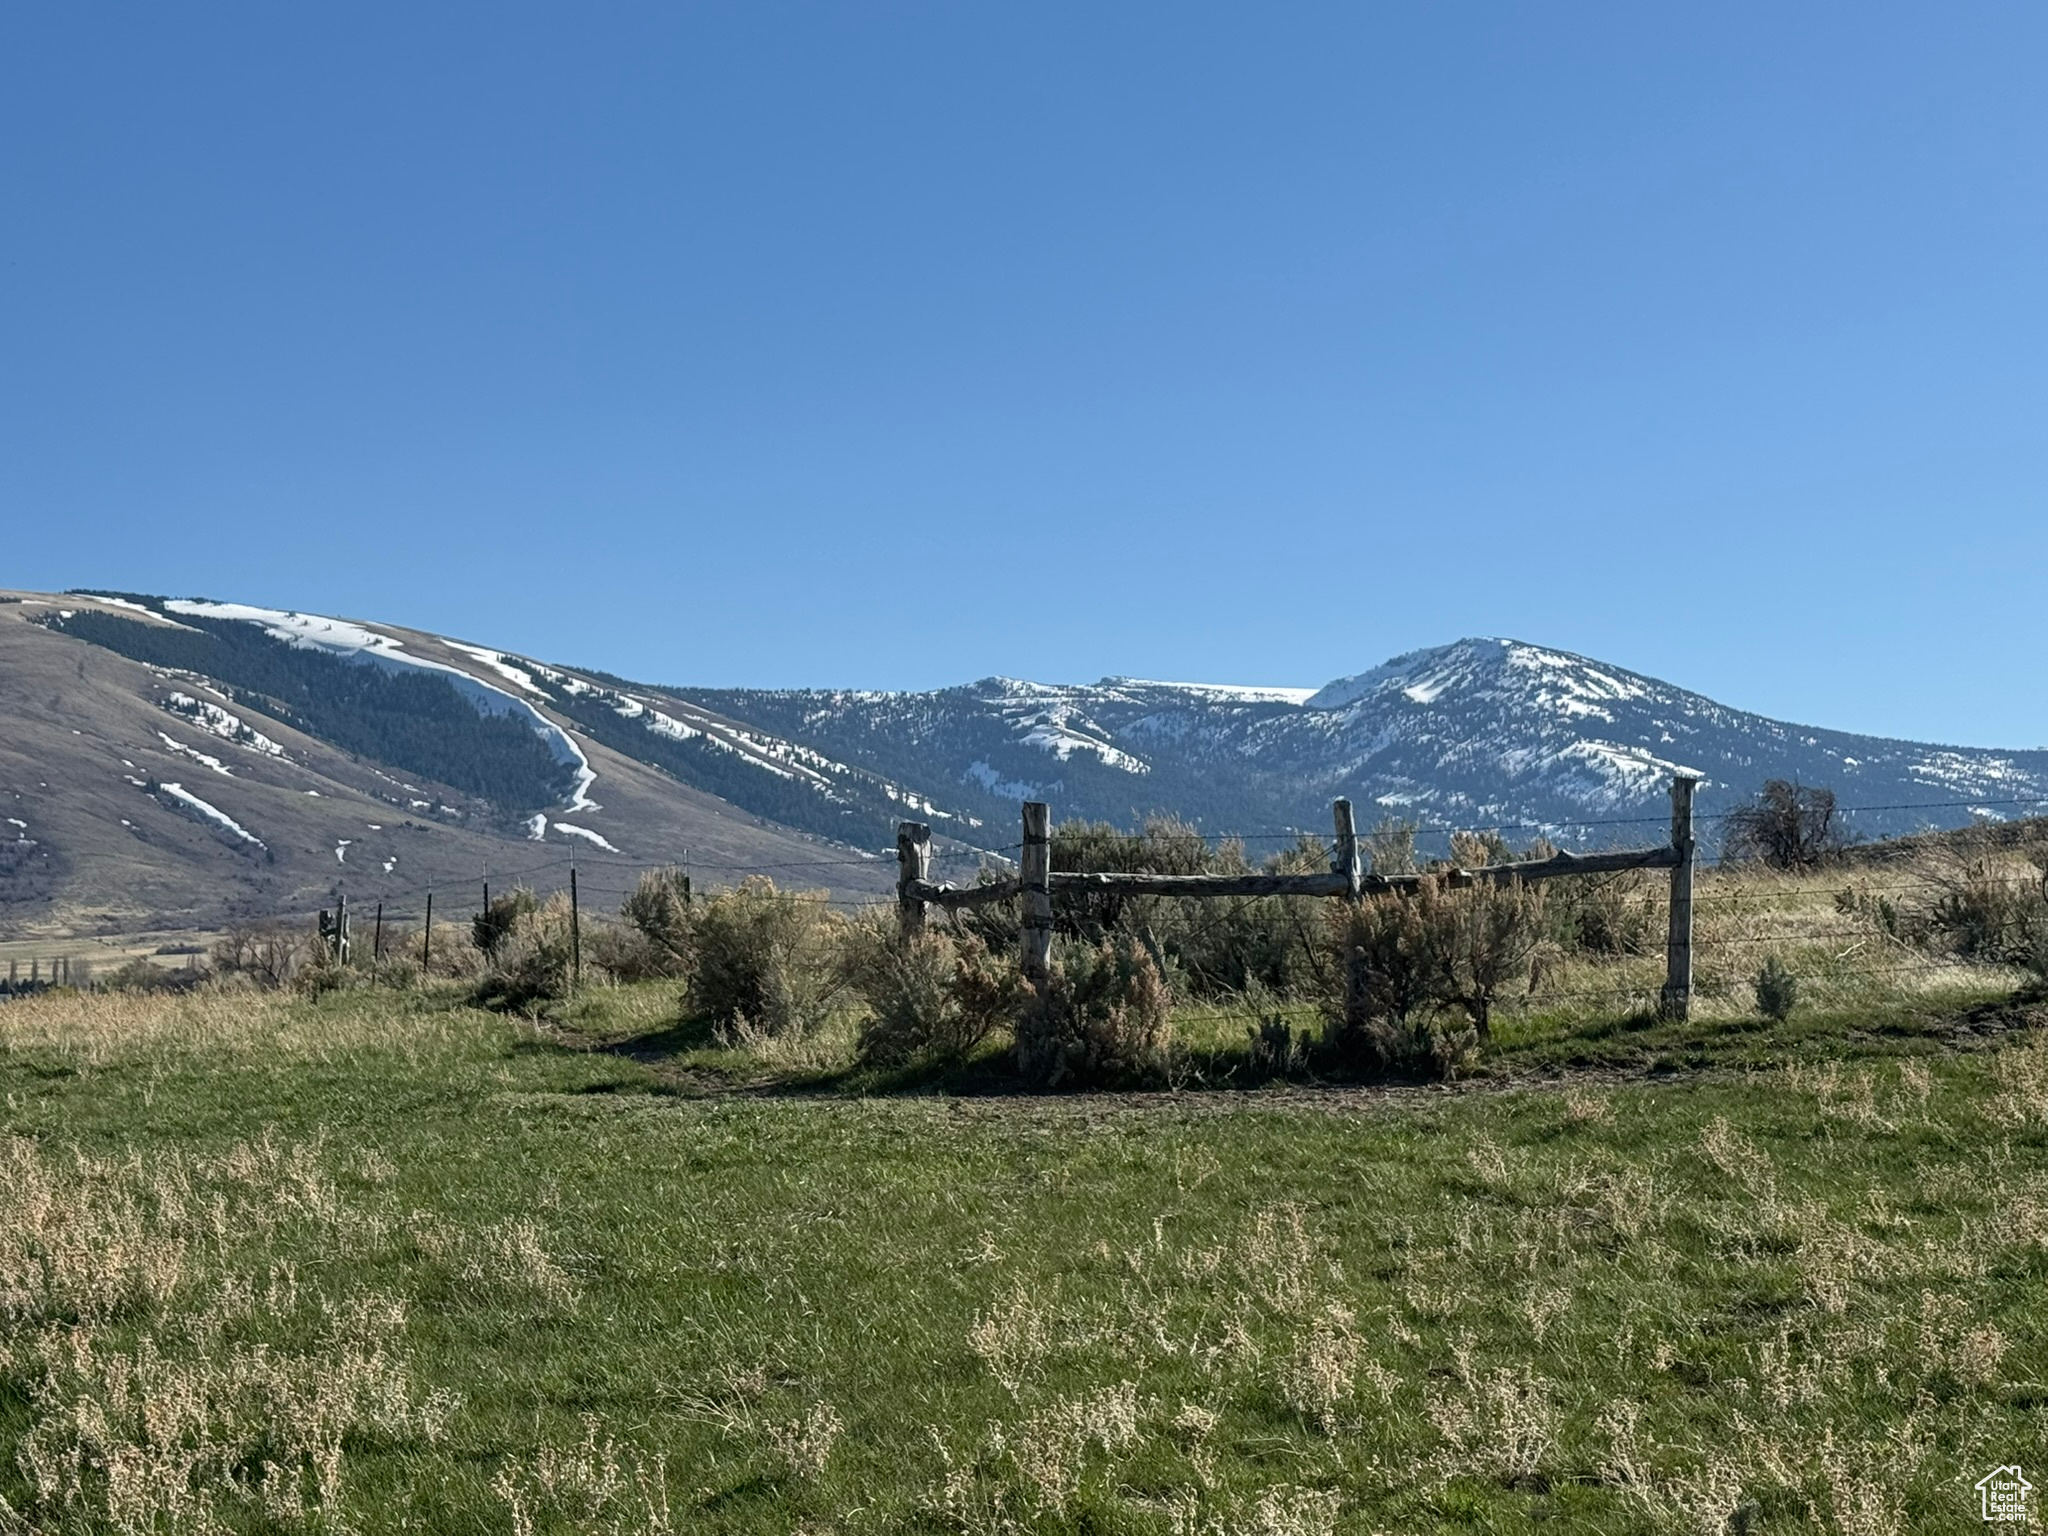
The Cooper Ranch is situated in the small community Albion, Idaho and offers spectacular views of the local mountain range, part of the Sawtooth National Forest. The ranch, just minutes from town, is host to grazing cattle from spring through fall.  The property is fully fenced, and 2 ditches and a small pond provide water for livestock. A portion of the property is covered with sagebrush which provides excellent habitat for pheasant and partridge.  Deer frequent the property as do coyotes, sand hill cranes, fox and nesting owls.  Additional livestock grazing on an adjacent 80-acre BLM parcel is in place for the next owner.  The ranch sits at about 4,800 feet in elevation and is relatively flat but a sloping hillside at the NW corner of the property provides an ideal setting for a home to maximize valley and mountain views. This property is located in a community with a strong pioneering heritage.  Albion residents cherish their ranching and farming lifestyle so this property would be an ideal candidate for a conservation minded buyer.  There are numerous recreational opportunities in the surrounding area including snow skiing at Pomerelle Resort, snowmobiling and mountain biking in the Albion Mountains plus climbing and camping in the City of Rocks Nation Preserve.  Albion is ideally situated between Bosie and Salt Lake City, a 2  hour drive in each direction and is just 20 minutes from Burley, Idaho's numerous shopping and dining options. Additional details, including information on water rights can be provided by the listing brokers.
#2081163

Albion

1000 E 900 S

None Beds

None Baths

100.0 acres

$1,990,000

MLS#: 2081163

Unparalleled mountain luxury at its finest in this beautiful property located atop a mountain in the Upper Whittemore Mountain Home Development in Hobble Creek Canyon. Nestled within North Hobble Creek Canyon on the eastern side of majestic Provo Peak, this newly remodeled home offers breathtaking 360-degree views and a modern design perfect for entertaining. The chef's kitchen features a large island, Sub-Zero appliances, a separate refrigerator and freezer, double ovens, two dishwashers, and a built-in microwave. The expansive 2,200 sq ft primary bedroom includes a bar, spacious walk-in shower, corner jetted tub, and an adjacent laundry room and walk-in closet. The basement offers generously sized bedrooms, some with private bathrooms, and a large room ready for a theater or game room. A separate building with a 3-car garage, a mother-in-law apartment, and an exercise room with beautiful views to enjoy as you work out. Wrap-around decks offer panoramic views of the rugged mountain terrain, while walls of windows seamlessly integrate nature into your living space. Enjoy easy access to Hobble Creek Golf Course (10 minutes away), Springville's retail shops (15 minutes), and I-15 (14 miles). Provo Airport is a quick 35-minute drive. Enjoy direct access to the adjacent National Forest for horseback riding, snowmobiling, hiking, 4-wheeling, and more. This property truly represents the pinnacle of mountain luxury living. A large solar system is in place for power. A huge price reduction has been done for a quick sale and sold as is.
#2174654

Springville

6909 E SPRING DR 19

5 Beds

4 Baths

8,546 Sq.Ft.

$1,990,000

MLS#: 2174654
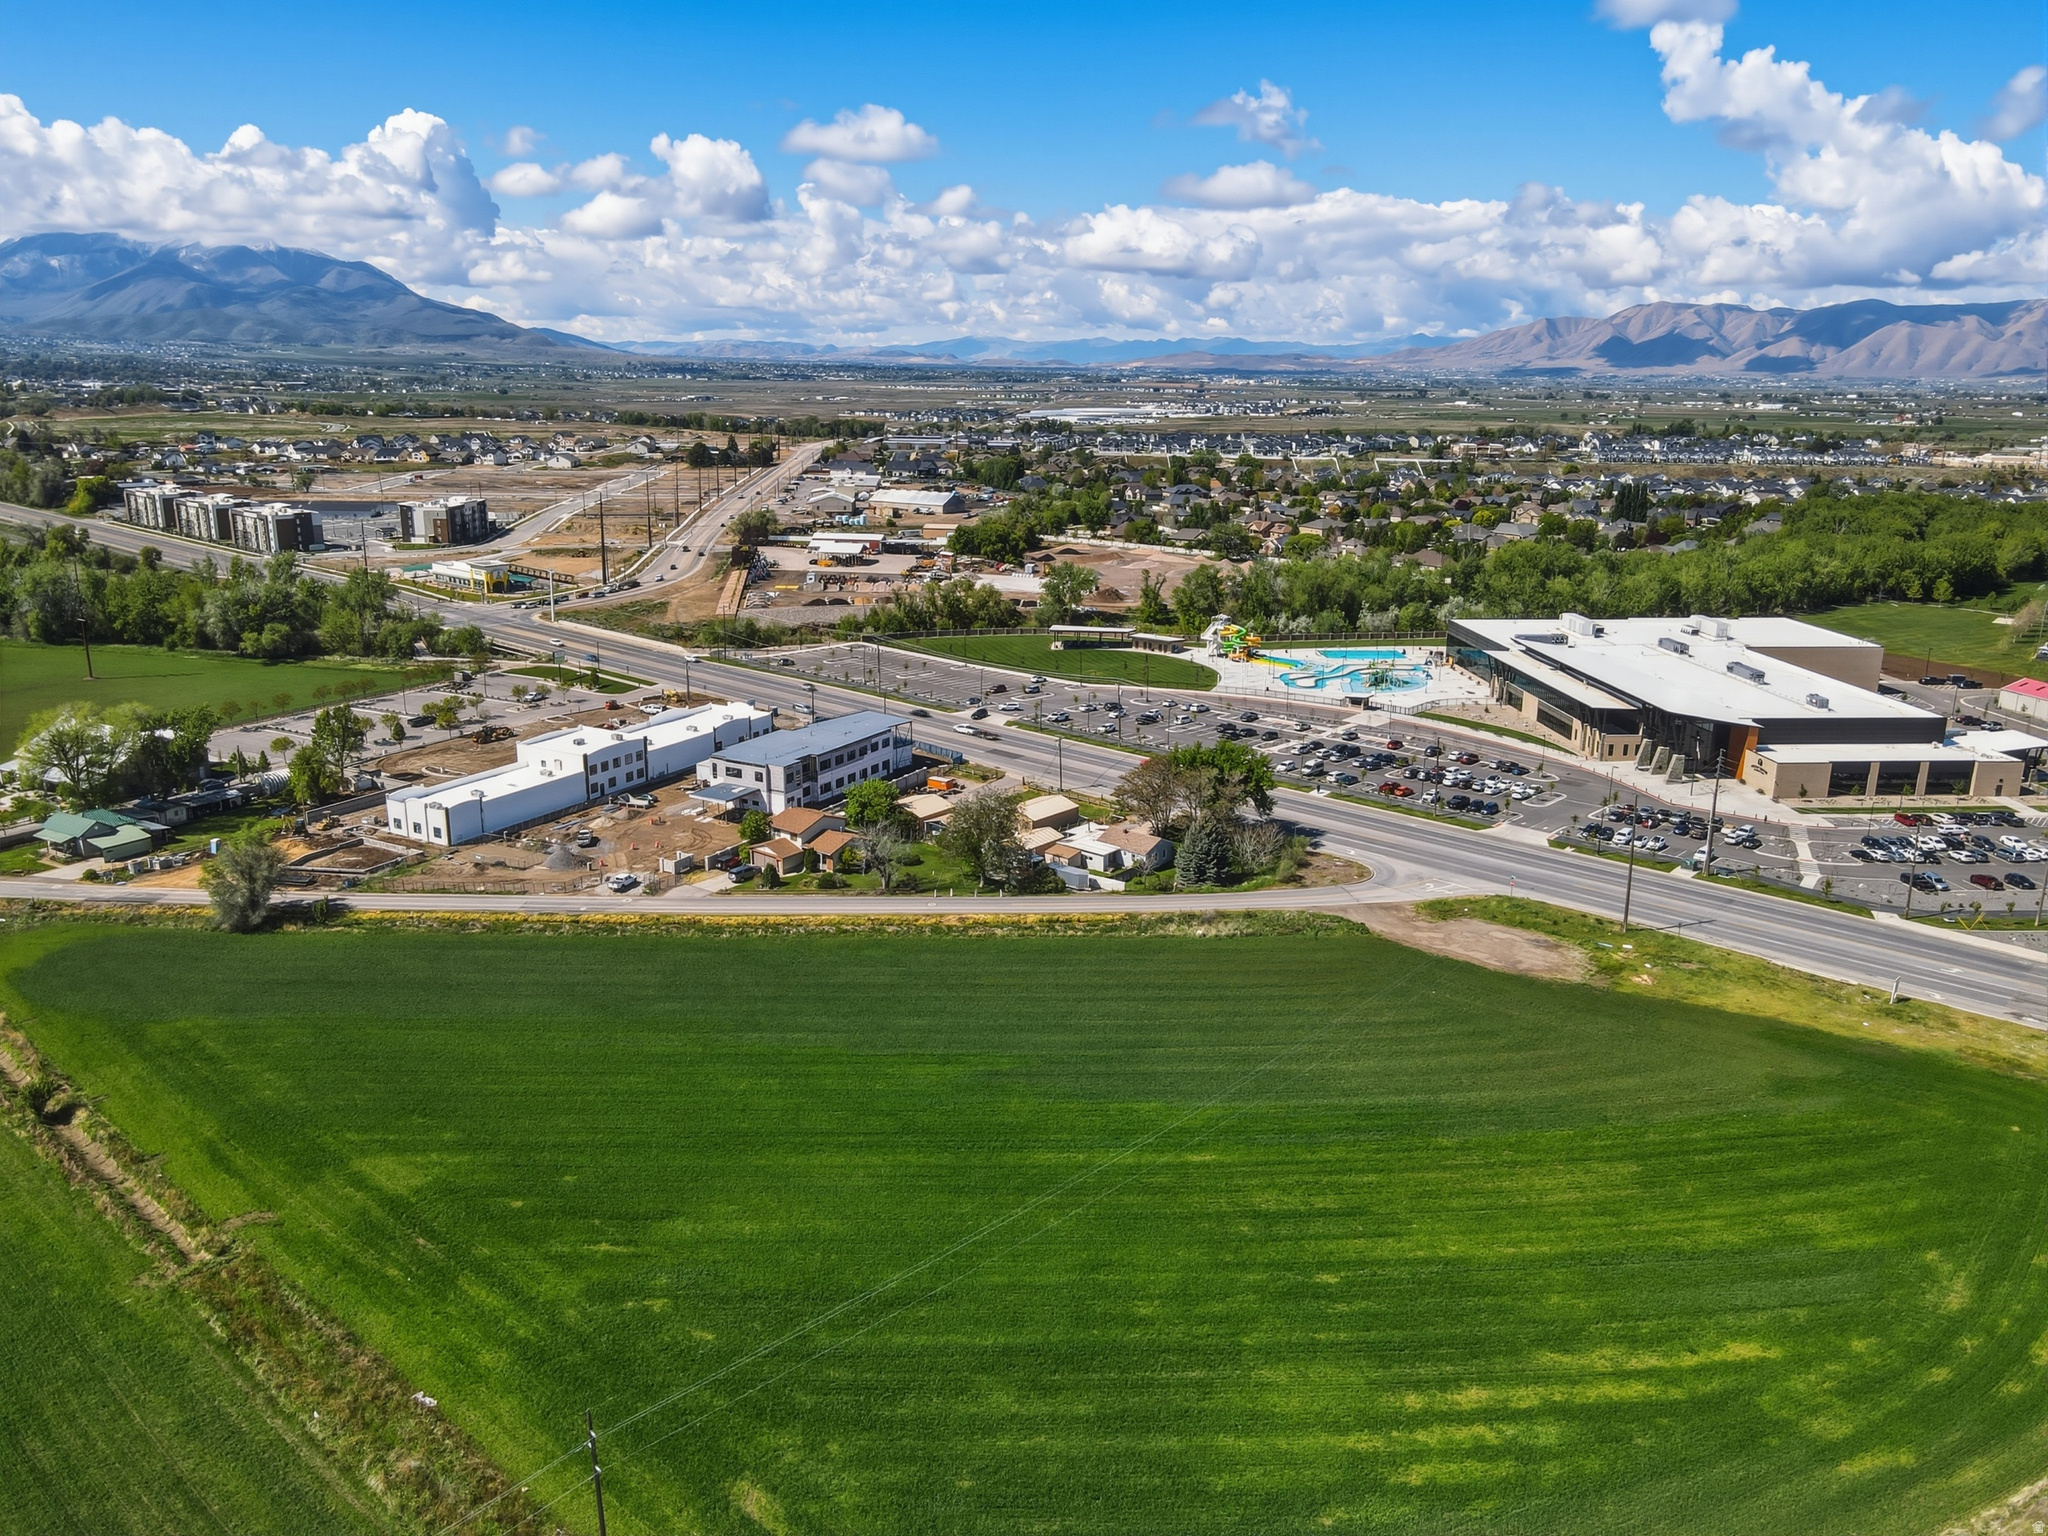
Prime Development Opportunity in Spanish Fork  1.0067 Acres This unique property, shall include MLS: 2156943, offers an exceptional investment opportunity in one of Spanish Fork's most dynamic growth corridors. The list price includes both parcels totaling 1.0067 acres. Strategically located just east of the new Spanish Fork Fit City Recreation Center and just south of the Spanish Fork Fairgrounds, the property sits in a highly visible and accessible area surrounded by commercial development.  Just a short walk to the Spanish Fork River Trail and Sports Complex, the location delivers outstanding convenience and lifestyle appeal. Whether you're looking to develop retail, office space, mixed-use, or another compatible project, this property provides endless possibilities and the uncommon opportunity to help shape the future of Spanish Fork. Don't miss this versatile investment with strong upside in a prime location. Contact us today for more details or to schedule a showing.
#2156946

Spanish Fork

30 E SOUTH LN

None Beds

None Baths

0.69 acres

$1,990,000

MLS#: 2156946

Opportunities like this rarely come along--and this may truly be a once-in-a-lifetime offering in beautiful Pine Valley, Utah. This exceptional 14.72-acre property combines a premier building lot, irrigated meadow ground, live water, and breathtaking views in one of Pine Valley's most desirable settings.

Included is a .63-acre building lot in the Willow Creek Subdivision, considered one of the subdivision's premier lots. Water and power are already stubbed into the lot, and the subdivision is paved with curbs and gutters. Enjoy unobstructed views of the surrounding meadows and mountains from this beautiful homesite.

The remaining 14.09 acres consists of grazing meadow ground, enhanced by 8 shares of irrigation water through the Pine Valley Irrigation Company, helping keep the meadow green and productive. Adding to the uniqueness of this property, the Santa Clara River runs year-round along the northern property boundary, providing the beauty and tranquility of live water right at your doorstep.

Pine Valley is known for its cool mountain climate, towering pine forests, expansive meadows, abundant wildlife, clear mountain air, and peaceful small-town atmosphere. The surrounding Dixie National Forest offers endless opportunities for hiking, horseback riding, hunting, fishing, camping, and wildlife viewing. Pine Valley Reservoir and the scenic Pine Valley Mountains add to the area's recreational appeal.

Whether you envision building a dream mountain home, creating a family retreat, enjoying the meadow ground, or investing in a truly special piece of Southern Utah, this property offers a combination that is exceptionally hard to duplicate.

Premier building lot, unobstructed views, irrigated meadow acreage, and year-round live water--this is a rare Pine Valley opportunity you won't want to miss.
#26-275291

Pine Valley

638 E 110 CIR N

None Beds

None Baths

14.72 acres

$1,990,000

MLS#: 26-275291

1 ... 172 173 174 175 176 ... 666
* Listings identified with the FMLS IDX logo come from FMLS and are held by brokerage firms other than the owner of this website. The listing brokerage is identified in any listing details. Information is deemed reliable but is not guaranteed. If you believe any FMLS listing contains material that infringes your copyrighted work please click here to review our DMCA policy and learn how to submit a takedown request. © 2024. First Multiple Listing Service, Inc.
 - property

Send a message

Message successfully sent.

Your message

What is 3 + 4 ?

Reason for contacting?

I agree to receive email communication and understand I can unsubscribe at any time.

I agree to be contacted by Summit Realty Utah via call, email, and text for real estate services. To opt out, you can reply 'stop' at any time or reply 'help' for assistance. You can also click the unsubscribe link in the emails. Message and data rates may apply. Message frequency may vary. Privacy Policy

Sign Out

Virtual Assistant

Would you like to take the next step with this property? We can help you schedule a showing or virtual tour, or send you more details.

Yes, I would like more information.

Thank You for Your Reply, One of Our Agents will contact you as soon as possible

No, maybe later.

Thank you, you can always contact me via email, phone number or through the contact form.

Realhub AI

Lucy - Your AI-Powered Realtor

Update Your Temporary Password

Personalize your search

Enter your email and we'll notify you immediately when new listings match what you're looking for.

or enter email address

Already have an account ? Login here

Continue your home search

I agree to receive communications and understand I can unsubscribe at any time.

I agree to be contacted by Summit Realty Utah via call, email, and text for real estate services. To opt out, you can reply 'stop' at any time or reply 'help' for assistance. You can also click the unsubscribe link in the emails. Message and data rates may apply. Message frequency may vary. Privacy Policy

Already have an account ? Login here

We use cookies

We use cookies primarily for analytics to enhance your experience. By accepting, you agree to our use of these cookies. You can manage your preferences or learn more about our cookies policy.






