
REALHUB is on fire today

Properties

Browse or get in touch to schedule a walkthrough.

  • Nearby me
Price range

Popular Features

Community Features

Association

Property Features

Waterfront

View

Exterior Features

Interior Features

Style

10000 properties match your criteria

Updated 1 minute ago

E-Alert name

This Remund Farms Rockwell plan is nestled on an expansive lot with added privacy and an expanded patio with gas line. The oversized three car garage has epoxy floors and ample room for extra storage and toys. This Rockwell plan was re-designed for optimal comfort and utility.Upstairs you will find three large ensuite bedrooms along with a large walk-in storage area and a cozy family/TV room for the kiddos. The main level welcomes you with a bright glass door entry door, luxury LVP flooring, a sundrenched great room with 14 ft ceilings and added windows that look out to the community path and the mountains beyond. There is  a secondary storage room with sink and cabinets, plus a 3/4 bath and fifth bedroom/study. The gourmet kitchen is accented by  a wall of windows and features a marble center island and walk in pantry. The main level primary has a cozy fireplace, soaking tub, double sinks and a separate tub/shower. Remund Farms is the most sought after community in Midway. Amenities include a clubhouse, workout room, outdoor pool, playground, pickleball courts and beautifully landscaped grounds and walking paths.  Ideally located in the heart of historic Midway, this location allows for  easy bike rides or leisurely walks to Midway's main street with quaint shops and excellent dining. Owners may consider some financing. Some furnishings are A I generated.
#2170077

Midway

496 N FARMHOUSE WAY 11

5 Beds

2 Baths

4,300 Sq.Ft.

$2,200,000

MLS#: 2170077

New on site today
Coming soon
Nestled on 1.33 private acres in Lindon and bordered by 20+ acres of vacant land, this custom, gathering-oriented estate is everything you've dreamed of. Arrive via a private, tree-canopied driveway that opens to a grand courtyard, leading into a vaulted entry that is both peaceful and impressive. The kitchen is a true gathering space, with abundant counters and prep room that have comfortably hosted 100+ guests, weddings, and family reunions, all while taking in an open sightline to the entire backyard: pool, pickleball court, and expansive lawn. The main-floor office is huge and vaulted, and the primary suite delivers sweeping views along with a large bedroom and an equally spacious walk-in closet. Outside is where this property truly sets itself apart: a resort-caliber backyard with a pool, pickleball court, and outdoor pool house, plus multiple areas for picnics and gathering - a yard so exceptional it has hosted large parties and events. Nearby, enjoy Battle Creek Falls and mountain trails, just 20 minutes to Provo Canyon and Sundance, and only a few minutes from the new LDS Lindon Temple. Come experience a rare custom estate built for entertaining on a grand scale. Buyer and buyer's agent to verify all information, including acreage, square footage, permitted uses, and any rental/event activity.   Square footage figures are provided as a courtesy estimate only and were obtained from an appraisal sketch.  Buyer is advised to obtain an independent measurement.
#2185212

Lindon

1044 E CENTER ST

7 Beds

2 Baths

6,807 Sq.Ft.

$2,200,000

MLS#: 2185212

YOU CANNOT REPLICATE THIS HOUSE FOR THE PRICE! 15 minutes to Snowbasin - 20 minutes to Powder Mountain - 5 minutes to Pineview Reservoir - 55 minutes to Salt Lake International Airport Wake up to panoramic views of Pineview Reservoir, Snowbasin, Powder Mountain, and the stunning peaks of Ogden Valley. Perfectly positioned in one of Utah's premier recreation destinations, this custom luxury home offers the rare opportunity to enjoy four seasons of adventure from your own backyard.  Located just minutes from world-class skiing at Snowbasin, Powder Mountain, and Nordic Valley, as well as boating, paddleboarding, fishing, and beaches at Pineview Reservoir, this property is ideal as either a primary residence or luxury mountain retreat. Championship golf at Wolf Creek Resort, hundreds of miles of hiking and biking trails, and year-round outdoor recreation are all nearby. With Salt Lake City International Airport less than an hour away, weekend getaways and second-home ownership are remarkably convenient.  Designed to capture breathtaking lake and mountain views from nearly every room, the home features 4 spacious bedrooms, each with a walk-in closet, and 4 beautifully appointed bathrooms. The main level showcases a grand great room, gourmet kitchen, and oversized covered deck-perfect for entertaining or simply enjoying unforgettable sunsets over the reservoir. The walkout lower level is built for gathering and relaxation, featuring a second great room with a sunken theater area, kitchenette, half bath, and direct access to a covered patio. Beyond, an expansive flagstone terrace with a massive gas fire pit creates the perfect setting to unwind after a day on the slopes, golf course, trails, or water.  Outdoor enthusiasts, collectors, and hobbyists will appreciate nearly 3,000 square feet of heated garage and storage space. The main garage includes two EV-ready 225-amp connections, a ski locker, and a half bath, while the lower garage provides more than 1,100 square feet of additional space with a 220V 30 amp outlet via a dedicated breaker panel, plus water and sewer. This versatile area offers excellent potential for a guest suite, home gym, workshop, home business, or future ADU, subject to buyer verification and local approvals. Beautiful custom woodwork, quality craftsmanship, multiple garages, and unmatched views complete this exceptional property.  Whether you're seeking a full-time residence, vacation home, or luxury mountain escape, few properties offer this combination of spectacular scenery, world-class recreation, and convenient access to Utah's premier outdoor destination.  Square footage figures are provided as a courtesy estimate only and were obtained from county records.  Buyer is advised to obtain an independent measurement.
#2166202

Huntsville

6226 E HAWKS LN

4 Beds

4 Baths

5,199 Sq.Ft.

$2,199,999

MLS#: 2166202
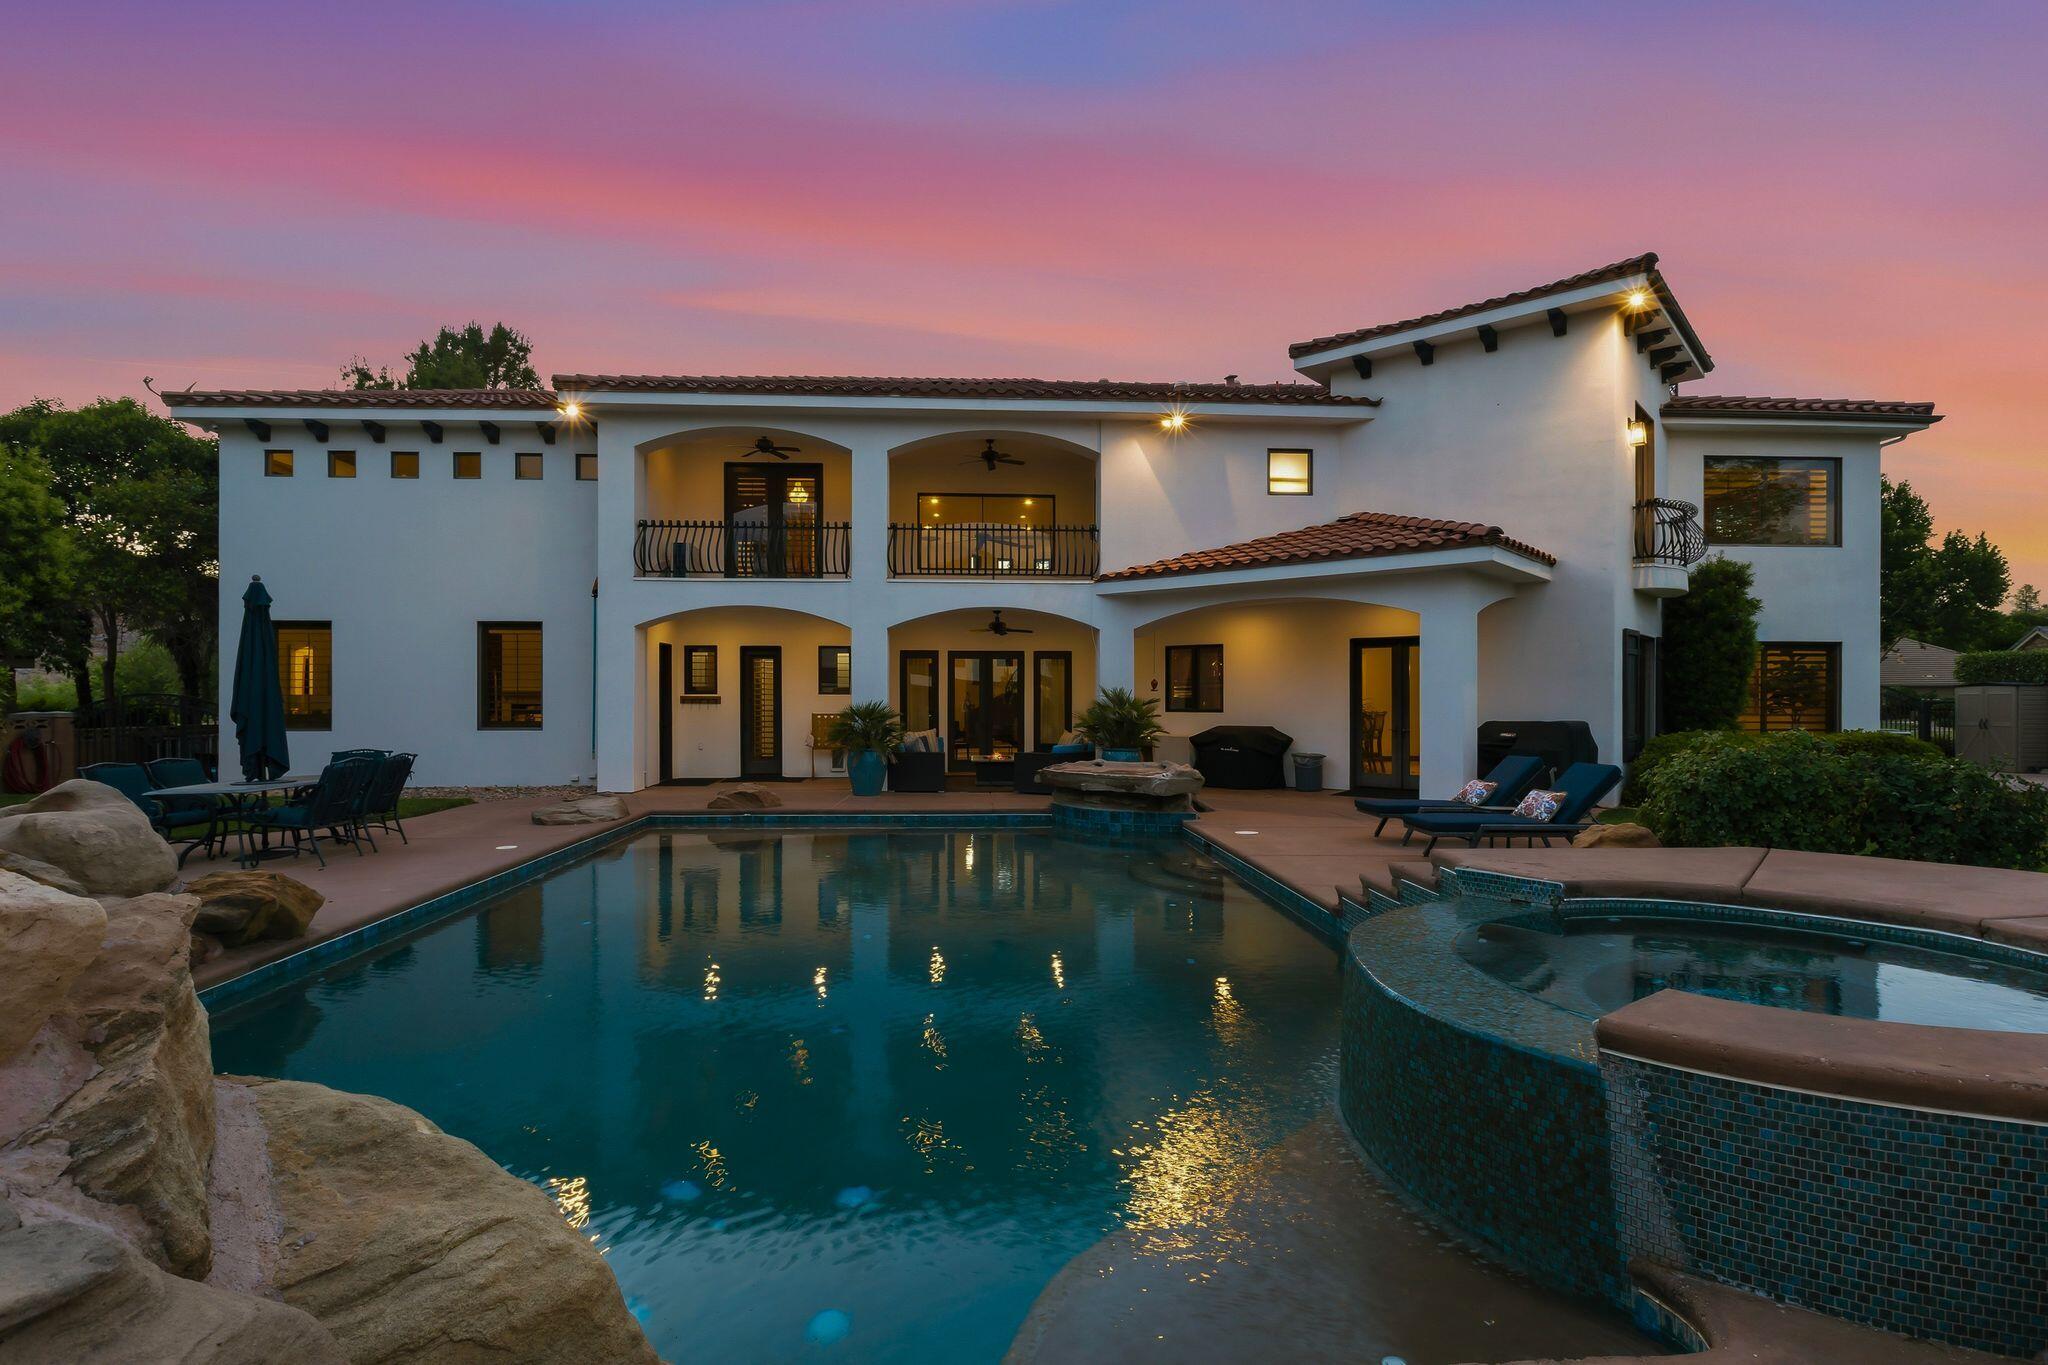
Nestled within the prestigious Vineyards at Santa Clara subdivision, this extraordinary custom-built Mediterranean estate offers luxury living at its finest. Situated on an expansive half-acre lot, this fully upgraded masterpiece is designed to impress even the most discerning buyer. From the moment you arrive, you'll be captivated by the stunning architecture and lush landscaping that transform the property into a true desert oasis. Elegant outdoor water features and a beautiful courtyard warmly welcome you into a home designed for unforgettable gatherings with family and friends.

Inside, no detail has been overlooked. The gourmet kitchen is a chef's dream, outfitted with premium Sub-Zero and Wolf appliances, dual dishwashers, and gorgeous new Taj Mahal quartzite countertops. Recent upgrades seamlessly blend timeless elegance with modern convenience throughout the home. The impressive two-level primary suite offers a luxurious private retreat featuring a spa-inspired bathroom with a jetted soaking tub, dual vanities, an oversized walk-in closet, and custom built-ins. On the main floor, you'll also find a spacious flex room, perfect for a home office, gym, or private study.

Upstairs boasts four additional bedrooms, three with en suite bathrooms, along with a theater room built for the ultimate entertainment experience. The property also includes a beautiful detached guest casita with its own private entrance, kitchenette, laundry facilities, and full-size bathroom--ideal for guests, multigenerational living, or extended stays.

As you make your way to the backyard, you'll discover a true private resort complete with a stunning custom in-ground swimming pool, relaxing hot tub, and cascading water features. Whether entertaining on a grand scale or simply unwinding in complete privacy, this remarkable property perfectly combines luxury, comfort, and functionality in one of Southern Utah's most sought-after communities.
#26-272372

Santa Clara

455 MICHAEL CIR

6 Beds

None Baths

6,994 Sq.Ft.

$2,199,900

MLS#: 26-272372
Price reduced
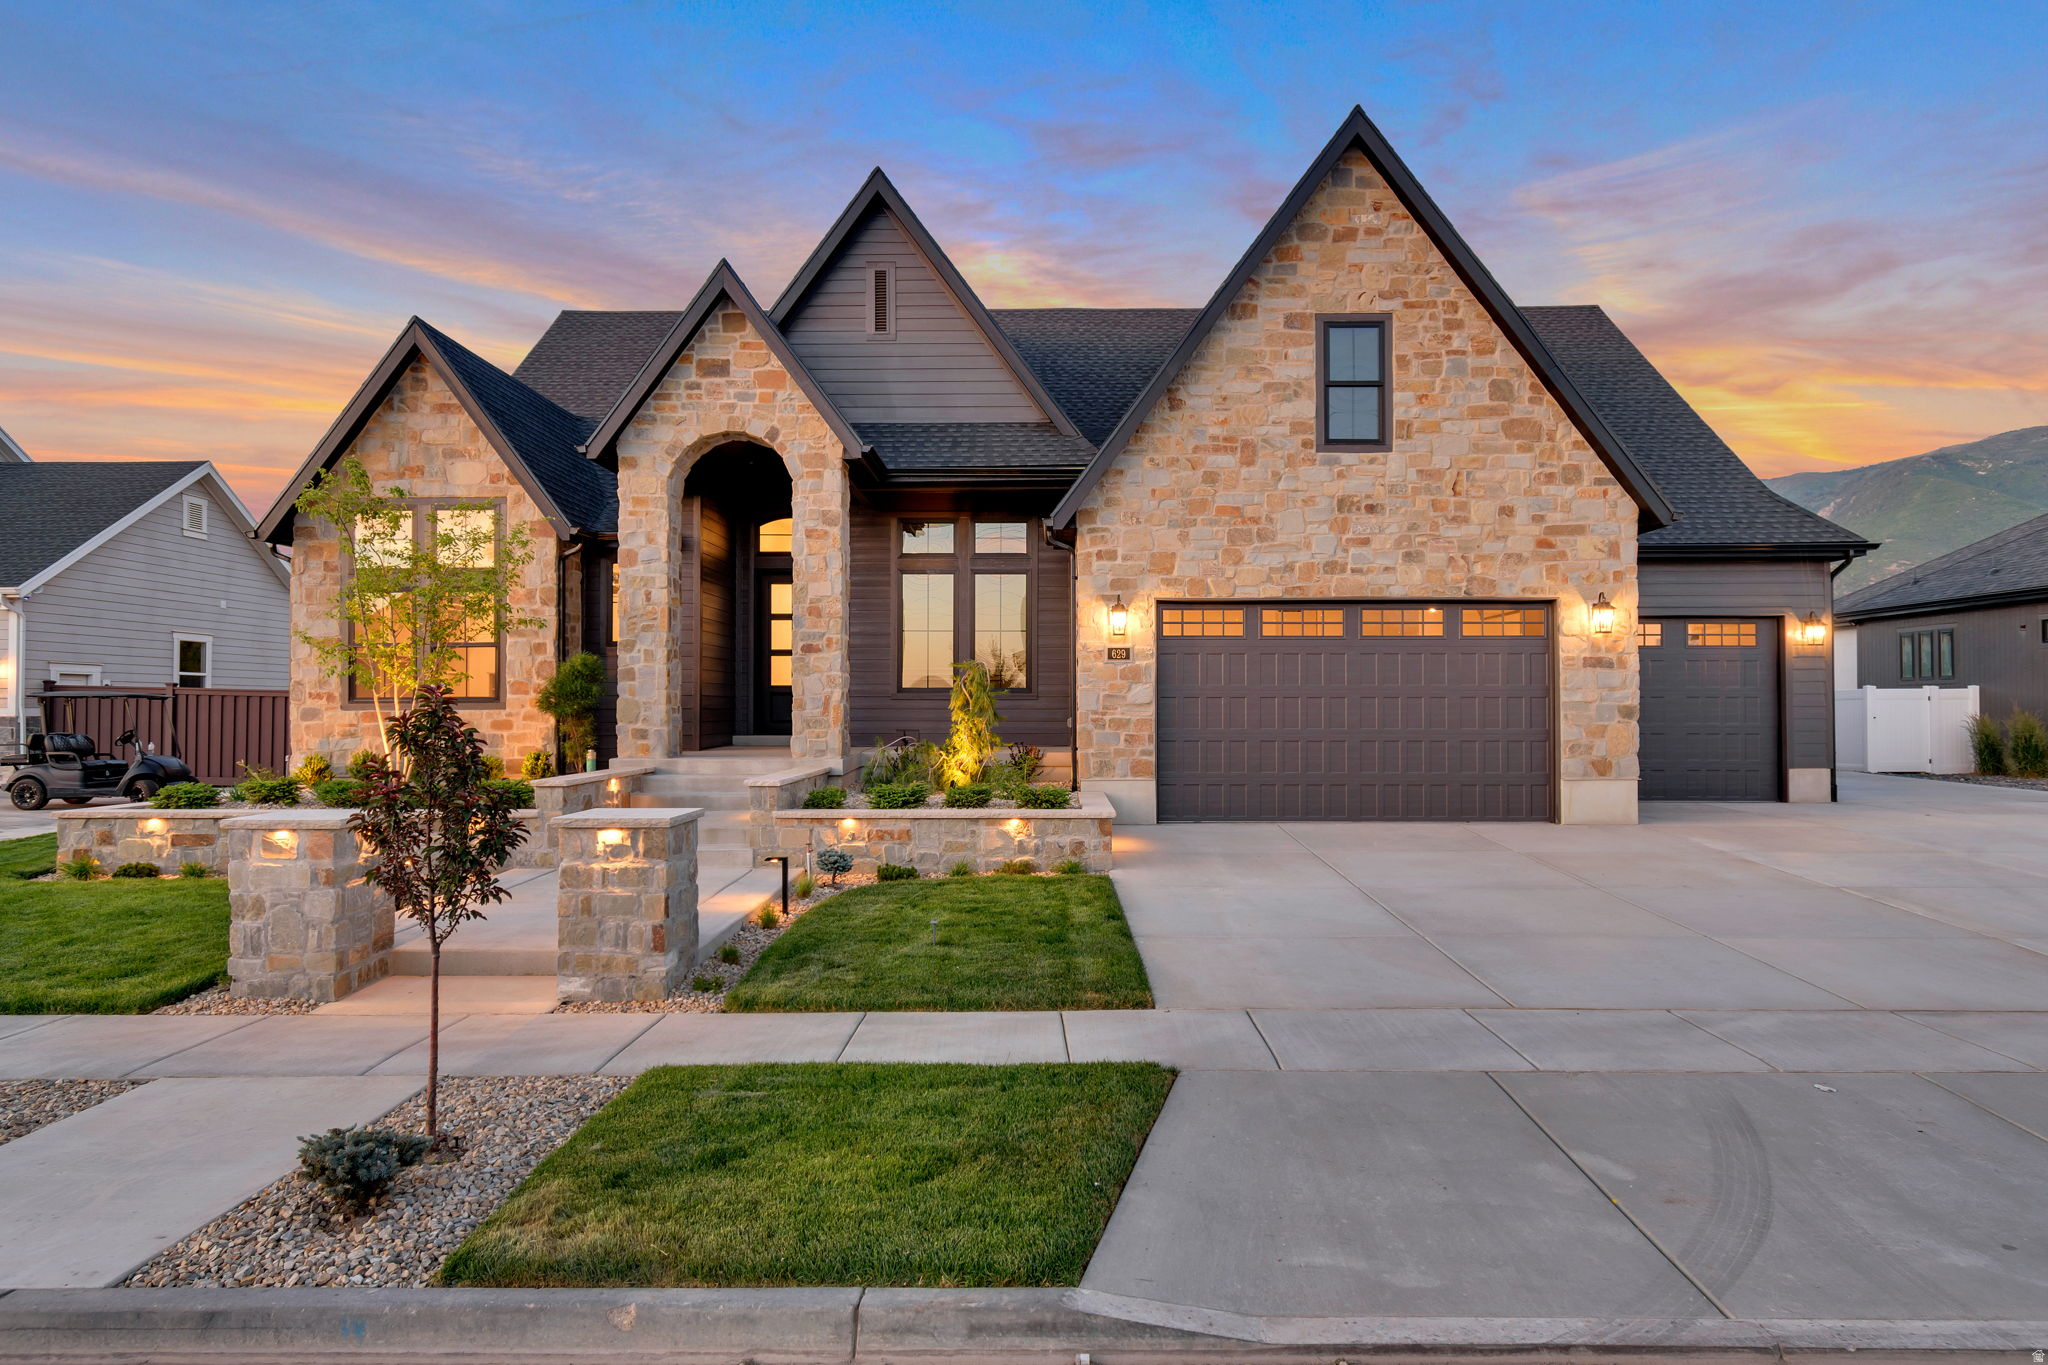
STOP SCROLLING-this is the one buyers regret missing. Lot #408 is currently under construction and sits on a deep, private + acre lot, offering rare space and flexibility. A true standout is the massive detached garage with capacity to park 4 vehicles (50' deep x 28' wide with 12' ceilings and 2x6 walls), plus a 42' deep third bay (2-car tandem) in the attached garage-ideal for cars, toys, or hobbies. Inside, enjoy a luxurious Owner's Suite with oversized shower, dual vanities, freestanding tub, and custom walk-in wardrobe with laundry hookups. The finished basement includes 3 bedrooms. 1 of them with en-suite  bath, full laundry room, and kitchenette-perfect for guests or multigenerational living. A designer kitchen features an oversized butler's pantry, 48" dual-fuel professional range, and commercial-grade built-in fridge/freezer. Fully landscaped with an outdoor sports court. Built with exceptional craftsmanship by renowned local builder Symphony Homes-homes like this don't last.
#2163319

Farmington

629 S 1475 W

4 Beds

2 Baths

4,649 Sq.Ft.

$2,199,900

MLS#: 2163319
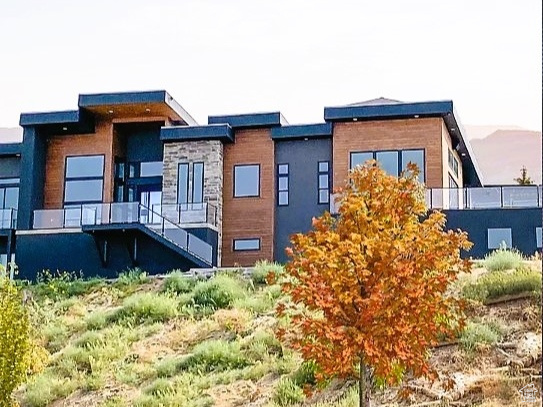
*To be Built* River Springs Estates is an all-modern custom community exclusively built by Axe LLC. This private 21 lot community is located just off Lovers' Lane featuring backlit natural springs, waterfalls, stunning mountain views, and coveted quiet private wooded drive. Build your new custom home fully finished with walkout basement,10 ft. ceilings, 3 car garage, exercise room, sauna, theater, basement kitchenette, butler's pantry, full landscaping, fully fenced yard, and walk-out basement/entrance included! Each home designed with signature exterior water feature complimenting the natural springs this unique oasis provides. Conveniently located near Bangerter and I-15, near River Bend Golf Course. Visit AxeModern for additional plans to customize your new modern home.
#1835442

Riverton

1056 W KATE SPRINGS LN S 10

5 Beds

5 Baths

5,499 Sq.Ft.

$2,199,500

MLS#: 1835442

Stunning custom home located in the coveted Hideout Canyon Community. This home is located on the golf course and boasts amazing mountain views. Conveniently located minutes from Jordanelle Reservoir, a variety of trails, Park City, and nearby ski resorts. After enjoying all the area has to offer, enjoy custom luxury when you arrive home. This home boasts a variety of custom features including open spacious areas, upgraded tile and design, upgraded lighting, natural stone fireplaces, custom cabinets, high end wool carpets, quartz countertops, apron front kitchen sink, and more. The exterior of the home stands out with natural stone and cedar wood. Enjoy the peaceful mountain living this spectacular home and community have to offer. Buyer and buyer's agent to confirm all listing details. Listing co-agent related to the builder.
#2179193

Hideout

1303 E LASSO TRL R6

4 Beds

4 Baths

3,800 Sq.Ft.

$2,199,000

MLS#: 2179193

Tucked into the private streets of Mapleton, this Colonial inspired home sits on a half-acre with room to breathe. 10' ceilings and hardwood floors give the 6,000+ sqft home an open, warm feel. A dedicated home gym means no more driving to work out, and the scullery prep kitchen lets you cook and host without the mess ever showing. Built for real life including everyday and special occasions alike.
#2180797

Mapleton

208 E 400 S

6 Beds

5 Baths

6,088 Sq.Ft.

$2,199,000

MLS#: 2180797
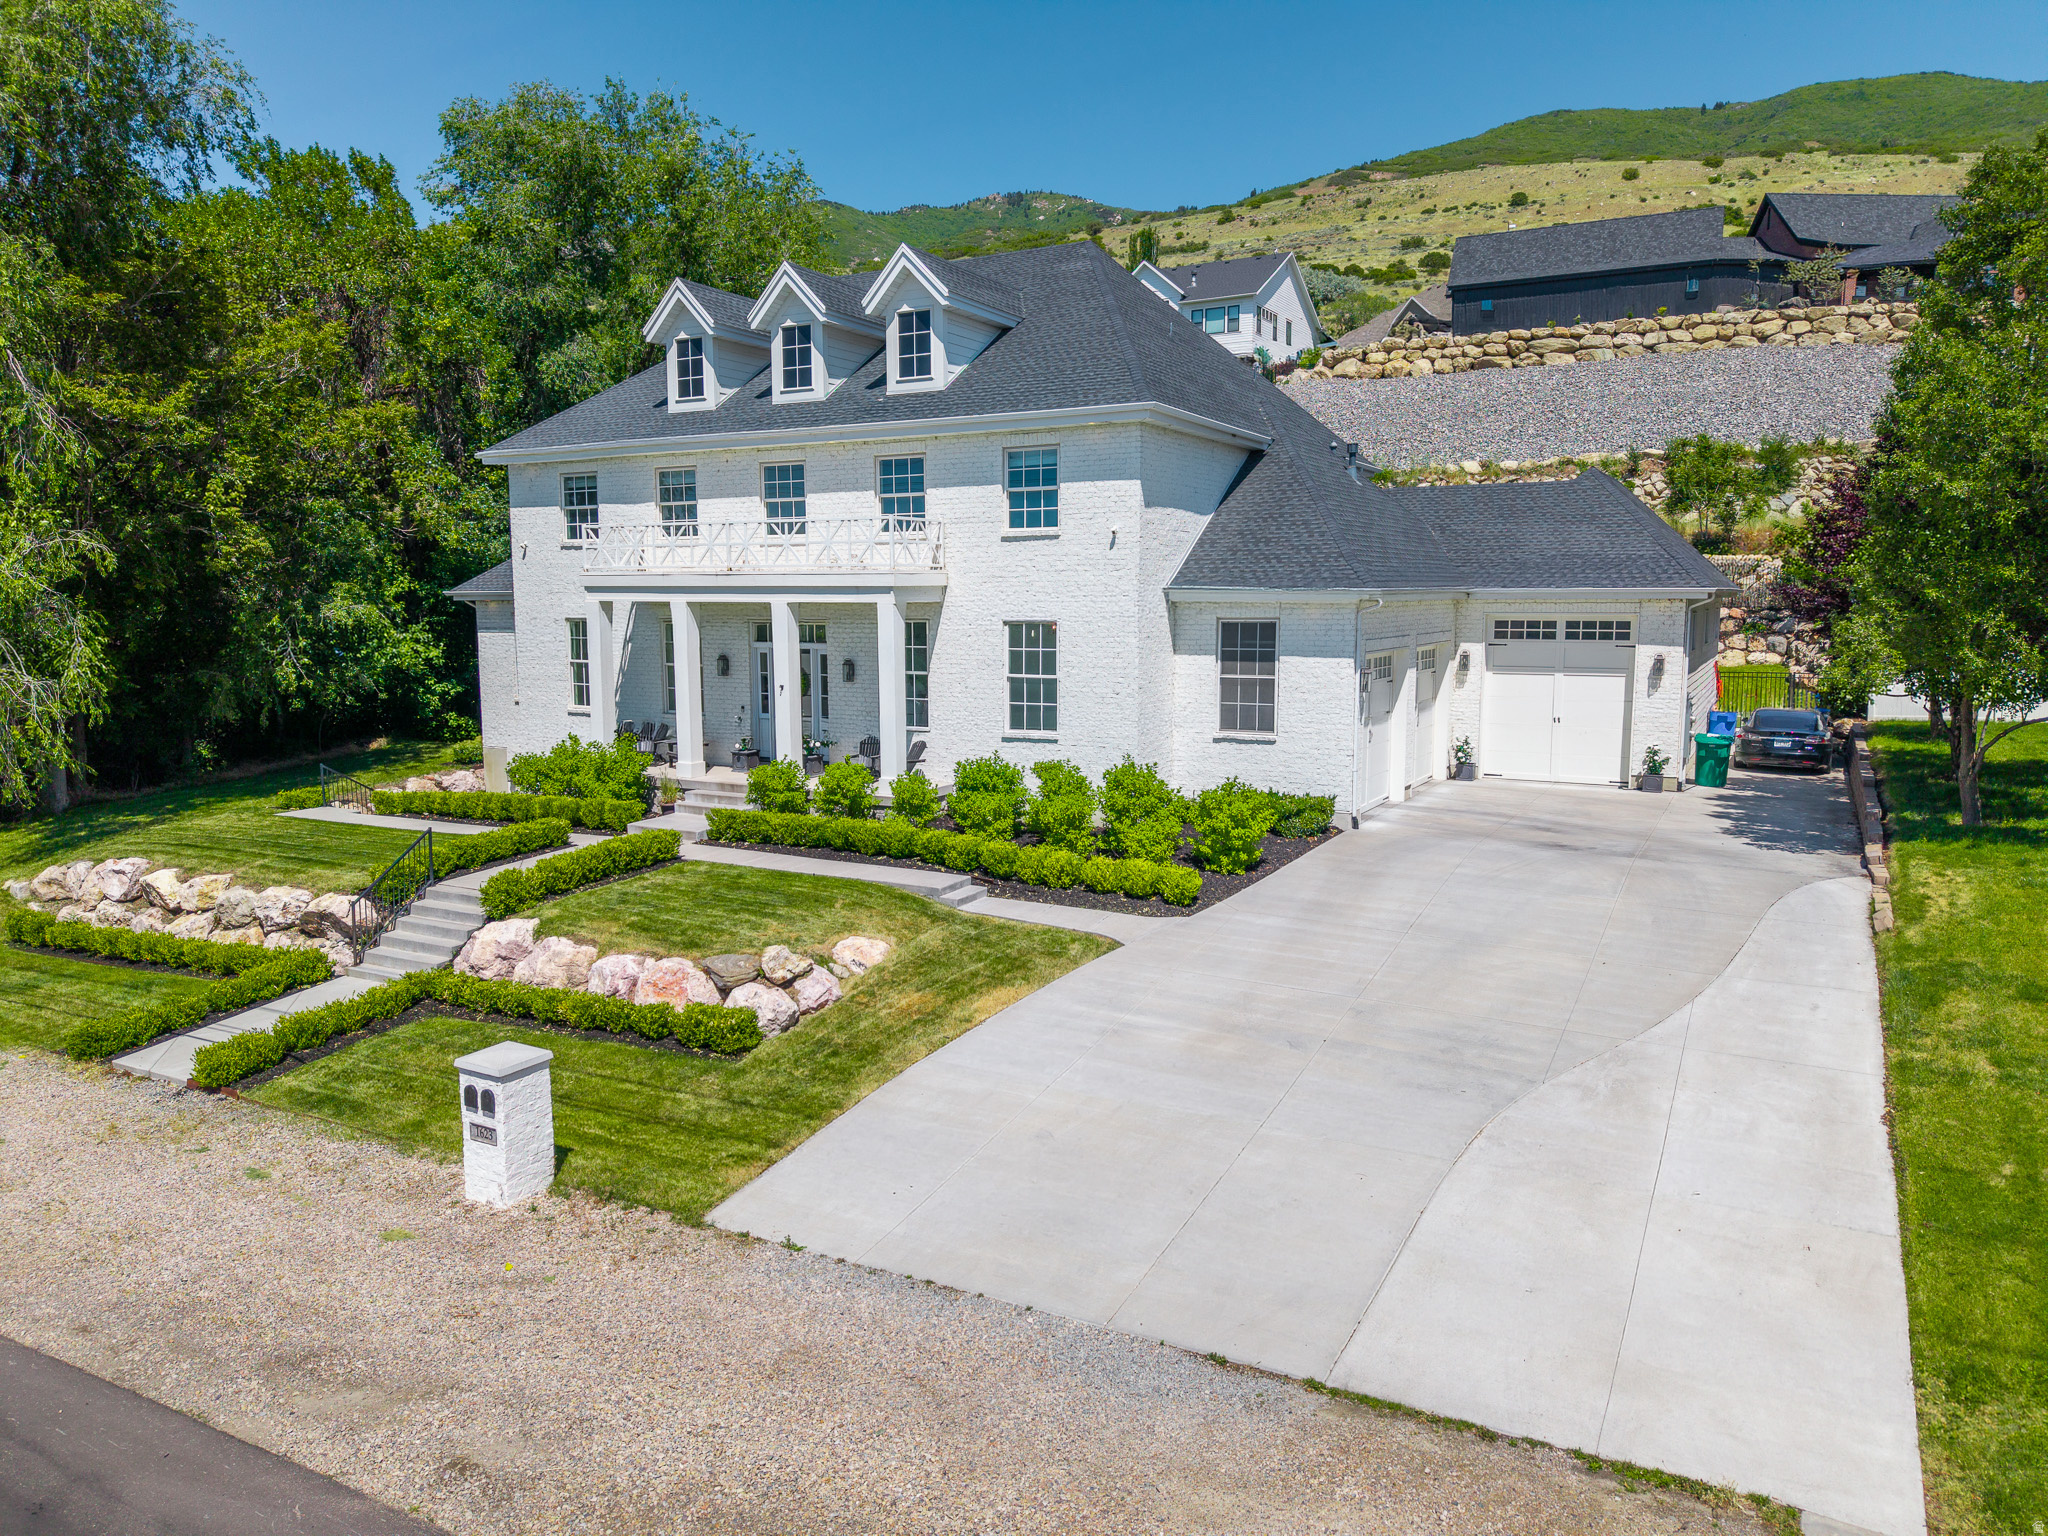
Elegance Meets Resort-Style Living! A timeless expression of classic colonial architecture, this extraordinary estate blends refined craftsmanship with modern livability, creating a residence that feels both grand and welcoming from the moment you arrive. Beyond the impressive entry, soaring 22-foot ceilings, exquisite millwork, and meticulously curated finishes set the tone for a home designed with elegance, comfort, and entertaining in mind. The main-level owner's retreat is a private sanctuary, thoughtfully separated from the home's gathering spaces. Anchored by a cozy fireplace, the suite features luxurious finishes, a spa-inspired bath with soaking tub and oversized shower, and an expansive walk-in wardrobe complete with laundry hookups for ultimate convenience. At the heart of the home lies an exceptional living and entertaining space where architectural beauty meets everyday functionality. An inviting great room, formal dining area, and chef-inspired kitchen flow seamlessly together, offering the perfect backdrop for intimate family evenings or unforgettable celebrations. Culinary enthusiasts will appreciate the kitchen's versatility, designed to accommodate everything from French-inspired cuisine to Italian feasts. Designed for effortless indoor-outdoor living, dramatic 16-foot glass doors open to a resort-caliber backyard retreat. Here, a sparkling saltwater pool with diving board and water features, an oversized sun deck, hot tub, expansive patio, and rare, generously sized yard create a private oasis for entertaining or quiet relaxation. The home's coveted west-facing orientation provides comfortable afternoon and evening shade, allowing guests to enjoy outdoor gatherings long into the evening. Additional main-level amenities include a beautifully appointed pool bath featuring a freestanding sink, marble flooring, and direct outdoor access. The mudroom showcases herringbone marble floors, custom cabinetry, extensive storage solutions, and seamless access to the spacious three-car garage with extended height door. (perfect for your sprinter van.) The upper level offers a stunning loft-style family room accented by custom vaulted ceilings and exposed beams, creating a warm yet sophisticated retreat. Four spacious bedrooms, two full baths, dedicated laundry facilities, and abundant storage complete the level. A private balcony overlooks the pool and surrounding mountain views, providing the perfect setting for morning coffee or sunset unwinding. Further enhancing the property's versatility is a thoughtfully designed lower-level apartment with a private entrance. This self-contained living space includes a full kitchen, expansive family room, two bedrooms, two bathrooms, and dedicated laundry and storage areas. An adjoining access door allows the apartment to function as either an independent residence or a seamless extension of the main home. Beyond the home's impressive amenities, its location offers an exceptional Northern Utah lifestyle. Situated just moments from the scenic foothills, residents enjoy immediate access to miles of hiking and mountain biking trails, creating endless opportunities for outdoor adventure right from their doorstep. Beautiful parks, highly regarded schools, and community amenities are all conveniently nearby, making everyday living as effortless as it is enjoyable. Despite its peaceful setting, the home remains remarkably connected. Downtown Salt Lake City is only 15 minutes away, offering world-class dining, entertainment, and cultural attractions. The vibrant shopping, dining, and entertainment destination of Station Park is just 10 minutes from home, while legendary powder days await at Snowbasin Resort, located approximately 25 minutes away. Few properties offer such a seamless balance of luxury, recreation, convenience, and accessibility. Built with enduring style in mind, this residence embraces timeless design principles that transcend trends, ensuring lasting appeal for years to co
#2163270

Farmington

1623 S 200 E

7 Beds

4 Baths

7,252 Sq.Ft.

$2,199,000

MLS#: 2163270

New on site 3 days ago
Discover the ultimate mountain lifestyle at 9528 N Red Hawk Trail, the perfect luxury homesite to build your custom primary residence or vacation getaway. This exceptional property is situated inside The Preserve, one of Park City's most exclusive gated communities. As an easy-to-build lot near the top of The Preserve, it features a rare, near-level building envelope and a low-grade driveway. The gentle slope offers unparalleled 200-degree panoramic views of all of Park City's world-class ski resorts and the Uinta Range. The Preserve spans 1,700 acres of pristine Utah landscape, highly regarded for its dedicated open space, local wildlife conservation, and miles of hiking and biking trails. If you are searching for seclusion and privacy in Park City's city limits without sacrificing convenience, this is the perfect luxury lot for you. Enjoy mountain serenity just minutes from town. The property is a quick 10-minute drive to Kimball Junction and Silver Creek Junction, 20 minutes to historic Main Street and premier ski resorts, and only 45 minutes to the Salt Lake City International Airport.
#2184934

Park City

9528 N RED HAWK TRL 52

None Beds

None Baths

8.14 acres

$2,199,000

MLS#: 2184934
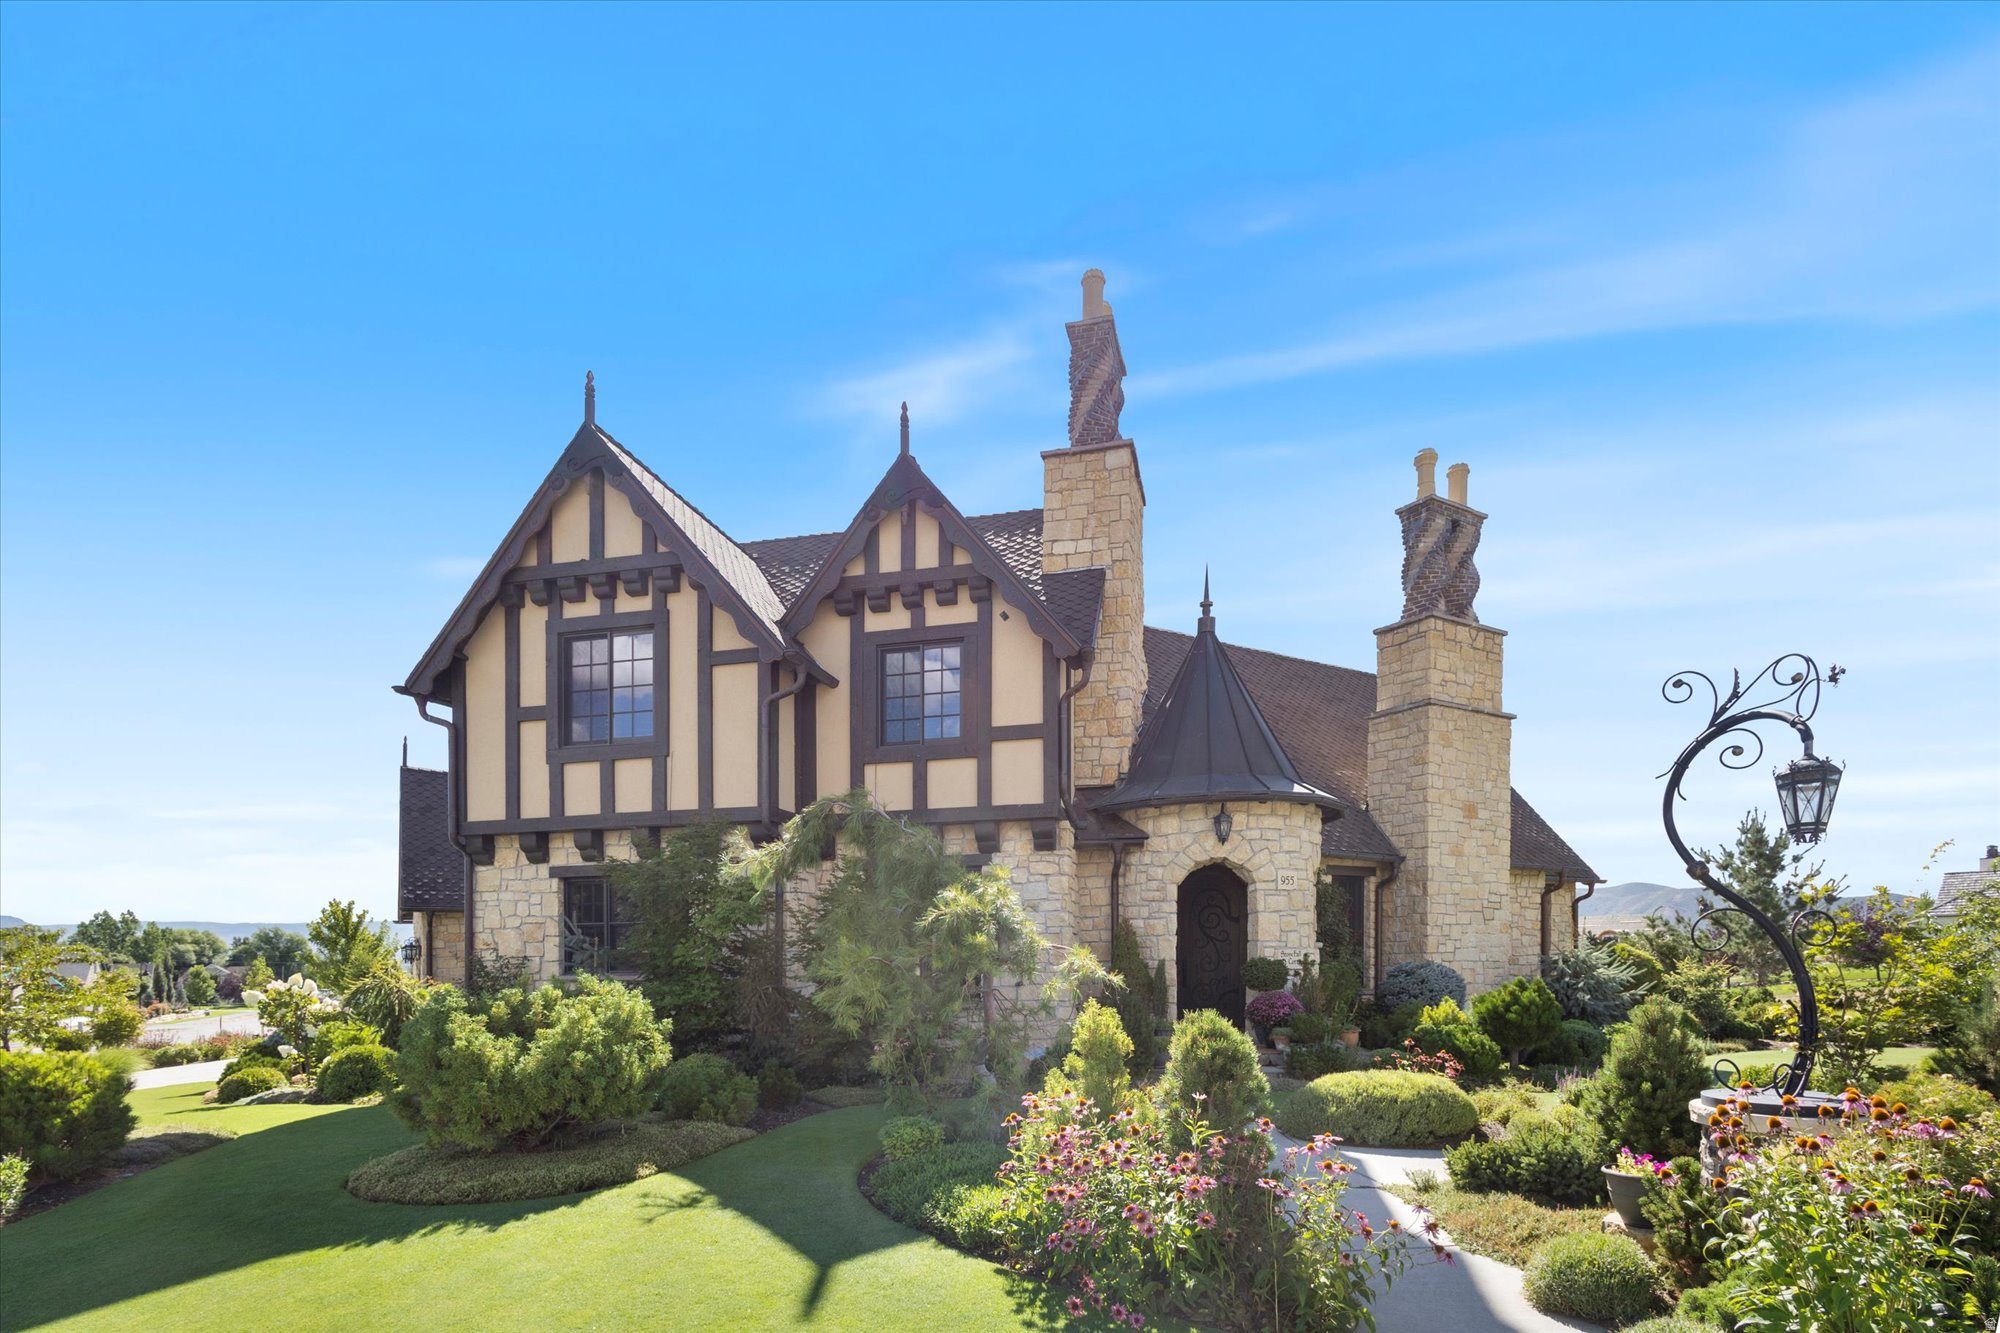
Timeless European Luxury. Nestled in the coveted Cascades at Soldier Hollow in Midway, Utah, this extraordinary residence showcases timeless Normandy-inspired architecture paired with exceptional craftsmanship throughout. A striking copper turret roof, along with matching gutters and downspouts, sets the tone for the home's distinctive character, complemented by full bed stone construction and beautifully twisted brick chimneys. Inside, every detail has been thoughtfully curated, from the hand-carved Venetian plaster entry to the four stunning masonry fireplaces that add warmth and elegance throughout. The gourmet kitchen is a chef's dream, featuring premium Thermador appliances, twin dishwashers, and exquisite Rohl fixtures. In this cozy cottage authenticity and artistry shine with handmade clay tile imported from England and a classic clawfoot tub that enhances the home's refined charm. Every element of this residence has been custom designed, creating a one-of-a-kind living experience that blends luxury, comfort, and architectural beauty. This is truly luxury living at its finest in one of Midway's most sought-after communities.
#2148494

Midway

955 S COLDWATER WAY 53

5 Beds

2 Baths

4,317 Sq.Ft.

$2,199,000

MLS#: 2148494
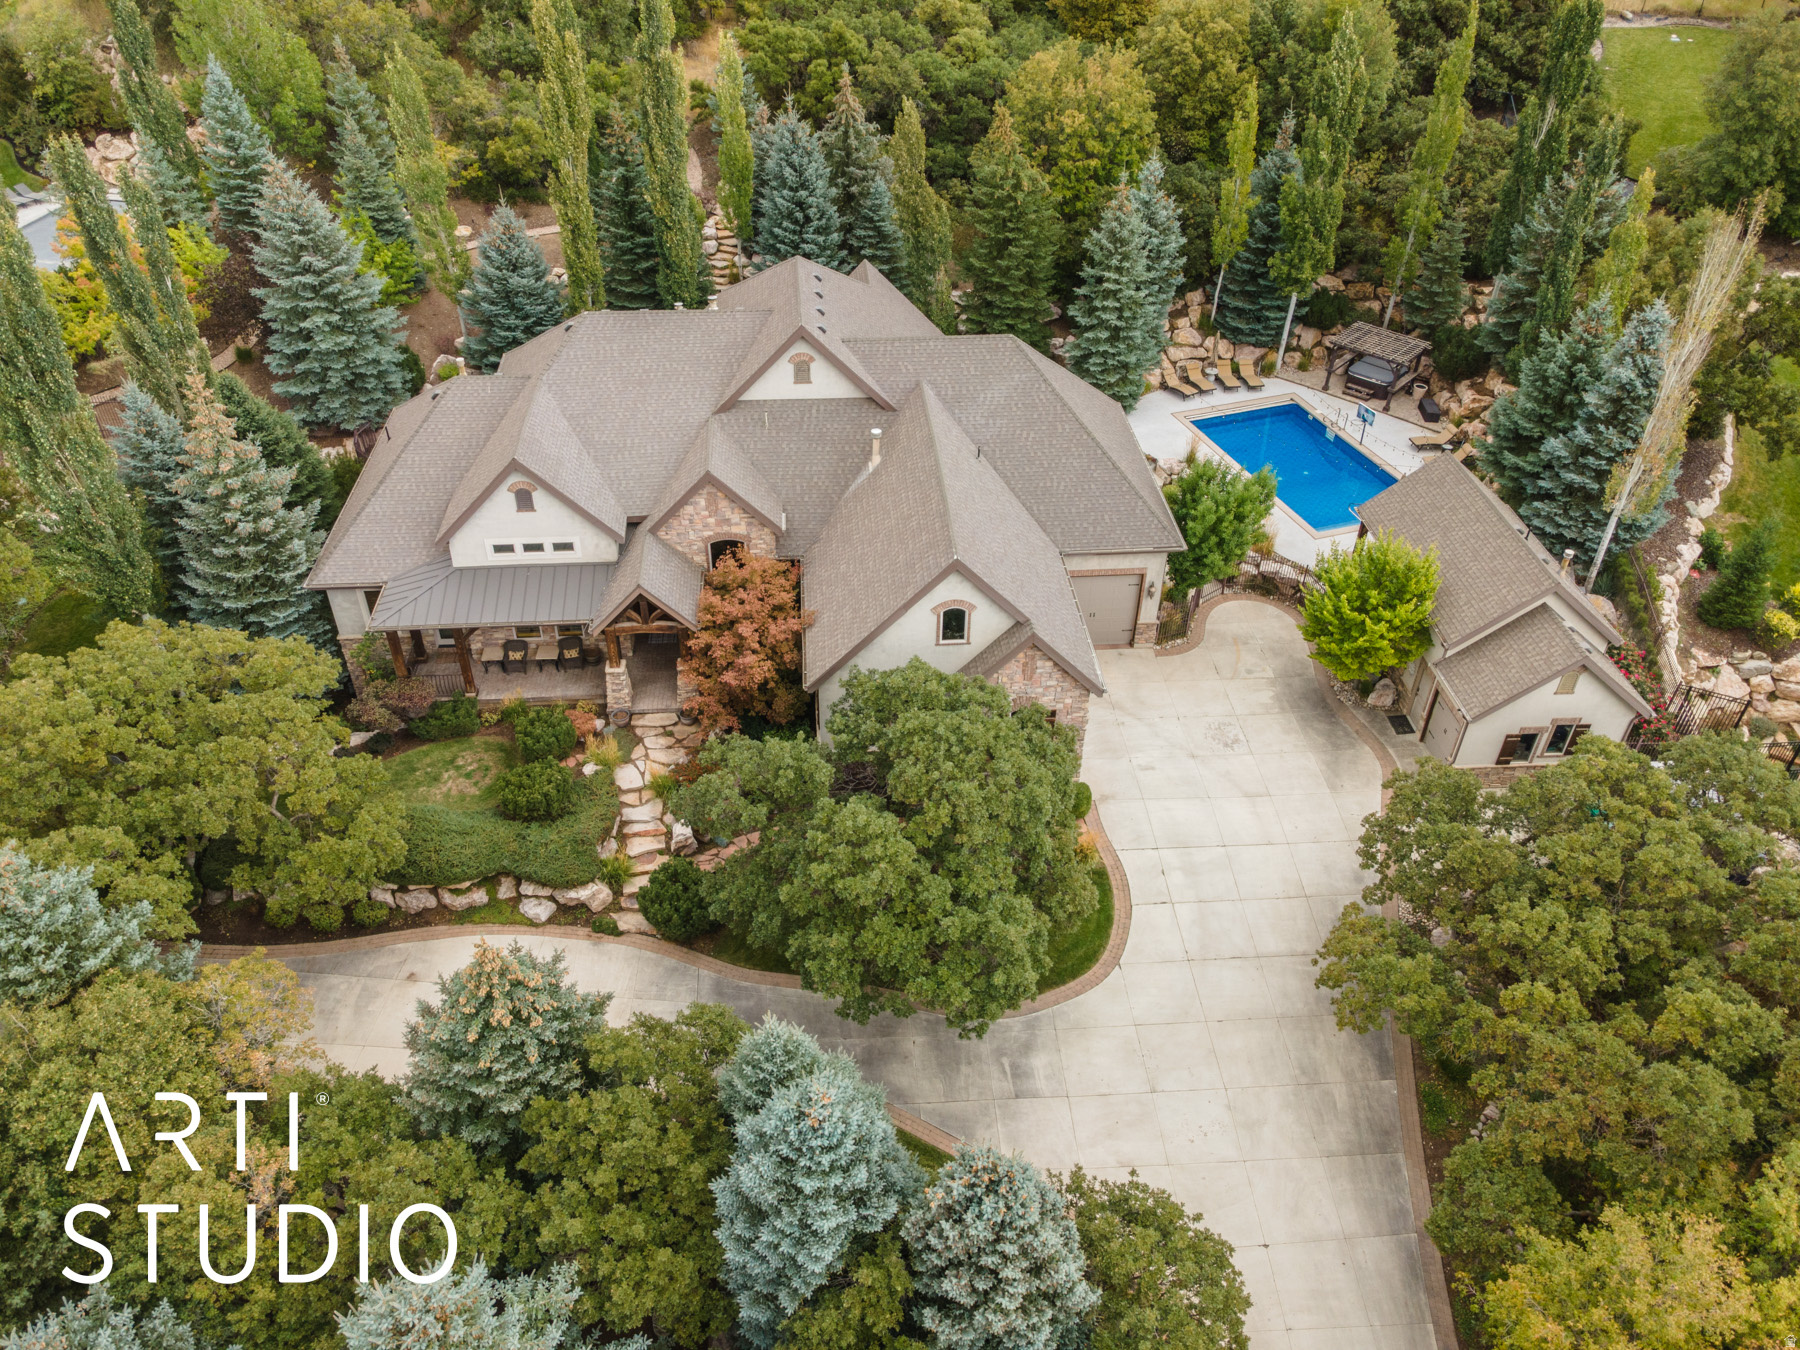
Here's your chance to own your own private mountain resort! Perched gracefully on 3.67 private acres along Layton's coveted East Bench, this extraordinary Estate offers a rare blend of refined craftsmanship, natural beauty, and resort-inspired living. Framed by sweeping, unobstructed vistas of the Wasatch Mountains, valley below, and shimmering Great Salt Lake, the setting is nothing short of breathtaking. A winding circular drive, bordered by curated stonework and artful landscaping, sets a grand tone upon arrival. The residence itself is a masterclass in design, where timeless materials and impeccable attention to detail converge. Inside, a dramatic foyer welcomes you with rich hardwood flooring, new carpet throughout, soaring ceilings with natural beams, and a striking floor-to-ceiling stone fireplace-creating an atmosphere both warm and sophisticated. The home's expansive layout is designed for both elegant entertaining and everyday comfort. A vaulted great room captures natural light through oversized picture windows, seamlessly connecting indoor living with the surrounding landscape. Multiple fireplaces throughout the home add depth and ambiance, while custom millwork, solid alder doors, and refined finishes underscore the home's elevated character. At the heart of the home, the gourmet kitchen is thoughtfully appointed for culinary excellence, featuring premium appliances, double ovens, a warming drawer, and an oversized granite island ideal for gathering. A butler's pantry with additional cooling drawers enhances both functionality and style, while a nearby wet bar-complete with beverage fridge and custom cabinetry-creates the perfect setting for hosting. The primary suite is a serene retreat, offering a private sanctuary with its own fireplace, spa-inspired bath with heated floors, soaking tub, dual vanities, and a spacious walk-in closet. Direct access to an outdoor hot tub invites relaxation beneath the stars. Additional spaces include a beautifully appointed home office with private entrance, formal and informal dining areas, and a thoughtfully designed mudroom and laundry area. The lower level continues the home's entertaining focus with a large gathering space, fireplace, game area, and a full bar with wine cellar -perfect for hosting on any scale. Outdoors, the estate transforms into a private resort. A heated in-ground pool with automatic cover anchors the backyard, complemented by a pool house featuring a kitchenette and changing facilities. Expansive covered patios, fire features, and multiple seating areas provide year-round enjoyment in a setting designed for both relaxation and celebration. Car enthusiasts and hobbyists will appreciate the oversized 3-car garage with additional toy storage, while modern conveniences such as a whole-home generator, tankless water heating, and advanced air systems ensure comfort and efficiency. Bordering protected land, this property offers exceptional privacy while still being moments from city amenities! You are only 20 minutes from a world renowned ski resort, and 25 minutes to Pineview reservoir. Want more, there are hiking and biking trails just a few hundred yards from your driveway, -This estate creates a lifestyle that is as tranquil yet convenient.
#2161739

Layton

3532 N LAYTON RIDGE DR

4 Beds

2 Baths

6,220 Sq.Ft.

$2,199,000

MLS#: 2161739
Price reduced
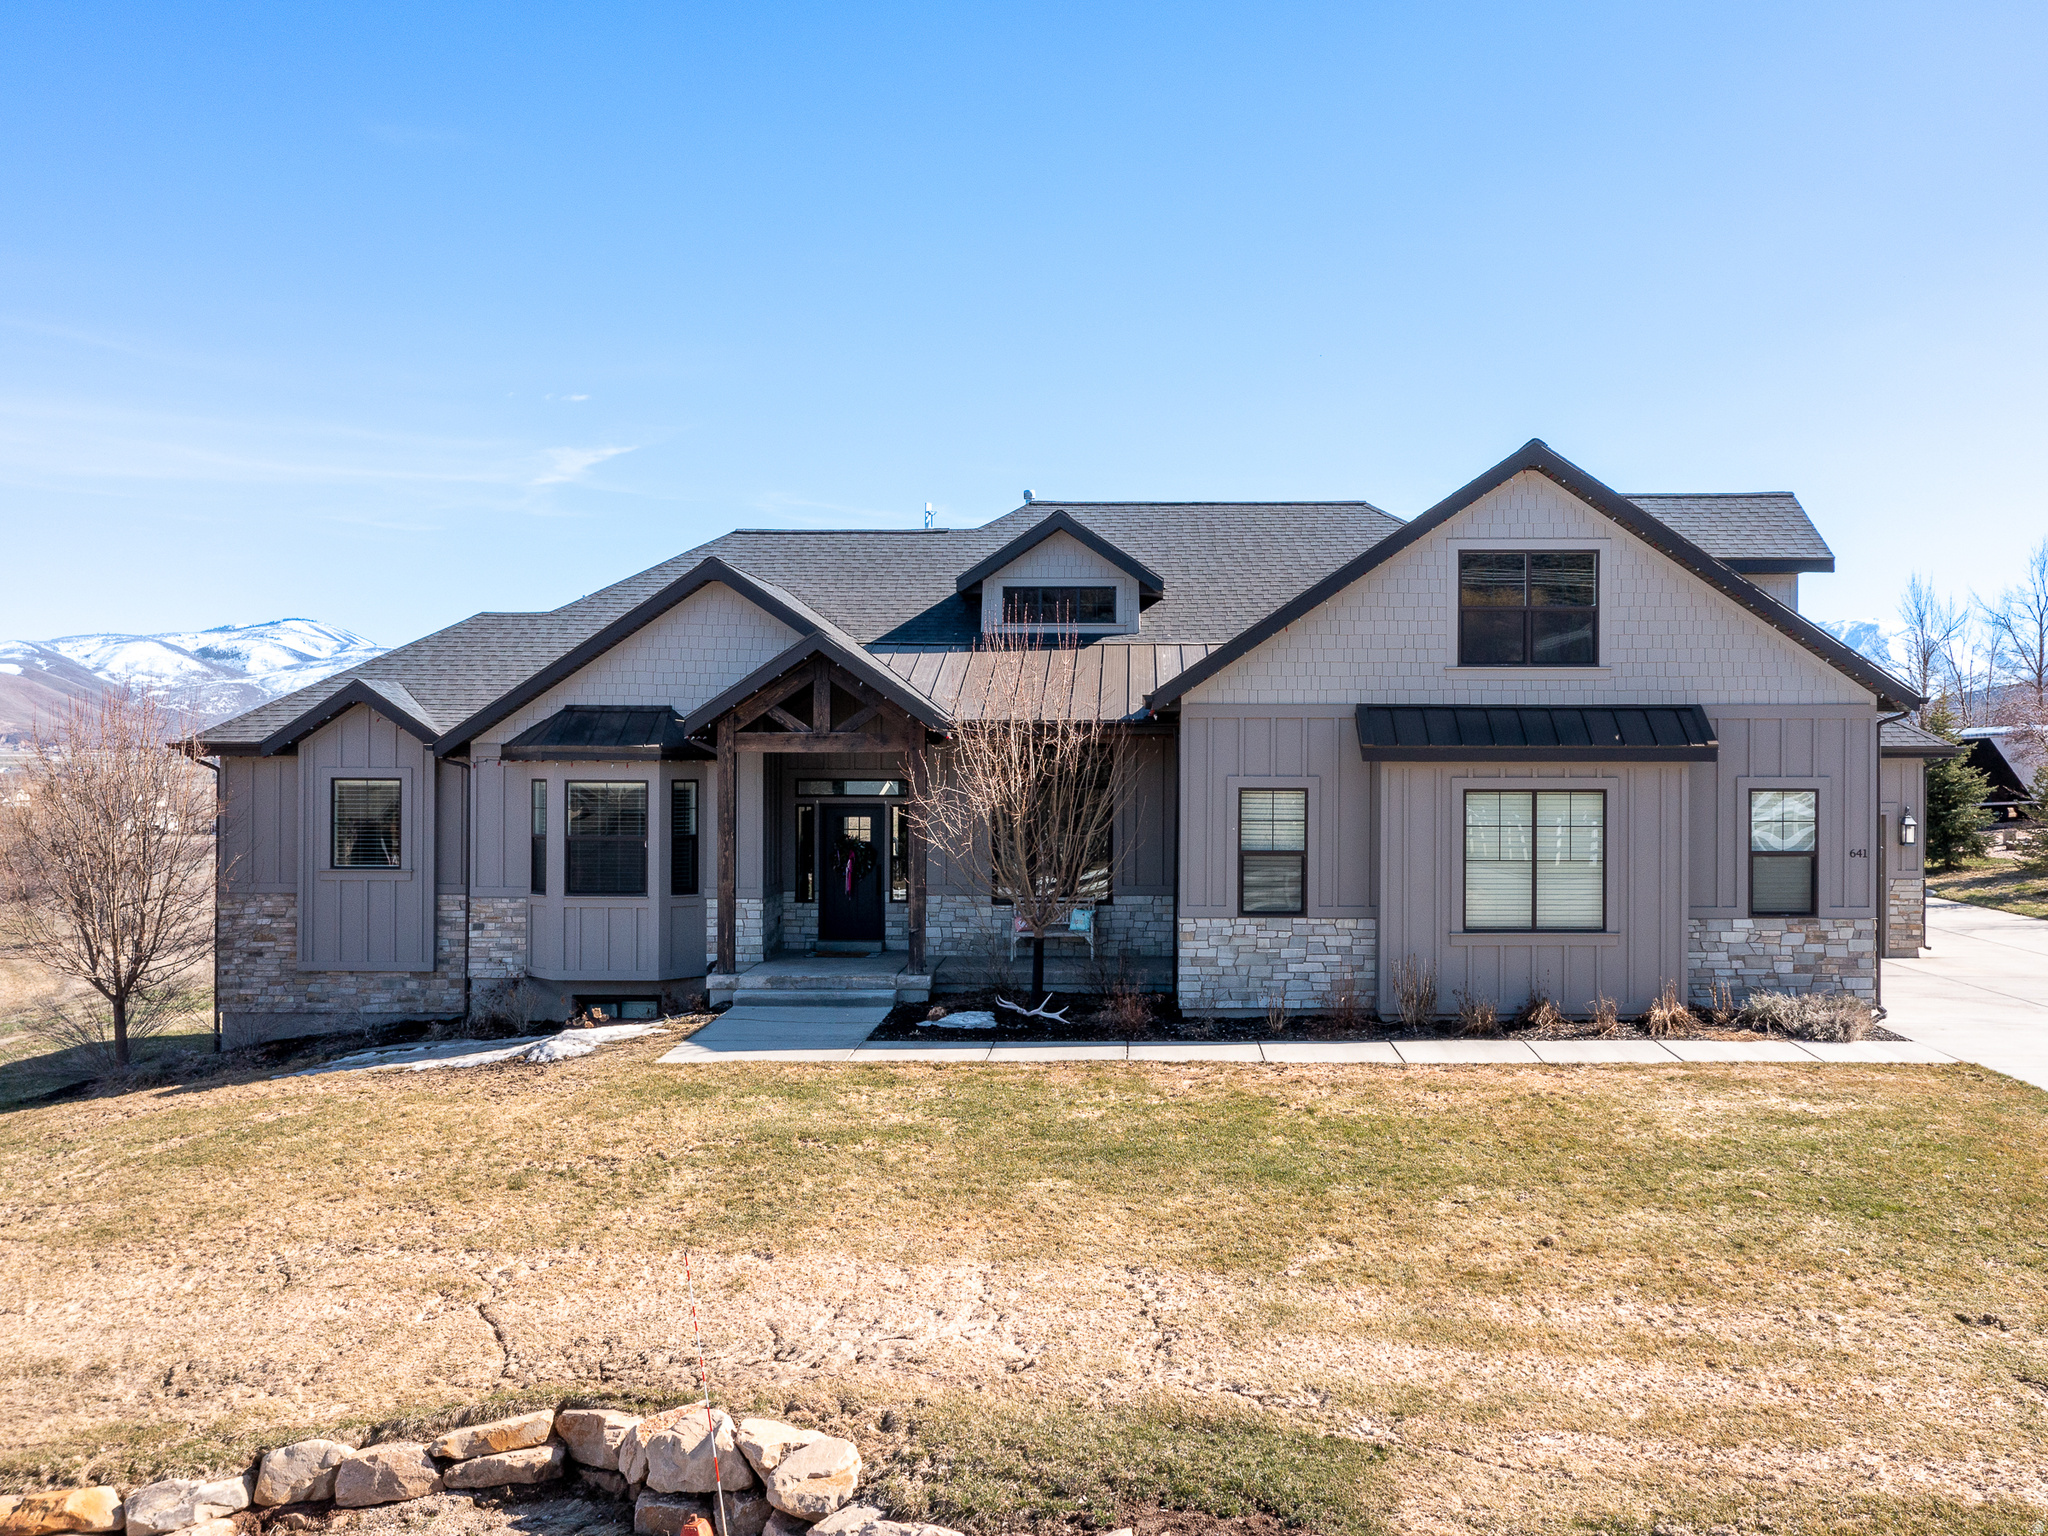
**BACK ON THE MARKET! PREVIOUS CONTRACT FELL THROUGH DUE TO BUYERS NOT BEING ABLE TO SELL THEIR HOUSE**Country living at its "finest"!!! The location of this custom home is in one of the most coveted areas in Utah. This location is very private, with elevated views that are "priceless". Views of Mount Timpanogos is out the back, and overlooking the 'Swiss' town of Midway out the front, and the Heber Valley towards the east. Home sits on a fully landscaped, pristine, 1.17 acre lot on the West bench of Midway. There is room for a barn, or other outbuildings, and or a possible guest-home if desired. There is NO HOA!!!!! This property is horse property, and livestock is allowed. Property is very close to Wasatch State Park with miles of trails out the front door. There's plenty of extra parking in addition to the oversized 3 car garage. Home has timber-framed back and front porches. The home has an extra large party-deck off of the kitchen to entertain guests. A cozy, but large family room is open to the kitchen, and is accented by a beautiful fireplace and extra tall windows overlooking the Heber Valley, and down toward Deer Creek Reservoir. The kitchen is a custom gourmet kitchen with stunning cabinetry, quartz counter-tops, double-oven, extra large stainless refrigerator, and oversized granite island. All main level interior doors are oversized. Home has a custom cathedral ceiling in the family room. A bonus/activity room upstairs with potential for a bunkroom. Many many extras to mention about this home & property. Every inch of the home is custom, and was built by an award winning custom home builder in Utah. Home was built in 2017. This property is close to Soldier Hollow golf course, and a couple of miles north of Deer Creek Reservoir. The property is minutes within 4 major ski resorts, and less than an hour from Salt Lake City. You won't want to miss out on this one!
#2169662

Midway

641 W 500 S

5 Beds

3 Baths

5,428 Sq.Ft.

$2,199,000

MLS#: 2169662
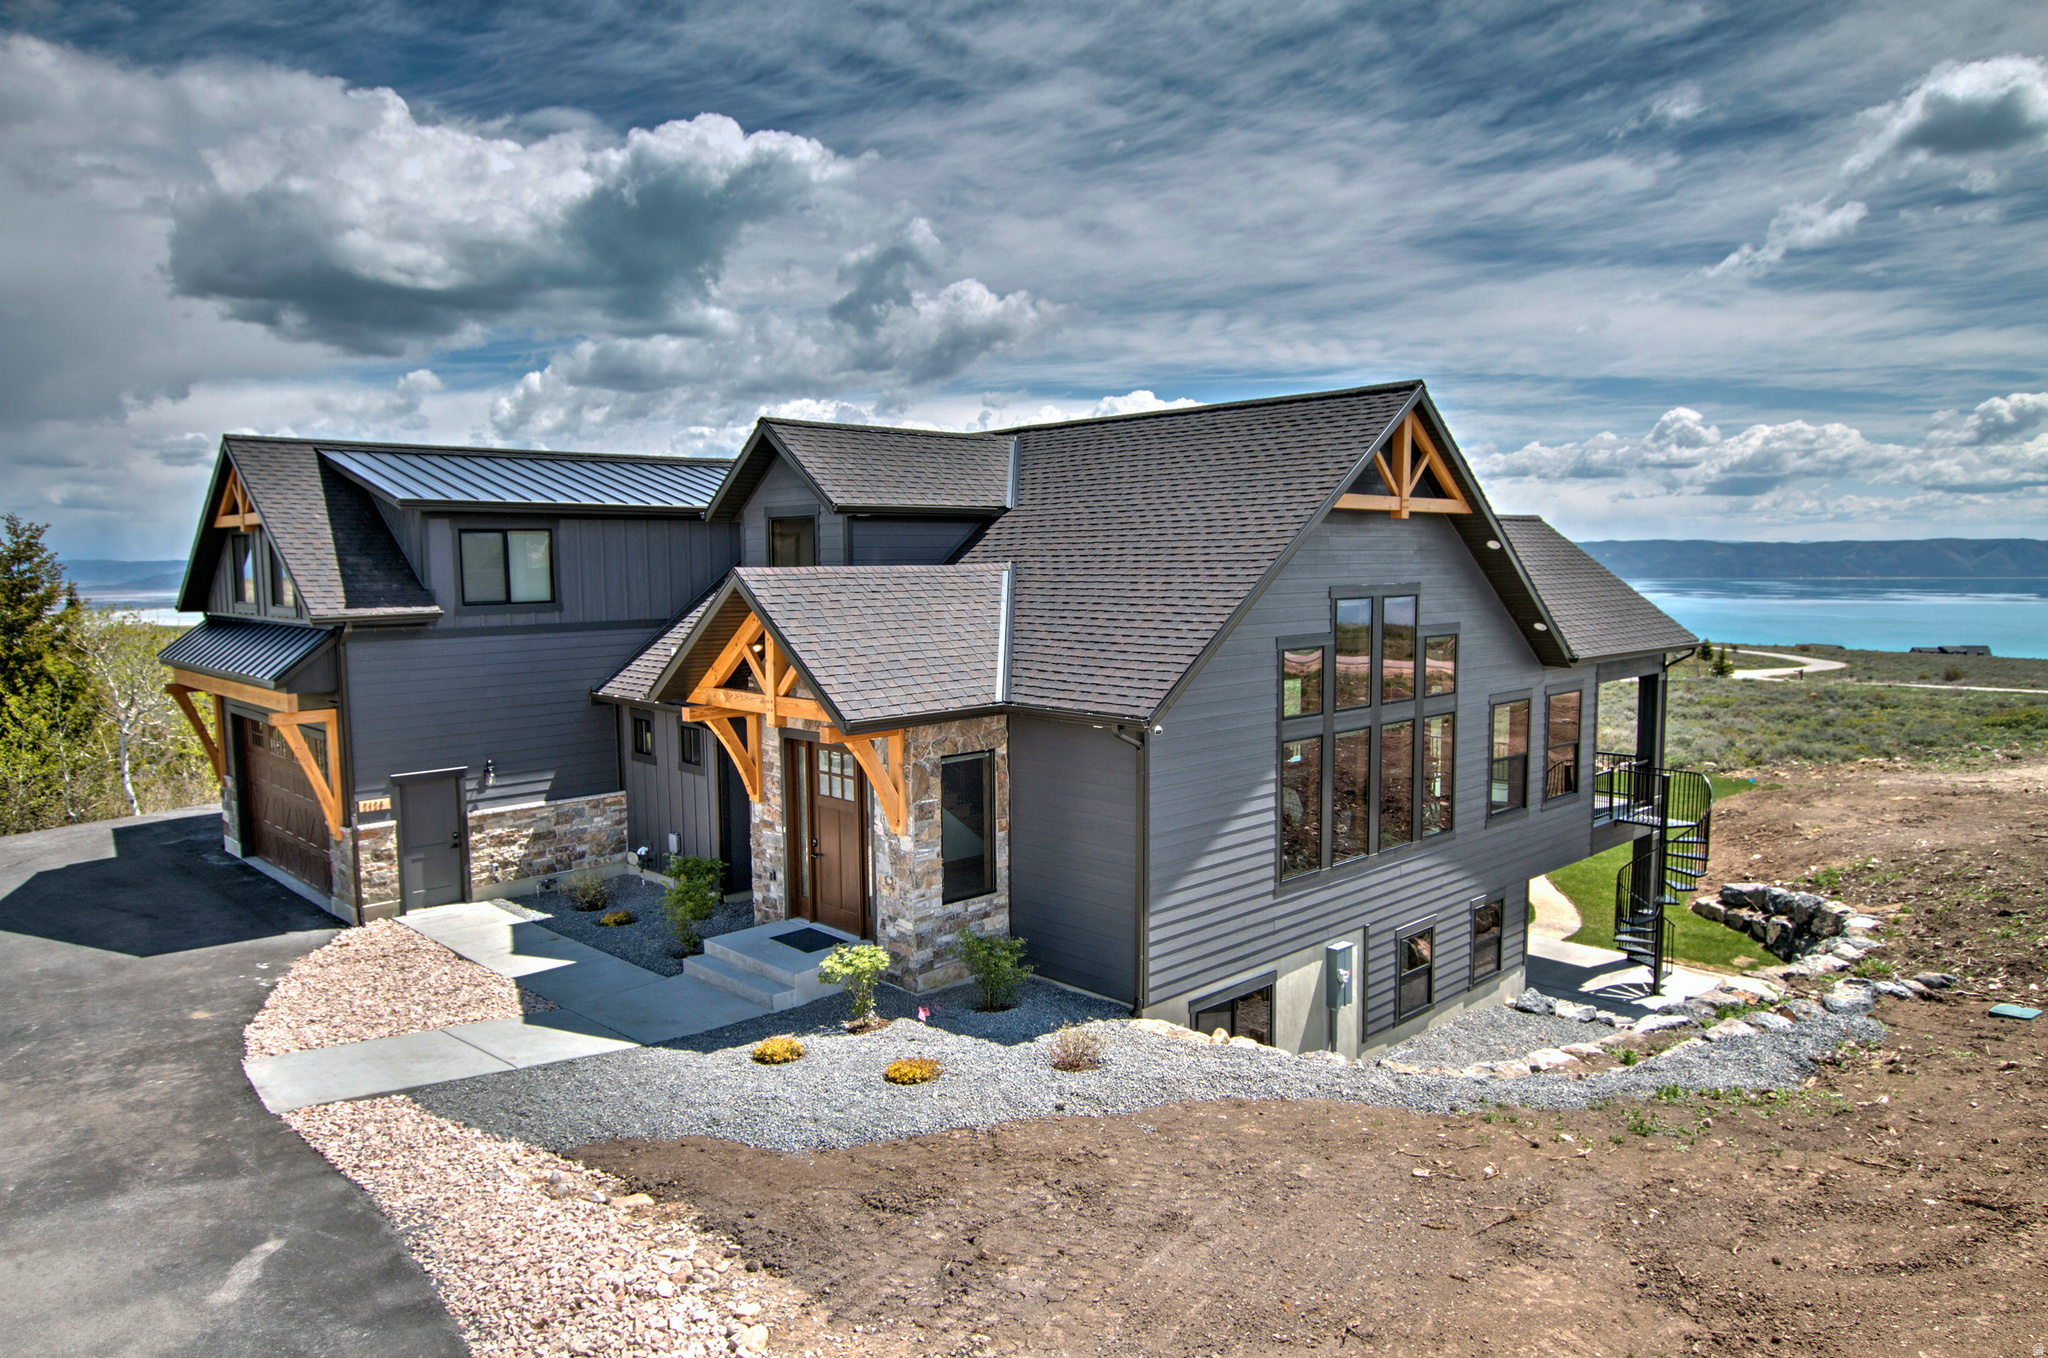
Unparalleled Luxury at The Summit: Your Bear Lake Sanctuary Awaits! Perched atop The Reserve at Bear Lake, within the prestigious Summit, this extraordinary estate offers an unparalleled blend of luxury, space, and breathtaking natural beauty. Spanning a sprawling 3.66-acre lot, this magnificent three-level residence is designed for grand gatherings and unforgettable memories. With seven generously sized bedrooms and five and a half bathrooms, this home comfortably sleeps up to 32 guests, making it ideal for large families, multi-generational vacations, or corporate retreats. The heart of the home is a chef's dream, featuring an open kitchen, dining, and vaulted great room. Equipped with dual range tops, triple ovens, and two dishwashers, culinary creations are effortless. Seamlessly transition between indoor and outdoor living with a large covered deck and patio, perfect for entertaining or simply soaking in the mesmerizing lake views. Wake up to "die-for" lakeview sunrises and enjoy endto- end panoramic views that will leave you breathless. A large, grassy area provides ample space for recreation, while a cozy fire pit creates the perfect ambiance for evening gatherings. Practical features include paved parking, and a fully landscaped yard surrounded by mature trees. Beyond the property's grandeur, residents enjoy access to The Reserve at Bear Lake's exceptional amenities, including a clubhouse with a state-of-the-art fitness room, two heated pools and a relaxing hot tub, a delightful splash pad for little ones, a poolside pavilion for shaded gatherings, a sports court and playground, and gated beach access for lakeside enjoyment. Additionally, Fish Haven Canyon access is available, perfect for ATV/UTV adventures, snowmobiling, snowshoeing, hiking, and mountain biking. This is more than a home; it's a lifestyle. Experience the pinnacle of Bear Lake living at The Summit. Schedule your private showing today and prepare to be captivated.
#2167744

Fish Haven

2128 RESERVE DR

7 Beds

5 Baths

5,007 Sq.Ft.

$2,199,000

MLS#: 2167744

Incredible opportunity with approx $1,000,000 of an assumable loan for 2.875% (for qualified borrowers). Discover this spectacular 5-bedroom, 4-bathroom 5,590 sq ft modern estate. This magnificent property represents incredible value in one of Utah's most exclusive mountain communities, offering the perfect balance of seclusion and convenience. This is more than a home-it's a lifestyle investment where every day feels like a mountain retreat. Located just minutes from restaurants, schools, and Main Street Kamas, yet feeling worlds away in pristine wilderness. The Uinta National Forest lies at your doorstep, offering 2.2 million acres of recreation. Indoor/Outdoor Living: Large accordion door system seamlessly connects interior with outdoor deck, creating expansive entertaining space. Floor-to-Ceiling Views: Dramatic windows in the dining room frame spectacular mountain vistas. Custom rec/bedroom with full-size skateboard half-pipe, plus dedicated home gym and theater room. Main Floor Primary: Convenient single-level living with luxurious master suite.
#2173852

Kamas

846 E 270 S

5 Beds

1 Baths

5,590 Sq.Ft.

$2,199,000

MLS#: 2173852

1 ... 154 155 156 157 158 ... 666
* Listings identified with the FMLS IDX logo come from FMLS and are held by brokerage firms other than the owner of this website. The listing brokerage is identified in any listing details. Information is deemed reliable but is not guaranteed. If you believe any FMLS listing contains material that infringes your copyrighted work please click here to review our DMCA policy and learn how to submit a takedown request. © 2024. First Multiple Listing Service, Inc.
 - property

Send a message

Message successfully sent.

Your message

What is 3 + 4 ?

Reason for contacting?

I agree to receive email communication and understand I can unsubscribe at any time.

I agree to be contacted by Summit Realty Utah via call, email, and text for real estate services. To opt out, you can reply 'stop' at any time or reply 'help' for assistance. You can also click the unsubscribe link in the emails. Message and data rates may apply. Message frequency may vary. Privacy Policy

Sign Out

Virtual Assistant

Would you like to take the next step with this property? We can help you schedule a showing or virtual tour, or send you more details.

Yes, I would like more information.

Thank You for Your Reply, One of Our Agents will contact you as soon as possible

No, maybe later.

Thank you, you can always contact me via email, phone number or through the contact form.

Realhub AI

Lucy - Your AI-Powered Realtor

Update Your Temporary Password

Personalize your search

Enter your email and we'll notify you immediately when new listings match what you're looking for.

or enter email address

Already have an account ? Login here

Continue your home search

I agree to receive communications and understand I can unsubscribe at any time.

I agree to be contacted by Summit Realty Utah via call, email, and text for real estate services. To opt out, you can reply 'stop' at any time or reply 'help' for assistance. You can also click the unsubscribe link in the emails. Message and data rates may apply. Message frequency may vary. Privacy Policy

Already have an account ? Login here

We use cookies

We use cookies primarily for analytics to enhance your experience. By accepting, you agree to our use of these cookies. You can manage your preferences or learn more about our cookies policy.






