REALHUB is on fire today

Properties

Browse or get in touch to schedule a walkthrough.

  • Nearby me
Price range

Popular Features

Community Features

Association

Property Features

Waterfront

View

Exterior Features

Interior Features

Style

30890 properties match your criteria

Updated 1 minute ago

E-Alert name
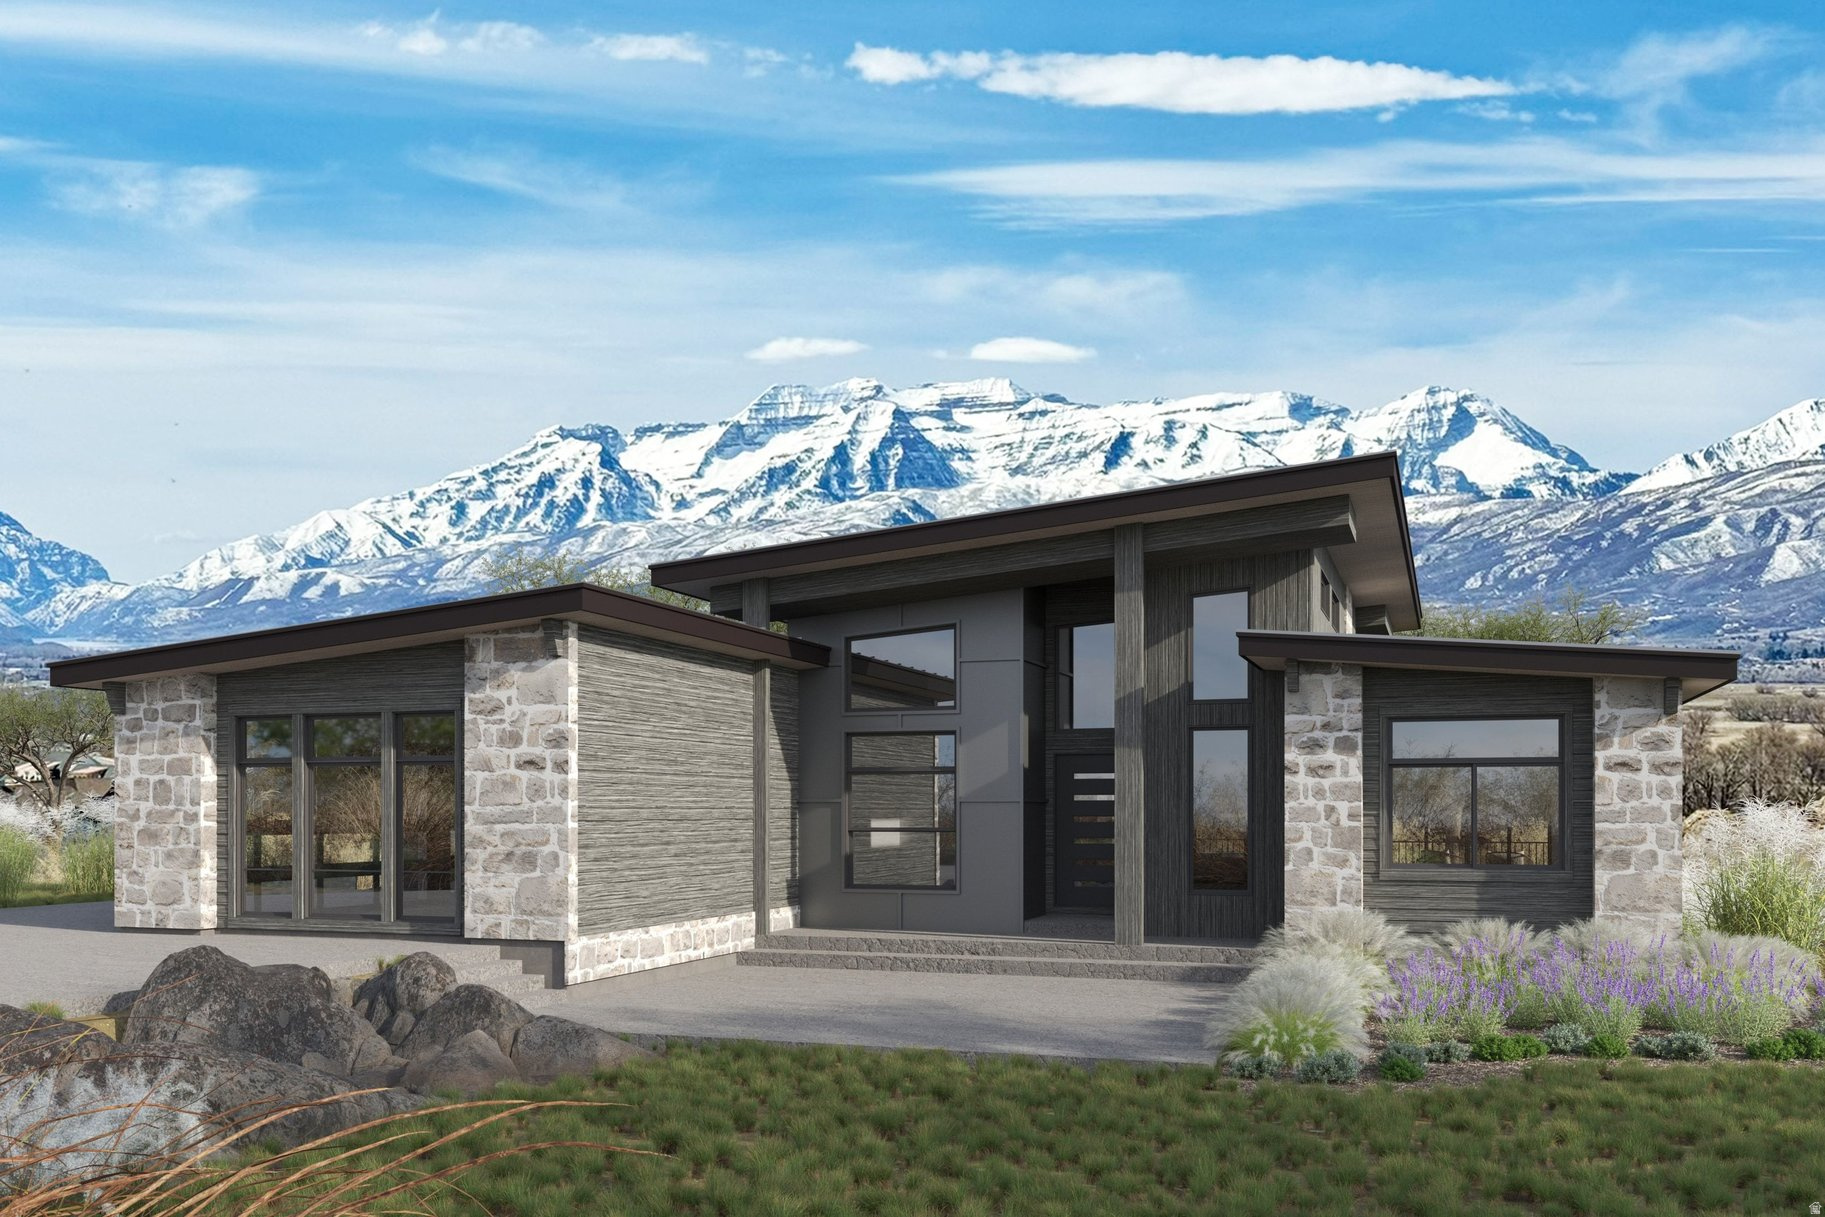
Welcome toTimp Grove by PH | Omni, an exclusive gated community offering a luxurious lifestyle at the pinnacle of Jordanelle Ridge. This intimate enclave features just 27 custom homesites, thoughtfully arranged in two private cul-de-sacs, providing a serene and private living environment. Perched atop Jordanelle Ridge, each homesite boastsunobstructed, panoramic viewsof the majestic Mt. Timpanogos, the picturesque Heber Valley, and the shimmering Deer Creek Reservoir. Homebuyers can select from eight distinct elevations and models, ranging from3,743 to 5,216 square feet, each designed to maximize space, comfort, and the breathtaking surroundings. Whether your preference is mountain modern or moretraditional, Timp Grove offers two architectural designs to reflect your personal taste and complement the natural beauty of the area. In addition to the stunning homes and vistas, Timp Grove includes aJordanelle Ridge Club membership, providing residents with exclusive access to the club's amenities. Embrace a lifestyle of elegance, privacy, and unparalleled natural beauty atTimp Grove by PH | Omni.
#2132370

Heber City

1319 E WILDFLOWER CIR

4 Beds

3 Baths

3,743 Sq.Ft.

$2,195,000

MLS#: 2132370

Price reduced
Experience the renewed appeal of "The Holladay House," a rare European-inspired estate privately situated behind gates on one beautifully landscaped acre in the heart of Holladay. Recent updates, including fresh paint in the main family room and kitchen along with thoughtfully refreshed staging, bring a bright, crisp feel to the home's central gathering spaces while highlighting the timeless character of this exceptional property.  Offering more than 5,600 square feet of all-above-grade living space, the two-story residence combines privacy, generous proportions, and remarkable versatility. The main level features two living rooms, spacious gathering areas, a dedicated office, and an open kitchen with granite countertops, gas range, double wall ovens, walk-in pantry, and built-in appliances. French doors, plantation shutters, a wet bar, fireplaces, and abundant natural light add warmth and character throughout.  The expansive primary suite is a private retreat with vaulted ceilings, fireplace, sitting area, jetted tub, and walk-in closet. Additional living spaces include two family room/den areas and a theater area, providing exceptional flexibility for entertaining, working from home, or relaxing with family and guests.  Outside, the secluded grounds create a true resort-like setting with a swimming pool, dramatic waterfall and pond, mature trees, fruit trees, gardens, and lush landscaping. An elevated garden and charming potting cottage add another distinctive element to the property. A spacious three-car garage with extensive storage completes the estate.  Just minutes from Holladay Village, world-class ski canyons, schools, dining, shopping, and recreation, The Holladay House offers a combination of acreage, privacy, location, and lifestyle that is increasingly difficult to find in Holladay.  A truly rare opportunity to make this exceptional property your own.  Square footage figures are provided as a courtesy estimate only. Buyer is advised to obtain an independent measurement.
#2149359

Holladay

5757 S HOLLADAY BLVD E

5 Beds

3 Baths

5,639 Sq.Ft.

$2,195,000

MLS#: 2149359
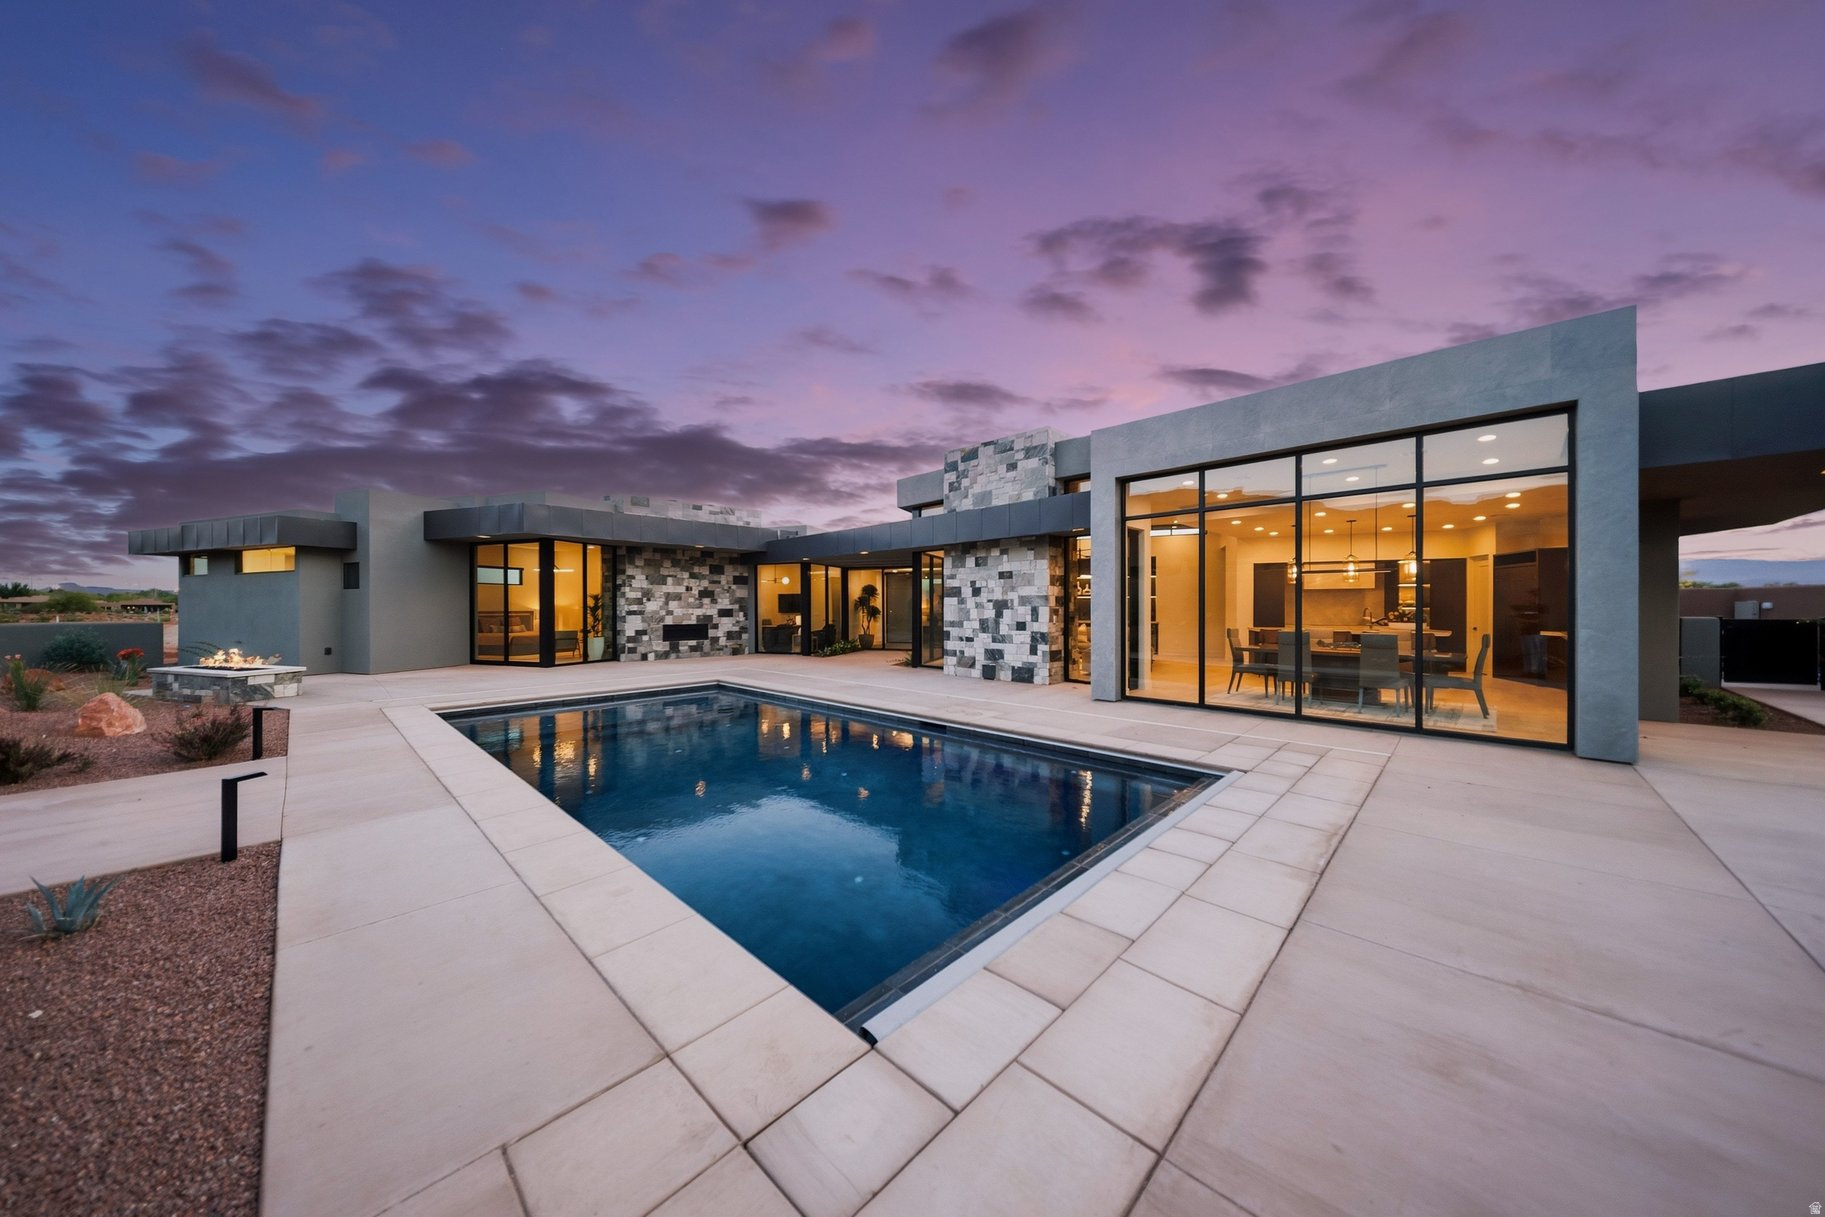
La Casa at Entrada, situated within the Entrada at Snow Canyon master-planned development. It offers an exclusive collection of only 20 luxury custom patio  homesites, This newly  constructed home  offers  a modern contemporary design style with premium features like private home office, pool, multiple outdoor entertaining spaces and beautiful views Inspired by McQuay Architects. Whether you're looking to build or purchase an existing home at La Casa at Entrada we  welcome you to tour the community.
#2118663

St. George

2498 N LA CASA CIR

4 Beds

4 Baths

3,467 Sq.Ft.

$2,195,000

MLS#: 2118663
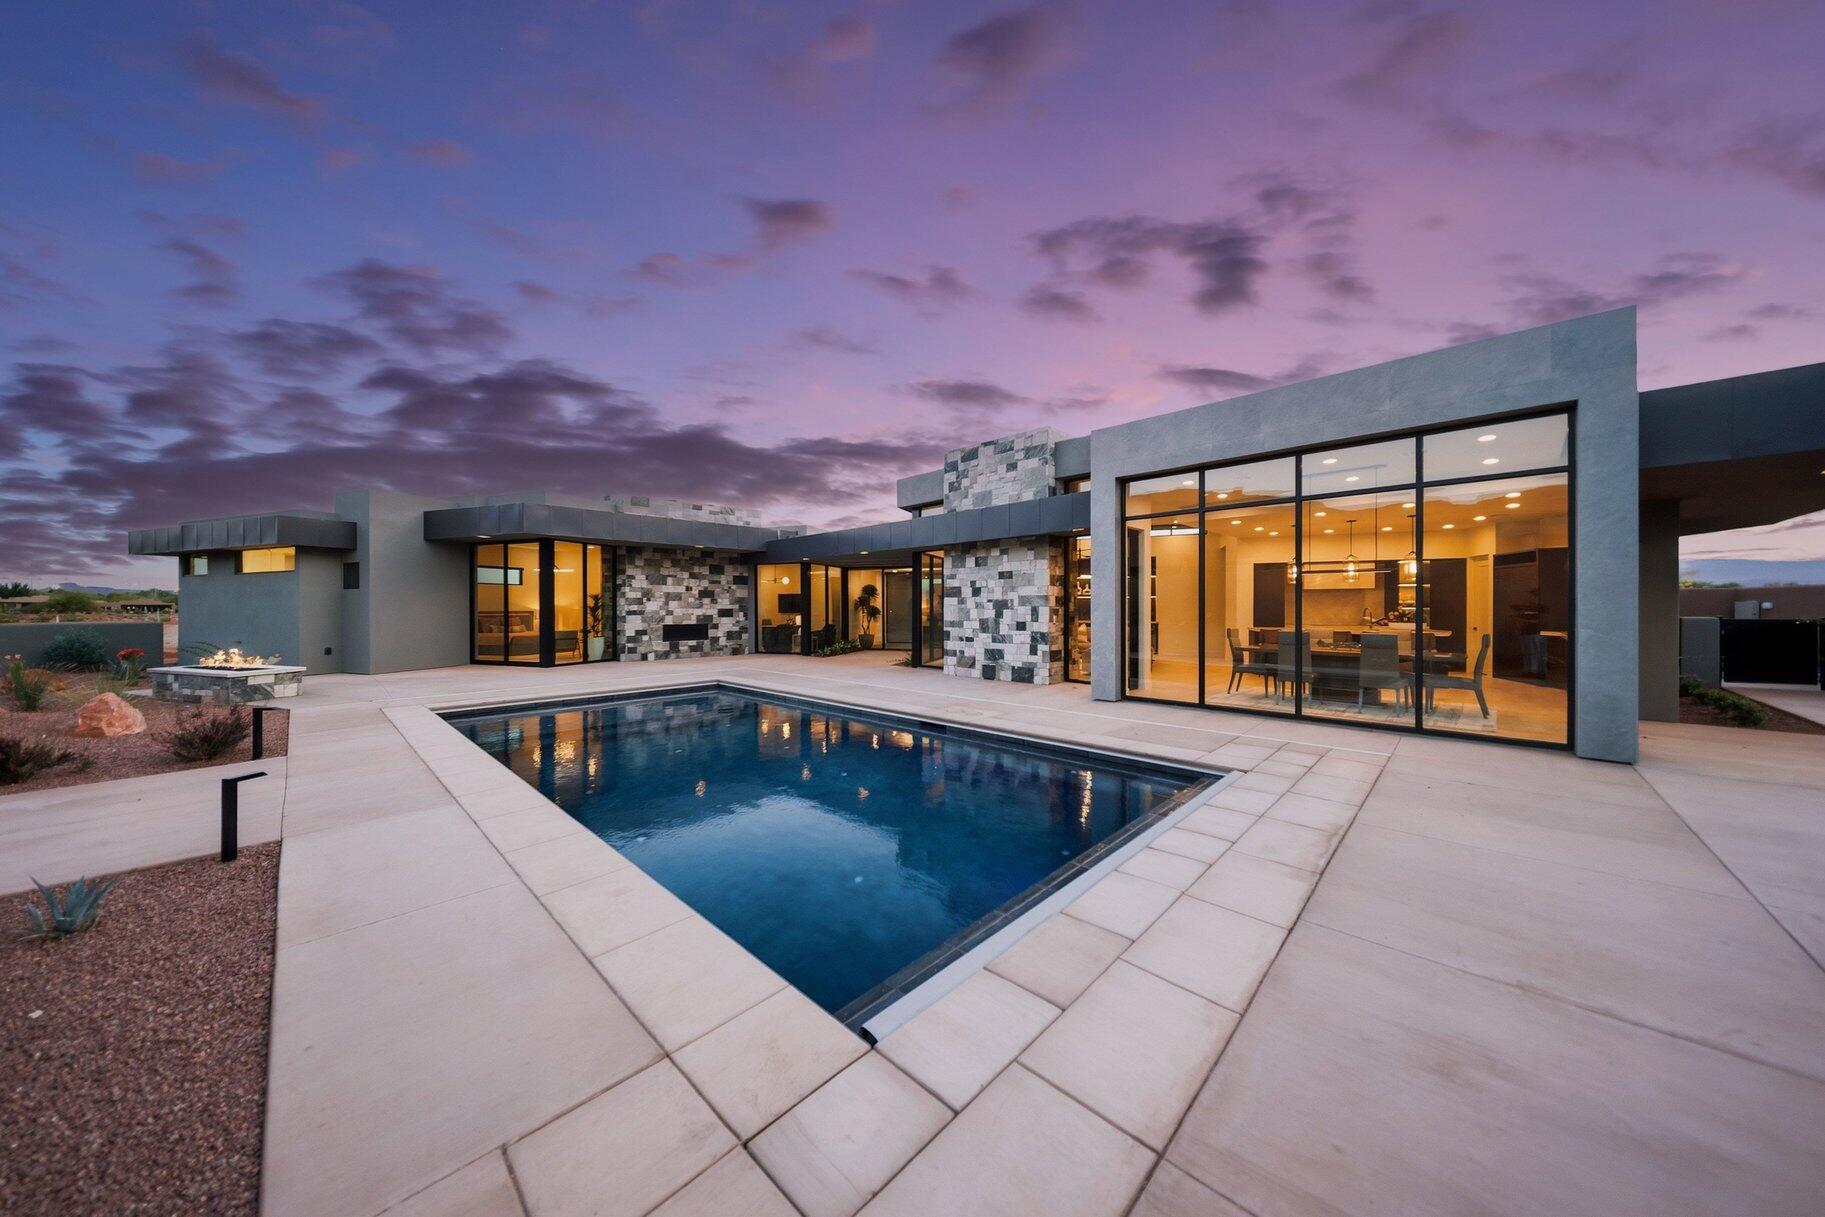
La Casa at Entrada, situated within the Entrada at Snow Canyon master-planned development. It offers an exclusive collection of only 20 luxury custom patio  homesites, This newly  constructed home  offers  a modern contemporary design style with premium features like private home office, pool, multiple outdoor entertaining spaces and beautiful views Inspired by McQuay Architects.
Whether you're looking to build or purchase an existing home at La Casa at Entrada we  welcome you to tour the community.
#25-266162

St George

2498 N La Casa CIR

4 Beds

None Baths

3,467 Sq.Ft.

$2,195,000

MLS#: 25-266162

FULLY REMODELED PRIMARY BATH NEW KITCHEN CABINETS & QUARTZITE COUNTERTOPS NEW CARPET, PAINT & LIGHT FIXTURES THROUGHOUT  Tucked into a quiet corner of Alpine's exclusive Pheasant Ridge Estates, where homes sit on roughly an acre with no HOA, this custom built rambler was designed for both everyday comfort and effortless entertaining. Built in 2004 and freshly updated in 2026, it comes complete with the original architectural, pool, and landscape plans, a rare find for a home this thoughtfully built.  Step inside to a main level primary suite with a walk-in closet and a fully remodeled, spa-like bath, the perfect place to unwind after a long day. The great room's gas fireplace invites you to gather, while formal living and dining spaces set the scene for holidays and hosting. The kitchen has been reimagined with new cabinetry, quartzite countertops, and double ovens, ready for your next big meal or quiet morning coffee.  Downstairs, the walkout basement feels like a second home, filled with natural light and offering four more bedrooms, updated bathrooms, a game room with its own fireplace, a family room, kitchenette, exercise room, and cold storage. Whether it's movie nights or hosting extended family, there's room for it all.  Outside, your own private retreat awaits: a heated, fenced pool with a pool house featuring a full bath and dedicated equipment room, a cozy fireplace on the back patio for cool mountain evenings, and lush, established landscaping that makes the whole yard feel like a getaway. A covered deck, balcony, two patios, and a covered front porch offer endless spots to soak in the views. The four car tandem garage adds extra height, width, and length for all your toys and tools.   Measurements provided as a courtesy only, buyer to verify all info.
#2184602

Alpine

629 S PHEASANT RIDGE CT

6 Beds

5 Baths

6,255 Sq.Ft.

$2,195,000

MLS#: 2184602

Price reduced
Panoramic Midway Mountain Retreat with Valley Views, Guest Quarters and Resort Proximity. Perched high in Midway's sought-after Interlaken community, this exceptional mountain retreat offers a private setting with breathtaking panoramic views across the Midway and Heber valleys, Deer Creek Reservoir, and Mount Timpanogos.Thoughtfully designed across four levels, the home combines timeless craftsmanship with everyday comfort, featuring radiant heat, Pella windows, central air, and laundry facilities on every level as well as four fireplaces. With six bedrooms, five full bathrooms, and multiple flex spaces for additional sleeping, home offices, or entertainment, the residence easily accommodates large gatherings, multigenerational living, or rental opportunities. The spacious kitchen and dining area frame spectacular sunrise-to-sunset views and flow seamlessly into the vaulted great room anchored by a dramatic double-sided fireplace. Upstairs, the private primary suite offers its own balcony, gas fireplace, spa-inspired bath, and generous walk-in closet or office. The entertainment level features a family room, home theater, wet bar, three bedrooms, and two full baths. The walkout lower level offers privacy to guests or renters and includes a full kitchen, wood-burning fireplace, family room, laundry, and two bedrooms with a full bathroom. An unfinished elevator shaft offers future accessibility. There is a three vehicle garage on the main level and an oversized lower garage for recreational vehicles and mountain toys with an adjacent workshop and abundant storage. Enjoy quick access to Guardsman Pass, Wasatch Mountain Park, Midway's charming Main Street, Deer Valley East Village in just 20 minutes, and Historic Main Street, Park City, in approximately 25 minutes.
#2170922

Midway

335 W BERN WAY

6 Beds

5 Baths

7,033 Sq.Ft.

$2,195,000

MLS#: 2170922

Akre Custom Home's Skylyn floor plan is a stunning traditional modern estate thoughtfully designed for both elegance and functionality. With 5,076 square feet of living space, this custom home offers (6) six bedrooms and (5) five bathrooms, including a private study with its own entrance and a versatile flex room perfect for a home gym. High ceilings with vaulted beam accents and expansive 18-foot sliding glass doors create bright, open spaces filled with natural light and valley views.

The gourmet kitchen is complemented by a butler's pantry and formal dining area, while the great room and lower-level family room provide plenty of space for gathering and entertaining. Upgraded finishes such as iron doors, wood flooring, oversized windows, sliding glass doors, and refined detailing elevate the home's timeless appeal. Practical design elements--including ample storage, an oversized garage--ensure that the Skylyn balances sophistication with everyday convenience. Nestled on a spacious elevated .66-acre lot with unobscured views toward Zion, the Skylyn is a home where modern comfort and enduring quality meet.
#26-276995

St George

2047 E Tagans Way

6 Beds

None Baths

5,076 Sq.Ft.

$2,195,000

MLS#: 26-276995
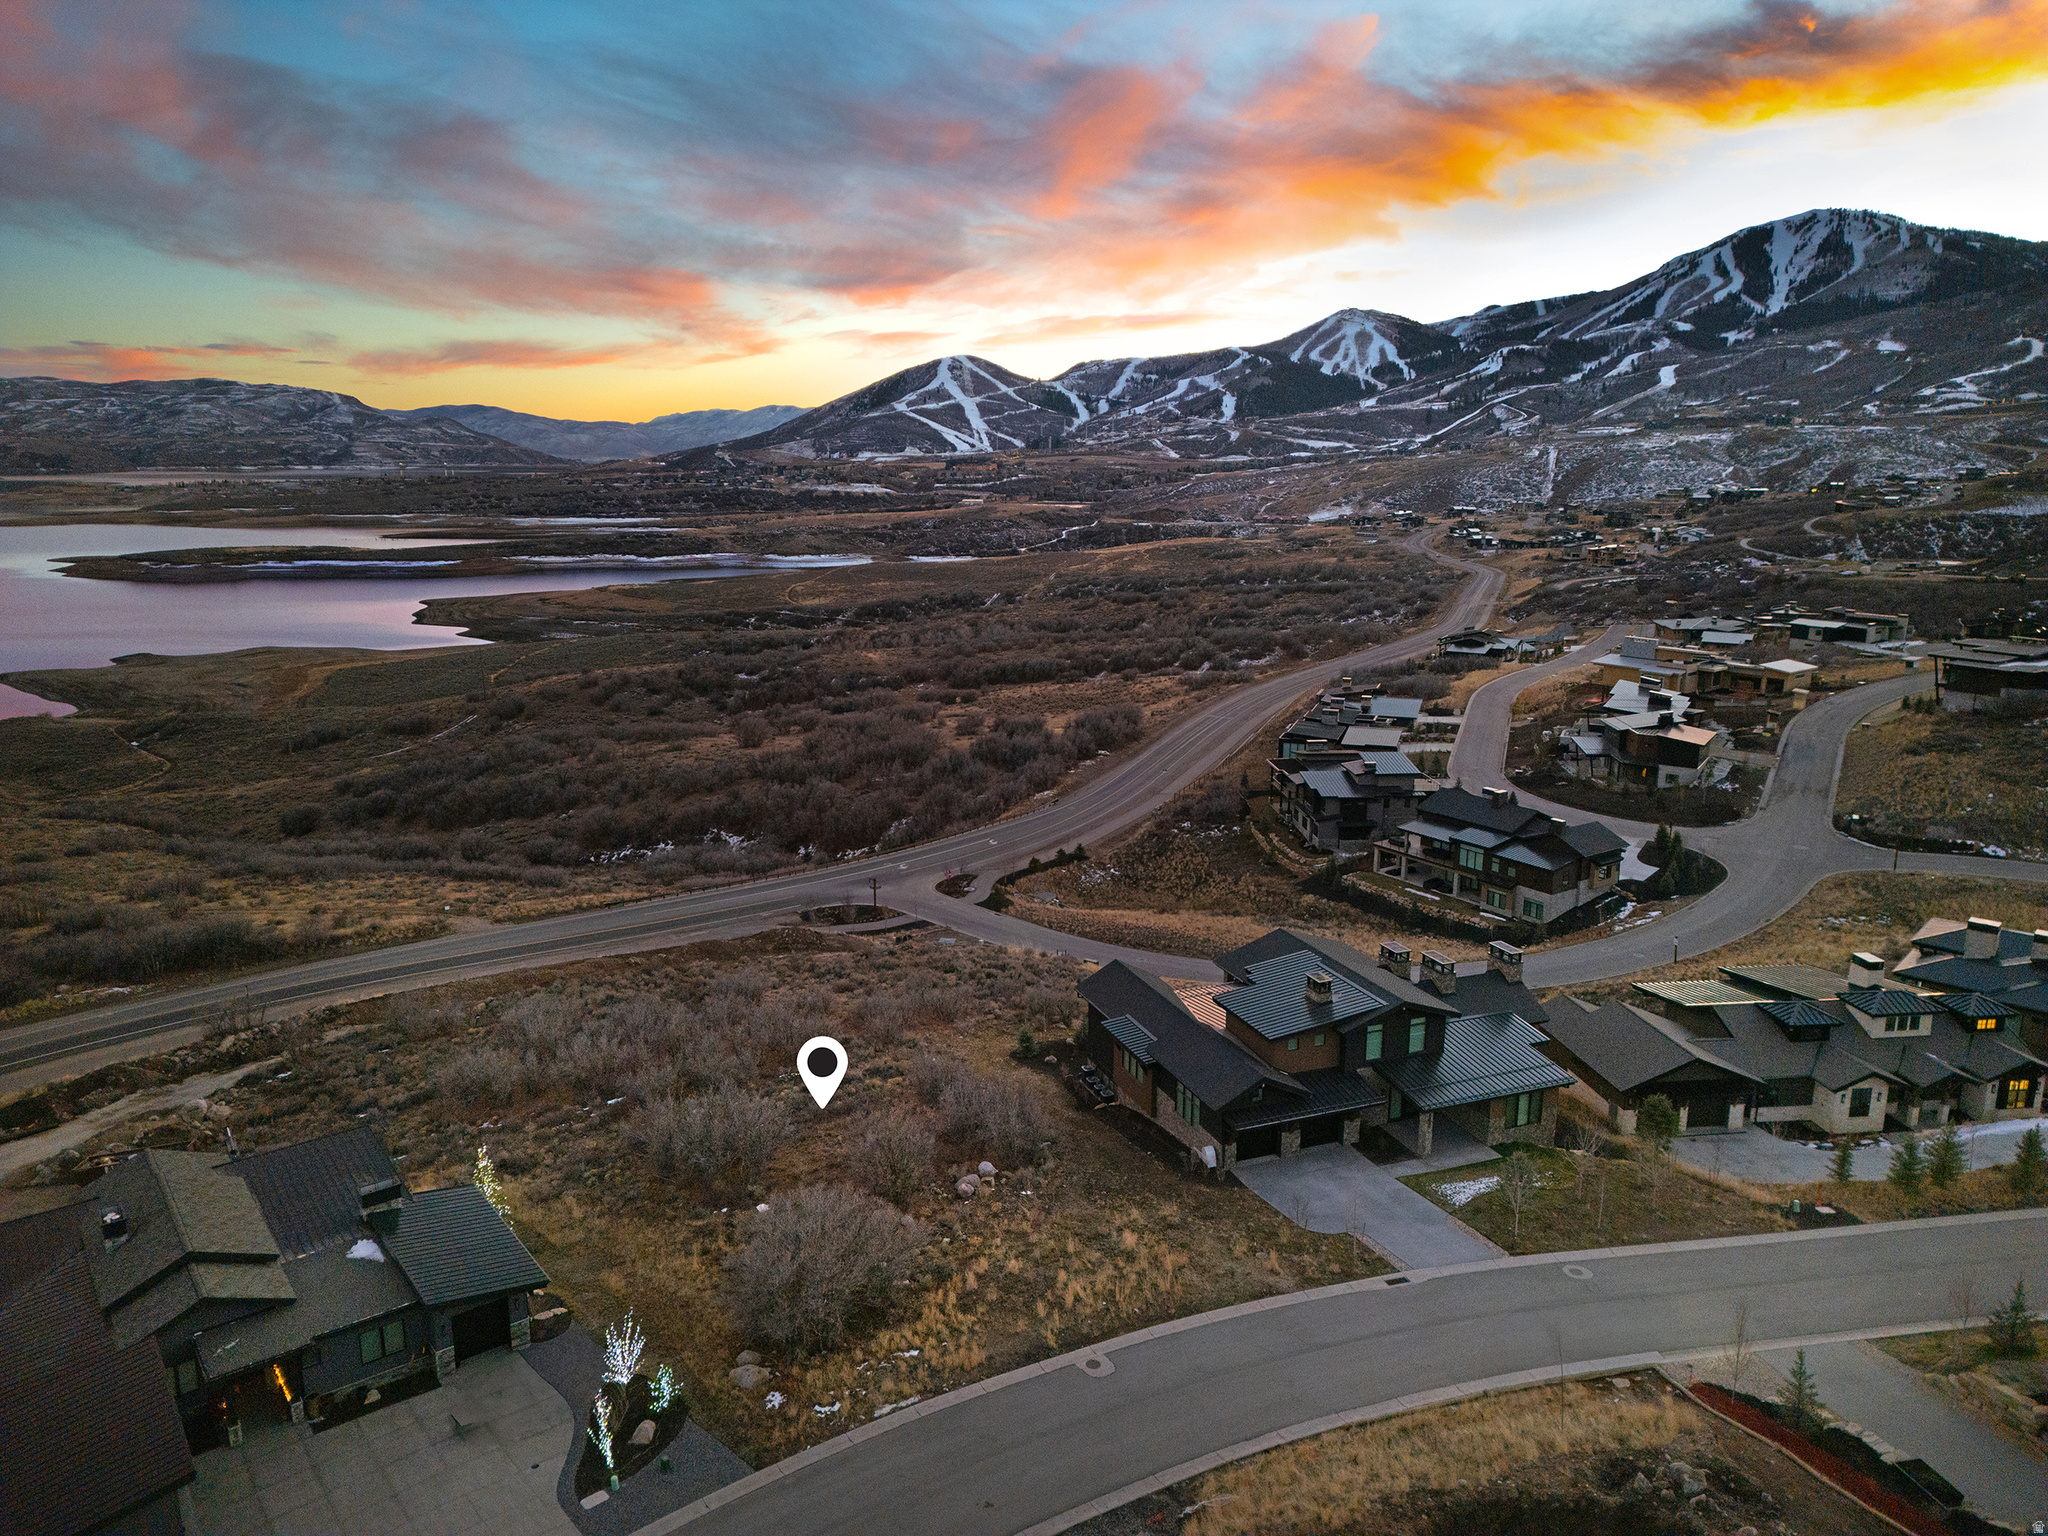
Panoramic View Homesite in SkyRidge at Mayflower  This 0.31-acre homesite is ideally positioned on the northwest shore of the Jordanelle Reservoir, offering expansive views of the lake, the surrounding mountains, and Deer Valley Resort. The setting provides a front-row vantage point to one of Park City's most dynamic emerging resort areas, with Mayflower Mountain Resort nearby and easy access to year-round recreation.  SkyRidge is conveniently located just minutes from the Deer Valley East ski area, Jordanelle State Park, and Historic Park City Main Street. The community is designed to support an active mountain lifestyle, with HOA amenities that may include a clubhouse with an infinity pool and cabanas, family-friendly recreation areas, a community park, and an interconnected network of hiking and biking trails.  Additional onsite facilities are planned and may include gathering spaces, dining and caf options, fitness amenities, a golf academy with practice facilities, a short course, and an equestrian center. Nightly rentals are permitted with a three-night minimum, offering flexibility for personal use or investment.  With its elevated setting, unobstructed views, and proximity to world-class skiing, recreation, and dining, this SkyRidge homesite presents an exceptional opportunity to build in one of Park City's most sought-after new mountain communities.
#2126959

Heber City

12032 N GEMINI WAY 172

None Beds

None Baths

0.31 acres

$2,195,000

MLS#: 2126959

SPECIAL FINANCING OPPORTUNITY: Qualified buyers may enjoy an attractive 4.625% interest rate with 20% down when financing through the preferred lender. Contact the listing agent for additional details. Rate and terms subject to lender approval and availability. Architectural Excellence. Breathtaking Views. A Lifestyle Above the Ordinary.  Perched within the prestigious gated community of Deer Crest at Hidden Springs, this extraordinary custom residence showcases sophisticated design, exceptional craftsmanship, and panoramic views stretching across the Great Salt Lake, valley, and surrounding mountains. Designed to embrace its spectacular setting, the home seamlessly blends refined interiors, effortless main-level living, and remarkable outdoor entertaining spaces. A striking combination of wood-look metal, stone, and stucco creates a distinctive architectural presence, while soaring 20-foot vaulted ceilings and walls of windows fill the great room with natural light and frame the breathtaking scenery. Beautiful tile flooring, designer lighting, remote-controlled window shades, and a stunning stone-surround fireplace add warmth and elegance throughout the main living areas. The beautifully appointed chef's kitchen is as functional as it is impressive, featuring rich dark-stained cabinetry, double ovens, a 6-burner gas range with griddle, stainless-steel vent hood, custom tile backsplash, and an expansive center island. A generous walk-in butler's pantry with a second refrigerator provides exceptional storage and convenience. The adjoining dining area flows naturally into the great room, creating an inviting atmosphere for both intimate gatherings and grand entertaining. The outdoor living experience is equally captivating. Expansive sliding glass doors open to a full-length covered deck featuring an outdoor kitchen, fireplace, epoxy-coated flooring, and glass railings designed to showcase the unobstructed views. Whether enjoying a quiet morning overlooking the valley or entertaining beneath the evening sky, this remarkable space offers an extraordinary extension of the home. A spiral staircase connects the upper deck to the covered patio below. Privately positioned on the main level, the luxurious primary suite offers a serene retreat with an exquisite marble-appointed bath, freestanding soaking tub, spacious marble shower, and impressive walk-in closet. The thoughtfully designed split-bedroom floor plan includes an additional bedroom, three-quarter bath, and convenient laundry/mudroom. An eye-catching suspended staircase with sleek glass railings makes a dramatic architectural statement while leading to the expansive lower level. Here, a spacious family room provides additional gathering space, complemented by two generously sized bedrooms, a full bathroom, second laundry room, and direct access to the full-length covered patio. An additional 1,104 square feet of unfinished space beneath the suspended garage presents exceptional potential for a home theater, fitness studio, recreation area, or personalized retreat. The impressive 4-car garage features contemporary glass doors and 220-volt wiring. Noteworthy construction enhancements include a $25,000 fire suppression system and 19 caisson piers installed for enhanced seismic protection, representing approximately $240,000 in additional investment. Residents of Hidden Springs enjoy exceptional community amenities, including a private clubhouse with full kitchen, swimming pool, hot tub, fitness facility, and walking trails. Ideally situated with convenient access to schools, Station Park, parks, recreation, major freeways, world-class skiing, and Salt Lake International Airport. A rare combination of architectural distinction, thoughtful luxury, extraordinary outdoor living, and unforgettable views-this Deer Crest residence is truly one of a kind. Home Inspection has already been completed! Agent/Owner.
#2194333

Fruit Heights

1766 VIEW CT

4 Beds

2 Baths

7,070 Sq.Ft.

$2,190,000

MLS#: 2194333

Price reduced
Distinctive, custom and designed for both everyday living and unforgettable entertaining, this Draper home pairs timeless Tuscan-inspired character with an extraordinary indoor/outdoor lifestyle. Rich woodwork, wrought-iron accents, soaring ceilings, oversized windows and beautiful architectural details create warmth and personality throughout. The spacious kitchen features abundant custom cabinetry, granite countertops, a large island and generous gathering space that flows naturally into the main living areas.  The expansive primary suite is a true retreat, offering remarkable space for both a bedroom and substantial sitting area. The spa-inspired bath features a jetted tub, separate shower, extensive custom cabinetry and a large walk-in closet.  Downstairs, the home transforms into an entertainer's dream with a billiards area, wet bar/kitchenette, theater space and striking custom finishes. Even the basement bath delivers an unexpected luxury with its steam shower, adding to the home's resort-like experience. But the showstopper may be outside.  The million-dollar-feeling backyard is a destination all its own-a lush, private oasis created over years of thoughtful landscaping. Towering mature trees and layers of greenery surround the property, while a beautiful waterfall and water feature bring the sound and movement of water into the landscape. Meandering through the grounds are inviting spaces to gather, dine, relax and entertain, complemented by covered outdoor living and full outdoor kitchen.  This isn't simply a backyard; it's an event-worthy setting so beautiful it has actually hosted a wedding. Imagine celebrations beneath the trees, photographs beside the waterfall, summer dinners outdoors or quiet evenings with the sound of cascading water in the background. The established landscaping provides the kind of beauty, shade and privacy that simply cannot be recreated overnight.  With substantial custom craftsmanship, generous room sizes, exceptional entertaining spaces and grounds that feel more like a private resort than a residential backyard, this is anything but a cookie-cutter home. It is a property with personality, designed for living beautifully, gathering often and creating memories.
#2189091

Draper

14729 S DRAPER WOODS CV E

6 Beds

2 Baths

5,853 Sq.Ft.

$2,190,000

MLS#: 2189091
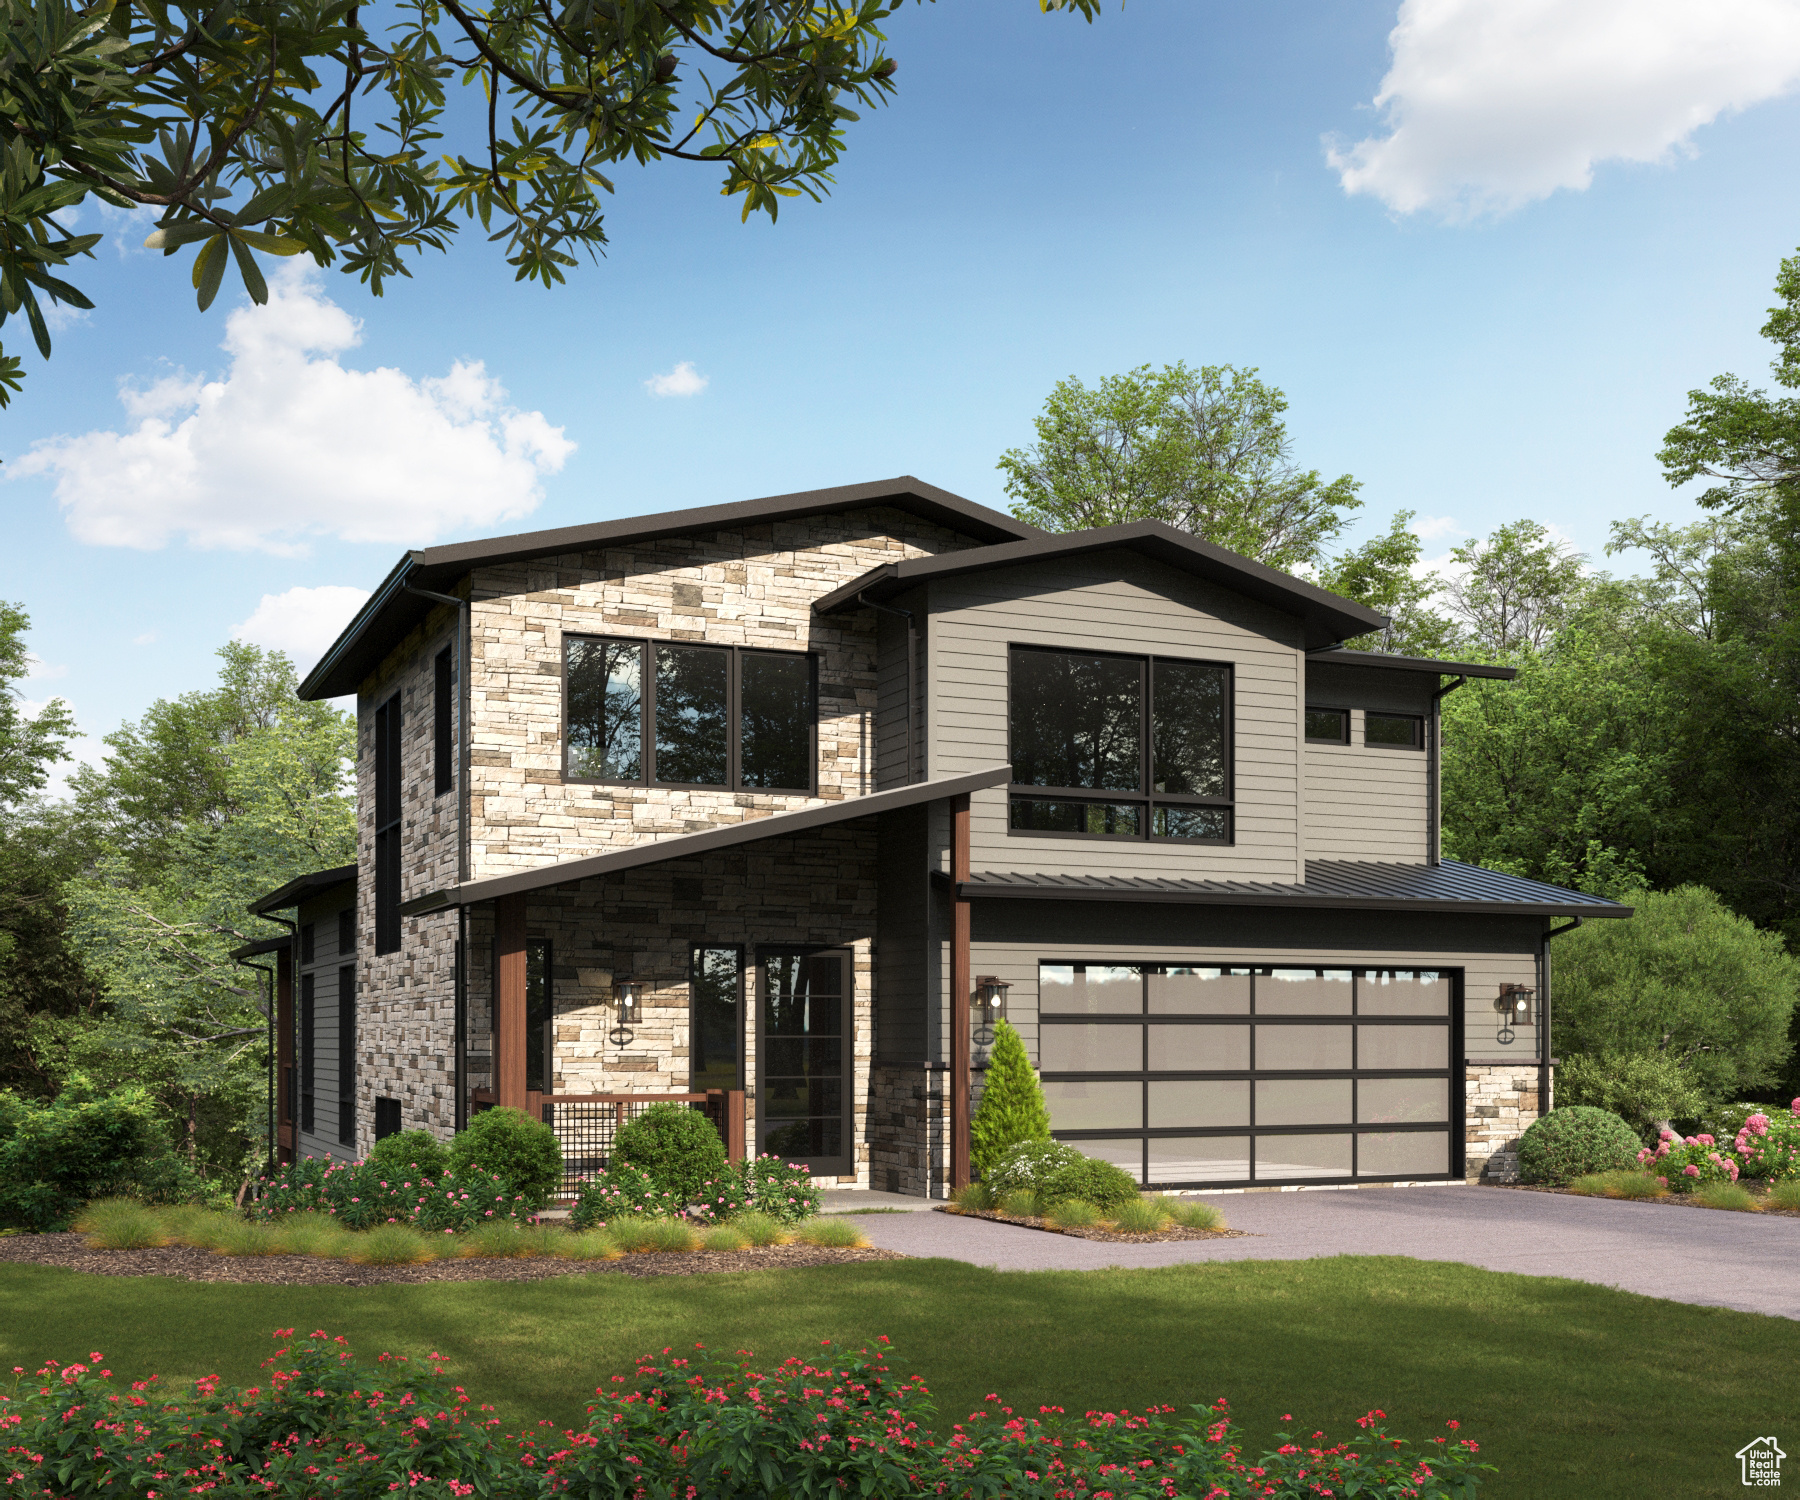
Welcome to your future dream home at 4044 W Crest Court (Lot 314) in the prestigious Discovery Ridge, nestled in a serene cul-de-sac. Currently in the pre-construction phase, this home offers prospective buyers a fantastic base design with the flexibility to tailor interior finishes and expand the size according to personal preferences.  The shown design for this home includes 3637 square feet of living space featuring 4 spacious bedrooms and 3.5 bathrooms. It also features a two-car garage conveniently located on the main level for easy access, allowing homeowners to walk groceries directly into the kitchen and pantry. This thoughtful layout ensures both comfort and functionality, making everyday tasks more convenient.  For those desiring more space or additional features, there are options to expand the floorplan up to 4200 sq ft, which can accommodate up to 5 bedrooms and 4.5 bathrooms. These customizable options allow you to create a home that perfectly suits your lifestyle needs.  The heart of the home features a planned gourmet chef's kitchen with potential top-of-the-line stainless steel appliances, upgraded quartz countertops, and an oversized center island with bar seating-ideal for entertaining and culinary creativity. Buyers will have the opportunity to select from a variety of luxurious finishes, including hardwood and tile flooring, sophisticated lighting, and modern aesthetic details from renowned lifestyle brands.  Additional features planned include a pre-wired smart home system, a full basement designed for guest accommodation with its own laundry facilities, a dry bar for social gatherings, and a pre-wired theater room for ultimate entertainment. Outdoors, the property will feature a full sprinkler system and tastefully planned landscaping, both customizable to meet the buyer's preferences.  Located in the 72-acre Discovery Ridge community, adjacent to Woodward-Park City's premier action sports resort-this location offers easy access to world-class skiing, vibrant restaurants, shopping, and all that Park City has to offer, with Salt Lake City and its international airport just a short drive away.  Take this opportunity to craft your ideal living space at 4044 W Crest Court in Discovery Ridge-where luxury meets personalization in a community designed for the discerning buyer.
#2008507

Park City

4044 W CREST CT

4 Beds

1 Baths

3,637 Sq.Ft.

$2,189,000

MLS#: 2008507

Set in the sought-after Akagi Farms neighborhood, this exceptional Draper estate blends timeless craftsmanship, refined finishes, and resort-style outdoor living. The private backyard borders open space, Draper's walking and biking trail system, offering a welcome sense of openness and direct access to outdoor recreation. A custom wood entry door with glass sidelights opens to rich acacia hardwood floors and elegant formal living and dining spaces. The spacious great room features custom built-ins, expansive backyard views, and a gas fireplace. Designed for both everyday living and entertaining, the chef's kitchen showcases leathered Taj Mahal quartzite, detailed custom cabinetry with roll-out shelving, a Blanco sink overlooking the backyard, and premium Wolf appliances, including a gas range with griddle, wall oven, microwave, and warming drawer. The primary suite is a private retreat with direct access to the Trex deck and a luxurious, renovated ensuite, featuring a jetted soaking tub, oversized walk-in shower, and expansive walk-in closet with a granite center island. The finished daylight walkout basement offers exceptional flexibility, with soaring ceilings, a large family room with fireplace, kitchenette, dedicated theater room with projector and surround sound, four additional bedrooms, and abundant storage. The backyard is designed for memorable gatherings and relaxed summer living, with a saltwater pool featuring a slide and fountains, recently replastered with new tile and a new diving board, a private putting green, expansive lawn, and outdoor dining areas. Automated sprinklers and secondary water help maintain the beautifully landscaped grounds, while the adjoining trail corridor creates a rare connection to open space. Significant improvements include a new roof, all-new windows, two HVAC systems, an updated Trex deck, and refreshed main-level lighting. An oversized four-car garage with epoxy flooring and an extra-deep bay provides exceptional space for vehicles, recreational equipment, and hobbies. Enjoy convenient access to Draper Equestrian Park, Apple Orchard Park, Corner Canyon's renowned trails, including Sadler Trailhead, Porter Rockwell Trail, and Bunny Bradley Trail, along with shopping, dining, and Draper's popular community events. A distinctive offering that combines elevated living, resort-style amenities, and an exceptional outdoor setting.
#2176938

Draper

13242 S BERRY PATCH CT

7 Beds

2 Baths

6,300 Sq.Ft.

$2,180,000

MLS#: 2176938

THIS IS A TO BE BUILT LISTING. Lot #308.This beautifully crafted 'Octave XL' plan blends a thoughtful floorplan, design, and high-end finishes. Unique "pocket office" adjacent to kitchen. The main-floor primary suite includes a luxurious separate tub and shower and a large custom walk-in closet. The 2nd bedroom on the main level features an en-suite bathroom. Mudroom with built-in lockers adds everyday convenience. The finished basement includes a spacious family area, cold cellar, 9' foundation walls, and plenty of storage.
#2180804

Highland

11885 N BURNING OAKS DR 308

5 Beds

3 Baths

5,334 Sq.Ft.

$2,178,900

MLS#: 2180804
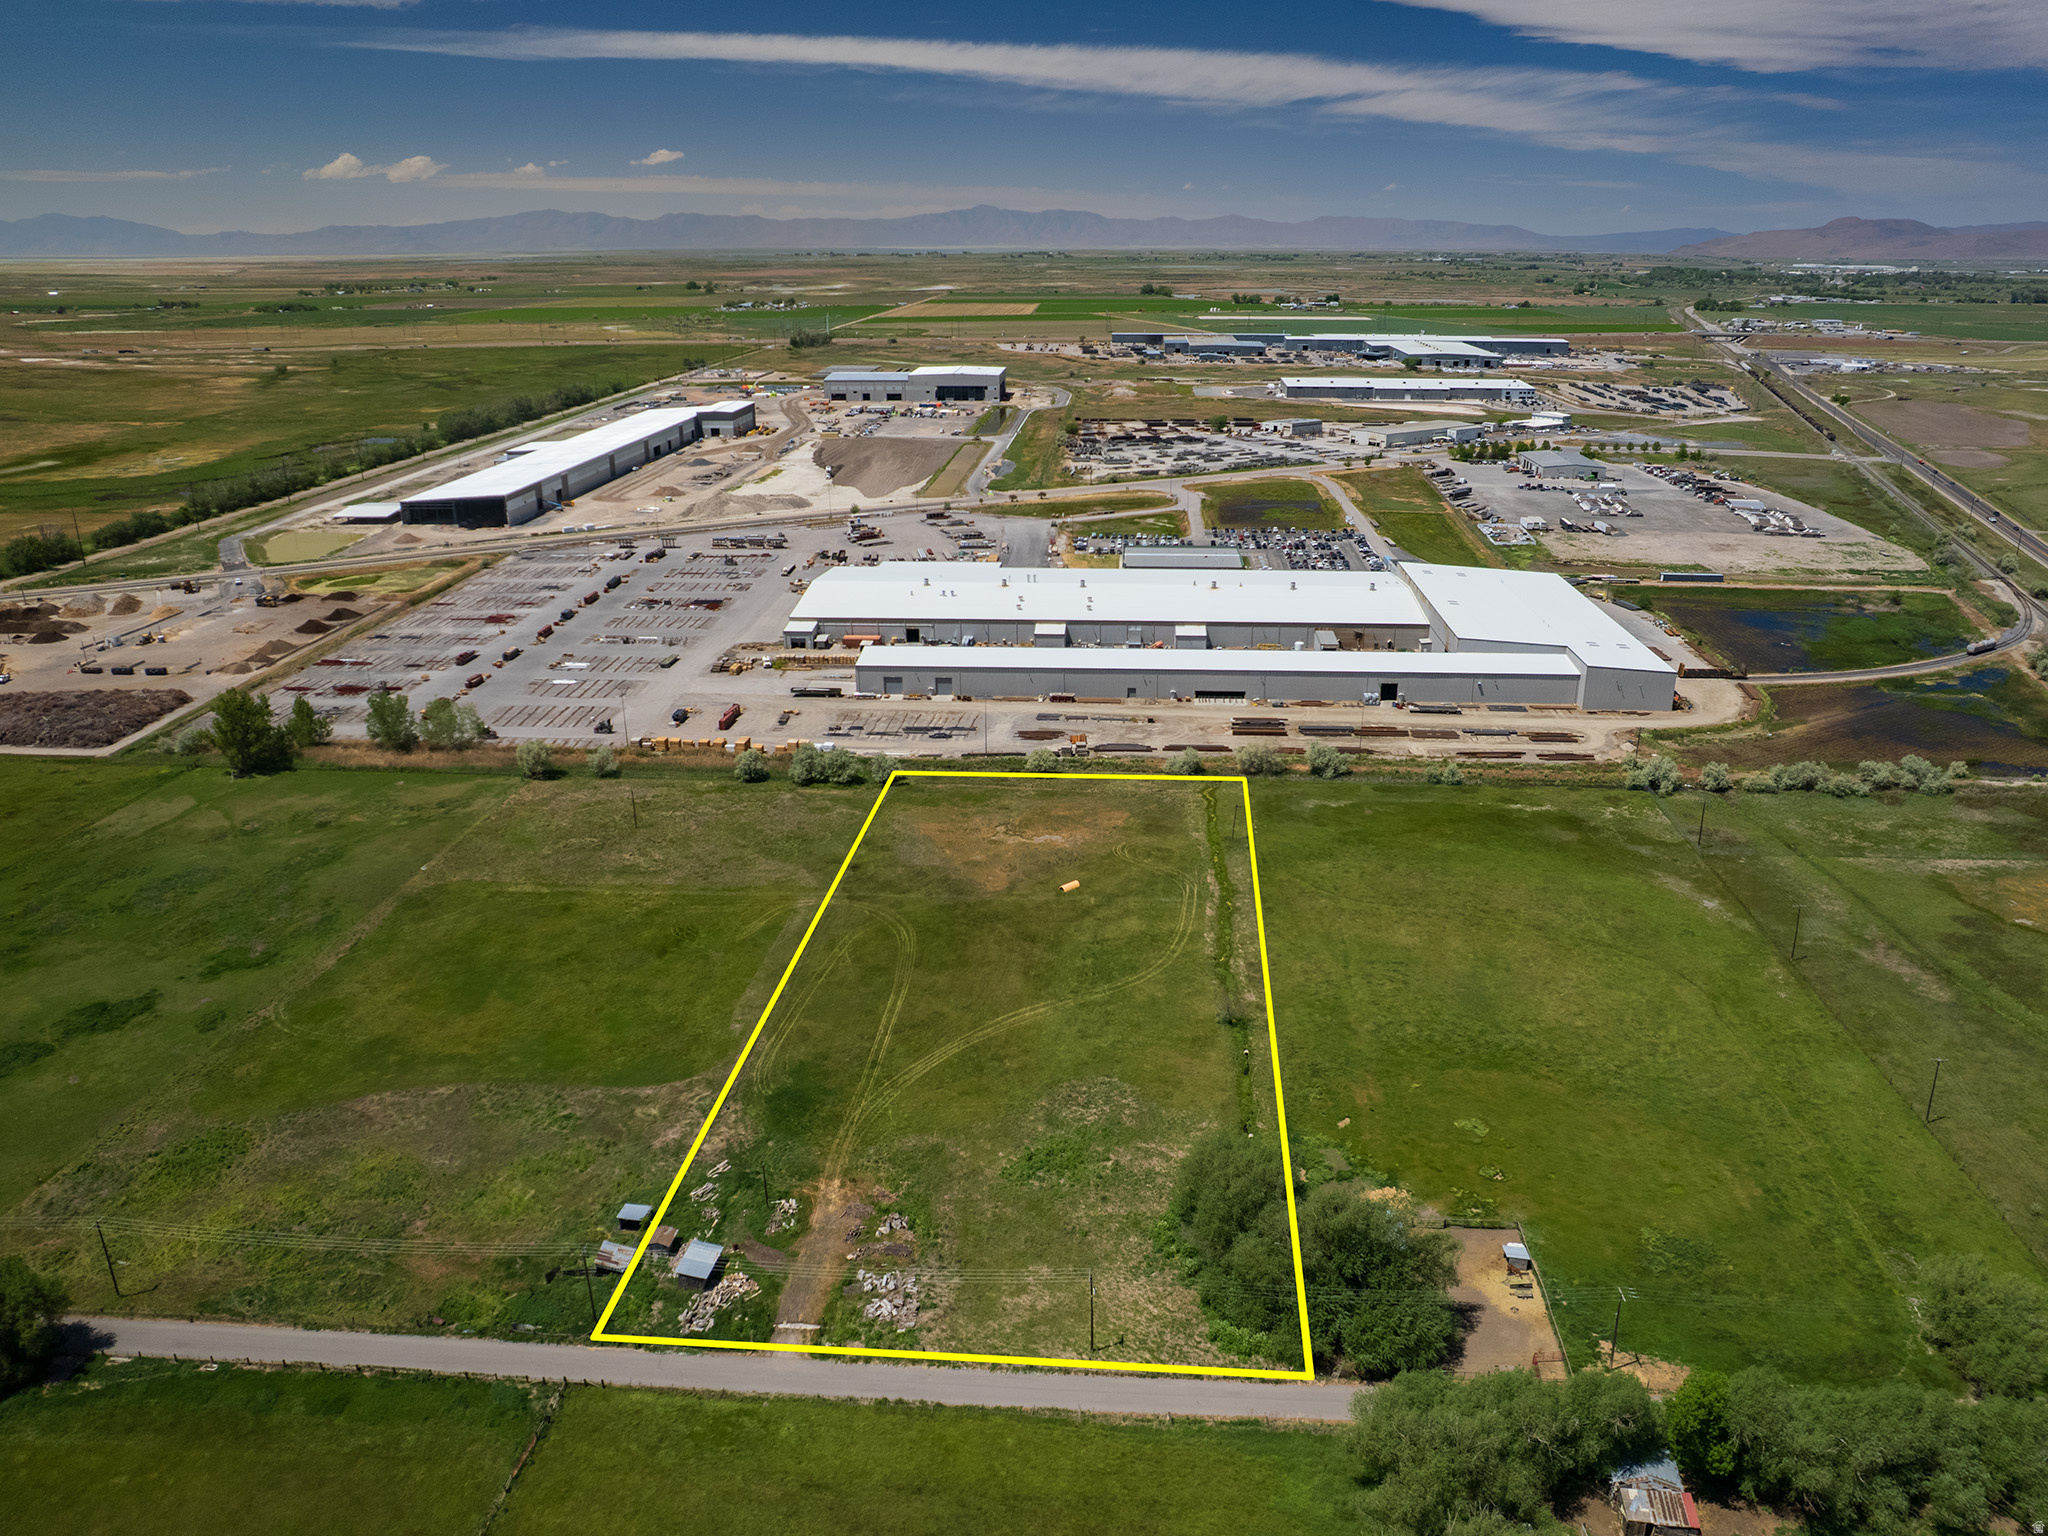
Prime Industrial Development Opportunity | 4.44 Acres. Unlock the potential of this exceptional 4.44-acre industrial development opportunity located in Brigham City's expanding industrial corridor. Comprised of two contiguous parcels, the property offers a unique combination of current planning advantages and future development potential. Adjacent 4.50-acre parcel also available for purchase (MLS #2167238), creating the opportunity to acquire one parcel or combine both holdings for an impressive 8.94-acre assemblage in one of Northern Utah's most strategic growth markets. The 2.07-acre Brigham City parcel is identified as Heavy Industrial within the City's General Plan, and city planning officials have outlined a potential pathway for annexation, parcel consolidation, rezoning, land-use approval, and future development of the adjoining county parcel. This creates a rare opportunity for investors, developers, manufacturers, contractors, logistics companies, and owner-users seeking flexibility for future growth. Ideally positioned just south of Highway 13 and only two turns from Interstate 15, the Brigham City Municipal Airport, regional rail infrastructure, and major employers including Nucor Steel, the property offers exceptional accessibility and long-term strategic value. The surrounding area continues to experience significant industrial and manufacturing growth, further enhancing the property's investment appeal. Whether purchased independently or combined with the neighboring 4.50-acre parcel (MLS #2167238), opportunities of this scale and location are increasingly difficult to find. This property offers the flexibility, visibility, and development potential to support a wide range of industrial and commercial uses in one of Northern Utah's fastest-growing industrial markets. Square footage figures are provided as a courtesy estimate only and were obtained from county records. Buyer is advised to obtain an independent measurement.
#2163865

Brigham City

None Beds

None Baths

4.44 acres

$2,175,600

MLS#: 2163865

**Ask about builder incentives** Discover the perfect blend of comfort and style in this beautiful Solente home. Designed for both everyday living and entertaining, this residence boasts open-concept living areas, abundant natural light, and modern finishes throughout. The backyard is your private retreat with a refreshing pool and plenty of space to relax or host gatherings. With its prime location in one of the area's most desirable gated communities, this home offers easy access to parks, trails, and all the amenities Solente is known for. Don't miss your chance to make it yours! Anticipated completion in 4-5 months.
#2187516

Washington

1297 N LOZANO RD

5 Beds

4 Baths

3,814 Sq.Ft.

$2,175,000

MLS#: 2187516

1 ... 149 150 151 152 153 ... 666
* Listings identified with the FMLS IDX logo come from FMLS and are held by brokerage firms other than the owner of this website. The listing brokerage is identified in any listing details. Information is deemed reliable but is not guaranteed. If you believe any FMLS listing contains material that infringes your copyrighted work please review our DMCA policy and learn how to submit a takedown request. © 2024. First Multiple Listing Service, Inc.

Send a message

Message successfully sent.

Your message

What is 3 + 4 ?

Reason for contacting?

I agree to receive email communication and understand I can unsubscribe at any time.

I agree to be contacted by Summit Realty Utah via call, email, and text for real estate services. To opt out, you can reply 'stop' at any time or reply 'help' for assistance. You can also click the unsubscribe link in the emails. Message and data rates may apply. Message frequency may vary. Privacy Policy

Sign Out

Virtual Assistant

Would you like to take the next step with this property? We can help you schedule a showing or virtual tour, or send you more details.

Yes, I would like more information.

Thank You for Your Reply, One of Our Agents will contact you as soon as possible

No, maybe later.

Thank you, you can always contact me via email, phone number or through the contact form.

Realhub AI

Lucy - Your AI-Powered Realtor

Update Your Temporary Password

Personalize your search

Enter your email and we'll notify you immediately when new listings match what you're looking for.

or enter email address

Already have an account ? Login here

Continue your home search

I agree to receive communications and understand I can unsubscribe at any time.

I agree to be contacted by Summit Realty Utah via call, email, and text for real estate services. To opt out, you can reply 'stop' at any time or reply 'help' for assistance. You can also click the unsubscribe link in the emails. Message and data rates may apply. Message frequency may vary. Privacy Policy

Already have an account ? Login here

We use cookies

We use cookies primarily for analytics to enhance your experience. By accepting, you agree to our use of these cookies. You can manage your preferences or learn more about our cookies policy.





