
REALHUB is on fire today

Properties

Browse or get in touch to schedule a walkthrough.

  • Nearby me
Price range

Popular Features

Community Features

Association

Property Features

Waterfront

View

Exterior Features

Interior Features

Style

10000 properties match your criteria

Updated 1 minute ago

E-Alert name
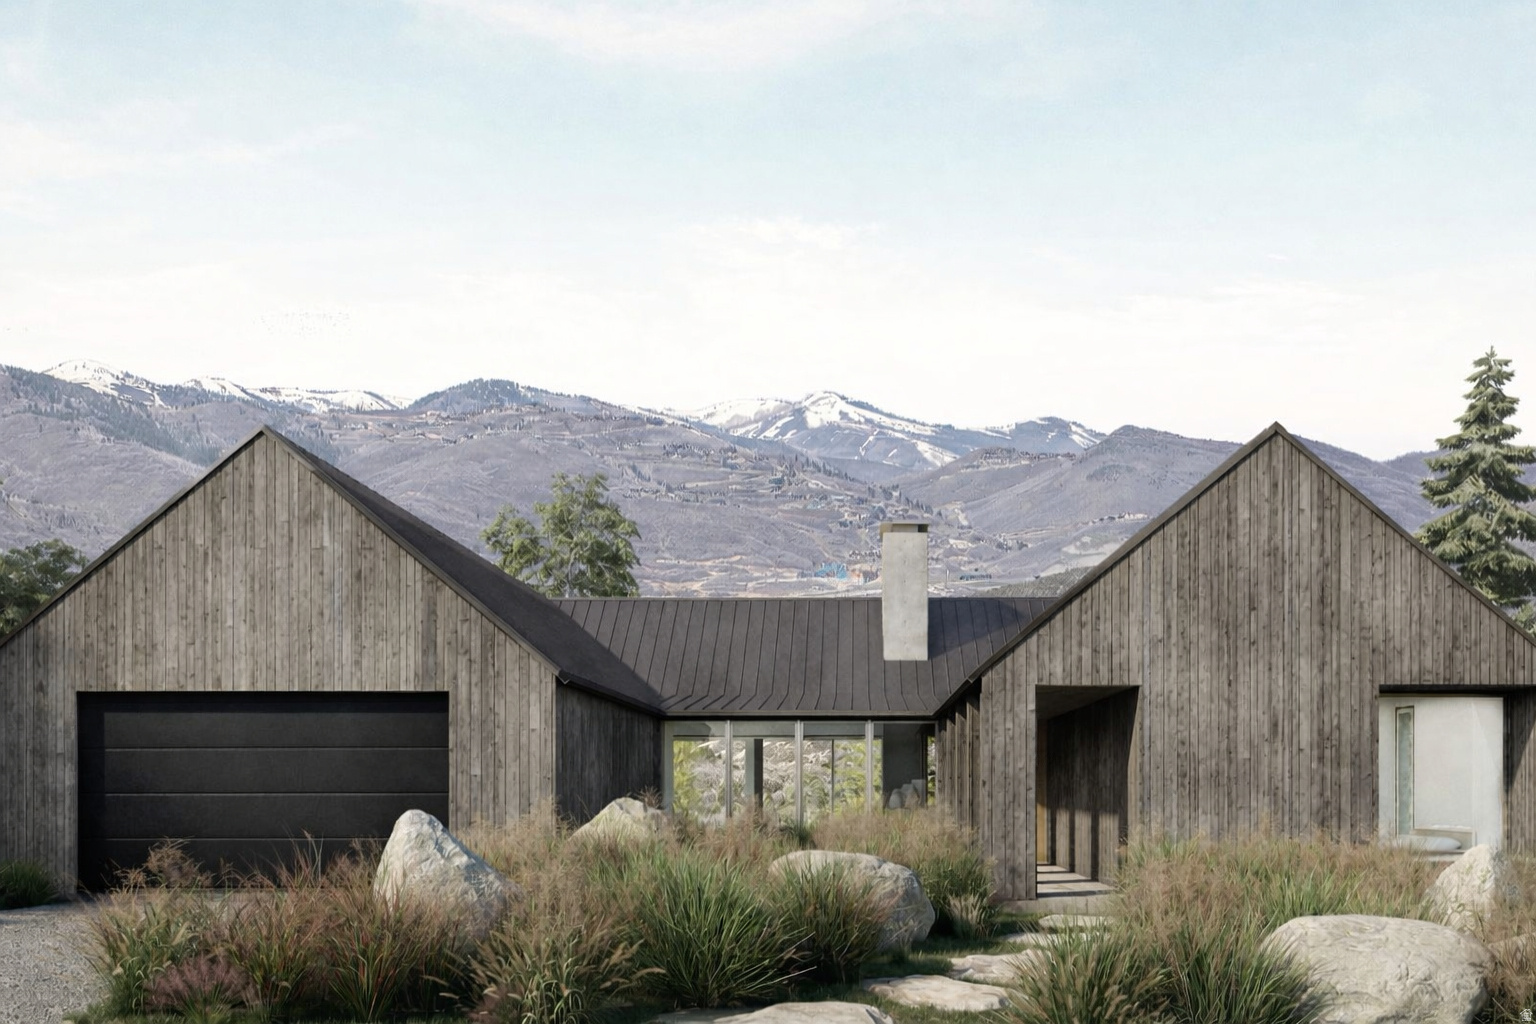
Experience refined mountain living in the Delana floor plan at Wildwood Reserve. Designed for effortless main-floor living, this residence features high-end finishes throughout and a thoughtfully curated layout that blends comfort with sophistication. Enjoy unobstructed views of Deer Valley and the new East Village, creating a stunning backdrop in every season. Residents benefit from year-round amenities and convenient shuttle service to world-class resorts, offering a true lock-and-leave lifestyle in one of the area's most desirable mountain communities
#2136592

Kamas

4157 E PEAK ROCK LN

4 Beds

3 Baths

2,500 Sq.Ft.

$2,295,000

MLS#: 2136592

Serene and tranquil living at it's best combined on 1.45 acres! Beautiful Views!! Greenbelt to the North and all behind the property. Two separate parcels offered at this price. Back lot is buildable. 5209 square feet... so much room to spread and beautiful views out every window. New 50 yr roof was installed 12/11/23 with a Lifetime Warranty on material (50 yrs on material and labor). Warranty is transferable. New driveway was put in 2 years ago. Radiant heat on all three floors plus garage. Garage also has a 220 outlet that can be used for an EV, welder, etc. Huge primary suite with fireplace, bay windows with seating and incredible views. Kitchen had updates two years ago (new granite counter tops, new sink/faucet & new range). Two parcels were appraised at $3.33M (12/2022). Trails galore for hiking & biking right out your back door. Large deck out back shaded by the home and aspen trees in the early evening to enjoy outdoor life at it's best. World class ski resorts within minutes. Convenient shopping, dining and entertainment, as well as a short commute to Salt Lake... the best of both worlds! Top rated schools in the state, dual immersion French & incredible art programs. Close proximity and free transportation across Snyderville Basin & Park City via the High Transit App. Owners are open to selling the front parcel with home separately .44 acres. Back parcel (SS1A6) is 1.01 acres. Winter photos were taken prior to the two homes being built to the South of the property. Come check out this beautiful property with so many possibilities at our Open House Saturday July 25th 11:00 to 2:00 pm. Square footage figures are provided as a courtesy estimate only and were obtained from appraisal 12/2022. Buyer is advised to obtain an independent measurement.
#2157789

Park City

8804 DAYBREAKER DR

6 Beds

4 Baths

5,209 Sq.Ft.

$2,295,000

MLS#: 2157789
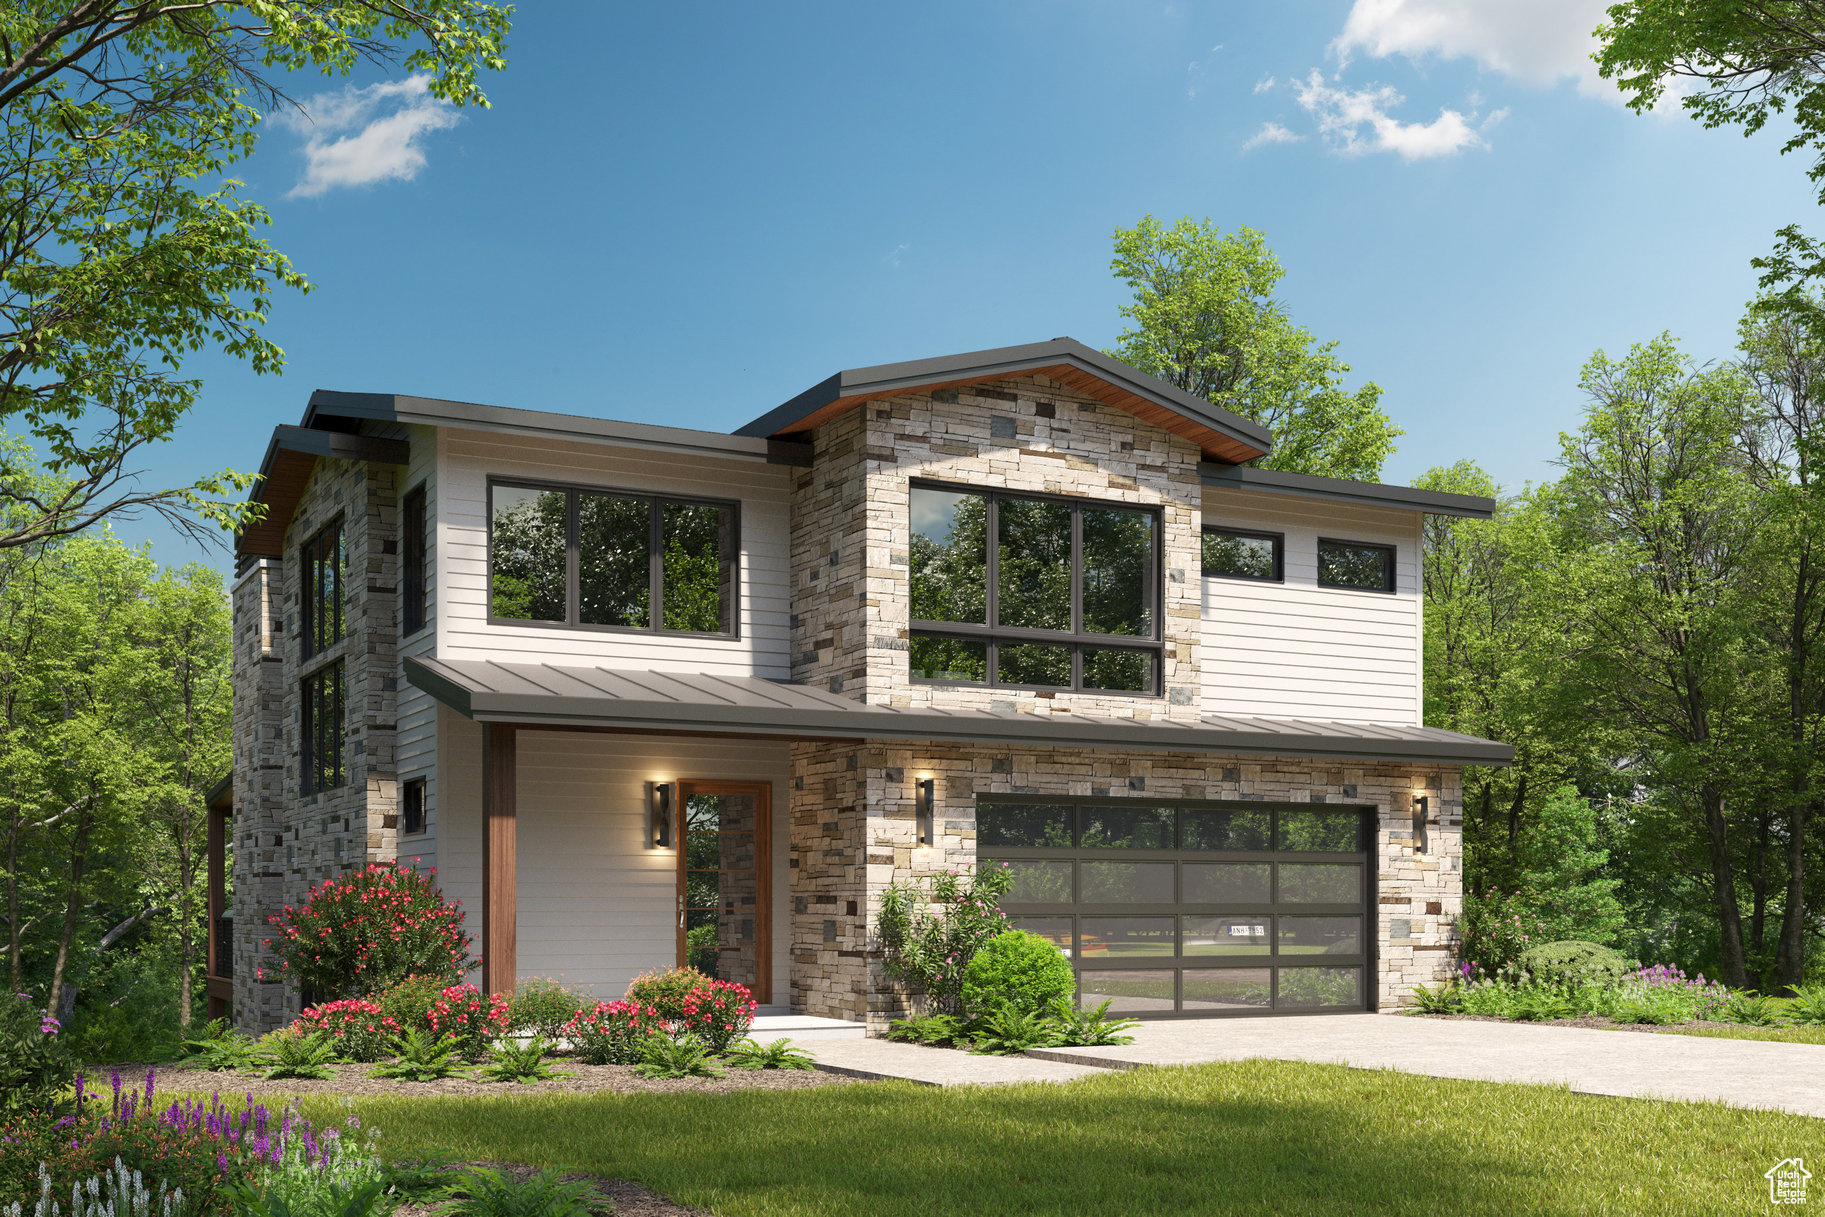
This brand-new 4,481 sq ft home in Discovery Ridge offers the perfect blend of luxury and outdoor living. With 4 bedrooms and high-end finishes throughout, this mountain retreat is designed for comfort and style.  Backed by over 1,000 acres of preserved wilderness in Toll Canyon, enjoy instant access to hiking and biking trails right outside your door. The open floor plan features a chef's kitchen, spacious living areas, and a serene primary suite with mountain views.  Just minutes from Park City's top schools, ski resorts, shopping, and dining, this is mountain living without compromise.
#2091180

Park City

4169 W DISCOVERY WAY 302

4 Beds

3 Baths

4,481 Sq.Ft.

$2,295,000

MLS#: 2091180
Price reduced
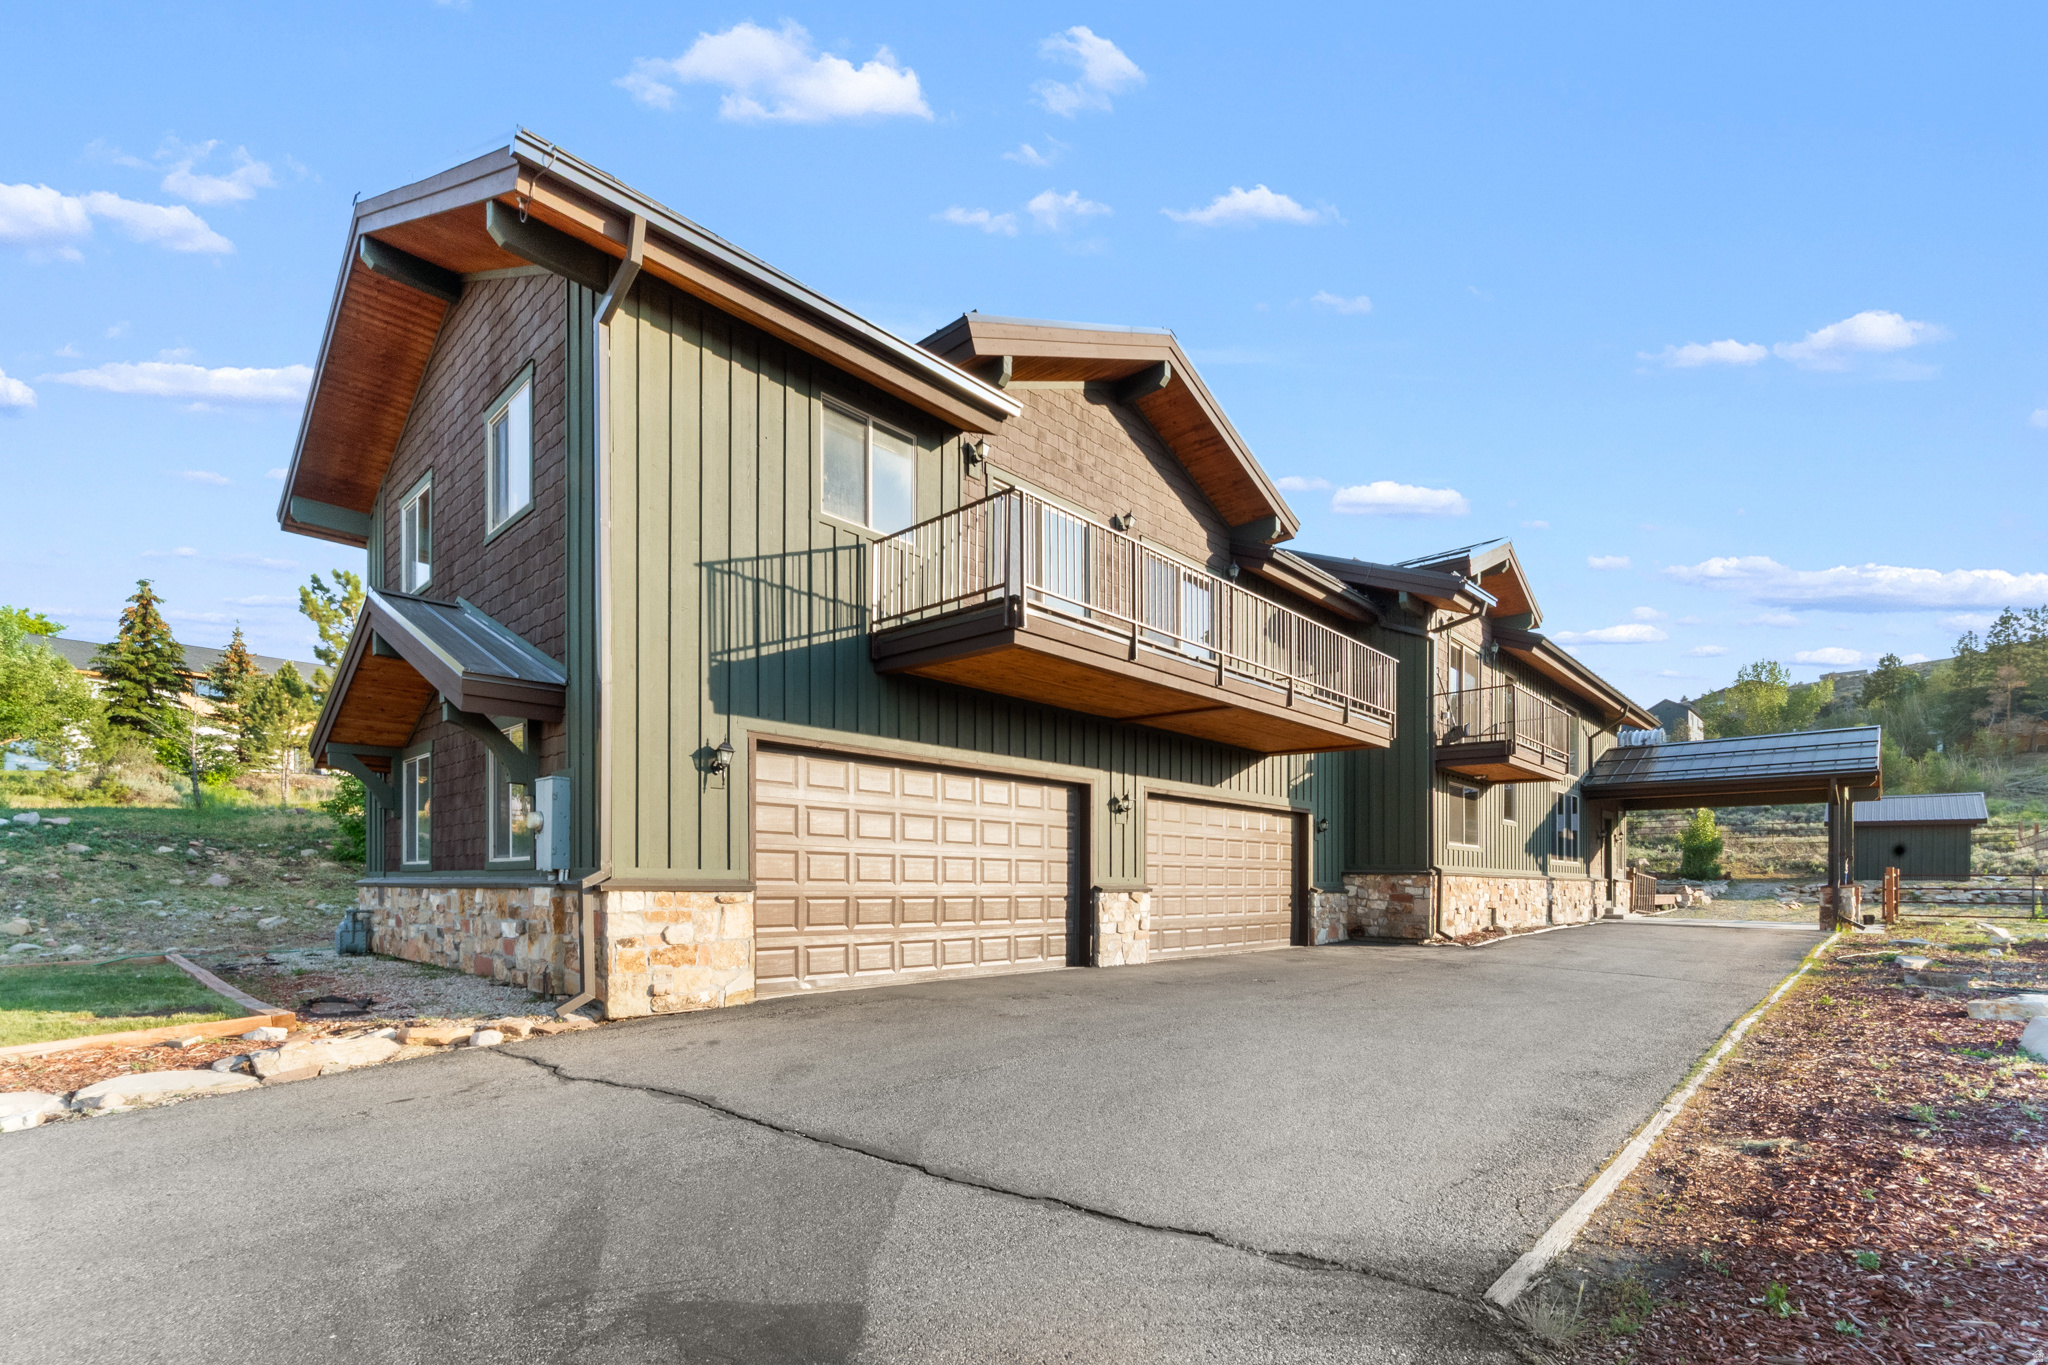
Recent appraisal $2,450,000! Experience mountain living at its finest in this stunning custom Park City home. Situated on nearly three quarters of an acre and offering over 4,500 square feet of thoughtfully designed living space, this home blends timeless craftsmanship with warmth and comfort. The open-concept floor plan is highlighted by soaring 25-foot vaulted ceilings, rich Brazilian mahogany hardwood floors, and a striking 6-foot-wide staircase that serves as the home's architectural centerpiece. Upstairs, a spacious loft provides the perfect flex space for entertaining, a media room, home office, or additional gathering area. The chef's kitchen is designed for both everyday living and hosting, featuring a 6-burner gas cooktop, custom granite countertops with detailed edgework, and seamless flow into the inviting great room, where a cozy gas fireplace creates the perfect setting for relaxing evenings with family and friends. The luxurious primary suite offers a private fireplace, spa-inspired ensuite with a jetted soaking tub, and a steam room-creating your own private mountain sanctuary. Step outside to the expansive patio, ideal for al fresco dining, summer evenings under the stars, or simply taking in the peaceful surroundings. Conveniently located just minutes from world-class skiing, hiking, shopping, dining, and all that Park City has to offer, this exceptional property is perfectly suited as a full-time residence, luxury mountain getaway, or investment opportunity.
#2167663

Park City

6417 N HIGHLAND DR E

4 Beds

3 Baths

4,574 Sq.Ft.

$2,295,000

MLS#: 2167663

Welcome to this exceptional property offering nearly 8000 square feet of spacious, open living on a full acre of horse property. Designed with both everyday living and entertaining in mind, this home features an impressive open main living area with 12-foot ceilings, abundant natural light, and generous gathering spaces throughout. The kitchen is built for entertaining with a large island, 6 burner gas range, ice maker and electrical in pantry. The home has a salon with its own entrance and bathroom and parking for clients. Oversized laundry room, and dedicated weight and workout room. Outside you can enjoy the large heated in ground pool, and long driveway offering abundant parking for family and guests. Located in a highly desirable area this unique property combines space, and versatility, and an incredible setting inside and out.
#2179566

Bluffdale

14351 S HERITAGE VIEW CV

5 Beds

5 Baths

7,954 Sq.Ft.

$2,295,000

MLS#: 2179566
Price reduced
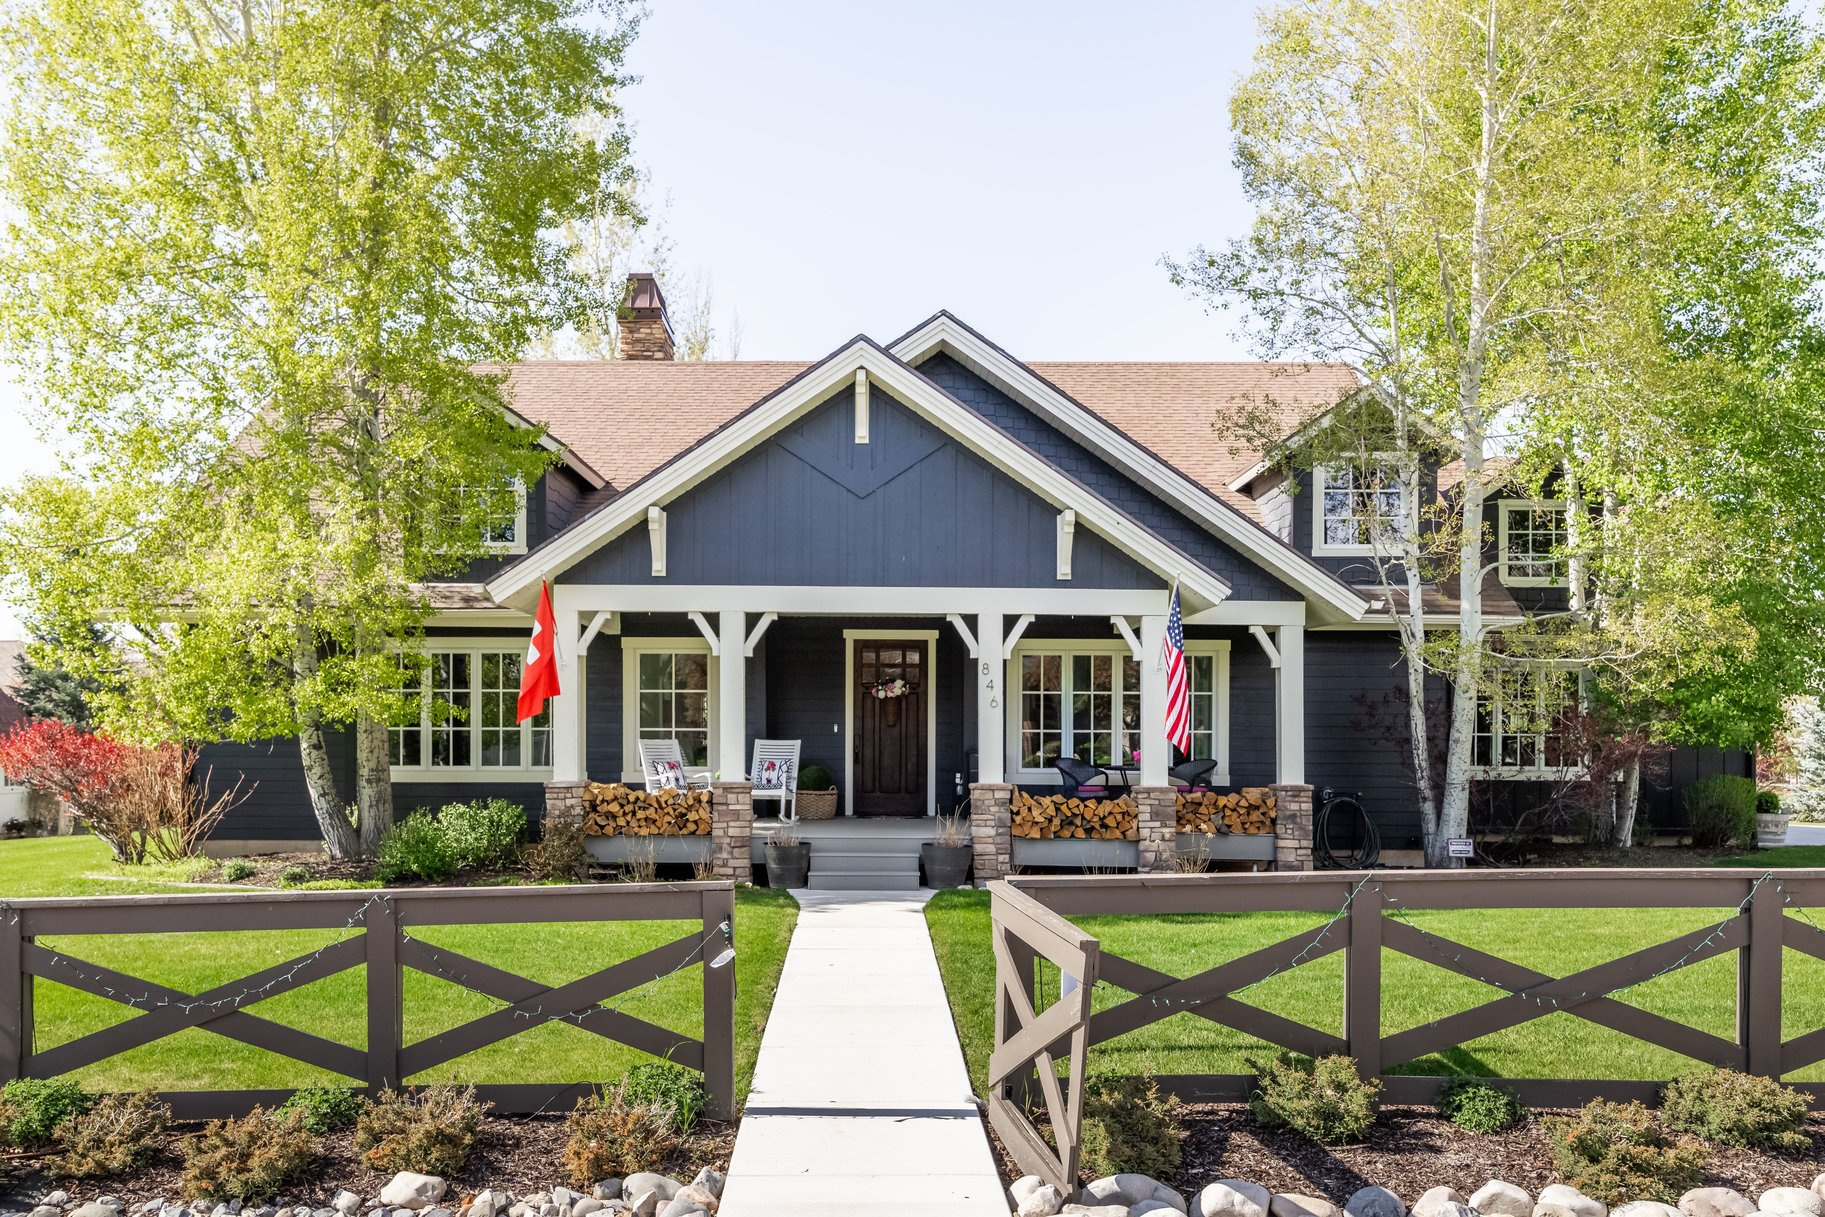
Located in the highly sought-after Dutch Fields community in picturesque Midway, this beautifully appointed 5-bedroom, 3-bathroom modern farmhouse sits on an approximately -acre lot and offers nearly 5,400 square feet of thoughtfully designed living space. Offered mostly furnished, this turnkey home is ideal as a primary residence, vacation retreat, or investment property.  Designed for comfortable living and entertaining, the home features an open-concept living area and chef's kitchen, main-level office and laundry, a spacious finished basement with radiant floor heating, central air, and a new HVAC system installed in 2024. The luxurious primary suite includes a recently remodeled spa-inspired bath with dual vanities, a soaking tub, and elegant finishes. Additional upgrades include new appliances, automatic blinds in the primary suite, and a fully renovated garage with custom cabinetry, epoxy floors, TV, new garage doors, and WiFi-enabled openers with integrated cameras.  The covered front porch was completely renovated in 2025, creating the perfect space to relax and enjoy mountain views. A custom chicken coop at the rear of the property also offers additional storage potential.  Dutch Fields is one of Midway's premier neighborhoods, featuring spacious lots, quiet streets, and stunning Wasatch Mountain views. Residents enjoy a clubhouse, pool, scenic ponds and creeks, miles of walking and biking trails, tennis, pickleball, basketball courts, and a neighborhood park. Just minutes from Midway's charming Main Street, you'll also be close to boutique shopping, dining, year-round events, world-class skiing in Park City, Deer Creek and Jordanelle Reservoirs, championship golf, hiking, biking, ATV trails, and blue-ribbon fly fishing on the Provo River. This exceptional home offers luxury, comfort, and the best of Heber Valley's mountain lifestyle.
#2153259

Midway

846 E DUTCH VIEW CT

5 Beds

3 Baths

5,460 Sq.Ft.

$2,295,000

MLS#: 2153259
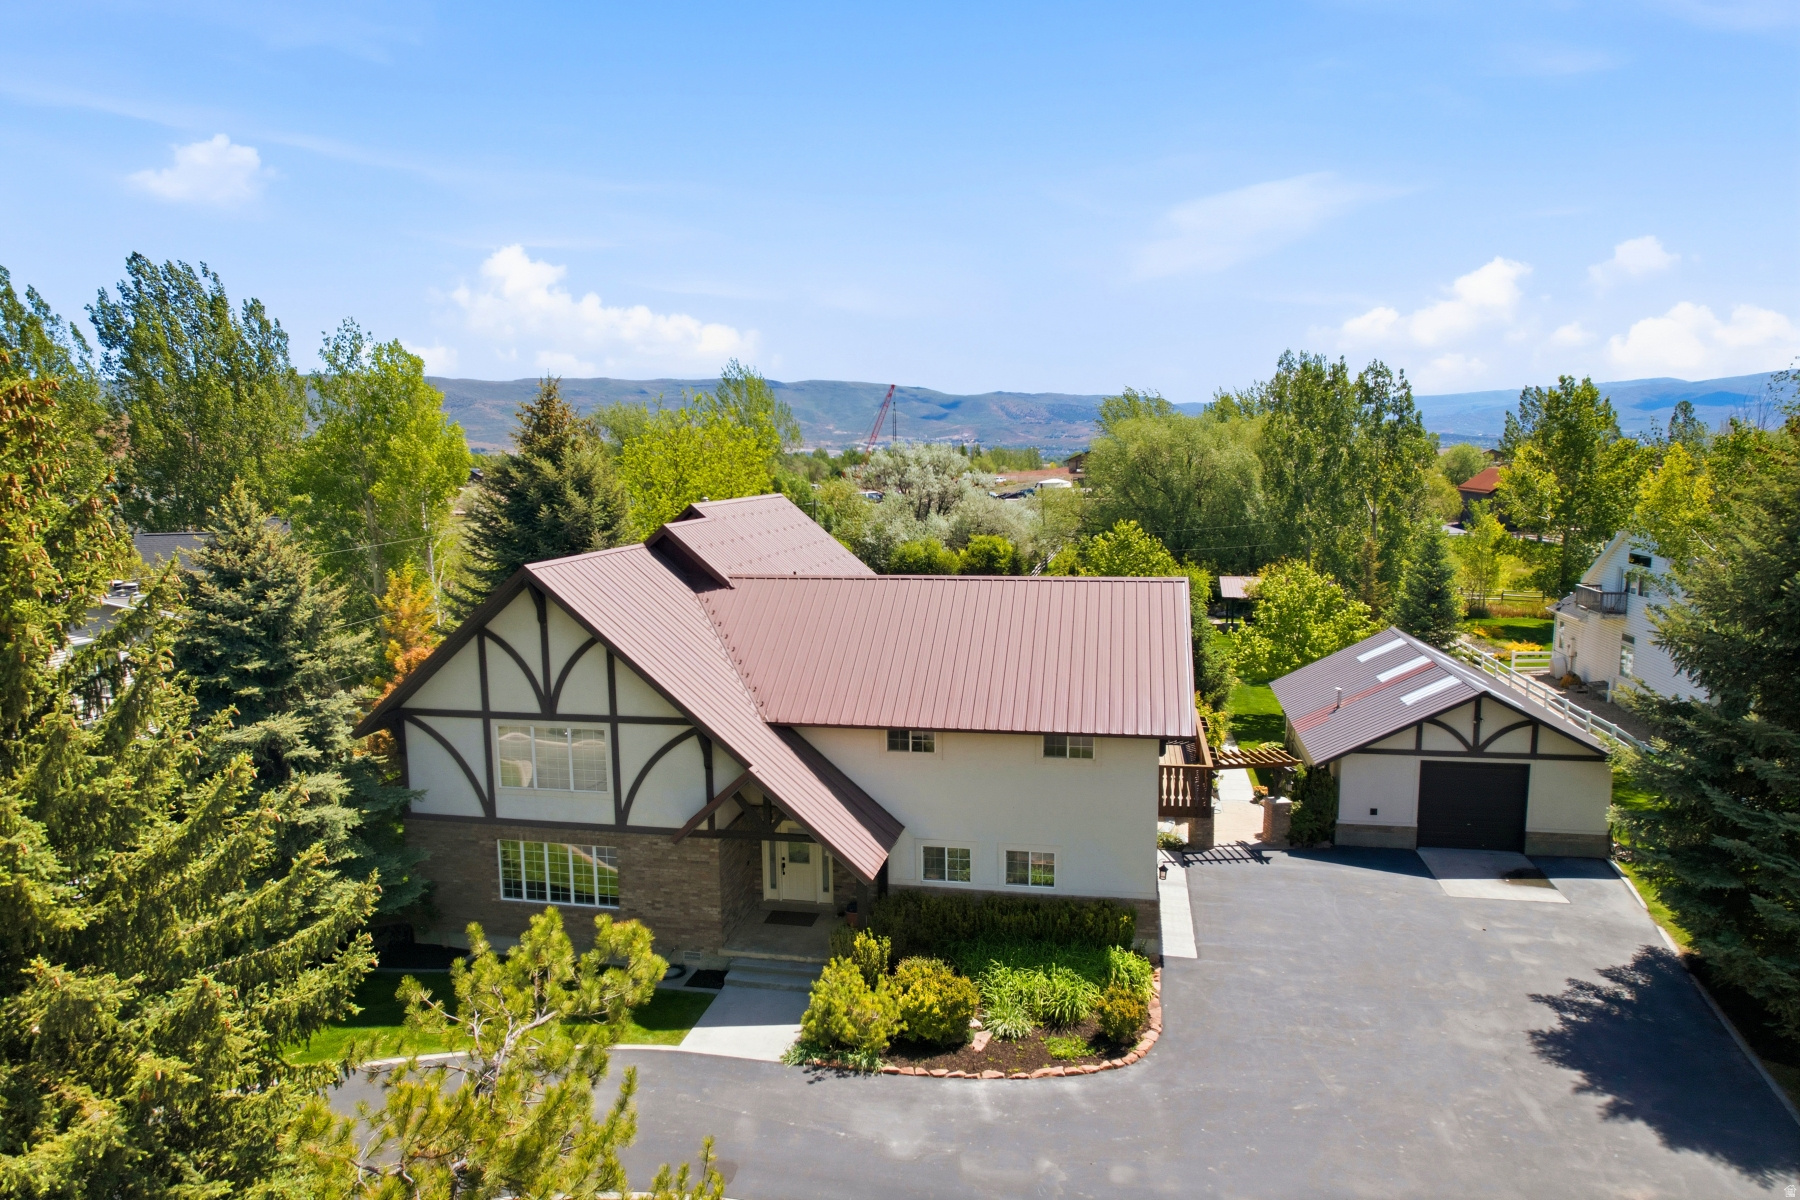
Nestled on Midway's iconic tree-lined Center Street, this beautifully maintained home offers a rare blend of privacy, comfort, and year-round enjoyment. A charming stream flows through the backyard, creating a serene setting that feels like a private mountain retreat. Designed with family gatherings and entertaining in mind, the expansive outdoor space features a dedicated softball area, lush garden, abundant storage for picnic tables and outdoor equipment, and exceptional privacy. The property also includes a detached second garage with an ADU, currently used seasonally by the owners and offering potential for year-round living with modifications. Inside, pride of ownership is evident throughout. The home features four bedrooms, four bathrooms, two fireplaces, and an efficient pellet stove that provides the warmth and function of an additional furnace. The spacious primary suite is conveniently located on the main level, making this an easy and comfortable home to enjoy for years to come. Originally built in 1994 and thoughtfully expanded in 2008, the home offers flexible living spaces and quality craftsmanship throughout. Situated in the heart of Midway, this exceptional property provides easy access to year-round outdoor recreation and is just minutes from downtown Midway's shops, restaurants, and small-town charm. Deer Valley's world-class skiing, dining, and entertainment are also just a short drive away, making this an ideal home base for enjoying everything the area has to offer.
#2161738

Midway

788 N CENTER ST

4 Beds

3 Baths

4,628 Sq.Ft.

$2,295,000

MLS#: 2161738
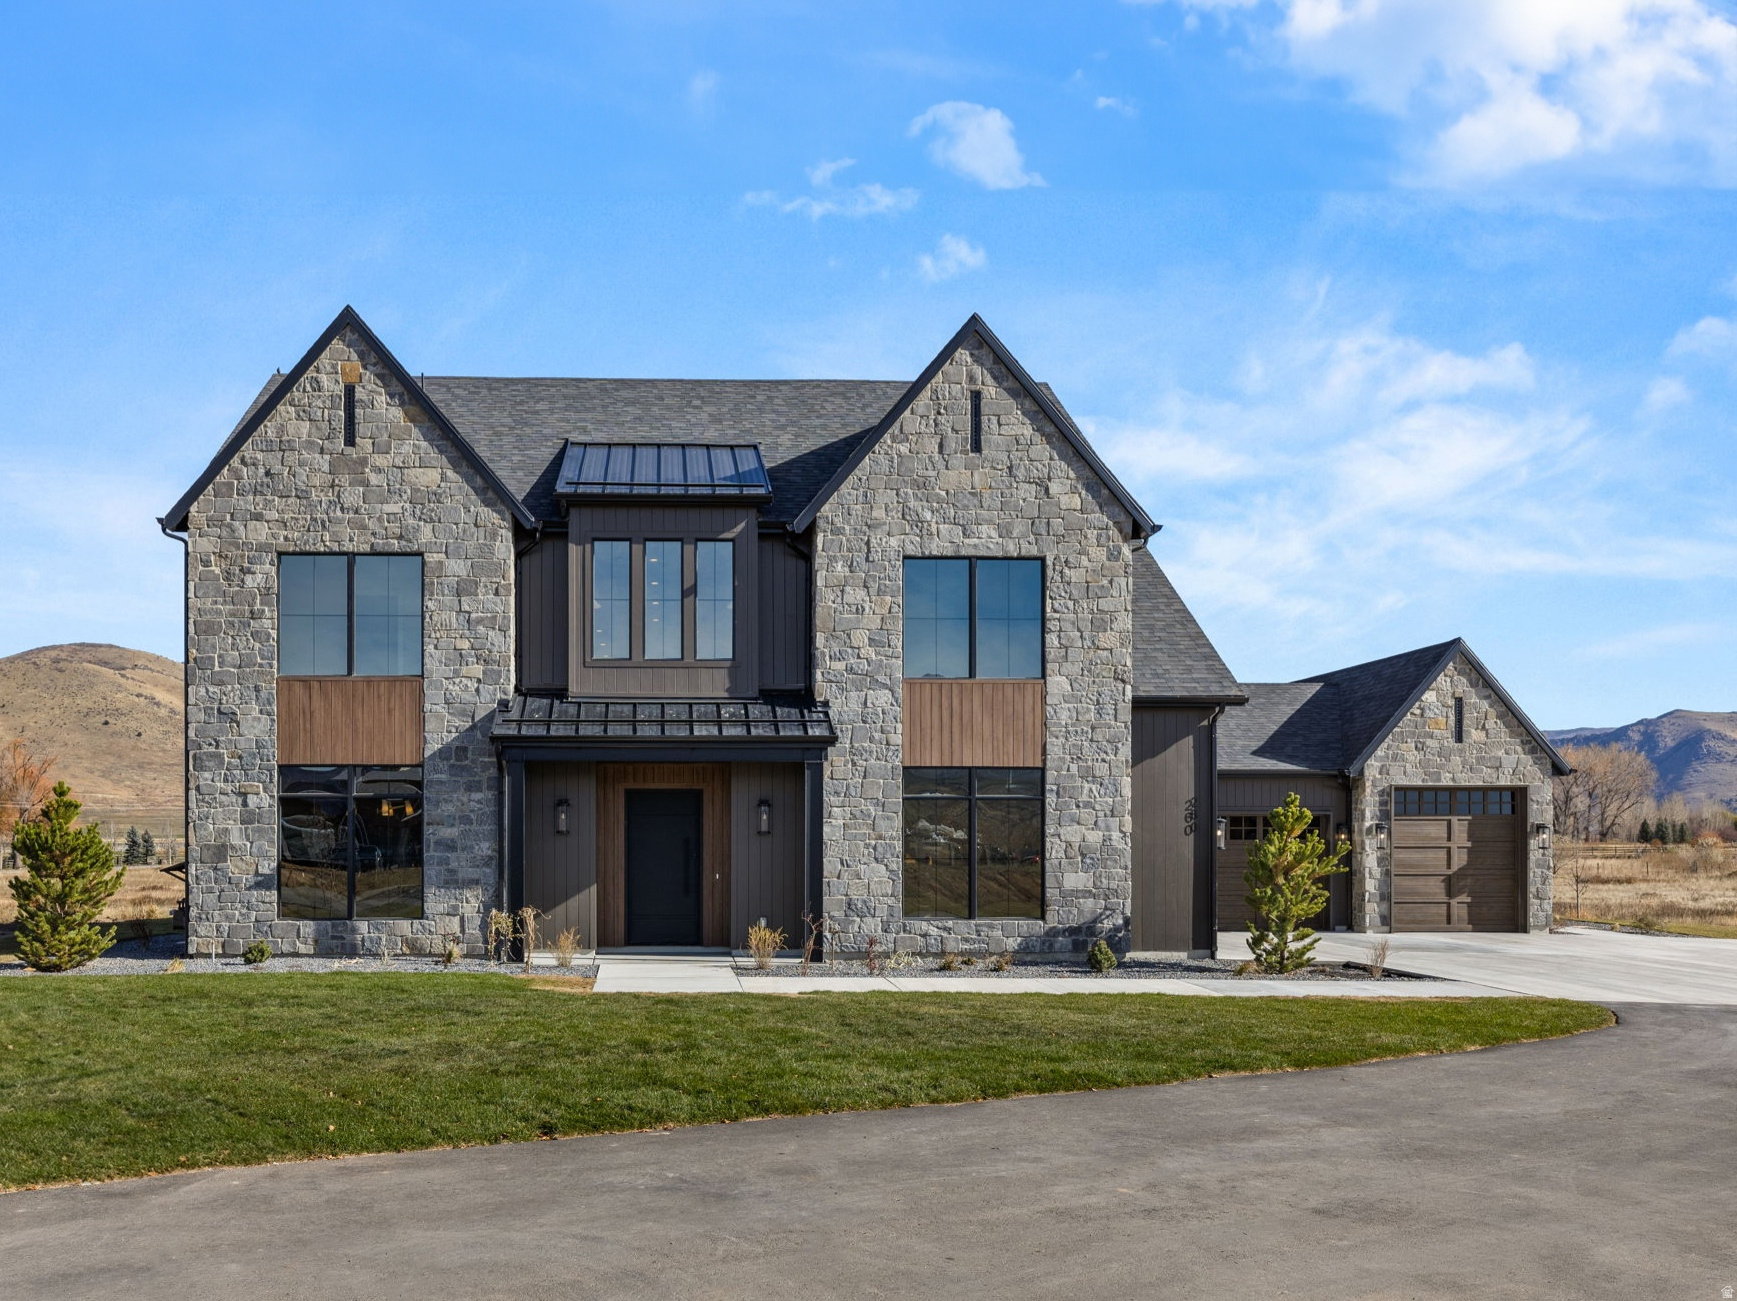
Discover refined mountain living in SAGE, an exclusive community of 3-acre minimum estate lots previously featured in the Parade of Homes, surrounded by breathtaking 360 degree mountain views. This stunning, custom estate built by Cole West is move-in ready, offering over 4,400 square feet of elevated design, craftsmanship, and effortless functionality.  Our in-house custom design team thoughtfully hand selected the finishes, featuring dark oak cabinetry, aged brass hardware, Brizo and Delta fixtures, designer lighting, and timeless tile selections throughout. The chef's kitchen is truly exceptional, featuring a full Signature Kitchen Suite appliance package with a 48" six-burner gas range, built in refrigerator/freezer columns, and a butler inspired pantry with an extra built in oven and a Costco door.  The oversized dining area features custom built-in seating surrounded by large windows showcasing the breathtaking outdoor beauty. The luxurious main level primary suite offers a spa-inspired bath with a soaking tub, matte porcelain flooring, stackable laundry in the closet, and custom cabinetry. Multiple additional bedroom suites, a spacious bunkroom suite, and a rec room provide perfect accommodations for family and guests. The expansive great room featuring 20' ceilings, a show stopping fireplace encased in stone, extra large windows, and a covered outdoor patio flow seamlessly together, helping to bring the outdoors in and create an ideal setting for both everyday living and entertaining. A four-car garage, spacious mudroom with extra large built-in lockers, and a private office with glass french doors complete this remarkable home. SAGE Lot 3 is the final available home and lot in this coveted mountain community, offering the rare opportunity to own a private 3-acre estate just minutes from Snowbasin Resort and Pineview Reservoir.
#2164043

Huntsville

260 S 7900 ST E 3

5 Beds

2 Baths

4,403 Sq.Ft.

$2,295,000

MLS#: 2164043
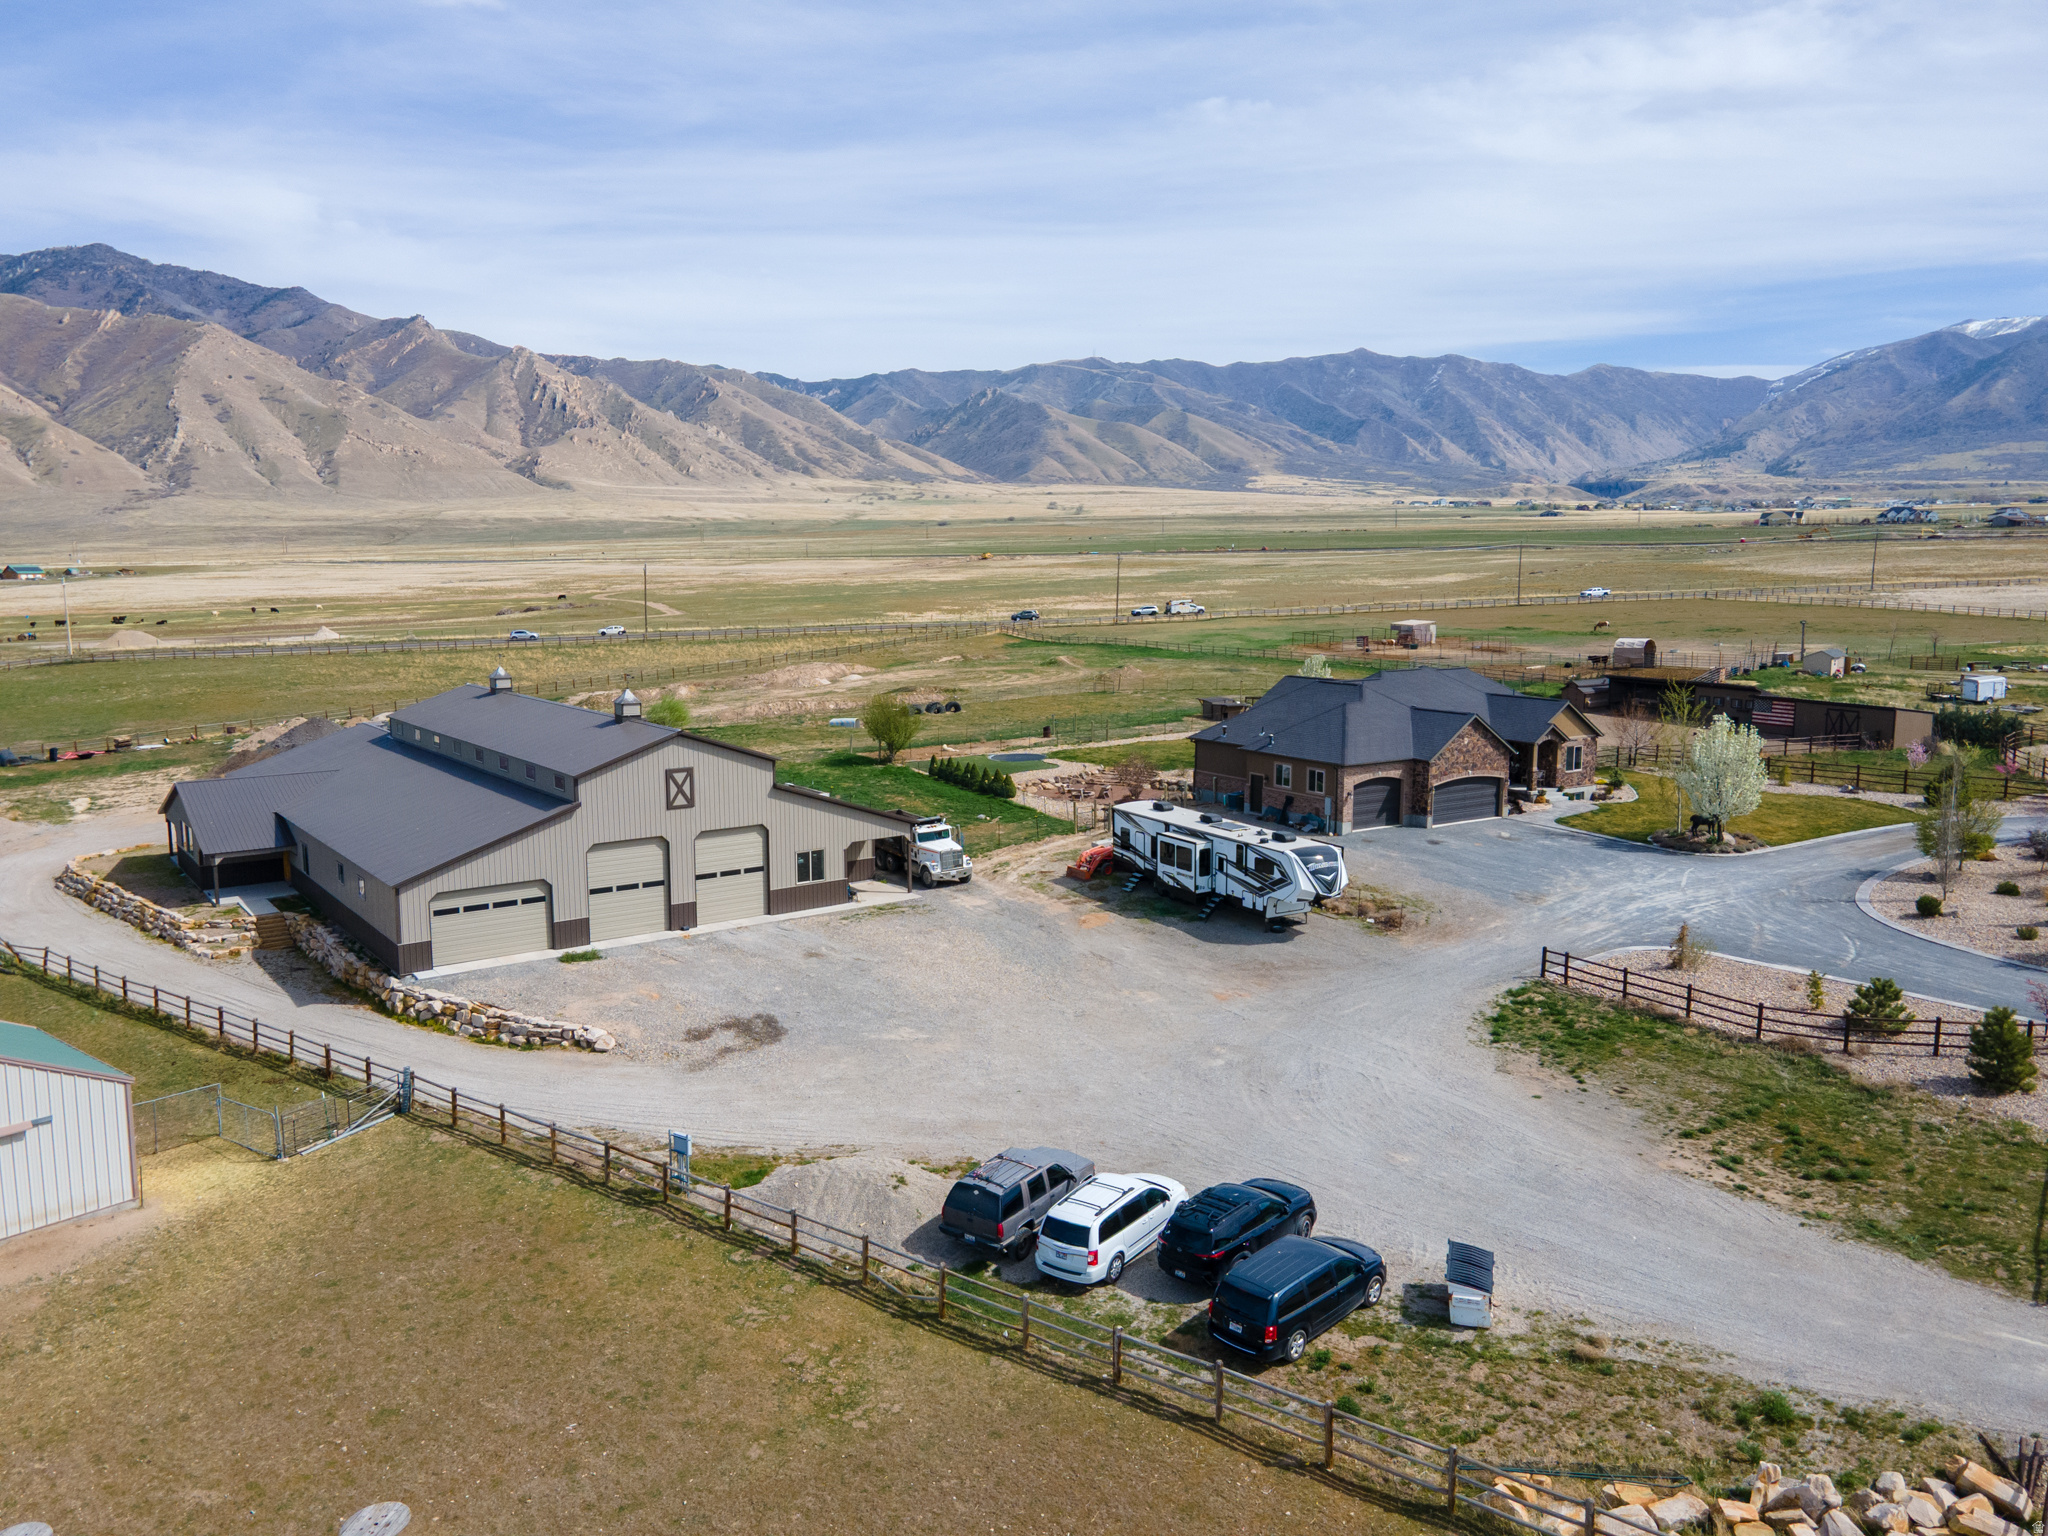
Significant Price Drop! Experience exceptional high-end country living on 4.7 acres designed for both comfort and serious functionality. This one-of-a-kind property combines a beautifully finished home with extensive outbuildings and a massive shop-perfect for hobbyists, entrepreneurs, and anyone who needs space to live, work, and entertain.  The main home welcomes you in with a custom water feature and in-laid compass in the stamped concrete walkway.  Step inside to the hand-scraped hardwood floors and a thoughtfully designed layout. The chef's kitchen features generous workspace and a walk-in pantry, ideal for cooking and hosting. A dedicated office provides a quiet workspace, while the primary suite offers a private retreat with direct walk-out access to a gazebo with a swim spa and wall mounted TV, creating a perfect spot to relax year-round.  The fully finished walk-out basement is built for entertaining and multi-generational living. Highlights include a second kitchen, mother-in-law suite, laundry room, large game area, hidden children's playroom and a stunning custom live-edge wood bar featuring a barrel from Park City Distillery, a locking sidebar dispensing unit, and a kegerator-perfect for hosting gatherings or creating a unique dirty soda or beverage bar experience.  Comfort and efficiency features include a custom security system and an attic fan to keep the home cool during spring and fall months.  The roof is a has a 50 year lifetime warranty and the windows are triple pane with lifetime replacement warranty. (Window warranty has stipulations for transferability.)   The grounds are equally impressive. The property features rebar-reinforced landscape edging around the driveway, multiple frost-free hydrants, and a productive orchard with two apple trees, two peach trees, one nectarine tree, one plum tree, one pear tree, three cherry trees, two grape vines and raspberry bushes, all on drip irrigation.   Inside the attached three-car garage, you'll find 220V power, an RV electric hookup, and an RV dump station on the north side of the garage, plus an additional RV power hookup along the north fence line. The home is equipped with permanent exterior lighting.  The nearly 9,000 sq ft shop is truly extraordinary. It features four 11.9' x 14' garage doors and three 16' x 10' garage doors, all equipped with LiftMaster Elite Series openers-with a 35' ceiling height the possibilities inside this shop are endless. The shop has concrete floors throughout with in-floor drains on the East and West side, abundant lighting, and rough plumbed for bathroom and utility sink.  The south side of the shop includes an office area, a walk-in cooler that just needs the condensing and evaporator unit and three large rooms with doorways sized for forklift access all offering incredible flexibility for storage, workspace, or business use.  Attached to the shop is a fire-walled apartment currently framed for a primary suite with attached bathroom, a second bedroom, laundry room, kitchen, second bathroom, and an attached 24' x 25' two-car garage with a glass-paneled garage door.  Power is well-planned with 200-amp service to the shop, split into 100 amps for the main shop and apartment and 100 amps for the south wing, plus a separate septic system installed and waiting to be connected dedicated to the shop and apartment.  Water Right 15-4482 with 2 acre feet of water included in the sale.   This rare property offers luxury living, incredible entertainment spaces, productive land, and unmatched shop capabilities-all in one exceptional country estate.  Additional opportunity awaits if you are interested in purchasing the two businesses that are currently being operated from this property.
#2146543

Erda

3050 N BRONZEWOOD CIR

5 Beds

3 Baths

5,108 Sq.Ft.

$2,294,900

MLS#: 2146543

Location, location, location! Outstanding views of the Jordanelle with a backdrop of the mountains, the views could not be better as well as the close proximity to Park City.  The home has been dramatically remodeled and is move-in ready including the vast majority of like new furnishings. The kitchen and great room are amazing with not only all new appliances, remodeled fireplace, an large entertainment island for informal dining. There is also a built- in breakfast nook. This area flows into the living room adjacent to the new, large deck and seating area. The main level of the home also has a spacious private dining room. The large Master Suite with en'suite bathroom also opens up to the deck. There is a guest room and full bathroom on this level in addition to an office that could also be an additional bedroom. The laundry room is directly adjacent from the garage.   The lower level has two living areas that open up to a large covered deck. This level has three additional bedrooms, or a space for an exercise room, or art studio or playroom! This level has a fully remodeled bathroom, and room for an additional bathroom.  The remodel has too many upgrades to mention including a new heated driveway! This is an amazing property, a must see to appreciate!!!
#2175521

Kamas

12477 ROSS CREEK DR

5 Beds

3 Baths

3,810 Sq.Ft.

$2,290,000

MLS#: 2175521

Great Investment potential, right along Highway 36.  County zoning is possible industrial.  Work with Tooele County to get your project approved.  Make Offer!
#2173706

Rush Valley

None Beds

None Baths

25.38 acres

$2,290,000

MLS#: 2173706

Price reduced
Designed by Bertoldi Architects and built by Big Canyon Builders, this fully furnished, turn-key mountain-modern retreat is perched atop the Highlands development in the heart of a ski mecca, offering elevated views of Pineview Reservoir, Snowbasin peaks, and Nordic Valley ski area. Open space to the front and side enhances privacy, while horses graze in warmer months and deer wander in winter, creating a serene alpine lifestyle.  The main level blends elegance and function with travertine tile and Brazilian hardwood floors. A gourmet kitchen features marble countertops, Wolf six-burner range, two Subzero Refrigerated Drawers, alder cabinetry, Sub-Zero appliances, dual dishwashers, and a raised island for entertaining. The living and dining areas offer coffered ceilings, stone fireplace, expansive windows, and deck access, all with panoramic mountain and reservoir views. The primary suite is a private sanctuary with fireplace, deck, spa-inspired bath, and walk-in closet, while a second main-level bedroom provides ensuite comfort.  The lower level is perfect for relaxation and entertaining, featuring a glassed-in wine room, stone fireplace, wet bar with Sub-Zero mini refrigerator, walk-out access to a Bullfrog hot tub, and a theater/media room. Three additional ensuite bedrooms with walk-in closets and granite finishes complete this luxurious mountain retreat in one of Utah's most coveted ski destinations.
#2181527

Eden

4012 ELKRIDGE TRL 101

5 Beds

5 Baths

5,390 Sq.Ft.

$2,290,000

MLS#: 2181527
Price reduced
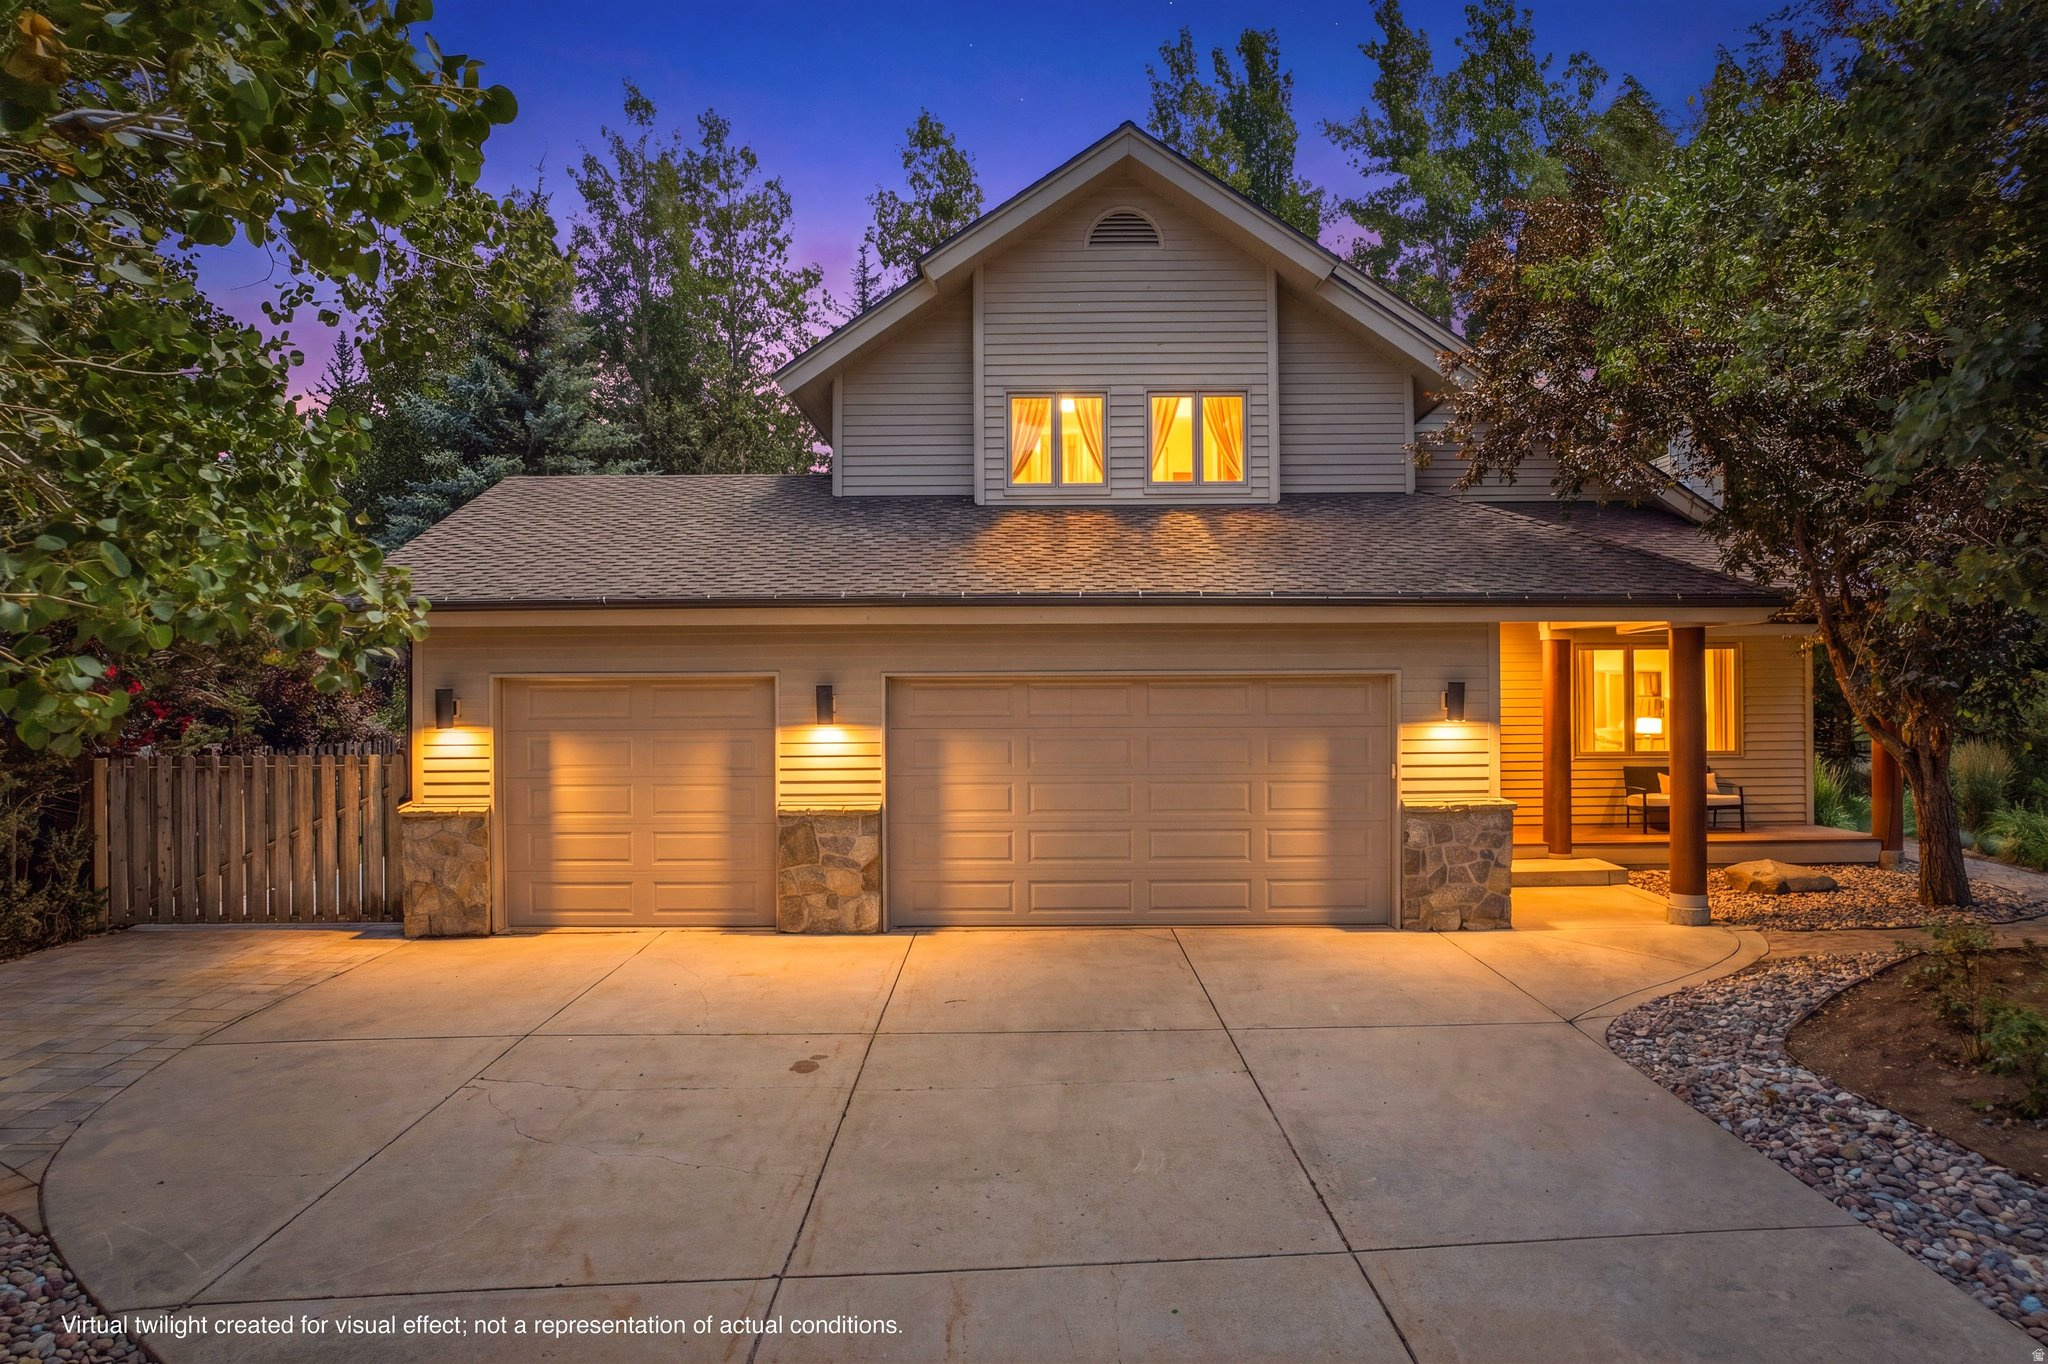
Nestled along a peaceful creek in Park City's established Silver Springs neighborhood, this inviting home offers the perfect blend of comfort, privacy, and convenience. Situated on a beautiful 0.25-acre lot, the property features 3 bedrooms, 2.5 bathrooms, and a thoughtful floor plan with both a formal living room and a spacious family room, each warmed by its own fireplace. The generous kitchen provides ample workspace and storage, making it ideal for everyday living and entertaining. Step outside to a private, fully fenced backyard showcasing mature trees, a stone patio, a new hot tub, and raised garden beds-creating a tranquil outdoor retreat. Enjoy easy access to Park City's renowned skiing, golf courses, hiking and biking trails, Kimball Junction shopping and dining, Trailside Park, and Jordanelle Reservoir, while Salt Lake City International Airport is just a short drive away. Silver Springs offers a peaceful mountain lifestyle with convenient access to year-round recreation and everyday amenities.  Square footage figures are provided as a courtesy estimate only.  Buyer is advised to obtain an independent measurement.
#2174346

Park City

1715 CREEK SIDE LN

3 Beds

None Baths

2,473 Sq.Ft.

$2,290,000

MLS#: 2174346
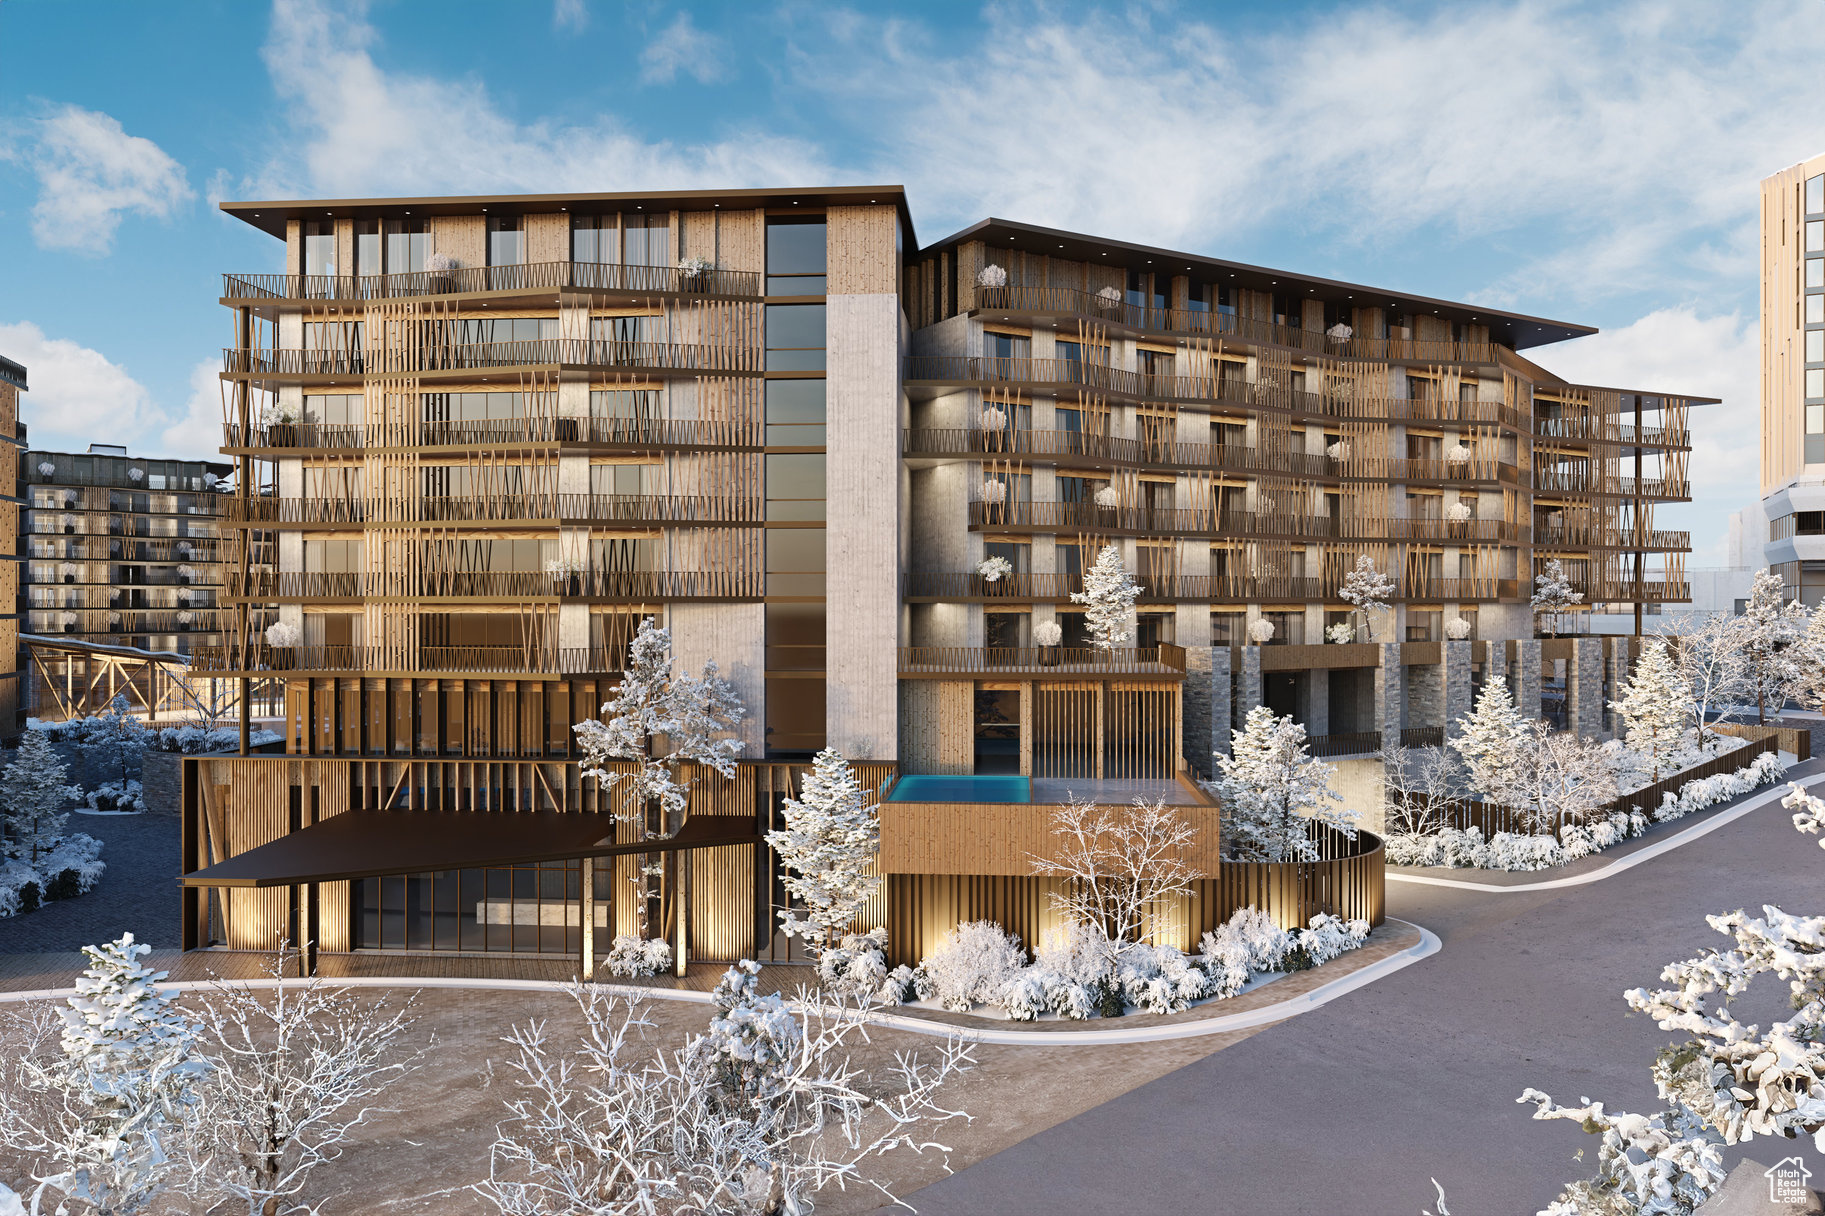
Cormont at Deer Valley has been carefully planned as the pinnacle of mountain living. Anticipate luxurious interiors, mountain and village views, and incomparable convenience to Deer Valley ski lifts, summers at the lake, and the palpable energy of a curated collection of dining and shopping that simply does not exist anywhere today. The interiors feature subzero appliances, natural materials and clean lines with a focus on creating comfortable, functional spaces. The residences include furnishings, washer/dryer & televisions. Cormont at Deer Valley offers amenities such as fitness centers, hot tubs, saunas, cold plunge, ski valet, family lounge, fire pits, Apre ski lounge, etc...Be ready to be amazed! Cormont offers a variety of residences, see the website for full details.
#2079256

Park City

1601 W GLENCOE MOUNTAIN WAY 1603

2 Beds

1 Baths

1,139 Sq.Ft.

$2,283,000

MLS#: 2079256

Price reduced
**OPEN HOUSE- Saturday September 12th 10AM- 12:30PM**   A rare custom estate, set on an expansive 0.69-acre lot in the Heart of Highland.  With 8,286 square feet of thoughtfully designed living space, this exceptional property delivers the ideal balance of luxury, functionality, and comfort-all in one stunning residence.  Flooded with Natural Light, through the Enormous Windows, the home features Open-Concept Living areas with Vaulted Ceilings and convenient Main-Level Living.   The Primary Suite serves as a true retreat, complete with His and Hers Closets, and is ideally situated near a Laundry Room and Dedicated Office.    The remodeled Gourmet Kitchen is built for both everyday living and entertaining, showcasing a Large Island with Custom Cabinets and Quartzite Countertops, an Oversized Walk-In Pantry, double refrigerators, and double ovens.   With 6 Generously sized Bedrooms-including a Junior Primary Suite-and 5 recently remodeled bathrooms, the home offers flexibility for a variety of lifestyles.     Upstairs, you'll find an Expansive Loft and Reading Nook, along with 2 Large Bedrooms, 2 Full Bathrooms, and a versatile Storage and Craft room that could easily function as a Seventh bedroom.    The Finished Daylight basement with 9 ft ceilings provides additional room to relax and entertain, featuring a Home Theater, Exercise Room, Expansive Cold Storage, and 2 Additional Large Bedrooms.   Car Enthusiasts will appreciate the Extra-tall 3-car Garage, designed to accommodate a Fourth vehicle with the included car lift. Step outside to your massive Professionally Designed and Finished Yard tailored for year-round enjoyment and large gatherings. Amenities include a Dedicated Spa House with an 18ft Jetted Swim Spa and an 8-person Bullfrog Hot Tub offering YEAR ROUND HEATED SWIMMING, and a 10x20 Tuff Shed. The recently updated garden area is complete with 8 LARGE GARDEN boxes with drip irrigation, and your very own Orchard of 11 mature trees including peach, cherry, apple, apricot, nectarine, and plum! The outdoor space also features a Trampoline, Playset, Sport Court, and Firepit- perfect for entertaining or unwinding at home.   Permanent Lux Lights Exterior Holiday Lighting is fully app-controlled for added convenience.  New updates throughout the home include lighting, bathrooms, flooring, radon system, whole house water softener and filtration, Smart HVAC control. Storage Galore and more!!!   The home is walking distance from Freedom Elementary, Mitchell Hollow Park, and has Murdock Canal Trail access right from the back gate. A true statement property, in a desirable Horseshoe Bend neighborhood, with top- rated schools, this home is a Must See in Person. Buyer to verify all information and obtain own independent measurement.
#2152665

Highland

6541 W AVERY AVE

6 Beds

2 Baths

8,286 Sq.Ft.

$2,279,000

MLS#: 2152665

1 ... 147 148 149 150 151 ... 666
* Listings identified with the FMLS IDX logo come from FMLS and are held by brokerage firms other than the owner of this website. The listing brokerage is identified in any listing details. Information is deemed reliable but is not guaranteed. If you believe any FMLS listing contains material that infringes your copyrighted work please click here to review our DMCA policy and learn how to submit a takedown request. © 2024. First Multiple Listing Service, Inc.
 - property

Send a message

Message successfully sent.

Your message

What is 3 + 4 ?

Reason for contacting?

I agree to receive email communication and understand I can unsubscribe at any time.

I agree to be contacted by Summit Realty Utah via call, email, and text for real estate services. To opt out, you can reply 'stop' at any time or reply 'help' for assistance. You can also click the unsubscribe link in the emails. Message and data rates may apply. Message frequency may vary. Privacy Policy

Sign Out

Virtual Assistant

Would you like to take the next step with this property? We can help you schedule a showing or virtual tour, or send you more details.

Yes, I would like more information.

Thank You for Your Reply, One of Our Agents will contact you as soon as possible

No, maybe later.

Thank you, you can always contact me via email, phone number or through the contact form.

Realhub AI

Lucy - Your AI-Powered Realtor

Update Your Temporary Password

Personalize your search

Enter your email and we'll notify you immediately when new listings match what you're looking for.

or enter email address

Already have an account ? Login here

Continue your home search

I agree to receive communications and understand I can unsubscribe at any time.

I agree to be contacted by Summit Realty Utah via call, email, and text for real estate services. To opt out, you can reply 'stop' at any time or reply 'help' for assistance. You can also click the unsubscribe link in the emails. Message and data rates may apply. Message frequency may vary. Privacy Policy

Already have an account ? Login here

We use cookies

We use cookies primarily for analytics to enhance your experience. By accepting, you agree to our use of these cookies. You can manage your preferences or learn more about our cookies policy.






