
REALHUB is on fire today

Properties

Browse or get in touch to schedule a walkthrough.

  • Nearby me
Price range

Popular Features

Community Features

Association

Property Features

Waterfront

View

Exterior Features

Interior Features

Style

10000 properties match your criteria

Updated 1 minute ago

E-Alert name
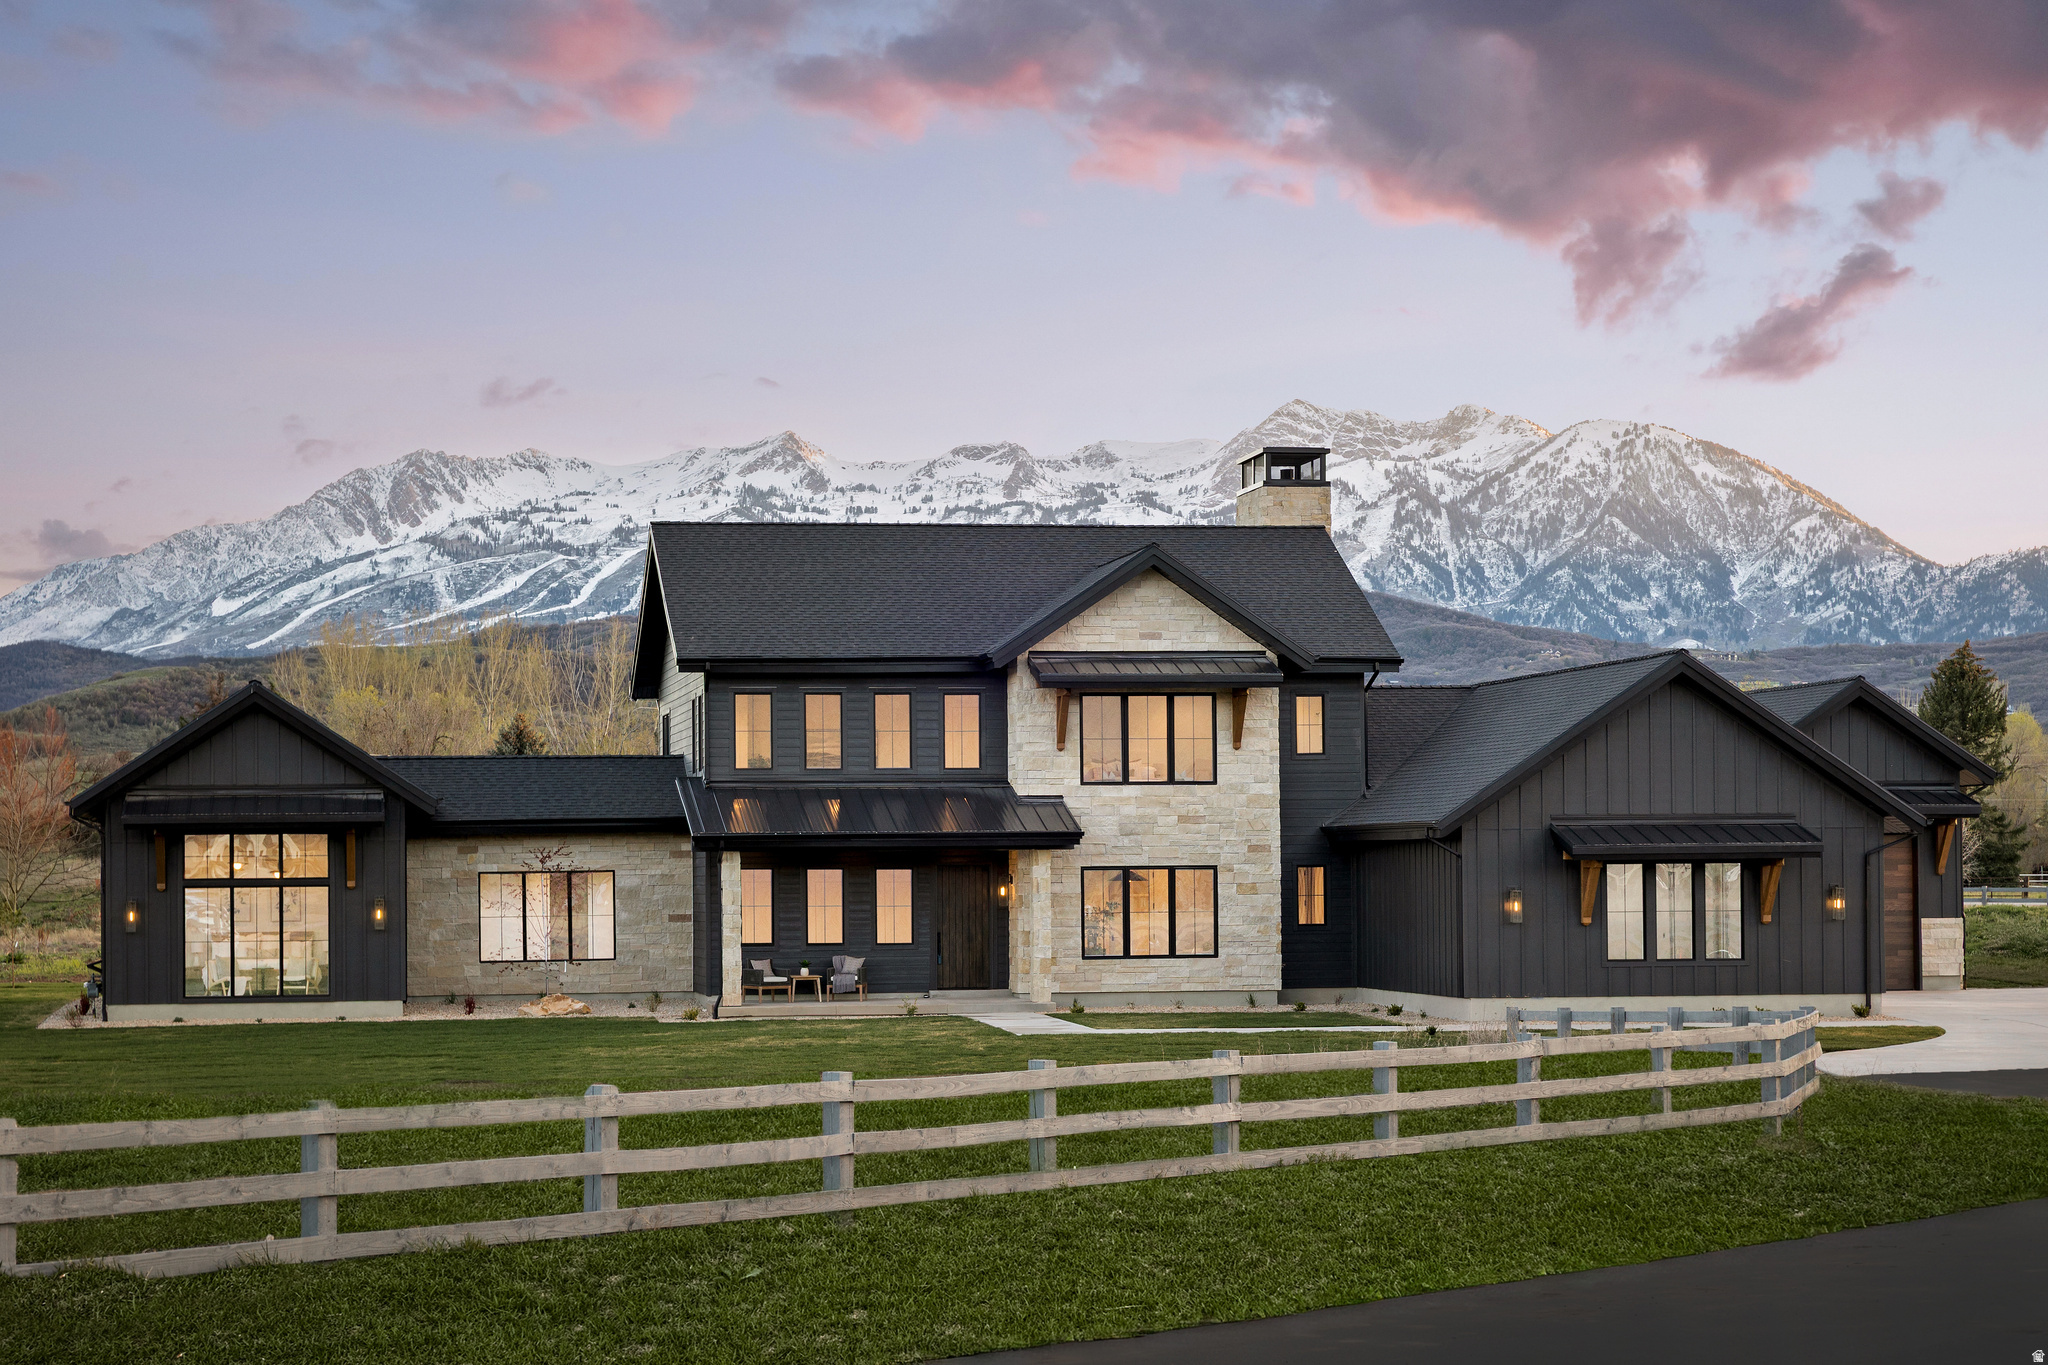
This brand new turnkey luxury Ogden Valley home is ready to make yours! Come discover the epitome of luxury living in the highly sought-after SAGE Community with unobstructed views of Snowbasin Ski Resort. You can be on the slopes in about 15 minutes and are under 5 minutes to Pineview Reservoir for summer fun in the sun. Every detail of this home has been carefully designed with no expense spared, showcasing high-end finishes and a flawless blend of contemporary mountain-rustic character and modern elegance. On the main level, you'll enjoy the beamed ceiling & hallways, chef's kitchen with its oversized butler's pantry with second refrigerator & dishwasher, oversized dining area, great room with a stunning fireplace encased in stone, a private home office with glass french doors and beautiful views, and a dream primary suite with wood tongue and groove ceiling complete with spa-like features and luxury finishes. Upstairs, you'll find a versatile loft are along with three bedrooms, each offering its own private bathroom and walk-in closet. For added convenience, laundry areas are located on both levels. Take in the breathtaking mountain views from both the front and back of the home, highlighting the iconic Snowbasin Ski Resort. Perfectly situated on over 3 acres with 2 water shares for secondary water use, this home is just minutes from historic downtown Huntsville, lake fun in the summer, world-class skiing with 3 local ski resorts, and endless outdoor trails for hiking and mountain biking. We believe it's important for future homeowners to LOVE WHERE YOU LIVE and we're sure whoever does call this home, will do just that! *SEE AGENT REMARKS FOR MORE INFO*
#2164229

Huntsville

441 S 7900 E

4 Beds

1 Baths

4,343 Sq.Ft.

$2,350,000

MLS#: 2164229
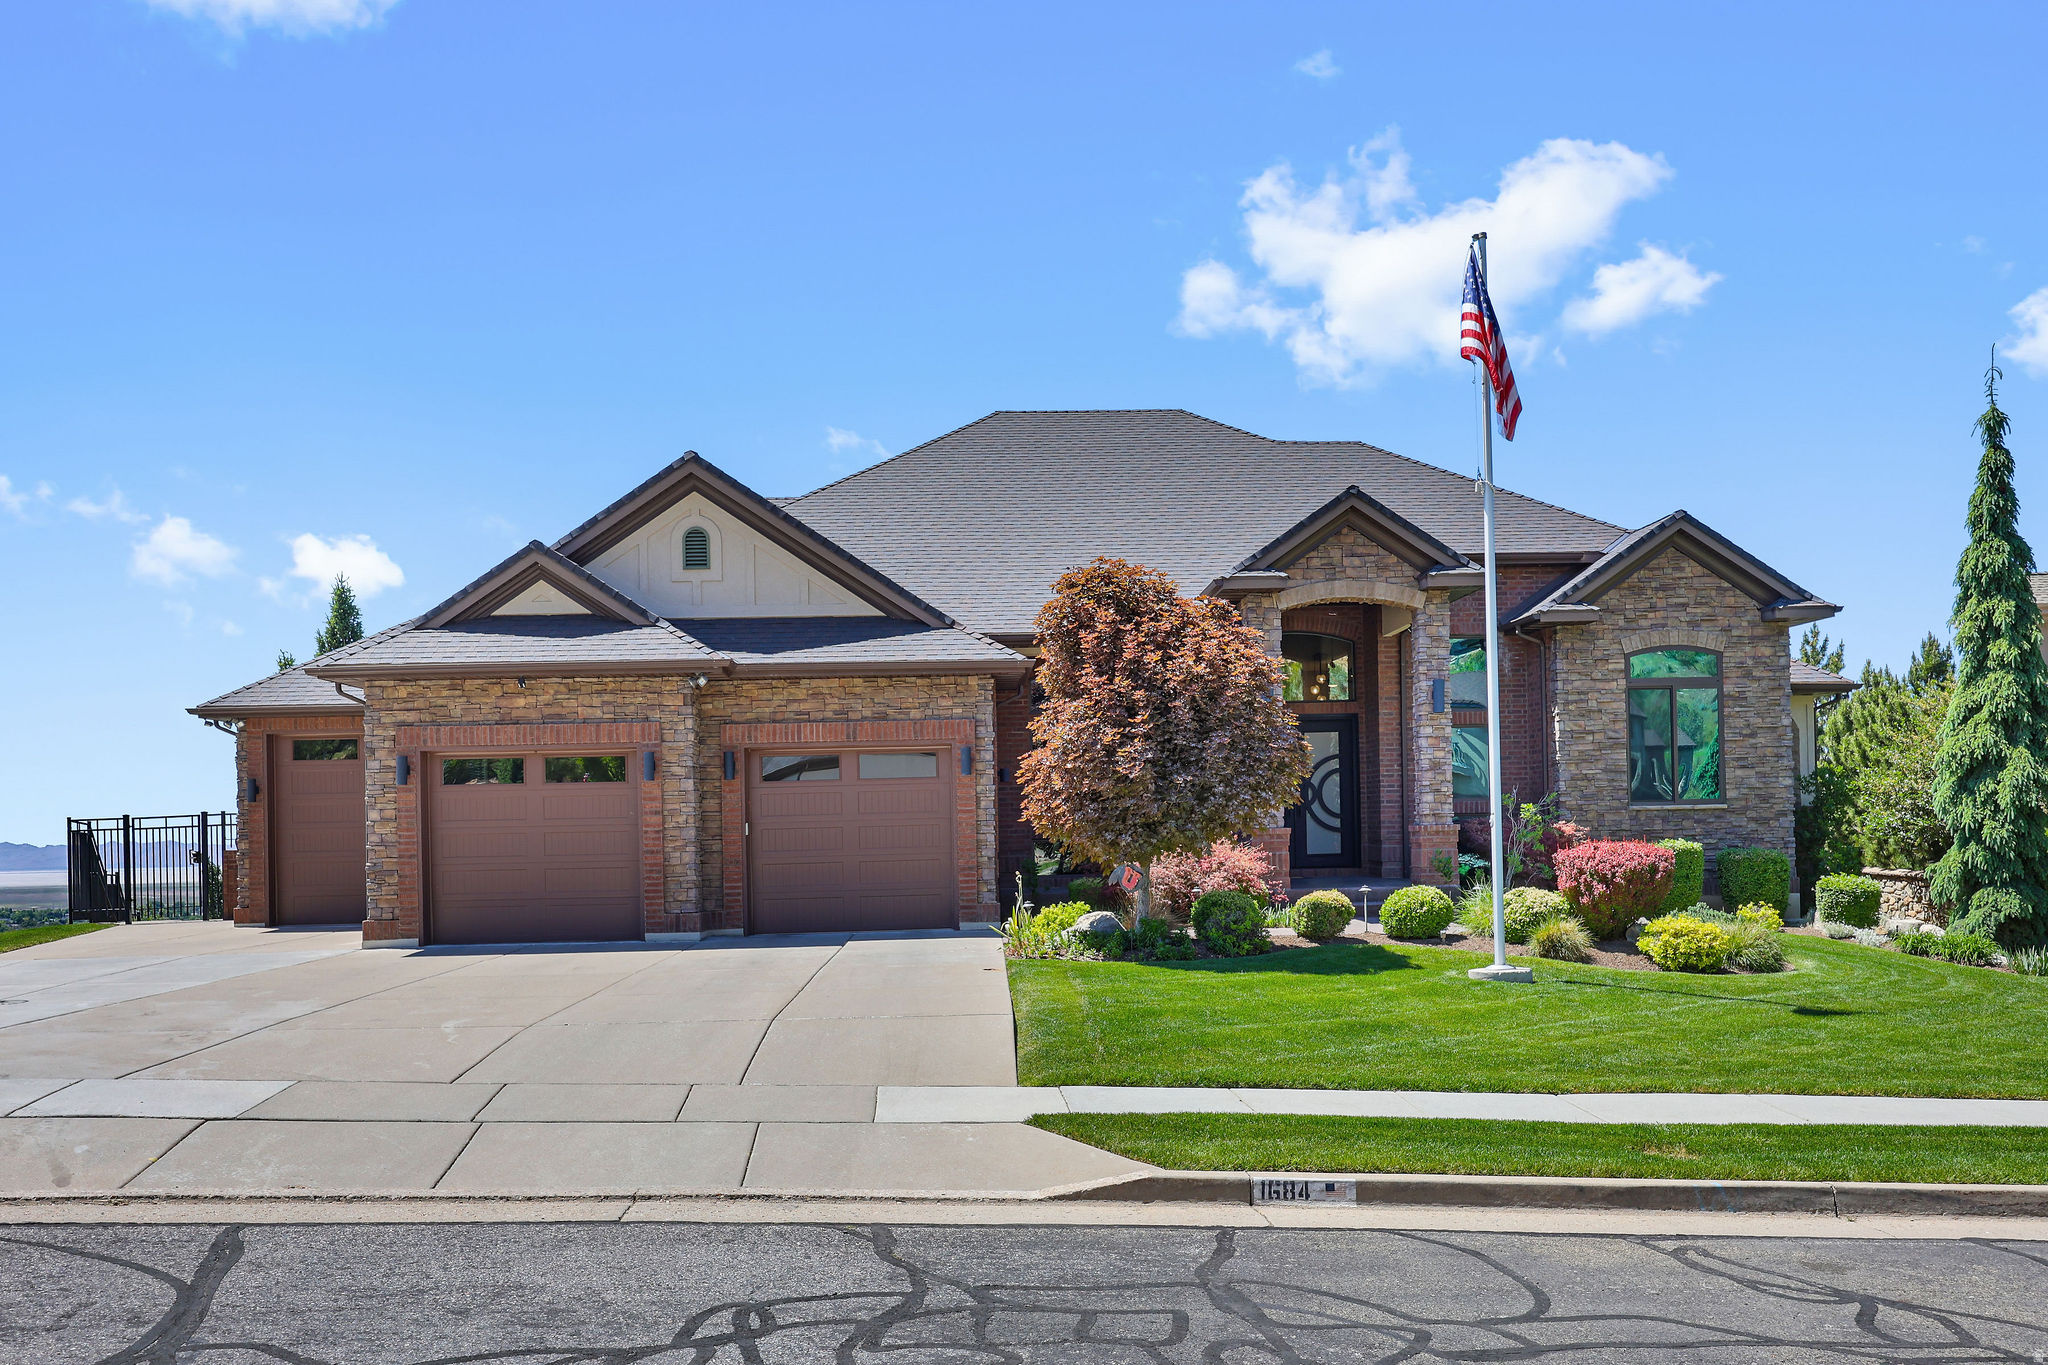
Nestled on the highly desirable East Bench of Fruit Heights, this beautifully updated home offers the perfect blend of comfort, convenience, and breathtaking surroundings! Situated on a quiet cul-de-sac, you'll enjoy stunning mountain and valley views along with a peaceful neighborhood setting! The backyard is made for entertaining with a sparkling pool featuring a brand-new liner, creating the ideal space for summer gatherings and relaxation! Inside, the home has been thoughtfully updated with modern finishes, inviting living spaces, and a dedicated theatre room perfect for movie nights and entertaining guests! Conveniently located near shopping, dining, and everyday amenities, with quick freeway access for an easy commute. This is East Bench living at its finest!
#2159581

Fruit Heights

1684 ISLAND VIEW CT

6 Beds

2 Baths

6,435 Sq.Ft.

$2,350,000

MLS#: 2159581
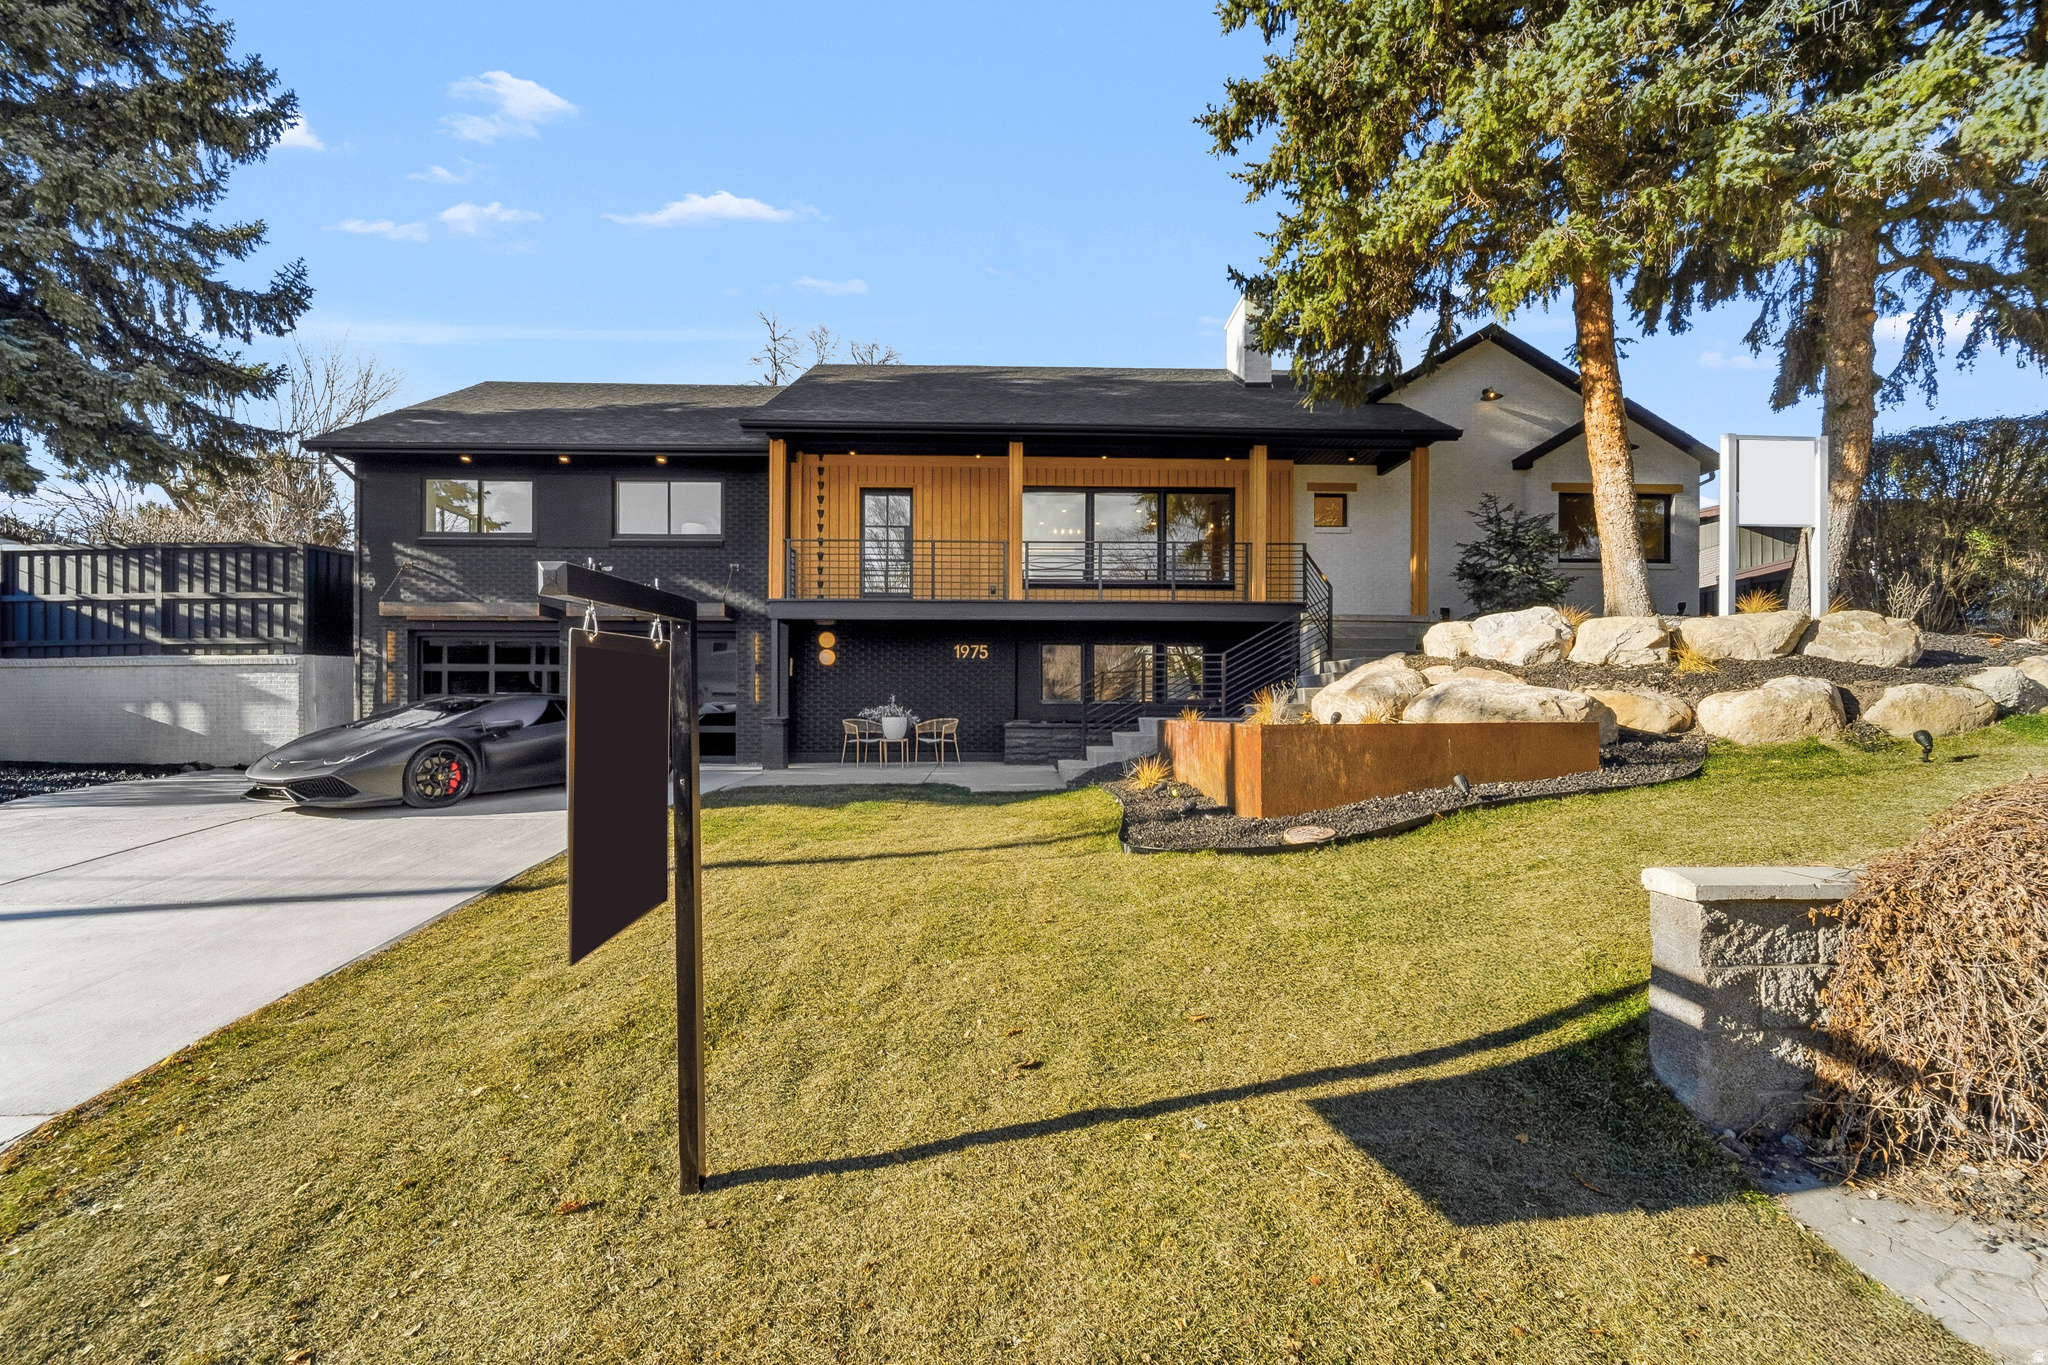
BACK ON THE MARKET WITH A HUGE PRICE REDUCTION   ---   Sometimes a remodel just seems to come together so well that you would think it was the original design.  Such as the case of this beautiful remodel in the heart of Holladay.  Upon entry you'll immediately feel something different, something unique, a beautiful blend of the present with homage to the past with the exposed terra-cotta brick that was intentionally blended into the remodel design from the luxury remodeling team at Waterstone.  The expansive dining area is intentionally placed adjacent to the open kitchen.  The gourmet kitchen features a 6 burner cooktop with minimalistic designed that is then complimented with a butler's pantry offering another sink and refrigerator and leads out to the outdoor cooking area complete with gas hookup for a future grilling station.  From the main living area, guests are treated with an assortment of beautiful spaces that are within the line of sight that lures you in from room to room.  Upon venturing into the next rooms, which are the family room and guest suite area, you can't help but notice the well planned guest suite and bath, the artistic chandelier hanging above the wood staircase, the restaurant style wine room and the private office.  But, once again, from this room, you are teased with the senses of the next space by a wall of folding glass which allows the indoor to flow seamlessly to the outdoor where a gas fire pit awaits with built in seating.  From here you can also see the inviting covered gazebo with 2 chandeliers swinging in the breeze to the right and a professionally installed putting green to the left.  Around the corner is a large tree positioned perfectly amid the spacious grass area.  Stepping down the family room staircase, you are greeted with a custom wood wall slat paneled movie area that invites you into the home gym with floor to ceiling mirrors, an adjacent safe room and designer half bath.  Venturing back upstairs and to the left of the main entrance, you see the full bath in the hall that serves the 2 bedrooms in front of the home.  A second staircase leads downstairs where access to the garage is lined with a slatted bench in the mudroom.  Another guest suite on this level and on this side of the basement features a spacious walk-in closet and grand bathroom making it ideal for family or guests wishing to reside on the garage level living.   Saving the best for last, the crown jewel of the home.  The double doors on the main floor begs to be opened to reveal something truly special.  This is where the original home was dramatically expanded to add one of the most luxurious primary suites on the market.  A five foot walkway that is reminiscent of a luxury suite in an upscale luxury hotel leads you to your primary suite.  To the left is a closet that leaves you breathless with room for a folding table or private massage table and hookups for a stackable washer and dryer setup.  The dramatic vaults separates the primary suite into two areas, the bed to the left and a large siting area to the right that is highlighted by a gas fireplace.  Two doors, one on each side of the fireplace lead to the back yard oasis.  The open bathroom is divided by walnut wood slats that gives the open yet private separation of space.  A massive counter top / vanity spans the entire back wall.  To the left is one of the most unique water rooms complete with 2 skylights, once again, bringing the outdoor in.  A private water closet and hotel style coffee bar area completes this luxury ensuite. Listing agent will be at all showings.
#2151274

Holladay

1975 E GUNDERSON LN S

5 Beds

3 Baths

5,157 Sq.Ft.

$2,350,000

MLS#: 2151274

Set against the breathtaking backdrop of the Wasatch Mountains, this exceptional custom residence by Cole West in the prestigious theRANGE community is a masterclass in refined mountain luxury. Thoughtfully designed with impeccably curated living space, every detail has been hand selected by our in-house design team to create a home that feels both timeless and effortlessly sophisticated.  A warm palette of natural stone, custom rift white oak cabinetry, rich hardwood flooring, designer lighting, and premium quartzite surfaces creates an atmosphere that is both sophisticated and inviting. The extraordinary chef's kitchen is complemented by a fully appointed butler's pantry and flows effortlessly into expansive living and entertaining spaces framed by soaring ceilings and mountain views throughout.   The private primary suite is a true retreat, featuring spa-inspired finishes, a luxurious soaking tub, oversized shower, and custom details throughout. Each additional bedroom enjoys its own beautifully appointed en-suite bathroom, ensuring exceptional comfort and privacy for family and guests alike. Designed with both everyday living and entertaining in mind, the upper level features a spacious recreation lounge with a wet bar and rooftop patio showcasing 360 degree views, while the finished lower level includes a theatre room, additional recreation space, and private guest accommodations.  Located just minutes from world-class skiing, championship golf, endless hiking and biking trails, and convenient access to both Ogden and Salt Lake City, this exceptional residence offers a rare opportunity to enjoy luxury living in one of Northern Utah's most sought-after communities.  Every detail has been carefully considered. Every finish intentionally selected. This is mountain modern living at its finest. TAXES have not yet been assesed
#2174658

Mountain Green

6706 N DE MOISY PEAK DR 114

5 Beds

5 Baths

5,589 Sq.Ft.

$2,350,000

MLS#: 2174658

Set on an expansive lot in Entrada, this private retreat pairs unobstructed views of Southern Utah's red rock landscape and the Entrada golf course with exceptional indoor-outdoor living. A welcoming front courtyard with fire pit sets the tone, while the backyard is designed for both entertaining and quiet evenings at home, with a pool and spa, putting green, outdoor kitchen with built-in BBQ, fire pit, generous lawn area, and remarkable views in every direction. Inside, the open-concept design is warm, spacious, and thoughtfully arranged. This home comes fully furnished (with the exception of some staged items). All three bedrooms feature an en-suite bath and private entrance, creating added privacy for family and guests. Two are designed to function as primary suites, each with a soaking tub, separate shower, and dual walk-in closets. At the center of the home, the expansive great room features tall ceilings, exposed wood beams, travertine flooring, and floor-to-ceiling windows that bring the surrounding landscape into view. The kitchen is equipped with Wolf and Sub-Zero appliances and opens naturally to the main living and entertaining spaces, complemented by a dry bar with wine refrigerator. Throughout the home, timeless materials and thoughtful details create a comfortable, refined atmosphere. With its rare combination of privacy, usable outdoor space, golf and red rock views, and flexible living spaces, this Entrada home offers a setting that is increasingly difficult to find.
#2183352

St. George

2386 CHACO TRL

3 Beds

3 Baths

3,844 Sq.Ft.

$2,350,000

MLS#: 2183352
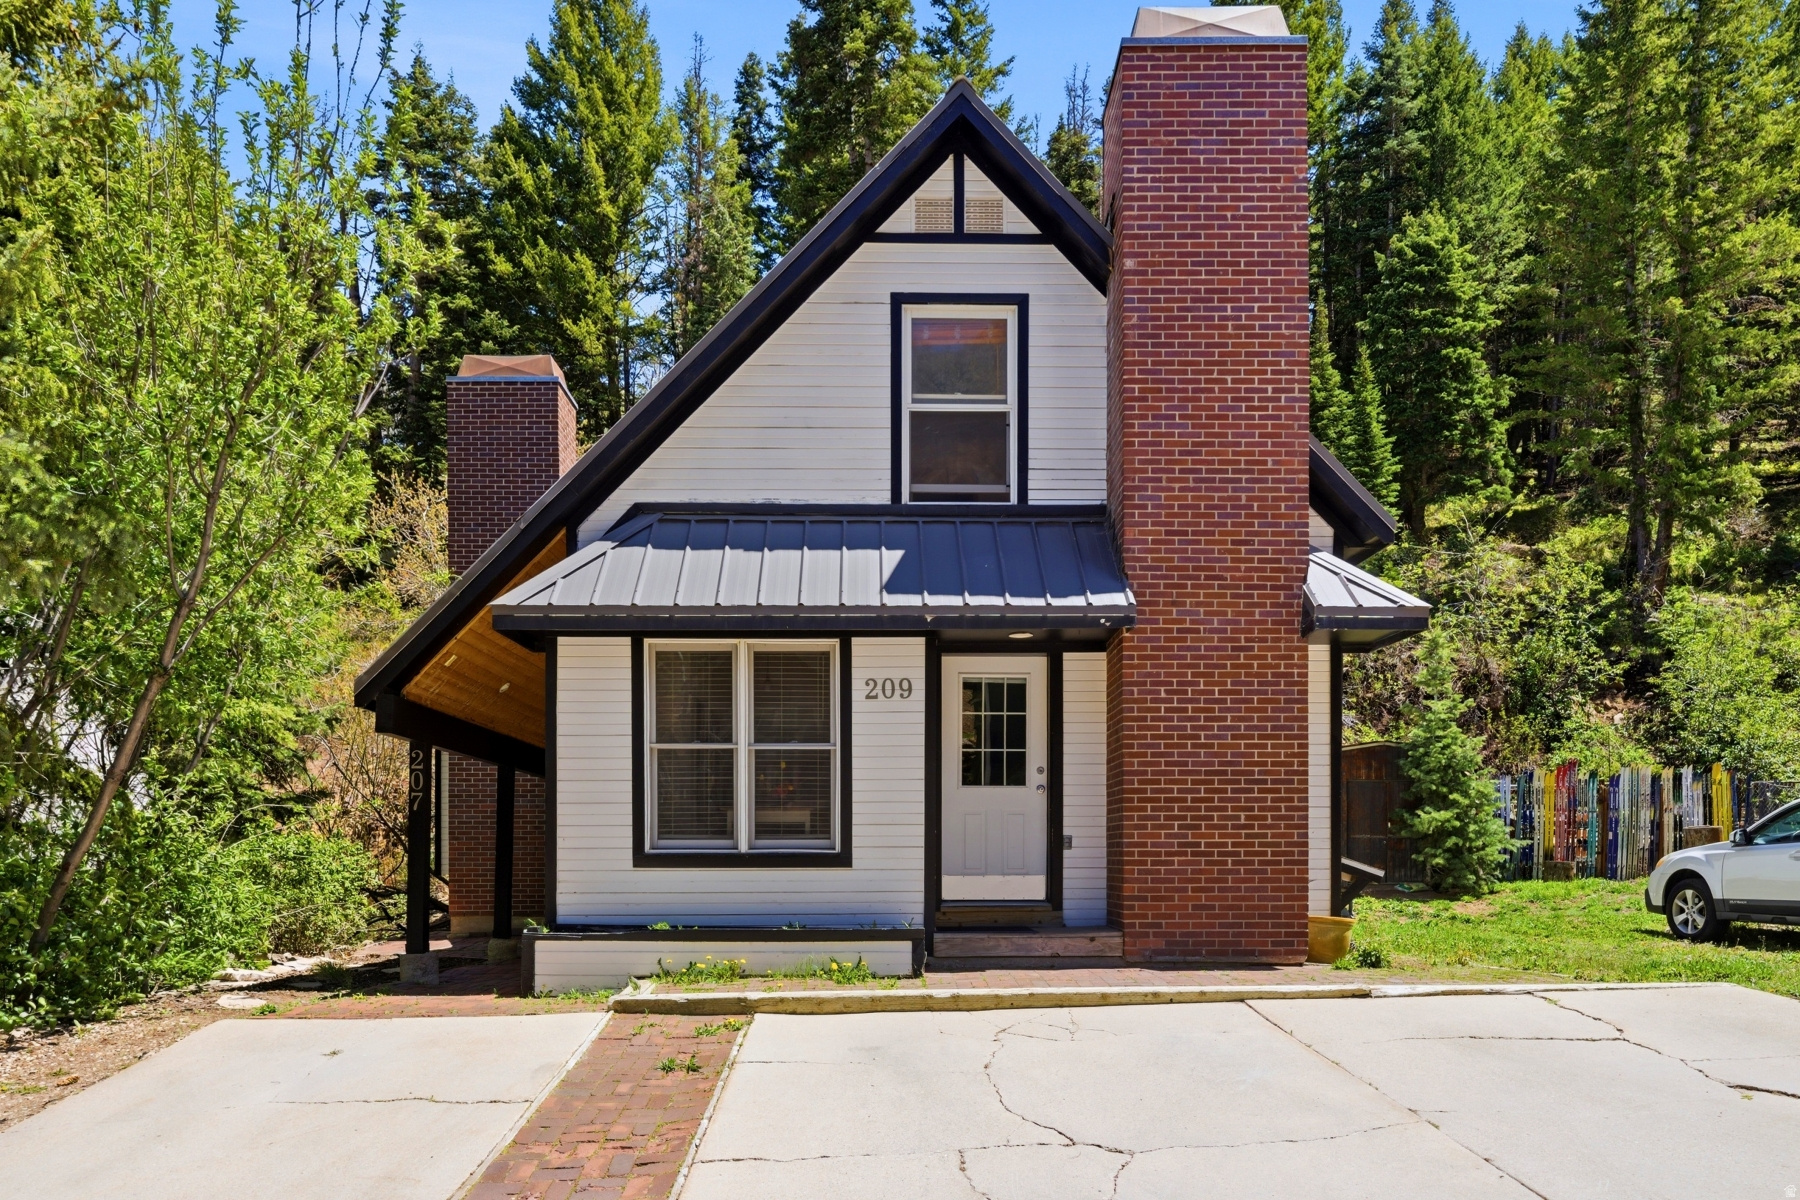
Charming Old Town duplex in an exceptional in-town location on just over 2.3 Old Town lots. Ideally situated just steps from Historic Main Street, 207 & 209 Daly Ave offer 6 bedrooms, 4 bathrooms, and 2,233 square feet configured as two separate 3 bedroom, 2 bath residences.  209 Daly Ave has been thoughtfully updated with granite kitchen countertops, quartz bathroom surfaces, hardwood flooring on the main level, and a fabulous rooftop deck with access from both an upstairs bedroom and exterior rock stairs. 207 Daly Ave is clean, neat, and well maintained in its original condition.  Backing to open space with easy trail access, the property also offers an easy walk to Main Street restaurants, shopping, nightlife, and the free trolley to Town Lift and Park City Mountain Resort. Four off-street parking spaces provide a rare and highly valuable convenience in Old Town.  A unique opportunity offering flexibility for investment, rental income, or mountain living in one of Park City's most sought-after neighborhoods.
#2158319

Park City

207 DALY AVE

6 Beds

4 Baths

2,233 Sq.Ft.

$2,350,000

MLS#: 2158319
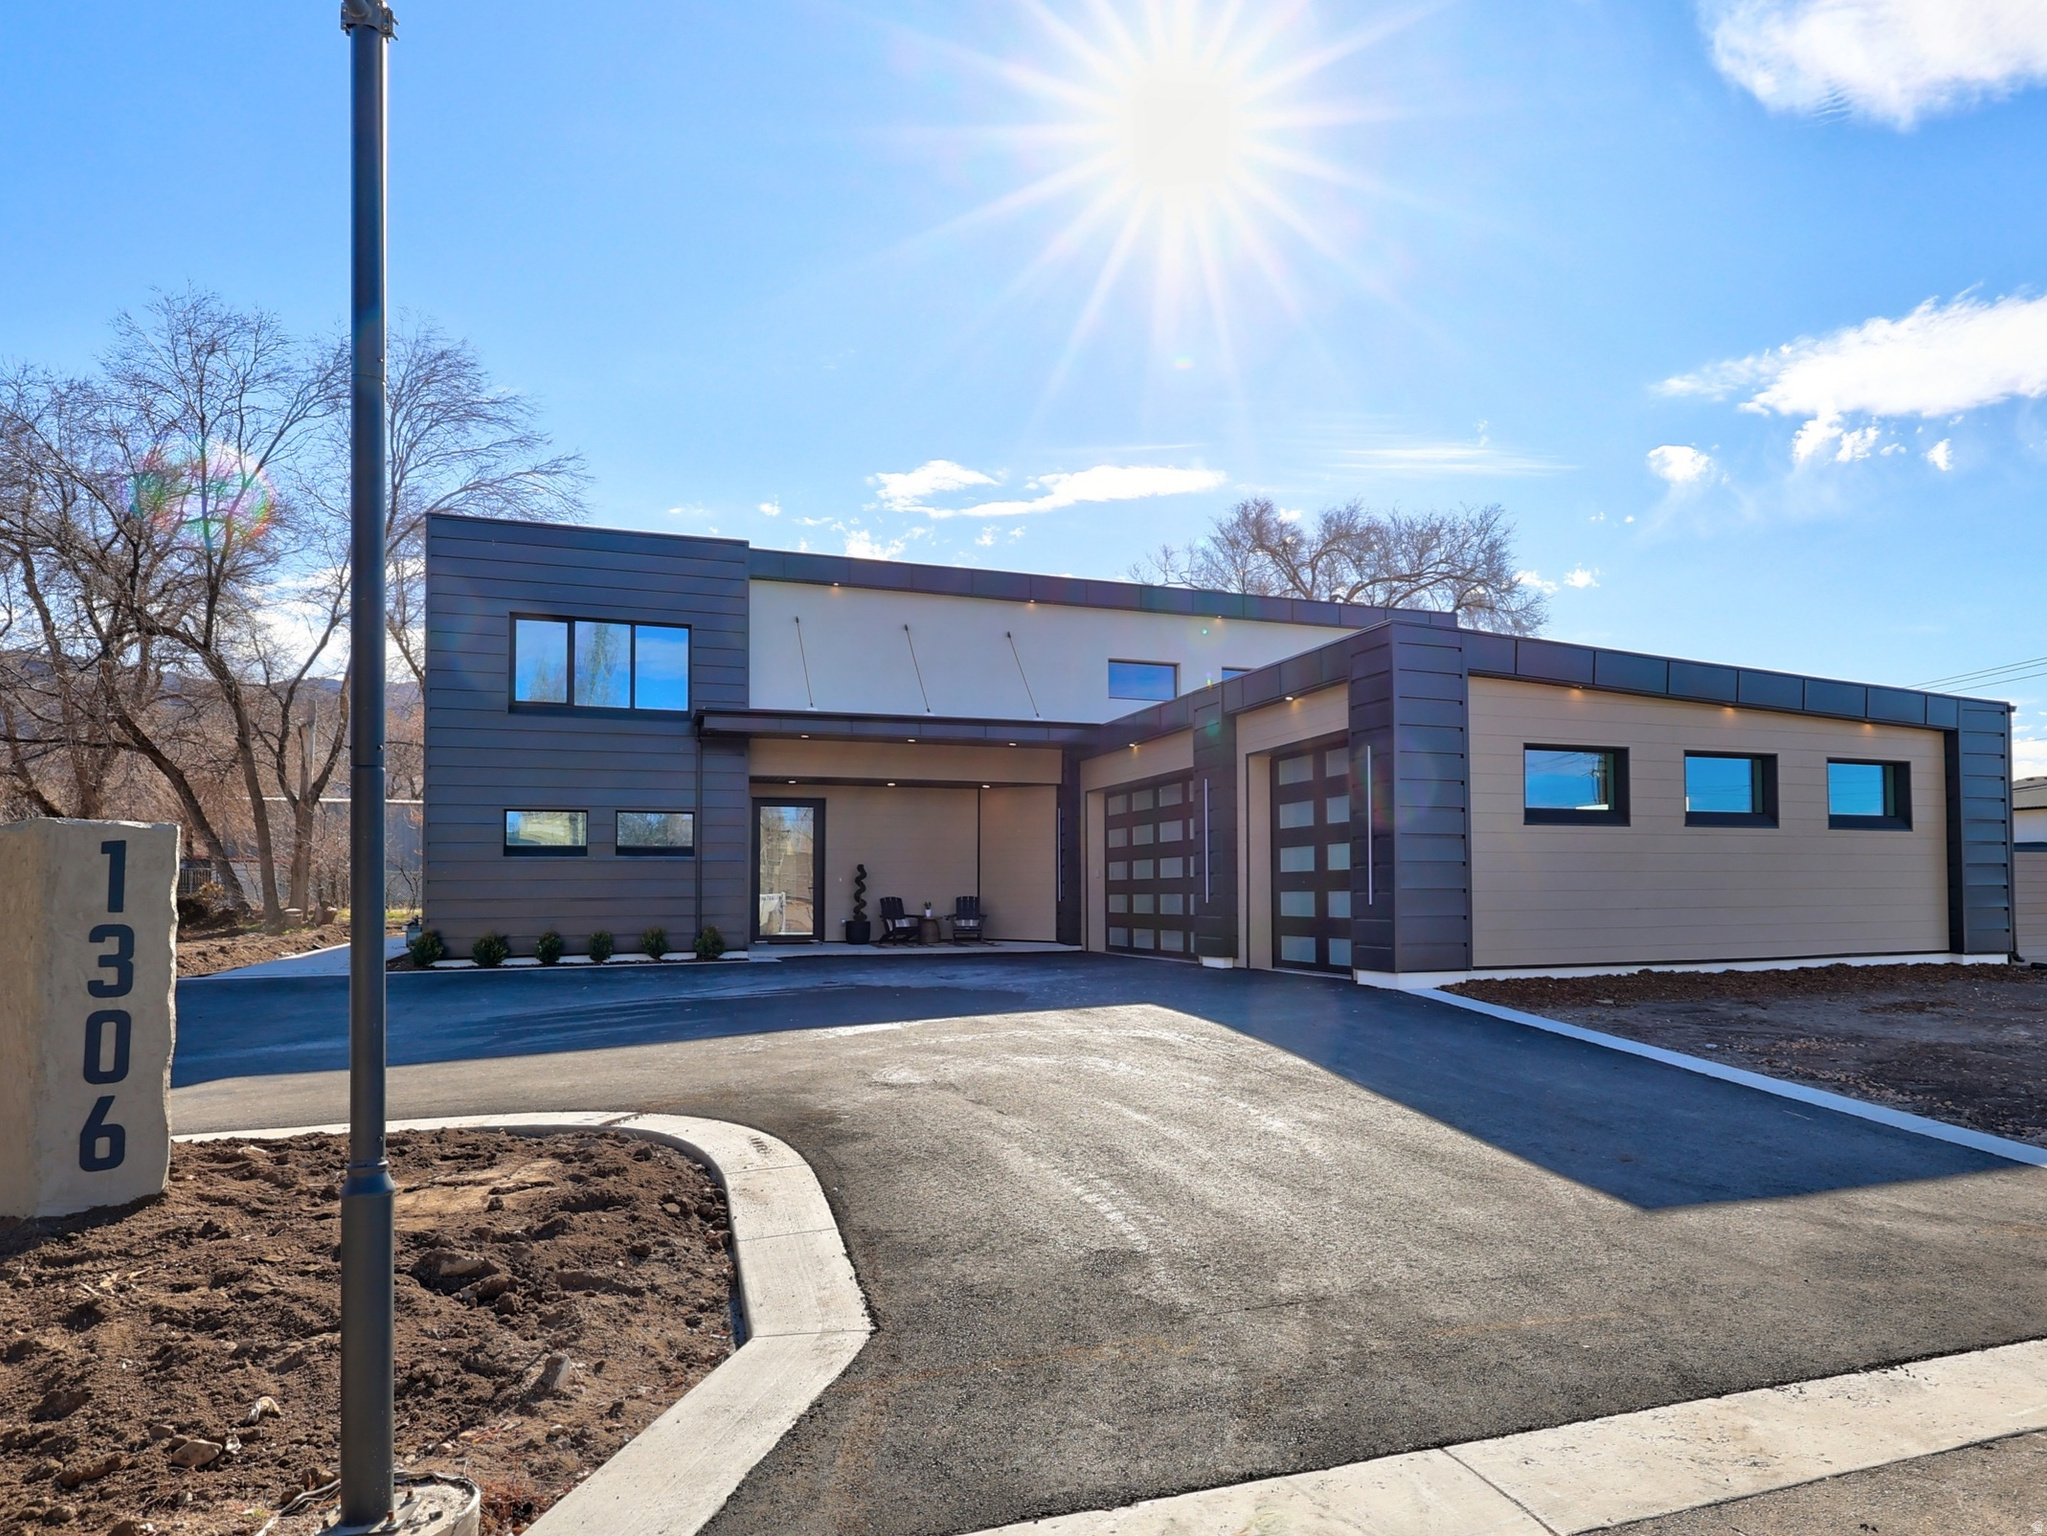
Located in the heart of Draper, this custom home offers over 5,000 sq. ft. of modern luxury living. Featuring 6 spacious bedrooms,  5 luxurious bathrooms, and a massive 3-car heated garage, this estate is perfect for both relaxation and entertaining. Highlights include a private pickleball and basketball court, a potential swimming pool, a game room, and a potential Casita or "In-Law Suite". The main living areas boast soaring ceilings up to 18 feet, a massive Chefs kitchen with an oversized island, double dishwashers, a one-of-a-kind butler's pantry, and a huge covered patio. Also: Fully fenced backyard. Heated Garage. This home is truly a rare find! Located (approximately) at: 13239 S. 1300 E Draper, Utah. Pool utilities are prepared and ready for a pool install.
#2135787

Draper

1306 E VICTOR LN

6 Beds

5 Baths

5,030 Sq.Ft.

$2,350,000

MLS#: 2135787
Price reduced
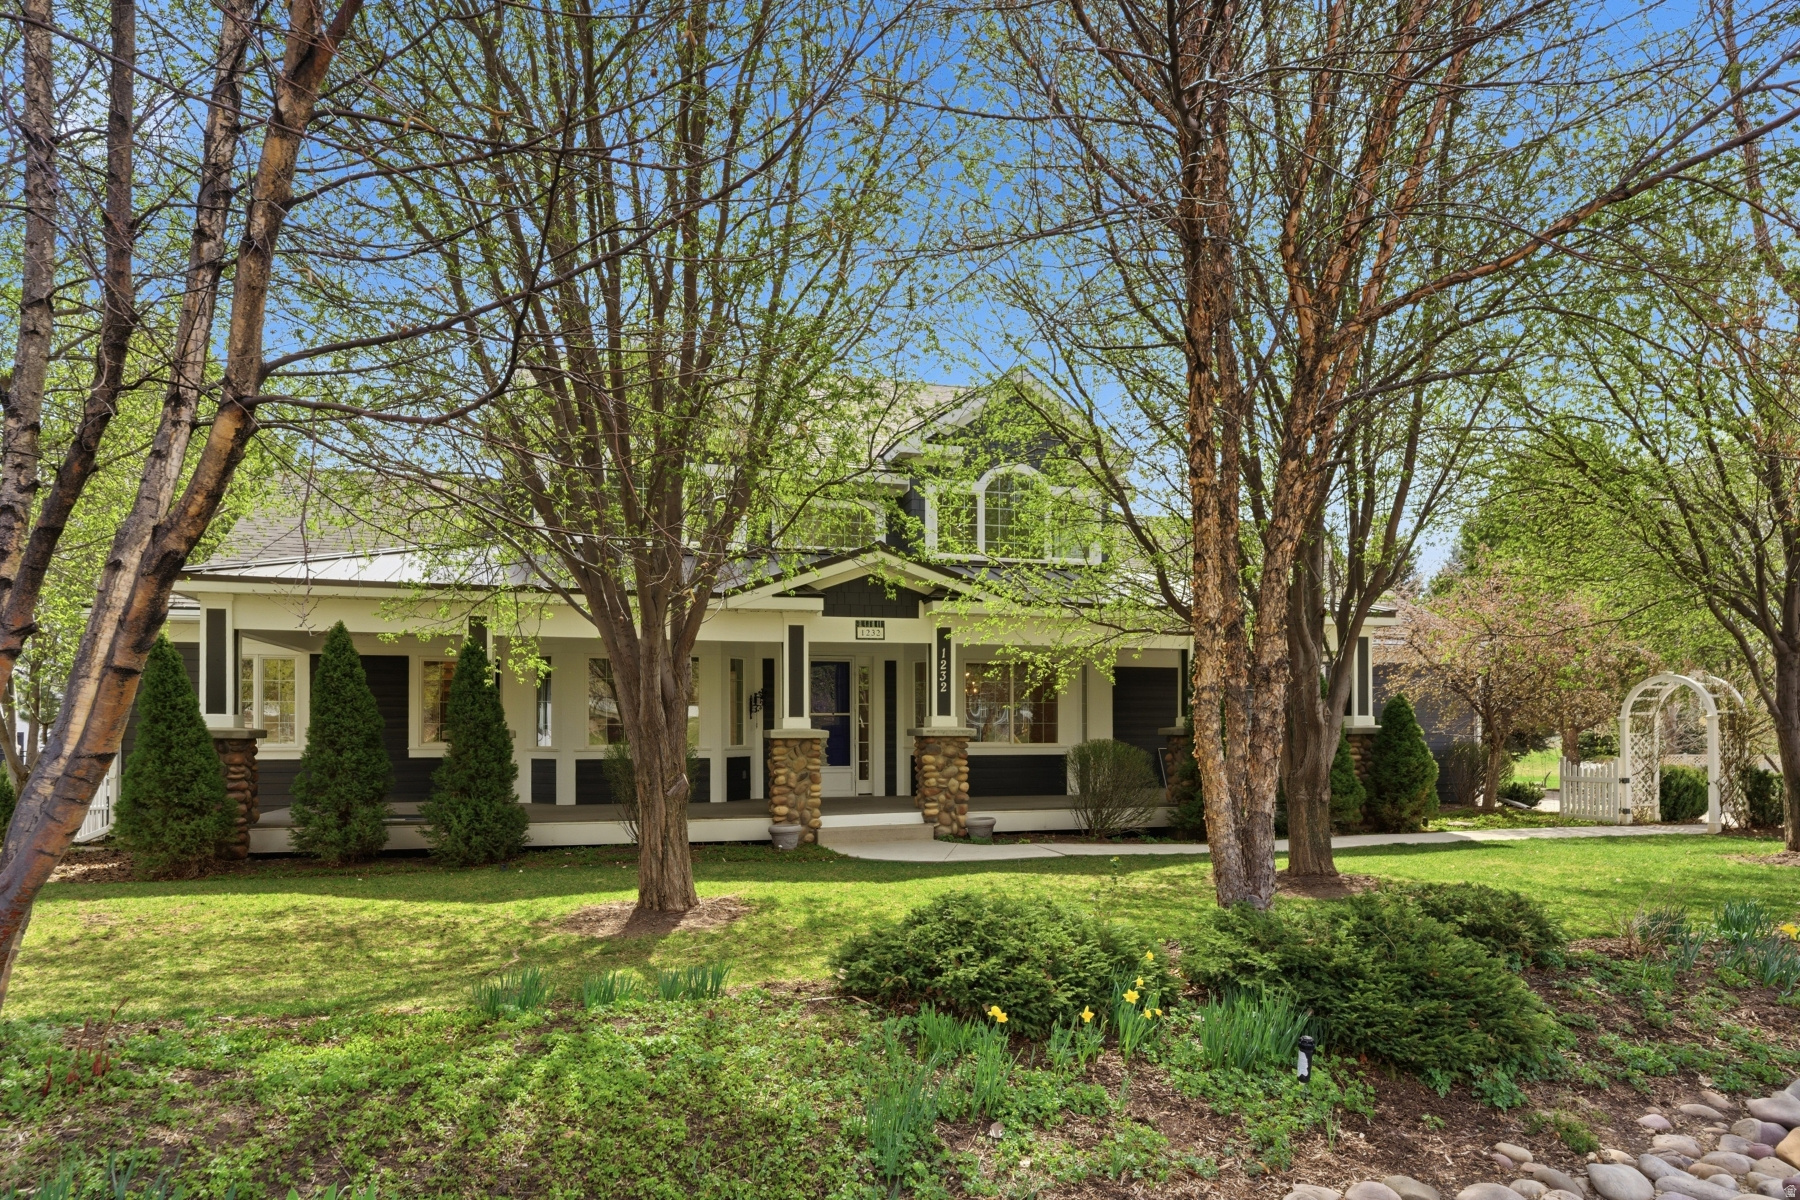
Dutch Fields Home - First time on the market!  Private custom home on a half acre lot on Dutch Fields Parkway, directly across from a pond and seasonal stream and bordered by community trails that lead to expansive playfields. The open concept floorplan features vaulted ceilings, four bedrooms and six baths, abundant natural light, and sweeping mountain and valley views. The gourmet kitchen is the heart of the home with high end appliances, granite counters and custom cabinetry. A central fireplace anchors the living spaces for a warm, inviting atmosphere. The main level primary suite opens to a private deck with views of the Provo River and Heber Valley and includes an adjacent office. Upstairs are two additional bedrooms with lofts perfect for creative activities. An extra family room and bonus room add flexibility for media, play or work. The lower level offers a large family room, another sizable bedroom, multiple storage areas and its own private patio that opens to the lush backyard. The yard features fruit trees and a beautiful garden. Community amenities include trails, expansive playfields with soccer and lacrosse goals, seasonal streams and ponds, summer pools, playgrounds and tennis courts. Easy access to outdoor recreation - about 10 minutes to the Jordanelle Gondola and Deer Valley East Village expansion, 20 minutes to Park City, and ~40 minutes to Salt Lake City International Airport.
#2146788

Midway

1232 N DUTCH FIELDS PKWY

4 Beds

4 Baths

5,660 Sq.Ft.

$2,350,000

MLS#: 2146788

HUGE PRICE DROP! SELLER IS WILLING TO PROVIDE CREDIT TOWARDS DOORS ON BARN AND OR  PARTIAL CREDIT TOWARDS A NEW BARN WITH FULL PRICE OFFER. SELLER FINANCING AVAILABLE Located in the exclusive Farmhouse Flats mini-ranch community in Oakley's scenic Kamas Valley,  this stunning 2.25-acre estate sits atop a flat bluff with breathtaking 360-degree mountain views. The property features a custom-designed modern farmhouse, matching detached guest house, and spacious barn/toy garage with high-end finishes throughout, including a home theatre with included equipment, smart home technology, custom landscaping, hot tub, and private pond ideal for leisure or stocking with fish. Designed for both entertaining and everyday living, the home offers a main-level primary suite, home office, and open-concept kitchen, dining, and great room flowing seamlessly to expansive outdoor living spaces. In total, the estate offers approximately 8,763 square feet including ADU space, with 9 bedrooms, 4 full bathrooms, 2 half baths, and an oversized 4-car garage. A private apartment above the garage and detached guest house provide excellent flexibility for guests, multi-generational living, or potential rental income opportunities to help offset your monthly payment!  The 1,840 sq ft barn offers room for future expansion. Horses, chickens, nightly rentals, and long-term rentals are permitted, allowing owners the ability to rent the guest house and garage apartment if desired. A commercial equestrian facility with boarding and an indoor riding arena is also being developed adjacent to the community.    Square footage figures are provided as a courtesy estimate only and were obtained from Previous Listing. Buyer is advised to obtain an independent measurement.
#2158491

Peoa

1820 W FARMHOUSE FLATS RD

9 Beds

6 Baths

8,763 Sq.Ft.

$2,349,900

MLS#: 2158491
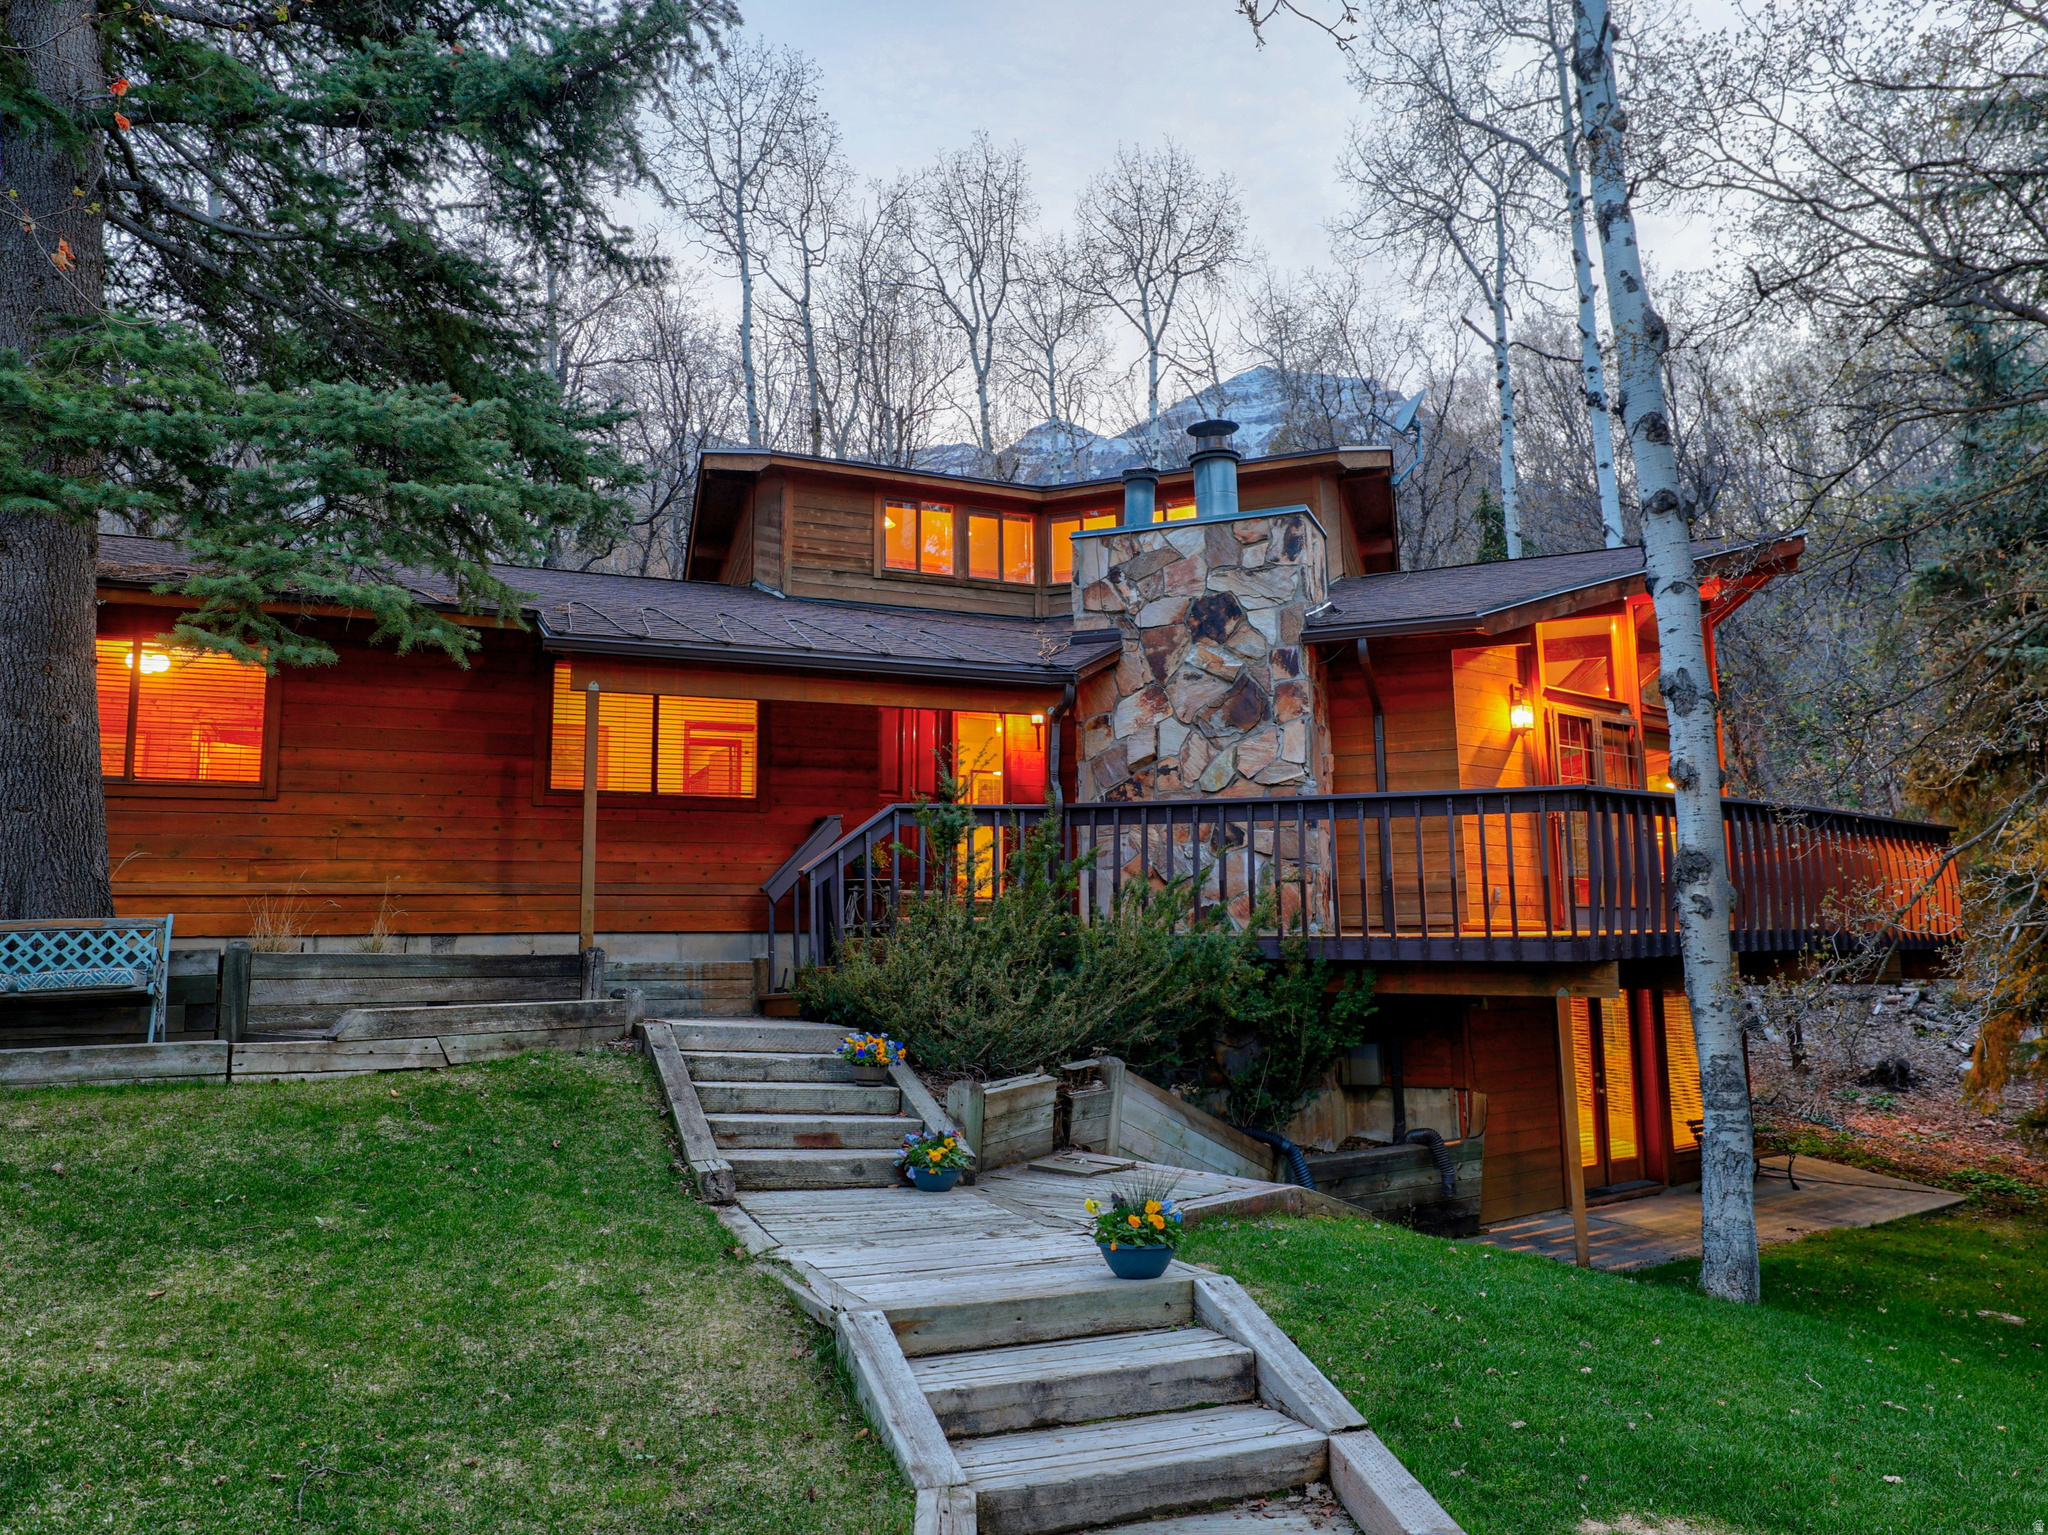
OWNER WILL GIVE A $200,000 CREDIT TO BUYER AT CLOSING FOR RENOVATION WORK!! This mountain home is a rare find; one of the closest homes to the Sundance ski village. Whether you're dreaming of a 5-minute walk to the ski slopes with no crazy traffic, enjoying cool and peaceful summer evenings in the pines, or you want a smart investment that can pay for itself in rental income, you've found it!  This home brings the rustic character, comfort, and convenience that make Sundance feel like the mountain home you've always wanted. Perfectly located on a sun-filled, neighborhood road with very easy year-round access and lots of usable yard space, this property also boasts a flat driveway with parking for up to 7 vehicles and a large, beautiful yard. You and your family will enjoy the easy stroll down to the resort village to participate in its many activities, and you'll love the private outdoor dining this home has to offer, for large or small groups, with a very spacious deck surrounded by pines, maples and aspens. There's plenty of seating and dining space, plus room for a hot tub. Inside the main living area are soaring vaulted ceilings, floor-to-ceiling windows that pour in the natural light, a crackling, wood-burning fireplace, and an open, airy layout; perfect for entertaining. Five bedrooms and four baths give everyone their own space, while the daylight, walk-out basement with a wall of windows and wood burning fireplace is ready for game and movie nights. All furnishings come with the house except a few special art pieces and personal items. Square footage figures are provided as a courtesy estimate only and were obtained from appraisal.  Buyer is advised to obtain an independent measurement.
#2146496

Sundance

8839 N TIMPHAVEN RD

5 Beds

2 Baths

3,633 Sq.Ft.

$2,349,000

MLS#: 2146496
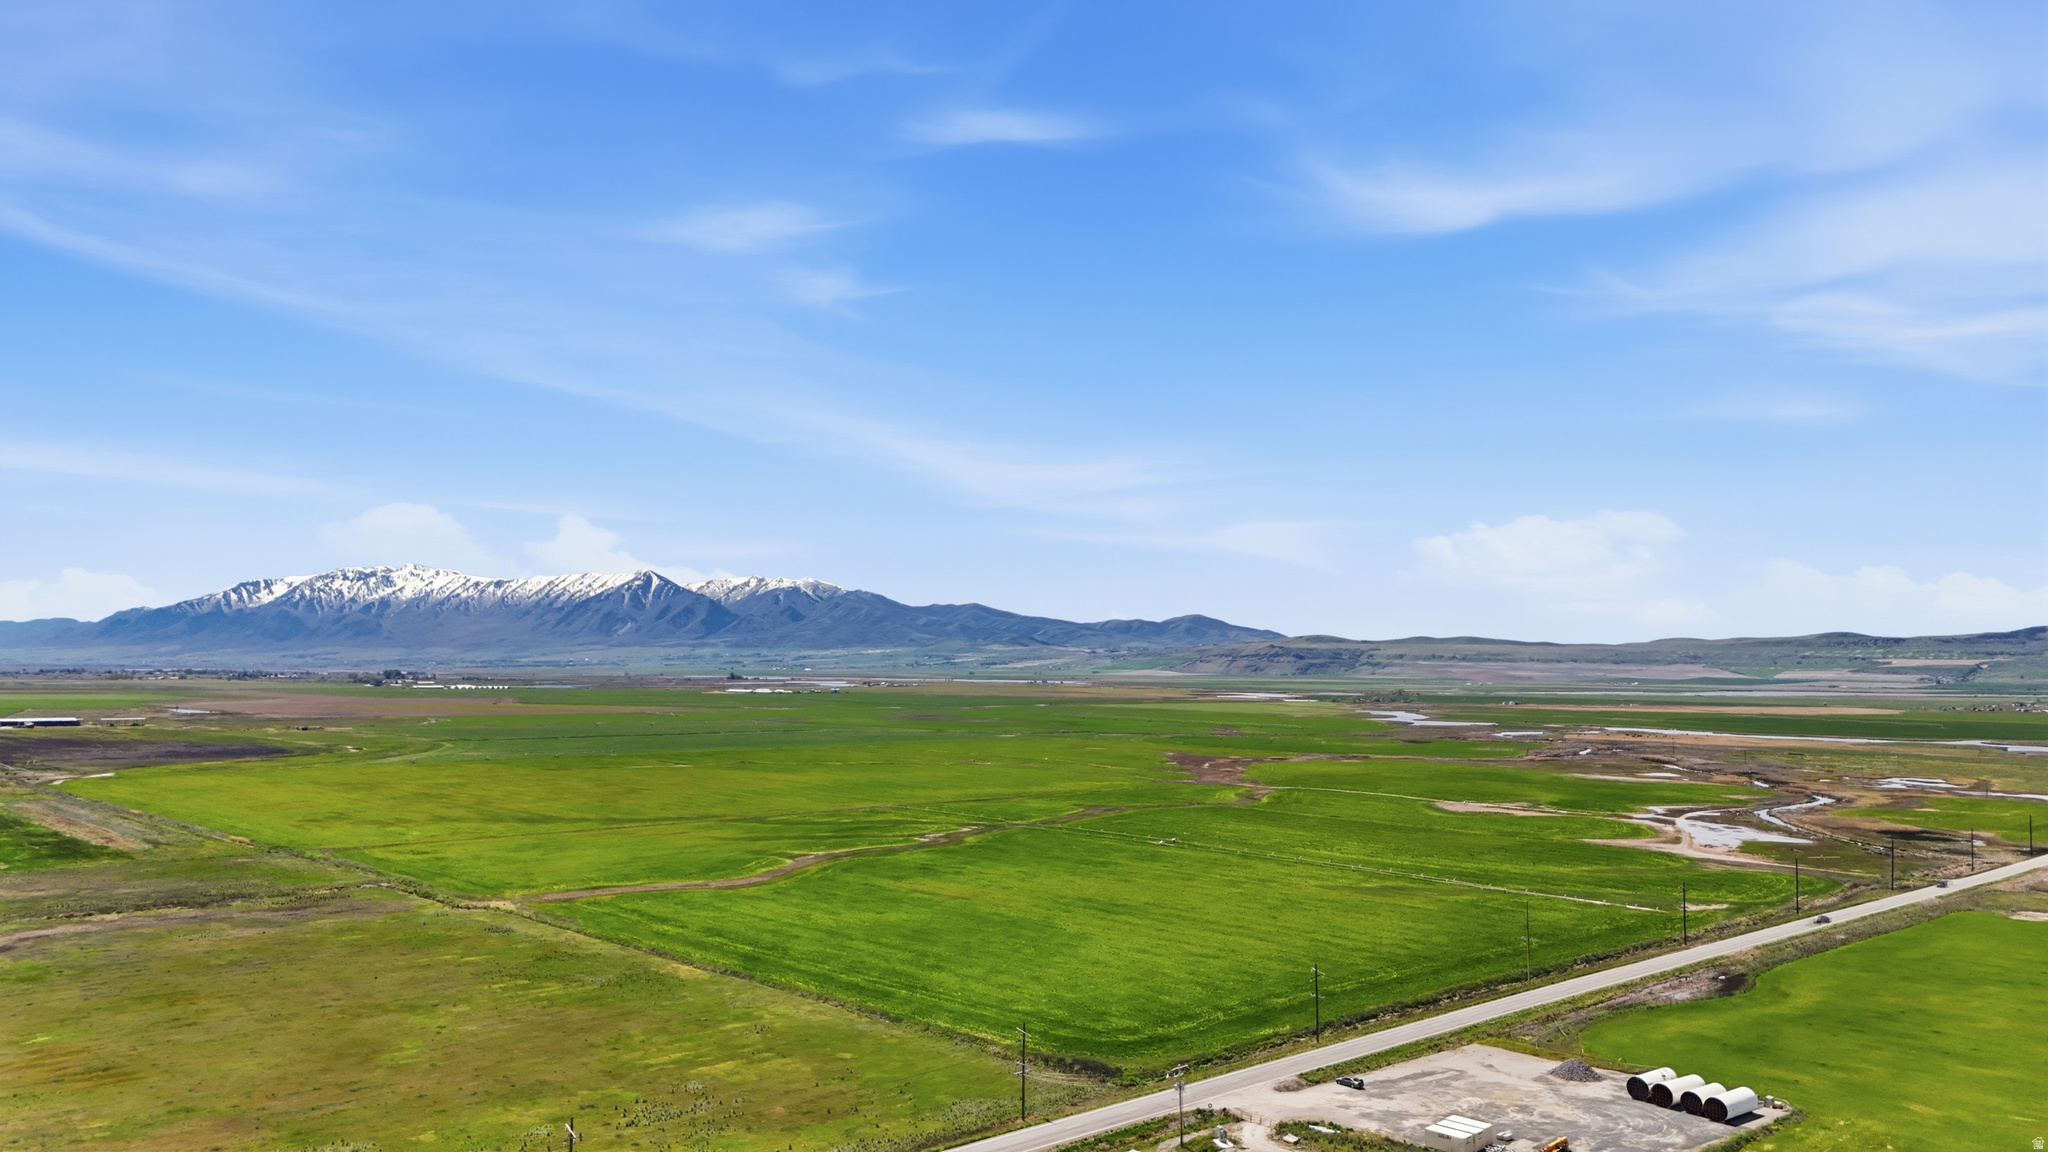
Incredible and productive irrigated farm ground! Power and highway frontage for potential residential or commercial use. Includes wheel lines. Views in all directions. With just a short drive to Smithfield this property is conveniently located. Includes water rights! This opportunity won't likely come around again.
#2140837

Amalga

3000 W 6200 N

None Beds

None Baths

160.0 acres

$2,340,500

MLS#: 2140837

Price reduced
112 acres of open pasture and grazing land in Henefer, offering mostly flat, usable terrain with gentle slopes and expansive mountain and valley views. Comprised of six separate tax parcels being sold together, the property is perfect for farming and livestock grazing. The acreage also presents potential for future residential development with 5-acre minimum homesites, subject to Summit County requirements, approvals, availability of utilities and water, and buyer verification. Beyond the acreage itself, the location offers convenient access to the outdoor recreation that defines this area - within approximately 15 minutes of three reservoirs and State parks, and approximately 30 minutes from Park City and world-class ski resorts. This property is part of a larger, contiguous family estate developed and held by the original owners. Two adjoining homes, each situated on approximately 5 acres, are separately listed and available for purchase (MLS #'s 2162794 and 2180931). Buyers have the flexibility to purchase the 112 acres on its own, combine it with either of the adjoining 5-acre homesites, or acquire all three properties to create a contiguous 122-acre estate with two residences, working-farm infrastructure, pasture and grazing land, and broad mountain and valley views. Acreage figures are provided as a courtesy estimate only and were obtained from County records. Buyer is advised to obtain an independent survey.
#2180933

Henefer

None Beds

None Baths

111.97 acres

$2,328,000

MLS#: 2180933
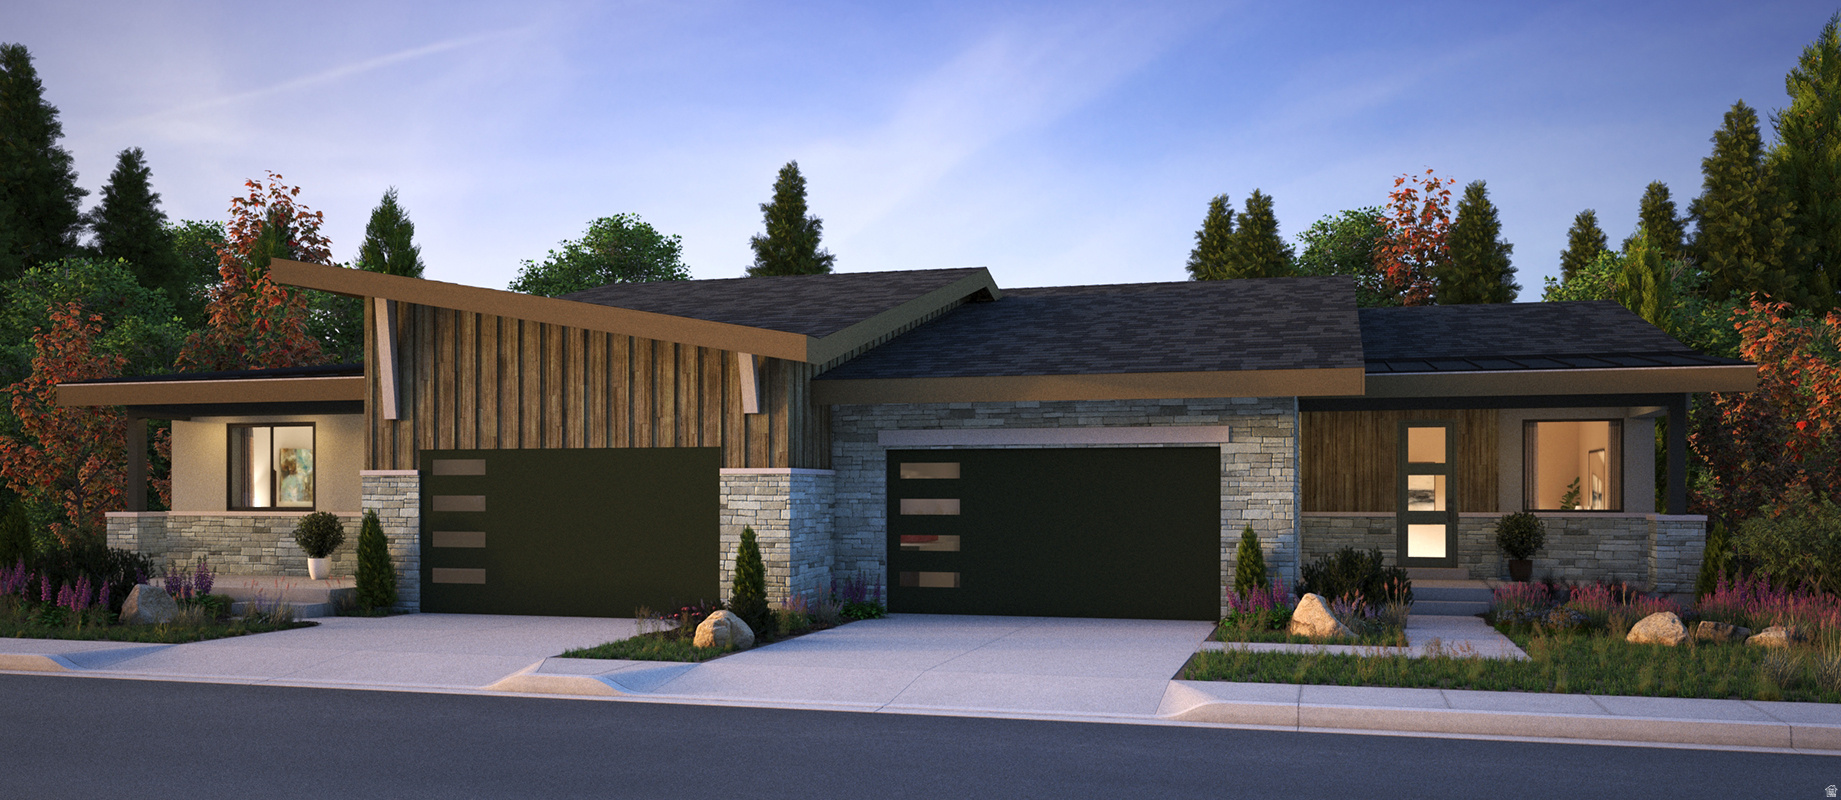
Shoreline twin homes are nestled in picturesque Hideout Canyon and the shores of Jordanelle Reservoir, yet only 10 minutes from downtown Park City. The expertly designed community gives each home its breathtaking views of the surrounding mountains and lake with access to a 2.5-acre mountainside park and miles of hiking and biking trails, putting the best of recreational living at your door. The Skyline is our largest floor come take a look before they are all gone
#2135389

Hideout

11493 N DEEPWATER DR

4 Beds

3 Baths

3,981 Sq.Ft.

$2,327,600

MLS#: 2135389

New on site 4 days ago
Beautiful 4 bed 3.5 bath New Construction * To Be Built* with a functional and comfortable layout. Open living area, natural light, and great everyday living space. The exterior features attractive craftsman-style elements that create inviting curb appeal. A wonderful opportunity to own a thoughtfully designed home with both comfort and style! *Photos of a similar house*
#26-275994

Herriman

3202 W Soleil Hills DR

4 Beds

None Baths

6,651 Sq.Ft.

$2,325,000

MLS#: 26-275994
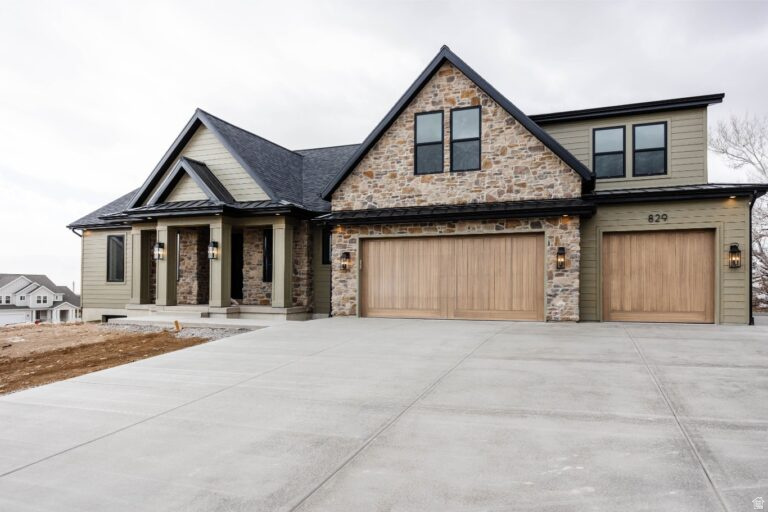
Beautiful 4 bed 3.5 bath New Construction * To Be Built* with a functional and comfortable layout. Open living area, natural light, and great everyday living space. The exterior features attractive craftsman-style elements that create inviting curb appeal. A wonderful opportunity to own a thoughtfully designed home with both comfort and style!  *Photos of a similar house*
#2158134

Herriman

3202 W SOLEIL HILLS DR 1407

4 Beds

3 Baths

6,651 Sq.Ft.

$2,325,000

MLS#: 2158134

1 ... 141 142 143 144 145 ... 666
* Listings identified with the FMLS IDX logo come from FMLS and are held by brokerage firms other than the owner of this website. The listing brokerage is identified in any listing details. Information is deemed reliable but is not guaranteed. If you believe any FMLS listing contains material that infringes your copyrighted work please click here to review our DMCA policy and learn how to submit a takedown request. © 2024. First Multiple Listing Service, Inc.
 - property

Send a message

Message successfully sent.

Your message

What is 3 + 4 ?

Reason for contacting?

I agree to receive email communication and understand I can unsubscribe at any time.

I agree to be contacted by Summit Realty Utah via call, email, and text for real estate services. To opt out, you can reply 'stop' at any time or reply 'help' for assistance. You can also click the unsubscribe link in the emails. Message and data rates may apply. Message frequency may vary. Privacy Policy

Sign Out

Virtual Assistant

Would you like to take the next step with this property? We can help you schedule a showing or virtual tour, or send you more details.

Yes, I would like more information.

Thank You for Your Reply, One of Our Agents will contact you as soon as possible

No, maybe later.

Thank you, you can always contact me via email, phone number or through the contact form.

Realhub AI

Lucy - Your AI-Powered Realtor

Update Your Temporary Password

Personalize your search

Enter your email and we'll notify you immediately when new listings match what you're looking for.

or enter email address

Already have an account ? Login here

Continue your home search

I agree to receive communications and understand I can unsubscribe at any time.

I agree to be contacted by Summit Realty Utah via call, email, and text for real estate services. To opt out, you can reply 'stop' at any time or reply 'help' for assistance. You can also click the unsubscribe link in the emails. Message and data rates may apply. Message frequency may vary. Privacy Policy

Already have an account ? Login here

We use cookies

We use cookies primarily for analytics to enhance your experience. By accepting, you agree to our use of these cookies. You can manage your preferences or learn more about our cookies policy.






