REALHUB is on fire today

Properties

Browse or get in touch to schedule a walkthrough.

  • Nearby me
Price range

Popular Features

Community Features

Association

Property Features

Waterfront

View

Exterior Features

Interior Features

Style

10000 properties match your criteria

Updated 1 minute ago

E-Alert name
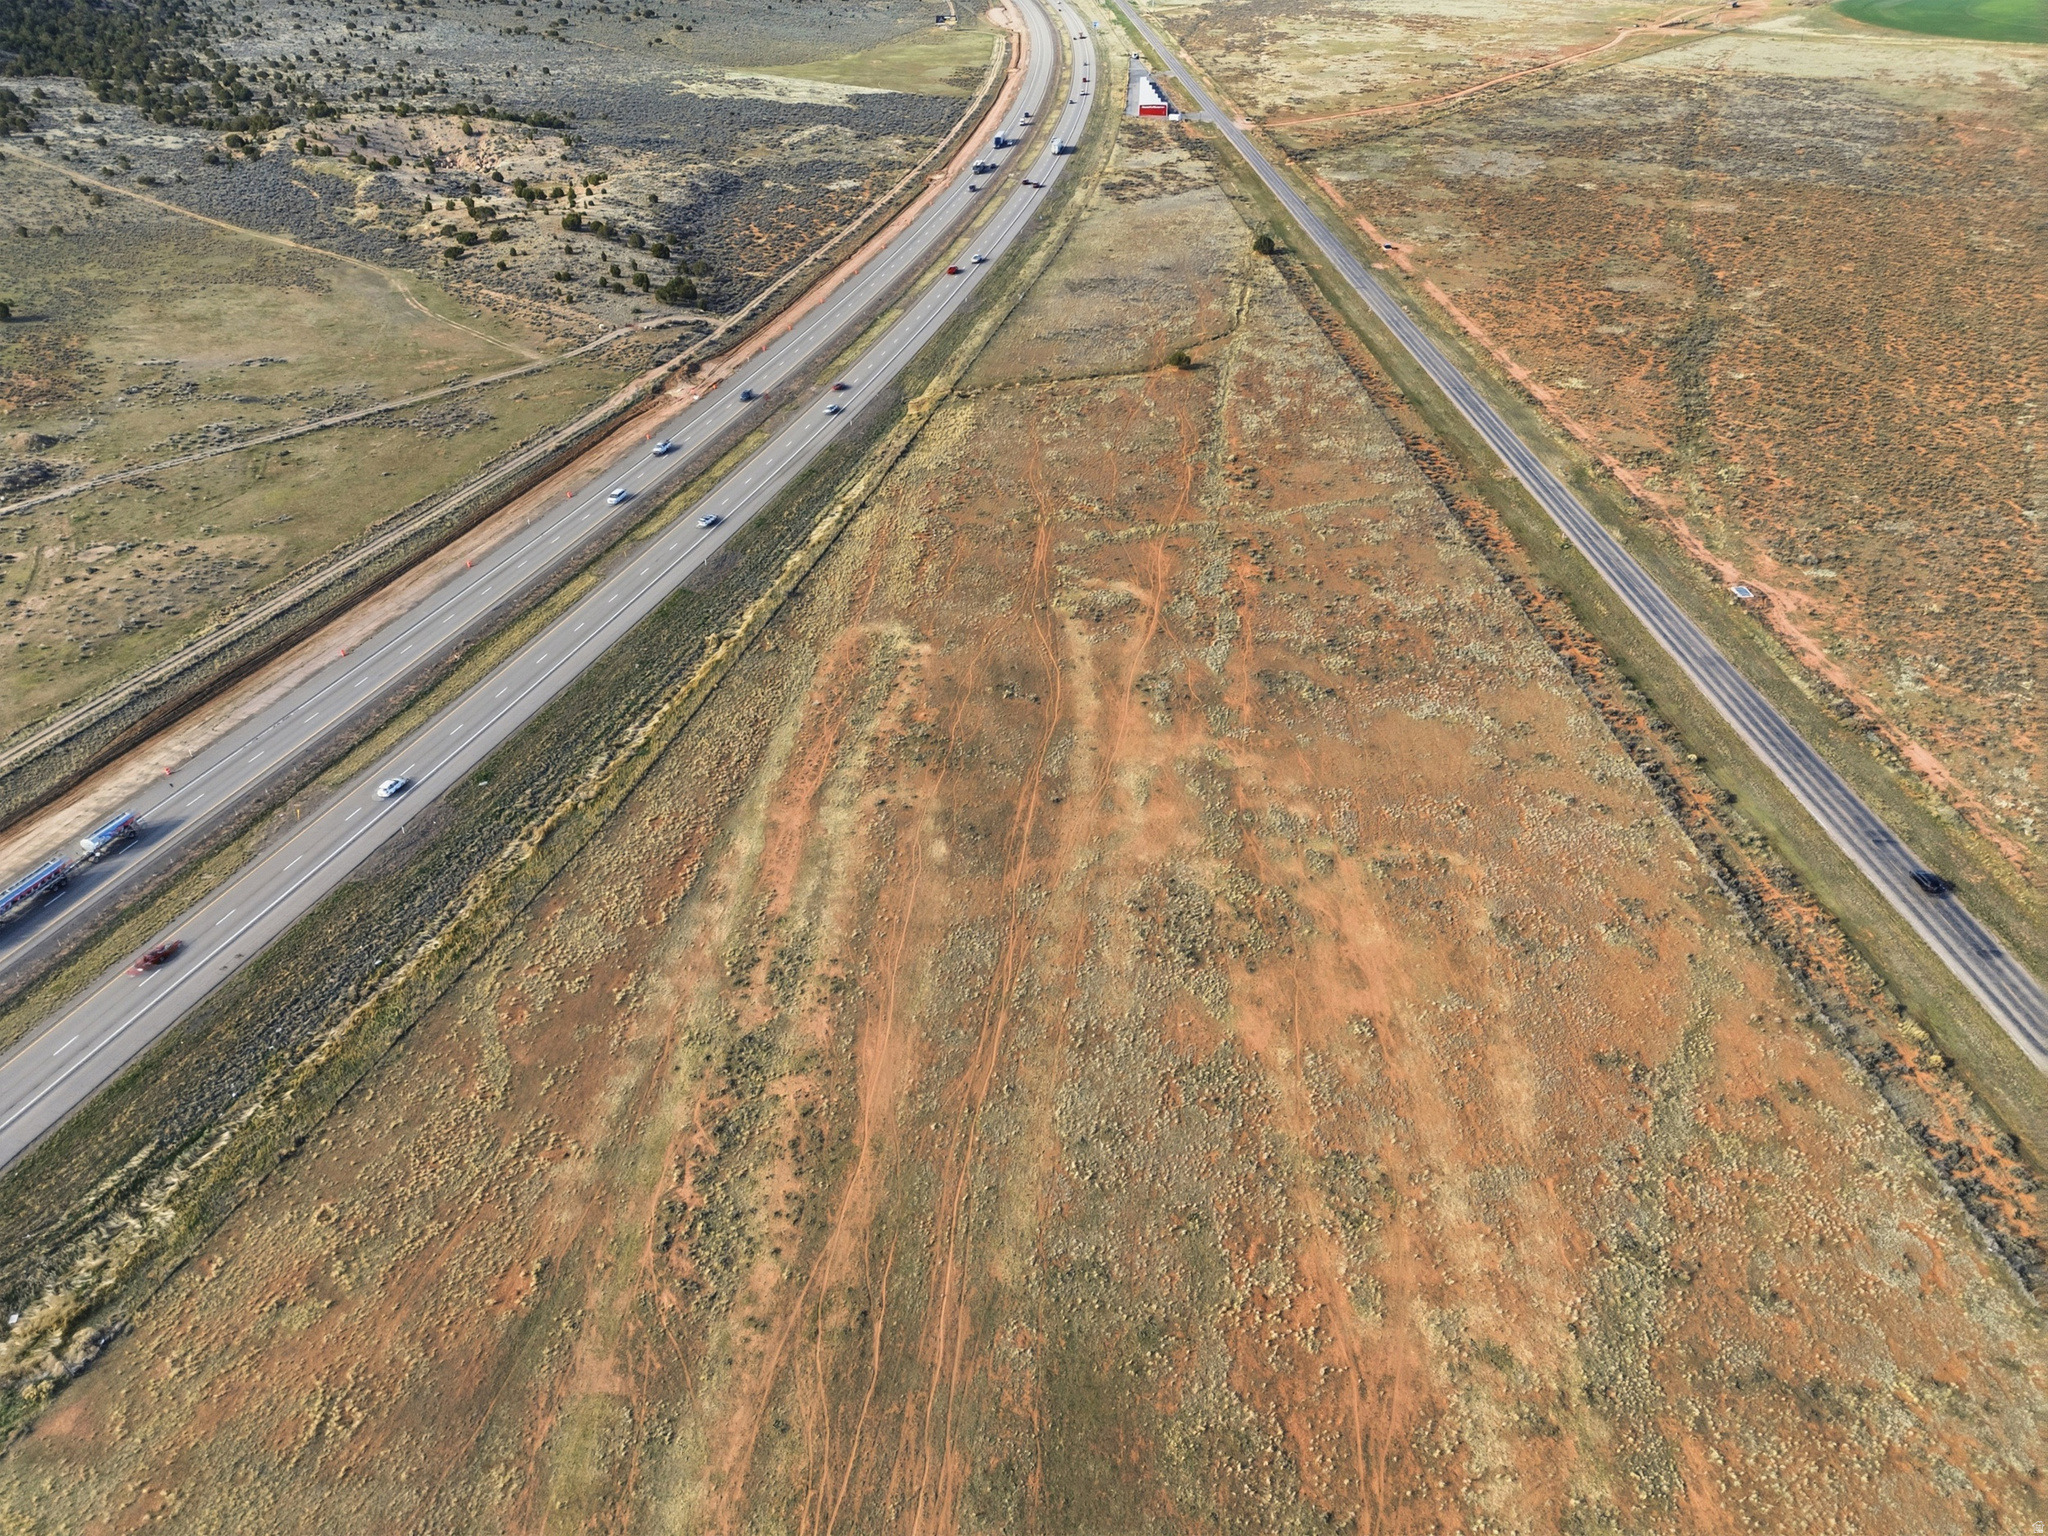
This listing is for 28.25% interest of 82.99 acres in this amazing property with fantastic possibilities. $10psf, $435,620 per acre. Possible runway access for a mixed use sky park. Plenty of details and due diligence already in place. Multiple options of ownership available. Please call for more information and a private showing. Listing information deemed reliable; buyer to verify. Please call for more information and private showing.
#25-265360

St George

Airport Parkway

None Beds

None Baths

82.99 acres

$10,212,500

MLS#: 25-265360

This listing is for 28.25% interest in this amazing property with fantastic possibilities. Possible runway access for a mixed use sky park. Plenty of details and due diligence already in place. Please call for more information and private showing.
#2114125

St. George

None Beds

None Baths

82.99 acres

$10,205,496

MLS#: 2114125

Prime 37.98-Acre Commercial Development Opportunity in Cedar City, UT Positioned directly in the path of Cedar City's rapid growth, this 37.98-acre commercial-zoned property offers an opportunity for forward-thinking developers and investors. Located just off I-15 with direct access via Hamilton Fort Frontage Road, this flat and easily developable site is surrounded by future residential subdivisions and schools-creating next opportunity demand for retail, hospitality, office, and service-based development. With residential development outpacing commercial offerings, Cedar City is primed for the next wave of commercial expansion. This site offers the perfect canvas to meet the needs of a growing population and establish a long-term footprint in Southern Utah's booming market. Key highlights: Owner has water shares in place and the ability to obtain more, offering flexibility for future needs Possible future interstate per UDOT Size: 37.98 acres Zoning: Commercial (C)  ideal for hotel/motel, retail, office, and mixed-use Location: High-visibility frontage along I-15 in a high-growth corridor Topography: Flat, minimizing grading and site prep costs Growth Drivers: Adjacent to new subdivisions, with future plans for a high school and elementary school in the area.
#2144723

Cedar City

4299 S OLD HWY 91 HWY

None Beds

None Baths

37.98 acres

$10,000,000

MLS#: 2144723

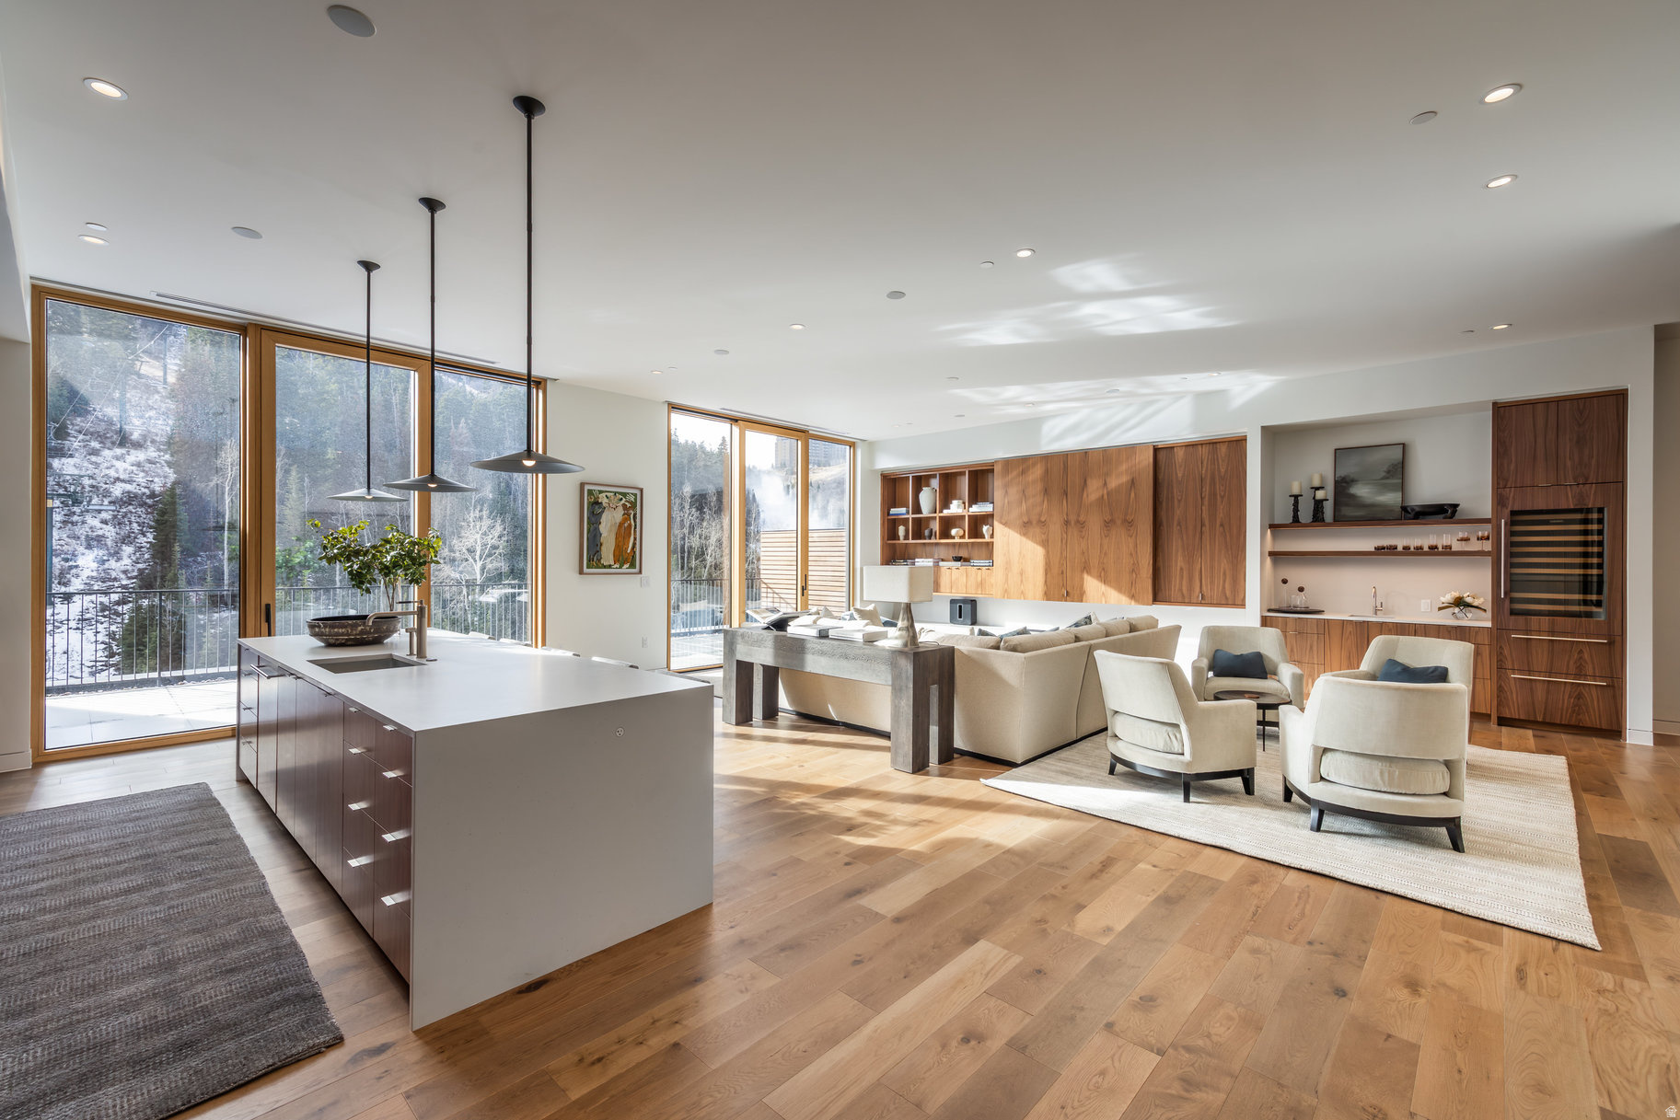
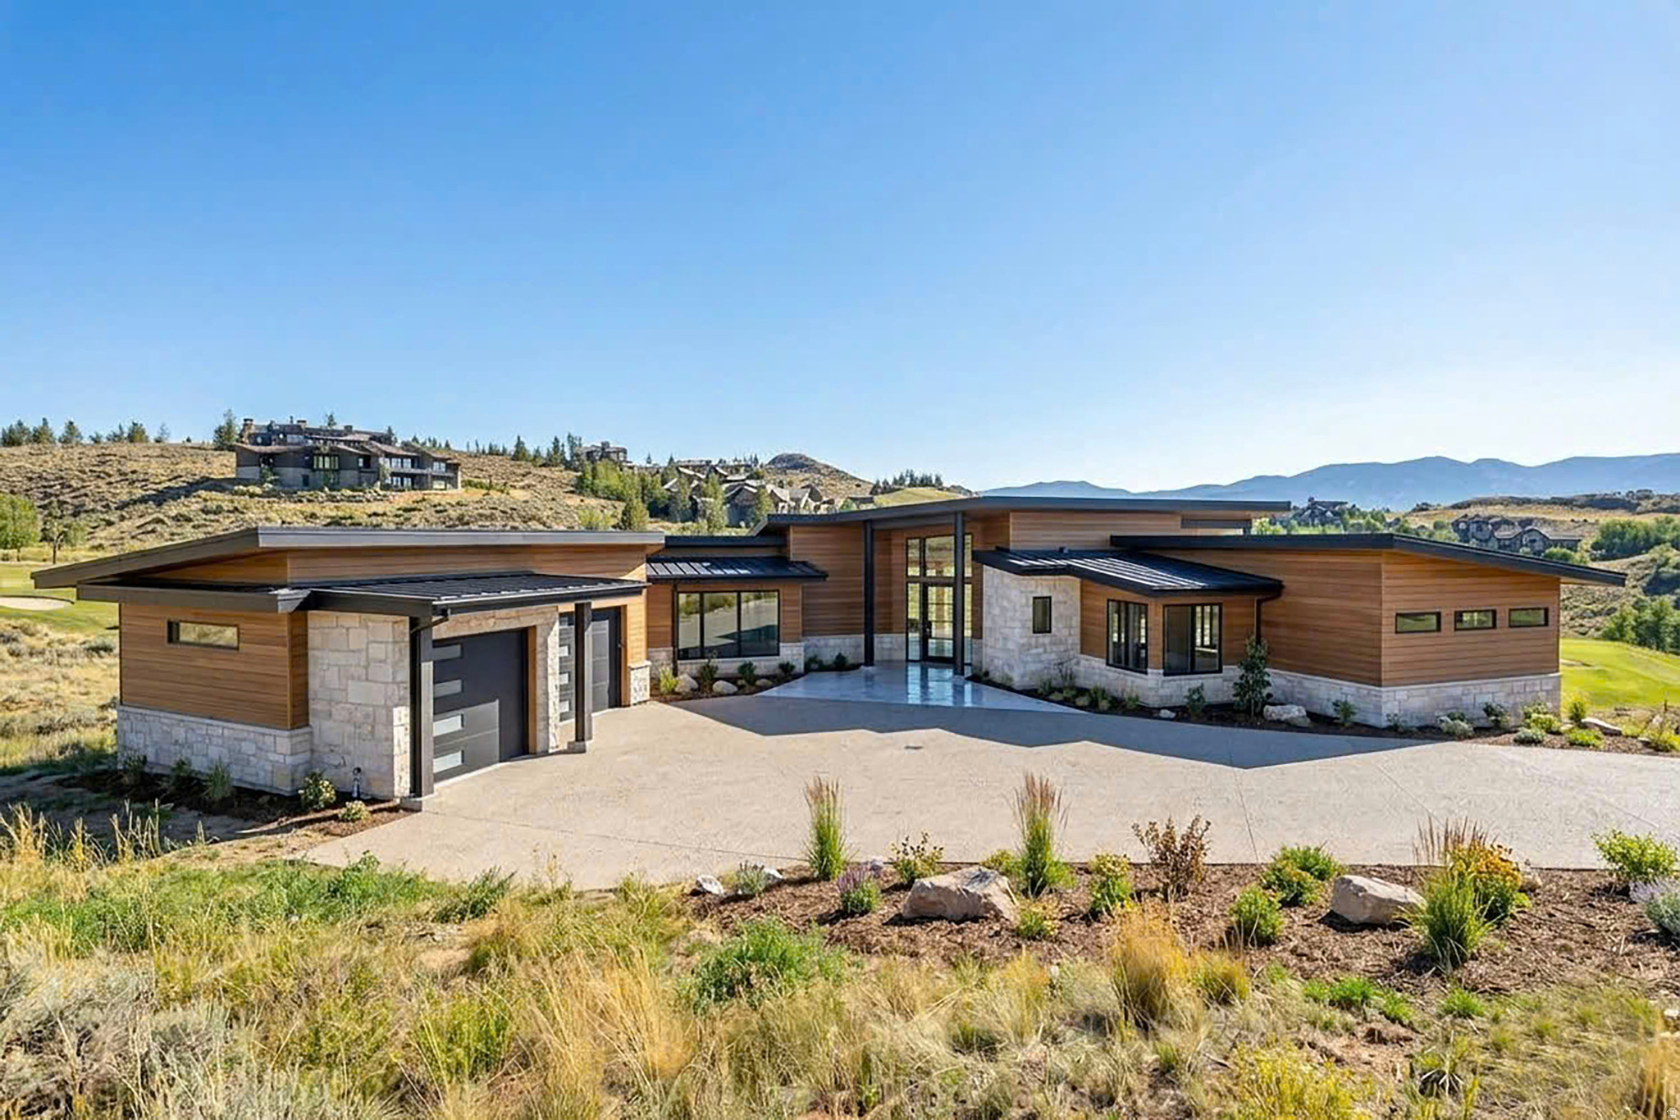
Welcome to 5857 Golf Club Link, a well-positioned residence in Promontory with direct front-row views of the Nicklaus Painted Valley course and close proximity to the Nicklaus Clubhouse, The Peak restaurant, and the Lavender Spa. The home offers five bedrooms and five baths with a functional, well-proportioned floor plan focused on livability. Modern mountain design with clean European influence carries throughout. The chef's kitchen features Gaggenau and Miele appliances, suited for both everyday use and entertaining. A private six-person dry sauna adds a dedicated wellness component. A full golf membership to Promontory Club is available by separate written agreement.
#2158045

Park City

5857 GOLF CLUB LINK

5 Beds

4 Baths

6,185 Sq.Ft.

$10,000,000

MLS#: 2158045

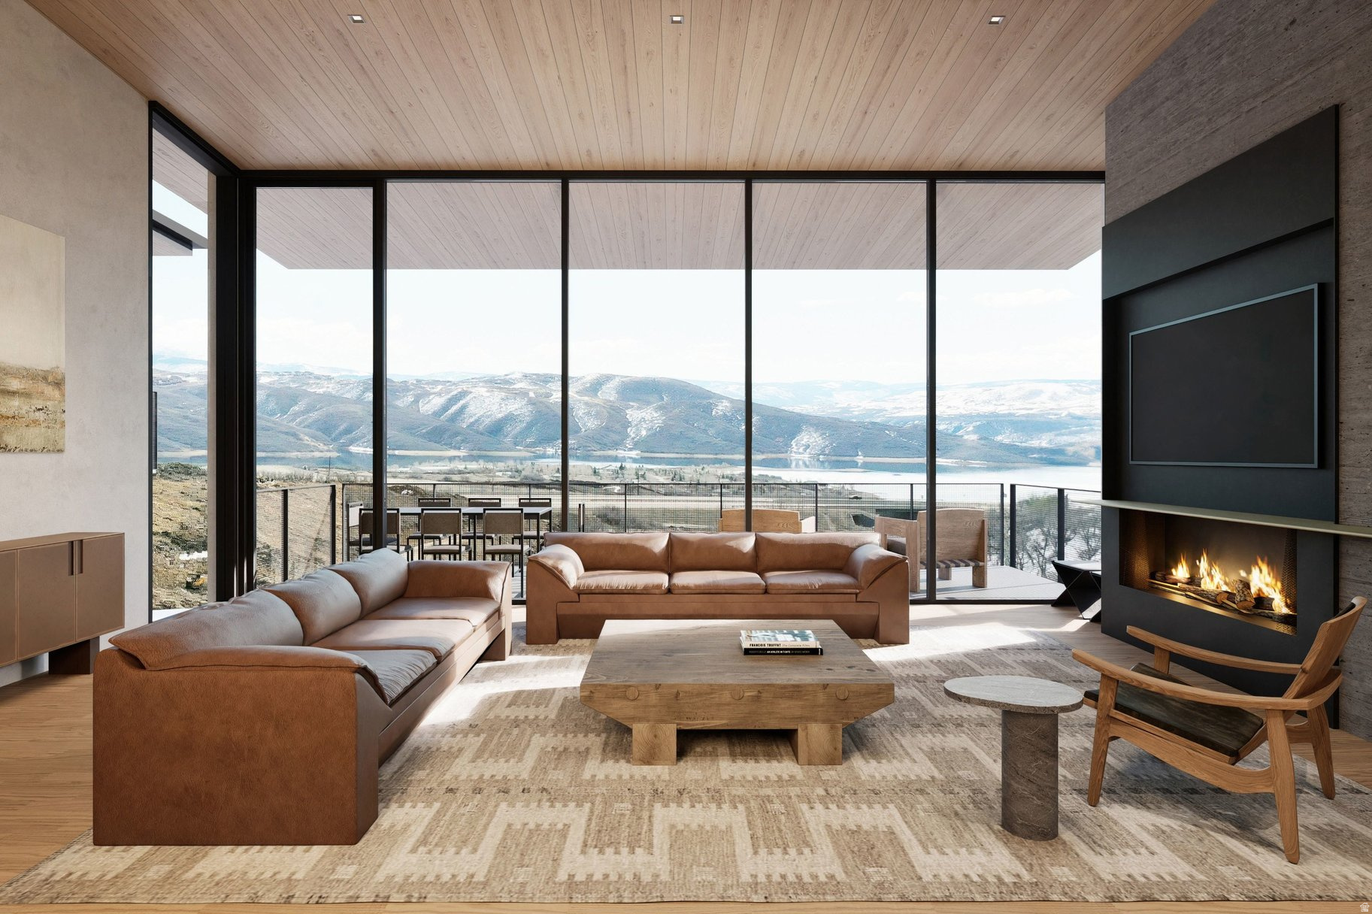
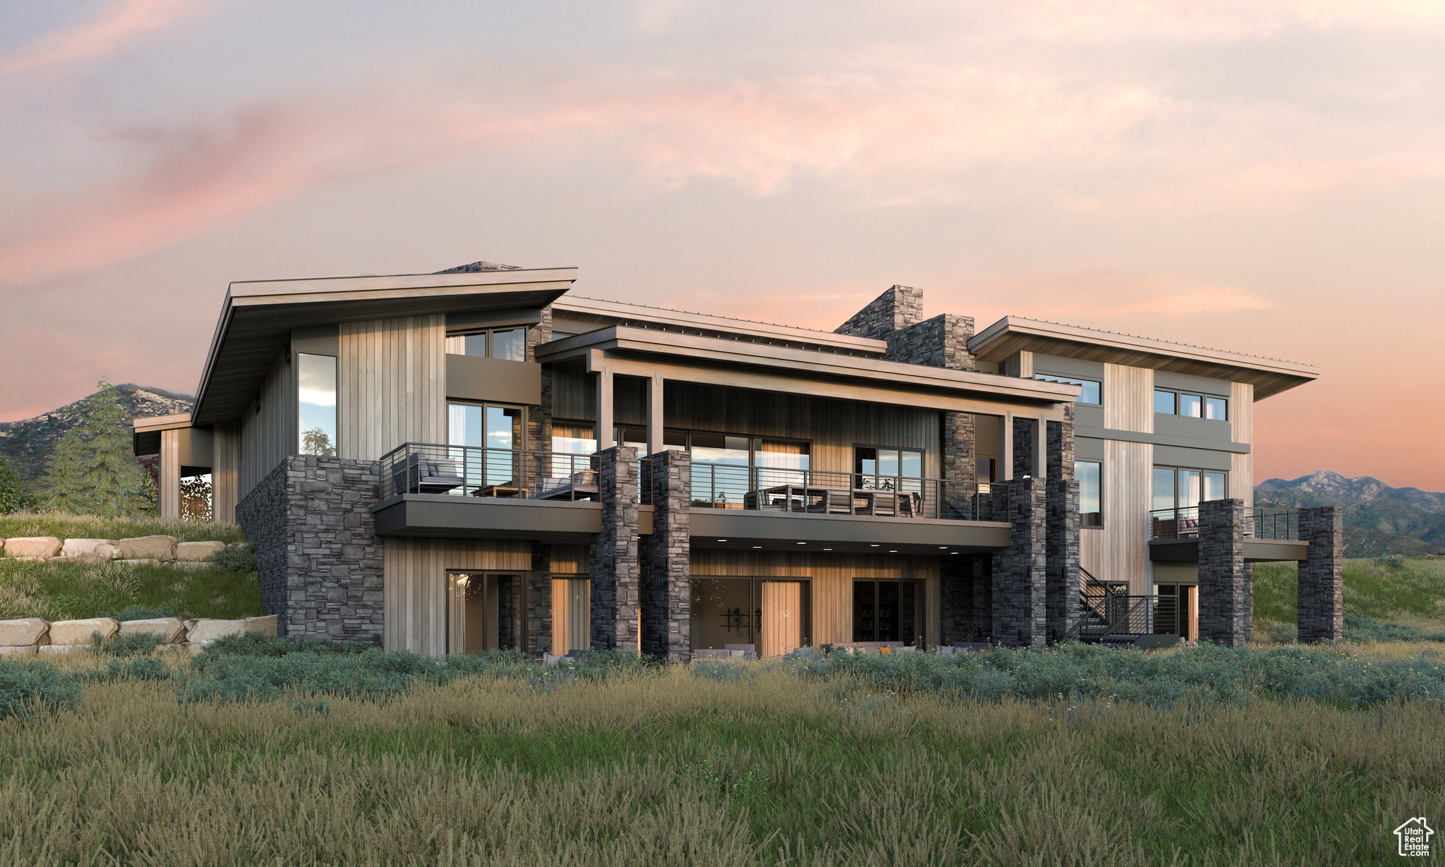
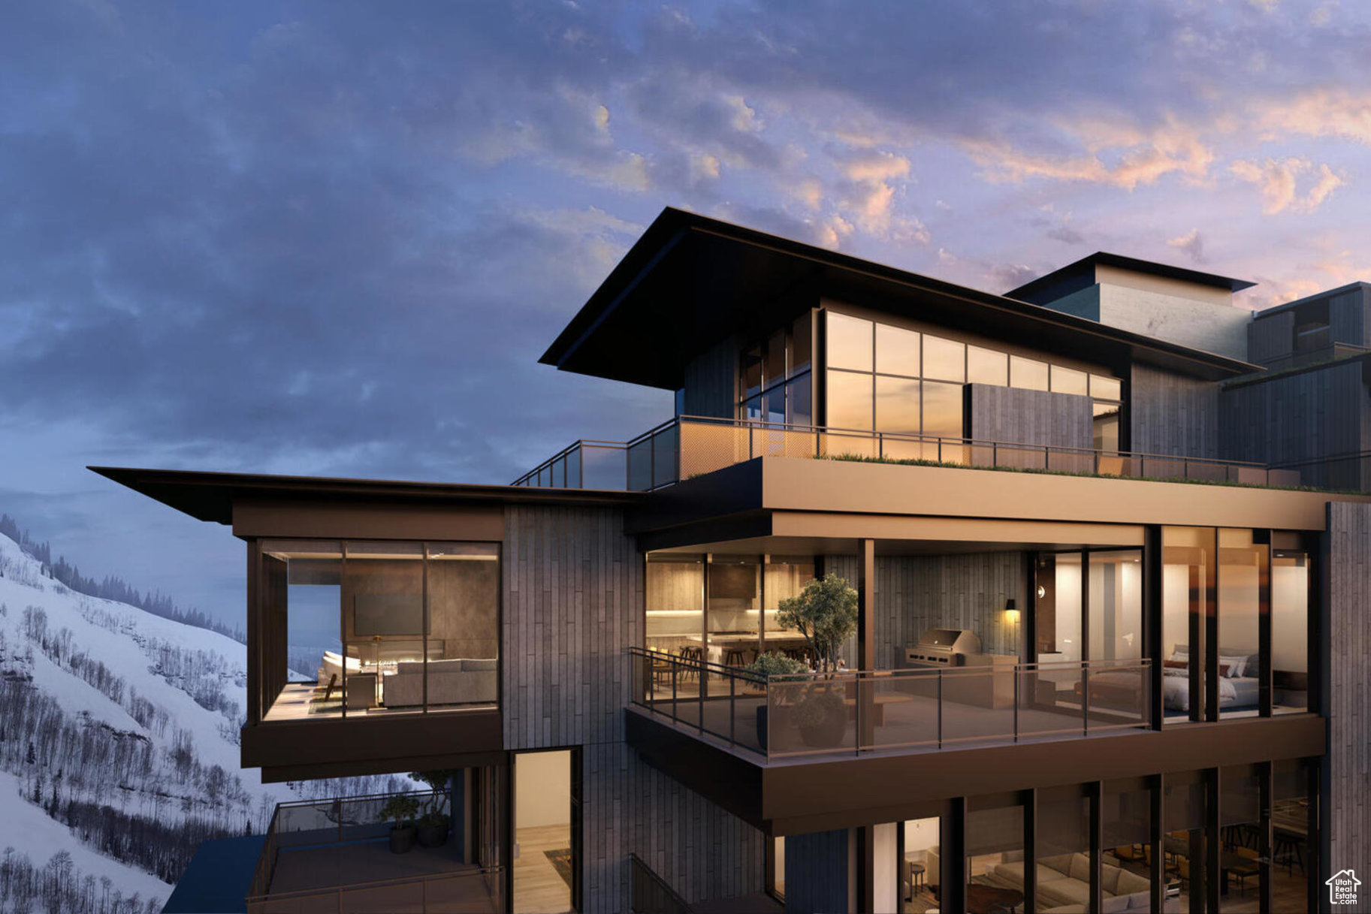
Completed Luxury in Powder Haven at Powder Mountain! Set high above the valley in Powder Haven, this newly built mountain residence is a statement of modern craft and alpine privilege. Natural materials, dramatic stone, and walls of view glass create an atmosphere that feels curated, calm, and undeniably elevated. The arrival experience is intentional, from a stone-floored entry to a light-filled great room that invites long dinners, late fires, and effortless entertaining. The kitchen is sleek and functional, anchored by an expansive island and premium appliance suite, while each bedroom suite offers the privacy and comfort of a boutique retreat. Spa-inspired baths showcase striking tile and stone, double vanities, and a soaking tub designed for slow mornings. A dedicated office adds everyday practicality without compromising the aesthetic. After skiing, hiking, or lake days, the home turns into a private wellness escape with a sauna and a covered terrace with hot tub for a restorative finish. In a community where completed homes rarely come available, this is a scarce opportunity to own now, not later. Powder Haven private ski club membership available for purchase separately and is not included with the home.  Subject to availability, approval, fees, and club terms.
#2130311

Eden

8526 E OVERLOOK DR

5 Beds

4 Baths

5,227 Sq.Ft.

$10,000,000

MLS#: 2130311

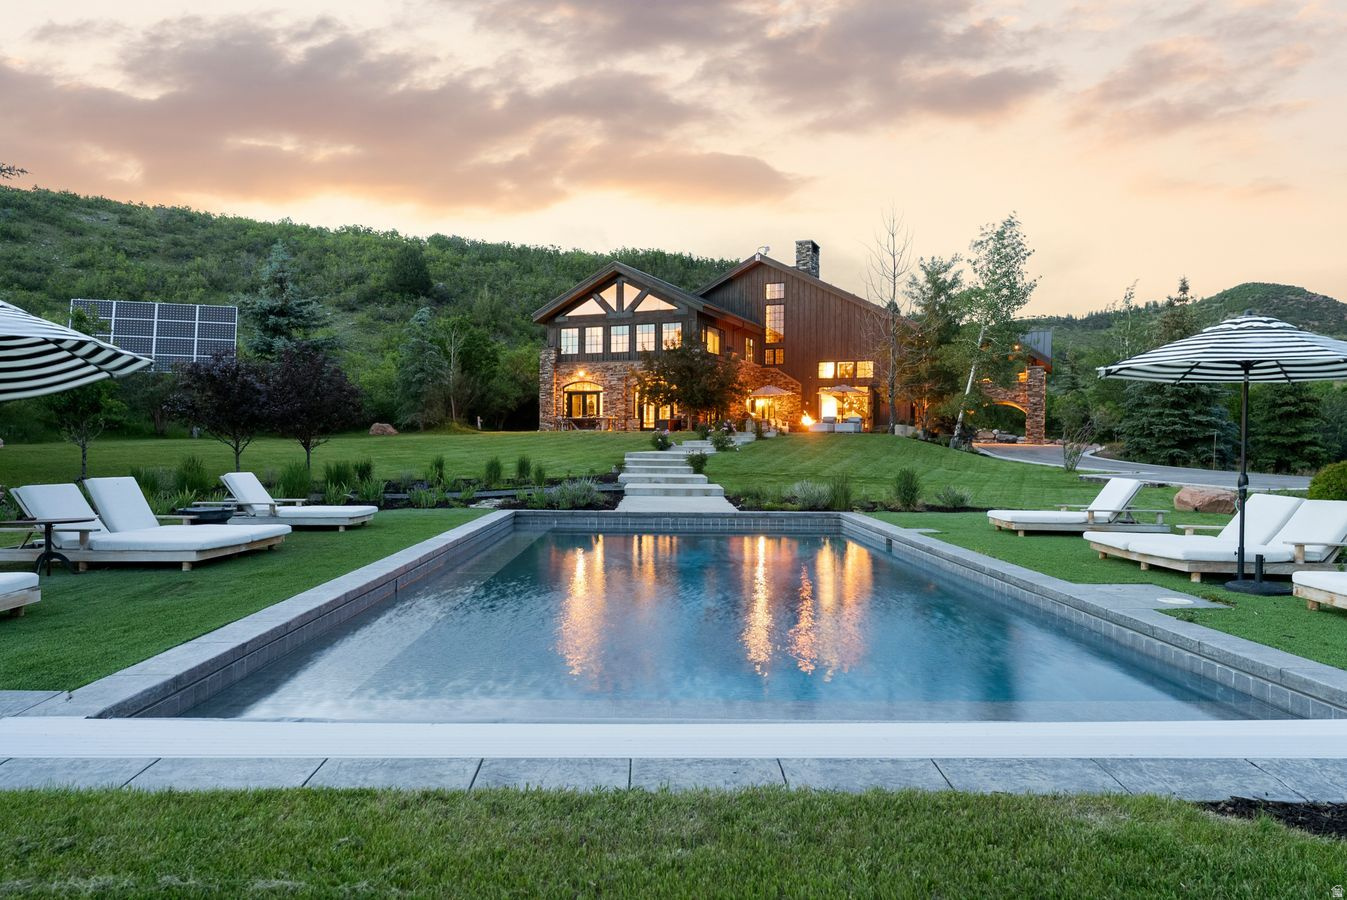
Where the Extraordinary Becomes Reality: This is not just a home, it's a sanctuary. A rare offering that defies expectations, this one-of-a-kind estate seamlessly blends unparalleled luxury with breathtaking panoramic views, stretching from Ben Lomond Peak across the Salt Lake Valley. Built to endure for generations, its full limestone exterior commands attention, setting the stage for what lies within.    A Home That Must Be Seen to Be Believed:  You truly can't have it all, unless you're here. From the moment you arrive, the estate captivates, drawing you into a world where every detail has been meticulously crafted. At its heart, a stunning heated saltwater pool and spa, encased in limestone, serves as the architectural centerpiece, inviting you to indulge in the beauty of your surroundings.  Designed for Living, and Entertaining: The gourmet kitchen is a masterpiece of functionality and style, featuring dual islands, a butler's pantry, and sweeping views of the mountains, valley, and pool. A custom marble dining table anchors the space, flowing effortlessly into a grand family room designed for both intimate gatherings and lavish entertaining.  Retreats for Every Moment:  The primary suite is a sanctuary of luxury, offering expansive views and separate his-and-hers bathrooms. Each of the eight bedrooms includes en-suite bathrooms and walk-in closets, ensuring comfort and privacy. A versatile interior ADU provides flexibility for multigenerational living or guests, complete with a full kitchen, family room, and those same stunning views. Entertainment and Wellness, Redefined: The lower level is an entertainer's paradise, featuring a state-of-the-art theater, gaming area, wet bar, and golf simulator. For wellness, a private gym, sauna, steam room, and cold plunge create a resort-like experience at home. Outside, a sprawling grassy area is complemented by private pickleball and basketball courts.  Space for Every Passion:  A heated six-car garage and a secondary garage for boats and RVs offer ample space for collectors and adventurers. Nestled in a serene, private setting, the property immerses you in nature's tranquility, with the soothing sounds of the river below.  Luxury in Every Detail:  Experience radiant heating throughout the home and exterior, a pebble ice machine, heated pool decks, a built-in saltwater aquarium, and whole-home reverse osmosis water. This estate is more than a residence, it's a legacy, a sanctuary, and an experience that transcends the ordinary. To truly appreciate its grandeur, it must be seen.  check out the video tour https://www.youtube.com/watch?v=8Osf7CkHBao
#2153693

Centerville

349 FORD CANYON DR

8 Beds

5 Baths

15,669 Sq.Ft.

$10,000,000

MLS#: 2153693

This is an incredible opportunity to get in at the ground level! Perfect for retail, hotel, restaurant and other tourism-related business. This fantastic site has an estimated 5.5 million people travel right by it annually. Act now to be part of something that will be world renowned! The price is determined upon contract. Call for more information. Listing information deemed reliable, buyer to verify.
#25-259109

La Verkin

HWY 9 - West Side

None Beds

None Baths

16.58 acres

$10,000,000

MLS#: 25-259109

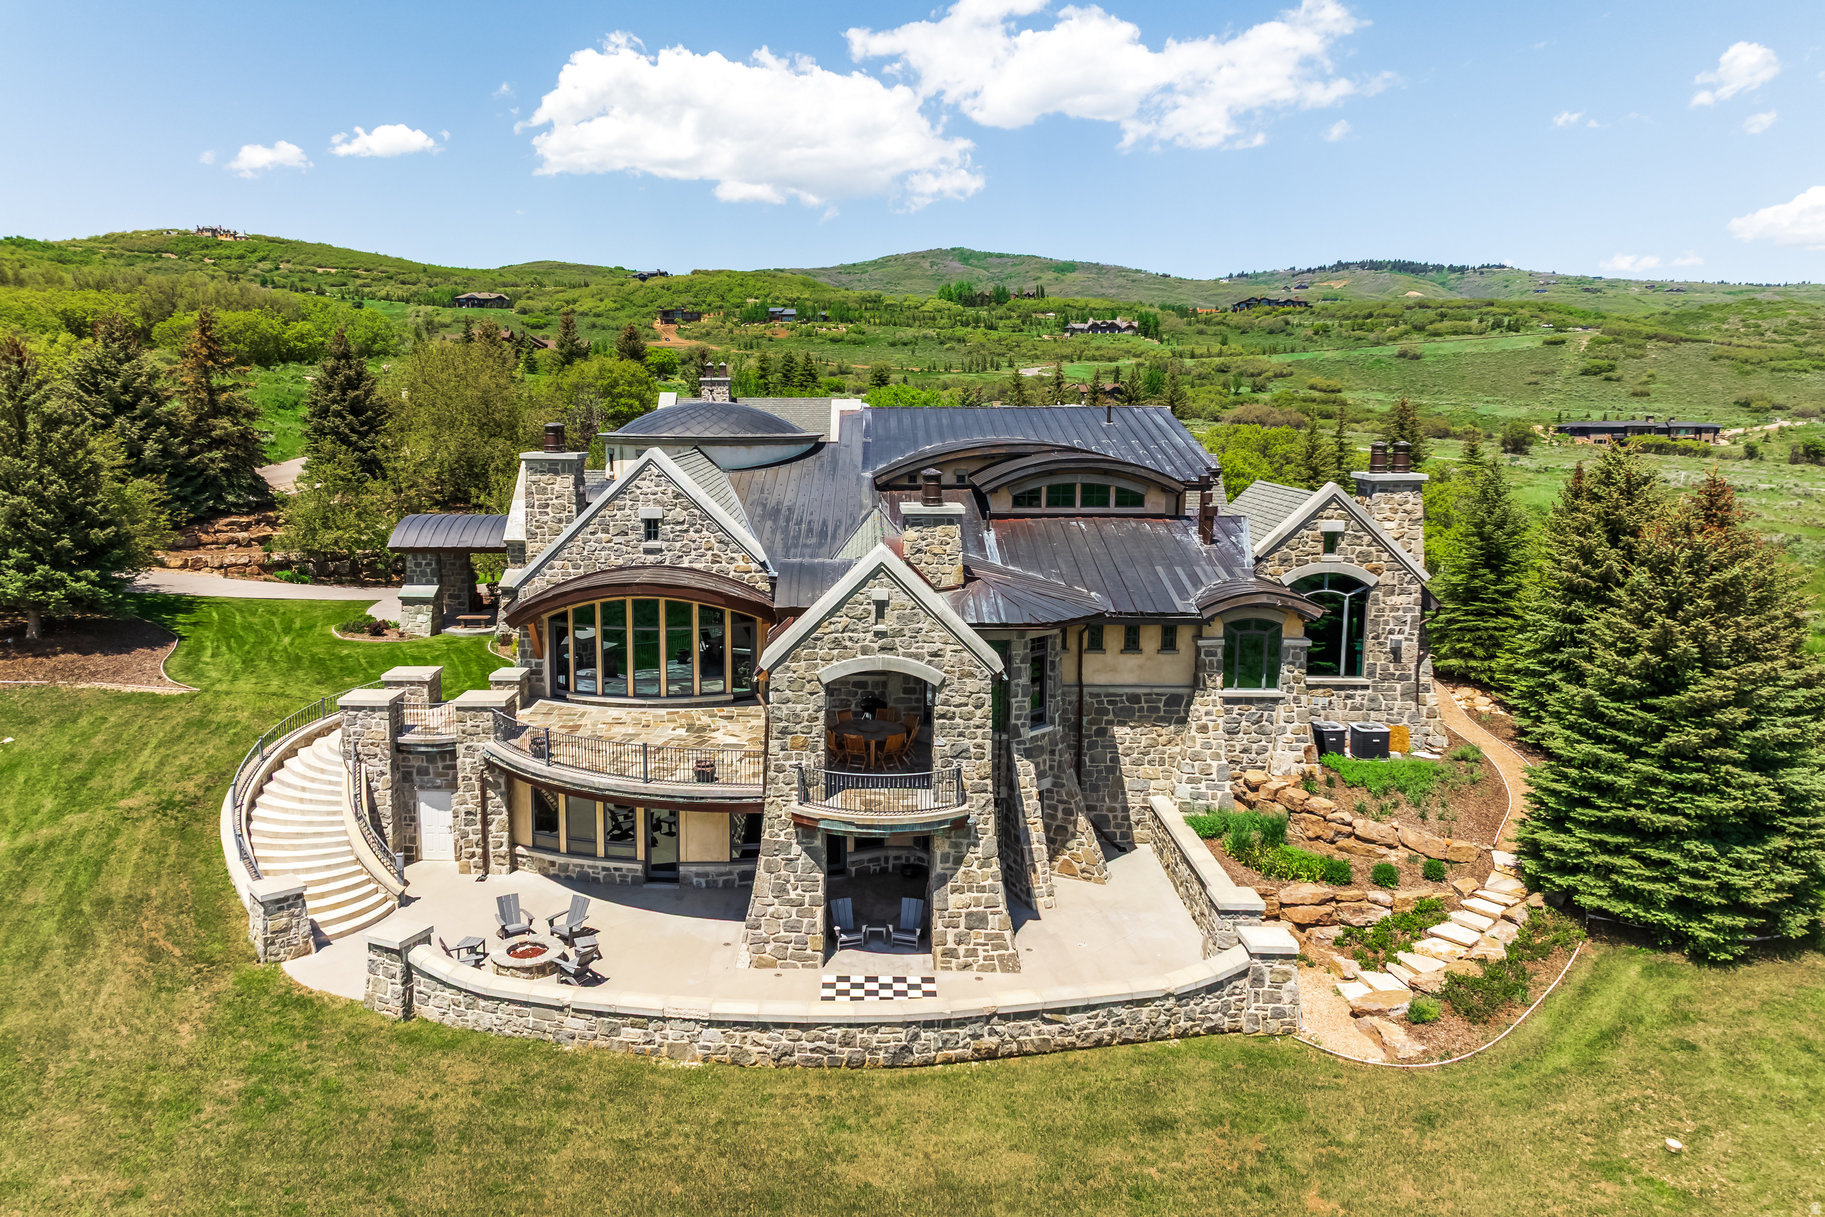
Priced for quick sale and at small fraction of replacement cost! This is your own private resort for cross-country skiing, snowshoeing, hiking, and more. Designed by renowned architect Fred Babcock, this masterpiece sits on over 16 acres surrounded by awe-inspiring water & mountain views, and wide-open spaces. Enjoy the ultimate privacy yet under 10 minutes to skiing at Deer Valley and Park City Mountain Resorts and Historic Main Street for exclusive shopping and fine dining. This home was built to entertain, featuring a gourmet kitchen, multiple entertaining areas, executive office, wine cellar, 6 luxurious suites including bunk room, wood & gas-burning fireplaces, and multi-level outdoor living spaces. Hike, bike, ski and snowshoe from the property and end the day in your indoor hot tub and sauna or outdoor swim hot tub. Every detail is unique and hand-made, featuring renowned works of art, including carved log details, one-of-a-kind lighting fixtures, sculptures, and custom carved cabinetwork, many by acclaimed western artist Peter Fillerup. Adjacent to and privacy from hundreds of acres of undeveloped open space, watch moose, elk, deer, and other wildlife meander while overlooking thousands of acres of the Uintas. Turn-key availability. Has extensive unique and high-value furnishings and art, valued in the millions of dollars. Selected contents and price is to be negotiated with the Seller.
#2153779

Park City

3853 RISING STAR LN

6 Beds

7 Baths

12,063 Sq.Ft.

$9,995,000

MLS#: 2153779

Stark Ranch is a modern equestrian wellness estate set on approximately 21 private acres in Peoa, Utah, just minutes from Park City, Deer Valley, and Deer Valley East Village. With approximately 450 feet of direct Weber River frontage, this riverfront property offers fly fishing access, irrigated pasture, open land, and year round outdoor recreation in a refined modern ranch setting. Designed by Park City architect Rick Brighton, the 6,460 square foot residence blends classic agrarian forms with contemporary architecture. Three distinct structures define the design, including a barn inspired main living wing, a stone clad silo with a dedicated yoga and wellness studio, and a secondary barn connected by a dramatic glass overpass. Steel, glass, and natural wood finishes pair with oversized sliding doors and floor to ceiling windows for seamless indoor outdoor living and river and mountain views. The home offers five bedrooms and seven to eight bathrooms, including a primary suite with fireplace, private sitting area, and spa bath. Wellness amenities include a yoga studio, sauna, hot tub, fitness space, and rock climbing wall. Heated equestrian facilities, water rights, and direct river access complete this rare modern ranch retreat designed for legacy ownership.
#2139085

Peoa

6950 N RIVER VALLEY DR

5 Beds

2 Baths

6,460 Sq.Ft.

$9,975,000

MLS#: 2139085

Designed by Upwall and built by Knight Construction, Creek Crossing Haus is 6,769 square feet of deliberate, top-to-bottom craftsmanship: five en suite bedrooms (including a lower level custom bunk room and guest suite/gym with direct access to the entertaining area), a theatre room with wet bar, and enough smart-home infrastructure to run a small resort. The backyard unfolds into a private view corridor with lush landscaping, a statement fireplace, and an outdoor entertaining setting that earns its own conversation. The material choices are considered throughout: Shou Sugi Ban charred wood cladding, French oak floors with radiant heat underneath, custom walnut cabinetry crafted by Creative Woodworks, Schist and marble fireplaces, quartzite surfaces in every kitchen and bath, and layers of finish work that reveal themselves the longer you look. Walk out the door and you are a short stroll from ski-in/ski-out access. The property conveys with furniture hand-selected by interior designer Ellie Berman of Design 2 Interiors, which means the work of furnishing a home at this level is already done. This is the kind of property where the more closely a buyer looks, the more they find.
#2169392

Snyderville

2237 CREEK CROSSING LOOP LOOP

5 Beds

1 Baths

6,769 Sq.Ft.

$9,975,000

MLS#: 2169392

Set on 160 private acres in the heart of Wolf Creek Ranch, this extraordinary estate offers the scale and privacy of a legacy ranch with the comfort and ease of a home designed for everyday living. Design by 4C Group & Studio McGee, the entire home lives on nearly one level and is wheelchair-friendly, creating a rare combination of accessibility, functionality, and mountain modern elegance. The residence is designed for gathering, accessibility and convenience. The home boasts wide, accessible spaces and being almost entirely a single-level floor plan, making it equally suited for multi-generational living, aging in place, or welcoming guests of every age and ability. Expansive open living spaces flow effortlessly, to the outdoor entertaining areas where family and friends naturally come together. Floor-to-ceiling windows frame breathtaking panoramic views from Mount Timpanogos to Deer Valley East Village, filling the home with natural light and creating a seamless connection to the surrounding landscape. Five luxurious ensuite bedrooms are all on the main level, complemented by dedicated boys' and girls' bunk rooms on the lower level. Outside, 160 acres become your private sanctuary, with future approvals allowing for a guest house and barn--creating the opportunity for a true multi-generational family compound. Access to trails is literally steps from your heated pull through garage. Ownership also extends far beyond your property line. Enjoy 60 miles of private trails, direct access to the 2.2 million acre Uinta National Forest, private fly fishing on the Upper Provo River, community yurts, community guest house, an equestrian program, concierge services, and a full-time ranch management team. Despite its remarkable privacy, Wolf Creek Ranch is just 30 minutes from skiing, dining and shopping at Park City and Deer Valley East Village, 15 minutes from Heber Valley Airport, and 1 hour to SLC International airport.
#2172262

Heber City

8891 E FOREST CREEK RD 18

7 Beds

3 Baths

6,841 Sq.Ft.

$9,950,000

MLS#: 2172262

Breathtaking view of the east side of Mt Loafer, Beautiful property. Great for cattle grazing, range ground, wildlife sports recreation, fishing brown & rainbow trout. Private land offers privacy & Solitude. It has Nebo Creek water running through it year round. Land is covered by Juniper trees, Sage, Scrub Oak, natural grass land. Measurements are per county records as a courtesy, Buyer/ broker to verify.
#2165605

None

None Beds

None Baths

N/A

$9,912,100

MLS#: 2165605

Breathtaking view of the east side of Mt Nebo, SE view of Mt Loafer, Beautiful property. Great for cattle grazing, range ground, wildlife sports recreation, fishing brown & rainbow trout. Private land offers privacy  and solitude. It has Nebo Creek water running through it year round. Land is covered by Juniper trees, Sage, Scrub Oak, natural grass land. Measurements are per county records as a courtesy, Buyer/broker to verify.
#2161006

None

None Beds

None Baths

1802.2 acres

$9,912,100

MLS#: 2161006

Coming soon
In the heart of Old Town, where almost nothing is ever built new, two combined lots have become something the neighborhood rarely sees: a brand-new compound of two attached single-family residences, each with its own entrance from Woodside Avenue and from Park Avenue. Together they hold 4,826 square feet, seven bedrooms, and ten baths, a short walk from Historic Main Street and the slopes.Designed by one of Old Town's most respected architects, Jonathan DeGray, and thoughtfully crafted and built new from the ground up.Homes like this almost never come to market here, and few homes anywhere offer this much flexibility.   Spanning the full depth of the block, the two sides live as one seamless compound or entirely on their own. The Woodside residence is the larger at 3,063 square feet, with fouren-suitebedrooms, six baths, and a private garage. It was made for quiet days and full houses alike: a custom built-in hybrid sauna (both traditional and infrared), a second living room with a wet bar that works as a media or family room, and a bunk room with four queen bunks for a crowd of kids or guests. Outside, it lives as a summer home every bit as much as a winter one: a deck with a fire pit off the great room, a private hot tub patio, an entertaining yard, and a rooftop deck not many homes in Old Town can offer, with 360-degree historic Old Town and ski resort views.   The Park Avenue residence holds threeen-suitebedrooms, four baths, 1,765 square feet,with a modern design that nods to the area's historic mining era with a reclaimed wood ceiling in the great room.Its own custom gourmet kitchen means two full kitchens across the property, both finished with Wolf and Sub- Zero appliances, so each home can run entirely on its own. And parking, so often the compromise in the historic district, is solved here: each side has its own driveway with room for two or more cars.   That flexibility is the whole point.Enjoy the rare ability to bring multiple generations together under one roof without compromising privacy.Keep one side for yourself and host family and friends in the other. Or live in one residence and let the second one earn its keep, nightly or long-term, in one of the most rentable corners of town.   The address itself cannot be built twice.Take advantage of the easy and flat two-block walkto the restaurants and galleries of Historic Main Street, and ride straight up the mountain from the Town Lift the moment it snows. A transit stop sits right outside the Park Avenue door, putting Deer Valley, the resorts, and the rest of Park City within easy reach without ever moving the car. Radiant heating warms both residences throughout, and heated driveways and walkways on both sides keep every winter arrival clear of snow and ice.   For the right buyer, this is more than a home. It is a foothold in Park City, built for family, for flexibility, and for the years ahead.
#2169365

Park City

1132 WOODSIDE AVE

7 Beds

3 Baths

4,826 Sq.Ft.

$9,900,000

MLS#: 2169365

40-acre residential development opportunity in Hurricane, Utah with R1-10 zoning. Density is governed by a 10,000 sq ft average lot size (8,000 sq ft minimum), allowing flexibility for a buyer to design and optimize lot yield, product mix, and overall layout.  Preliminary site planning has illustrated a yield of approximately 133 lots based on one conceptual layout. Conceptual plans for "Maravilla Estates" are available and reflect a more amenity-driven design with additional open space; however, the property has not been taken through Preliminary Plat, allowing a buyer to reconfigure and potentially increase overall density through alternative design and engineering.  Located adjacent to Southern Shores ski lake community and bordering Sand Hollow State Park. Less than 10 minutes to Copper Rock and Sand Hollow Golf Courses, Sand Hollow Reservoir, and the Sand Dunes-one of Southern Utah's most active recreation corridors.  Positioned in a high-growth area with strong second-home and recreation-driven demand. Water infrastructure is in progress (tower and well), sewer available with planned upsizing, and power tied to future substation development. Off-site improvements required for fire access (2400 W connection).  Survey and geotechnical report available. Buyer to verify all utilities, density, timelines, and development requirements.
#2149042

Hurricane

None Beds

None Baths

40.0 acres

$9,900,000

MLS#: 2149042

1 ... 12 13 14 15 16 ... 666
* Listings identified with the FMLS IDX logo come from FMLS and are held by brokerage firms other than the owner of this website. The listing brokerage is identified in any listing details. Information is deemed reliable but is not guaranteed. If you believe any FMLS listing contains material that infringes your copyrighted work please click here to review our DMCA policy and learn how to submit a takedown request. © 2024. First Multiple Listing Service, Inc.
 - property

Send a message

Message successfully sent.

Your message

What is 3 + 4 ?

Reason for contacting?

I agree to receive email communication and understand I can unsubscribe at any time.

I agree to be contacted by Summit Realty Utah via call, email, and text for real estate services. To opt out, you can reply 'stop' at any time or reply 'help' for assistance. You can also click the unsubscribe link in the emails. Message and data rates may apply. Message frequency may vary. Privacy Policy

Sign Out

Virtual Assistant

Would you like to take the next step with this property? We can help you schedule a showing or virtual tour, or send you more details.

Yes, I would like more information.

Thank You for Your Reply, One of Our Agents will contact you as soon as possible

No, maybe later.

Thank you, you can always contact me via email, phone number or through the contact form.

Realhub AI

Lucy - Your AI-Powered Realtor

Update Your Temporary Password

Personalize your search

Enter your email and we'll notify you immediately when new listings match what you're looking for.

or enter email address

Already have an account ? Login here

Continue your home search

I agree to receive communications and understand I can unsubscribe at any time.

I agree to be contacted by Summit Realty Utah via call, email, and text for real estate services. To opt out, you can reply 'stop' at any time or reply 'help' for assistance. You can also click the unsubscribe link in the emails. Message and data rates may apply. Message frequency may vary. Privacy Policy

Already have an account ? Login here

We use cookies

We use cookies primarily for analytics to enhance your experience. By accepting, you agree to our use of these cookies. You can manage your preferences or learn more about our cookies policy.