
REALHUB is on fire today

Properties

Browse or get in touch to schedule a walkthrough.

  • Nearby me
Price range

Popular Features

Community Features

Association

Property Features

Waterfront

View

Exterior Features

Interior Features

Style

10000 properties match your criteria

Updated 1 minute ago

E-Alert name
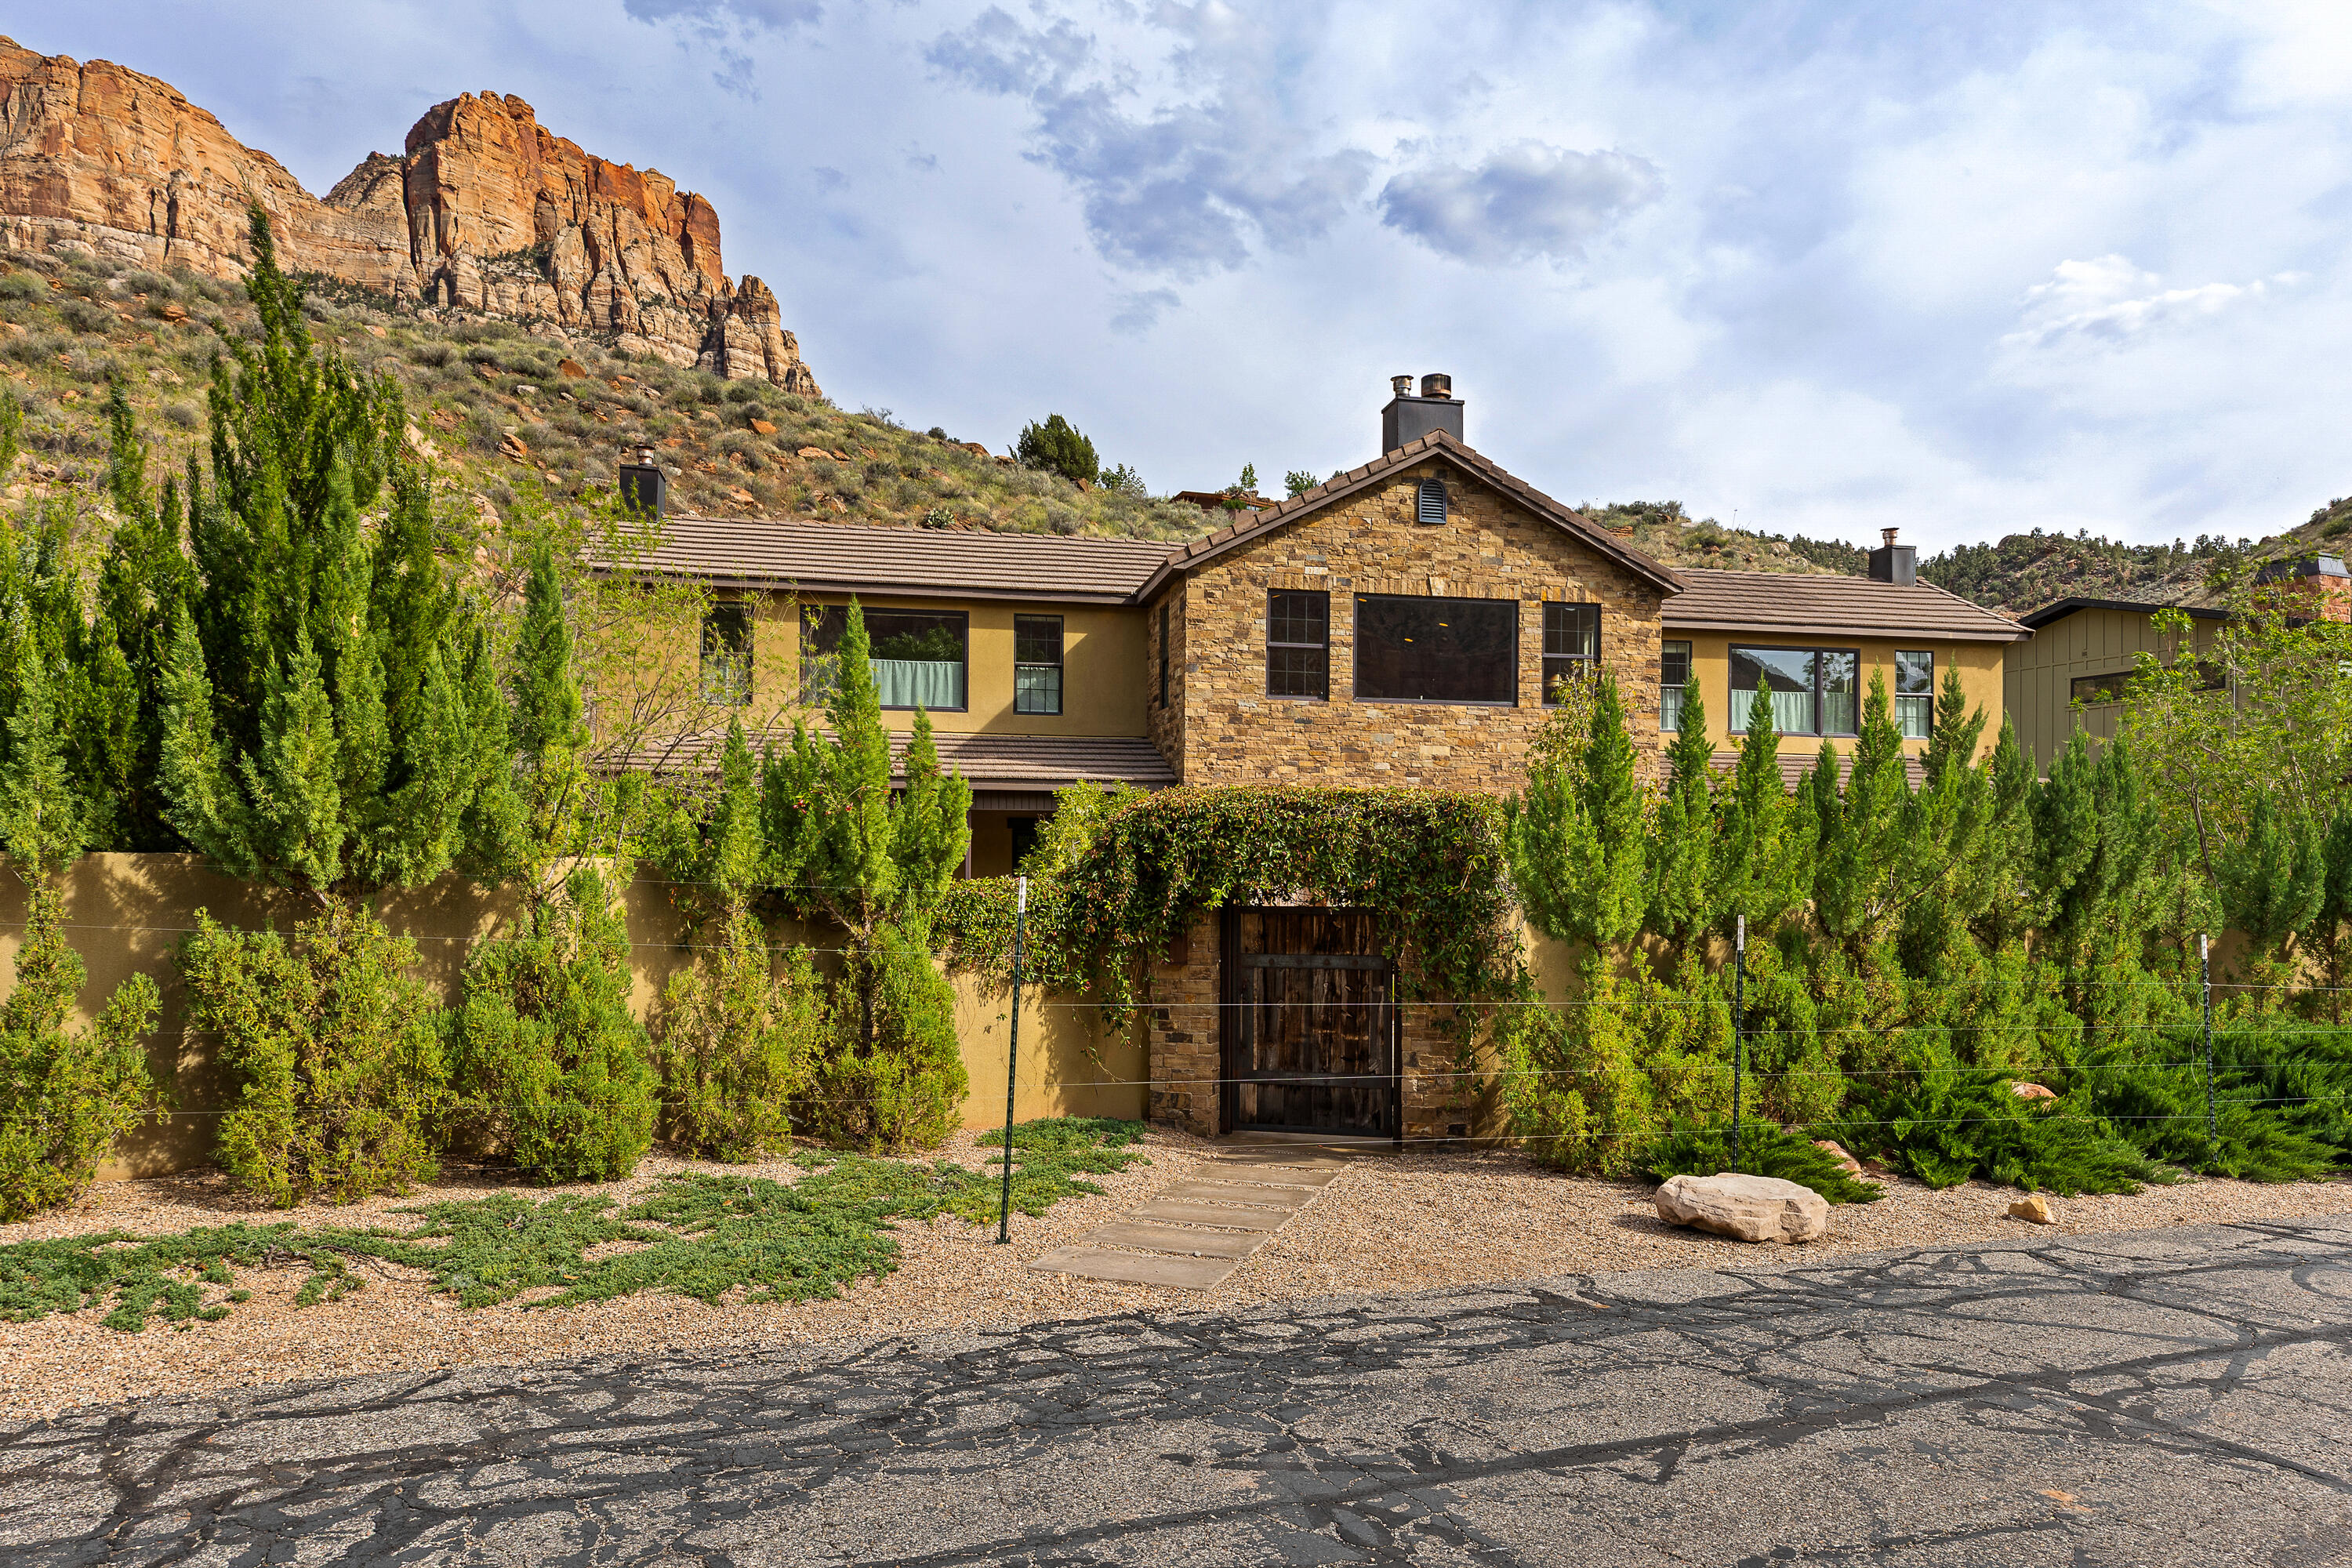
Zion at Your Doorstep - Luxury Retreat with Iconic Red Rock Views in Springdale  

It's hard to get closer to Zion National Park than this extraordinary luxury retreat nestled by the Virgin River beneath the breathtaking red rock cliffs of Springdale. Surrounded by some of Southern Utah's most iconic scenery, this 3,933 sq ft residence offers 5 bedrooms, 5.5 bathrooms, and incredible views from nearly every room. 

Designed for both luxury and comfort, every bedroom features its own en-suite bathroom and walk in closet, with fireplaces in four of the bedrooms creating a warm and inviting atmosphere throughout. The spacious gourmet kitchen is equipped with a Viking range with grill and griddle, double ovens, stainless steel appliances, and 2 sinks. 

The primary suite offers a true spa-like experience with a clawfoot soaking tub, oversized double shower, bidet, and beautifully crafted hand cut tile work. 

Wide plank engineered hardwood floors, solid wood doors, custom tile, and granite surfaces elevate the home with timeless mountain luxury style. 

The fully fenced courtyard and backyard create a private oasis surrounded by lush, low maintenance landscaping and a peaceful water feature. Multiple patios are thoughtfully positioned to take in the stunning red rock views and tranquil surroundings, offering the perfect setting for morning coffee, outdoor dining, or relaxing while viewing Zion cliffs.
#26-272307

Springdale

105 River Bend CIR

5 Beds

None Baths

3,993 Sq.Ft.

$2,495,000

MLS#: 26-272307
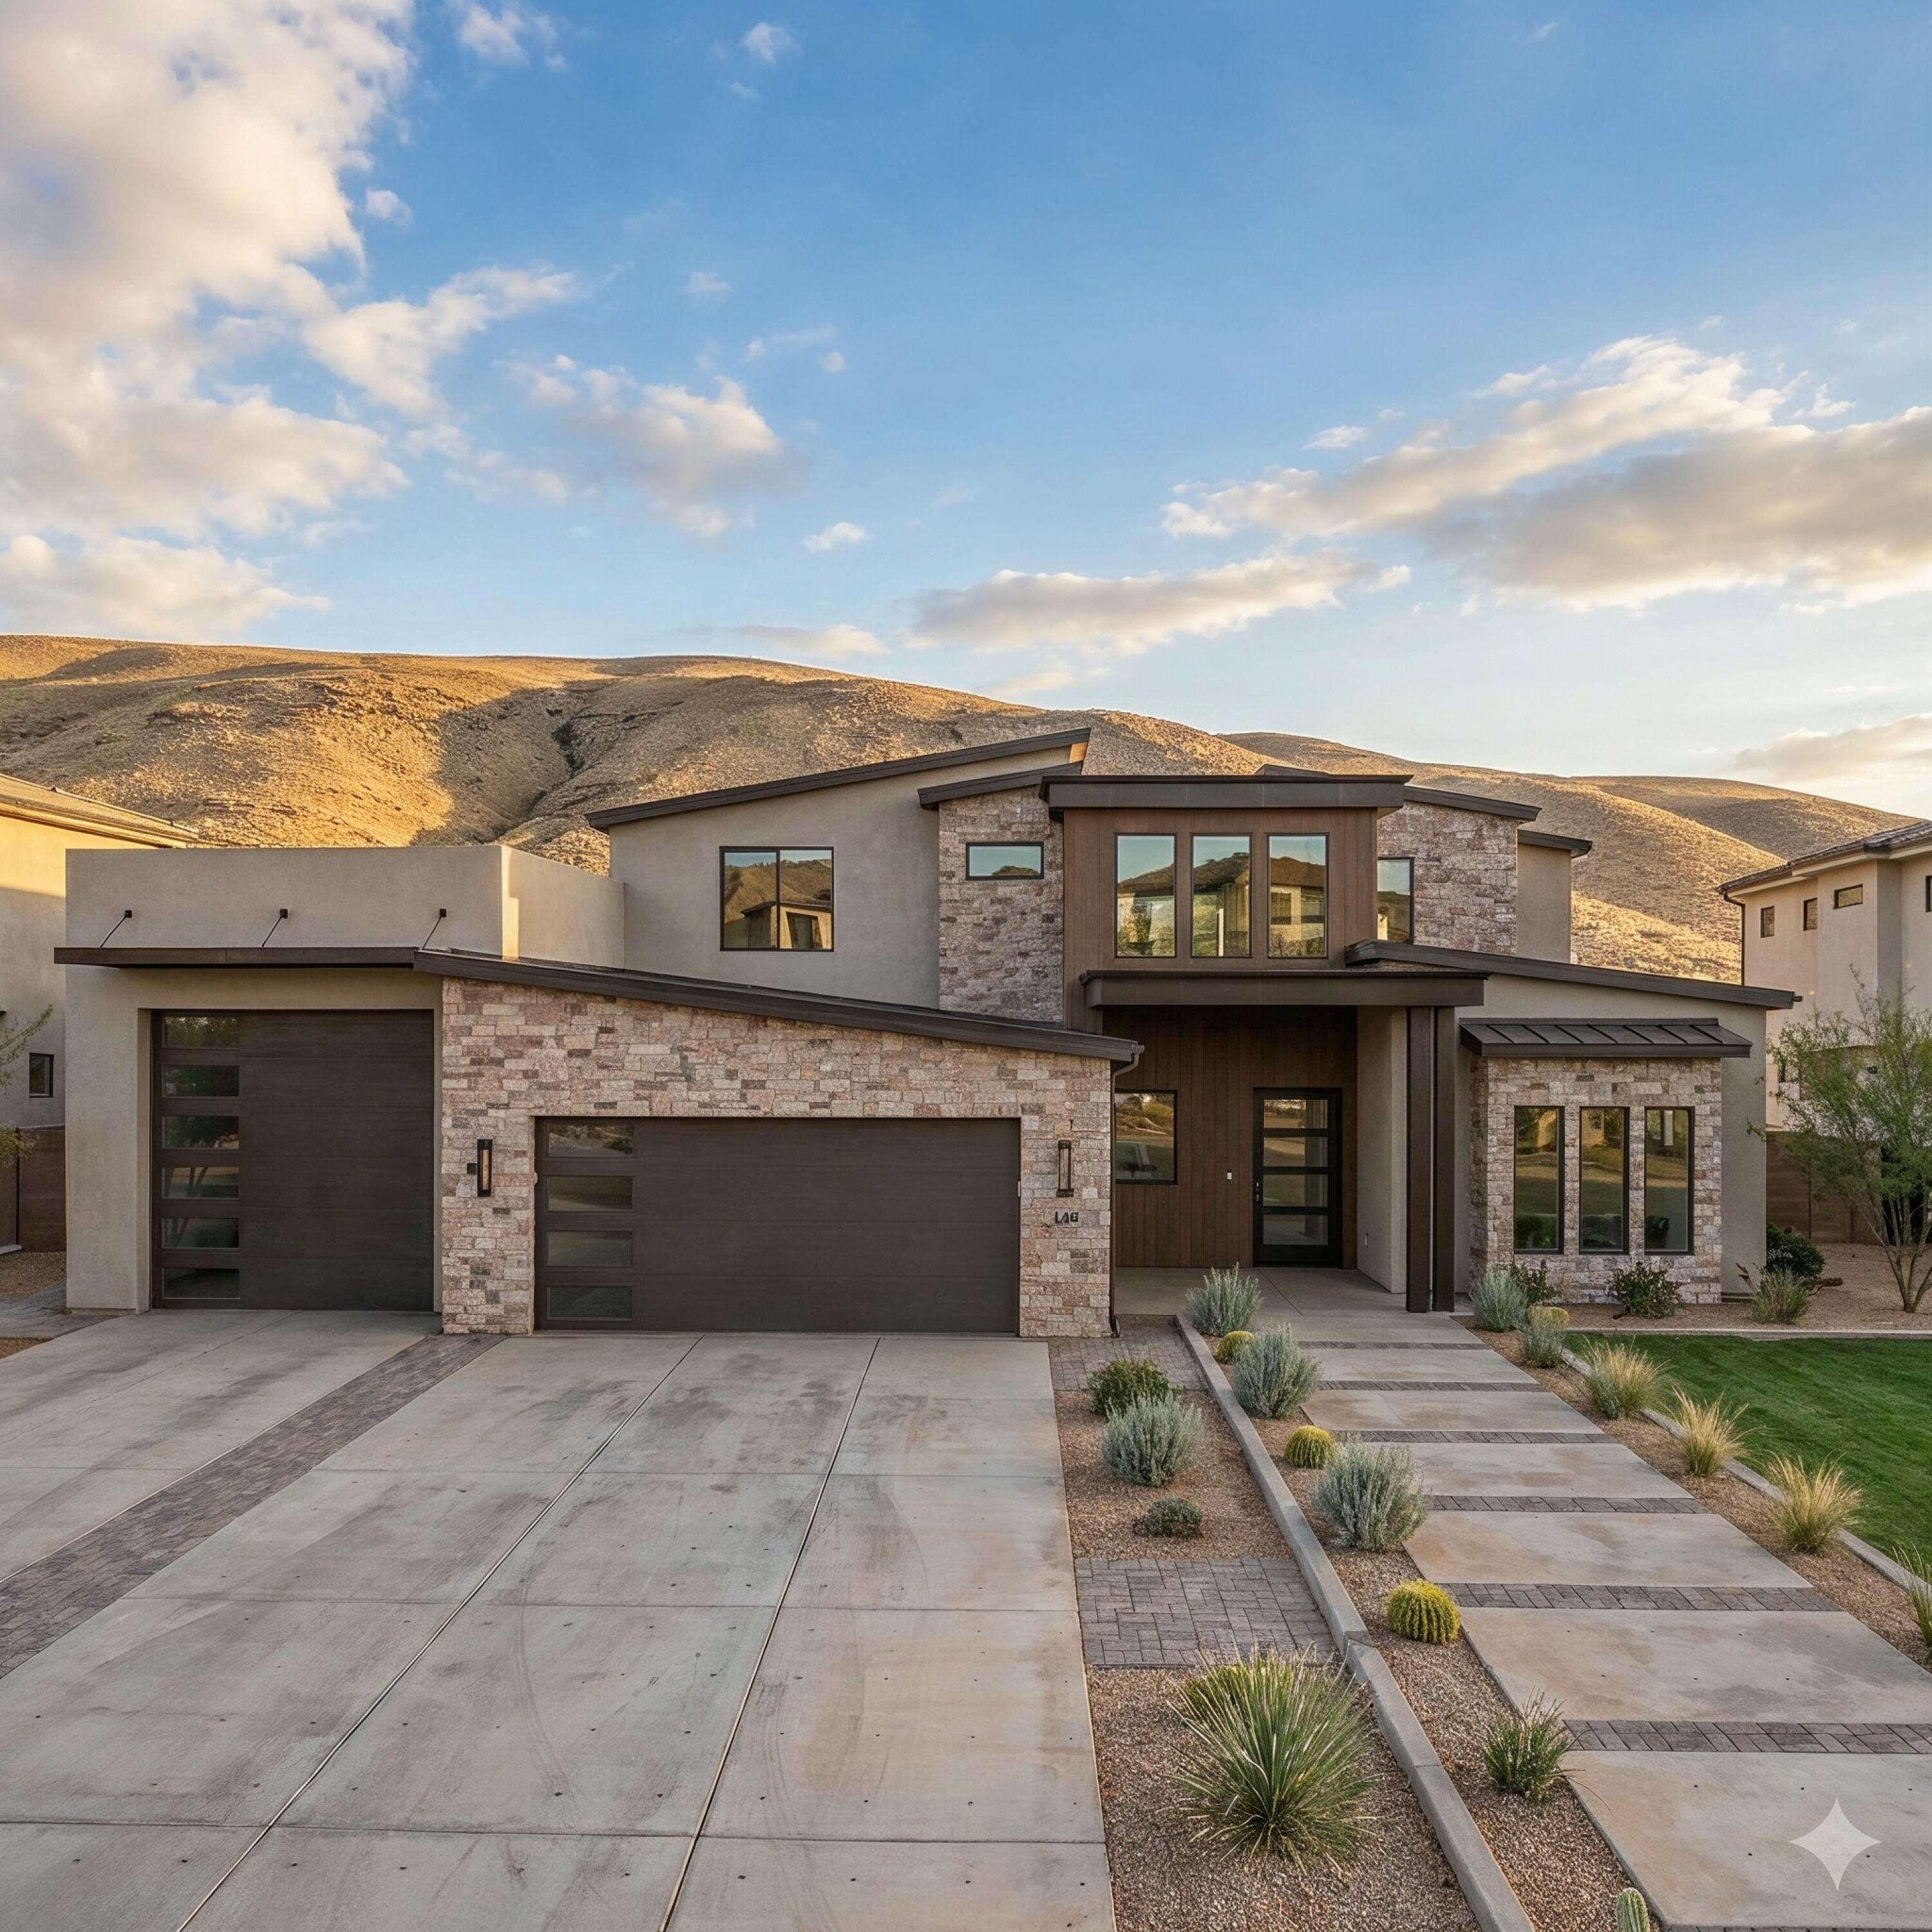
**TO BE BUILT*** Welcome Custom home offering comfort, convenience, and views. Located in an up and coming neighborhood, this property features a functional floor plan with spacious living areas, lots of natural light, and thoughtfully designed finishes throughout. The kitchen provides ample cabinetry and workspace, opening seamlessly to gathering areas ideal for everyday living or entertaining. The primary suite offers privacy and comfort, complemented by well-appointed additional bedrooms, office space, and main level gym. Step outside to enjoy a fully usable yard with room to relax, play, or host guests, all set against the backdrop of Washington's scenic surroundings. RV Garage is approx. 40 ft long.   HOA covers the maintenance of the detention pond. Est Sept Completion.
#26-268986

Washington

434 E Weatherby Way

5 Beds

None Baths

3,789 Sq.Ft.

$1,290,000

MLS#: 26-268986
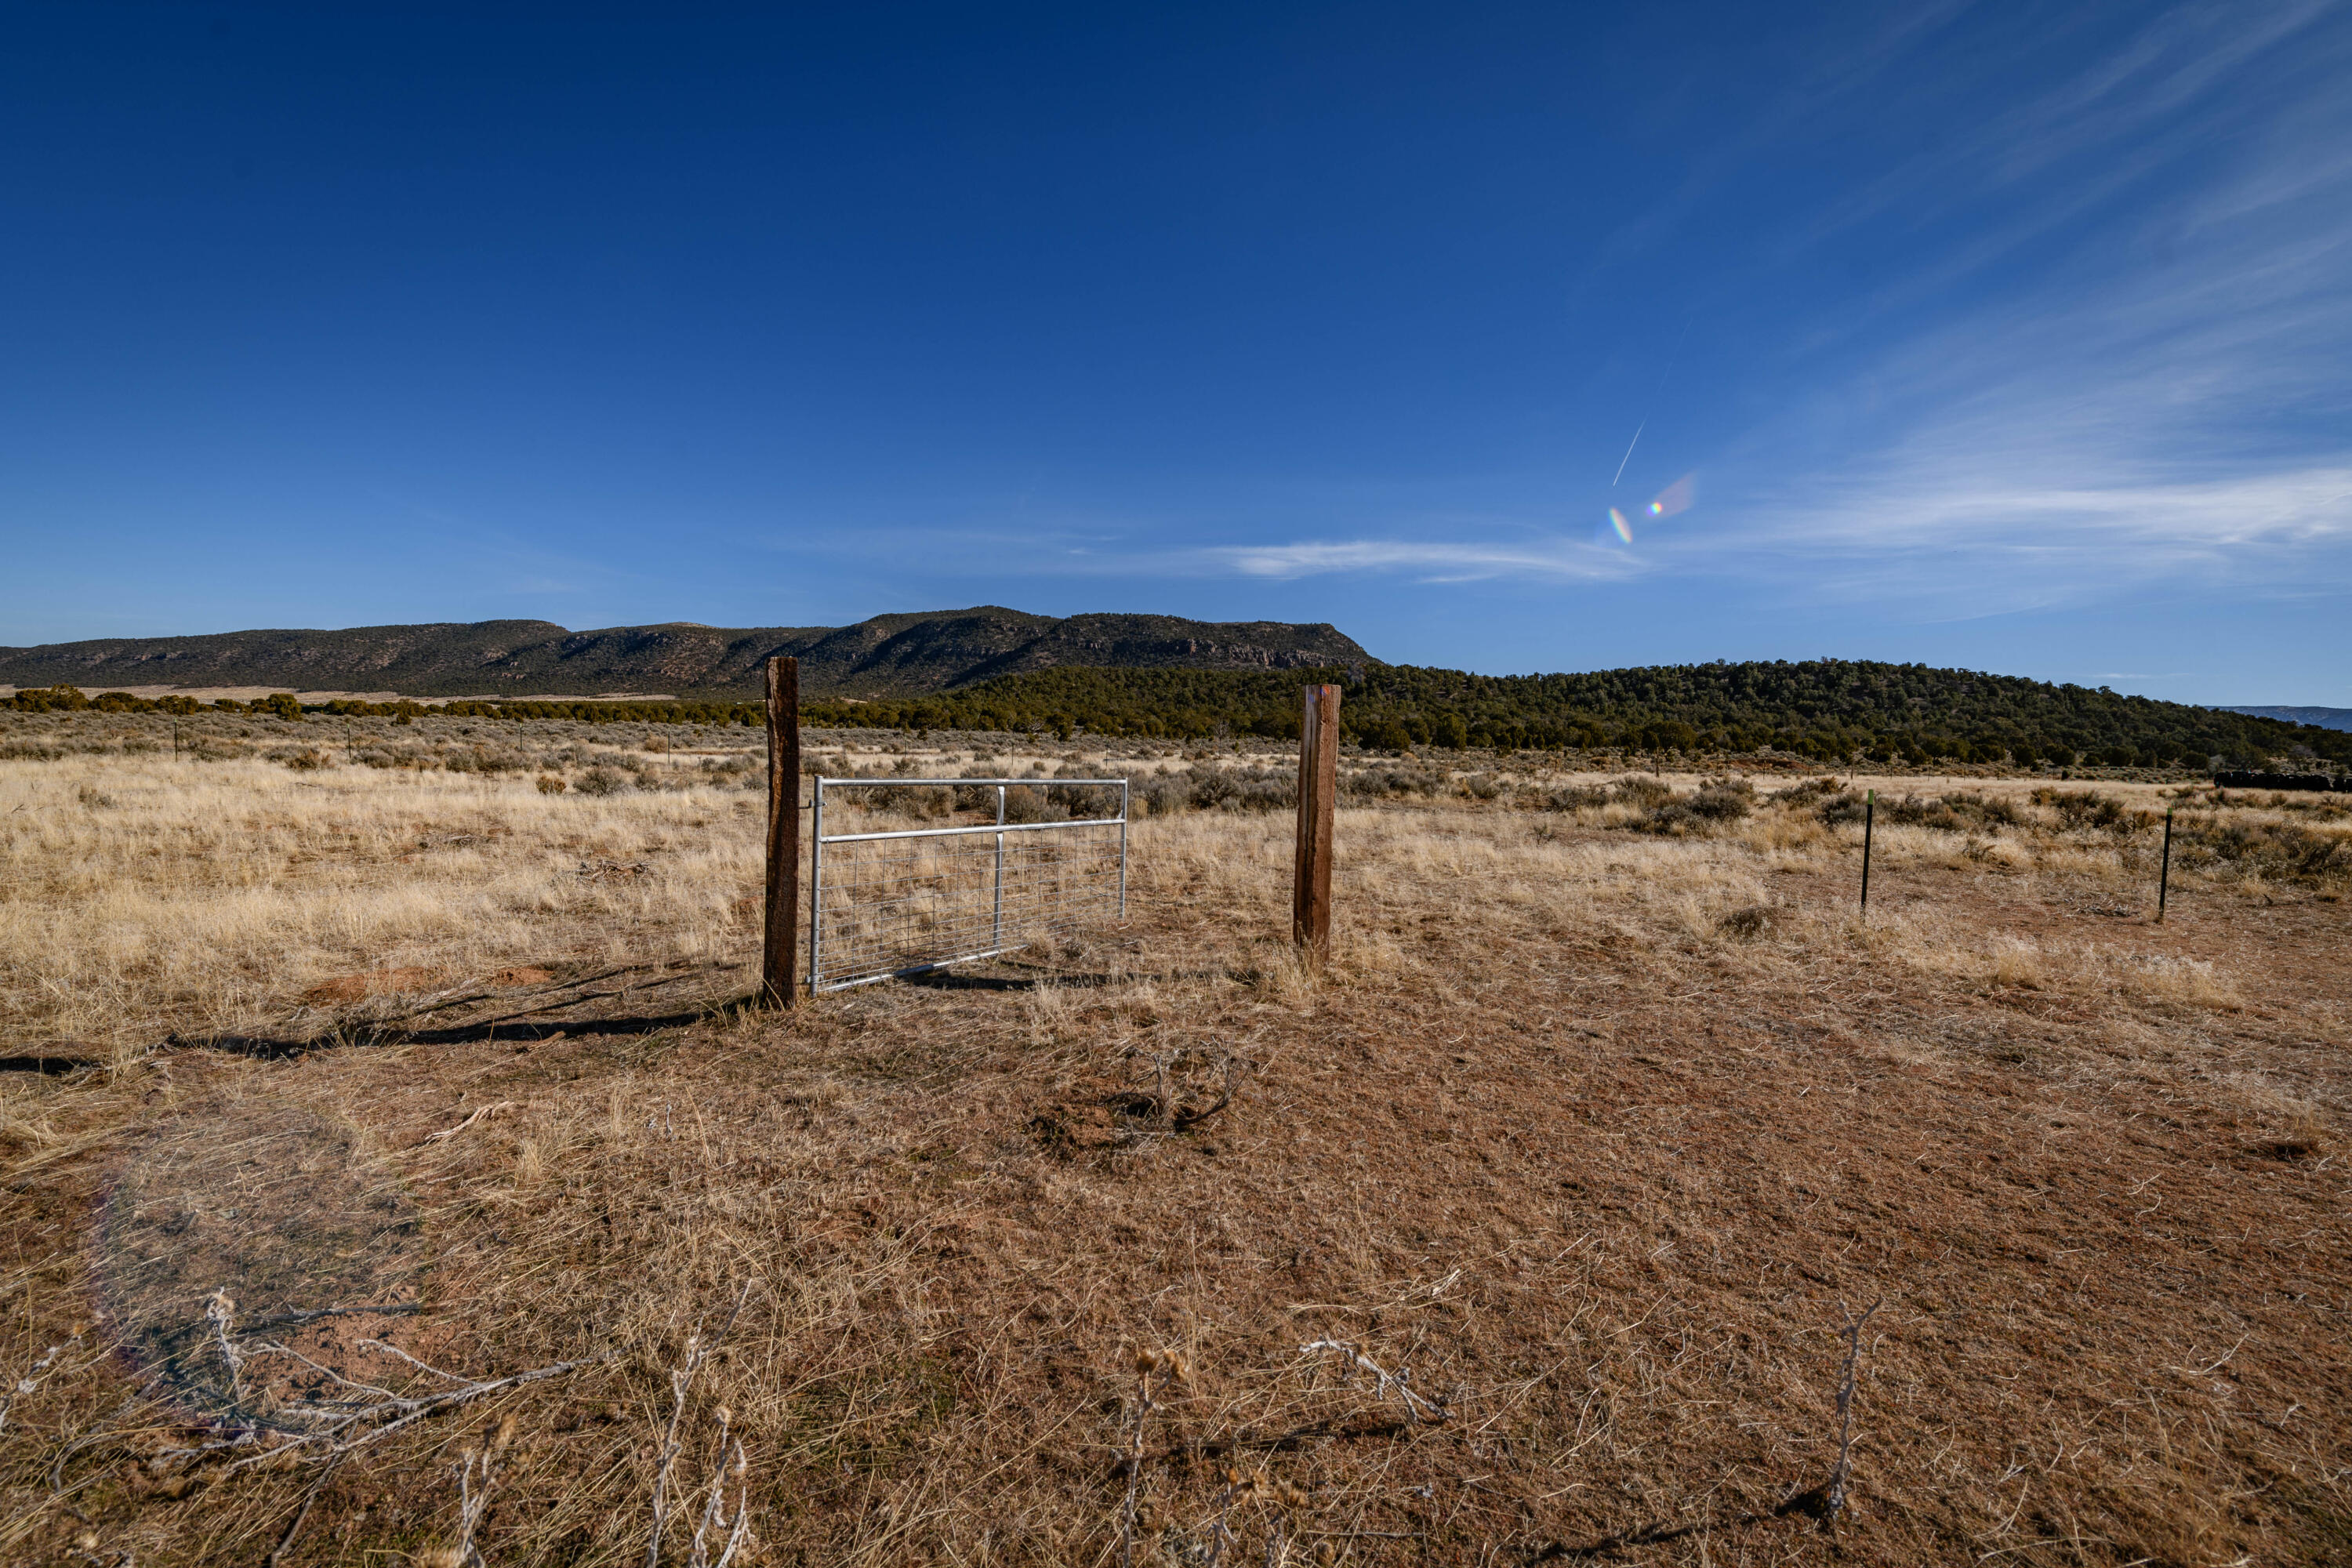
This is a great 20 acre property only 30 minutes from Cedar City. Come enjoy the serenity of being away from civilization; the opportunity to build your dream home or weekend get-a-way, farming, cattle, horses. Property includes 1 acre ft of Water Right #71-5694- Priority Date 1944. The Water Right has been transferred to this property and well drill card is ready to transfer over to the new owner. A road has been cut into the property. Two conex's are included (40' and 20'); there is also 5-10 yards of rock;  partial interior fencing. The property was surveyed 5/3/2021. All four corners are in along with additional 2 markers along the east-west north and south lines per survey. Property is being sold as is. The Seller is trying to remove or sell tires, wood, metal piled on property. Seller Financing available with the following terms: 30% down, 7.5% interest amortized over 30years, balloon payment in 3-5 years
#26-268932

Cedar City

Comstock Rd Parcel #9

None Beds

None Baths

20.0 acres

$199,000

MLS#: 26-268932
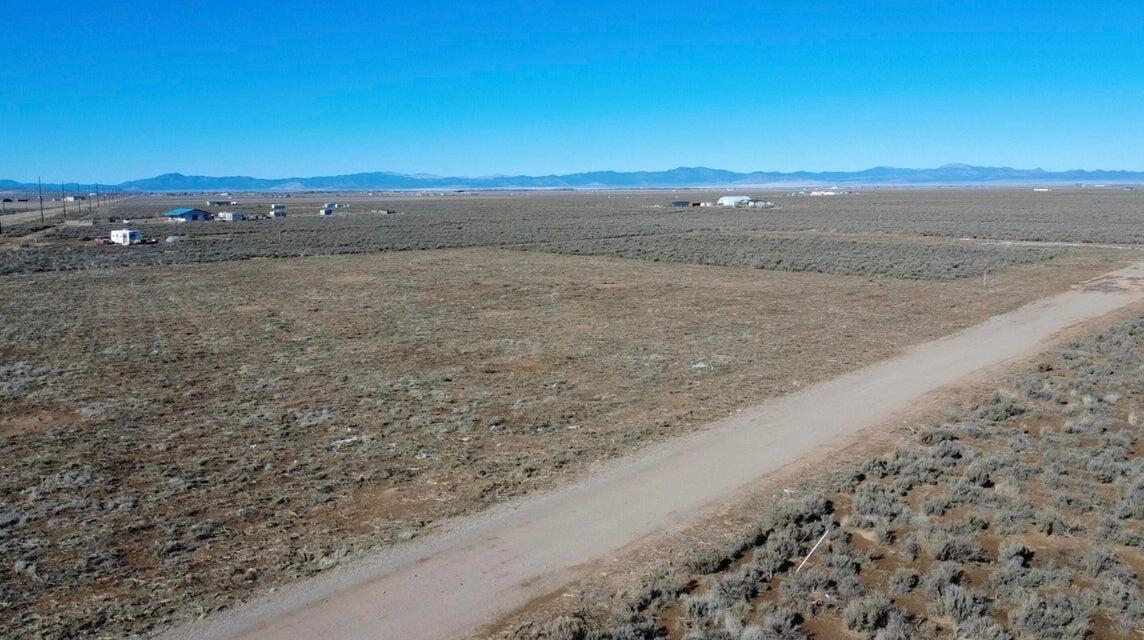
Prime 0.87-acre parcel offering exceptional opportunity with excellent year-round access. Property includes a brand new installed well and a valuable 0.50 acre-foot water right. Power is located approximately 150 feet to the South. Well is shared with the adjoining parcel to the South via a recorded well share agreement. Ideal for a custom homesite, manufactured home, mini-ranch, hobby farm, barndominium, or approved home-based business. Ample space for RV parking, equipment storage, or future expansion. Investor-friendly location in a growing corridor. Adjacent 0.79-acre parcel to the South is also available--purchase individually or together for expanded development potential.
#26-268107

Beryl

0.87ac w/ Well and 0.5 AF

None Beds

None Baths

0.87 acres

$74,900

MLS#: 26-268107
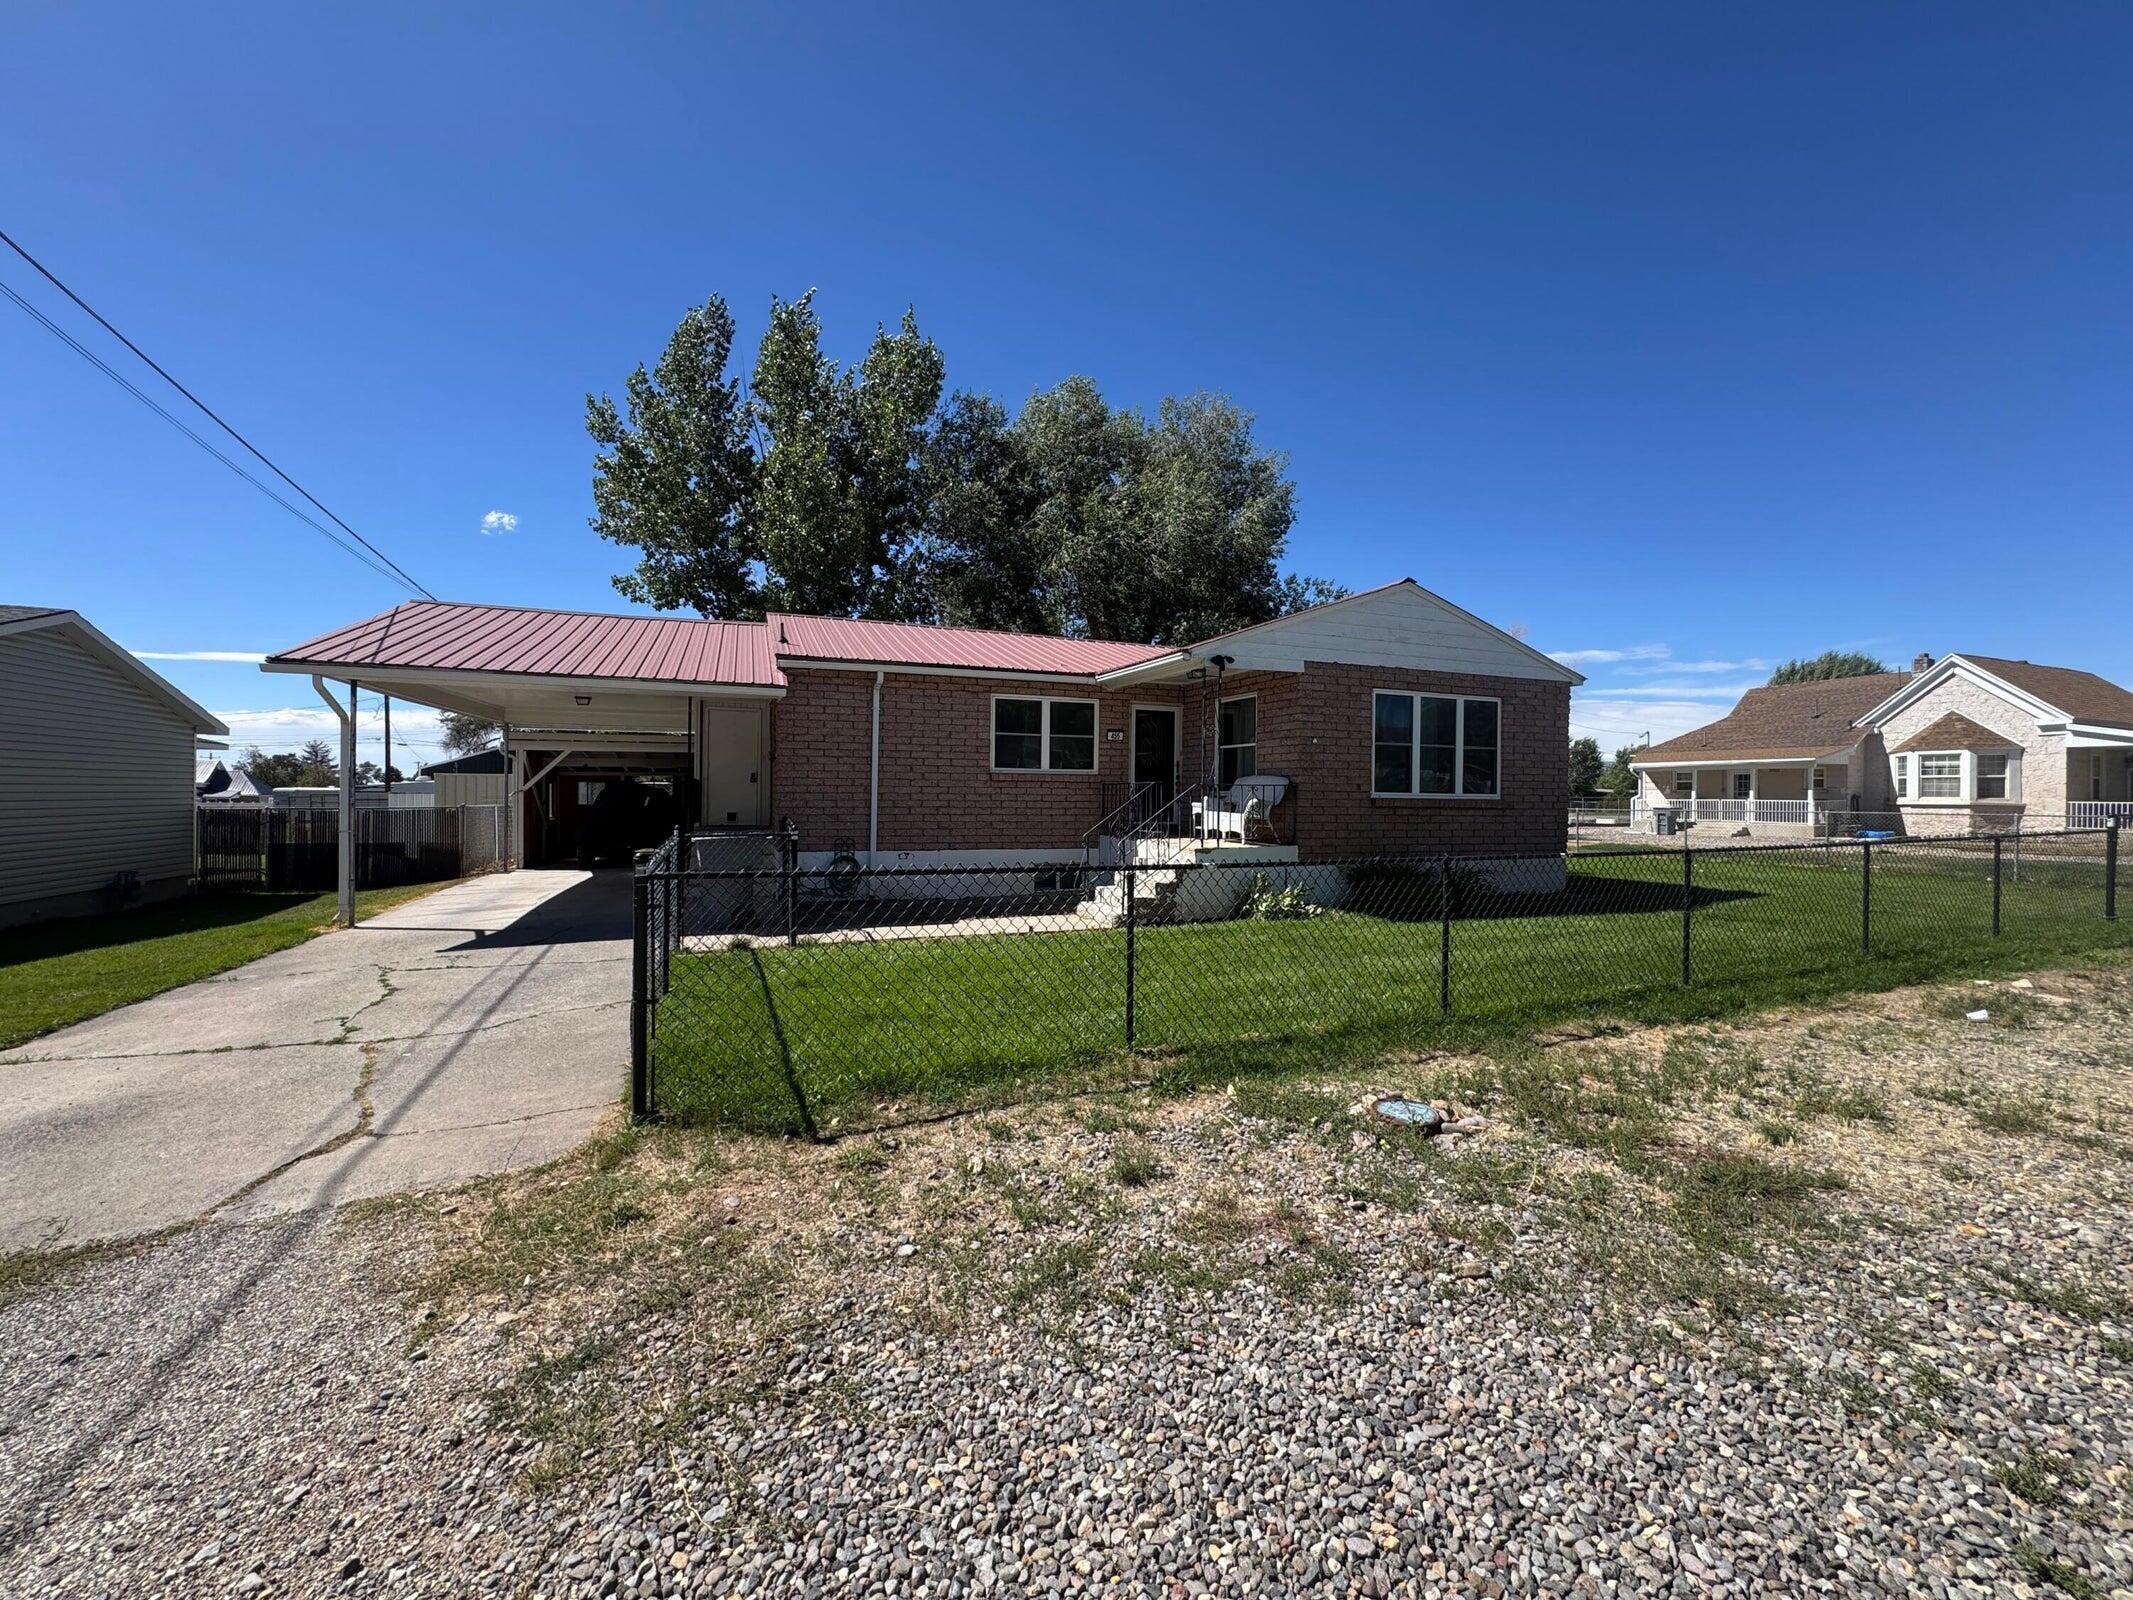
This quaint property offers a unique blend of classic charm and modern upgrades, located in the heart of town, you'll have easy access to all the amenities Beaver has to offer. One of the highlights of this property is the fully fenced backyard, providing both privacy and security for you and your loved ones. A large shade tree graces the backyard, offering a cool and tranquil spot for outdoor activities or leisurely afternoons spent lounging in the shade. As you step inside, you'll be greeted by the warm and inviting ambiance that only older homes can offer. Original hardwood floors showcase the timeless beauty of this residence. Whether you're a first-time homebuyer, a growing family, or someone looking to downsize in style, the Darling Older Home is sure to capture your heart.
#26-273300

Beaver

455 N 100 E

3 Beds

None Baths

1,998 Sq.Ft.

$315,000

MLS#: 26-273300
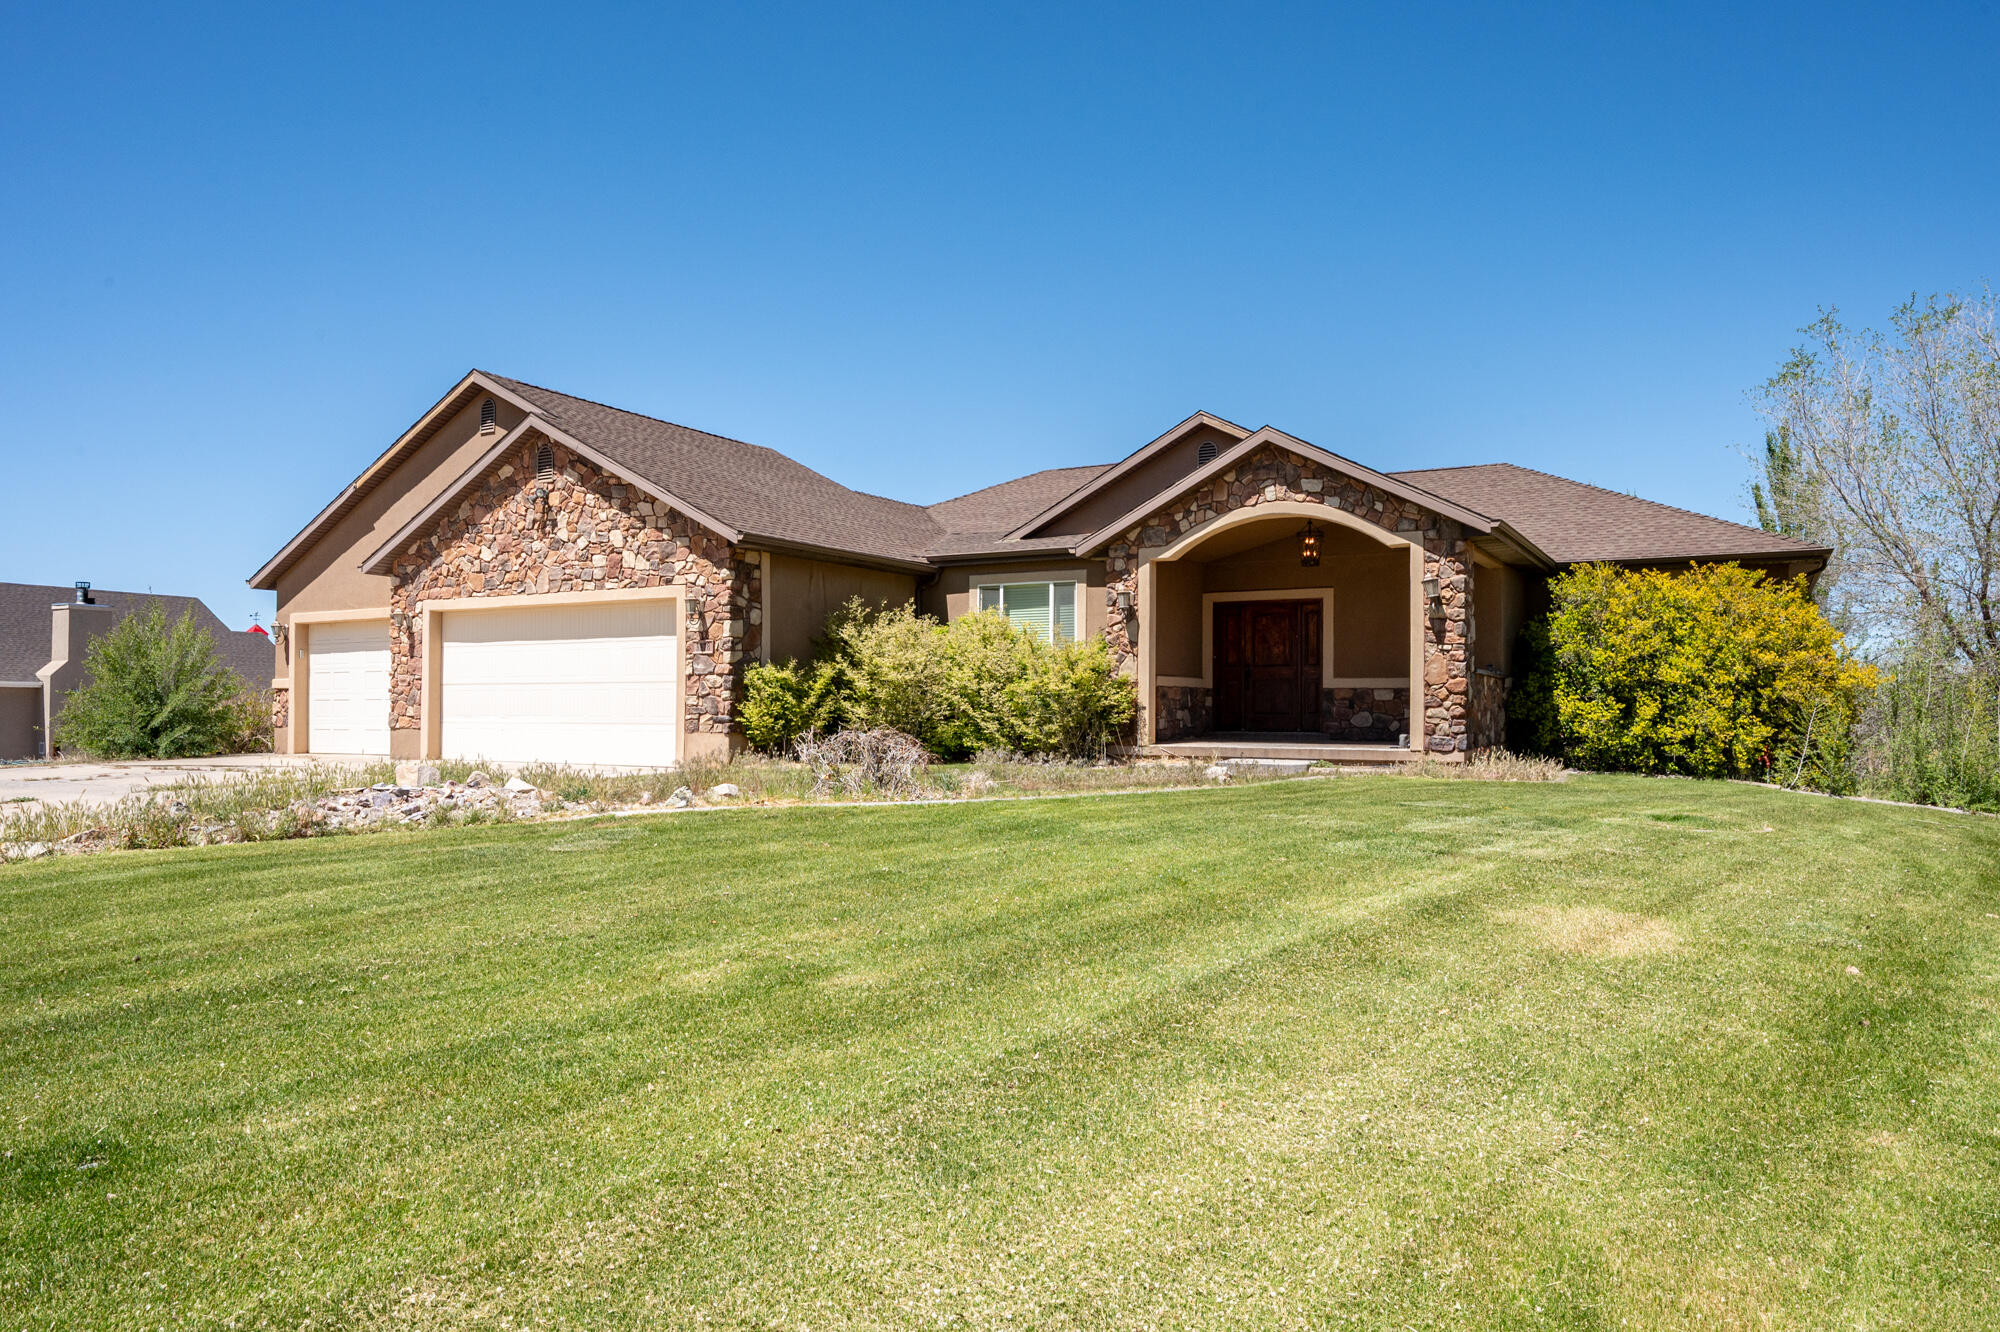
Spacious living in this 5268 sqft home; 7 bedrooms, 4 bathrooms oversized 3 car garage.  Outdoor freedom with an acre+ of land with access to irrigation water for landscape, garden, animals. This property is conveniently located on the west side of Cedar City, just minutes to town. This beautiful home features high end appliances, hardwood floors, Stone counters, great open floor plan, Walkout basement. Bonus rooms include Office, Movie room, multiple storage areas. Needs a little TLC, priced with your personal touches in mind.
#26-271724

Cedar City

3378 W 1600 N

7 Beds

None Baths

5,269 Sq.Ft.

$820,000

MLS#: 26-271724
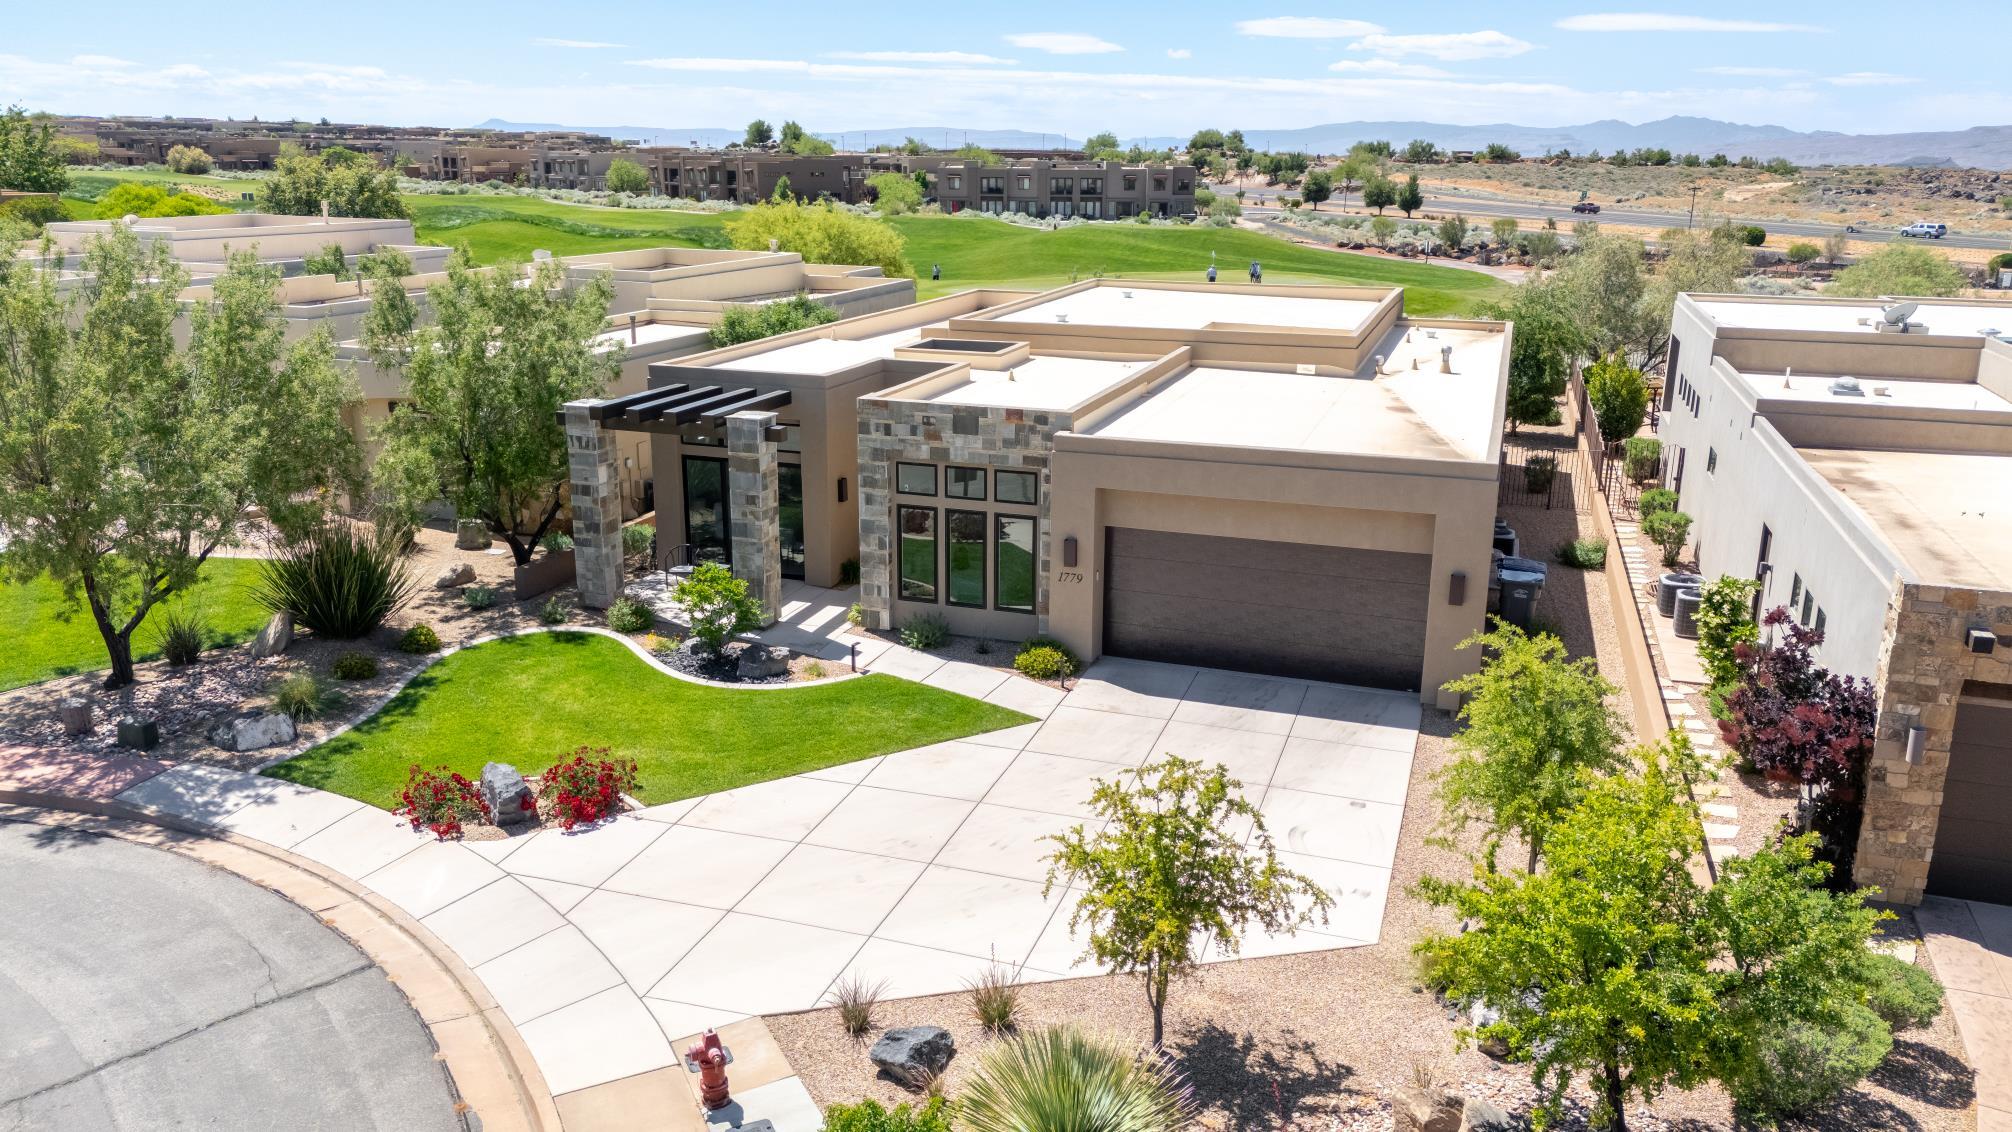
Discover this stunning four-bedroom home conveniently located on the green of the 10th hole of the prestigious Ledges Golf course, ideal for both relaxation and entertainment. The home features 12ft ceilings that create an inviting and spacious atmosphere. The Kitchen has many upgrades including quartz countertops and Bosch appliances with 5ft wide stainless fridge. The spacious bedrooms have personal ensuite bathrooms for your convenience. The outdoor firepit space is perfect for enjoying evenings under the stars with scenic golf course and Snow Canyon red rock views. The home is upgraded throughout and is practically brand new. Please call us for a private showing today.
#26-271688

St George

1779 W Red Cloud DR

4 Beds

None Baths

2,453 Sq.Ft.

$1,199,000

MLS#: 26-271688
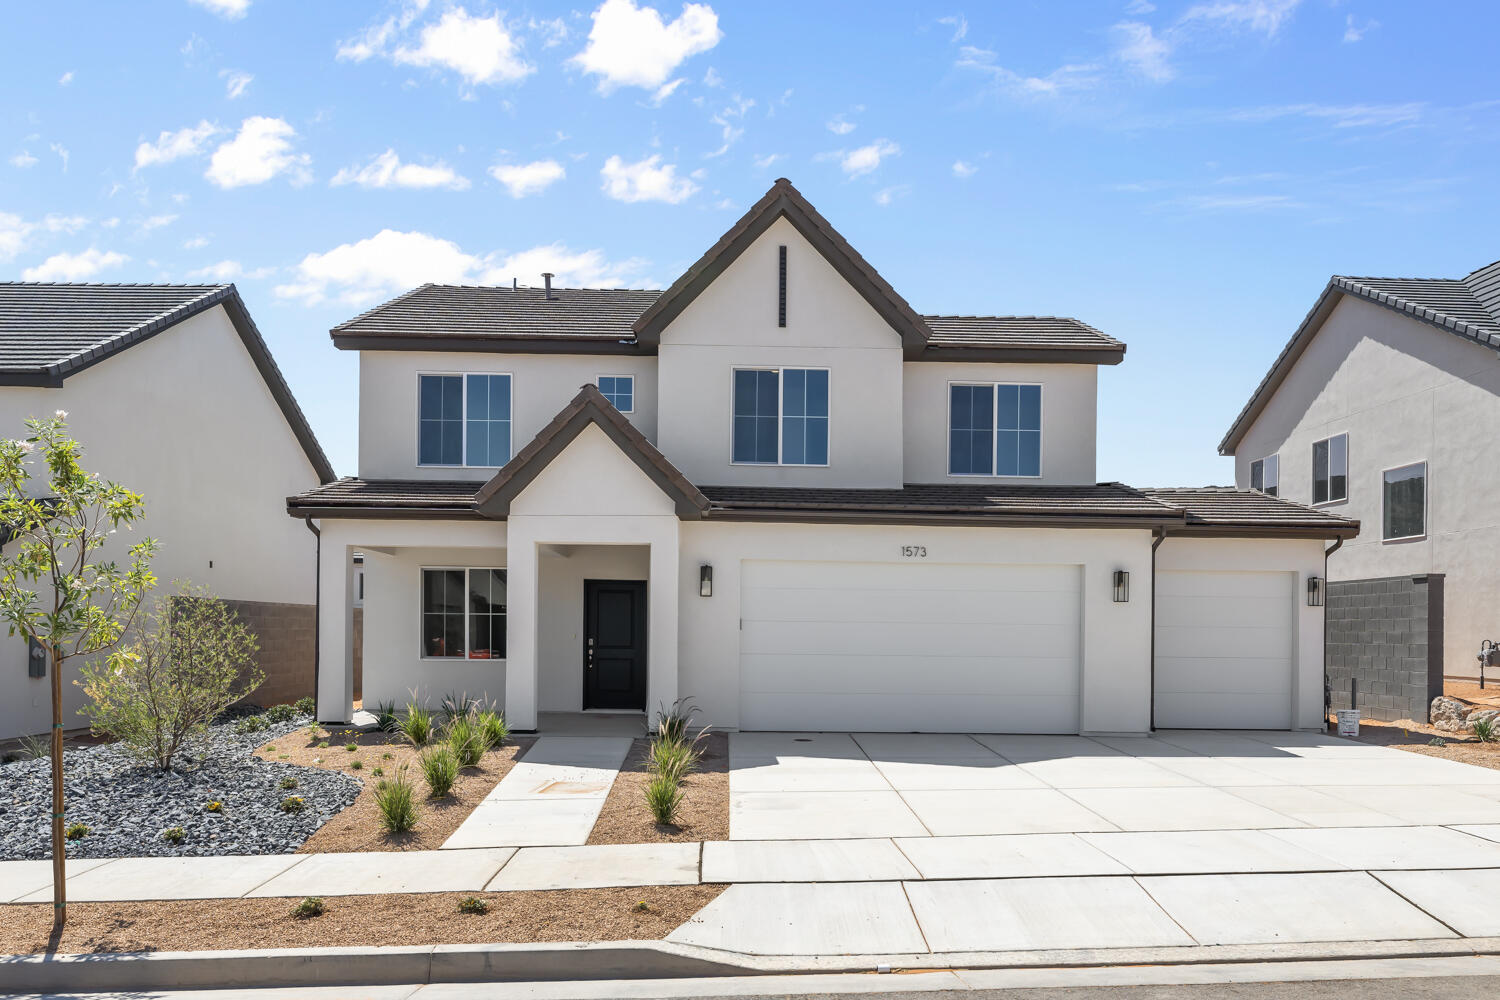
The Mesa 3 Car floor plan at Long Valley is a beautiful 3-bedroom home, with an office, 2.5 baths, and 3.5 car garage.  This home has a main floor family room and a 2nd floor family room.  The back covered patio and large backyard is the perfect place to also relax and enjoy the great southern Utah weather. Come see the new amenities in the Dixie Power community and feel the difference of a D R Horton home. Please call or text Joe to get the latest information about all our home inventory and to register your clients. Pictures are of a model of similar floor plan, actual finishes, upgrades, or elevation may vary.
#26-272606

Washington

1801 S Forbidding Way 4287

3 Beds

None Baths

2,021 Sq.Ft.

$569,990

MLS#: 26-272606
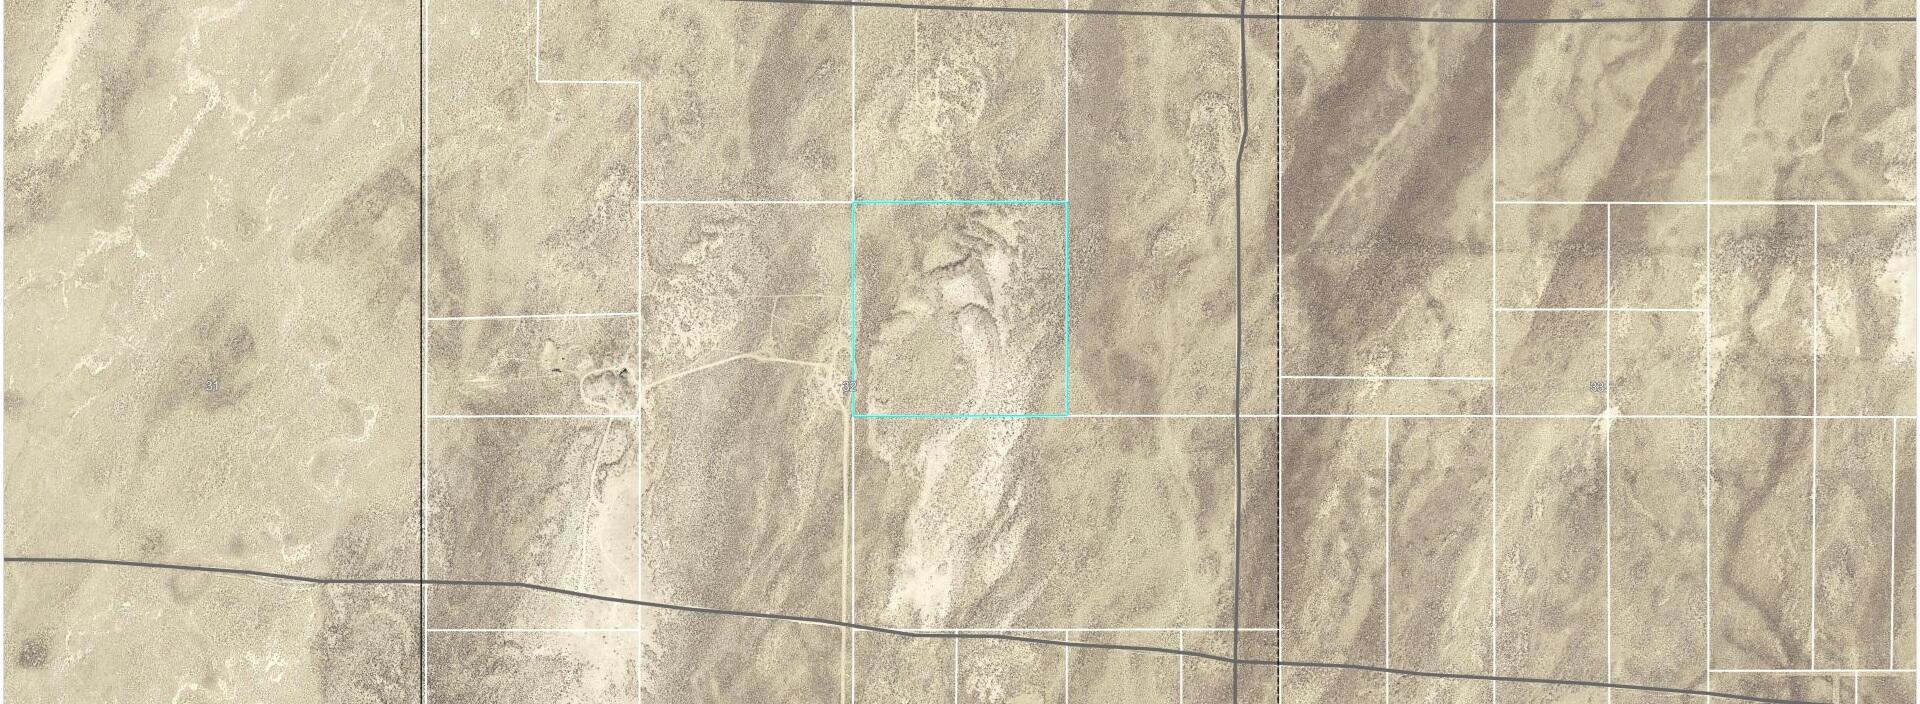
40 Acre Parcel near Beryl with 1/2 AF Water, WR# 71-5254, a getaway with many possibilities, off grid living, recreational use, possible investment to name a few. Incredible views all around, no utilities to the property. Come get away today!
#26-272429

Beryl

40 Acres Beryl

None Beds

None Baths

40.0 acres

$42,000

MLS#: 26-272429
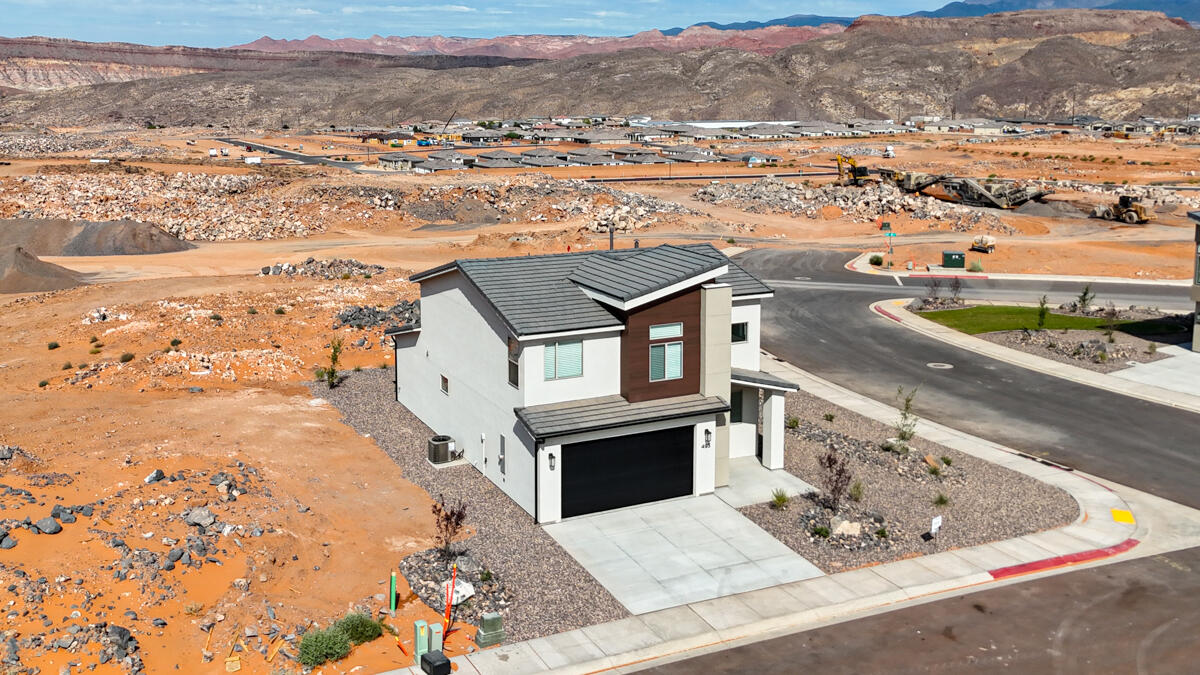
4 bed, 2.5 bath home with a 2-car garage in the brand-new Paraiso community by Salisbury Homes. Features include EVP flooring in main living areas and bathrooms, upgraded carpet in bedrooms, quartz countertops throughout, stainless steel gas appliances (fridge not included), modern cabinets, and kitchen backsplash. Community park, trails, and amenities nearby. NOTE: Interior and exterior finishes are predetermined and may change. Photos are examples of the finishes are also subject to change. TAKE ADVANTAGE OF A $7,000 LENDER INCENTIVE AND GET A LOWER RATE! Buyer/agent to verify all info.
#26-269003

Hurricane

Lot 200 Paraiso

4 Beds

None Baths

1,974 Sq.Ft.

$422,000

MLS#: 26-269003
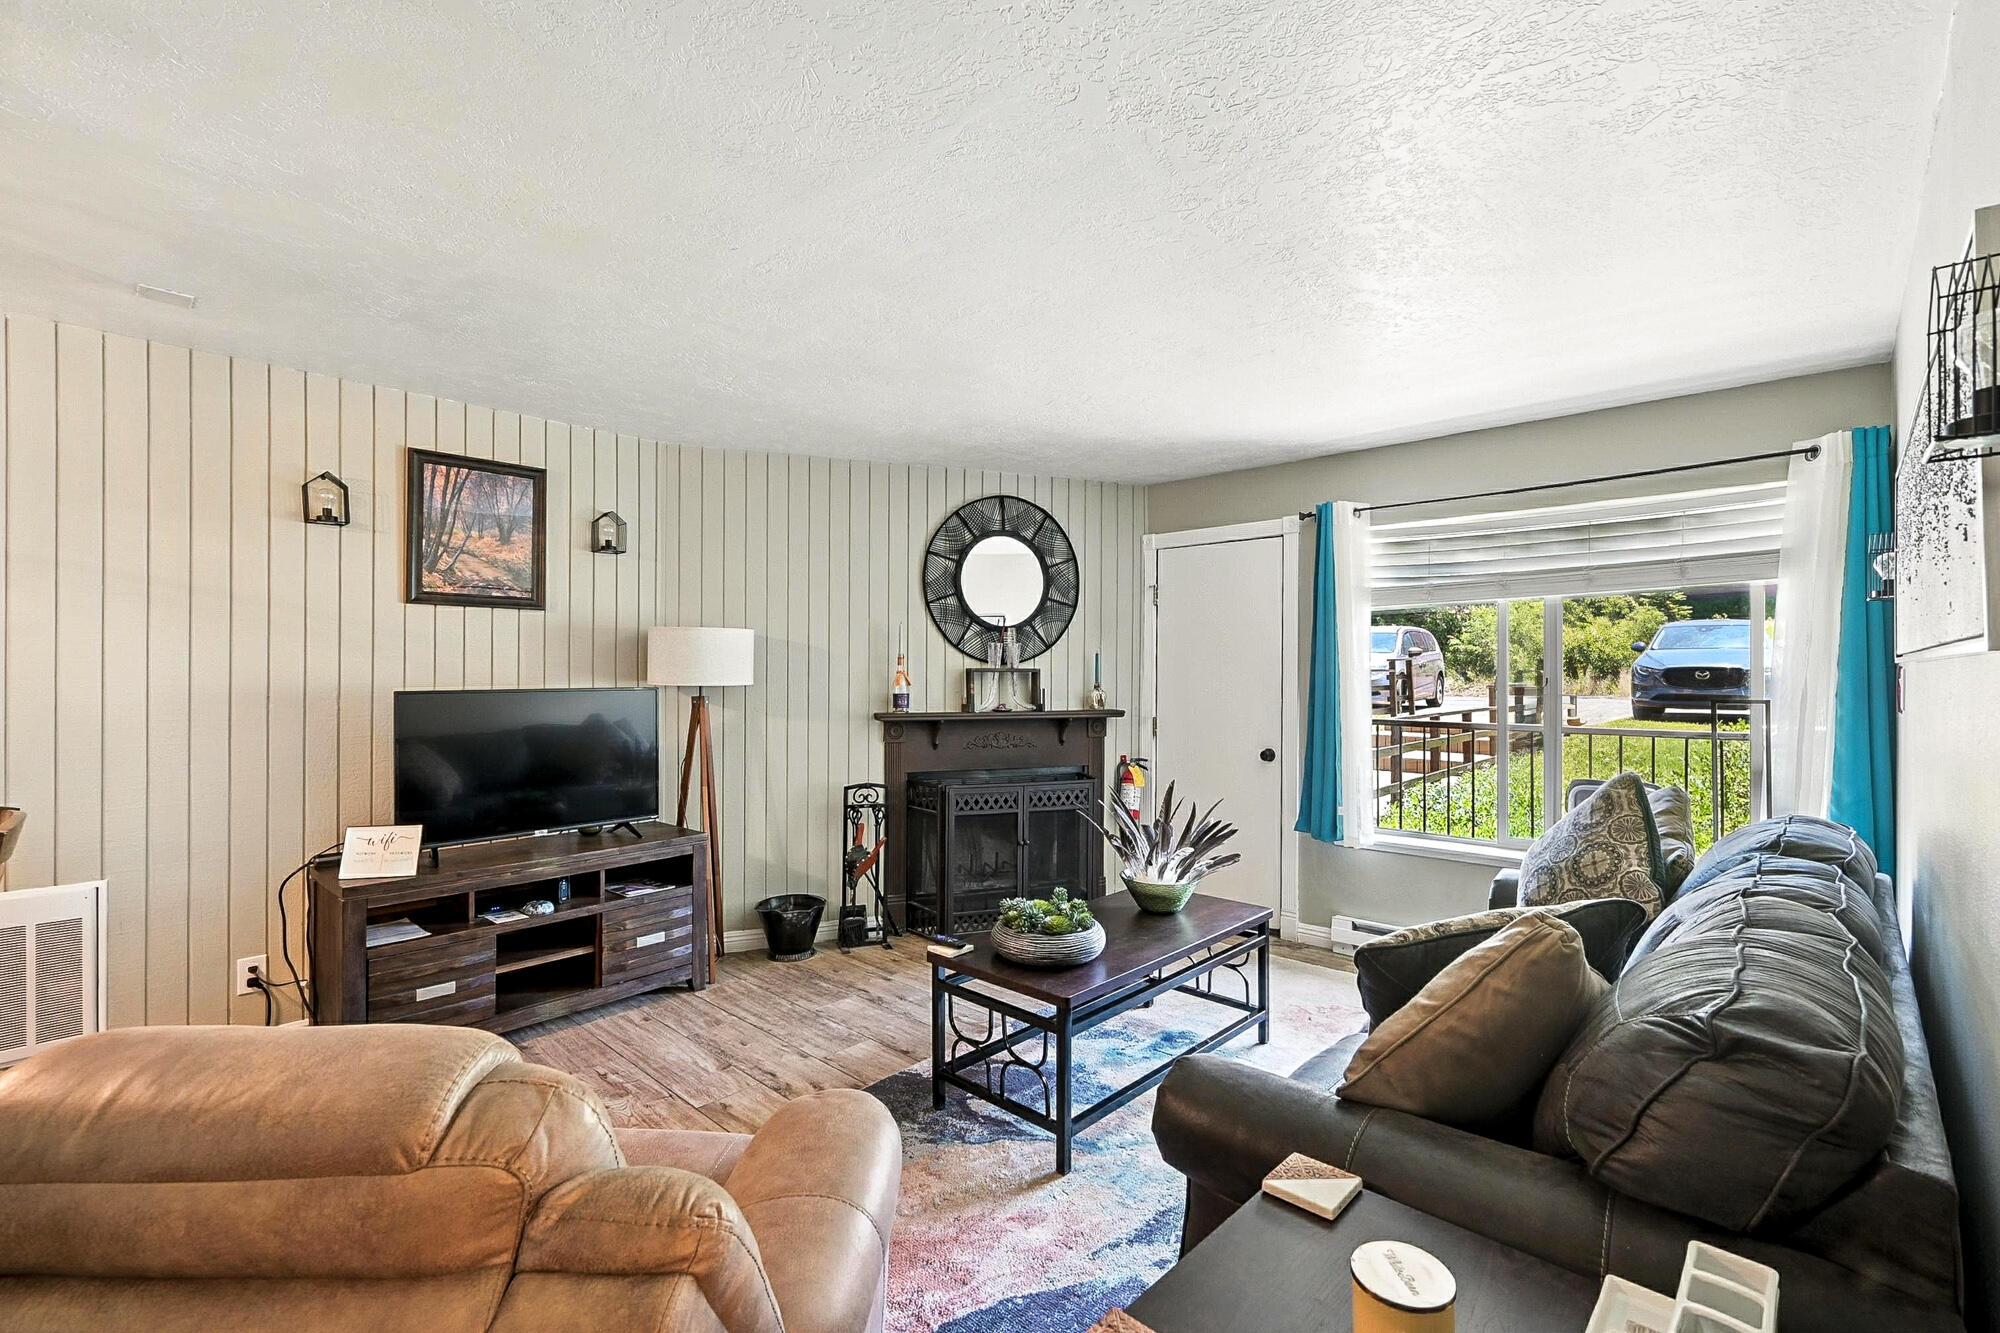
Welcome to this beautifully renovated first-floor condo, perfectly situated in the heart of Brian Head. This fully furnished unit is move-in ready and ideal for a vacation getaway, rental investment, or year-round mountain living. Recent renovations include new flooring, fresh interior paint, modern appliances, and updated furniture. The open-concept layout flows seamlessly from the living area to the kitchen and dining space, making it perfect for entertaining or relaxing after a day on the slopes. Enjoy the ultimate convenience of being within walking distance to Giant Steps, Brian Head's largest ski lift, the Brian Head General Store, and several popular local restaurants. Whether you're hitting the slopes, grabbing a bite, or exploring, everything you need is just steps away. Don't miss this rare opportunity to own a turnkey condo in one of Brian Head's most popular communities!
#25-262540

Brian Head

385 S Vasels RD #4

1 Beds

None Baths

622 Sq.Ft.

$234,999

MLS#: 25-262540
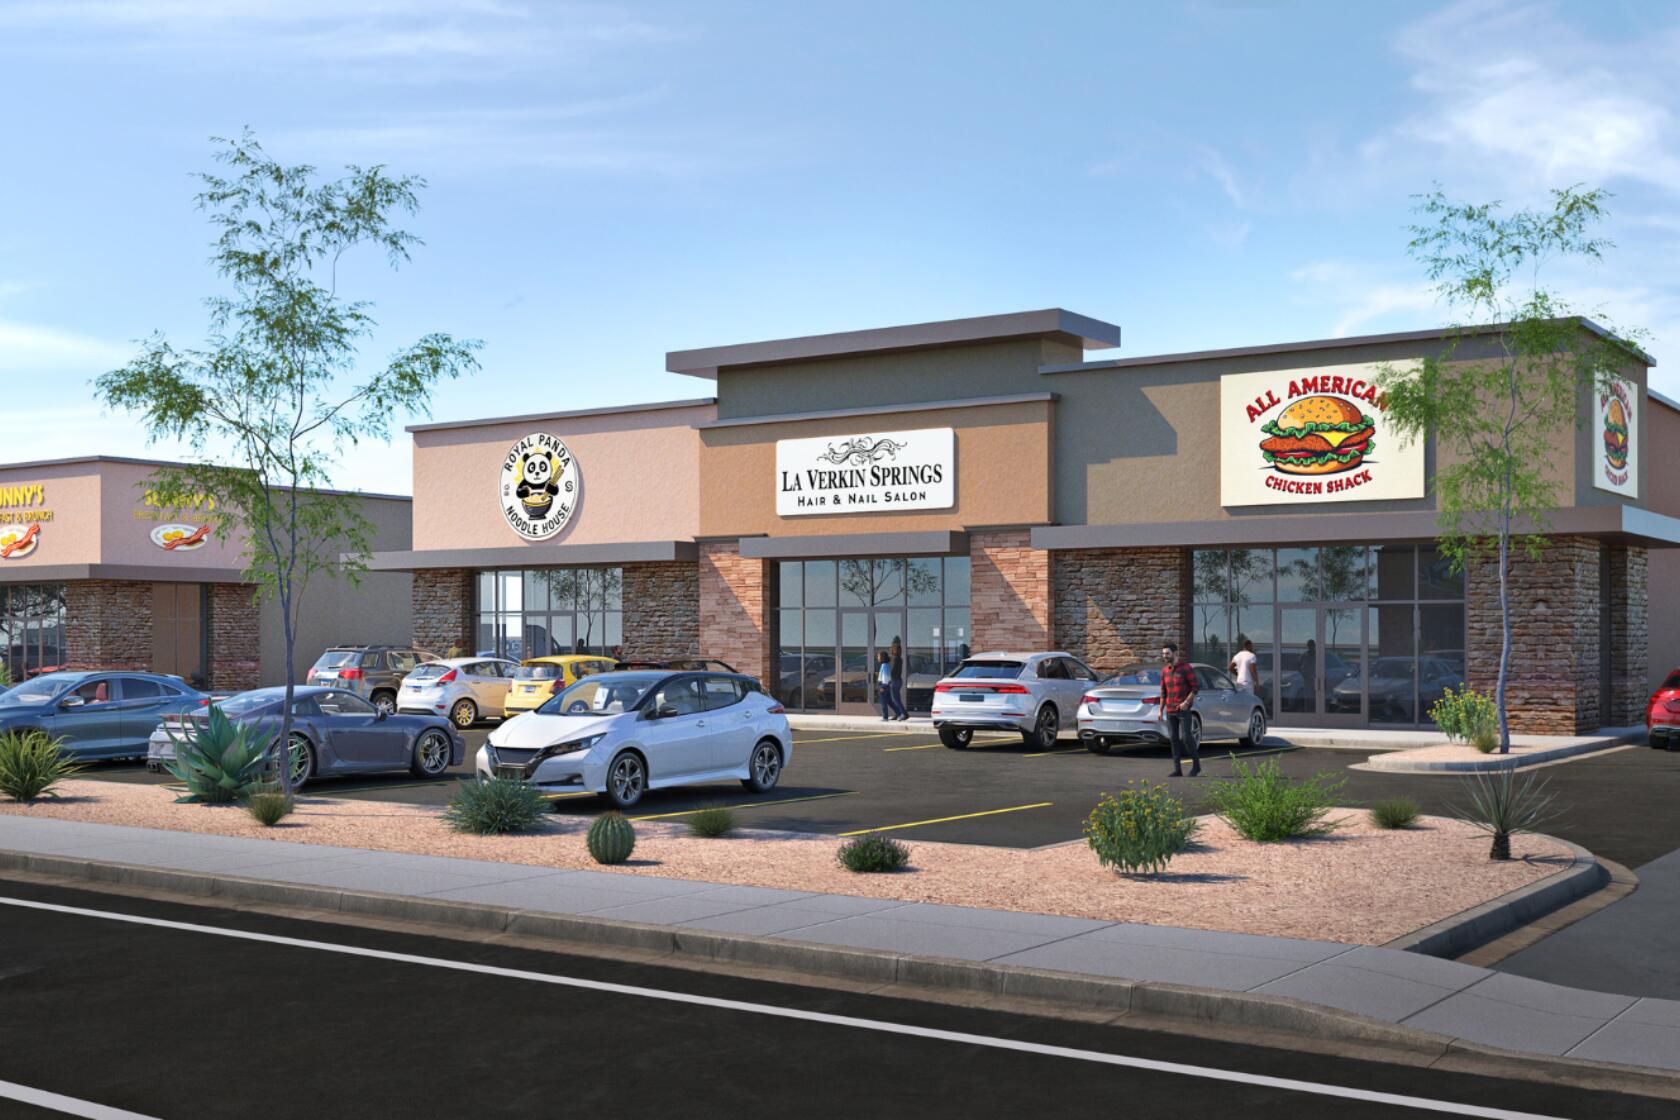
La Verkin Springs West -- Premier Commercial at the Gateway to Zion
Commercial leasing opportunity at the Gateway to Zion. La Verkin Springs West sits on State Street (SR-9) on the direct path to Zion Canyon Hot Springs -- less than 2 minutes away -- and on the main route from Las Vegas and St. George into Zion National Park (~5M annual visitors).

Zoned for retail, restaurant, brew pub, automotive, credit union/bank, medical office, and beauty salon. Flexible suite sizes plus pad opportunities for QSR, drive-thru, and standalone tenants. Build-to-suit configurations available. Initial term plus renewal options.

Capture both Zion-bound traffic and the growing Hot Springs visitor base. La Verkin is the closest major town to Zion with grocery, hotels, and lodging. Renderings are artistic depictions and subject to change.
#26-272412

La Verkin

160 S STATE ST

None Beds

None Baths

1 Sq.Ft.

$1

MLS#: 26-272412
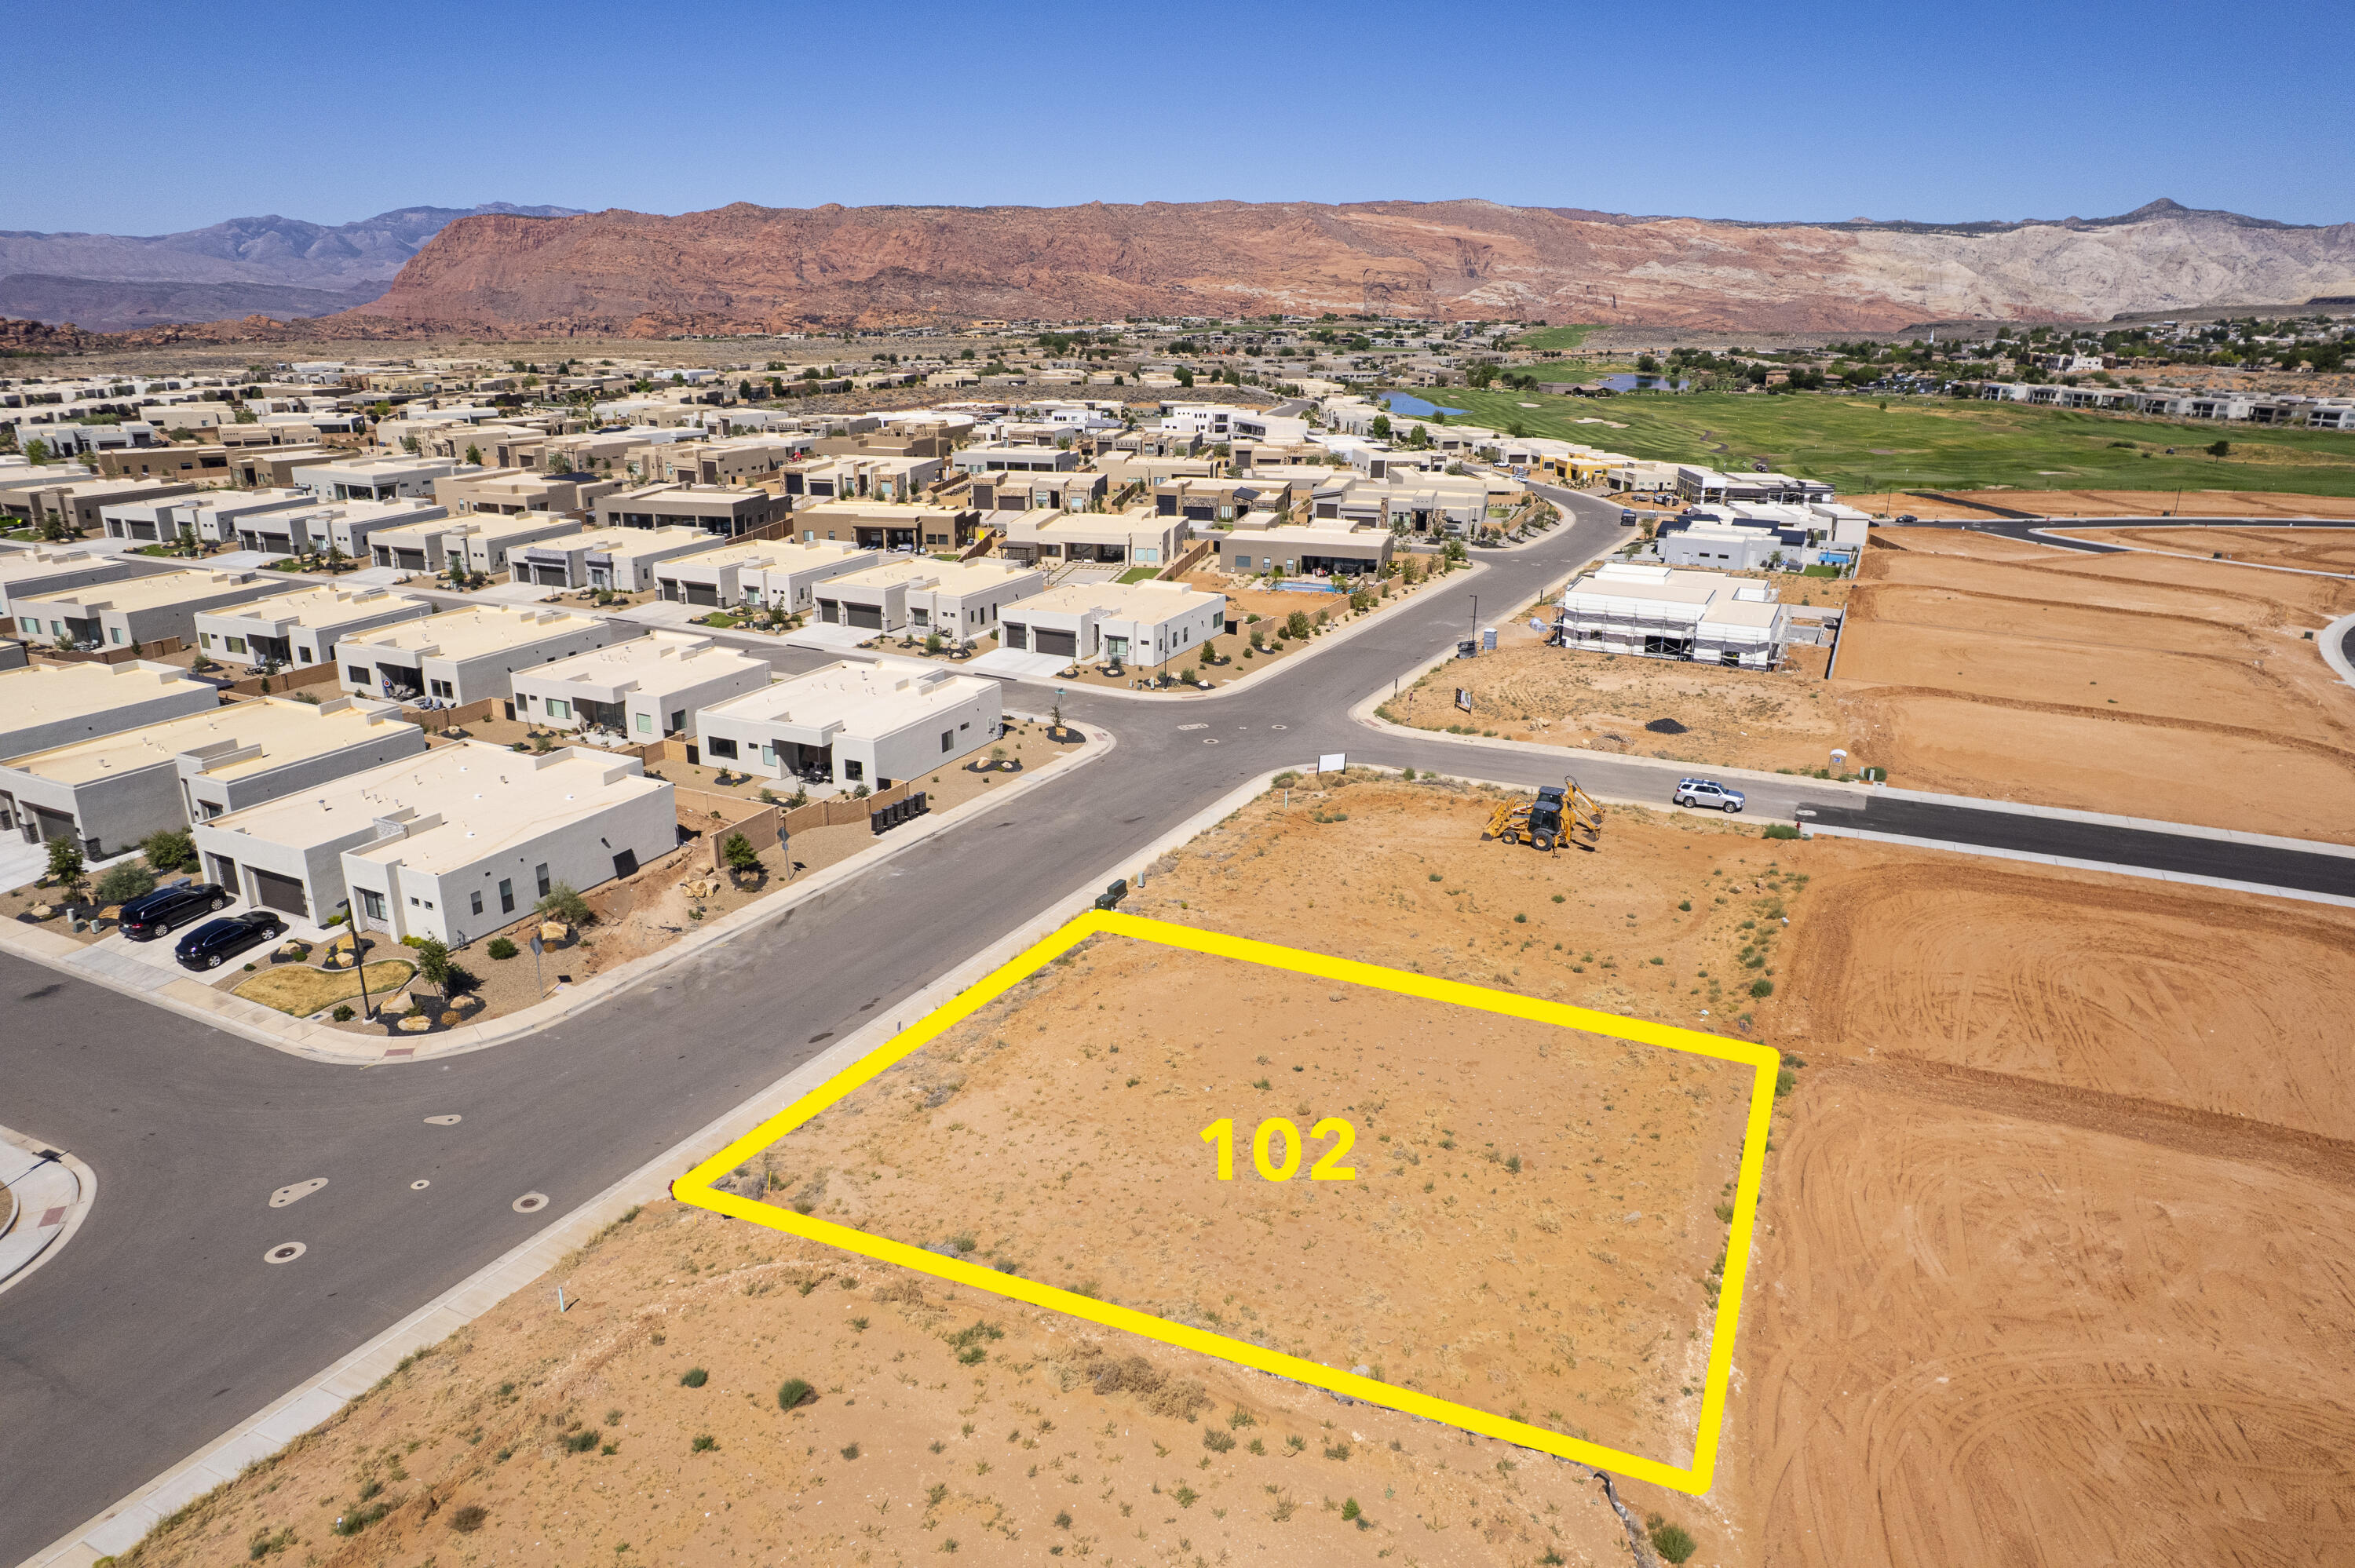
Large lot in the beautiful Ledges Golf resort community.  This High Point lot has amazing views of Snow Canyon and Fish Rock.  The Ledges is a quiet, dark-sky community, located just 10 minutes from downtown St. George.  Bring your own builder and build your dream home!
#25-263020

St George

Lot #102 Canyon Tree Drive (High Point) 102

None Beds

None Baths

0.3 acres

$280,000

MLS#: 25-263020
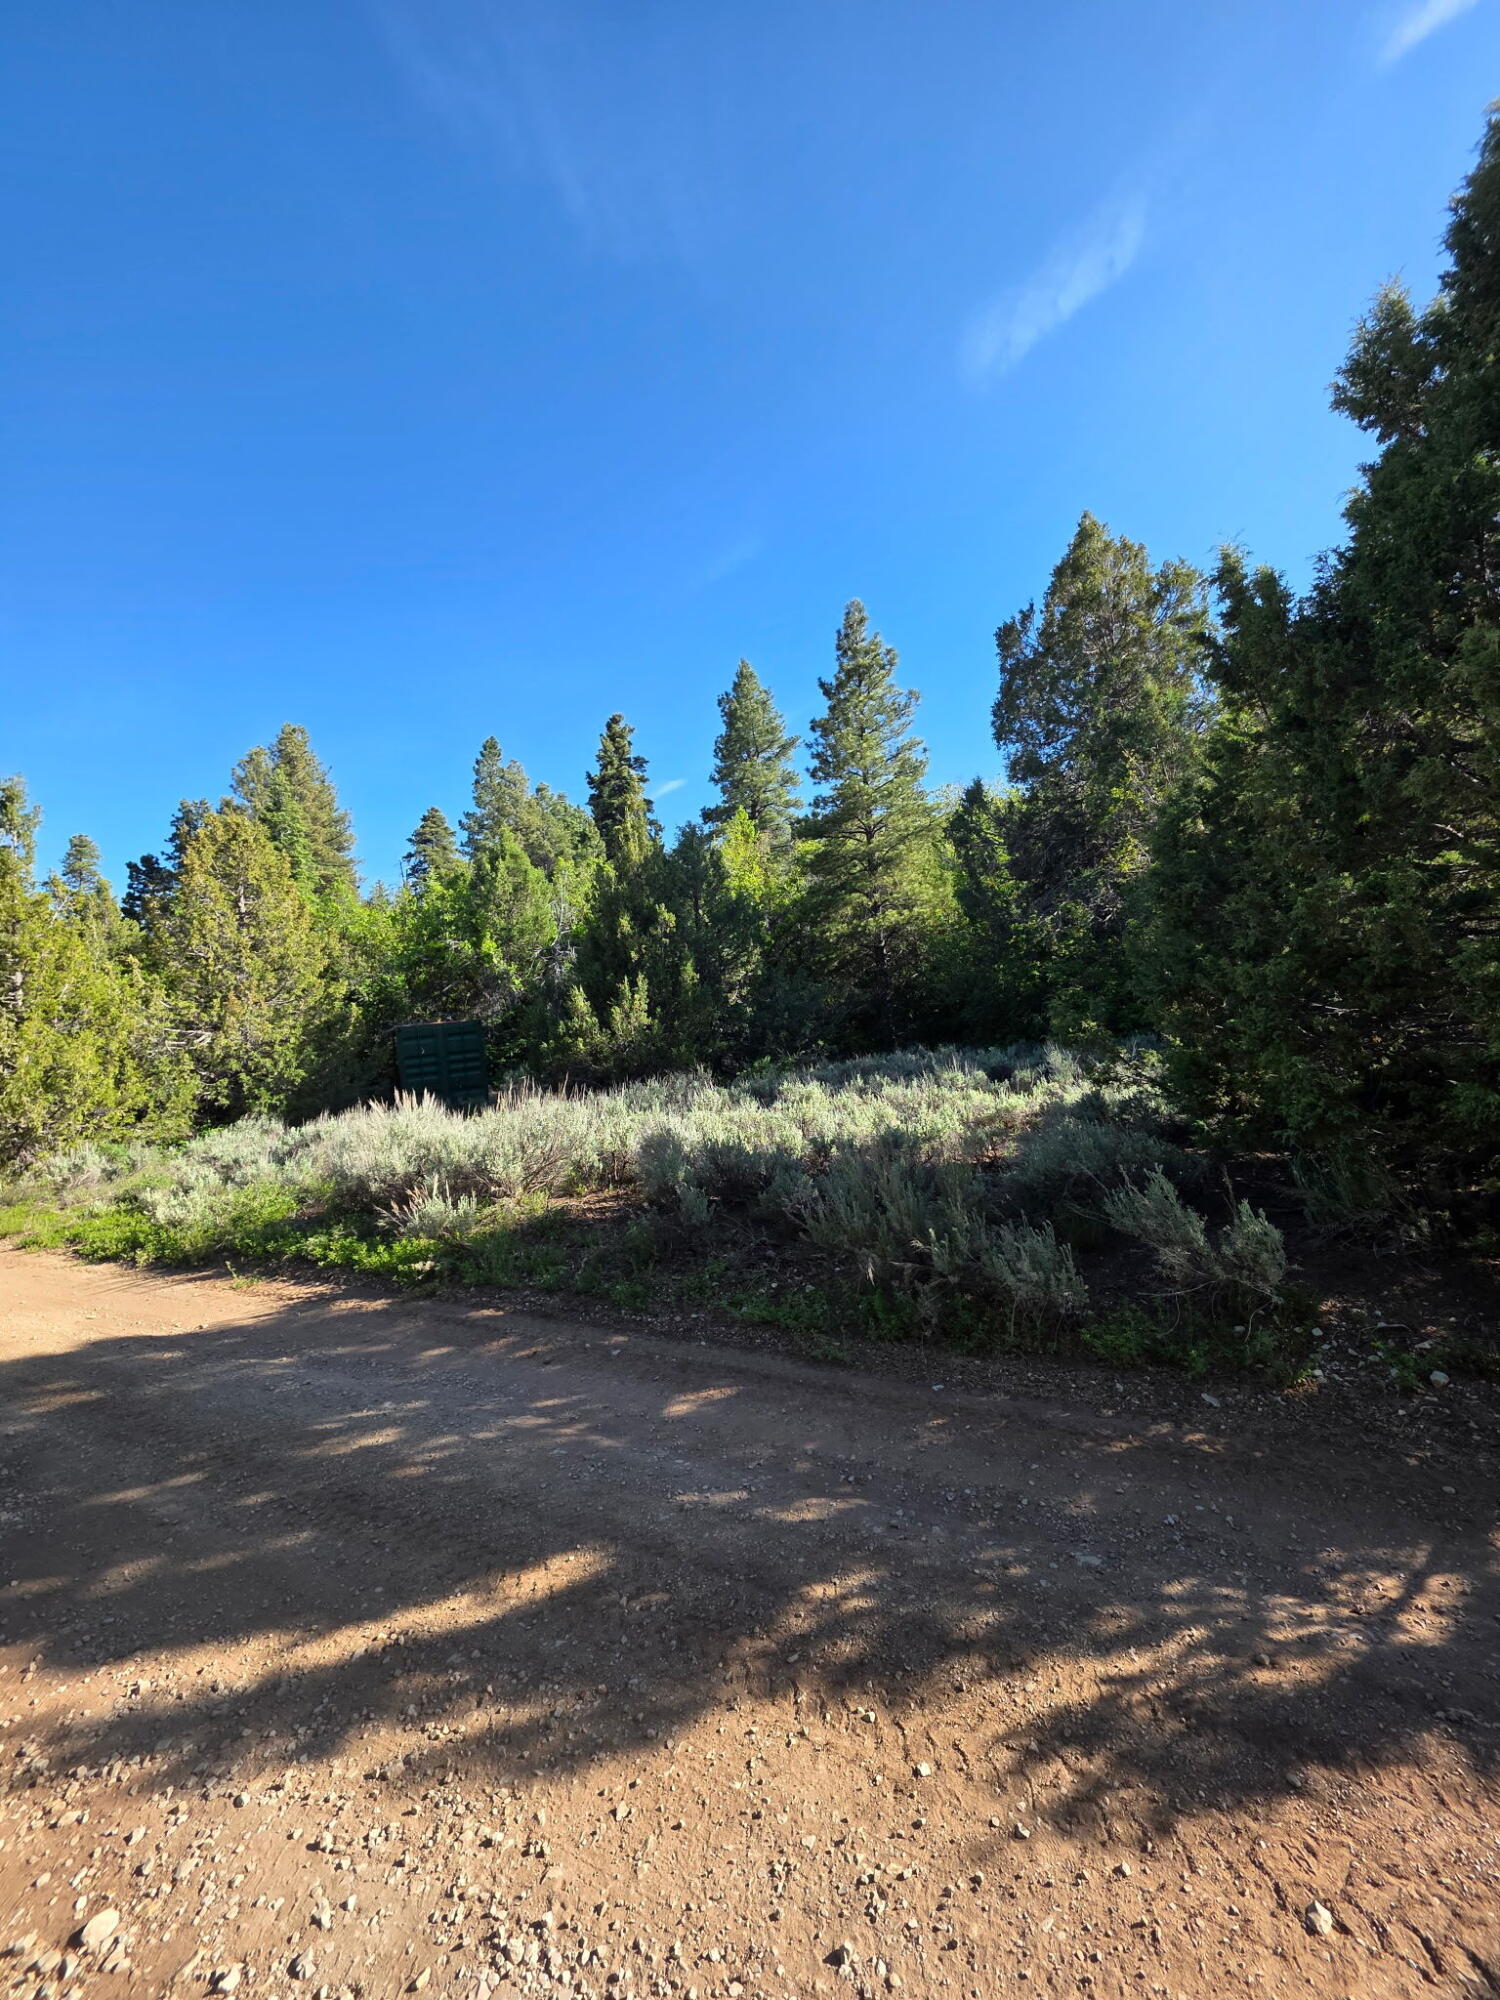
Escape to the peace and beauty of Kolob with these two adjoining parcels (KP-2-22-HV & KP-2-23-HV) being sold together, totaling approximately 1.28 acres of scenic mountain property. One parcel includes an existing septic tank -- an incredibly rare and valuable feature in the area -- making this an exceptional opportunity for your future cabin retreat, weekend getaway, or off-grid dream property.
The property also includes a 40-ft connex storage container with tools and supplies included in the sale, offering added convenience and a great head start for future improvements or recreational use. Surrounded by breathtaking views, fresh mountain air, and nearby off-grid/solar-powered homes, this property offers privacy, adventure, and endless possibilities for outdoor recreation and mountain living.
Located in a seasonal access area with high-clearance vehicle recommended for access. Buyer and Buyer's Agent to verify all information including utilities, acreage, zoning, and access. Property maps and parcel information available in attached documents. Contact Listing Agent with questions or to learn more about this unique mountain getaway opportunity.
#26-272782

Springdale

1408 E Spg Crk DR

None Beds

None Baths

1.28 acres

$80,000

MLS#: 26-272782
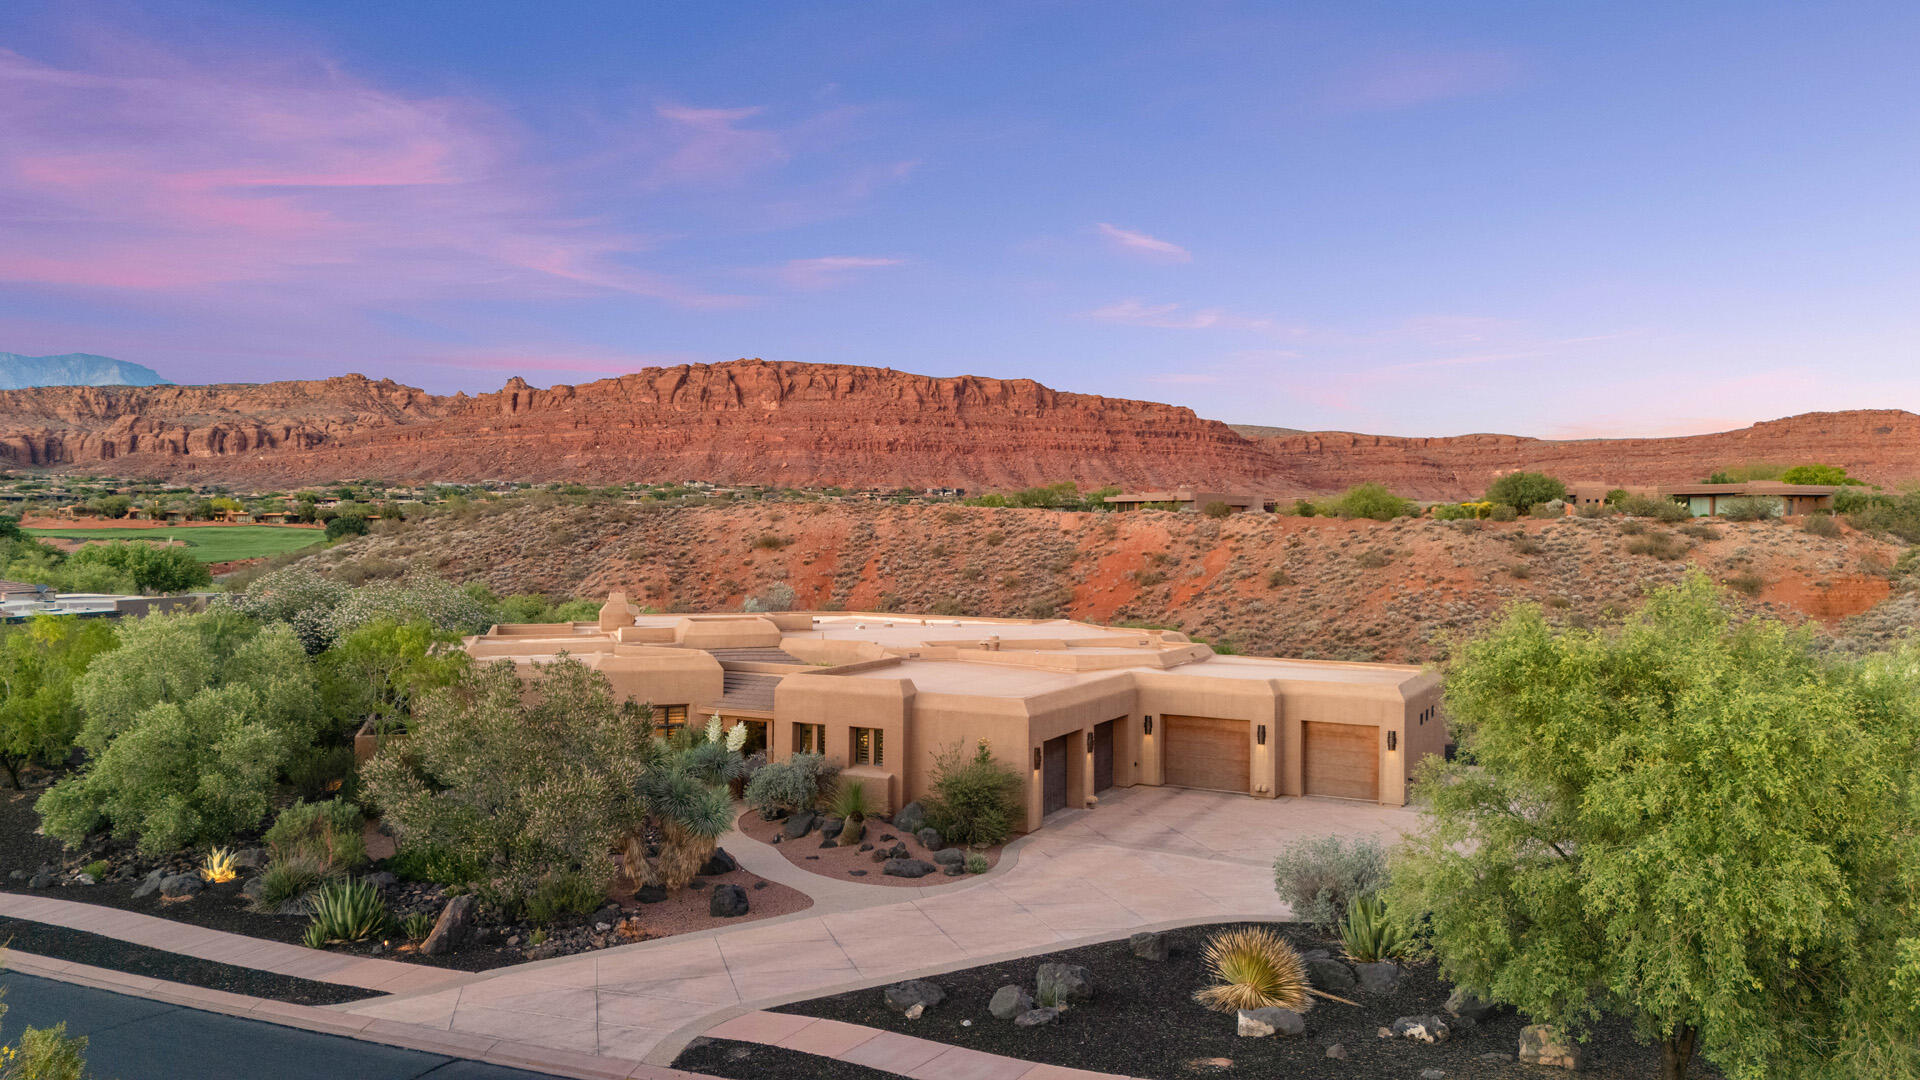
You know that feeling when a place immediately slows your heartbeat a little?
That's this home.
You walk through the private front courtyard, open the front door, and before you notice a single finish or detail inside, your eyes go straight through the wall of windows to the red rock cliffs beyond. It's the kind of view that stops conversations mid-sentence. The kind that made the current owners say yes the moment they stepped inside.
Set on .69 acres within the gates of Entrada, the home was carefully positioned to create an incredible sense of privacy. Instead of looking into neighboring homes, nearly every angle frames desert landscape, golf course, lava rock, and open sky. Hawks drift overhead. Hummingbirds move through the courtyard. At night, it becomes quiet in a way that's hard to find this close to the city.
And yet, you're not removed from life, you're right in the middle of one of Southern Utah's most sought-after communities. Golf, dining, and the Entrada clubhouse are just moments from your door, while the energy of St. George sits right outside the gates when you want it.
The layout balances comfort, flexibility, and hospitality beautifully. The casita with its own kitchenette gives guests a stay that feels private and elevated. A dedicated theater creates the perfect escape for movie nights and game days, while the flex room off the garage can easily become a gym, studio, hobby space, or additional storage for an active lifestyle.
With 3 bedrooms, 3.5 baths, unforgettable views in every direction, and a setting that feels connected to nature without sacrificing convenience, this is more than a home, it's the experience people hope for when they imagine living in Entrada. Beyond the views and architecture, what makes this home special is the way it lives day to day. Every space was designed to feel connected to the outdoors, the surrounding desert landscape, and the people inside it.
Set on .69 acres within the gates of Entrada, the home was carefully positioned to create remarkable privacy while still capturing panoramic views of the golf course, lava rock, desert plantings, and towering red cliffs in nearly every direction. The low profile Southwestern architecture blends naturally into the landscape with warm stone, rich wood details, and soft rounded lines that feel timeless and authentic to Southern Utah.
Arrival at the home feels intentional from the very beginning. A private iron gate leads into a beautifully landscaped courtyard filled with mature desert plants, shaded trees, and the quiet sound of wind chimes moving gently through the air. The courtyard creates a peaceful outdoor gathering space while providing convenient access to the casita, garage, powder bath hallway, and the custom wood front entry door.
Then comes the moment that defines the home.
As you step through the front door, your eyes are immediately drawn through the expansive windows of the great room to the red cliffs rising beyond the backyard. Natural light pours into the main living spaces, highlighting the soft architectural details, exposed beams, handcrafted finishes, and warm textures throughout the home. Rounded walls, tray ceilings with integrated lighting, custom woodwork, and carefully selected materials create a feeling that is elevated yet comfortable and never overdone.
The open concept floor plan was designed for effortless living and entertaining. The great room flows naturally into the dining area and kitchen, creating connected spaces that feel open while still warm and inviting. Large windows throughout keep the surrounding scenery constantly present, making the desert landscape feel like part of the interior experience.
The kitchen combines craftsmanship with functionality, featuring rich solid wood cabinetry, handcrafted hardware, granite countertops, under cabinet lighting, double Thermador refrigerators, double ovens, and generous prep space throughout. An oversized butler's pantry adds even more storage, countertop space, and a secondary sink to support entertaining and everyday convenience. Thoughtful features like the built in central vacuum system, intercom, and whole home speaker system reflect the attention to detail carried throughout the property.
Adjacent to the kitchen, the spacious laundry and utility room functions as far more than a traditional laundry space. Extensive cabinetry, large countertops, a built in desk area, sink, custom storage solutions, and direct access to both the garage and primary closet create incredible flexibility for hobbies, organization, crafts, or additional workspace.
The primary suite was designed as a private retreat with large windows framing the surrounding scenery, a fireplace for warmth and ambiance, and direct access to the covered patio. A sitting area positioned near the windows creates the perfect place to enjoy the peaceful desert surroundings throughout the day. The primary bathroom offers generous space and functionality with dual vanities, a makeup and desk area, a jetted soaking tub, oversized walk in tile shower, abundant storage, separate toilet room, and a private sauna for a true spa like experience at home. The expansive primary closet includes extensive built ins, custom storage, a large dresser style folding area, and direct connections to both the bathroom and laundry room for everyday convenience.
The guest suite was equally well designed, featuring built in bookcases, a fireplace, large windows, direct patio access, built in desk space, extensive storage, and a spacious en suite bathroom with a large walk in tile shower. Whether hosting guests or creating additional workspace, the room offers comfort, privacy, and flexibility.
At the end of the hallway, the dedicated theater room creates an immersive entertainment experience with tiered seating, integrated speakers, detailed ceiling treatments, and updated Sony equipment. The space also functions beautifully as a media room or game room while remaining tucked away from the main living areas for privacy and quiet.
The detached casita adds even more versatility to the property with its own private entrance, built in bookcases, kitchenette, dining area, walk in tile shower, and comfortable living space. Whether used for guests, multigenerational living, a home office, or a private creative workspace, the casita offers flexibility without sacrificing comfort or privacy.
An additional flex room located off the breezeway connecting the garages provides bonus space for a home gym, studio, hobby room, office, or future guest suite. With a mirrored wall, carpeted flooring, and plumbing already stubbed in, the room is ready to adapt to a variety of future needs.
Outdoor living is equally impressive. Expansive covered patios overlook mature desert landscaping filled with sculptural cacti, flowering plants, lush greenery, natural lava rock, and layered stonework that blend seamlessly into the surrounding terrain. Winding pathways, shaded seating areas, and open views create outdoor spaces that feel peaceful, private, and deeply connected to nature. A raised garden grow box offers space for herbs, vegetables, or seasonal flowers, while hawks, hummingbirds, and other desert wildlife become part of daily life around the property.
The oversized four car garage features epoxy floors, excellent lighting, organized storage systems, and a split layout with a separate single car bay for additional flexibility. A dedicated utility room allows easy access to HVAC and maintenance systems while keeping them tucked discreetly away from the outdoor living areas.
Inside Entrada, residents enjoy one of the most visually stunning gated communities in Southern Utah, with golf, dining, clubhouse amenities, and scenic beauty all located just moments from the home itself. While the property feels immersed in nature and removed from the pace of the city, the conveniences of St. George remain just outside the gates.
This is the kind of home that changes how everyday life feels, where the scenery becomes part of your routine, the outdoor spaces invite you to slow down, and every detail was designed to create comfort, beauty, and connection to the landscape around it.
#26-272243

St George

2688 N CHACO Trail

3 Beds

None Baths

3,465 Sq.Ft.

$1,999,000

MLS#: 26-272243

1 ... 133 134 135 136 137 ... 666
* Listings identified with the FMLS IDX logo come from FMLS and are held by brokerage firms other than the owner of this website. The listing brokerage is identified in any listing details. Information is deemed reliable but is not guaranteed. If you believe any FMLS listing contains material that infringes your copyrighted work please click here to review our DMCA policy and learn how to submit a takedown request. © 2024. First Multiple Listing Service, Inc.
 - property

Send a message

Message successfully sent.

Your message

What is 3 + 4 ?

Reason for contacting?

I agree to receive email communication and understand I can unsubscribe at any time.

I agree to be contacted by Summit Realty Utah via call, email, and text for real estate services. To opt out, you can reply 'stop' at any time or reply 'help' for assistance. You can also click the unsubscribe link in the emails. Message and data rates may apply. Message frequency may vary. Privacy Policy

Sign Out

Virtual Assistant

Would you like to take the next step with this property? We can help you schedule a showing or virtual tour, or send you more details.

Yes, I would like more information.

Thank You for Your Reply, One of Our Agents will contact you as soon as possible

No, maybe later.

Thank you, you can always contact me via email, phone number or through the contact form.

Realhub AI

Lucy - Your AI-Powered Realtor

Update Your Temporary Password

Personalize your search

Enter your email and we'll notify you immediately when new listings match what you're looking for.

or enter email address

Already have an account ? Login here

Continue your home search

I agree to receive communications and understand I can unsubscribe at any time.

I agree to be contacted by Summit Realty Utah via call, email, and text for real estate services. To opt out, you can reply 'stop' at any time or reply 'help' for assistance. You can also click the unsubscribe link in the emails. Message and data rates may apply. Message frequency may vary. Privacy Policy

Already have an account ? Login here

We use cookies

We use cookies primarily for analytics to enhance your experience. By accepting, you agree to our use of these cookies. You can manage your preferences or learn more about our cookies policy.






