REALHUB is on fire today

Properties

Browse or get in touch to schedule a walkthrough.

  • Nearby me
Price range

Popular Features

Community Features

Association

Property Features

Waterfront

View

Exterior Features

Interior Features

Style

30890 properties match your criteria

Updated 1 minute ago

E-Alert name

Discover modern luxury while enjoying plenty of elbow room on 5.27 acres in this peaceful gated community of Woodland Estates.  Built in 2022, this 4 bed/5 bath residence blends contemporary farmhouse design with expansive outdoor freedom and rural vibes.
#2189487

Kamas

4141 S WOODLAND VIEW DR 156

4 Beds

3 Baths

2,000 Sq.Ft.

$2,499,000

MLS#: 2189487

Stunning new build located in the private, gated, and paved community of The Reserve at Bear Lake. This beautifully designed home offers three bedrooms on the main level, including a spacious master suite featuring a walk-in shower, large soaking tub, and private toilet room. The open-concept kitchen, dining, and great room flow seamlessly together and open onto one of two covered decks on the main level, creating the perfect space for entertaining or relaxing while taking in the lake and mountain surroundings. The impressive garage includes a large two-car bay, an extended boat bay or workshop area, and a finished gym room for year-round fitness and recreation. The lower level adds even more space with four additional bedrooms, including another master suite and a fun bunk room, plus a huge recreation room and two covered patios that expand the outdoor living areas. Residents of The Reserve enjoy premier amenities, including a large clubhouse with a fitness room, two seasonal heated pools, a year-round hot tub, a splash pad, covered pavilion, grilling area, basketball, tennis, and pickleball courts, a playground, and gated beach access to beautiful Bear Lake. Short-term rentals are allowed, making this home ideal as a personal retreat or investment property.     NEW BUILD located in private, gated paved community of The Reserve at Bear Lake. Three bedrooms on main level, with one being master suite with walk in shower and large soaking tub, toilet room.  Main also has open kitchen, dining, great room which opens up on one of the two covered decks on main level. Huge garage....a two-car bay and then an additional longboat garage/shop. Also a finished separate gym room in garage area. Lower level has four bedrooms with one being another master suite and one being a bunk room.  Also a huge rec room and 2 covered patios for great outdoor space. Great amenities with a large clubhouse with fitness room, two heated polos (seasonal). hot tub (year round), splash pad, covered pavilion area, grilling area, basketball court, tennis court and pickleball court, playground and gated beach access to Bear Lake!  Short term rentals allowed. (AI renderings are for ideas only; optional upgraded additions)
#2121031

Fish Haven

931 BLUE SAGE DR

7 Beds

4 Baths

5,893 Sq.Ft.

$2,499,000

MLS#: 2121031
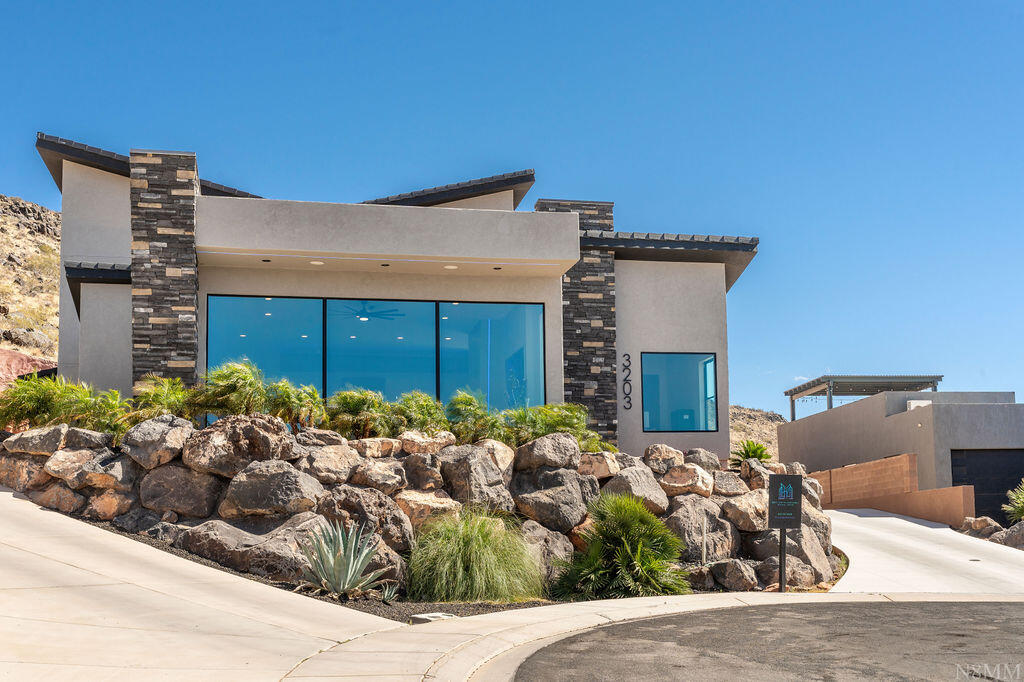
DESERT MODERN MASTERPIECE WITH PANORAMIC VIEWS. Experience the pinnacle of contemporary luxury in this custom designed architectural marvel. Perched high to command breathtaking, unobstructed views, this estate blends dramatic modern design with functional, high-end living. Resort style bathrooms with jaw dropping walk in showers.  The homes exterior showcases a beautiful mix of warm desert stucco, clean architectural overhangs with integrated lighting, and massive stacked-stone pillars. This is more than a home: it's a design forward lifestyle statement. Perfect for the buyer who demands bold architecture, premium finishes, and unparalleled views.
The detached RV garage is under construction, and will be completed soon
OWNER AGENT!!!!
#26-272618

Hurricane

3203 W 2830 S

5 Beds

None Baths

5,227 Sq.Ft.

$2,499,000

MLS#: 26-272618
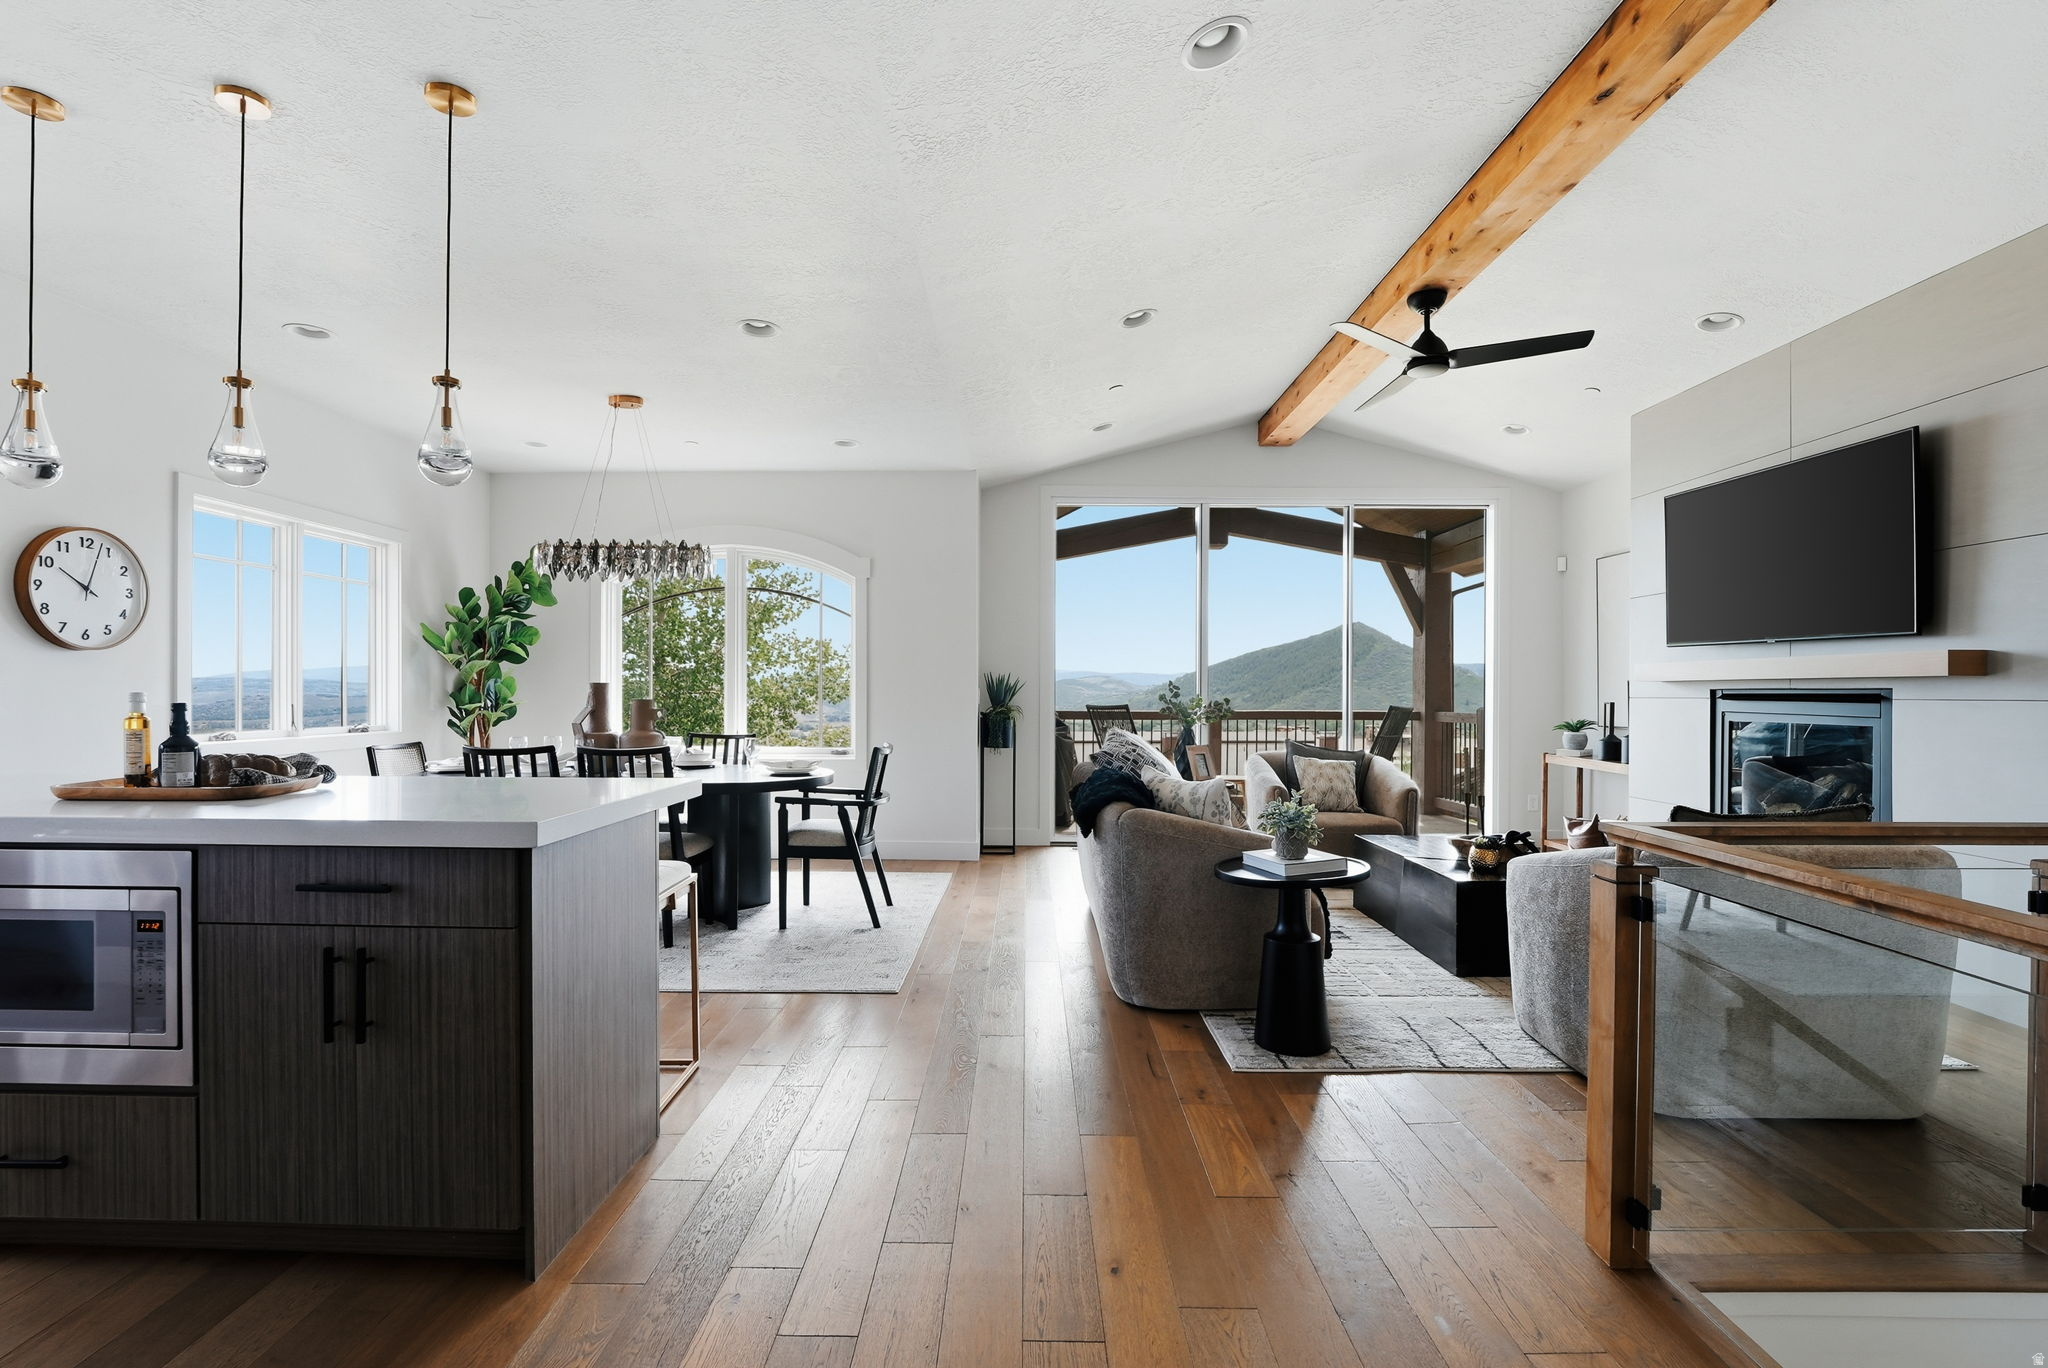
End unit. Reimagined. The view says it all.  This Fairway Springs end-unit has been completely reimagined, and the centerpiece is the largest sliding glass door in the neighborhood. It doesn't just open up the view, it erases the wall between the home and gives unobstructed views Canyons Golf Course, Park City Mountain, and the valley beyond. This is not just a renovation line item. It's the new soul of the home.  Every surface follows suit: Calacatta marble backsplash, solid-core white oak doors throughout, new glass railings, all new tile, wide-plank wood floors in every bedroom, zero carpet. (except for storage areas) New lighting, Delta fixtures, motorized shades, fresh paint, brand new AC condenser, just serviced furnace, Ecobee thermostats, and heated driveway. Zero projects or upgrades remaining.   The two-story layout puts living, dining, and kitchen on one open main level. Below, the primary and junior primary suites each have their own fireplace and direct patio access to the patio and private hot tub. As the only end unit currently available, you get more privacy, more green space, and true separation.  A quarter mile to the Waldorf Astoria and an easy walk to the Frostwood Gondola, or hop on the complementary Canyons Village connect shuttle directly from your door. Five min to Kimball Junction, and 5 min to Old Town.  Short-term and weekly rentals allowed - Fairway Springs has an established rental market, and this home has never been rented or lived in since its renovation.  Simply the nicest unit in Fairway Springs.
#2171411

Park City

4206 FAIRWAY LN G-1

3 Beds

1 Baths

1,888 Sq.Ft.

$2,499,000

MLS#: 2171411

If you need more space without giving up comfort or quality, this home delivers. Over 7,800 sq ft with 10' ceilings, a walkout mother-in-law suite, 4-car garage, and home gym. Interior finishes can still be selected. Reach out for estimated completion and a private showing.
#2185251

Mapleton

224 E MAPLE RIDGE RD

6 Beds

6 Baths

7,872 Sq.Ft.

$2,499,000

MLS#: 2185251

Price reduced
This special Cove residence offers mountain and ski run views, vaulted ceilings, and a great layout in a fantastic Park Meadows location with the flexibility of being eligible for nightly rentals. Spread across three levels, the home features a bedroom and bathroom on each floor, providing plenty of privacy and flexibility for family and guests. The main living level brings the kitchen, dining, and living areas together in an open layout filled with natural light. The kitchen features a granite island, tile backsplash, double ovens, JennAir gas range with grill, Sub-Zero refrigerator, Asko dishwasher, instant hot water, and a built-in water purification system. In the living room, take in the mountain and ski run views while enjoying the warmth and character of a floor-to-ceiling stone fireplace. The spacious primary suite is located upstairs and includes a large walk-in closet, a bathroom with a jetted tub and double-head steam shower, and a bonus loft area that could serve as a home office, reading nook, or extra hangout space. One of the home's best features is its connection to the outdoors. Head out the back door to access Park City's extensive trail system for hiking and biking, or relax in your private hot tub after a day on the mountain. With generous storage, great views, vaulted ceilings, and an unbeatable setting for enjoying Park City year-round, this Cove residence is a wonderful opportunity to own a home in sought-after Park Meadows.
#2180989

Park City

2768 GALLIVAN LOOP

3 Beds

3 Baths

2,700 Sq.Ft.

$2,498,000

MLS#: 2180989

Completely remodeled in 2022, this exceptional Alpine estate sits on a quiet cul-de-sac and blends luxury with thoughtful design throughout. Highlights include beautiful new wood gridded and non-gridded Pella windows, European white oak floors, iron doors, and a Gourmet Chef's Kitchen with a 12x5 walnut island, quartzite surfaces, 48-inch 6-burner Thermador range with griddle stove, 36-inch SubZero fridge, 36-inch SubZero freezer, 2 Bosch dishwashers, 2 warming drawers, and 2 butler's pantries. The lower level features a mother-in-law apartment with private entrance, full kitchen, laundry, bath, and 2 bedrooms. Resort-style backyard offers 2 fiberglass saltwater pools, with the second pool seating 20+, heats above 100 degrees, or chills to approximately 42 degrees for cold plunges, plus a regulation-size pickleball court and mature landscaping. New roof in 2020. Minutes from American Fork Canyon, Alpine Country Club, Cedar Hills Golf Club, multiple parks, and Thanksgiving Point for shopping, dining, and entertainment.
#2193199

Alpine

130 E SUNSET

6 Beds

4 Baths

7,335 Sq.Ft.

$2,495,000

MLS#: 2193199

Perched at the end of Foxridge Rd, this mountain lake retreat overlooks the #2 hole at Bear Lake Golf Course, Bear Lake and the surrounding Bear River Mountains. Brand new open-concept home equipped with ultra modern finishes; including 6 large folding glass walls, 2 primary suites, custom lighting and more! Upstairs lies an expansive balcony featuring folding glass walls, kids' bunk room, and 2nd primary suite. The unfinished basement offers a blank canvas for a rec room, two more bedrooms, and additional bathroom. Outdoor finishes are subject to the future owners visions but plans are already designed to include outdoor living area, pool and spa, and covered BBQ kitchen. The seller is offering a $100,000 credit to be applied toward completion of the exterior - giving the buyer flexibility to finish landscaping, hardscape, driveway/exterior details, or other site work to their own specifications. Estimated revenue for this home after finishing can see nightly rates reaching upwards $2000/night with the proper furnishings, finished basement and exterior landscaping. Video Walkthrough: https://youtu.be/NzPBuBMt89c
#2192656

Garden City

2610 FOXRIDGE RD

4 Beds

1 Baths

5,979 Sq.Ft.

$2,495,000

MLS#: 2192656

Some homesites are chosen. Others are earned. Tucked away on a quiet cul-de-sac within one of Promontory's original and most coveted neighborhoods, this remarkable 1.48-acre homesite was selected by Stanley Cup Champion and former Chicago Blackhawks goaltender Corey Crawford for the very same reasons today's luxury buyers seek it: breathtaking mountain views, exceptional privacy, and the opportunity to create something truly extraordinary. Surrounded by sweeping vistas, protected open space, and the natural beauty that defines Promontory, 7255 Spur Lane offers far more than land--it offers the foundation for a legacy. Now, this exceptional homesite presents a rare opportunity for its next owner to write the next chapter. Whether envisioned as a contemporary mountain retreat or a timeless alpine estate, every detail begins with one extraordinary setting. We have already assembled a team for your project: architect, designer, and builder are ready to go!
#2184366

Park City

7255 SPUR LN 23

None Beds

None Baths

1.48 acres

$2,495,000

MLS#: 2184366
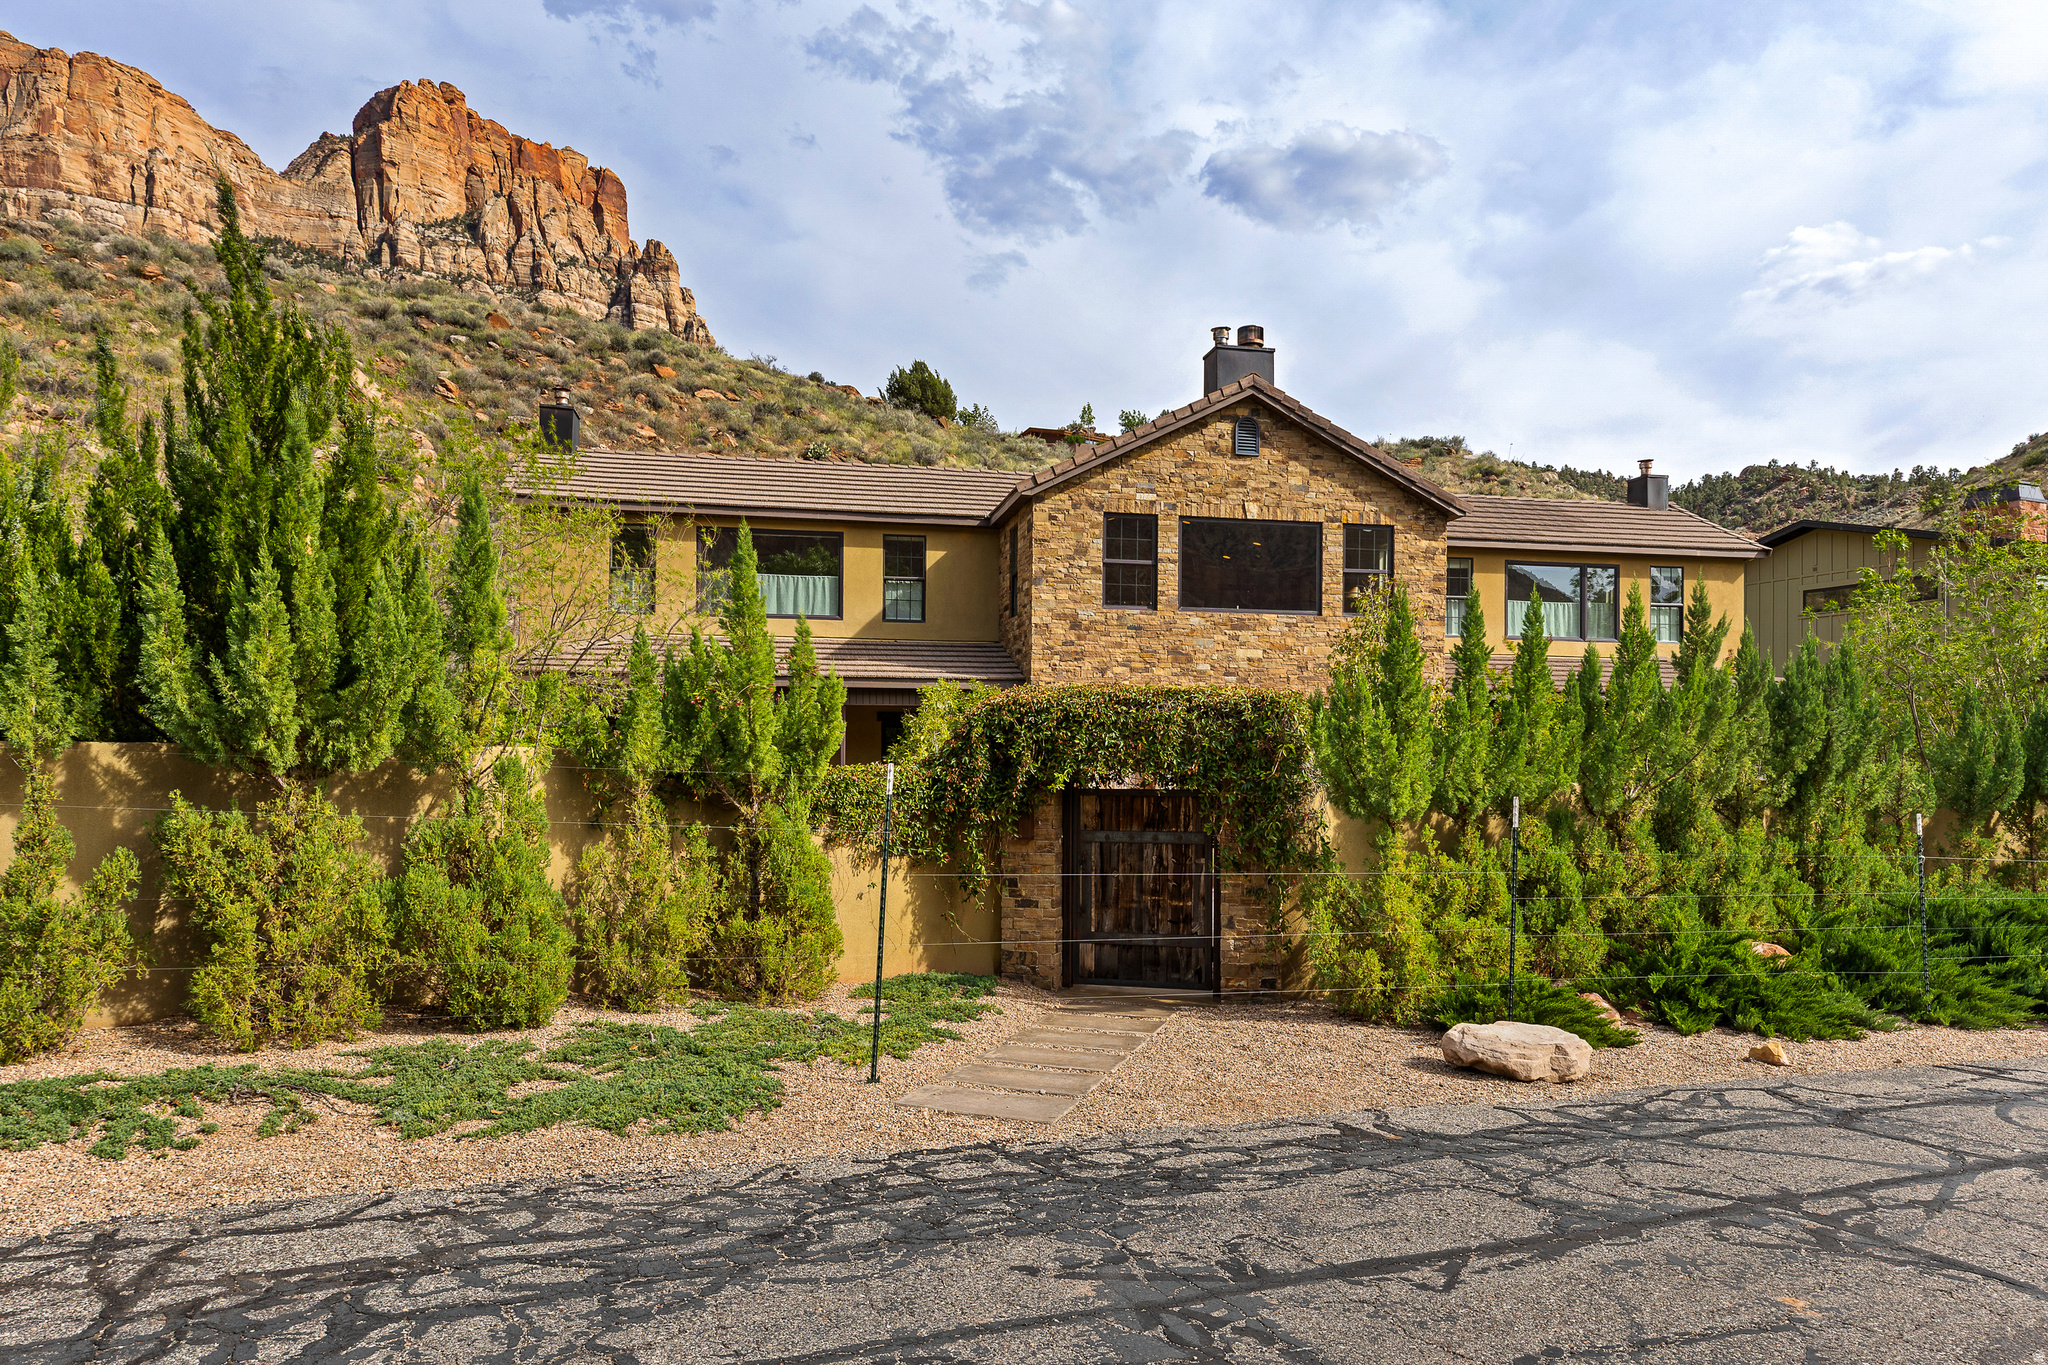
Zion at Your Doorstep - Luxury Retreat with Iconic Red Rock Views in Springdale.   It's hard to get closer to Zion National Park than this extraordinary luxury retreat nestled by the Virgin River beneath the breathtaking red rock cliffs of Springdale. Surrounded by some of Southern Utah's most iconic scenery, this 3,933 sq ft residence offers 5 bedrooms, 5.5 bathrooms, and incredible views from nearly every room.  Designed for both luxury and comfort, every bedroom features its own en-suite bathroom and walk in closet, with fireplaces in four of the bedrooms creating a warm and inviting atmosphere throughout. The spacious gourmet kitchen is equipped with a Viking range with grill and griddle, double ovens, stainless steel appliances, and 2 sinks.  The primary suite offers a true spa-like experience with a clawfoot soaking tub, oversized double shower, bidet, and beautifully crafted hand cut tile work.  Wide plank engineered hardwood floors, solid wood doors, custom tile, and granite surfaces elevate the home with timeless mountain luxury style.  The fully fenced courtyard and backyard create a private oasis surrounded by lush, low maintenance landscaping and a peaceful water feature. Multiple patios are thoughtfully positioned to take in the stunning red rock views and tranquil surroundings, offering the perfect setting for morning coffee, outdoor dining, or relaxing while viewing Zion cliffs.
#2157468

Springdale

105 RIVER BEND CIR 105

5 Beds

2 Baths

3,993 Sq.Ft.

$2,495,000

MLS#: 2157468
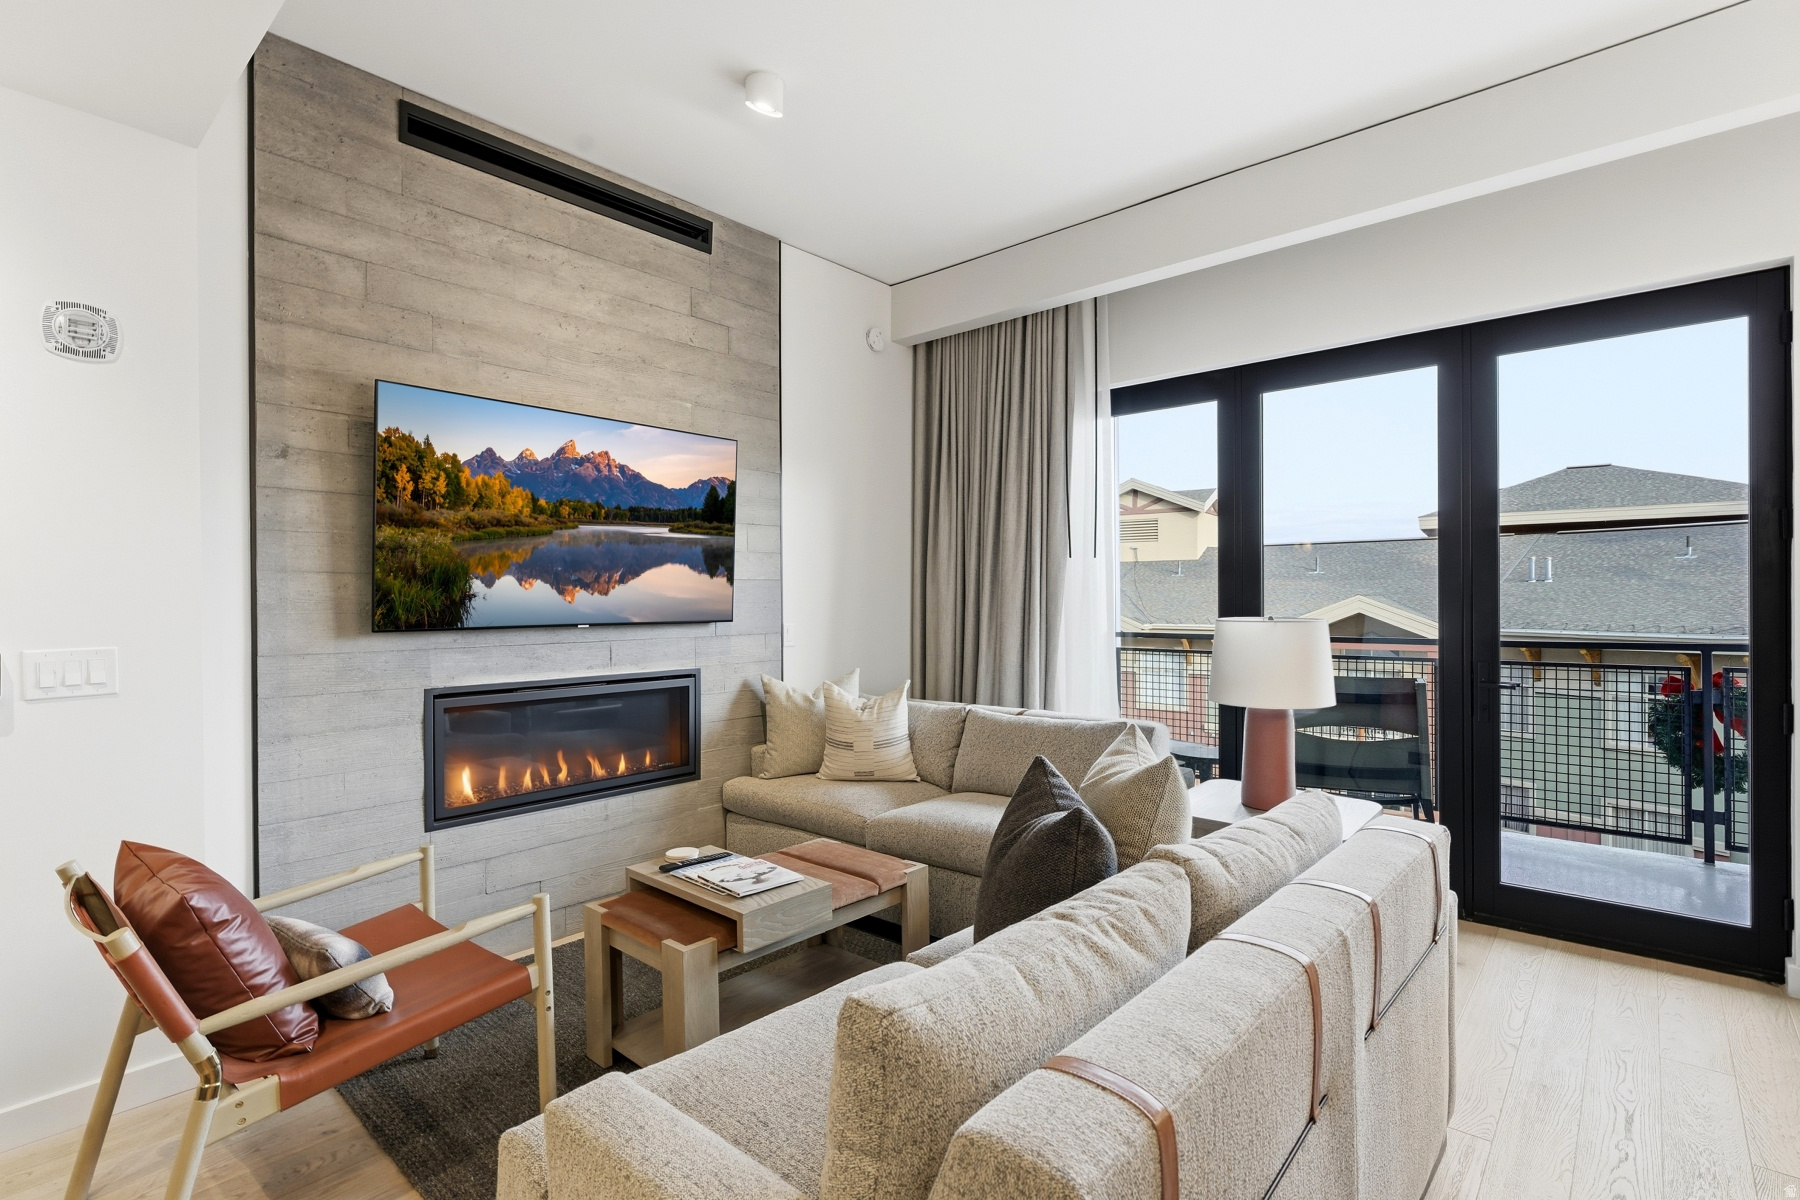
This residence is ideally located with stunning down-valley views. Featuring 3-bedrooms, with the third bedroom being a spectacular bunk room. Pendry Residences Park City offers an incredible slopeside location, with direct ski access to the new Sunrise Gondola. Impressive amenities, thoughtful service, inspired design and modern elegance create the ultimate resort experience, offering a fresh point of view on Park City and Canyons Village. A vibrant apres-ski culture, four distinct restaurant and bar offerings, Spa Pendry, curated retail, Pinwheel kids club, valet parking and a rooftop pool deck are all part of the impressive year-round experience.
#2127326

Park City

2417 HIGH MOUNTAIN RD 2415

3 Beds

2 Baths

1,617 Sq.Ft.

$2,495,000

MLS#: 2127326
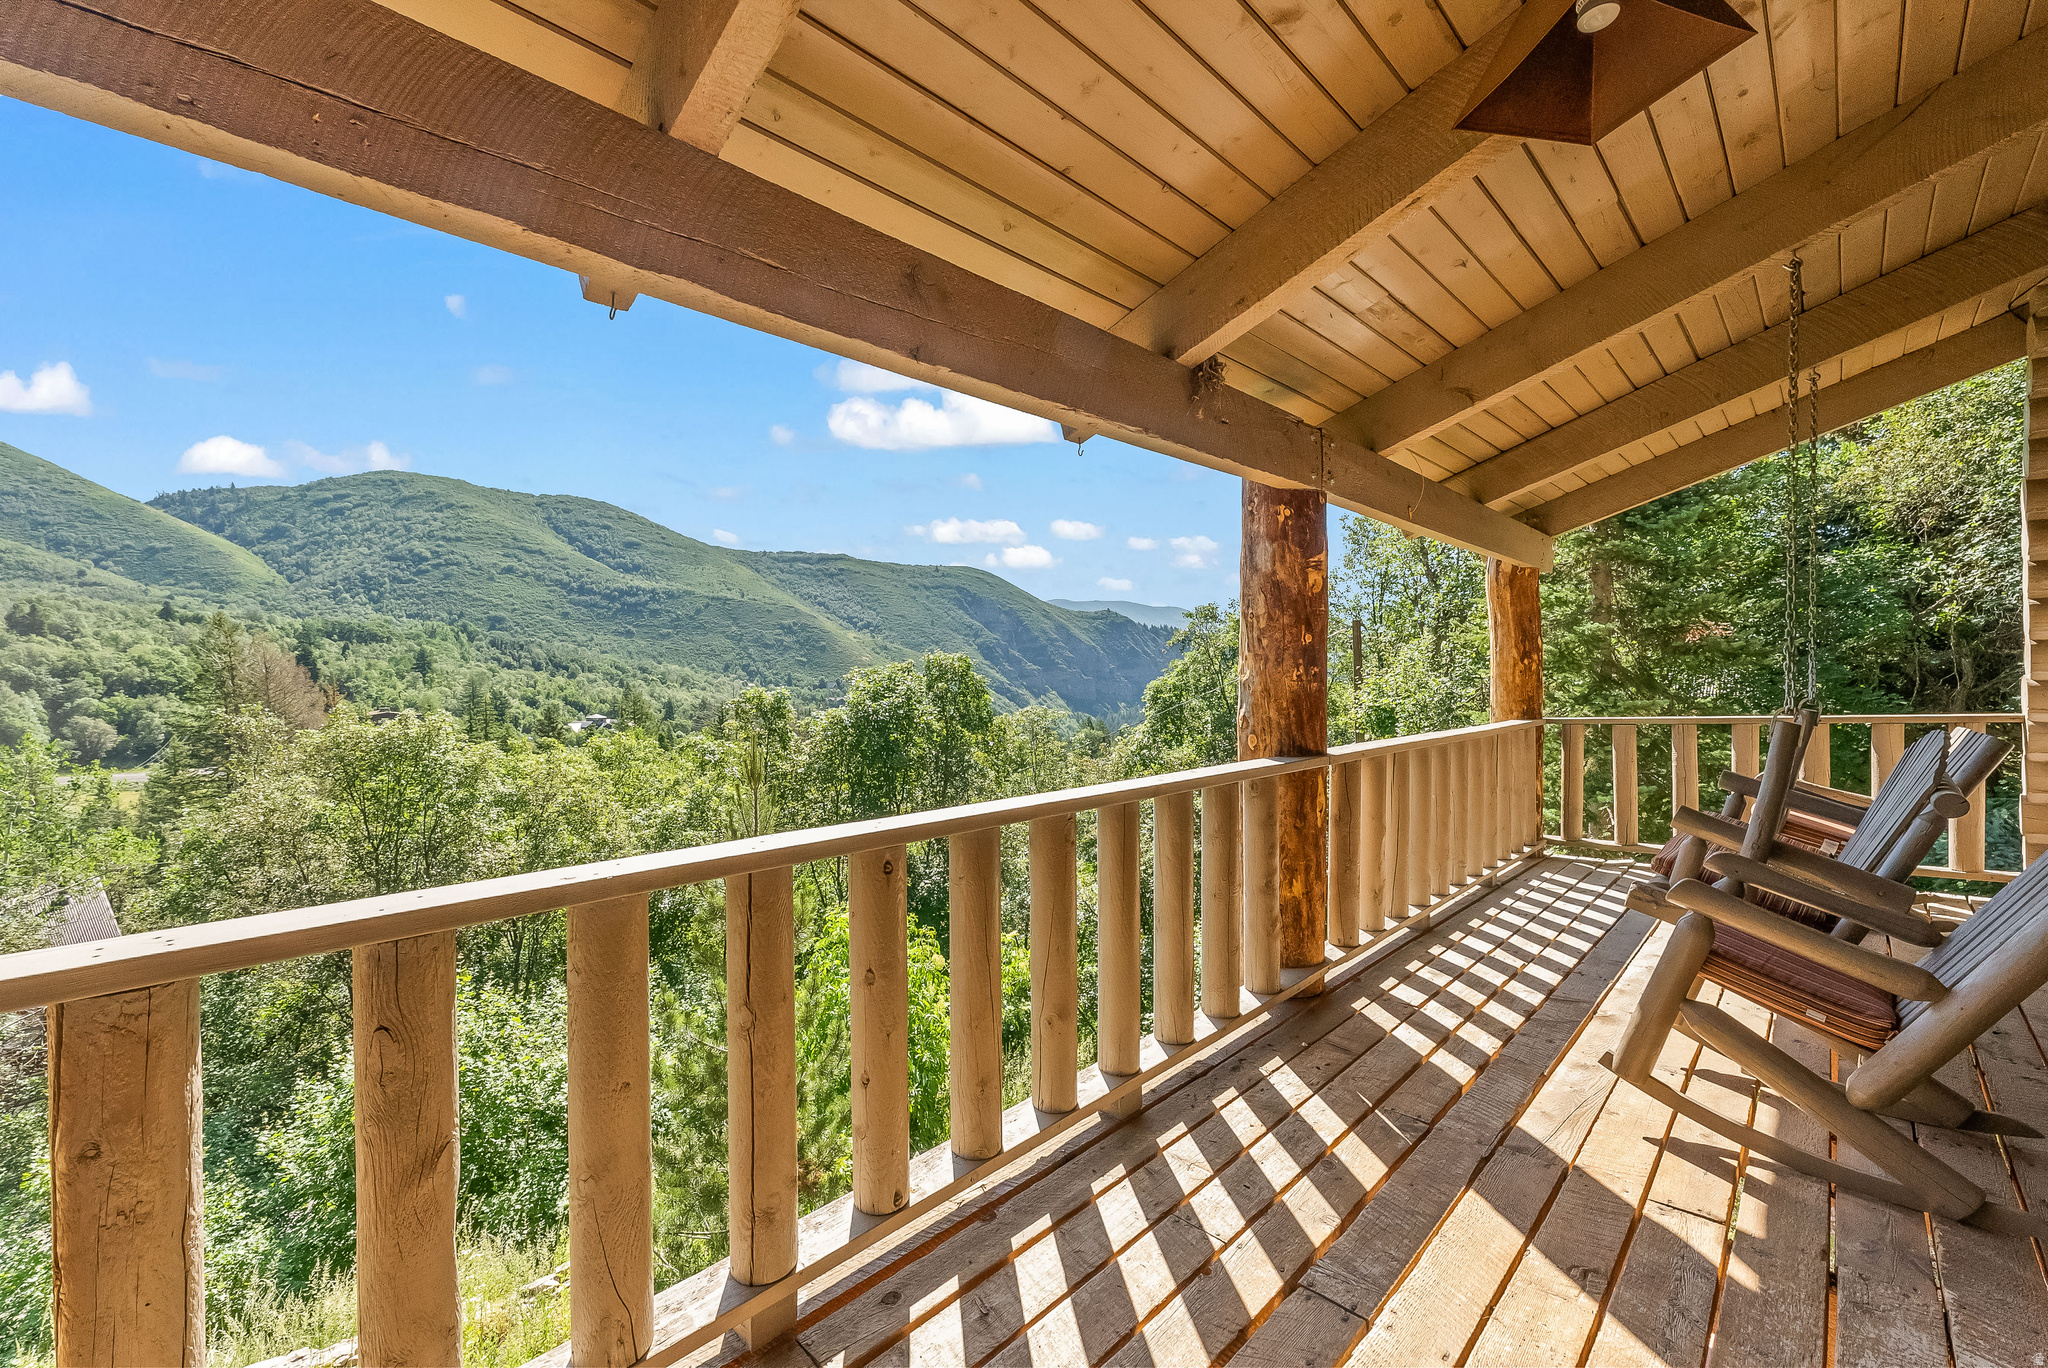
Set high above Sundance Canyon with expansive eastern views, this 4-bedroom home offers a detached guest studio, multiple outdoor living spaces, and easy access to Sundance Mountain Resort. A place designed for slow mornings, long evenings, and quality time spent in the mountains. Wood burning fireplace on the main level and vaulted ceilings. Home is being sold fully furnished. The added sunroom off the main bedroom can be an art studio or home office. A stunning guest suite with full bath, queen bed and loft w/ 3 singles was added above the detached 1 car garage (sq/ft for suite is referenced as level 4). The back patio is built into the hillside offering an ideal location for outdoor gatherings. More parking than you will ever need. Enjoy all that Sundance has to offer including hiking, skiing, and fishing the Provo River within minutes.
#2165270

Sundance

9025 N TIMPHAVEN RD

4 Beds

1 Baths

3,380 Sq.Ft.

$2,495,000

MLS#: 2165270
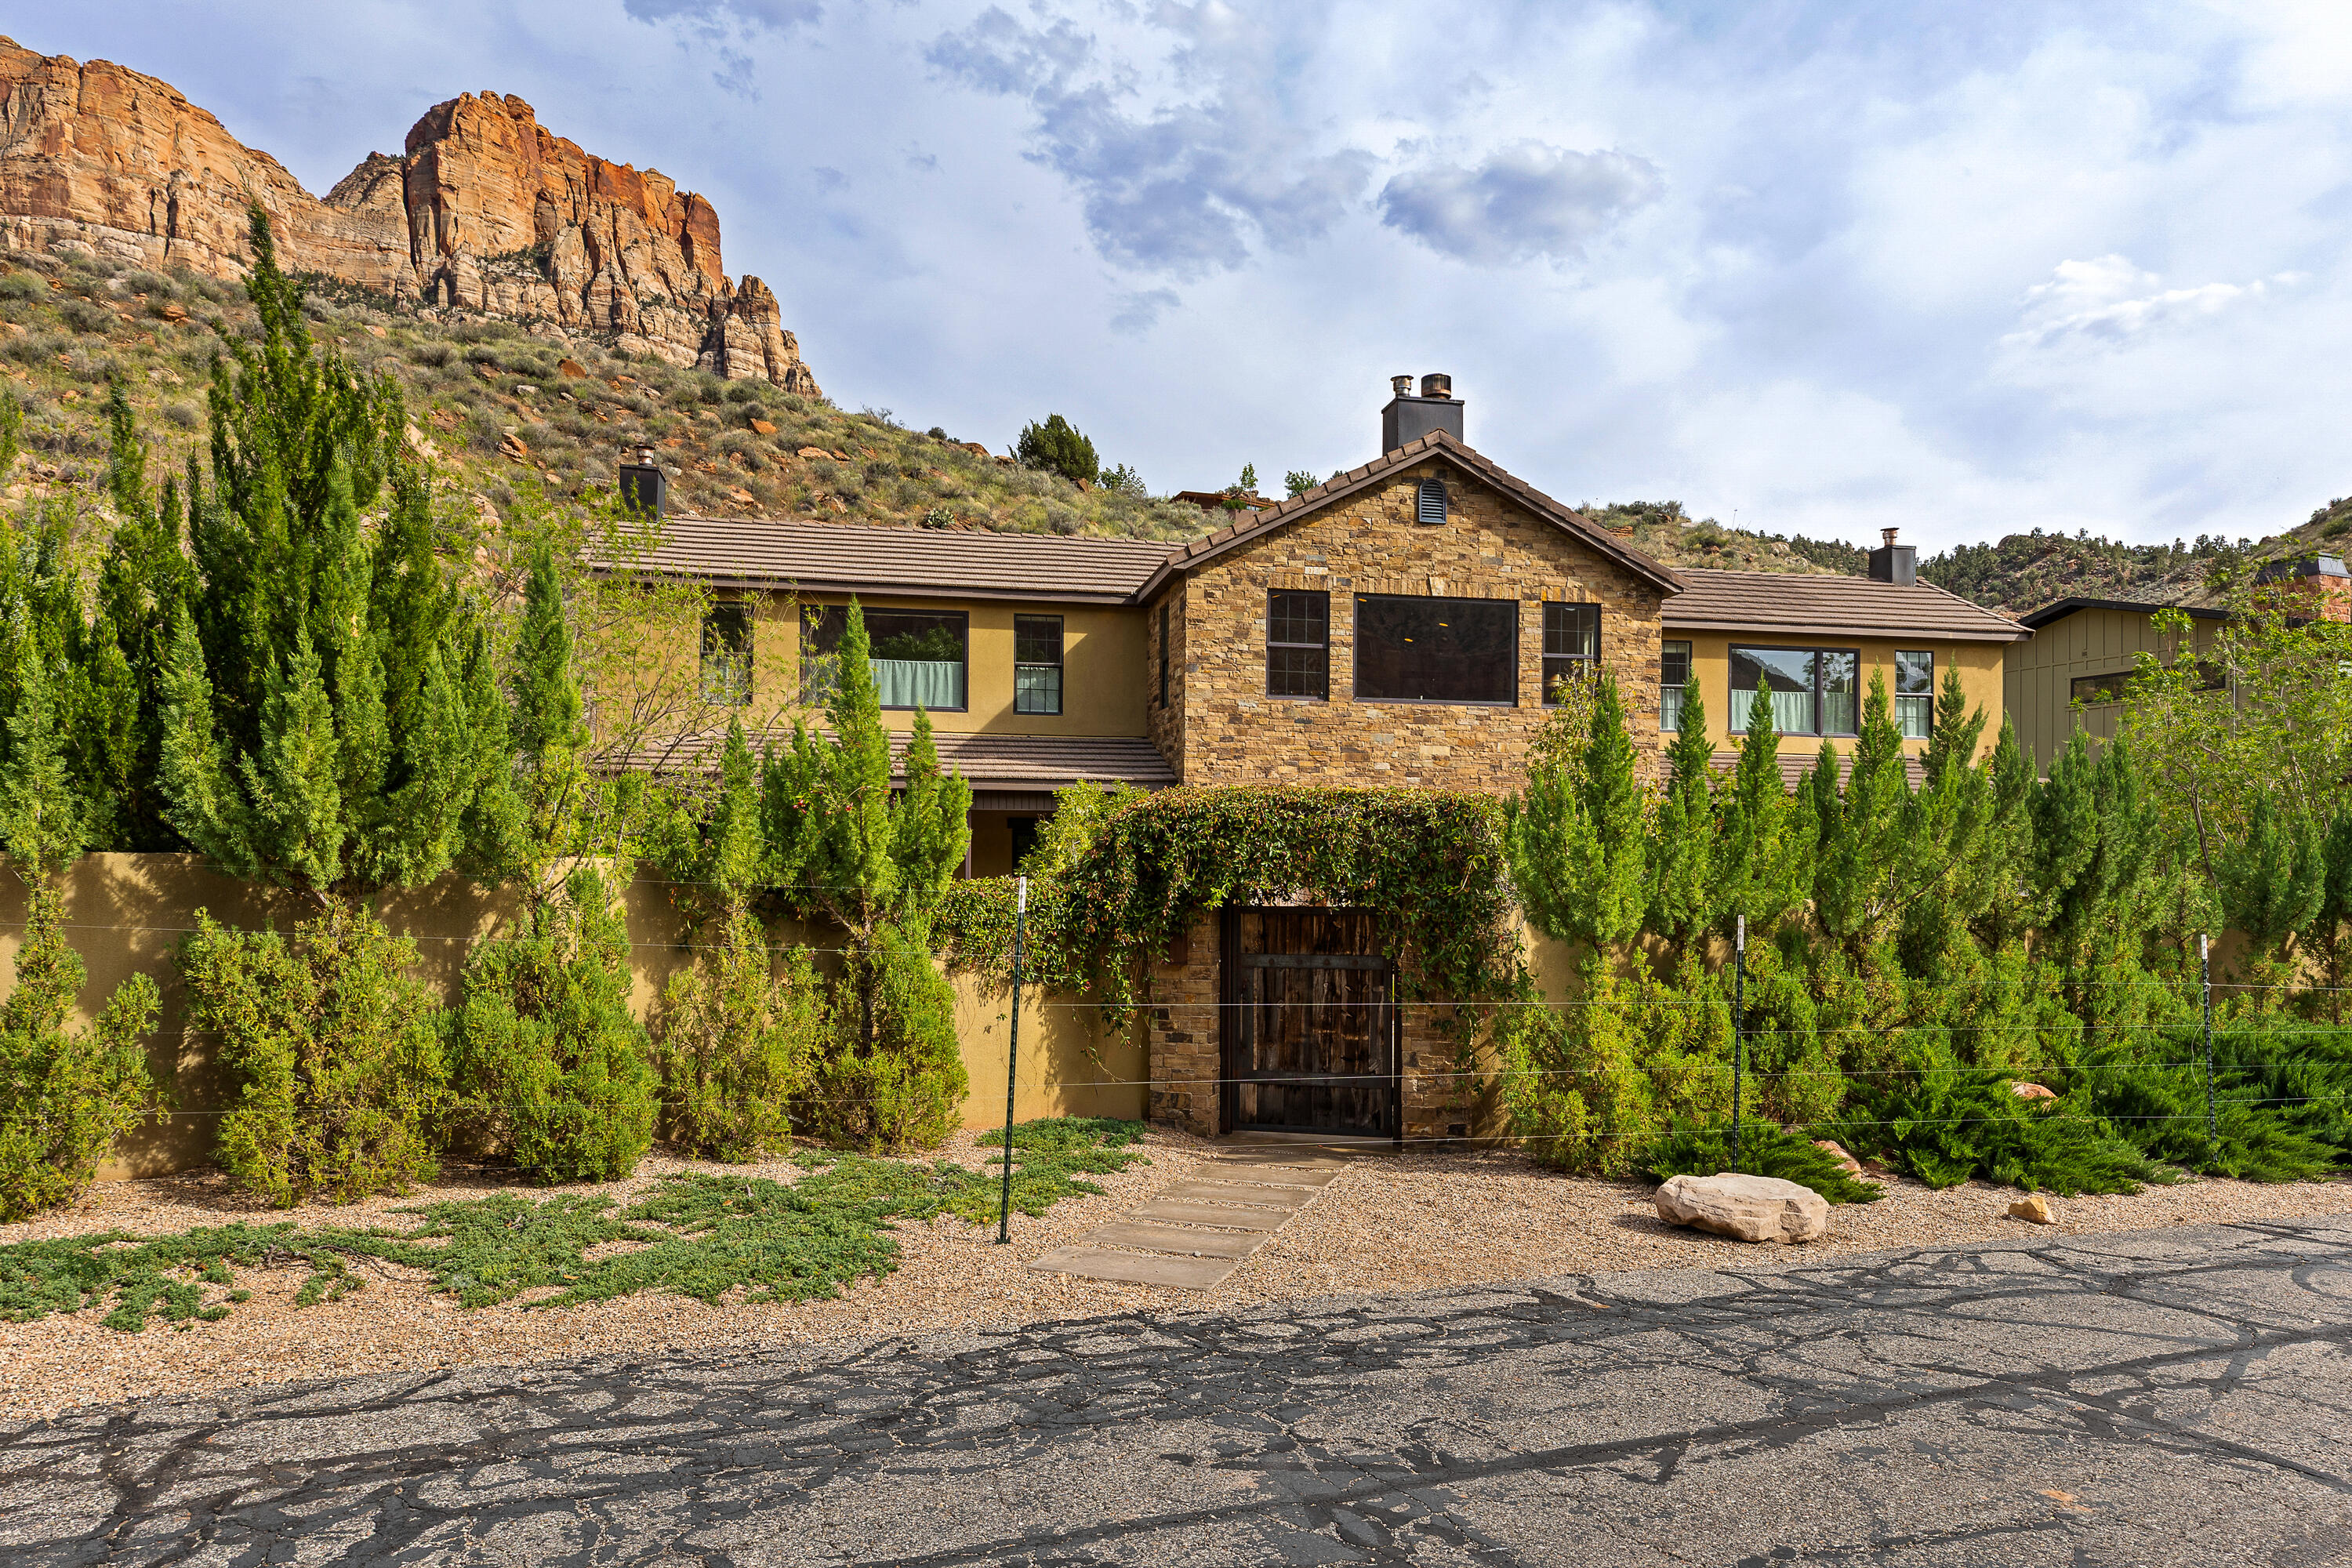
Zion at Your Doorstep - Luxury Retreat with Iconic Red Rock Views in Springdale  

It's hard to get closer to Zion National Park than this extraordinary luxury retreat nestled by the Virgin River beneath the breathtaking red rock cliffs of Springdale. Surrounded by some of Southern Utah's most iconic scenery, this 3,933 sq ft residence offers 5 bedrooms, 5.5 bathrooms, and incredible views from nearly every room. 

Designed for both luxury and comfort, every bedroom features its own en-suite bathroom and walk in closet, with fireplaces in four of the bedrooms creating a warm and inviting atmosphere throughout. The spacious gourmet kitchen is equipped with a Viking range with grill and griddle, double ovens, stainless steel appliances, and 2 sinks. 

The primary suite offers a true spa-like experience with a clawfoot soaking tub, oversized double shower, bidet, and beautifully crafted hand cut tile work. 

Wide plank engineered hardwood floors, solid wood doors, custom tile, and granite surfaces elevate the home with timeless mountain luxury style. 

The fully fenced courtyard and backyard create a private oasis surrounded by lush, low maintenance landscaping and a peaceful water feature. Multiple patios are thoughtfully positioned to take in the stunning red rock views and tranquil surroundings, offering the perfect setting for morning coffee, outdoor dining, or relaxing while viewing Zion cliffs.
#26-272307

Springdale

105 River Bend CIR

5 Beds

None Baths

3,993 Sq.Ft.

$2,495,000

MLS#: 26-272307

From nearly every room, this home commands a 180-degree panorama few Salt Lake City properties can match - the Wasatch peaks, the glittering cityscape and State Capitol, and the Great Salt Lake beyond. Perched at a rare, elevated position overlooking the valley within gated Dorchester Pointe, vast expanses of floor-to-ceiling windows frame the view on both levels, and a dramatic curved balcony sweeps across the back of the home - an architectural signature as striking from the street as the views are from inside. The home offers three bedrooms, plus a dedicated main-level office that offers exactly the flexibility today's buyers are looking for - appointed with a custom built-in wood bookcase and built-in file cabinetry, positioned for privacy yet close to the heart of the home. Whether used as a true home office, a library, or reimagined as a fourth bedroom, this adaptable space lets the next owner shape it to their life. The current owners have thoughtfully updated the home throughout: premium Pella windows, a fully rebuilt balcony, a reimagined exterior with modern faade, xeriscape landscaping and handsome fencing, fresh paint inside and out, and refinished floors. The great room spans the full width of the home beneath a room-width skylight, anchored by a dramatic floor-to-ceiling marble fireplace framed in rich wood paneling. Designer lighting and fixtures - including striking brass accents throughout - elevate every room with an editorial sensibility. A marble-lined wet bar divides living from dining and serves both with ease. The kitchen is a showpiece - sleek walnut cabinetry, a waterfall marble island with bar seating, integrated paneled appliances, and a sun-filled corner breakfast nook - all opening to a huge entertainment deck with panoramic city views. The main-floor primary suite is a private retreat with deck access, spa bath, deluxe dressing room, walk-in shower, soaking tub, and its own stone garden patio. Downstairs, the lower level has been completely reimagined into a fully independent living suite, complete with its own bedroom, bath and kitchen - perfect as a guest suite or mother-in-law apartment with private entry. An additional guest room, bathroom and modern laundry room complete the lower level. Outside, sculptural xeriscape landscaping - mature grasses, boulders, and drought-wise plantings - surrounds the home with ample storage and craftsmanship throughout that make this home as functional as it is beautiful. Views this rare, in a setting this private, won't come again.
#2181205

Salt Lake City

815 N SANDHURST DR

3 Beds

3 Baths

4,444 Sq.Ft.

$2,495,000

MLS#: 2181205

Beautifully renovated Georgian two-story in the heart of prestigious Federal Heights, ideally located near the University of Utah and downtown Salt Lake City. This exceptional home blends timeless architectural character with modern luxury, showcasing beautiful hardwood floors, custom millwork and wall paneling, updated lighting, and elegant finishes throughout. The spacious kitchen features a butler's pantry and opens to a stunning elevated patio, creating an inviting setting for entertaining, outdoor dining, and family gatherings.  The luxurious primary suite offers a beautifully renovated bathroom featuring marble flooring, dual vanities, a freestanding soaking tub, an expansive glass-enclosed shower, and generous closet space. The finished walk-out basement extends the home's living and entertaining possibilities with a spacious family and recreation room, dry bar with beverage refrigerator, exercise room, additional bedroom space, and updated bathroom. A thoughtfully designed mudroom with built-in lockers and an epoxy-finished garage add everyday convenience and functionality.  Enjoy the beauty of this exceptional property without the burden of extensive yard maintenance. The thoughtfully designed outdoor spaces offer an inviting setting for relaxing and entertaining, allowing you to spend less time on yard work and more time enjoying the home, the neighborhood, and everything Salt Lake City has to offer.  This is a rare opportunity to enjoy classic Georgian elegance, beautifully updated interiors, and versatile living spaces in one of Salt Lake City's most sought-after neighborhoods, just minutes from the University of Utah, downtown, and the city's best amenities.  Square footage figures are provided as a courtesy estimate only and were obtained from the plan set. Buyer is advised to obtain an independent measurement.  Owner is a licensed real estate agent.
#2180271

Salt Lake City

1432 E SOUTH TEMPLE ST

4 Beds

3 Baths

4,130 Sq.Ft.

$2,495,000

MLS#: 2180271

1 ... 127 128 129 130 131 ... 666
* Listings identified with the FMLS IDX logo come from FMLS and are held by brokerage firms other than the owner of this website. The listing brokerage is identified in any listing details. Information is deemed reliable but is not guaranteed. If you believe any FMLS listing contains material that infringes your copyrighted work please review our DMCA policy and learn how to submit a takedown request. © 2024. First Multiple Listing Service, Inc.

Send a message

Message successfully sent.

Your message

What is 3 + 4 ?

Reason for contacting?

I agree to receive email communication and understand I can unsubscribe at any time.

I agree to be contacted by Summit Realty Utah via call, email, and text for real estate services. To opt out, you can reply 'stop' at any time or reply 'help' for assistance. You can also click the unsubscribe link in the emails. Message and data rates may apply. Message frequency may vary. Privacy Policy

Sign Out

Virtual Assistant

Would you like to take the next step with this property? We can help you schedule a showing or virtual tour, or send you more details.

Yes, I would like more information.

Thank You for Your Reply, One of Our Agents will contact you as soon as possible

No, maybe later.

Thank you, you can always contact me via email, phone number or through the contact form.

Realhub AI

Lucy - Your AI-Powered Realtor

Update Your Temporary Password

Personalize your search

Enter your email and we'll notify you immediately when new listings match what you're looking for.

or enter email address

Already have an account ? Login here

Continue your home search

I agree to receive communications and understand I can unsubscribe at any time.

I agree to be contacted by Summit Realty Utah via call, email, and text for real estate services. To opt out, you can reply 'stop' at any time or reply 'help' for assistance. You can also click the unsubscribe link in the emails. Message and data rates may apply. Message frequency may vary. Privacy Policy

Already have an account ? Login here

We use cookies

We use cookies primarily for analytics to enhance your experience. By accepting, you agree to our use of these cookies. You can manage your preferences or learn more about our cookies policy.





