
REALHUB is on fire today

Properties

Browse or get in touch to schedule a walkthrough.

  • Nearby me
Price range

Popular Features

Community Features

Association

Property Features

Waterfront

View

Exterior Features

Interior Features

Style

10000 properties match your criteria

Updated 1 minute ago

E-Alert name
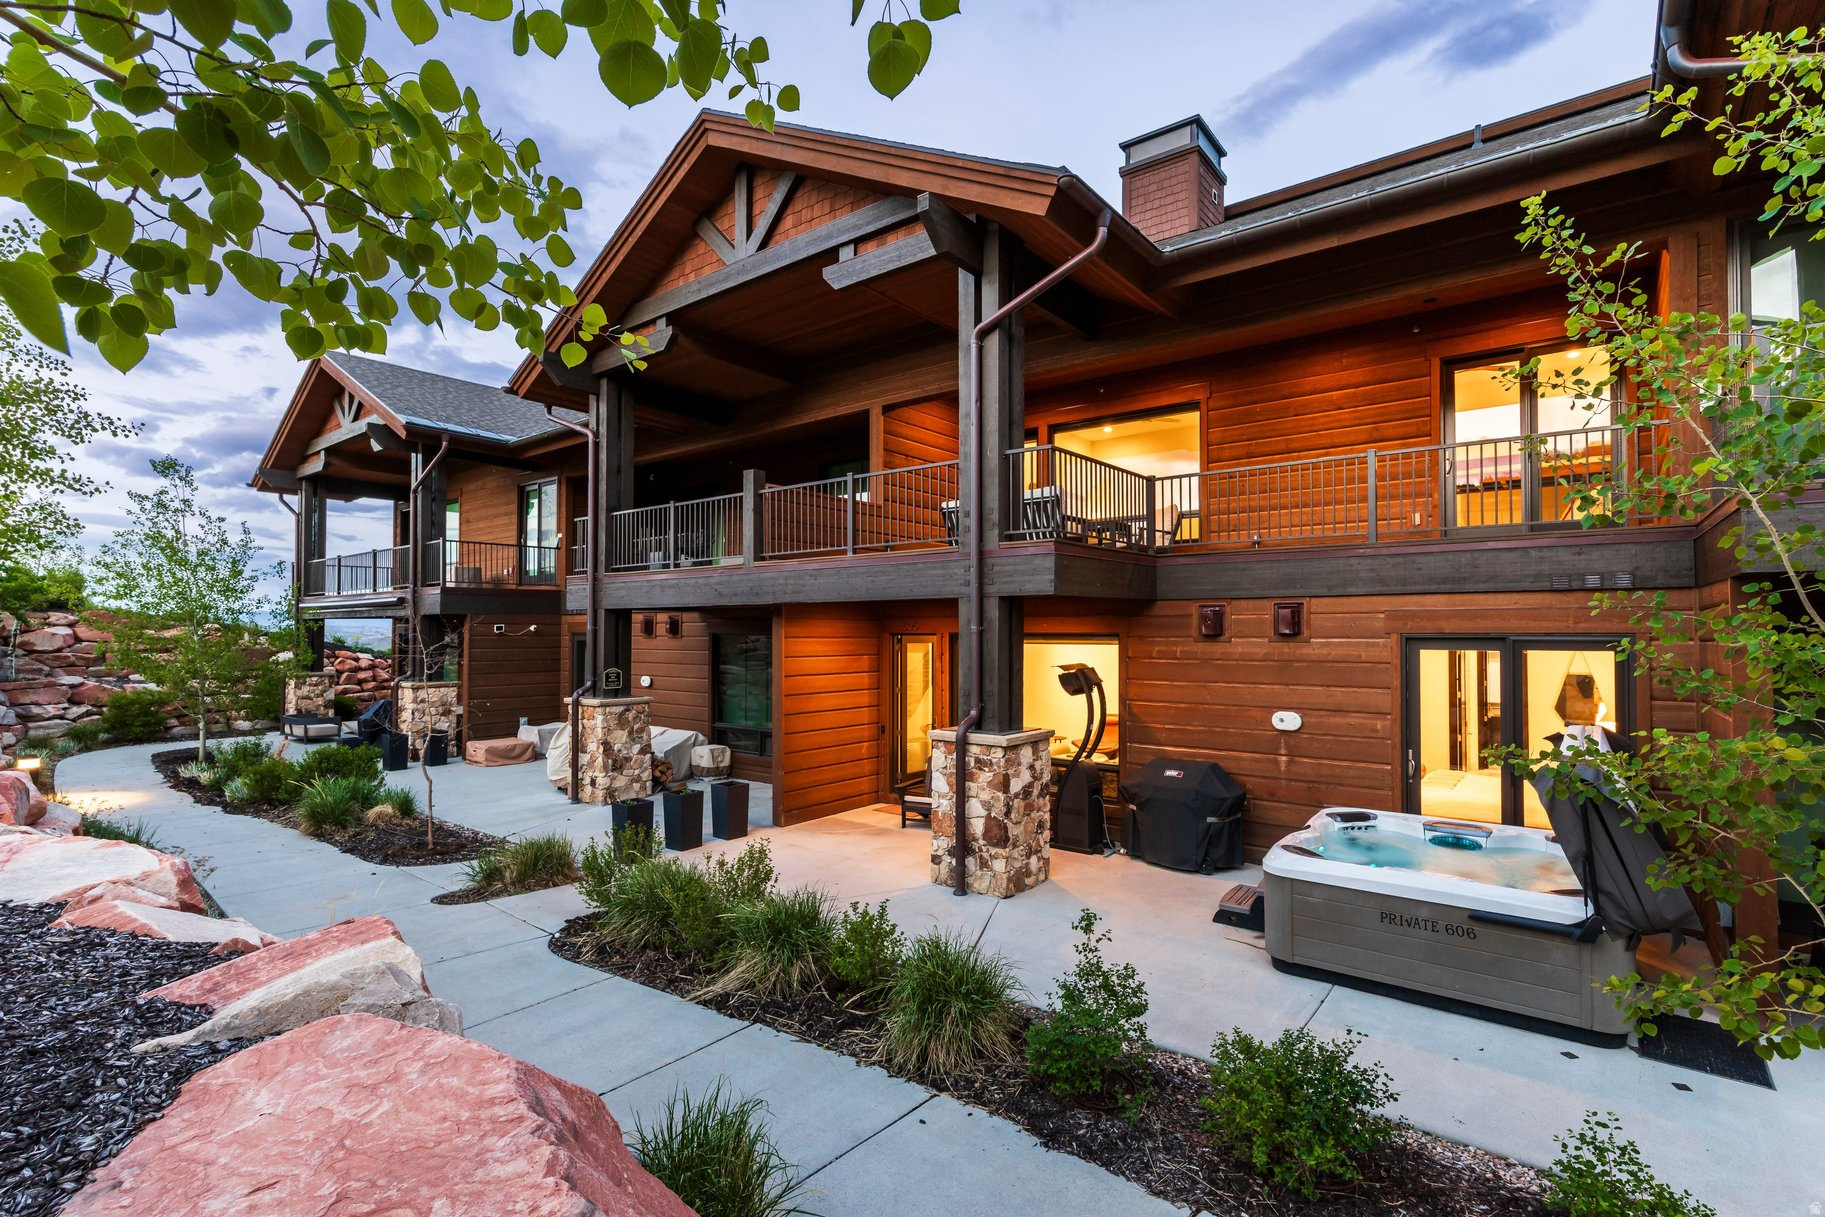
Luxury mountain living meets year-round adventure in this beautifully upgraded and fully furnished residence within Juniper Landing. Ideally located in the heart of Canyons Village, this exceptional home offers convenient access to world-class skiing, hiking, biking, golf, dining, and entertainment. Thoughtfully designed for both comfort and entertaining, the light-filled interior features soaring ceilings, expansive windows, and an open-concept floor plan that seamlessly connects the kitchen, dining, and living spaces. Contemporary mountain finishes, premium appliances, and thoughtful owner upgrades-including a whole-home humidification system and reverse osmosis water filtration-enhance everyday living. Enjoy seamless indoor-outdoor living with an oversized deck and a spacious private patio complete with a hot tub, perfect for relaxing after a day of adventure. Two separate heated one-car garages provide exceptional convenience and ample storage for vehicles, skis, bikes, and outdoor gear. Residents of Juniper Landing enjoy access to outstanding amenities, including a 25-yard heated saltwater pool, year-round hot tub, fitness center, dry sauna, steam room, and fire pit gathering area. Just a short walk from the Frostwood Gondola, this turnkey residence offers an exceptional opportunity to enjoy the Park City lifestyle in every season.
#2163766

Park City

4273 WILLOW DRAW DR 606

3 Beds

3 Baths

2,451 Sq.Ft.

$2,595,000

MLS#: 2163766
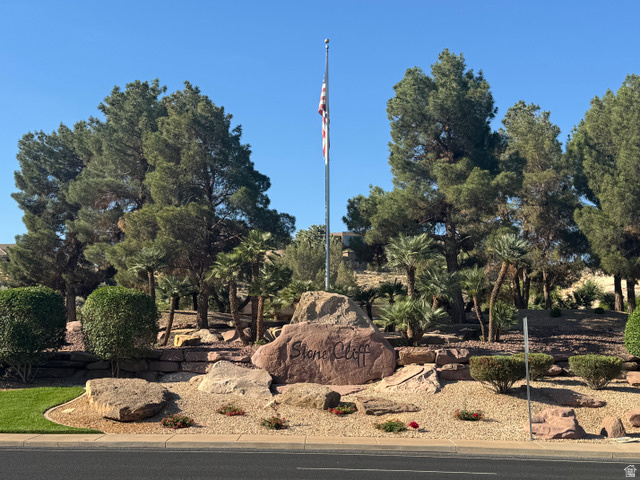
Perched at the pinnacle of the ridge this is a rare property with 360 degree views of red cliffs, open basin, and sky. It is one of the last ridge lots in the exclusive gated community of Stone Cliff.
#2157905

St. George

1016 S PINNACLE DR 1016

None Beds

None Baths

1.66 acres

$2,595,000

MLS#: 2157905
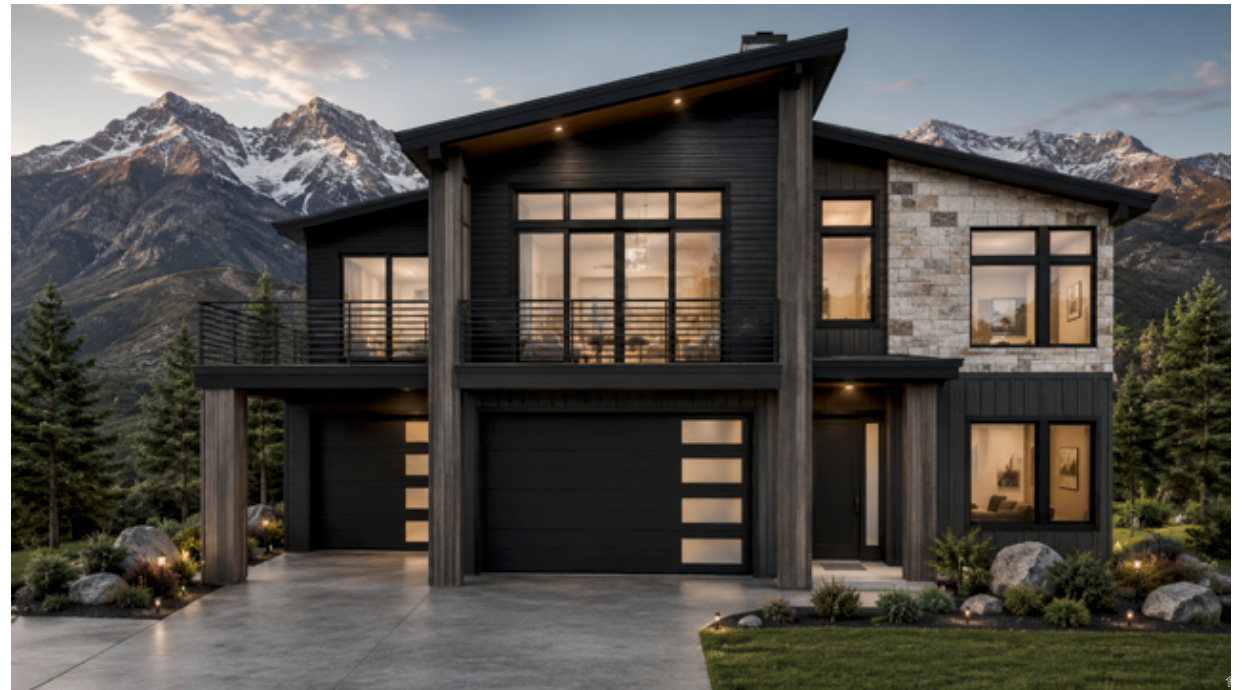
Perched above Jordanelle and just a short drive from Deer Valley East Village, Benloch Ranch delivers a true mountain lifestyle in one of Utah's most sought-after settings, with every season bringing its own way to enjoy the outdoors. Tucked into the Wasatch Back, the community puts you close to renowned ski terrain, Jordanelle Reservoir, and the endless outdoor recreation of Park City and the Heber Valley. Set on an elevated homesite, the Summit plan on Lot 58 offers 5 bedrooms, 3.5 bathrooms, and a 3-car garage across approximately 3,660 square feet. The upper floor centers on a vaulted great room with a gas fireplace, an open kitchen with a large island and quartz countertops, and a dining area that opens to a covered deck for taking in the views. The primary suite features a vaulted  ceiling, walk-in closet, and spa-style bath, while three additional upper-floor bedrooms, a second full bath, and a laundry room round out the level. Downstairs, 10' ceilings add volume to a media room and a flexible study that can convert into a fifth bedroom, along with a mud and laundry room off the garage. Quality finishes carry throughout the home, including Bosch appliances, and energy-saving Low-E dual-glazed windows. Buyers still have the opportunity to select their own finishes and design details. Contact Connie for information on build timelines, the design process, and other available lots and floor plans. *Buyer to verify all specifications to their satisfaction. Images are for illustrative purposes only and may not reflect the final home. Floor plans, features, elevations, and specifications are subject to change at any time, and all square footages are approximate. Renderings are for marketing purposes only and may not reflect the finished product. Contact Connie for additional plans, renderings, design packages, and lot/home options.
#2166067

Heber City

3772 E HUNTLEY WAY

4 Beds

3 Baths

3,660 Sq.Ft.

$2,595,000

MLS#: 2166067
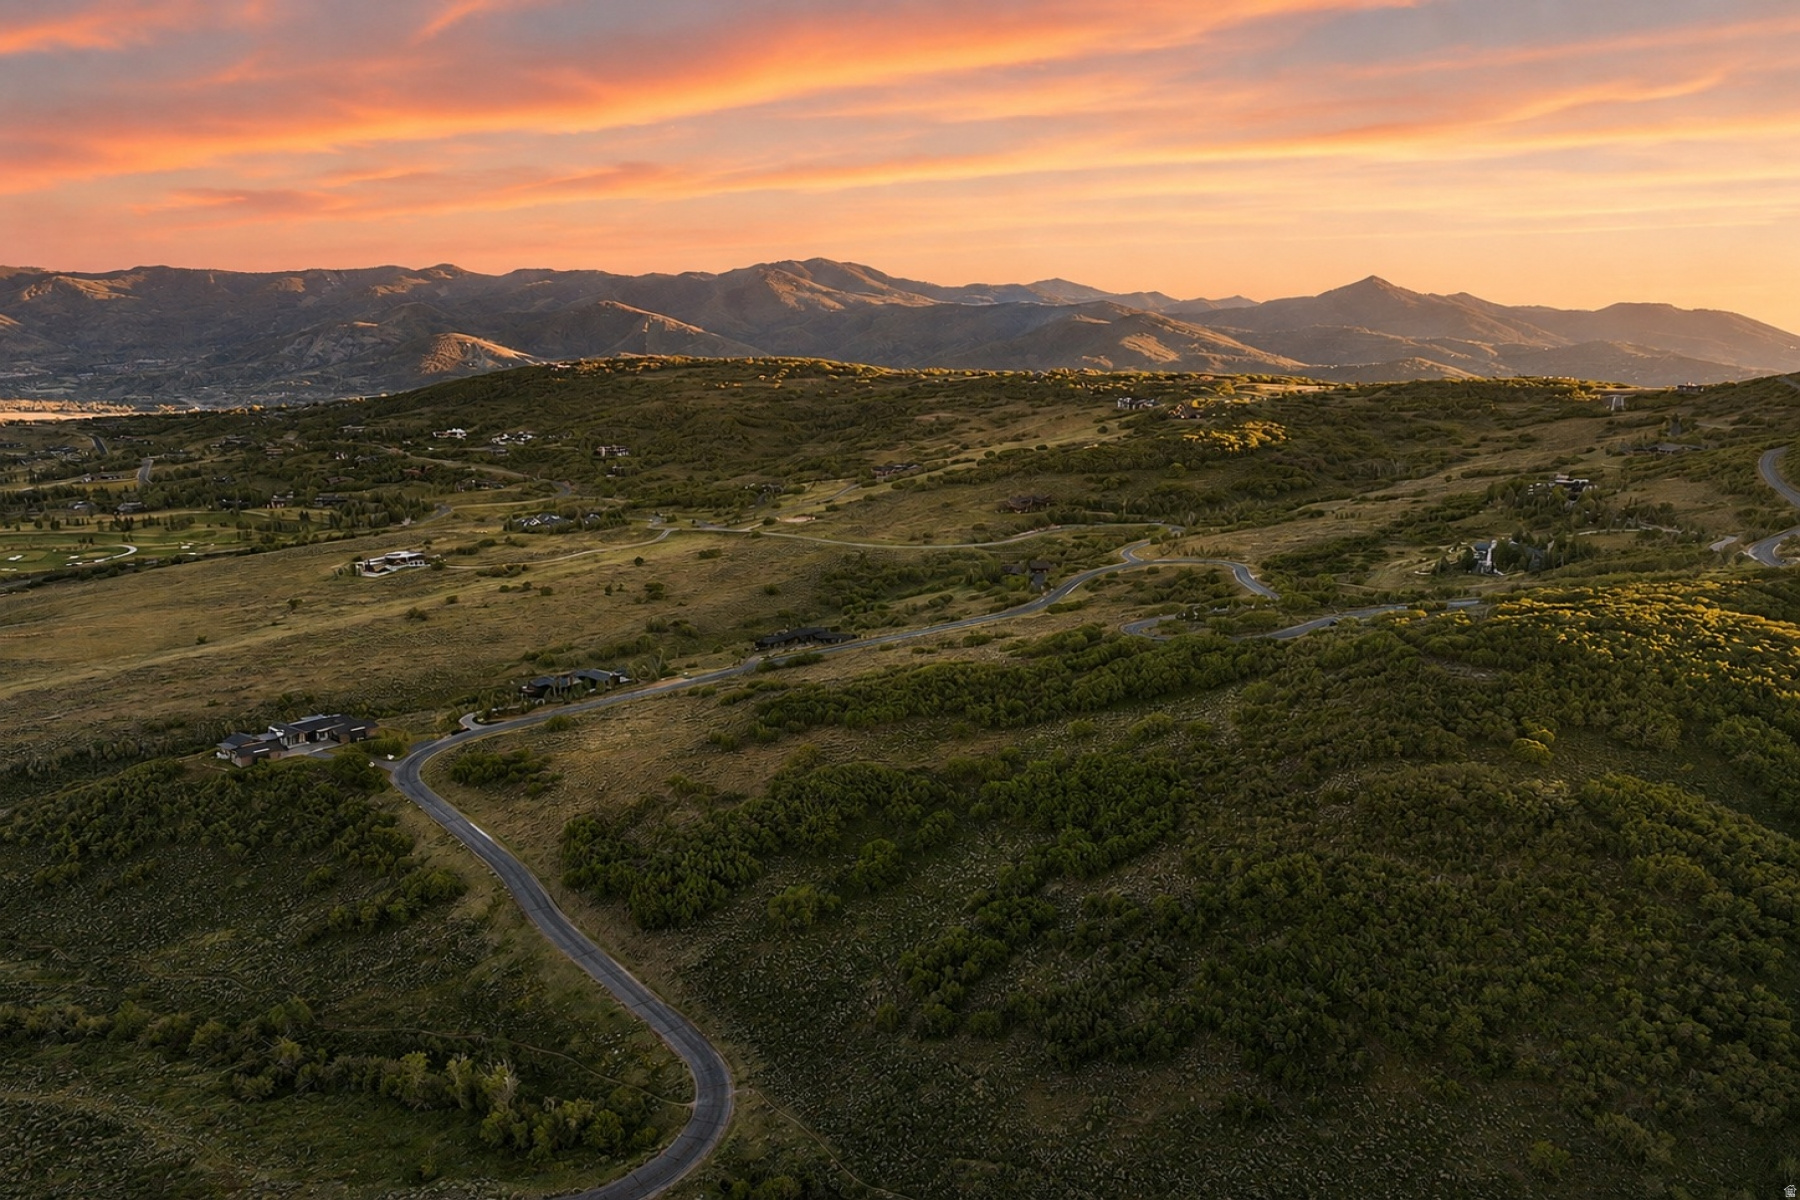
1374 W Red Fox Road offers a rare opportunity to build in The Preserve, one of Park City's most sought-after gated communities. Spanning 11.41 south-facing acres just inside the southern gatehouse, this exceptional downhill homesite combines panoramic mountain views, direct trail access, close proximity to Glenwild Golf Club & Spa, and nearly completed architectural plans by 4C Architecture for an approximately 8,000-square-foot mountain residence.  The views are among the most expansive in The Preserve, capturing Deer Valley, Park City, Canyons Village, Olympic Park, Glenwild Golf Course, and the Uinta Mountains in a single breathtaking panorama. The south-facing orientation maximizes year-round sunlight and provides an ideal setting to take full advantage of the property's remarkable view corridor.  The Preserve trail system is accessible directly from the corner of the lot, offering immediate access to hiking, trail running, and mountain biking. Glenwild back gate is less than half a mile from the lot - close enough to walk - and just half a mile beyond that sits the Glenwild Golf Club & Spa, with its championship course, pool, gym, spa, and restaurant. Both full golf and social memberships are currently available.  Surrounded by over 1,700 acres of protected open space, The Preserve is prized for its privacy, wildlife, expansive views, and unmatched sense of seclusion, all while remaining just 1520 minutes from Deer Valley, Park City Mountain, Main Street, shopping, dining, and year-round recreation. With panoramic views, exceptional access, direct trail connectivity, and nearly completed plans already in place, Lot 17 presents a unique opportunity to create an extraordinary mountain retreat in one of Park City's premier gated communities.
#2166285

Park City

1374 W RED FOX RD 17

None Beds

None Baths

11.41 acres

$2,595,000

MLS#: 2166285
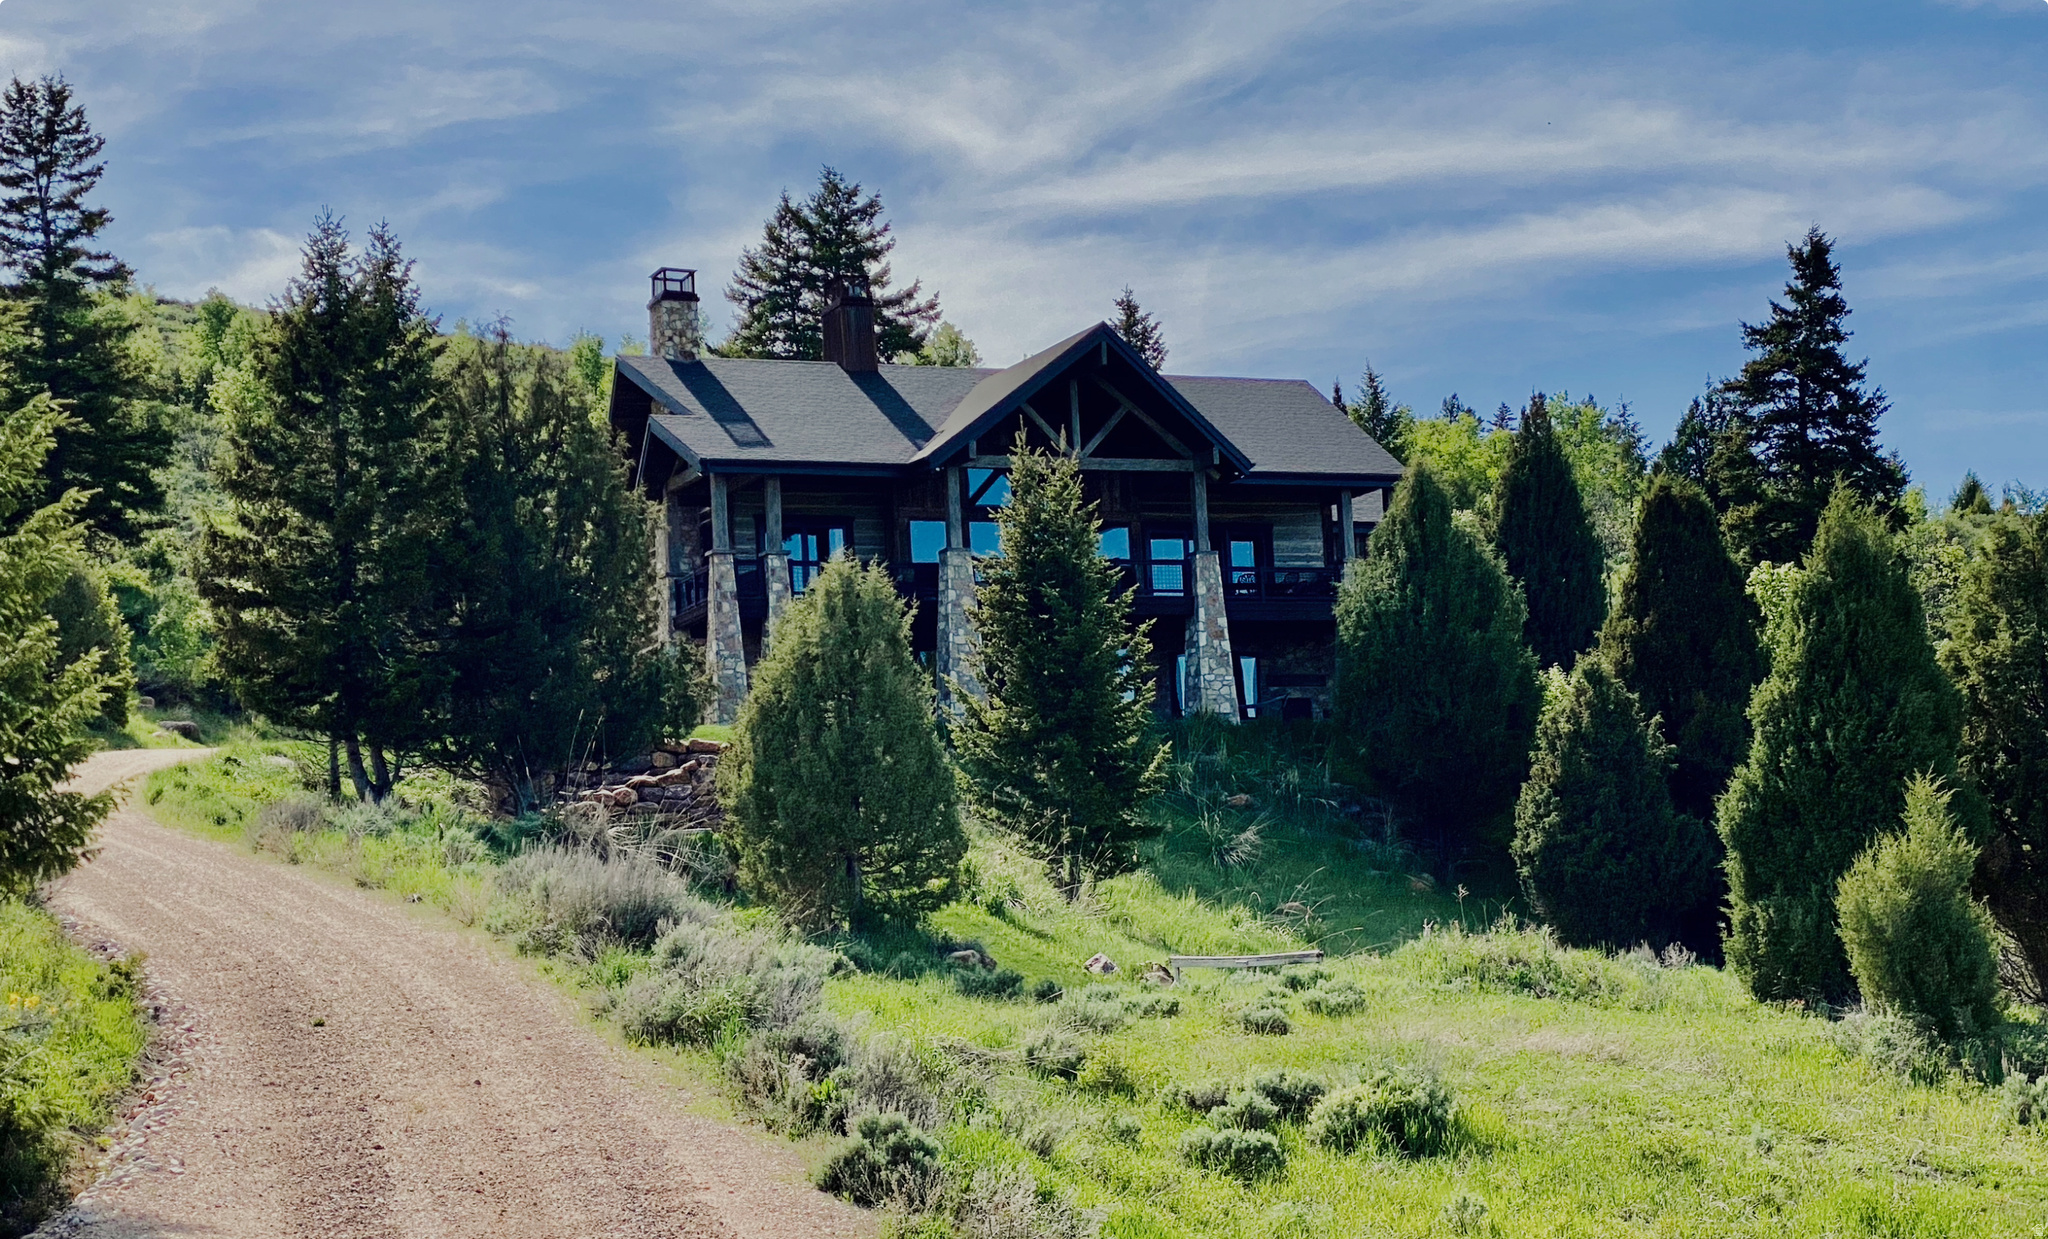
Surrounded by mature trees, this custom, high-end Bear Lake cabin is located in the desirable short-term rental area of Aspen Creek Estates and showcases exceptional craftsmanship, thoughtful design, and breathtaking lake views. From the moment you step inside, you are welcomed by a beautiful entry that opens into a vaulted great room featuring hand-scraped hardwood floors and an impressive rock fireplace framed by rustic timber slabs-an architectural detail repeated throughout the home. The great room also features a distinctive header and mantle from historic Geneva Steel. Expansive Pella windows and sliding doors throughout fill the space with natural light while capturing stunning views of the surrounding landscape. The kitchen is truly a chef's dream, designed with both beauty and performance in mind. It features granite countertops, a large island with seating for four, and premium appliances including a Thermador built-in refrigerator, Thermador range with range hood, and Thermador double wall ovens. Additional high-end touches include an ASKO dishwasher, built-in ice machine, and custom cabinetry that integrates seamlessly with the panel-ready refrigerator. The kitchen flows effortlessly into the adjoining dining area where large windows provide beautiful views while you dine. The main-level primary suite offers a luxurious private retreat with a large walk-in shower, a striking rock fireplace with a TV mounted above, and sliding doors that open onto a covered deck running the entire lakeside length of the home. From here, you can enjoy spectacular sunrise views over the Caribbean-blue waters of Bear Lake. The home features five bedrooms in total, including a spacious bunk room designed to comfortably accommodate larger groups. There are two three-quarter bathrooms on the main level and two full bathrooms on the lower level, providing excellent functionality for family and guests. The lower level includes four additional bedrooms along with a large family room centered around a third rock fireplace, creating a warm and inviting gathering space to the home. Throughout the property you will find custom interior wood doors, custom mirrors, and reclaimed wood siding that further highlight the unique craftsmanship. Outdoor spaces are designed for both entertaining and relaxation, with approximately 1,500 square feet of covered outdoor living space. The exterior features beautiful White Oak siding sourced from a repurposed barn along with hand-painted exterior beams. The upper deck and lower patio are equipped with Sonos speakers for seamless outdoor entertaining, while the lower patio also includes a cozy gas fireplace. A Viking outdoor BBQ grill makes outdoor cooking easy, and a secluded fire pit creates the perfect place to gather under the stars. Additional features include two furnaces, one air conditioning unit, two water heaters, a two-car garage, and a large parking area for guests. The home is being sold furnished and is conveniently located  with direct access to Fish Haven Canyon Trailhead for ATV/UTV, snowmobile trail system as well as hiking, snowshoeing and mountain biking. Also just 10 minutes from Bear Lake State Park Marina, 20 minutes from North Beach State Park, and 25 minutes from Beaver Mountain Ski Resort, offering outstanding year-round recreation and adventure.
#2142064

Fish Haven

207 ASPEN CREEK CIR

5 Beds

2 Baths

4,052 Sq.Ft.

$2,595,000

MLS#: 2142064
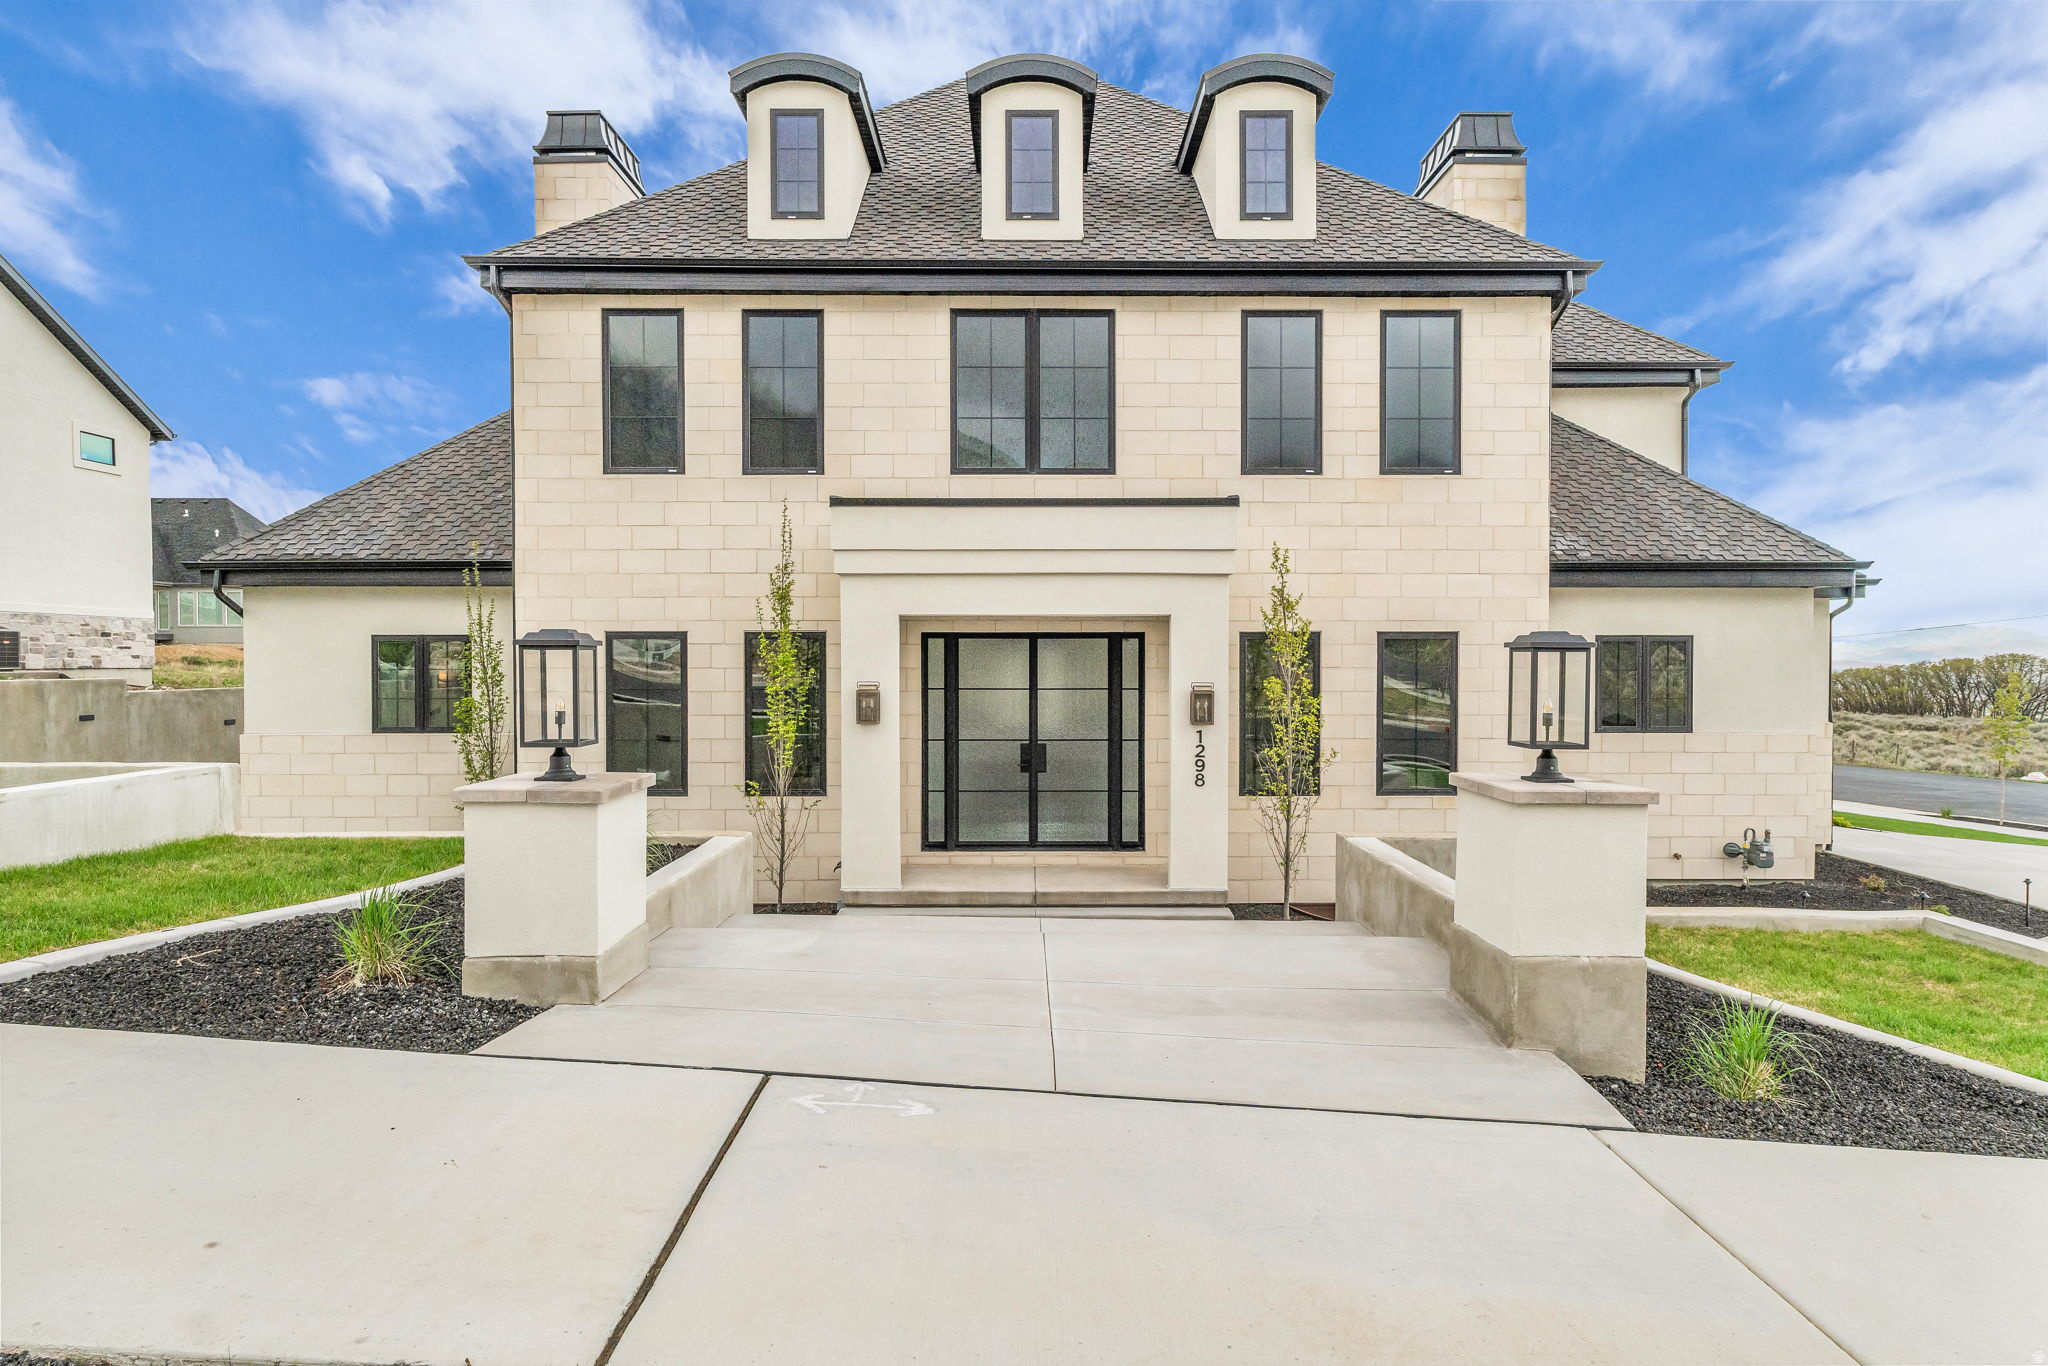
Welcome to where modern architecture meets meticulous craftsmanship. Built by Nova Vista Properties, this custom-built sanctuary that redefines luxury living on over a third of an acre. Step inside and prepare to be impressed by a sprawling open-concept layout that flows seamlessly from room to room, anchored by a formal dining space, perfect for hosting those unforgettable dinner parties. Your own private theater room rivals any cinema and provides serious entertaining space that'll have your friends wondering why they ever bothered with movie tickets. This home doesn't just look good; it lives exceptionally well with a whole-home humidifier system keeping everyone comfortable year-round, a heated garage featuring four bay doors (because your vehicles deserve the VIP treatment too), a heated driveway that means saying goodbye to snow shoveling forever, two-story design maximizing space and style, and complete professional landscaping from day one. At this price, you're not just buying square footage-you're investing in a lifestyle with custom features throughout, brand-new construction warranty, and a level of finish quality that's increasingly rare in today's market. Nova Vista Properties presents your chance to experience luxury living at its finest and see why this modern masterpiece is worth every penny.
#2150018

Salem

1298 S 1090 E

6 Beds

5 Baths

6,774 Sq.Ft.

$2,595,000

MLS#: 2150018

Beautiful and spacious custom rambler style home and property well-located in Morgan County. Good access to the I-84 freeway, about 20-minute drive to Davis, Weber, and Summit Counties; good proximity to ski resorts including Snow Basin and Wasatch Peaks Ranch. Area is quiet, peaceful, and safe. Main level has wood, travertine tile, and carpet flooring throughout. Large primary suite with gas fireplace, jetted tub, double sinks, walk in (stone tile) shower, huge walk-in closet; vaulted tongue & groove wood plank ceilings. Gourmet kitchen with granite counter tops, central island (with its own sink), upgraded new LG appliances (2025) including gas range/oven, refrigerator, dishwasher, all wood cabinetry, decorative stone tile backsplash. Main floor has guest suite with adjoining full bath, entry foyer (great location for Christmas Tree), office space with high ceilings and view of hillsides; half bath, living room with high ceilings and dual ceiling fans plus many windows (great natural light), amazing views to Wasatch mountains in back; full outdoor deck (with gas line for BBQ) off of kitchen/dining area, large laundry room with washer/dryer hookups and full sink + storage, and mud-room style entry to garage. Staircase down to lower floor features custom latching barn door for privacy (or full separation if you wanted to rent the downstairs as STR). Finished lower level has kitchenette (full gas appliances) plus dishwasher, large living and dining areas with polished concrete floors, separate utility/mechanical room, adjoining bonus room with double doors leading to downstairs single car garage with storage; sliding glass door access to outdoor (under deck) patio and back yard; two full size master suites with walk-ins and adjoining  bathrooms, guess half bath off hallway, laundry room with washer/dryer hookups and full sink, craft room with lots of storage, and cold room. There is a very large unfinished room  suitable for use as storage but has electrical hooked up for possible finished use as media room or theatre. House has central vacuum connections throughout. Upper level has central HVAC (heater unit located in attic; AC compressor located outside at side of house), radiant heated floors, and three gas fireplaces so there are ample options for heat. Lower level has fireplace in living room and radiant floor heating throughout. The house has solid doors and custom wood trim throughout both levels with a large amount of builtin cabinetry and finish work plus multiple walk-in closets for extra storage. Utility room features new water softener (2024), dual water heaters, hot water pump, dual boilers (one is new 2024), and expansion tanks. All utility components of this house have been regularly serviced annually (or replaced when needed). Sewer is thru Septic Tank (buried in back area but with easy access port at top for cleaning as needed)  has been cleaned regularly since ownership. Culinary and well water both available (pump and well access in back); irrigation for yard areas and all perimeter planters thru multi-station automatic sprinkler system. Back area is wired for installation of a hot-tub or spa (circuit breakers already installed in utility room). Up top is a five-car garage with tall door suitable to fit an RV. Exterior is all brick. Exterior driveway pedestal lighting and built-in fascia lighting around perimeter of house in front, multiple attached light fixtures in back  all on timer systems. Roof is brand new (full replacement including heat tape in 2026). Generator (maintained annually) sits at side of house and can provide power to entire upstairs plus downstairs kitchen and utility room in power emergencies (generator is serviced annually). House sits on 7.3 acres of land, with almost a full acre in front (pasture) suitable for a horse or two, small shed for horse/livestock at side. Situated just off Highway 66 (snow plowed by the County in winter). Rear agri land (approx. 6 acres) currently grows alfal
#2183329

Morgan

1236 S HIGHWAY 66

5 Beds

2 Baths

7,648 Sq.Ft.

$2,595,000

MLS#: 2183329
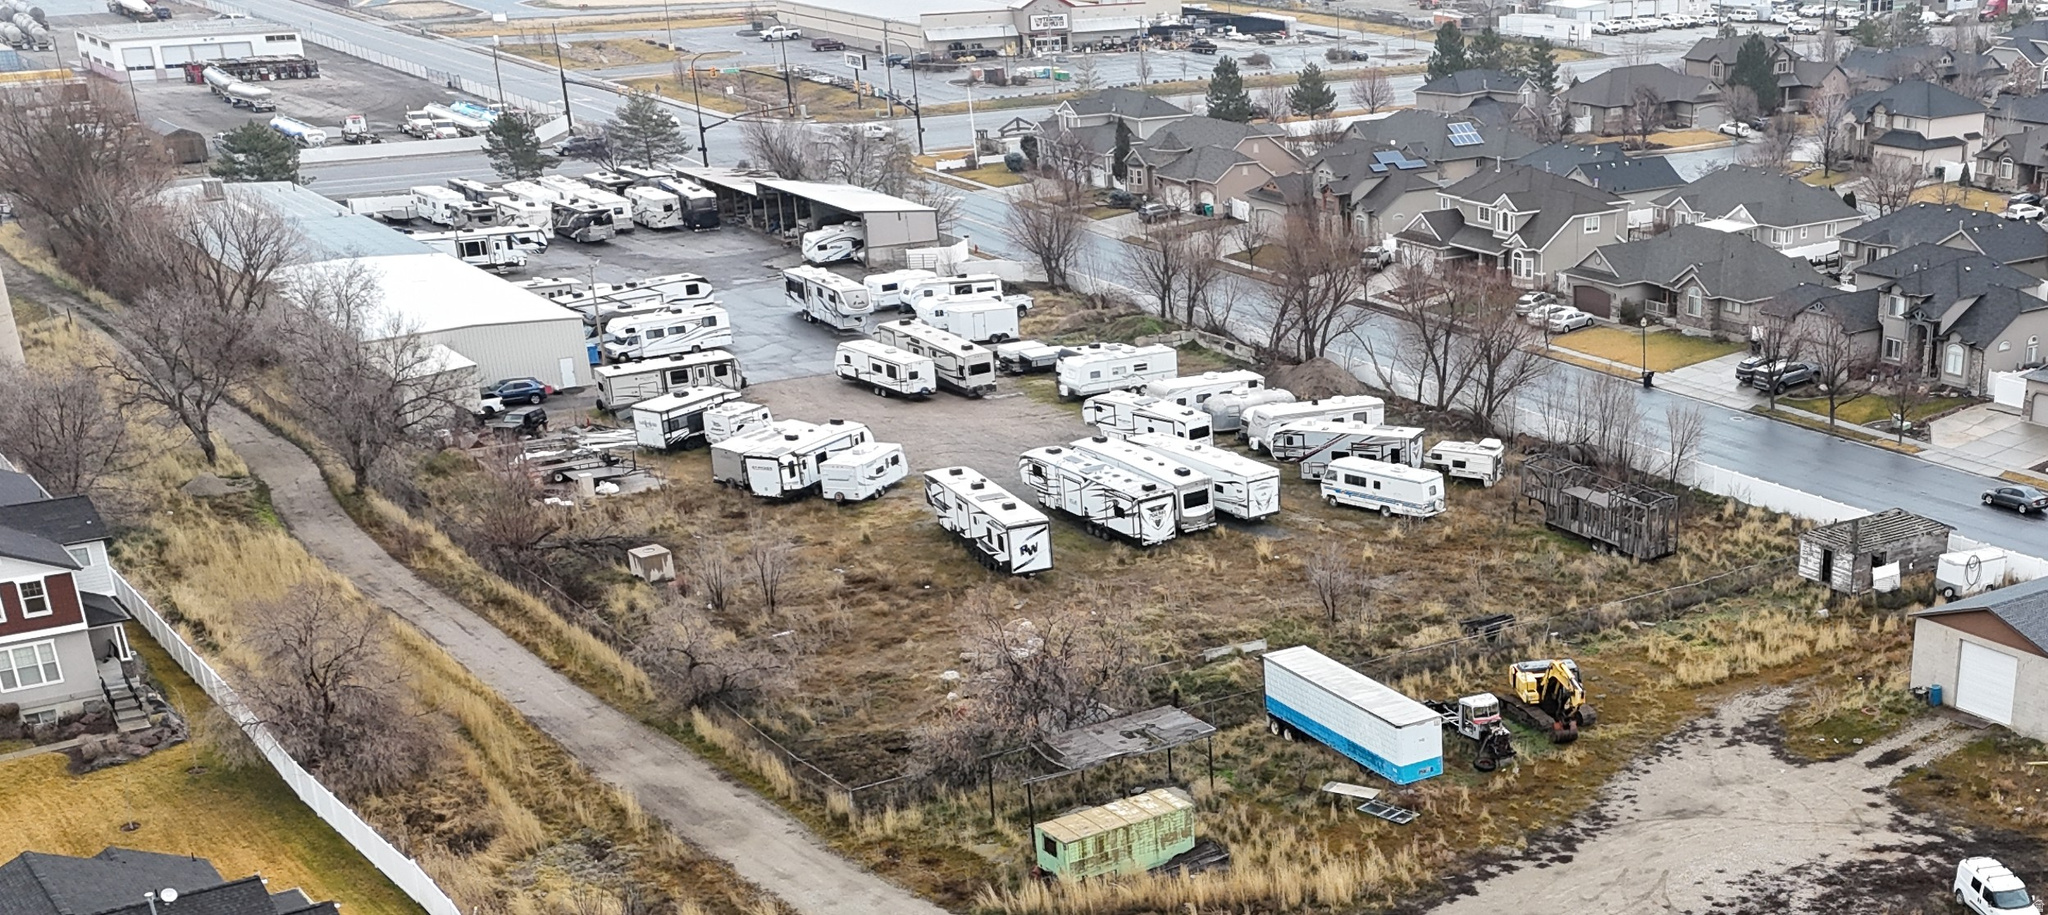
This is being marketed unpriced. The price shown is based off a recent appraisal. The owner is now officially soliciting proposals for purchase of the property. The seller will receive non-binding offer from interested parties until April 20, 2026. Such non-binding offers should include, but not be limited to the following information:  Purchaser's Contact Information  Earnest Money  Final Purchase Price  Feasibility Timeline  Settlement Deadline  Contingencies to Closing
#2139966

Woods Cross

1490 S REDWOOD RD

None Beds

None Baths

N/A

$2,590,000

MLS#: 2139966
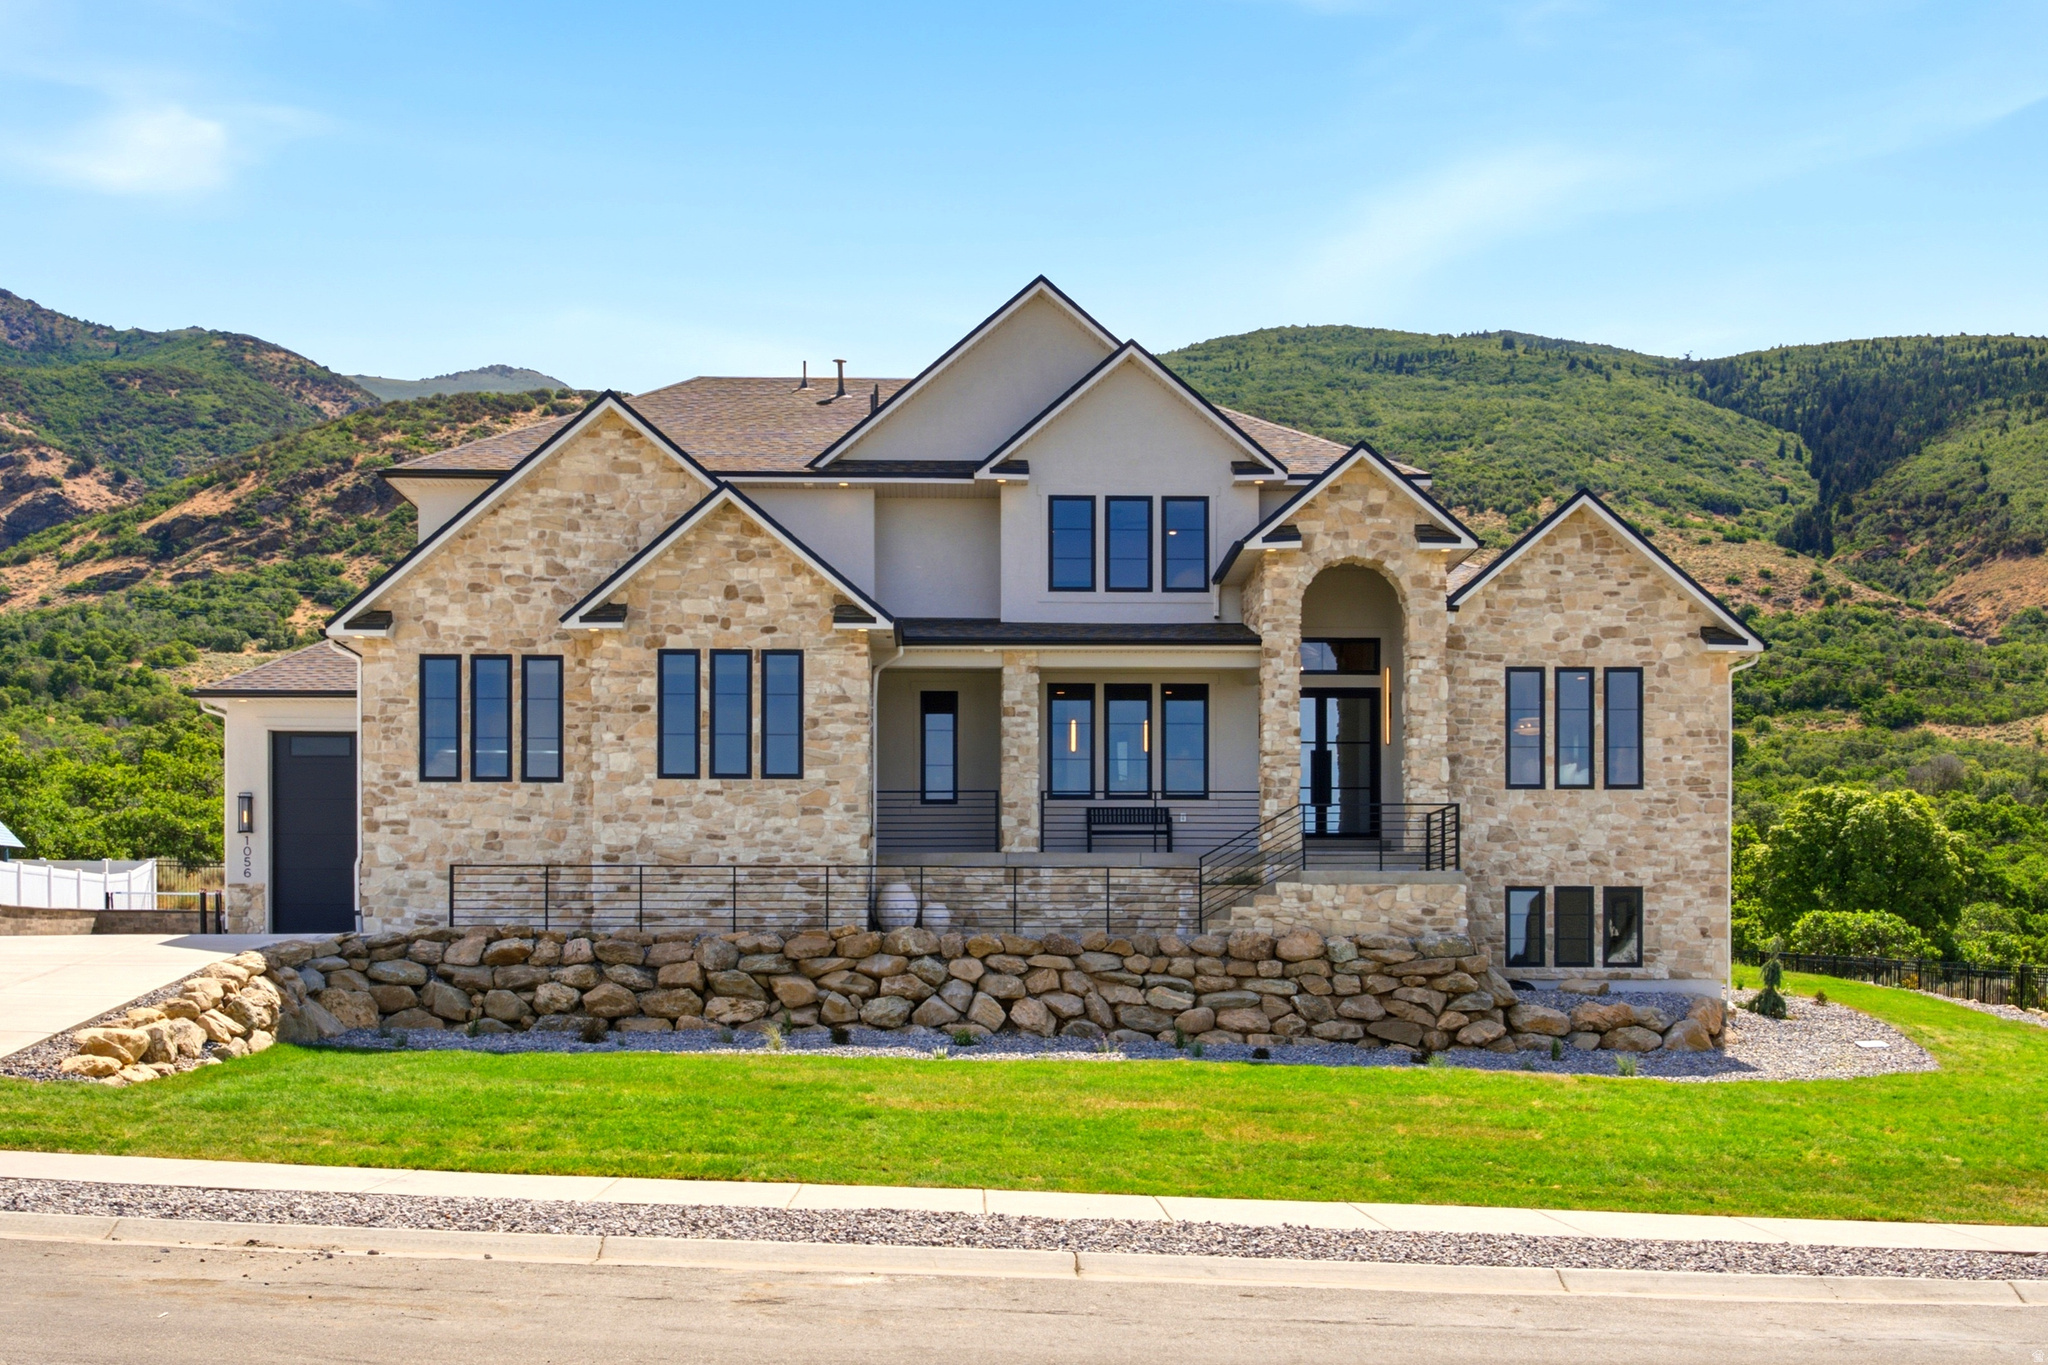
2026 Northern Wasatch Parade House! Luxury meets functionality in this stunning Kaysville home situated on a spacious half-acre lot with the mountains as your backyard neighbor, offering exceptional privacy and breathtaking views. This remarkable home features 6 bedrooms, 5 full bathrooms and 2 half bathrooms, and thoughtfully designed living spaces throughout. The chef's kitchen is a true showstopper with double islands, a walk-in pantry, and an open layout perfect for entertaining. The incredible primary suite includes a spa-like bathroom, with a steam shower, an oversized walk-in closet with a center island, and its own private washer and dryer. With three laundry rooms throughout the home, convenience is built into every level. Enjoy endless entertainment with a theater room, rec room, home gym, speakers throughout the house, wifi boosters, and a beautiful dedicated office. Soaring vaulted ceilings and expansive windows fill the home with natural light, while the covered patio overlooks a backyard designed for gathering with a pickleball court, outdoor fireplace, and plenty of space to relax. Complete with a spacious 3-car garage, this one-of-a-kind property offers luxury living in one of Kaysville's most desirable settings.
#2171165

Kaysville

1056 N WIZARD HTS

6 Beds

5 Baths

6,869 Sq.Ft.

$2,590,000

MLS#: 2171165
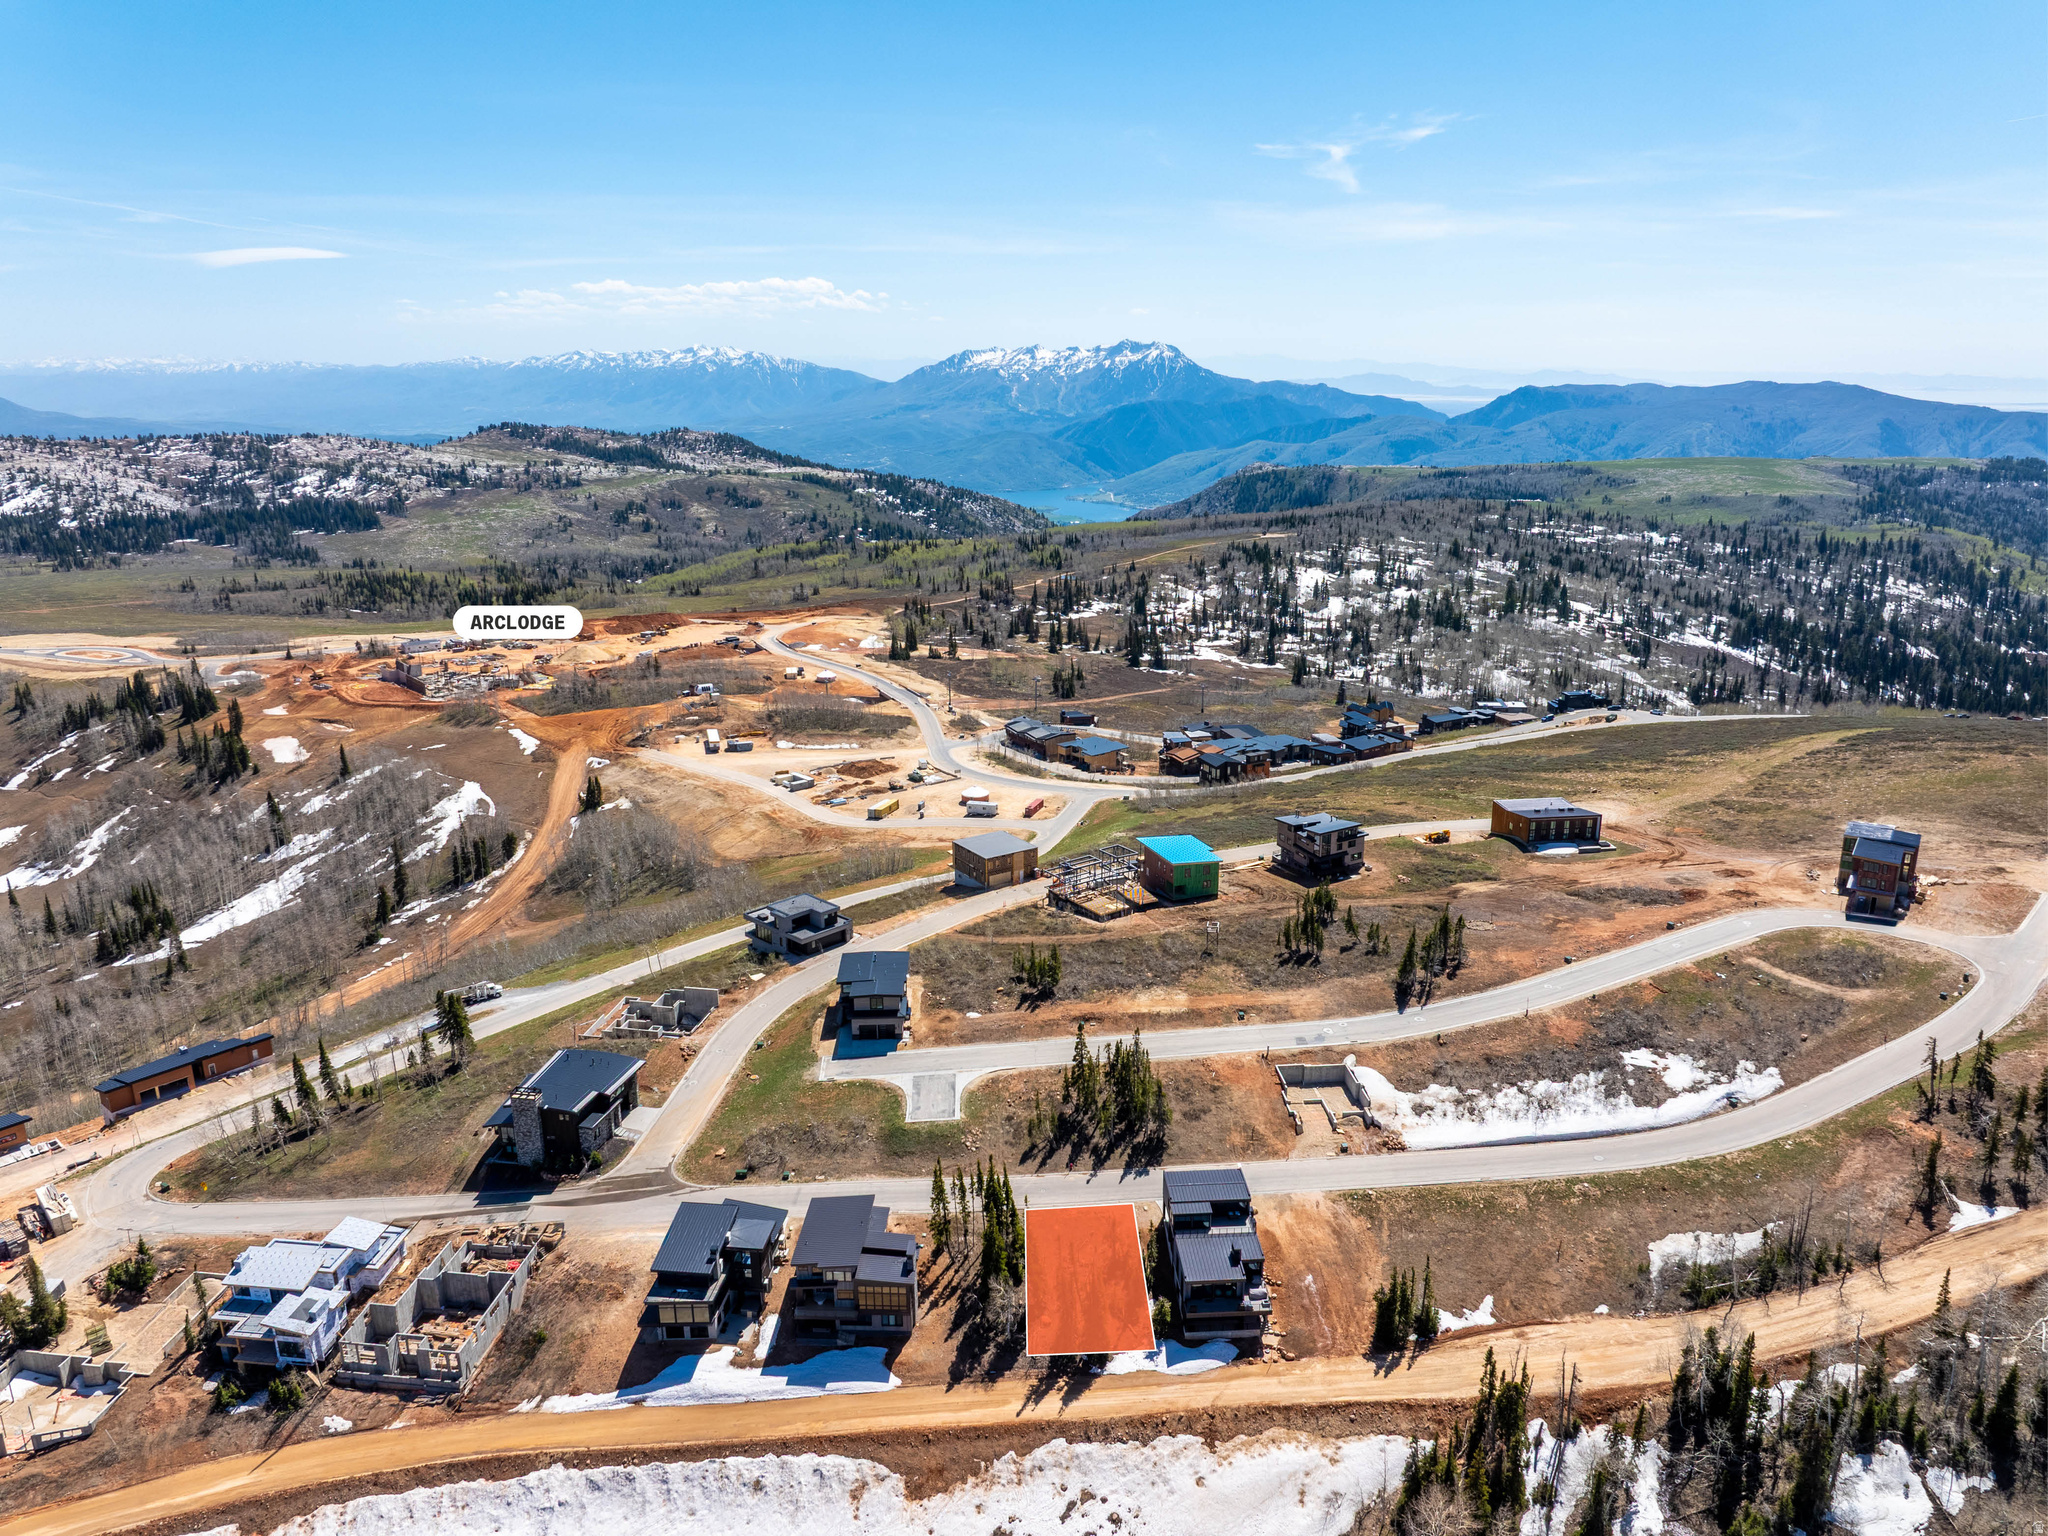
Perched in the coveted Overlook neighborhood, this homesite offers exceptional ski-in/ski-out access steps out your back door with sweeping powder turns directly to Mary's Lift. This rare offering on the sought after back row provides unforgettable alpine views and the ultimate basecamp to enjoy all the outdoor adventures Powder Haven has to offer. Directly to the East of the lot sits common space creating extra space between your neighbor and a serene and private backdrop for your mountain retreat.
#2159739

Eden

8582 E MERIDIAN AVE 24

None Beds

None Baths

0.08 acres

$2,590,000

MLS#: 2159739

LIONSBACK RESORT MOAB UT - An unparalleled experience of discovery and respite  LIONSBACK RESORT MOAB UT - An unparalleled experience of discovery and respite. Designed to blend with its natural landscape, Lionsback Resort is an unrivaled launchpad for all the adventure, exploration and relaxation Moab offers, while treading lightly on the land. Its 175 acres with 70% open space offer seclusion, yet Lionsback is a stone's throw from the City of Moab, so you're never far from community and culture. This contemporary 2-story Mesa Residence blends sophisticated design with the surrounding desert landscape, merging indoor and outdoor living into the epitome of open concept living. Grand spaces with vaulted ceilings and floor-to-ceiling windows frame unobstructed views of sunlight on red rock fins and sunset alpenglow on the La Sal Mountains. The fireplace's limestone hearth offers intimate ambiance on desert evenings. Earthy hues from the Fireclay tile backsplash and Italian cabinets are offset by clean, modern lines of timeless quartz countertops. Thoughtful design echoes the surrounding terrain while incorporating high-end finishes, from Wolf and Subzero appliances to a 5-piece spa-like bathroom with wet room, soaking tub and Waterworks fixtures, to a built-in speaker system with Sonos amp. With 3 ensuite bathrooms, this luxury home has short-term rental zoning and comes fully furnished, including linens, decor, dishware, kitchen wares, TVs and hot tub. When the wild terrain calls, Lionsback offers on-site access to Mill Creek Trail and Hells Revenge 4x4 trail, at the gateway to the world-renowned Sand Flats Recreation Area, home of the famous Slickrock Trail, two National Parks (Arches and Canyonlands), and the Colorado River for limitless discovery. Home ownership includes membership in the private LB Club for pool area amenities; monthly LB Club dues are currently $260. LB Club is for owner use LBRM Guest use. This home is currently under construction; photos are a representation of a completed residence.
#2182724

Moab

215 LIONSBACK LOOP 39

3 Beds

2 Baths

2,117 Sq.Ft.

$2,590,000

MLS#: 2182724
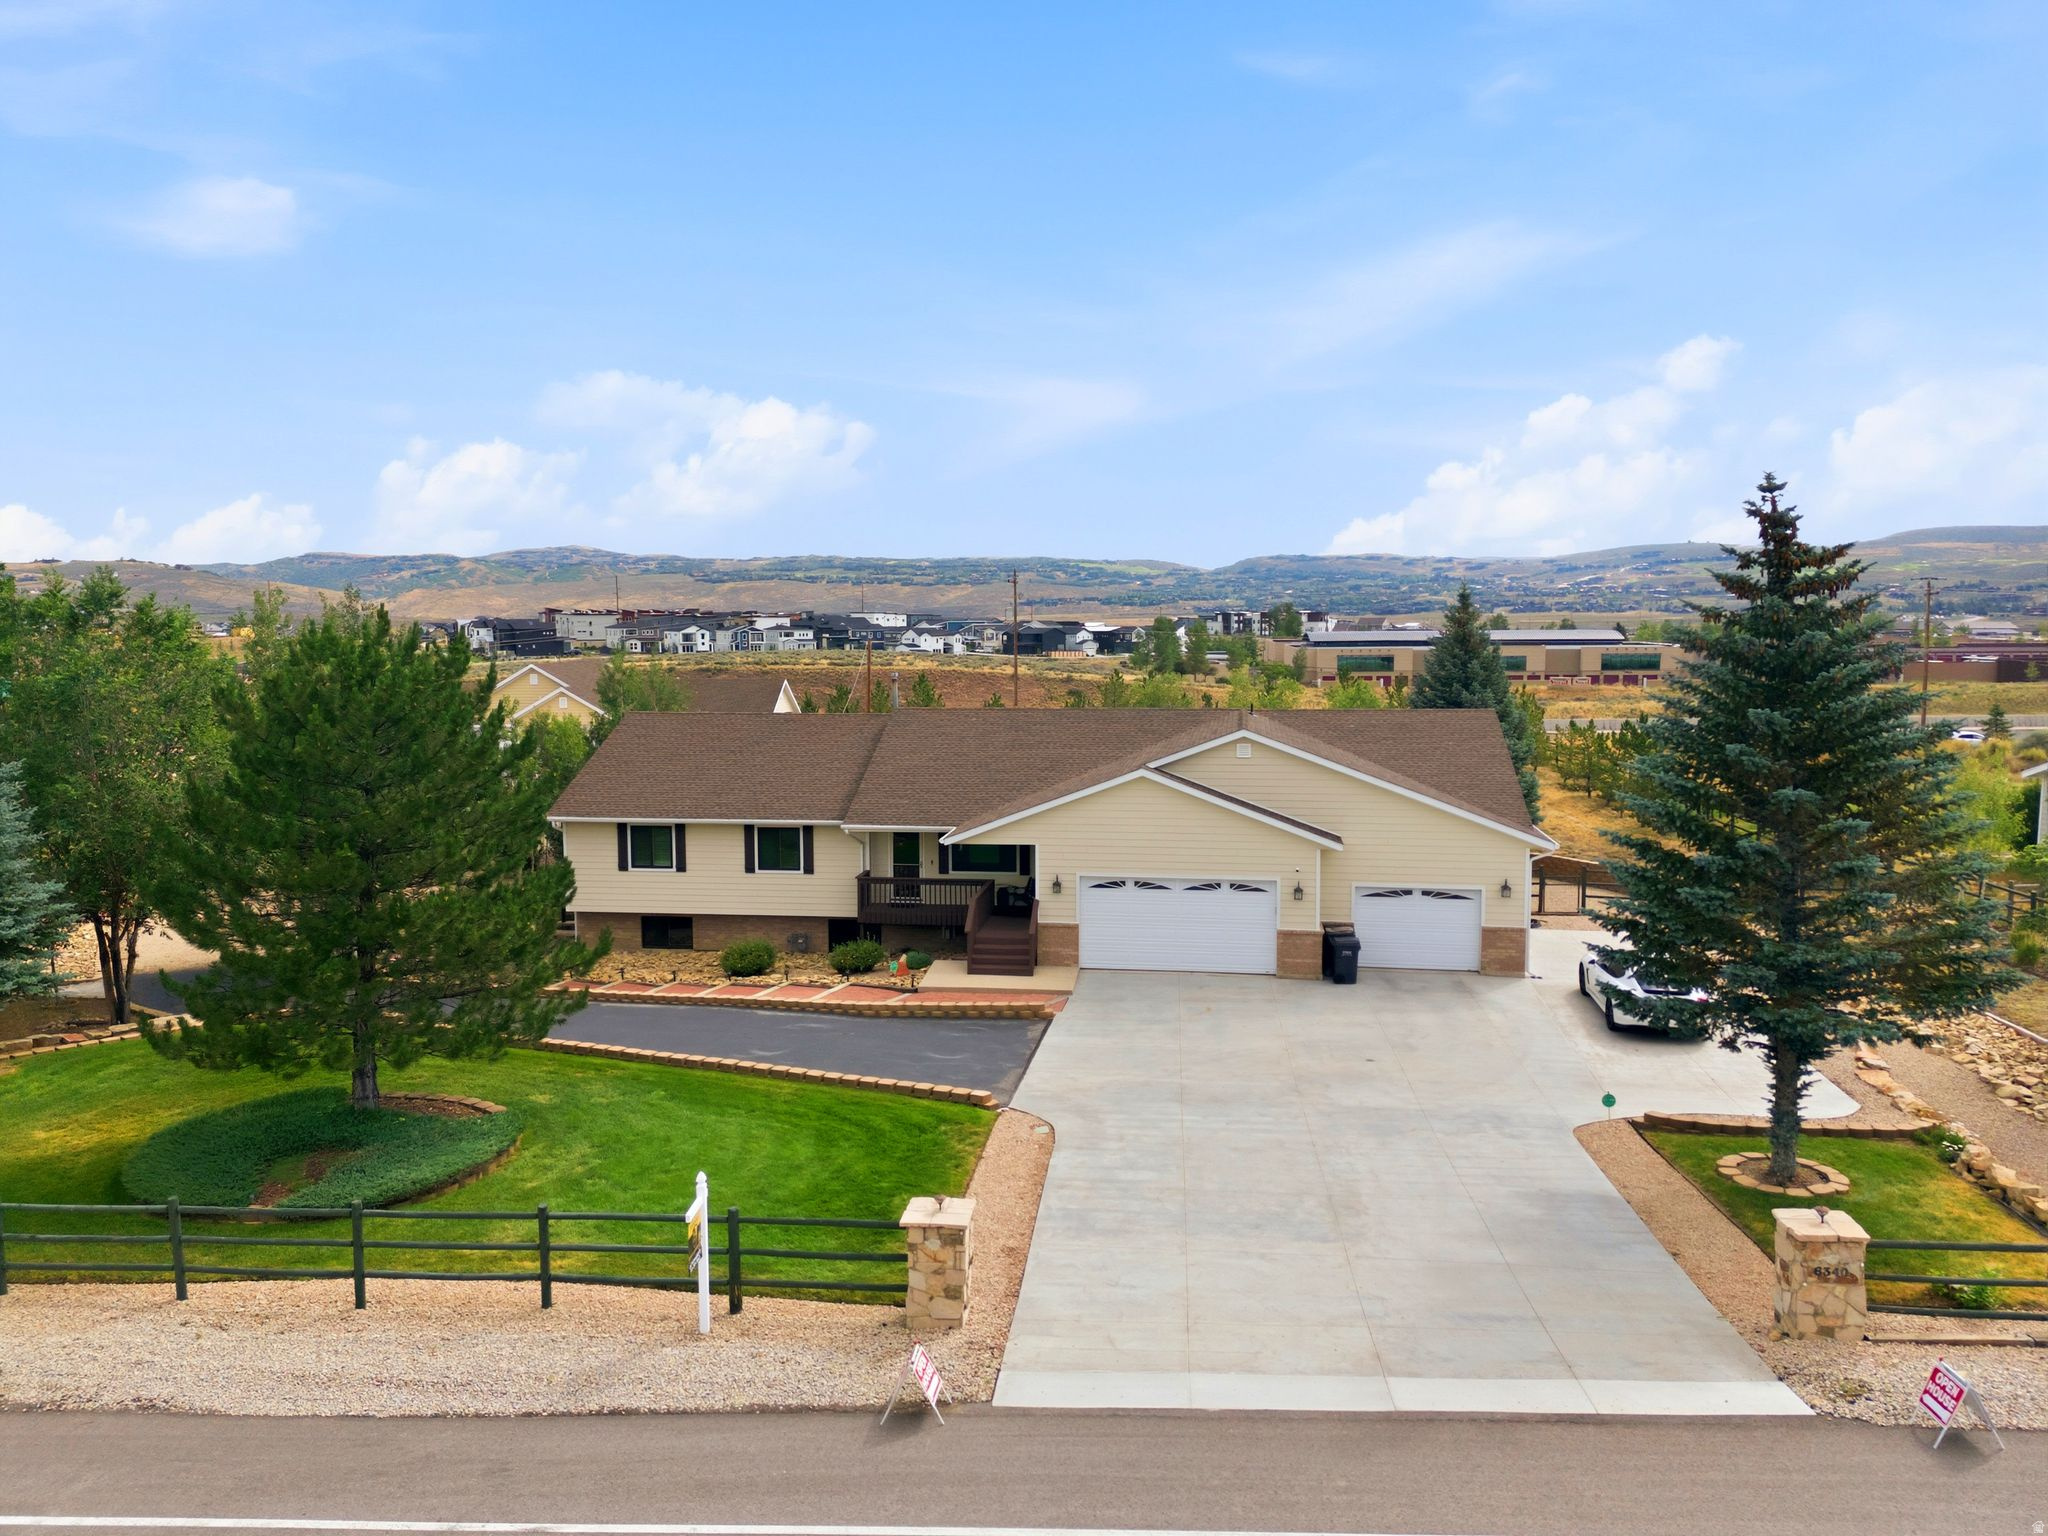
Rarely available in Park City, this exceptional 1.52 acre estate offers an unmatched blend of luxury, versatility and allowing you to enjoy an incredible mountain home with a massive 2 RV garage and covered carport. Located in the highly sought after Park City School District, just minutes from world-class ski resorts, Historic Main Street, dining, shopping, and endless outdoor recreation, this fully soundproofed home has been thoughtfully updated with upgraded hickory hardwood floors, a chef's kitchen featuring Sub Zero and Wolf appliances, and a second full kitchen on the lower level with heated floors, offering exceptional flexibility for entertaining or multi generational living. The spacious primary suite features a luxurious 5-piece master bath with heated floors and a steam shower. The level, fully usable acreage is designated as horse property and is beautifully landscaped with more than 65 mature trees, two spacious decks, and an enclosed newer hot tub, creating a private mountain retreat. A heated oversized two door RV garage with two bonus office rooms and an attached covered carport provides outstanding space for recreational vehicles, a workshop, or a home-based business. This is a truly rare opportunity to own one of Park City's most versatile properties with high speed Fiber Internet up to 2 gb. Purchase includes: 2 washer and dryers, 2 refrigerators, and ceiling fans.
#2170996

Park City

6340 HIGHLAND DR

6 Beds

5 Baths

5,145 Sq.Ft.

$2,590,000

MLS#: 2170996

Enjoy breathtaking east-facing views of Utah Lake and Mount Timpanogos from this exceptional luxury residence. Designed with refined finishes, soaring ceilings, and expansive wall-to-wall windows, the home is filled with natural light and thoughtfully positioned to showcase the surrounding scenery. The open-concept floor plan centers around a gourmet kitchen featuring top-of-the-line appliances, custom cabinetry, and generous space for entertaining. Square footage figures are provided as a courtesy estimate only and were obtained from building plans. Buyer is advised to obtain an independent measurement.
#2180889

Saratoga Springs

1582 S WILTSHIRE LN

5 Beds

3 Baths

7,434 Sq.Ft.

$2,590,000

MLS#: 2180889

LIONSBACK RESORT MOAB UT - An unparalleled experience of discovery and respite  LIONSBACK RESORT MOAB UT - An unparalleled experience of discovery and respite. Designed to blend with its natural landscape, Lionsback Resort is an unrivaled launchpad for all the adventure, exploration and relaxation Moab offers, while treading lightly on the land. Its 175 acres with 70% open space offer seclusion, yet Lionsback is a stone's throw from the City of Moab, so you're never far from community and culture. This contemporary 2-story Mesa Residence blends sophisticated design with the surrounding desert landscape, merging indoor and outdoor living into the epitome of open concept living. Grand spaces with vaulted ceilings and floor-to-ceiling windows frame unobstructed views of sunlight on red rock fins and sunset alpenglow on the La Sal Mountains. The fireplace's limestone hearth offers intimate ambiance on desert evenings. Earthy hues from the Fireclay tile backsplash and Italian cabinets are offset by clean, modern lines of timeless quartz countertops. Thoughtful design echoes the surrounding terrain while incorporating high-end finishes, from Wolf and Subzero appliances to a 5-piece spa-like bathroom with wet room, soaking tub and Waterworks fixtures, to a built-in speaker system with Sonos amp. With 3 ensuite bathrooms, this luxury home has short-term rental zoning and comes fully furnished, including linens, decor, dishware, kitchen wares, TVs and hot tub. When the wild terrain calls, Lionsback offers on-site access to Mill Creek Trail and Hells Revenge 4x4 trail, at the gateway to the world-renowned Sand Flats Recreation Area, home of the famous Slickrock Trail, two National Parks (Arches and Canyonlands), and the Colorado River for limitless discovery. Home ownership includes membership in the private LB Club for pool area amenities; monthly LB Club dues are currently $260. LB Club is for owner use LBRM Guest use. This home is currently under construction; photos are a representation of a completed residence.
#2182764

Moab

217 LIONSBACK LOOP 40

3 Beds

2 Baths

2,117 Sq.Ft.

$2,590,000

MLS#: 2182764
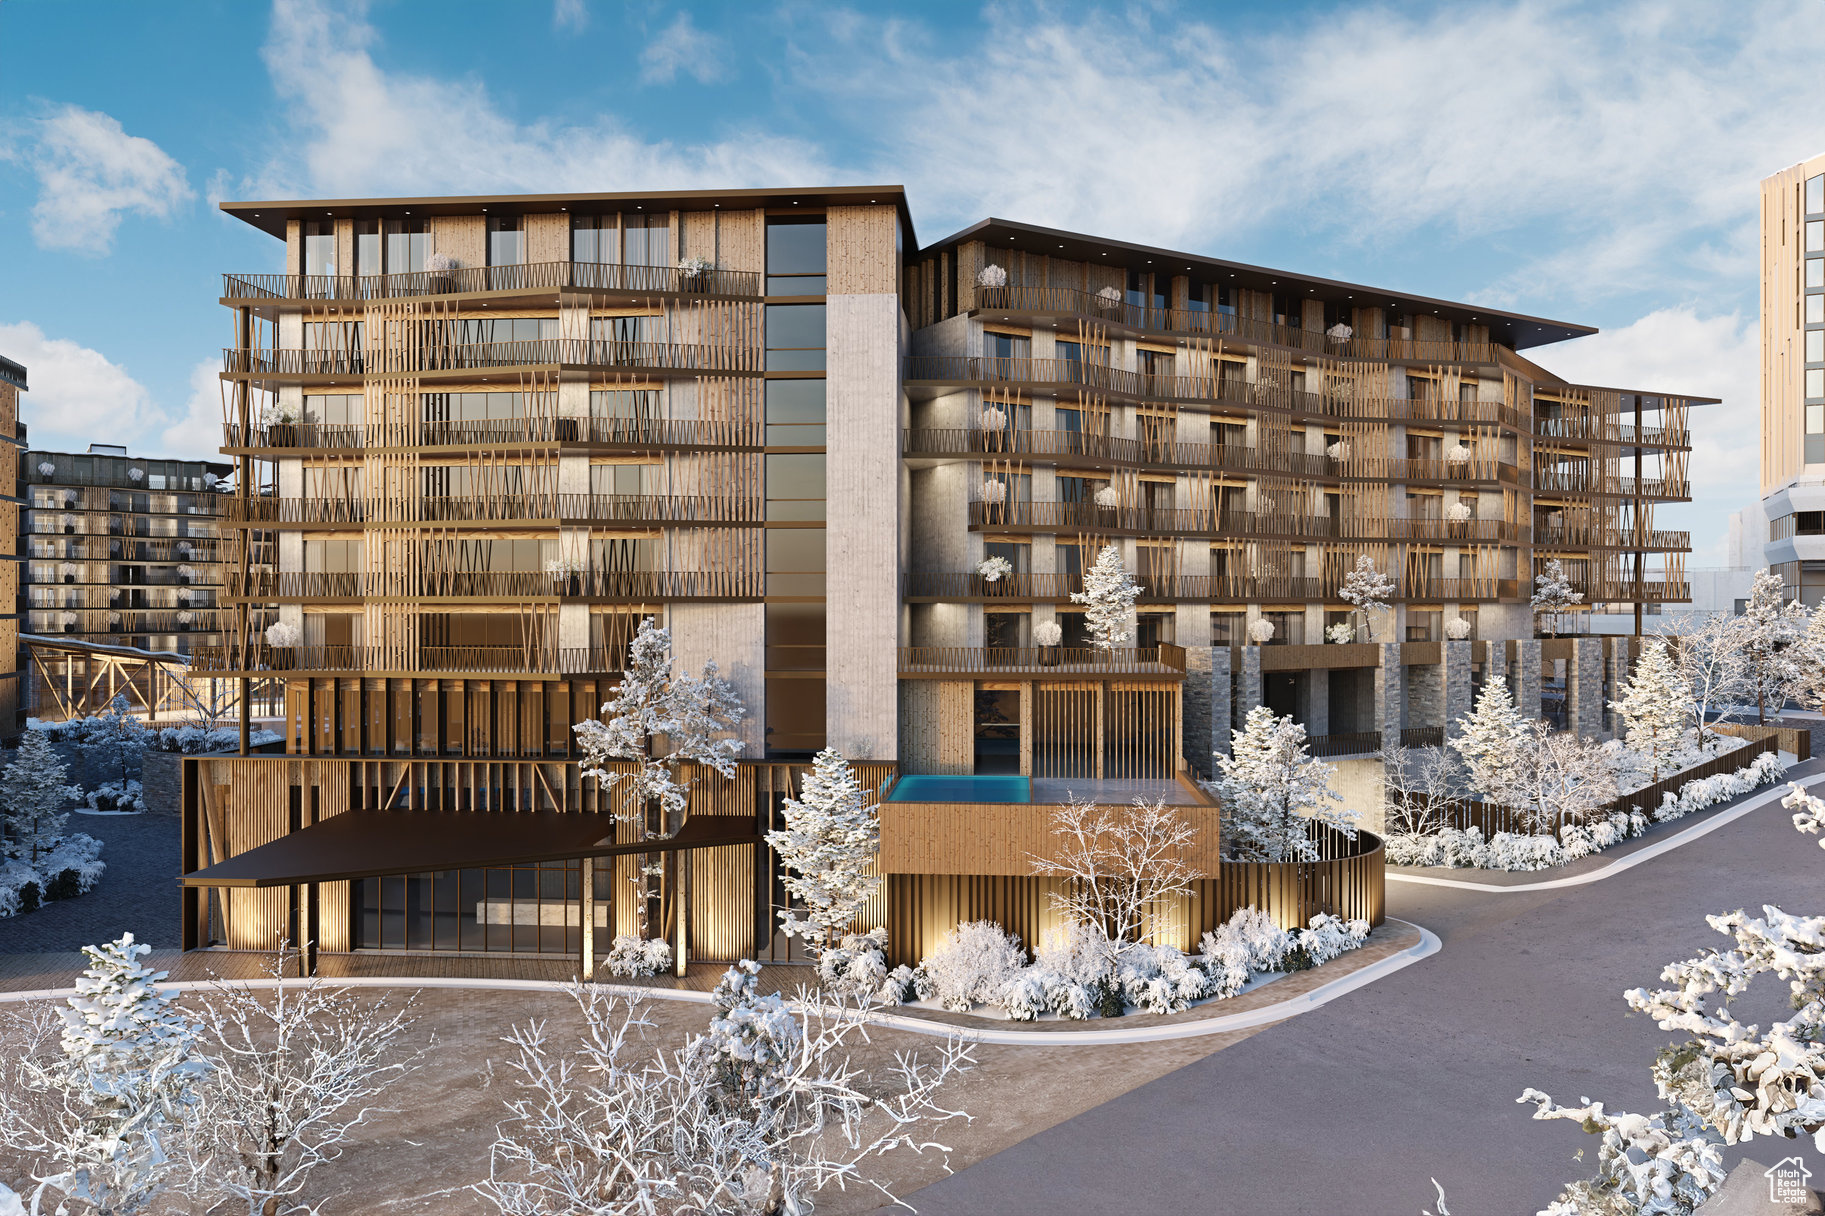
Cormont at Deer Valley has been carefully planned as the pinnacle of mountain living. Anticipate luxurious interiors, mountain and village views, and incomparable convenience to Deer Valley ski lifts, summers at the lake, and the palpable energy of a curated collection of dining and shopping that simply does not exist anywhere today. The interiors feature subzero appliances, natural materials and clean lines with a focus on creating comfortable, functional spaces. The residences include furnishings, washer/dryer & televisions. Cormont at Deer Valley offers amenities such as fitness centers, hot tubs, saunas, cold plunge, ski valet, family lounge, fire pits, Apre ski lounge, etc...Be ready to be amazed! Cormont offers a variety of residences, see the website for full details.
#2072269

Park City

1601 W GLENCOE MOUNTAIN WAY 5307

2 Beds

2 Baths

1,290 Sq.Ft.

$2,586,500

MLS#: 2072269

1 ... 125 126 127 128 129 ... 666
* Listings identified with the FMLS IDX logo come from FMLS and are held by brokerage firms other than the owner of this website. The listing brokerage is identified in any listing details. Information is deemed reliable but is not guaranteed. If you believe any FMLS listing contains material that infringes your copyrighted work please click here to review our DMCA policy and learn how to submit a takedown request. © 2024. First Multiple Listing Service, Inc.
 - property

Send a message

Message successfully sent.

Your message

What is 3 + 4 ?

Reason for contacting?

I agree to receive email communication and understand I can unsubscribe at any time.

I agree to be contacted by Summit Realty Utah via call, email, and text for real estate services. To opt out, you can reply 'stop' at any time or reply 'help' for assistance. You can also click the unsubscribe link in the emails. Message and data rates may apply. Message frequency may vary. Privacy Policy

Sign Out

Virtual Assistant

Would you like to take the next step with this property? We can help you schedule a showing or virtual tour, or send you more details.

Yes, I would like more information.

Thank You for Your Reply, One of Our Agents will contact you as soon as possible

No, maybe later.

Thank you, you can always contact me via email, phone number or through the contact form.

Realhub AI

Lucy - Your AI-Powered Realtor

Update Your Temporary Password

Personalize your search

Enter your email and we'll notify you immediately when new listings match what you're looking for.

or enter email address

Already have an account ? Login here

Continue your home search

I agree to receive communications and understand I can unsubscribe at any time.

I agree to be contacted by Summit Realty Utah via call, email, and text for real estate services. To opt out, you can reply 'stop' at any time or reply 'help' for assistance. You can also click the unsubscribe link in the emails. Message and data rates may apply. Message frequency may vary. Privacy Policy

Already have an account ? Login here

We use cookies

We use cookies primarily for analytics to enhance your experience. By accepting, you agree to our use of these cookies. You can manage your preferences or learn more about our cookies policy.






