
REALHUB is on fire today

Properties

Browse or get in touch to schedule a walkthrough.

  • Nearby me
Price range

Popular Features

Community Features

Association

Property Features

Waterfront

View

Exterior Features

Interior Features

Style

10000 properties match your criteria

Updated 1 minute ago

E-Alert name
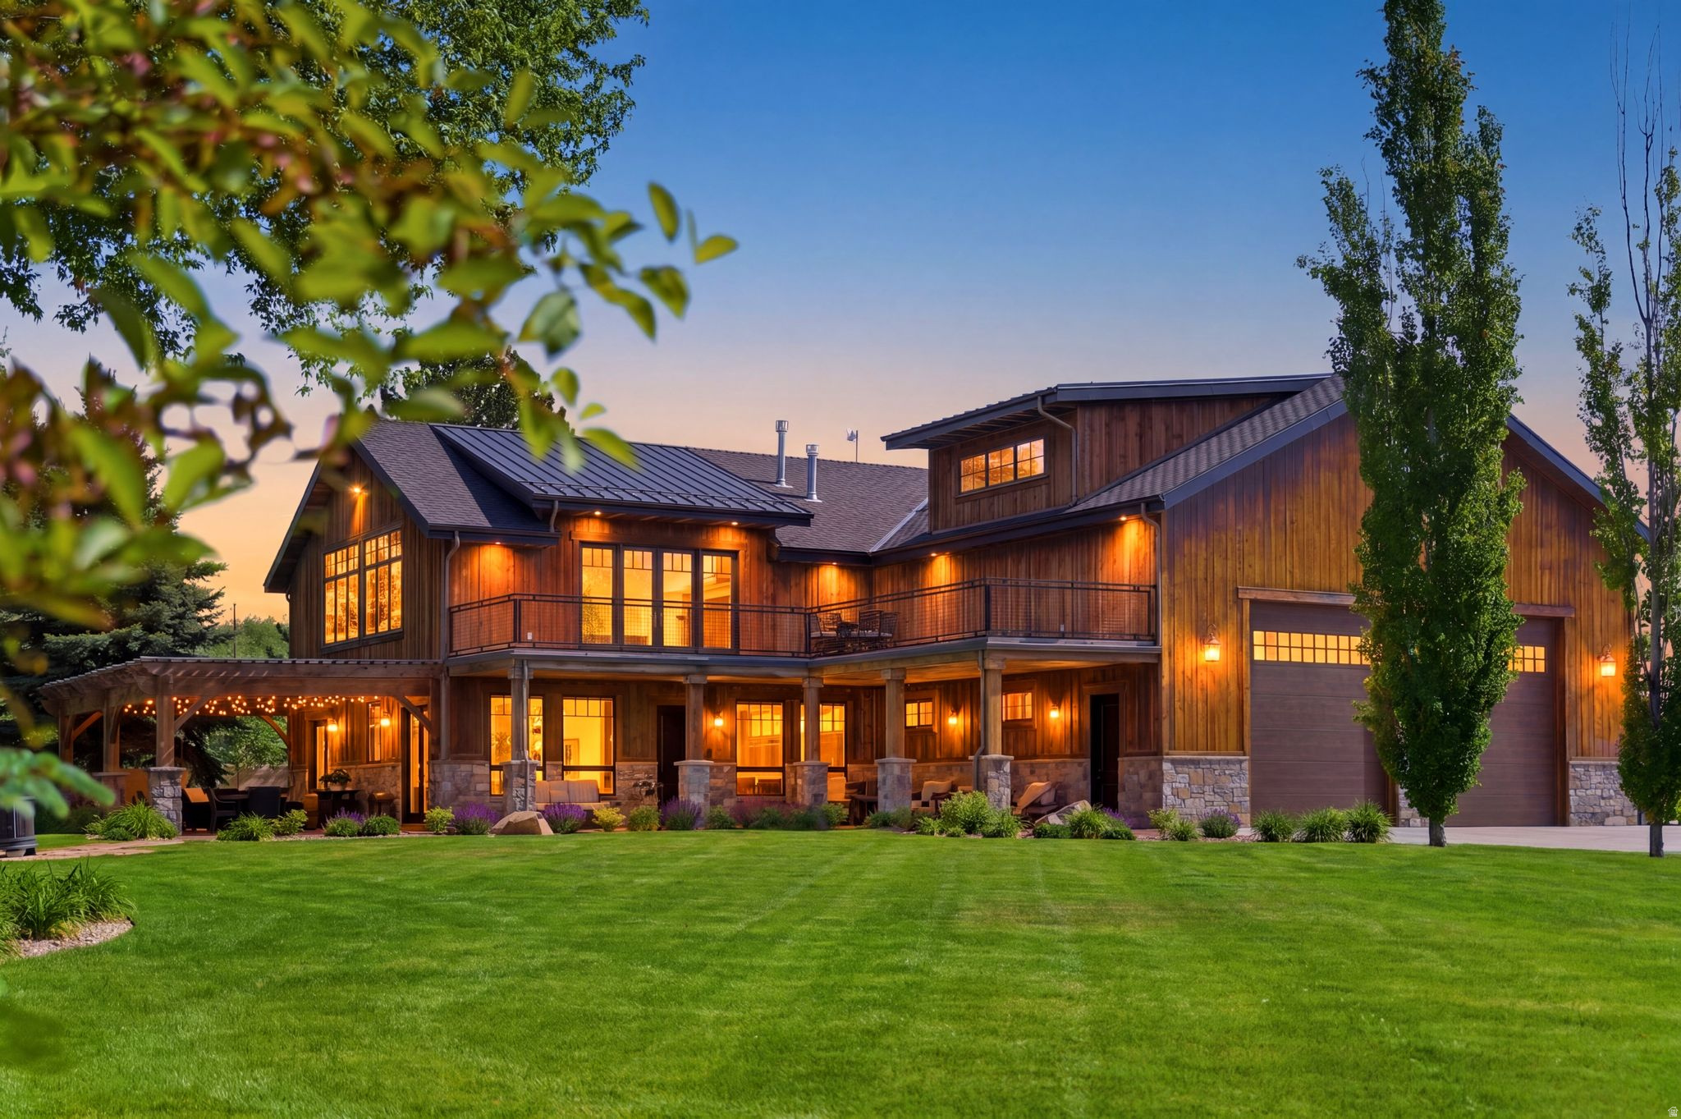
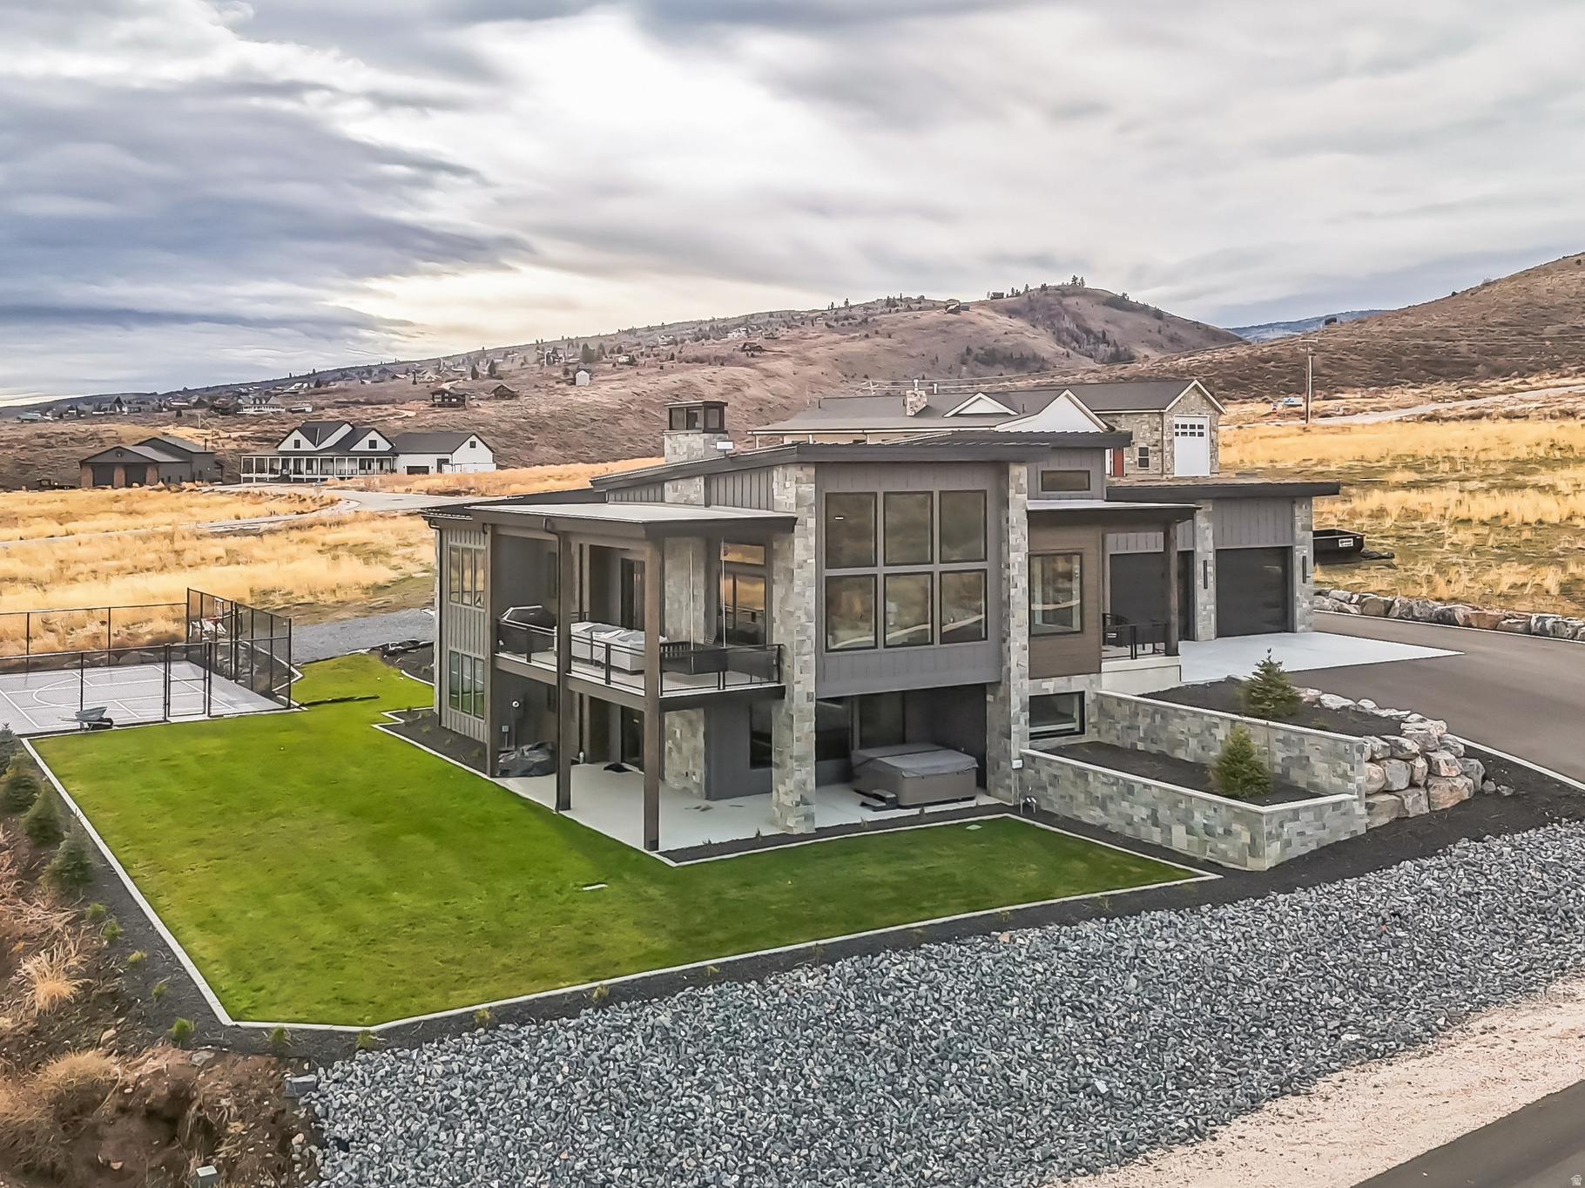
Nestled on an extraordinary 1.17-acre parcel in the charming community of Charleston, this remarkable property offers a rare combination of privacy, craftsmanship, and resort-style living. Impeccably maintained and thoughtfully designed, the estate is exceptional in every way. Arrive through a private gated driveway and into a stunning setting surrounded by mature trees, lush manicured lawns, extensive landscape lighting, and endless curated plantings that create a serene and park-like atmosphere. Every inch of the grounds has been meticulously cared for, offering a level of beauty and privacy that is increasingly difficult to find. Designed to embrace indoor-outdoor living, the home features incredible outdoor spaces including covered patios, intimate sitting areas, and a massive upper-level deck with breathtaking views overlooking Deer Creek Reservoir and the majestic Wasatch Mountains. Inside, the meticulously maintained residence offers warm and comfortable living spaces enhanced by tasteful custom finishes and a highly flexible floor plan. Professional-series appliances, slab granite countertops, custom cabinetry, tile flooring, decorative backsplashes, and designer plumbing and lighting fixtures are just a few of the quality details found throughout the home. The expansive entertainment area is truly one of the property's standout features - complete with a full custom kitchen, soaring vaulted ceilings, a dramatic rock fireplace, pool table and game areas, and seamless access to the upper-level deck. Whether hosting large gatherings or enjoying quiet evenings with family and friends, this space was designed to impress. The upper level also features a spacious open room offering endless possibilities. Use it as-is for recreation or relaxation, or easily reimagine the space into additional bedrooms, a studio, fitness room, office, or whatever best suits your lifestyle. For garage and shop enthusiasts, this property is an absolute dream. The approximately 40' x 70' heated garage is outfitted with floor drains, two oversized 14-foot-tall by 12-foot-wide garage doors, a third rear-access 10' x 8' garage door, integrated audio, built-in cabinetry and storage, a large side-by-side refrigerator, and beautiful custom wood wall paneling. Whether for vehicles, toys, entertaining, or workspace needs, this extraordinary garage delivers unmatched versatility and functionality. This is a rare opportunity to own a truly special property where exceptional landscaping, quality craftsmanship, entertaining spaces, and stunning mountain surroundings come together in perfect harmony.
#2163730

Charleston

3091 S 3600 W

3 Beds

2 Baths

4,208 Sq.Ft.

$2,700,000

MLS#: 2163730
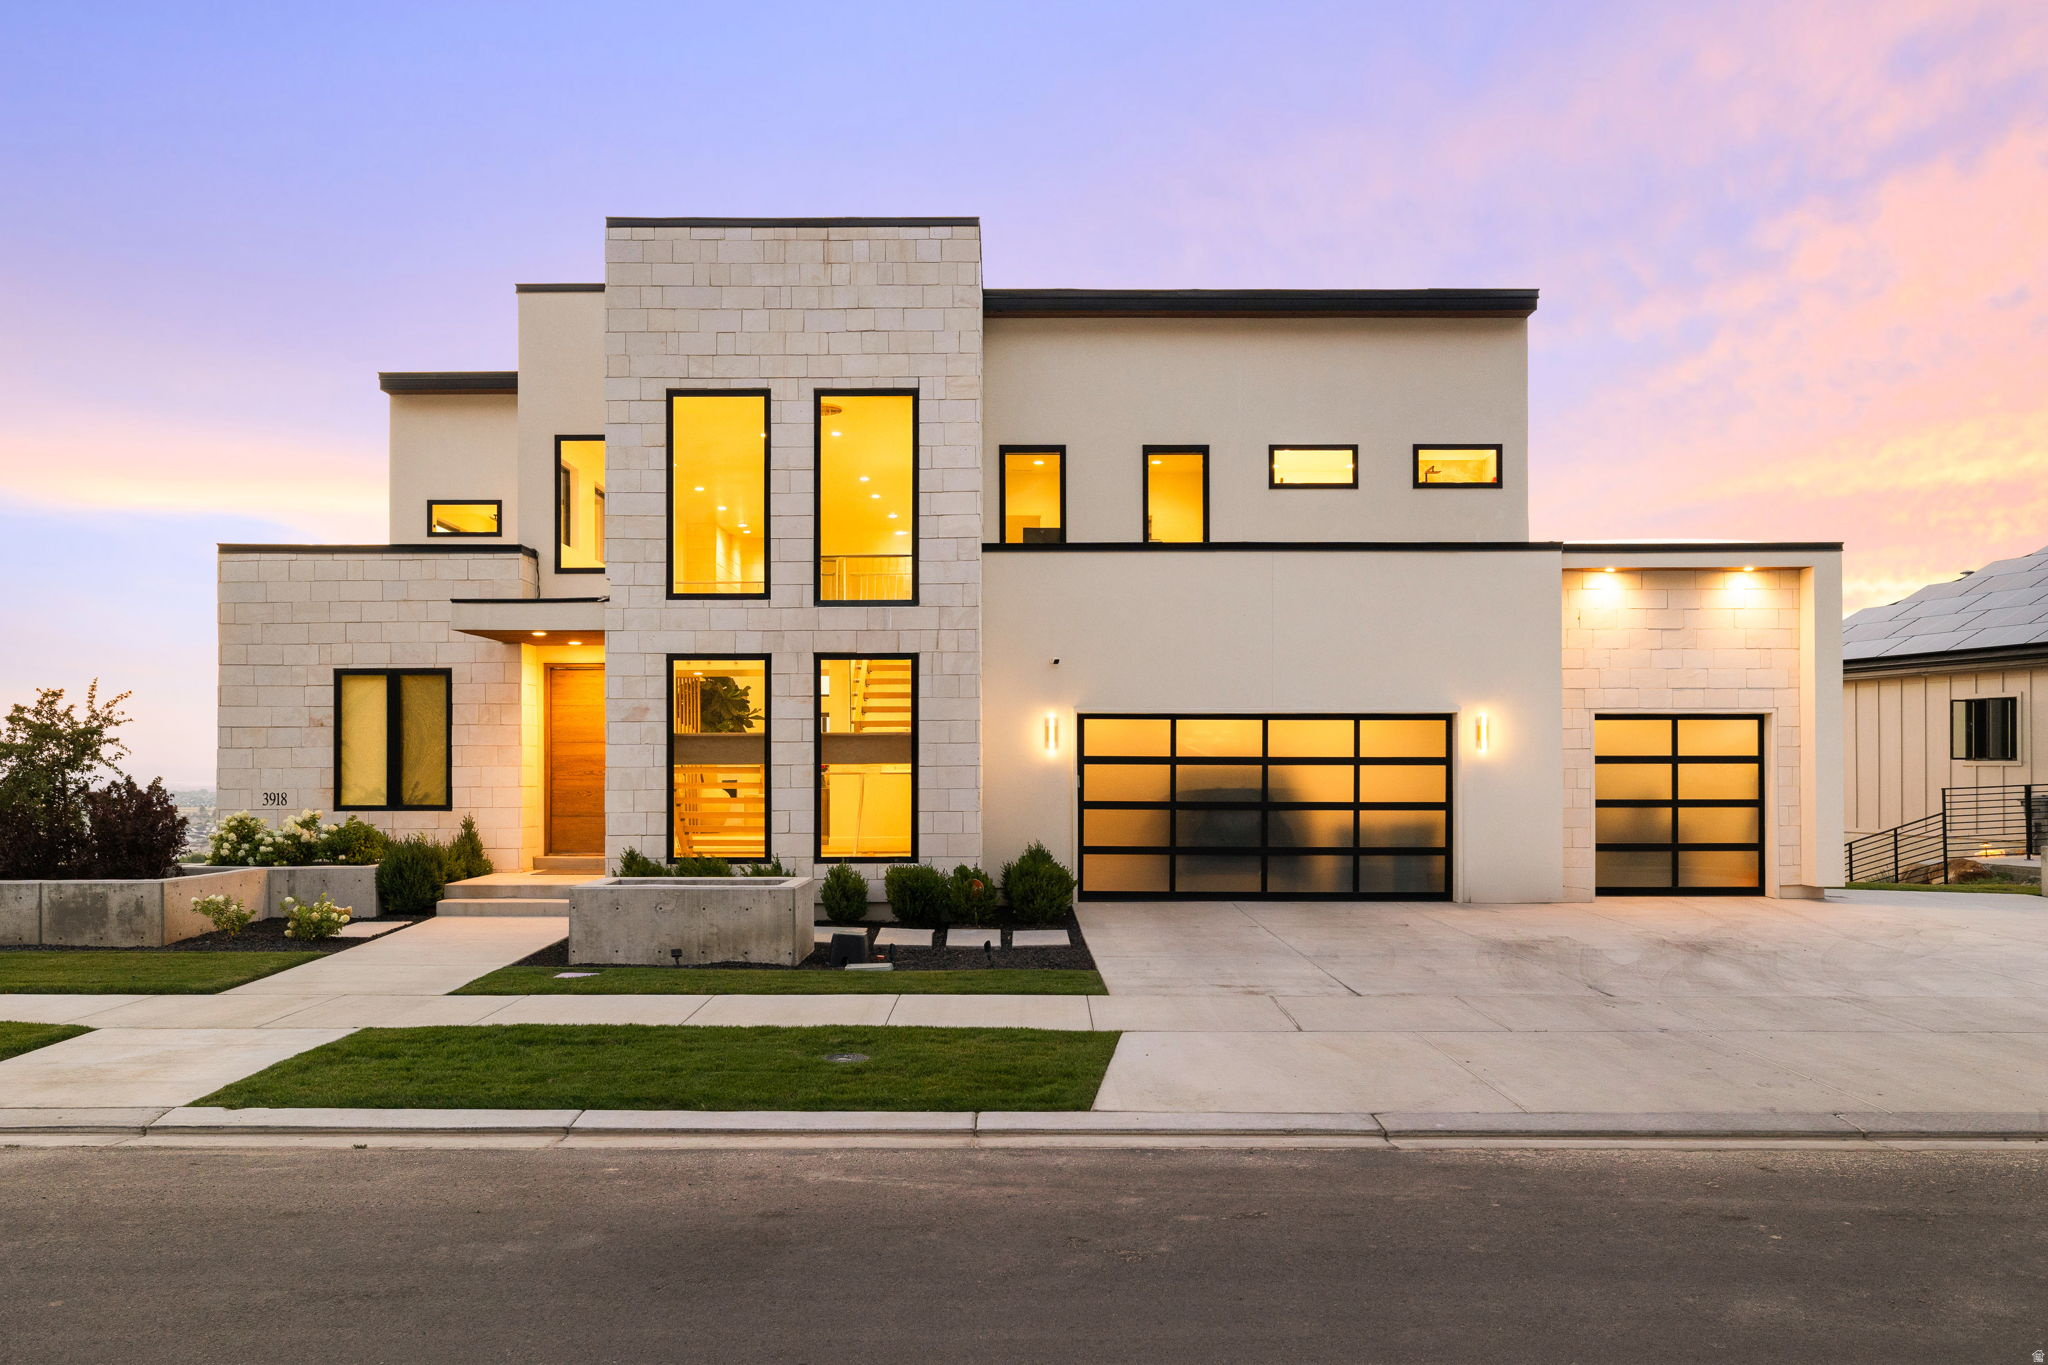
This home can be built when a buyer contracts for it.  Experience the comfort and quality of modern new construction in this stunning to-be-built home by Green Tech Construction, located in a peaceful, lakeside community of Vineyard. Nestled on a spacious half-acre lot, this home offers the perfect setting for incredible views. The thoughtfully designed two-story layout features vaulted ceilings and a main-floor primary suite with a luxurious ensuite bath and large walk-in closet. Built with energy efficiency in mind, the home includes spray-foam insulation within the framed walls for consistent temperatures and reduced utility costs. Enjoy the perfect blend of modern design and mountain charm with an oversized 3-car garage. Build your dream home in a scenic, relaxed setting where quality craftsmanship meets open-space living. Lot may be sold separately--see MLS #2139192 for lot sale details.
#2143724

Vineyard

343 W BAY DR

7 Beds

4 Baths

6,880 Sq.Ft.

$2,700,000

MLS#: 2143724
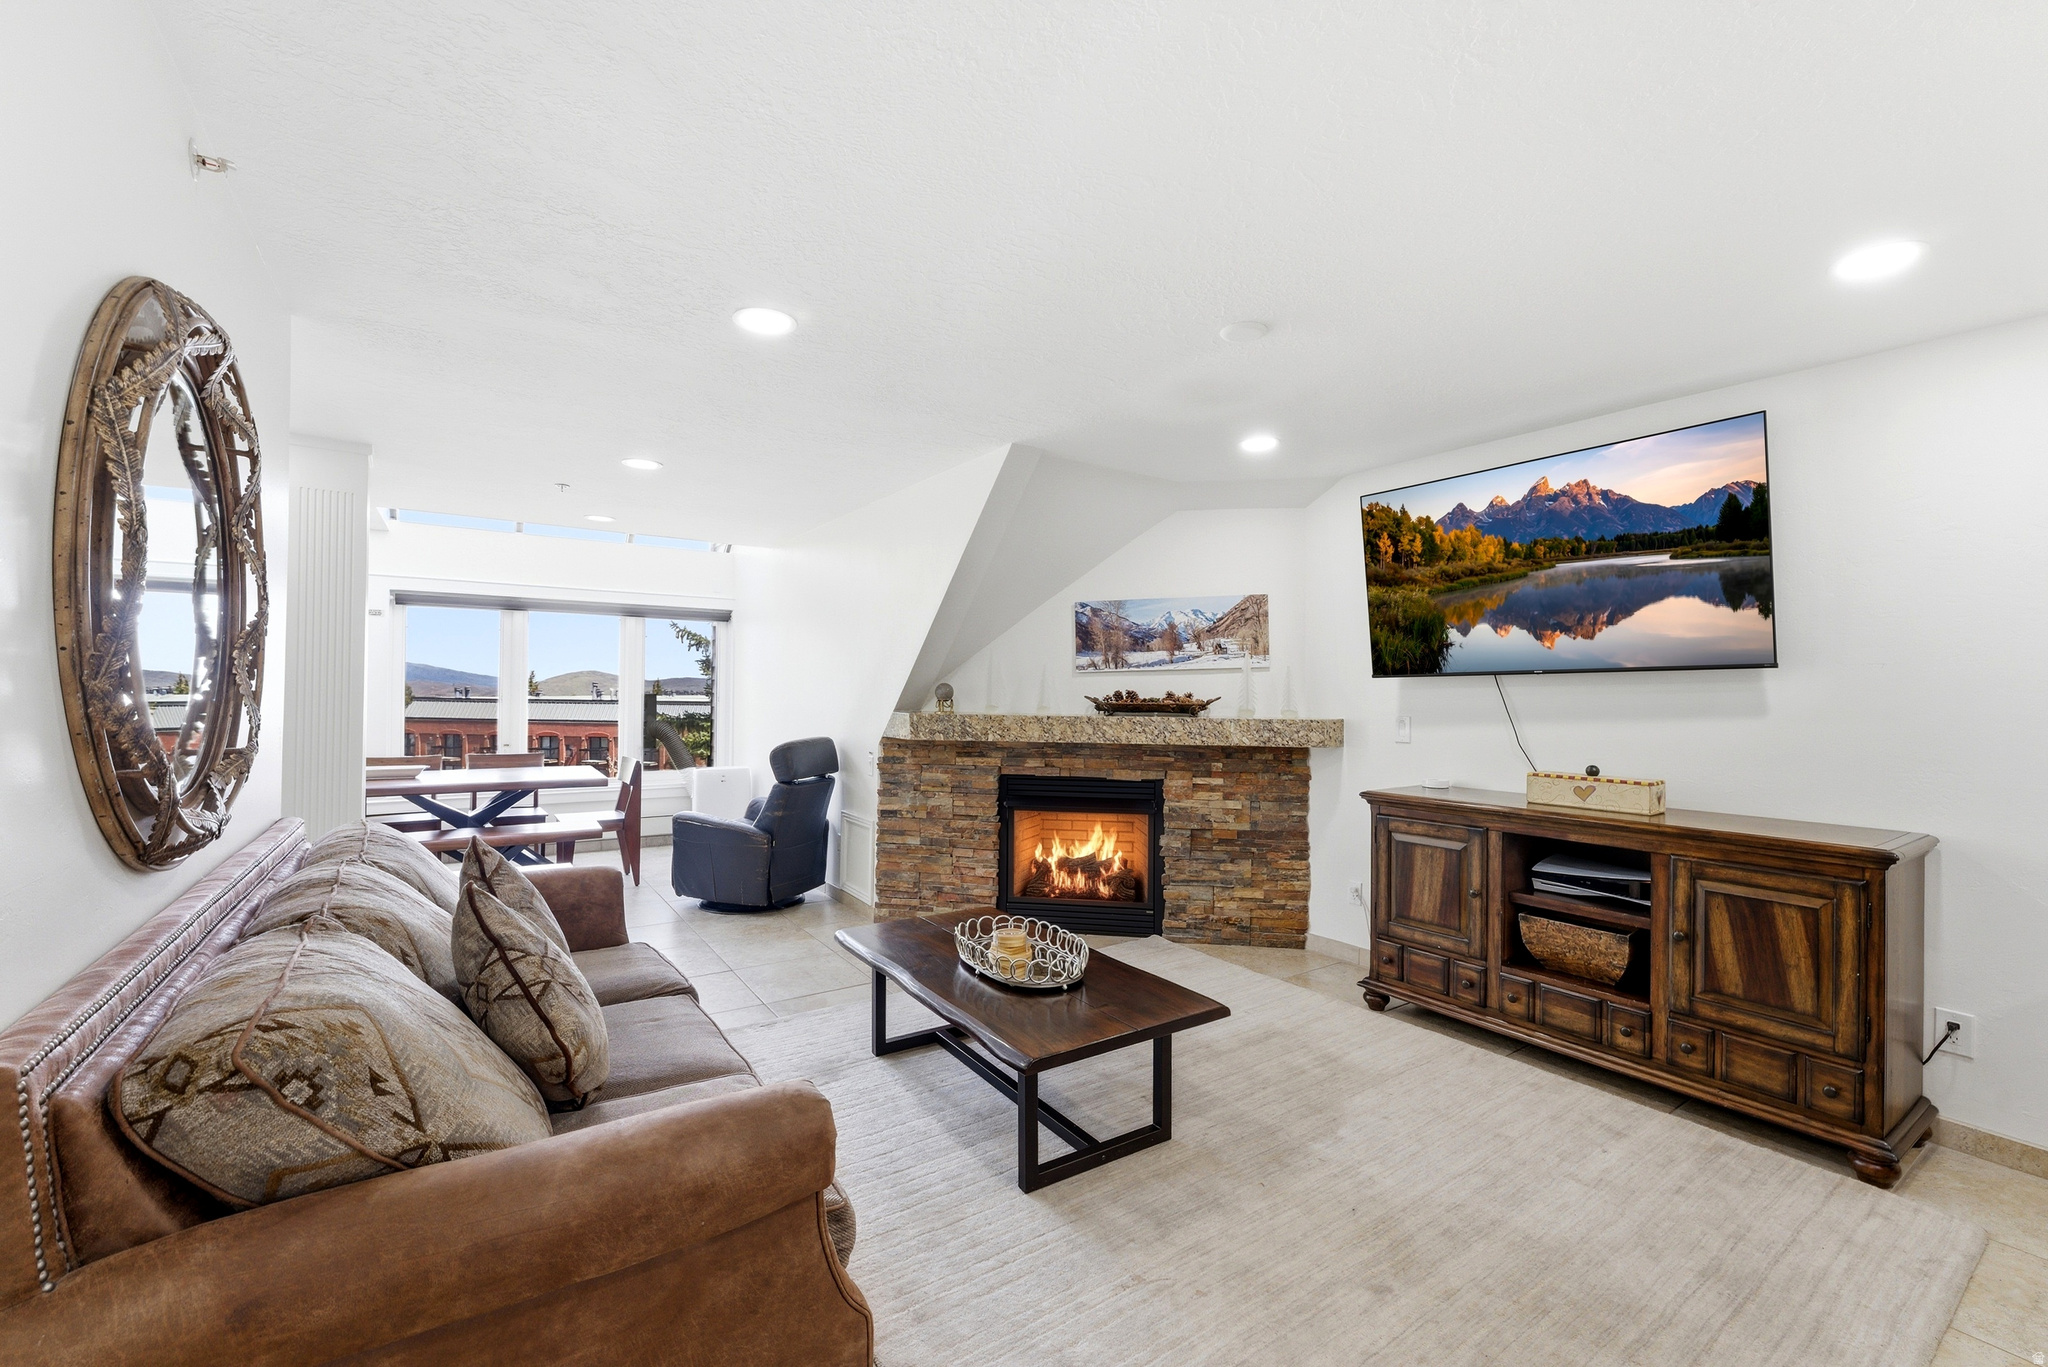
Located in the heart of Park City Mountain Village, this fully furnished and turn-key Resort Center condo offers an incredible opportunity to own at the base of Park City Mountain. With four bedrooms, three full bathrooms, one half bathroom and 1,482 square feet, the residence is thoughtfully designed for comfort, convenience and year-round enjoyment.  The inviting great room is filled with natural light and features mountain-inspired finishes, a cozy fireplace and comfortable gathering space after a day on the slopes. A dining area with expanded windows captures an amazing view, creating a beautiful setting for meals, entertaining and relaxing with guests. The main level includes one bedroom en-suite, along with a convenient half bathroom. The condo comfortably sleeps eight guests and includes forced air, A/C, fresh new paint and a stackable washer and dryer for added convenience.  Two hall storage units, if available, provide additional space for skis, snowboards, gear and personal items. Step outside and enjoy exceptional ski access, with the ability to ski out to First Time, 3 Kings or Eagle chair lifts and ski back in with a short walk to the unit. Resort Center places you directly among the energy of Park City Mountain Village, surrounded by restaurants, shopping, ski shops and gear rentals.  Owners and guests enjoy access to Resort Center amenities, including a gym, year-round heated pool and hot tub, along with one unassigned underground parking space. Ideally positioned near Old Town and just minutes from Main Street dining, shopping and entertainment, this property is equally appealing as a vacation home, second residence or investment property. Nightly and long-term rentals are allowed, with the option to use your own property manager.  From winter ice skating and world-class skiing to summer activities including the Mountain Coaster, Alpine Slide, ZipRider, mini golf, climbing wall and mountain biking, this condo offers four-season Park City living in one of the area's most desirable resort locations.
#2156139

Park City

1415 LOWELL AVE B210

4 Beds

2 Baths

1,463 Sq.Ft.

$2,700,000

MLS#: 2156139
Price reduced
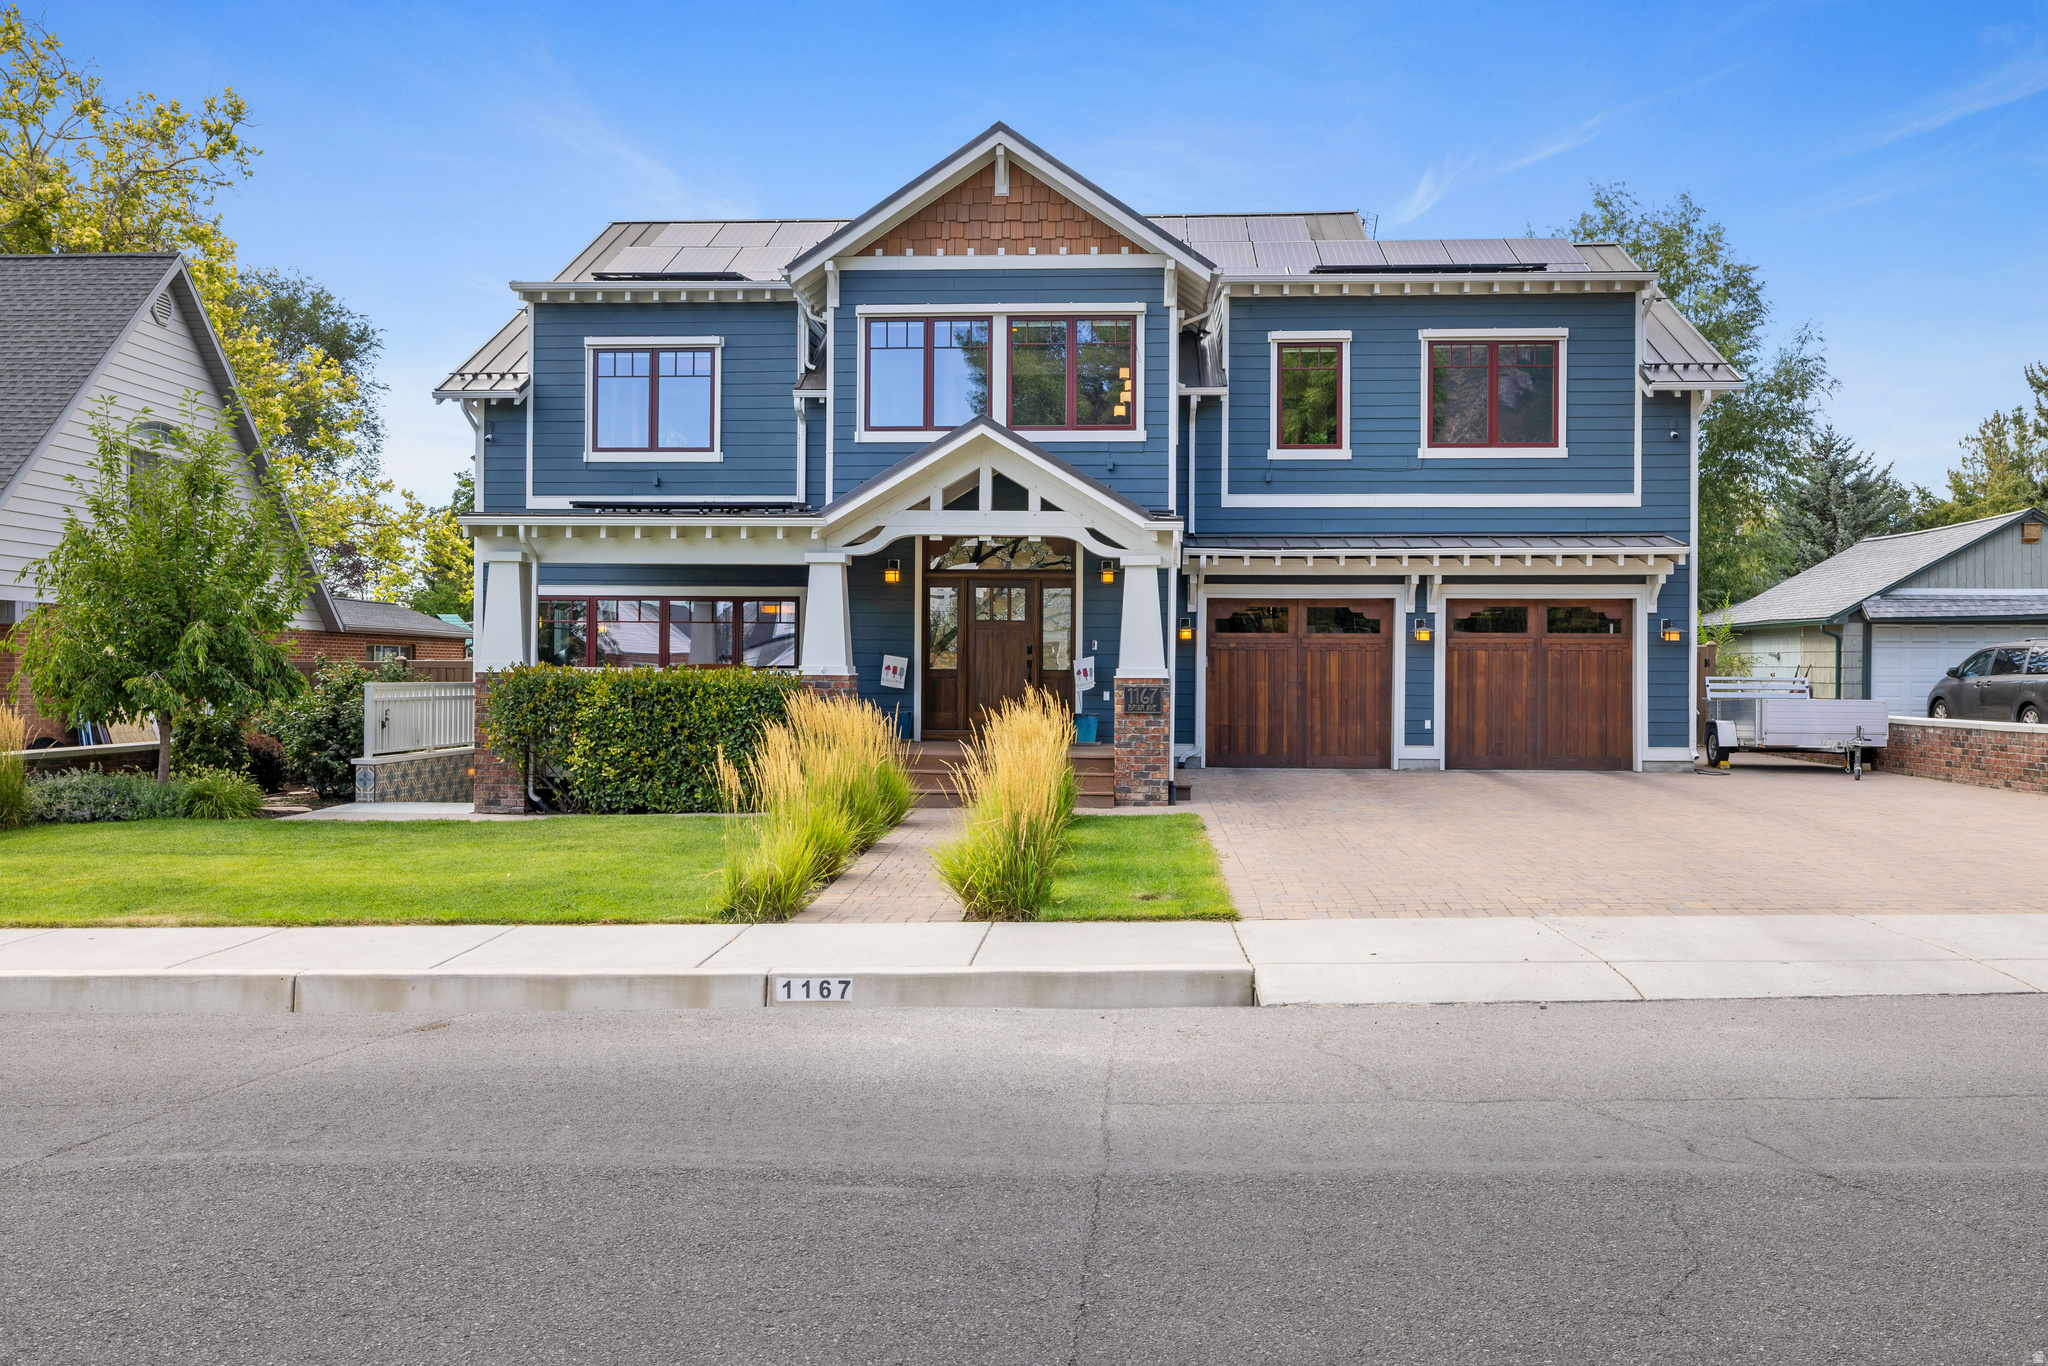
Welcome to Utah's first PHIUS Source Zero certified home, nestled in Provo's coveted Tree Streets neighborhood adjacent to BYU-where homes rarely reach the open market. This Craftsman masterpiece, inspired by Greene & Greene's iconic Gamble House, produces more energy than it consumes through rooftop solar and battery storage. Rich sapele wood in warm brown-red tones flows throughout, with the signature cloud lift motif gracing the breakfast nook, primary suite, cabinetry, doorways, and light fixtures. Handcrafted stained glass and traditional artisan tiles complete a home that is, in every sense, a labor of love.  Beneath its timeless beauty lies remarkable engineering. Double-stud construction keeps the interior climate constant year-round while rendering the home exceptionally quiet. Zehnder heat recovery ventilation with geothermal integration delivers continuously fresh, filtered air, with sensors that automatically boost airflow when needed. A single dashboard controls everything-locks, lighting, climate-and even tracks upcoming maintenance, making stewardship effortless.  The living spaces match the craftsmanship: a great room with step-down living area, dining room, breakfast nook, and adjoining kitchen beneath a vaulted expanse of windows framing Mount Timpanogos. Bedrooms feature built-in dressers and closets; upstairs offers an attic theater, loft study, and an office with built-in bookshelves opening onto a furnished upper deck. A crafts room, exercise room, music rooms, bunk room, and a spacious workshop adjoining the attached two-car garage create the functionality and storage of what feels more like a three-car garage. A two-bedroom accessory dwelling unit with a private entrance adds exceptional flexibility for guests, extended family, or rental income.  Outside, a large covered front porch, back deck, custom-paver driveway, low brick perimeter walls with concrete coping, and fully landscaped grounds with automated sprinklers surround a pavilion with a traditional masonry fireplace and an elegant shed with a play area above-creating one of the most unique homes in Utah, or anywhere. To make the transition effortless, the home is being offered fully furnished, allowing its next owner to immediately enjoy the craftsmanship, comfort, and timeless design exactly as intended.  Square footage figures are provided as a courtesy estimate only and were obtained from county records. Buyer is advised to obtain an independent measurement.
#2174061

Provo

1167 E BRIAR AVE

6 Beds

4 Baths

7,103 Sq.Ft.

$2,700,000

MLS#: 2174061
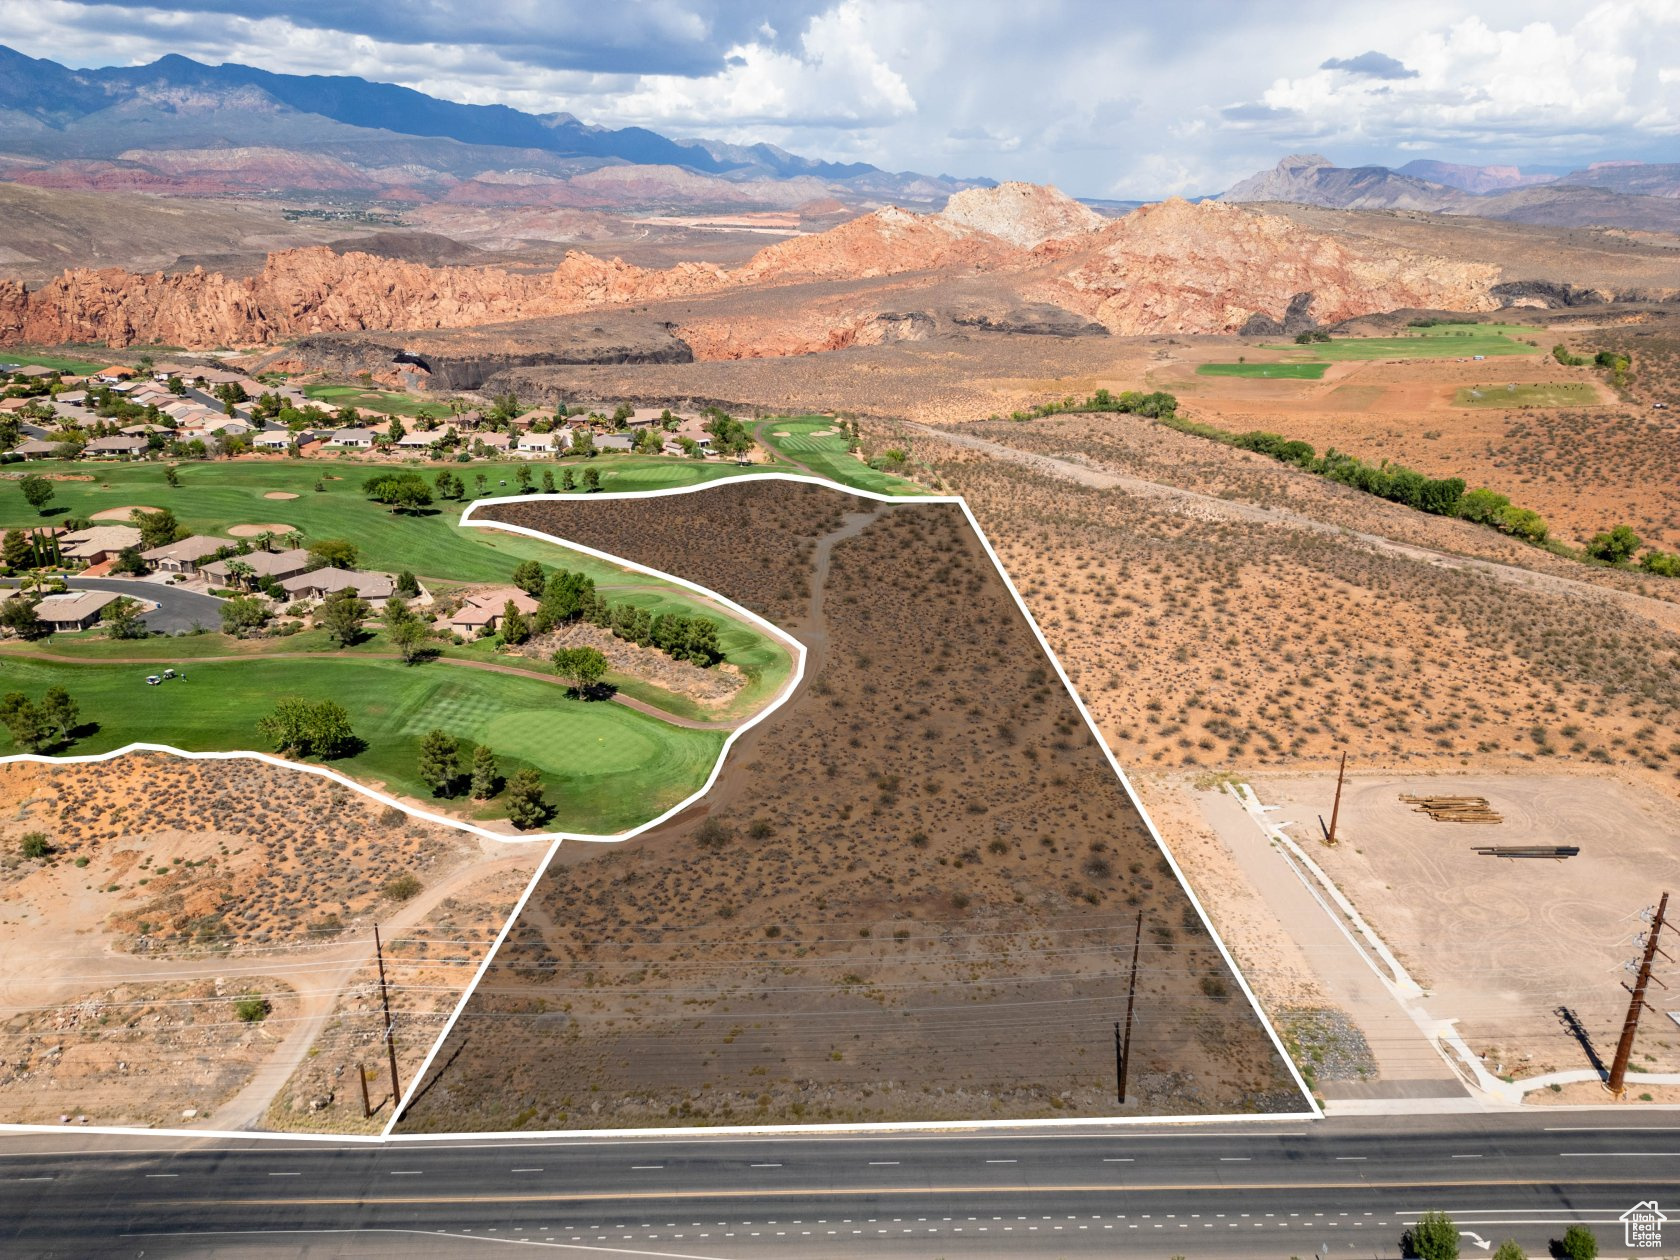
Prime development opportunity! This property comes conceptually approved for 36 townhome units plus an additional 1 acre zoned commercial, offering both residential and retail potential. Ideal for builders or investors, the site combines strong housing demand with the flexibility of mixed-use development. With approvals in place and a versatile layout, this land is ready to bring your vision to life.
#2110618

Hurricane

None Beds

None Baths

7.84 acres

$2,700,000

MLS#: 2110618

Exceptionally private and picturesque estate formerly owned by celebrated local artist Donna Barton and her husband, Dave. Set on one of Salt Lake's most beautiful parcels, this landmark home is framed by mature landscaping and a yearround stream that enhances the serene, artful setting.  Inside, dramatic vaulted ceilings and oversized windows bathe the home in natural light and showcase sweeping views of the grounds. Thoughtfully appointed living spaces flow to generous decks and patios, creating seamless indooroutdoor living ideal for entertaining or quiet retreat. Premium finishes and architectural details reflect the property's artistic legacy while offering a great canvas for personalization.  For three decades locals have admired this distinctive residence-now it's a rare opportunity to own a private, inspiring sanctuary in a coveted location. Contact your agent for a private showing and discover the potential of this onceinalifetime property.
#2181764

Holladay

4671 S WANDER LN E

4 Beds

2 Baths

6,686 Sq.Ft.

$2,700,000

MLS#: 2181764

A Proven Luxury Vacation Rental and Airbnb Luxe Approved, a rare opportunity to own one of Southern Utah's top-performing luxury vacation rentals generating more than $245,000 in confirmed bookings as of July 29, with additional reservations still expected throughout the year, this property offers immediate income and exceptional long-term investment potential.

Designed to accommodate large groups in comfort and style, this spacious retreat features **seven bedrooms**, including **five private king en-suite bedrooms**an expansive **king bunk room**, and additional guest accommodations. The open upstairs loft leads to a spectacular wraparound second-story deck, while a private balcony overlooks the resort-style backyard.

Step outside to an entertainer's paradise. The newly upgraded backyard includes a **private pool and spa**, **pickleball and basketball court**, **putting green**, dramatic multi-level rock terraces with lounging areas, a covered outdoor living space with a built-in BBQ, and multiple gathering areas designed for unforgettable vacations. Additional luxury amenities include a **rooftop hot tub**, **whole-home surround sound**, and ample parking for multiple vehicles, boats, trailers, and recreational toys.

Backed by **100+ five-star guest reviews**, an established history of outstanding rental performance, and a substantial pipeline of future bookings already on the calendar, this fully turnkey property offers a unique opportunity to begin generating income from day one.

**View the Airbnb listing and guest reviews:**
[https://www.airbnb.com/rooms/885212526167838646?source_impression_id=p3_1785353036_P3J-muD5b_eFtniM](https://www.airbnb.com/rooms/885212526167838646?source_impression_id=p3_1785353036_P3J-muD5b_eFtniM)
#26-274619

Hurricane

1625 W Torrey Pines RD

7 Beds

None Baths

4,360 Sq.Ft.

$2,700,000

MLS#: 26-274619

This nice corner lot is located directly on 2100 South, right in the heart of the Salt Lake Valley.  The property borders the sign by the car wash to the east and its currently available for sale or for lease. Zoned neighborhood commercial which allows most business that operate from 6 am -10 pm. Permitted uses often include: SMALL RETAIL: Convenience grocery stores, variety stores, and drug stores, PROFESSIONAL SERVICES: Barber shops, beauty salons, accounting offices, and other professional services, FOOD and BEVERAGE: Cafes, restaurants, and bakeries, and RESIDENTIAL SERVICES: Self-service laundries and dry cleaners. Lease rate is $10K/month.
#2001528

Salt Lake City

320 E 2100 S

None Beds

None Baths

0.62 acres

$2,700,000

MLS#: 2001528

Set within prestigious Yalecrest, this stately red-brick Tudor enjoys a picturesque setting surrounded by mature tree-lined streets, distinguished architecture, and enduring neighborhood charm. Walk to dining, shopping, parks, and schools, with convenient access to the University of Utah, downtown Salt Lake City, public transportation, and major freeways. World-class skiing and year-round canyon recreation are only minutes away.  Thoughtfully designed for everyday living and entertaining, the main level features classic hardwood floors, a formal living room with a gas fireplace, a music room or office, gracious dining room, and family room. The light-filled eat-in kitchen showcases Wolf and Sub-Zero appliances, a wall of windows, and an included dining table with built-in bench seating.  The kitchen opens to a private outdoor retreat with gas access for a firepit or grill, an expansive deck with built-in seating, and a newly added pergola with an adjustable roof. The enclosed backyard includes a full basketball court, in-ground trampoline, and gated driveway.  Upstairs, the newly remodeled primary suite features vaulted ceilings, white oak flooring, a sitting area, and a walk-in closet with a stackable washer and dryer, seamlessly connected to a nursery or flex space. The renovated contemporary bath offers a double vanity, soaking tub, and shower. Additional bedrooms feature vaulted ceilings and abundant natural light, including one with a Juliet balcony overlooking the backyard.  The lower level offers a game and theater room with custom bench seating and included theater equipment, two bedrooms, and a richly finished office or library. A concealed underground passage leads to a private wellness area beneath the garage with a sauna, substantial storage, and expansive home gym. The three-car garage includes an EV charger, while the bonus room above offers flexibility as an office, studio, guest retreat, or potential ADU.
#2183230

Salt Lake City

1802 E HUBBARD AVE

8 Beds

1 Baths

6,705 Sq.Ft.

$2,700,000

MLS#: 2183230

Price reduced
Welcome to one of Holladay's finest fully permitted luxury remodels, ideally located in one of the area's most sought-after neighborhoods and within walking distance of charming downtown Holladay. Reimagined from top to bottom home offers exceptional craftsmanship, timeless design, and luxury finishes at every turn.  From the moment you step inside, you'll be captivated by the stunning custom finish work, soaring ceilings, and beautiful white oak beams that set the tone for the entire home. The open-concept main level was designed for both everyday living and entertaining, seamlessly connecting the spacious living room, dining area, and chef's dream kitchen.  The spectacular kitchen is truly the centerpiece of the home, featuring custom white oak cabinetry, two oversized islands, quartz countertops, designer tile backsplash, and a striking rock accent behind the custom arch. Outfitted with premium luxury appliances, it includes a 48-inch gas range with custom hood, 60-inch refrigerator and freezer, dishwasher, microwave, beverage/wine refrigerator, pebble ice maker, second sink, and two appliance garages-creating the perfect coffee and beverage station while keeping countertops clean and organized. Thoughtful details such as under-cabinet, under-shelf, and toe-kick lighting elevate the space even further.  The inviting living room is anchored by a gorgeous gas fireplace with floor-to-ceiling rock surround, creating the perfect gathering space. Privately located on the main level, the luxurious primary suite offers a true spa experience with an oversized walk-in shower featuring four shower heads, a freestanding soaking tub, dual vanity, heated tile floors, and a spacious walk-in closet.  The main floor also includes an oversized walk-in pantry and an expansive family room, providing abundant space for relaxing or entertaining.  Step outside to your professionally redesigned backyard oasis. Enjoy a covered deck, multiple patios, a pergola-covered entertaining area, dedicated BBQ/outdoor kitchen space, and all-new landscaping complete with new sprinklers, lush grass, mature plantings, and decorative lava rock.  Upstairs is every kid's dream retreat featuring a custom bunk room with four built-in bunk beds and an adjoining designer bathroom.  The fully finished basement offers even more living space with a stunning theater room complete with its own gas fireplace, three additional bedrooms, a beautifully finished bathroom, and a spacious laundry room.  Nearly every surface and system of this home has been updated, including all new flooring, baseboards, casing, doors, texture, paint, custom finish work, lighting, plumbing fixtures, air conditioning, and much more.  The oversized garage has been fully finished with durable epoxy flooring.  Outside, the transformation continues with all-new siding, stucco, stone accents, windows, roof, gutters, downspouts, landscaping, and an oversized drive-through driveway.  This is far more than a remodel-it's essentially a brand-new luxury home in one of Holladay's premier locations. Opportunities like this are incredibly rare. Come experience the unmatched quality, thoughtful design, and exceptional craftsmanship for yourself.  Buyer to verify all.
#2171746

Holladay

2625 E KENTUCKY AVE

5 Beds

1 Baths

4,607 Sq.Ft.

$2,699,900

MLS#: 2171746

LOT#9 in Frontier Estates, one of Mountain Green's newest communities, nestled in the foothills of Snowbasin, a world-class ski resort. Built by renowned local builder, Symphony Homes, known for excellent craftsmanship and interior design. This home is currently under construction and estimated completion is August 2026. Beautiful curb appeal with a European Romantic elevation. True 4-car garage (two 2-car doors) will be finished to paint with epoxy floors. Walkout basement. 30'x14' covered deck. Gourmet galley kitchen with a 48" dual fuel range and built-in column fridge and freezer. Large butler's pantry with beverage fridge. Raised ceiling heights throughout and 13' ceiling in family room will have a stain-grade beam ceiling. Large dining nook. Impressive Owner's Suite features a fireplace, decorative beam ceiling, spa-like bathroom with a large walk-in tile shower, oversized free-standing tub, separate vanities, and huge wardrobe room with washer/dryer hookup for convenience. Huge suspended slab basement can be an ADU with its own separate entrance direct from the garage or from the covered patio, featuring 11' basement ceilings, a full kitchen, laundry room, 3 bedrooms (two of them with own en-suite bathrooms and walk-in closets), and also has a finished gym and a theater room. List price includes 150k in full yard landscaping. Also equipped with active radon system and upgraded insulation.
#2160137

Mountain Green

6778 N FRONTIER DR

4 Beds

2 Baths

6,943 Sq.Ft.

$2,699,900

MLS#: 2160137
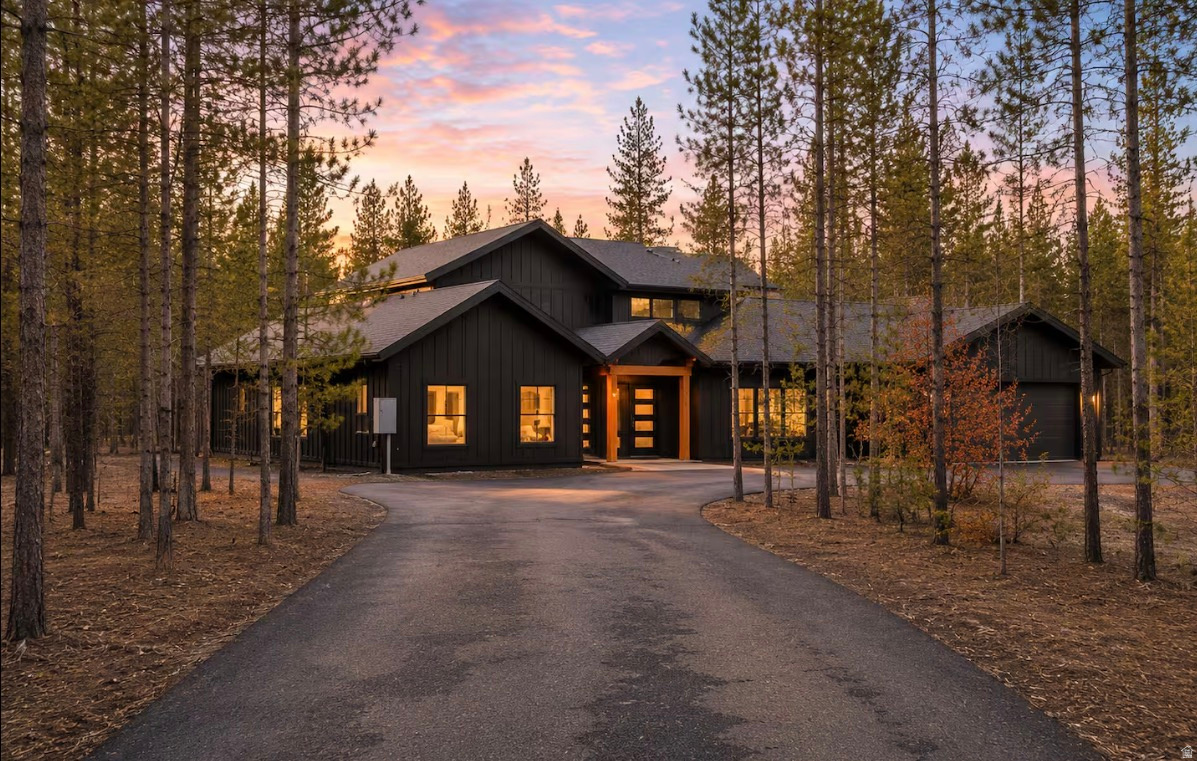
Video Tour https://youtu.be/ifCTk468Zmg Welcome to an exceptional retreat located within the gated, waterfront community of Silverhawk. Nestled on 1.54 acres of beautiful pine-covered property, this rare set up includes two fully furnished homes, creating the perfect opportunity for a private family compound, luxury vacation retreat, or income-producing rental property. The main residence spans 3,927 square feet and features 4 bedrooms and 4.5 bathrooms, with stunning vaulted ceilings and expansive living spaces designed to showcase the surrounding natural beauty. The property also includes a remarkable shop house, offering a 40' x 60' heated shop perfect for storing all the toys. Above the shop is an additional 2,400 square feet of living space featuring 3 bedrooms and 2 bathrooms. Enjoy a large covered upper deck ideal for relaxing and taking in the serene forest surroundings. There was no expense spared on the Bonus Features such as high effeciency radiant floor heat, water filtration system, asphalt driveway, digital controls and a full Generac System for each home. Whether you're looking for a luxury mountain getaway, multi-family retreat, or income-property, this one-of-a-kind property delivers the best of Idaho lake living and Yellowstone adventure.
#2141491

Island Park

3650 REDTAIL ST

8 Beds

7 Baths

6,577 Sq.Ft.

$2,699,000

MLS#: 2141491
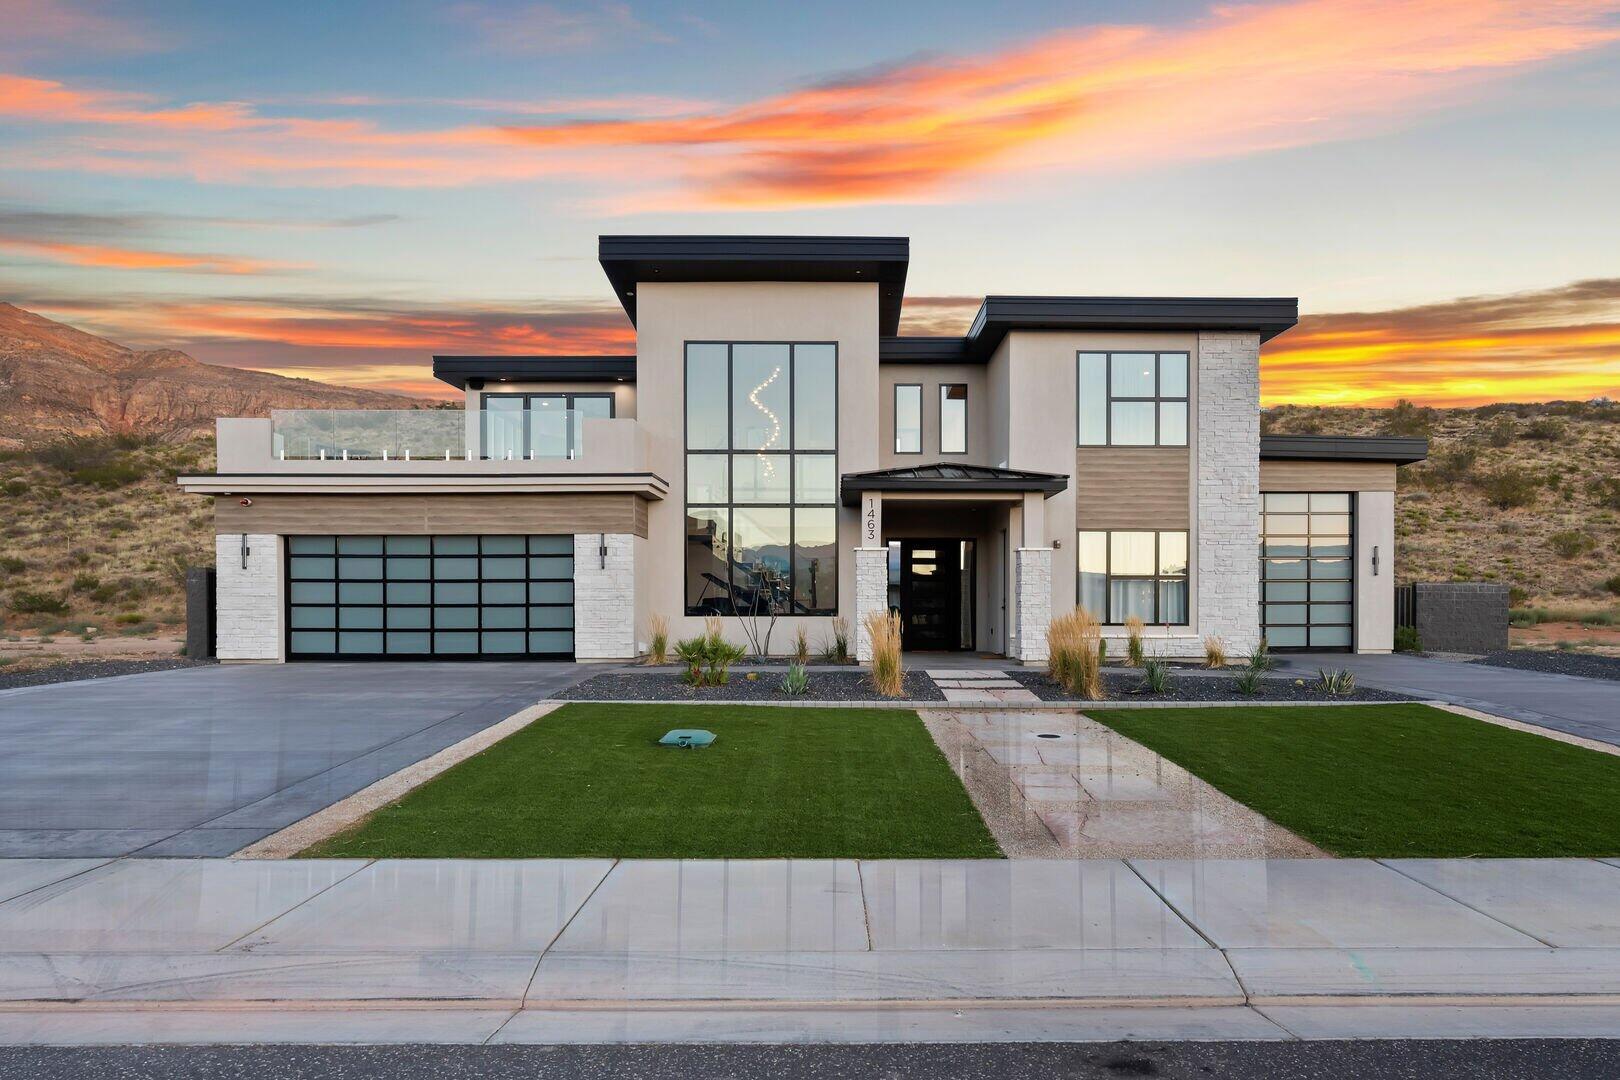
Welcome to this exceptional 7-bedroom luxury retreat, fully zoned for nightly rentals and designed to maximize returns. The home generates approximately $300,000 in gross annual revenue and stands out as one of the highest-ROI performing properties in the Copper Rock community. With over a 100 five-star reviews, a strong multi-year booking history, and already over 250k in confirmed rental bookings secured for 2026, this is a proven income-producing asset. Every bedroom is a king ensuite, complemented by a spacious bunk room ideal for large groups. The resort-style backyard features a private pool and spa, pickleball court, basketball hoop, putting green, and cornhole--making it a top-tier destination for both guests and investors.
#26-268022

Hurricane

1463 W Torrey Pines RD

7 Beds

None Baths

4,360 Sq.Ft.

$2,699,000

MLS#: 26-268022
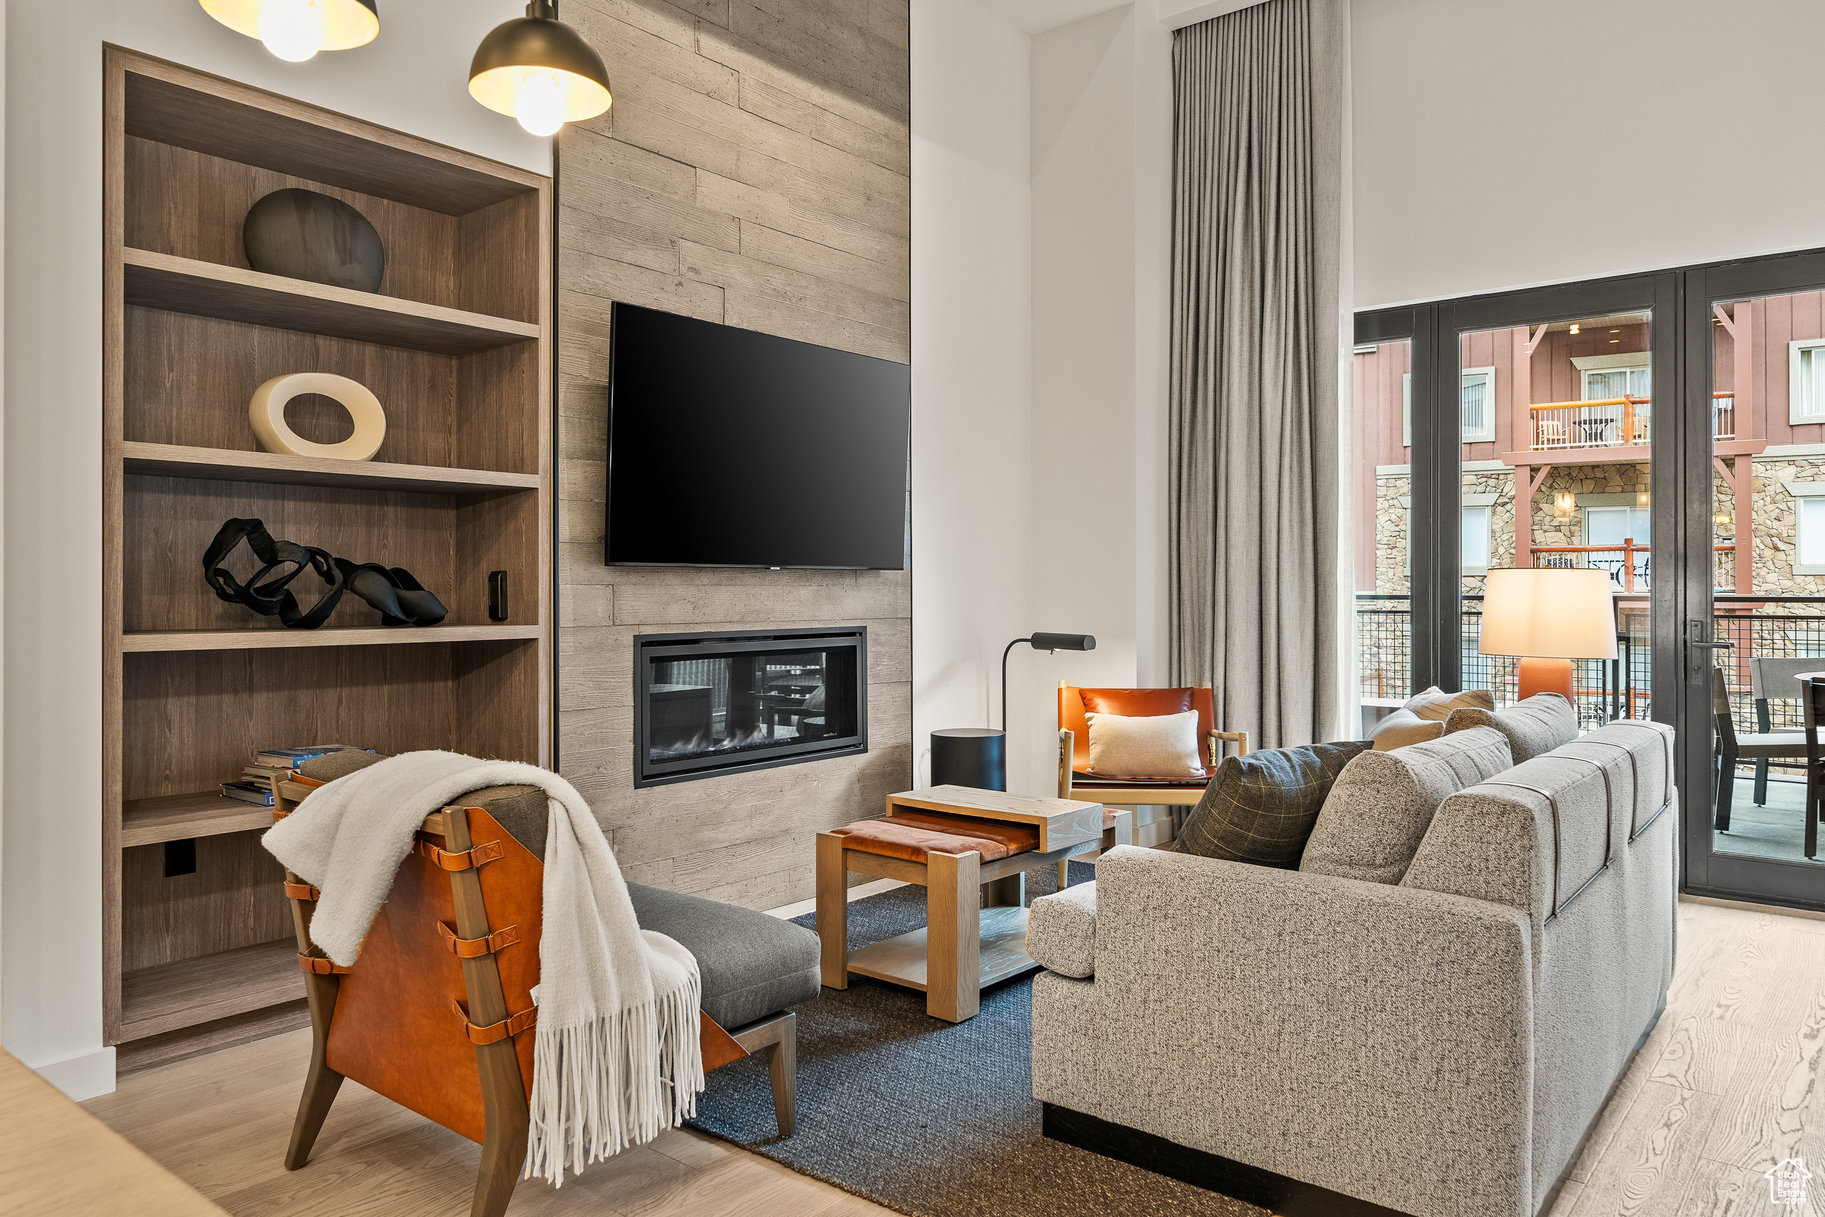
A private residence at the Pendry Hotel offers more than ski-in/ski-out convenience-it places you, living, at the very heart of Canyons Village, where refined craftsmanship and contemporary mountain design meet the unparalleled energy of Park City living. This exceptional 3-bedroom, 4-bathroom townhome is captivating with soaring, two-story ceilings, dramatic windows and a large private deck for entertaining and enjoyment.  With 2 king size bedrooms and an additional bunk style bedroom - every detail, from the bespoke furnishings, stainless appliances, fireplaces, - all thoughtfully curated, reflect a harmony of mountain elegance. Calling the Pendry "home" brings effortless access to the slopes via the new Sunrise Chairlift, mountain biking trail systems, world-class dining, and a homeowners amenity set like no other with rooftop heated pool and bar area, full service spa, fitness center, and vibrant apres-ski scene. Lifestyle, adventure, comfort and luxury co-exist seamlessly from this property. Whether as a personal retreat or a high-end nightly rental opportunity, this residence is more than a home, it is a Park City lifestyle and "adventure seekers" mountain sanctuary.
#1862874

Park City

2417 W HIGH MOUNTAIN RD 2109

3 Beds

2 Baths

1,961 Sq.Ft.

$2,699,000

MLS#: 1862874
Perched on a scenic hillside overlooking beautiful Bear Lake, this luxury modern home offers breathtaking panoramic views and an exceptional mountain-lake retreat experience. The main house features 7 oversized bedrooms and 6.5 beautifully appointed bathrooms. The guest house features a large bunk room, full bath, gym, kitchenette and oversized boat garage. Every detail of this home was thoughtfully designed and carefully executed. Expansive Andersen windows frame one of the finest lake views in Garden City, filling the home with natural light. Eight-foot solid-core doors, five-foot-wide hallways, and vaulted ceilings create an open, upscale feel.  Comfort is ensured year-round with dual high-efficiency HVAC systems and dual on-demand water heaters. The entertainer's kitchen features a 12-foot island, ZLINE appliances, and generous workspace for large gatherings. The exterior is equally impressive, built for longevity with natural stone, standing-seam metal roofing, and a professionally designed landscape with accent lighting.  Additional highlights include a painted and fenced pickleball court, a large asphalt driveway, and no HOA, with short-term rentals allowed, making this an outstanding investment opportunity or private family retreat. The home is completely furnished, including linens and a fully stocked kitchen-truly rent-ready.  Square footage figures are provided as a courtesy estimate only and were obtained from the building plans. Buyer is advised to obtain an independent measurement.
#2133052

Garden City

436 W SUNBURST 31

8 Beds

7 Baths

7,215 Sq.Ft.

$2,699,000

MLS#: 2133052

1 ... 120 121 122 123 124 ... 666
* Listings identified with the FMLS IDX logo come from FMLS and are held by brokerage firms other than the owner of this website. The listing brokerage is identified in any listing details. Information is deemed reliable but is not guaranteed. If you believe any FMLS listing contains material that infringes your copyrighted work please click here to review our DMCA policy and learn how to submit a takedown request. © 2024. First Multiple Listing Service, Inc.
 - property

Send a message

Message successfully sent.

Your message

What is 3 + 4 ?

Reason for contacting?

I agree to receive email communication and understand I can unsubscribe at any time.

I agree to be contacted by Summit Realty Utah via call, email, and text for real estate services. To opt out, you can reply 'stop' at any time or reply 'help' for assistance. You can also click the unsubscribe link in the emails. Message and data rates may apply. Message frequency may vary. Privacy Policy

Sign Out

Virtual Assistant

Would you like to take the next step with this property? We can help you schedule a showing or virtual tour, or send you more details.

Yes, I would like more information.

Thank You for Your Reply, One of Our Agents will contact you as soon as possible

No, maybe later.

Thank you, you can always contact me via email, phone number or through the contact form.

Realhub AI

Lucy - Your AI-Powered Realtor

Update Your Temporary Password

Personalize your search

Enter your email and we'll notify you immediately when new listings match what you're looking for.

or enter email address

Already have an account ? Login here

Continue your home search

I agree to receive communications and understand I can unsubscribe at any time.

I agree to be contacted by Summit Realty Utah via call, email, and text for real estate services. To opt out, you can reply 'stop' at any time or reply 'help' for assistance. You can also click the unsubscribe link in the emails. Message and data rates may apply. Message frequency may vary. Privacy Policy

Already have an account ? Login here

We use cookies

We use cookies primarily for analytics to enhance your experience. By accepting, you agree to our use of these cookies. You can manage your preferences or learn more about our cookies policy.






