
REALHUB is on fire today

Properties

Browse or get in touch to schedule a walkthrough.

  • Nearby me
Price range

Popular Features

Community Features

Association

Property Features

Waterfront

View

Exterior Features

Interior Features

Style

10000 properties match your criteria

Updated 1 minute ago

E-Alert name

Solid 5-bed, 2-bath corner lot home in established Taylorsville neighborhood!  2,300+ sq ft with fresh paint, LVP flooring and carpeting throughout. Two-story layout provides privacy & multiple living areas! Two-car garage plus basement and storage room offer excellent organization space. Fully fenced backyard ready for family use. Laundry/mud room with W/D hookups.   VIDEO WALKTHROUGH: https://youtube.com/shorts/CQKLi_LUu_E?feature=share  UTILITIES: Tenant's pay all utilities  PET RULE: Service Animals Allowed.  Pets MAY be NEGOTIABLE with an additional deposit of $250 per pet.  2 MAXIMUM  SMOKING: No Smoking Allowed in the Property  LEASE LENGTH:  9-24 months  ADDITIONAL PROVISIONS:  Maximum 8 people (including all adults & children) Tenants responsible for lawn care and snow removal Renter's Insurance Required During Tenancy  SECURITY DEPOSIT: $250 non-refundable lease initiation fee $2,995 refundable deposit   **All information is deemed reliable but not guaranteed and is subject to change**
#2187413

Taylorsville

5333 PEACHWOOD CIR

5 Beds

2 Baths

2,300 Sq.Ft.

$2,995

MLS#: 2187413
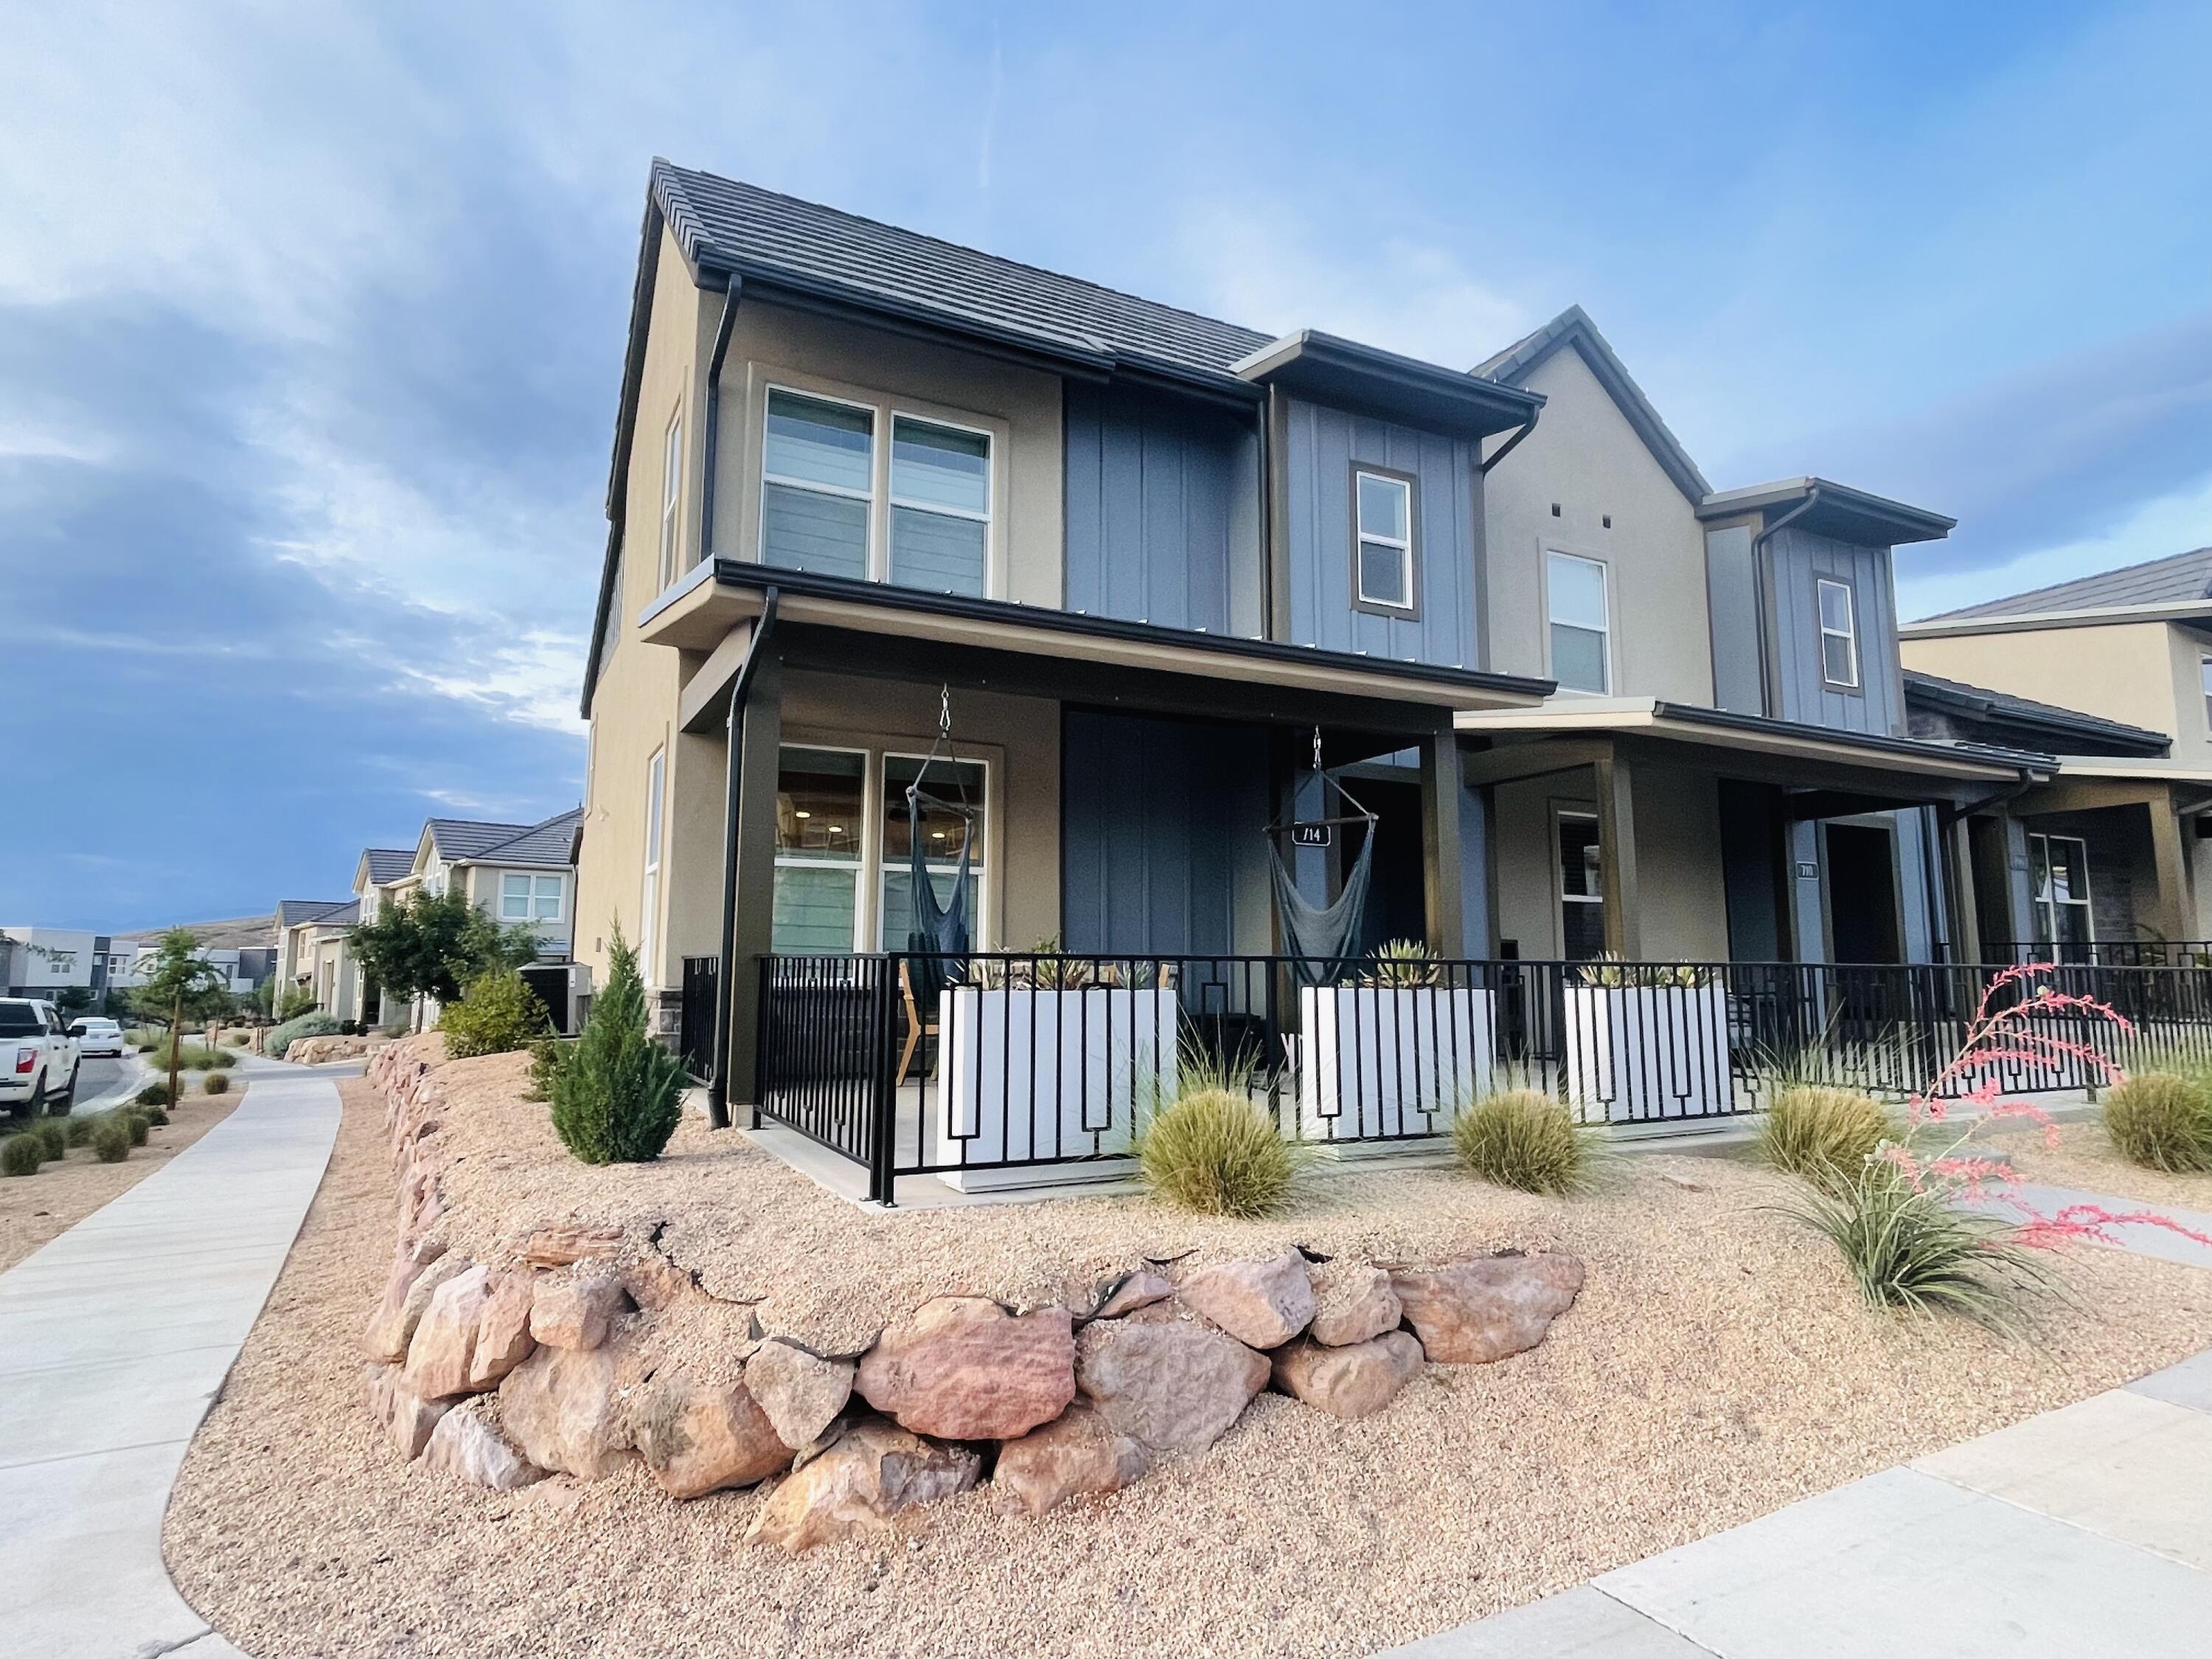
Move-in ready modern townhome in the highly desirable Desert Color community, offering stylish upgrades and a bright, inviting interior. The open-concept layout is filled with natural light and features LVP flooring and elevated finishes throughout. The kitchen is designed to impress with two-tone custom cabinetry, a marble hex backsplash, under-cabinet lighting, Café appliances, an automatic touch faucet, and a spacious center island perfect for gathering and entertaining. Upstairs, the generous primary suite provides a relaxing retreat with a spa-inspired bath featuring dual vanities, a soaking tub, and separate walk-in shower. A two-car garage with custom storage cabinets provides plenty of additional organization and storage. Beautifully finished and truly move-in ready! Enjoy resort style amenities including the Desert Color Lagoon, multiple pools, clubhouse, parks, pickleball courts and miles of trails.
#25-267503

St George

714 W CLAYSTONE DR

3 Beds

None Baths

1,606 Sq.Ft.

$435,000

MLS#: 25-267503

Move-in ready modern townhome in the highly desirable Desert Color community, offering stylish upgrades and a bright, inviting interior. The open-concept layout is filled with natural light and features LVP flooring and elevated finishes throughout. The kitchen is designed to impress with two-tone custom cabinetry, a marble hex backsplash, under-cabinet lighting, Caf appliances, an automatic touch faucet, and a spacious center island perfect for gathering and entertaining. Upstairs, the generous primary suite provides a relaxing retreat with a spa-inspired bath featuring dual vanities, a soaking tub, and separate walk-in shower. A two-car garage with custom storage cabinets provides plenty of additional organization and storage. Beautifully finished and truly move-in ready! More... Enjoy resort style amenities including the Desert Color Lagoon, multiple pools, clubhouse, parks, pickleball courts and miles of trails.
#2187177

St. George

714 W CLAYSTONE DR

3 Beds

2 Baths

1,606 Sq.Ft.

$2,600

MLS#: 2187177

Price reduced
PRICE IMPROVEMENT + $10,000 SELLER CONCESSION OFFERED AT CLOSING! Use this massive credit to buy down your interest rate, cover your closing costs, or modernize the finishes to your exact taste! Welcome to this rare, spacious rambler nestled in the highly desirable, secure gated community of The Cottages on Kimball Lane in Draper. Boasting 4 bedrooms, 4 bathrooms, and nearly 3,500 square feet, this property offers an unmatched architectural layout featuring a fully finished, walk-out basement equipped with a complete secondary kitchen, independent living areas, a private entrance, and its own secondary suite. It is the absolute perfect configuration for multigenerational families, independent co-living, or a premium house-hacking setup. The main level welcomes you with high vaulted ceilings, abundant natural light, a spacious primary bedroom retreat, a dedicated home office/den, and a functional open-concept kitchen and living area. Living in this pristine gated neighborhood means enjoying a true lock-and-leave, low-maintenance lifestyle. The comprehensive $479 monthly HOA fee handles the heavy lifting, covering water, trash, cable TV, snow removal, yard maintenance, and exclusive clubhouse access. Location is everything-you are minutes from world-class trail systems, prime Silicon Slopes commuting corridors, and top-tier Canyons School District campuses, including proximity to Juan Diego Catholic High School. The home is priced competitively to reflect its original finishes, offering a blank canvas for you to bring your own flooring and paint preferences to build instant equity in a premier Draper location. Don't miss this incredible value and versatile footprint
#2187218

Draper

11828 S COTTAGE SIDE WAY

4 Beds

4 Baths

3,473 Sq.Ft.

$659,000

MLS#: 2187218

New on site today
**MOVE-IN READY | NO HOA | PARK-SIDE LIVING | RV PARKING | ASSUMABLE LOAN**  Welcome to a home that captures what Eagle Mountain living is all about **open space, outdoor recreation, room for your toys, and a growing community with an exciting future ahead.** This move-in ready home offers a hard-to-find combination of location, flexibility, privacy, and value.  One of the biggest highlights is the backyard setting. The property **backs directly to Corey B. Wride Memorial Park with no backyard neighbors**, giving you an open, private feel and easy access to outdoor recreation just steps from home. Enjoy summer evenings on the backyard deck, a **fully fenced and landscaped yard**, plus a separate fenced dog run for your four-legged family members.  Bring the RV, trailer, side-by-side, bikes, or other outdoor toys this home features **pass through RV parking from the front all the way to the backyard**, giving you the space and accessibility that fits the Eagle Mountain lifestyle.  The garage is built for more than just parking, featuring **heating and cooling, epoxy flooring, and year round functionality** for projects, hobbies, a home gym, workshop, or additional recreational storage.  Even better, there is **NO HOA**, giving you added flexibility, along with a **potentially assumable loan through July 2029** for qualified buyers an opportunity that could provide significant financing value in today's market.  With Eagle Mountain continuing to expand with new amenities, infrastructure, recreation, and community growth, this home offers the opportunity to enjoy the area today while being part of its future. **Move in ready, park-side, and packed with features buyers are looking for schedule your showing before this one is gone.**
#2188965

Eagle Mountain

1333 E WILBUR LN N

4 Beds

3 Baths

1,975 Sq.Ft.

$489,000

MLS#: 2188965

Charming 15th & 15th Cottage Style full of surprises. From a large 14x23 main floor family room/library with 14' ceiling, custom woodwork, a wall of bookcases with rolling ladder and sliding doors that lead to canopied patio . Custom kitchen, Subzero refrigerator, S&S appliances and Custom counter tops . Newly refinished hardwood floors, arches, and coved ceilings. Large primary bedroom with a custom bath including separate shower and soaking tub. Newer windows, exterior doors, siding, and HVAC system with advanced particulate filtration. Over size garage! 22x30, 660 s/f garage with approx. 14' ceiling, large upstairs storage area. Xeriscaped front yard. Owners have thoughtfully restored and renovated to evoke a sense of comfort, convenience, and beauty. Located just half a block from the vibrant 15th & 15th district -neighborhood bakery, wine bar, Italian gelato, bookstore and beloved local restaurants, park, and grocery store.
#2187319

Salt Lake City

1531 E ROOSEVELT AVE S

3 Beds

2 Baths

2,302 Sq.Ft.

$975,000

MLS#: 2187319

Seller will contribute 3 months of HOA dues to buyer! This Taylorsville condo has officially had its glow-up. Completely remodeled down to the studs and brought into the modern era with a full renovation completed by a licensed contractor, this home feels much more like new construction than an older condo.  The remodel touches just about everything you'll notice - new flooring, fresh paint, appliances, lighting, electrical, and plumbing, along with smart-home features throughout. The fireplace has been updated, the loft now has newly added stairs, and the bathroom was widened to create a more spacious layout with a dual vanity. The result is a clean, modern home where you can move in without immediately making a list of everything you want to change.  And the amenities? They're pretty hard to complain about. The HOA handles exterior maintenance and keeps the grounds looking great year-round, while residents enjoy an indoor pool, sauna, gym, basketball court, tennis courts, and pickleball courts. So whether your idea of exercise is lifting weights or occasionally pretending you're good at pickleball, there's something here for you.  The location is another big plus. You're close to shopping, restaurants, the mall, and Salt Lake Community College, with easy access to downtown Salt Lake City and the airport - both approximately 1015 minutes away.  And for those looking for a little extra character, the neighborhood even has its own rooster. No promises on sightings, but if you're lucky, you might catch him making his rounds. He doesn't pay HOA dues, but he does appear to believe he owns the place  It may have started life as an older condo, but after this remodel, it's safe to say this one has aged like fine wine - with a rooster somewhere nearby to keep things interesting.
#2187182

Taylorsville

4165 S 2700 W 3D

2 Beds

1 Baths

1,020 Sq.Ft.

$309,000

MLS#: 2187182

**RATES AS LOW AS 4.99**The Princeton delivers an easy flow from an open-concept kitchen to dining and great room-perfect for weeknight dinners or weekend entertaining. A welcoming front porch sets the tone, while an oversized pantry keeps staples close at hand and counters clear.
#2187240

Clinton

2592 N 2080 W 181

4 Beds

2 Baths

1,770 Sq.Ft.

$454,990

MLS#: 2187240

Set within Discovery Ridge, 4033 W Discovery Way is designed for those who want the mountains at their doorstep without giving up easy access to Park City and Salt Lake City. The home's dramatic architecture, abundant natural light, and connection to the surrounding landscape create a contemporary retreat that feels both impressive and inviting.  The heart of the home is an expansive kitchen and great room with soaring volume, a statement fireplace, and generous windows overlooking the mountains. A flexible main-level ensuite adds versatility, while upstairs, a loft, serene owner's suite, and additional bedrooms create comfortable spaces for family and guests.  Beyond the walls, Discovery Ridge delivers the lifestyle: step onto nearby trails for a morning hike or bike ride, enjoy the privacy of protected open space, then be in Park City for skiing, dining, and Main Street or Salt Lake City and the airport in minutes. High-end finish selections can be personalized, giving you the opportunity to create a home that is uniquely your own in an extraordinary mountain setting. Note - The photos are renderings; the home is Under Construction.
#2187188

Park City

4033 W DISCOVERY WAY 323

4 Beds

1 Baths

3,829 Sq.Ft.

$2,350,000

MLS#: 2187188

Established outside. Fresh inside. This updated 3-bedroom, 2-bath St. George home has no HOA and is just minutes from schools, shopping, dining, and everyday conveniences. Inside, you'll find new flooring, fresh paint, new kitchen cabinets and countertops, updated bathroom vanities, and brand-new appliances. Much of the interior has already been updated, so you can spend less time thinking about projects and more time making the home your own. Solar tubes bring natural light inside during the day and double as lights in the evening, a unique feature you don't see in every home. Outside, mature landscaping surrounds a fully fenced backyard with space to grill, gather, or relax. There's also a two-car garage with built-in shelving and a good-sized driveway for additional parking. Whether you're looking for a primary residence or exploring an investment property, this one offers an updated interior, usable outdoor space, and No HOA. 1,315 sq. ft. | 0.16-acre lot | 2-car garage | No HOA
#2187175

St. George

1318 W 320 N

3 Beds

2 Baths

1,315 Sq.Ft.

$449,000

MLS#: 2187175

Enjoy ski resort and mountain views from this thoughtfully updated Kamas home offering three bedrooms, two full bathrooms, and a small bonus/flex space. Recent improvements include LVP flooring, updated windows and sliding doors, an enclosed garage converted from the original carport, a newer roof, and roof heat tape for added functionality during the winter months.  Outside, the fully fenced yard provides usable outdoor space with established garden beds and room to create your own garden. Whether relaxing outdoors, gardening, or simply enjoying the surrounding mountain scenery, the yard adds another dimension to the home's year-round livability.  Set in the heart of Kamas, this home offers an ideal base for enjoying the best of the Wasatch Back. Park City, Deer Valley Resort, Canyons Village, and Jordanelle Reservoir are all within convenient reach, while Kamas is known as the gateway to the Uinta Mountains, with access to hiking, biking, camping, fishing, snowmobiling, and endless year-round recreation.  Enjoy the character and convenience of living in Kamas while remaining close to Park City's world-class skiing, dining, shopping, and entertainment. With thoughtful updates, a fully fenced yard, ski resort views, and easy access to some of Utah's most sought-after mountain destinations, this property offers a wonderful combination of everyday livability and the Wasatch Back lifestyle.
#2187313

Kamas

113 E 300 S

3 Beds

2 Baths

1,502 Sq.Ft.

$659,900

MLS#: 2187313

EXCELLENT Location - One-owner home! This home offers a functional floor plan with a recently updated kitchen, multiple living spaces and plenty of room to spread out. The lower level features an oversized bedroom/flex space that could work well as a second primary bedroom, family room, home office or workout space. Outside you'll find mature landscaping with fruit trees, a two-tier deck and two storage sheds that are included with the home. The heated garage is another great bonus, especially during Utah winters. Located in an established neighborhood close to highly rated schools, parks, shopping and everyday amenities. Preferred lender offering a lender credit equal to 1% of the buyer's loan amount toward closing costs. Contact agent for details.
#2187181

Kaysville

353 S 1000 E

4 Beds

2 Baths

2,243 Sq.Ft.

$574,875

MLS#: 2187181

7 BEDROOMS. 4-CAR GARAGE. 40' RV PAD. OWNED SOLAR. UNOBSTRUCTED VIEWS. AND ROOM TO MAKE IT YOUR OWN. This impressive 4,718 sq ft Traverse Mountain home offers 7 oversized bedrooms, including three currently customized as a dedicated wired theater room, home gym, and office. The garage setup is hard to beat, with an extended 4-car garage, 40' RV pad, and additional parking, giving you plenty of room for vehicles, toys, trailers, and everything that comes with a busy household. Inside, custom finishes, two fireplaces, and generous living spaces create a home that's equally comfortable for everyday living and entertaining. There's also plenty of flexibility to make the space your own. Then there's the view. Unobstructed valley views offer spectacular sunrises, sunsets over the Oquirrh Mountains, and front-row fireworks that can even be enjoyed from your own bed. Outside, enjoy the best of both worlds-a mountain setting with a fully landscaped, fenced backyard and three-tier waterfall, creating a private outdoor space that's ready to enjoy from day one. Thoughtful upgrades add even more value, including owned solar that has covered the home's electric bills and two EV chargers. A financing opportunity you don't find every day: For qualified buyers, seller financing may be available below prevailing market rates, potentially creating a significant monthly payment advantage. Terms and qualification requirements apply. And the lifestyle extends beyond your front door. The HOA pool and events center are just across the way, with public, charter, and private elementary school options nearby on Traverse Mountain. Four nearby I-15 access points make commuting convenient in either direction, while The Outlets, Harmons, and the new Target shopping center provide everyday convenience. Video Tour Link https://iframe.videodelivery.net/d4c3c37b5a7f91bf0ea9138a22e913e6
#2187235

Lehi

4476 N CREST RIDGE RD

7 Beds

3 Baths

4,718 Sq.Ft.

$1,149,000

MLS#: 2187235

A home with room to live and an opportunity to help pay for it! Built in 2023, this 6-bedroom, 3-bath Brandon Park home offers approximately 3,003 square feet, a 0.23-acre lot, and a two-car garage. With three bedrooms on the main level and a full basement, there's space to spread out and flexibility for your next chapter. The basement has estimated rental potential of $1,600 to $1,800 per month, offering a way to offset a substantial portion of your housing payment. Seller financing is available with as little as 5% down at 6.3% interest, subject to agreed terms. At the $650,000 asking price, the estimated monthly payment is $4,303, including principal, interest, property taxes, estimated insurance, and estimated PMI, based on a 30-year amortization. Estimated basement rent could reduce your effective monthly cost to approximately $2,503 to $2,703 before utilities, maintenance, and other expenses. Don't quite have 5% down? The seller is also open to discussing a rent-to-own option. Reach out to explore the possibilities and schedule a showing. Payment and rental figures are estimates; actual terms, costs, and rental income may vary.
#2187166

Eagle Mountain

4532 N NOTCH PEAK WAY

6 Beds

3 Baths

3,003 Sq.Ft.

$650,000

MLS#: 2187166

Experience Bear Lake living from this beautiful home in the Sweetwater Golf Course community, where recreation and year-round enjoyment are right outside your door. Offering 2,678 finished square feet, 4 bedrooms, 3 bathrooms, two spacious living areas, this home offers the space and flexibility to work as a primary residence, vacation getaway, or investment property.  The main level welcomes you with an open, light-filled layout featuring laminate flooring, modern iron railings, and a striking shiplap fireplace that anchors the living space. The kitchen is designed for both entertaining and everyday living with quartz countertops, attractive cabinetry, modern appliances, and an open connection to the dining and family room areas.  The main-level primary suite offers a private retreat with vaulted ceilings, a large walk-in closet, double vanities, and an oversized Euro-style walk-in shower.  Downstairs you'll find three additional bedrooms, including one spacious enough to function as a second primary suite, along with a large second family room, laundry area, and additional storage. The layout provides plenty of room for family, guests, or larger groups.  One of the home's standout features is the 590-square-foot covered deck, creating an excellent outdoor living space for relaxing, dining, and entertaining throughout the warmer months.  Located in the Sweetwater Golf Course community, owners may also be eligible to purchase a separate membership to Ideal Beach Resort, offering access to Bear Lake's sandy shoreline along with pools, hot tubs, tennis and pickleball courts, mini golf, and additional recreational amenities.  Whether you're searching for a full-time residence, weekend escape, or property with vacation-rental potential, this home offers an appealing combination of space, comfort, and access to everything the Bear Lake area has to offer.  Buyer to verify short-term rental eligibility, licensing requirements, HOA information, and Ideal Beach membership availability and fees.
#2187178

Garden City

261 E MARINER CIR

4 Beds

1 Baths

2,678 Sq.Ft.

$565,000

MLS#: 2187178

1 ... 116 117 118 119 120 ... 666
* Listings identified with the FMLS IDX logo come from FMLS and are held by brokerage firms other than the owner of this website. The listing brokerage is identified in any listing details. Information is deemed reliable but is not guaranteed. If you believe any FMLS listing contains material that infringes your copyrighted work please click here to review our DMCA policy and learn how to submit a takedown request. © 2024. First Multiple Listing Service, Inc.

Send a message

Message successfully sent.

Your message

What is 3 + 4 ?

Reason for contacting?

I agree to receive email communication and understand I can unsubscribe at any time.

I agree to be contacted by Summit Realty Utah via call, email, and text for real estate services. To opt out, you can reply 'stop' at any time or reply 'help' for assistance. You can also click the unsubscribe link in the emails. Message and data rates may apply. Message frequency may vary. Privacy Policy

Sign Out

Virtual Assistant

Would you like to take the next step with this property? We can help you schedule a showing or virtual tour, or send you more details.

Yes, I would like more information.

Thank You for Your Reply, One of Our Agents will contact you as soon as possible

No, maybe later.

Thank you, you can always contact me via email, phone number or through the contact form.

Realhub AI

Lucy - Your AI-Powered Realtor

Update Your Temporary Password

Personalize your search

Enter your email and we'll notify you immediately when new listings match what you're looking for.

or enter email address

Already have an account ? Login here

Continue your home search

I agree to receive communications and understand I can unsubscribe at any time.

I agree to be contacted by Summit Realty Utah via call, email, and text for real estate services. To opt out, you can reply 'stop' at any time or reply 'help' for assistance. You can also click the unsubscribe link in the emails. Message and data rates may apply. Message frequency may vary. Privacy Policy

Already have an account ? Login here

We use cookies

We use cookies primarily for analytics to enhance your experience. By accepting, you agree to our use of these cookies. You can manage your preferences or learn more about our cookies policy.





