
REALHUB is on fire today

Properties

Browse or get in touch to schedule a walkthrough.

  • Nearby me
Price range

Popular Features

Community Features

Association

Property Features

Waterfront

View

Exterior Features

Interior Features

Style

10000 properties match your criteria

Updated 1 minute ago

E-Alert name
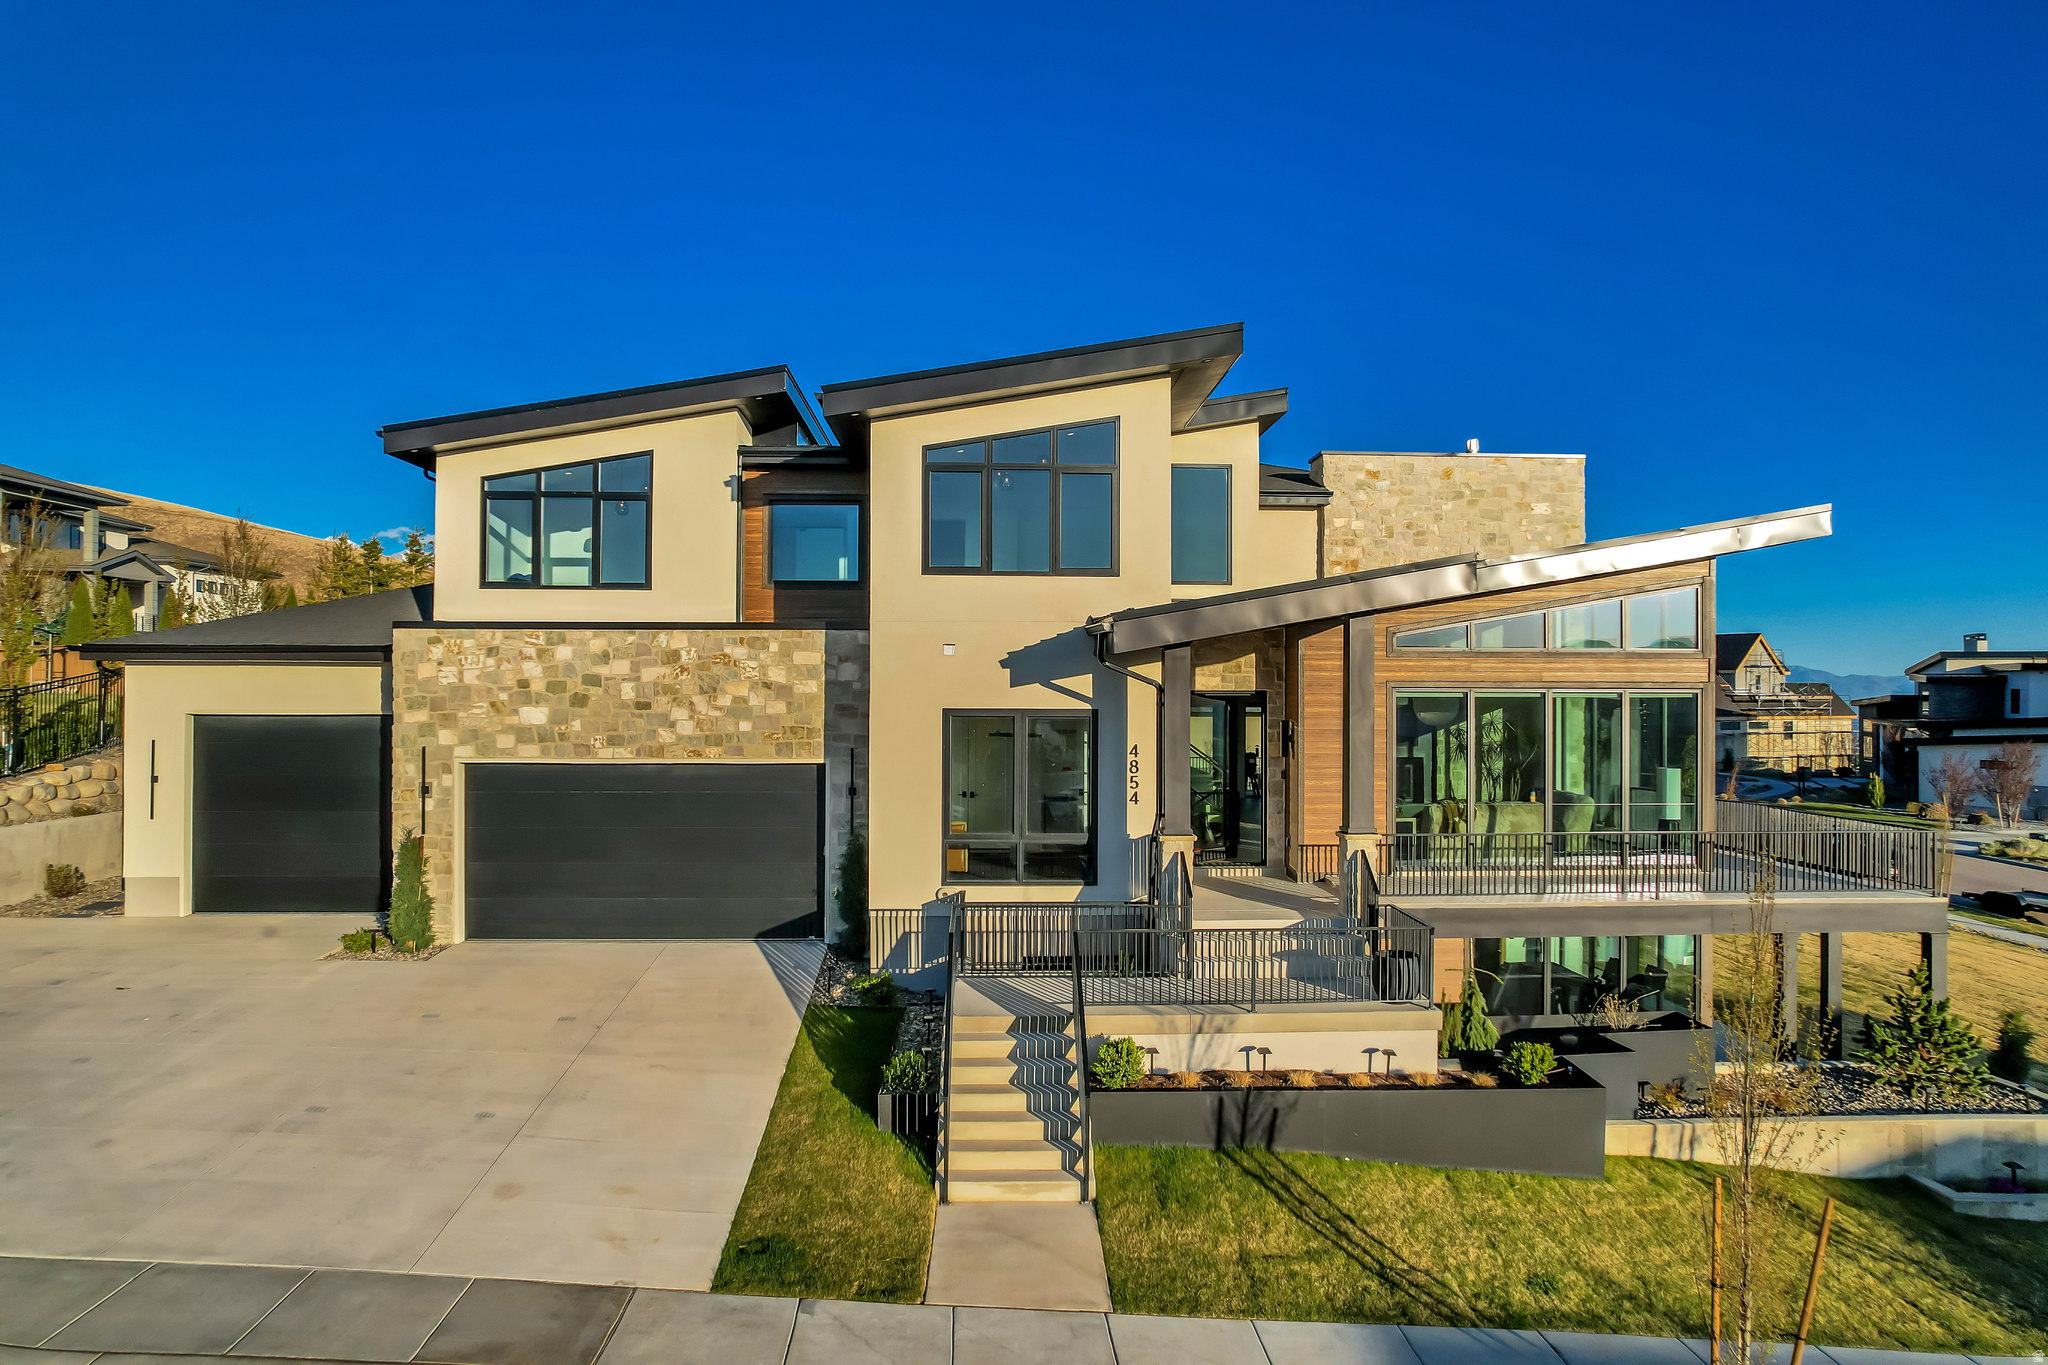
This home is one that delivers on every level. Recently completed in 2025, this newly built residence blends thoughtful design with everyday livability, featuring expansive windows that flood the home with natural light and frame the surrounding scenery from nearly every room. The main living spaces are open and inviting, anchored by seamless indoor-outdoor flow to an expansive deck that wraps around the home, perfect for entertaining or simply taking in the 360 Mountain, Lake, & Valley views. The Primary bedroom offers a private deck, fireplace, a large custom walk in closet with direct access to the laundry room. An oversized garage provides ample space and storage for all your vehicles, and toys. Designed with lifestyle in mind, the walk-out basement also includes a dedicated theater, wet bar, a fully equipped gym, and a wellness center with sauna and cold plunge. Creating a true in-home experience. Outside, a beautifully designed fire pit area sets the tone for relaxed evenings and gathering with guests. With clean lines, intentional design, and standout features throughout, this home checks all the boxes and then some. Buyer/Buyer's Agent to verify all information.
#2154791

Lehi

4854 N SOLEGGIATO CIR E

6 Beds

4 Baths

6,319 Sq.Ft.

$2,995,000

MLS#: 2154791
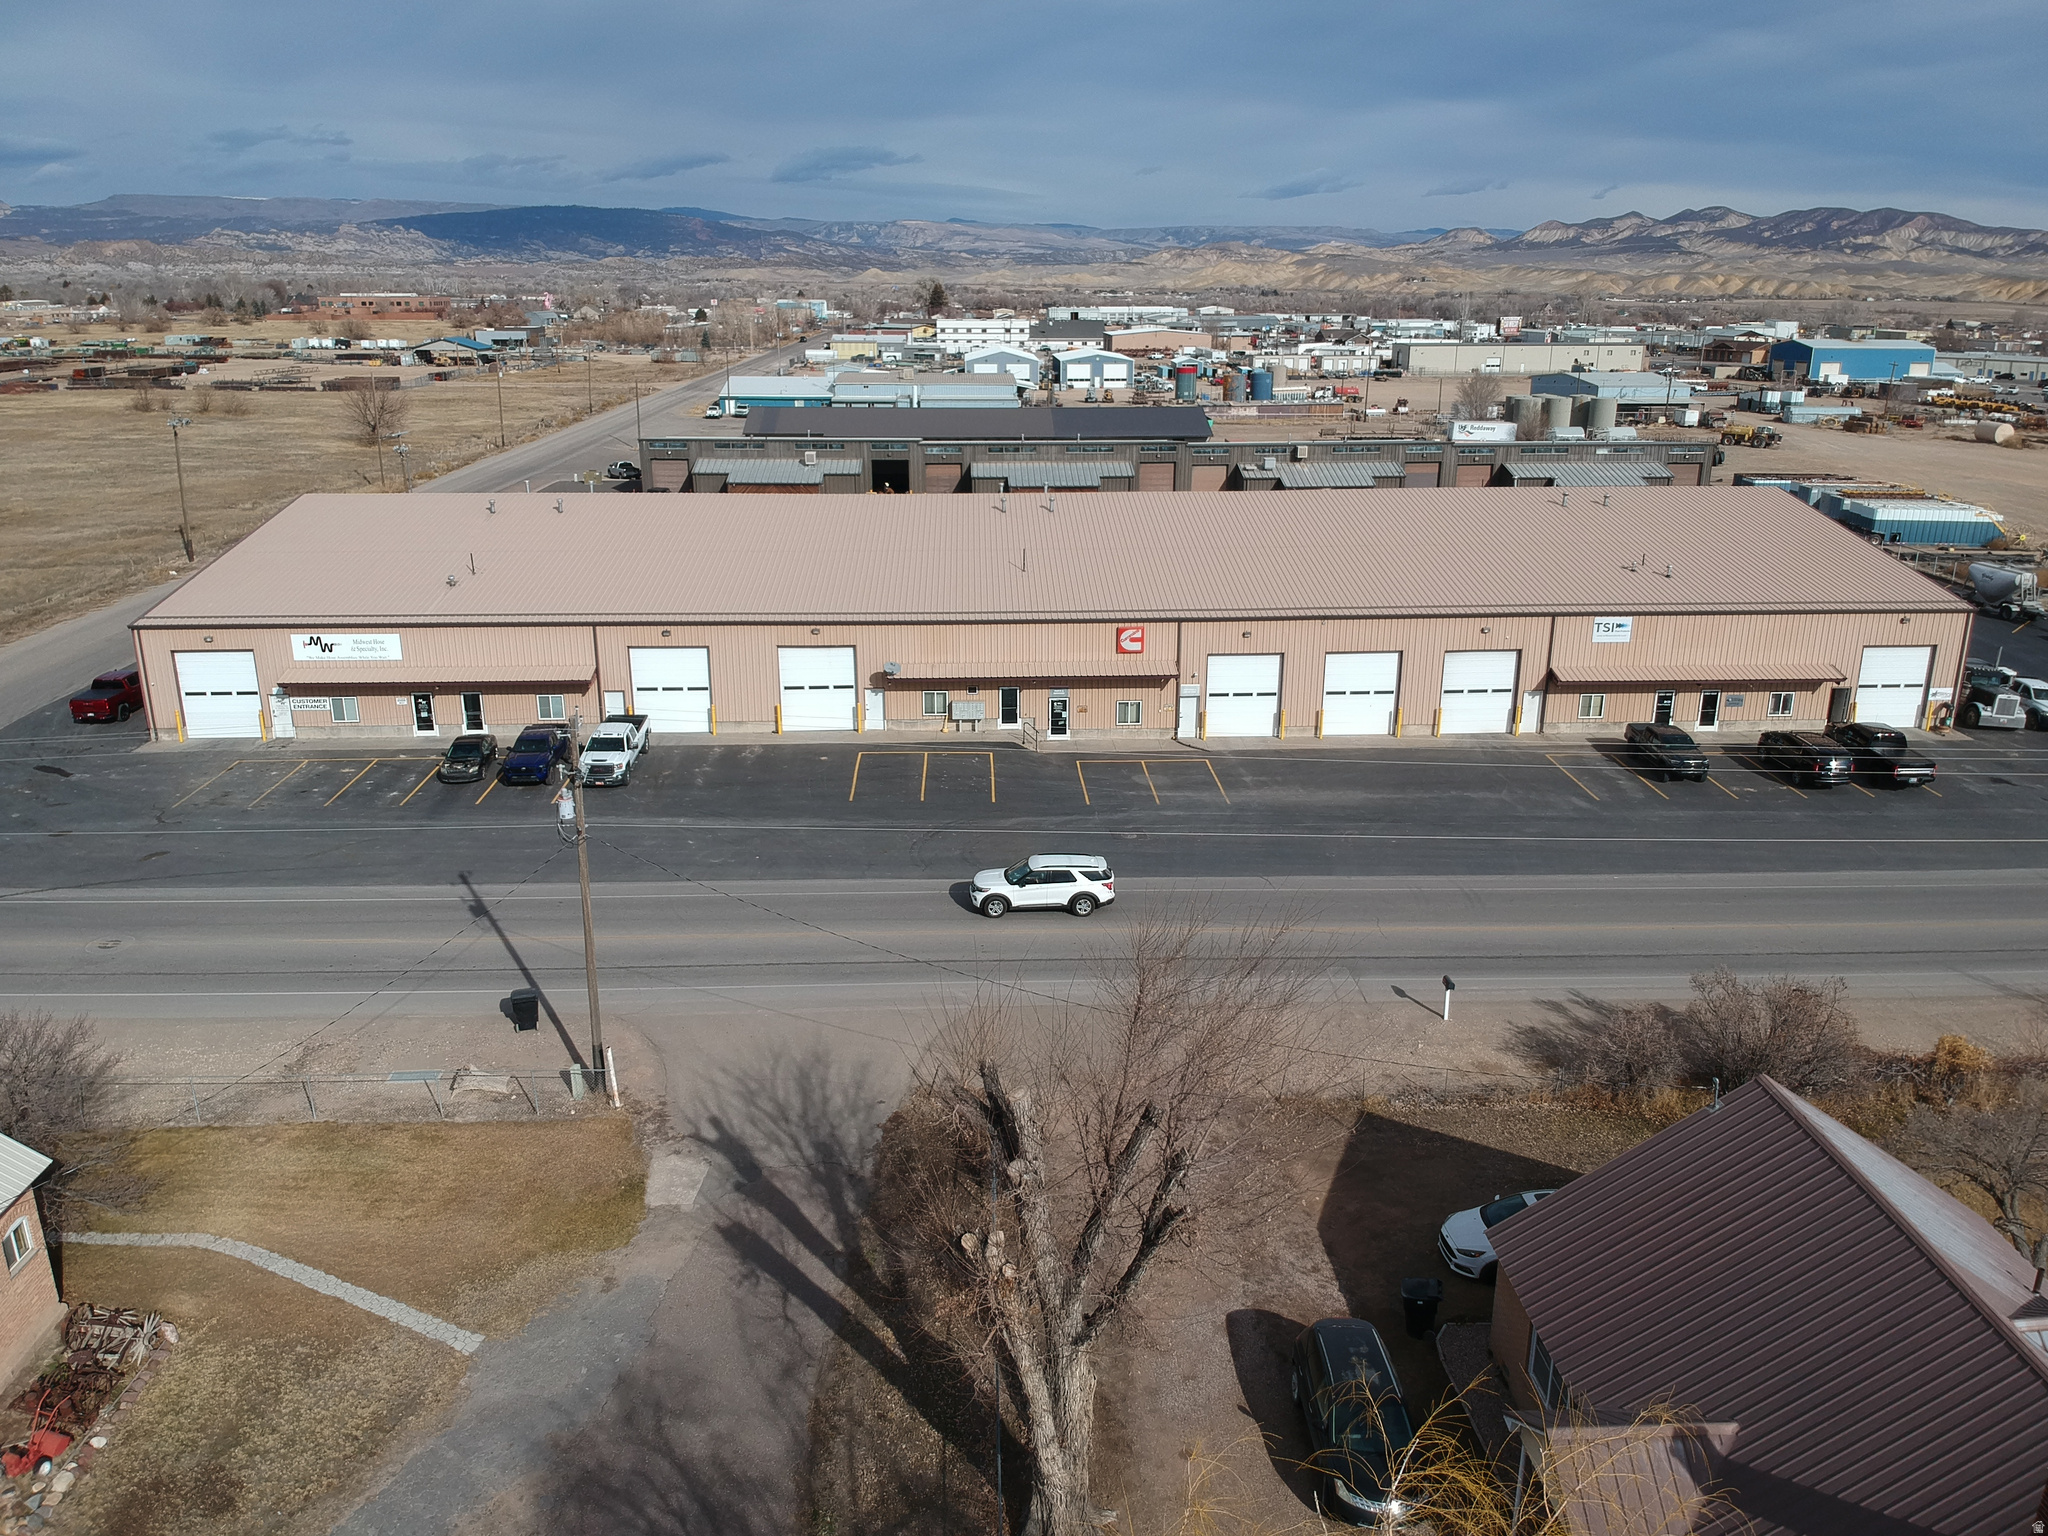
This well maintained 5 Unit Commercial Industrial building is located just  to the northeast of the Vernal Regional Airport.  This property would make a great addition to your investment portfolio.  It is approximately 37,050 SF  Each unit has an office with a dedicated glass door entrance.  Each unit has 12'x14' overhead doors and an entry door to the shop area. This building has had some recent updates.  Asphalt parking lot was sealed and striped in 2025.  New LED light fixtures throughout in 2014.  Ice/snow break along with new gutters/downspouts/heat tape and French drain was installed 2015. This building was designed originally to be 12 units.  There is also an extra bay that has been used by the owners that can be rented in addition to having 12 units.  So there is a potential for change.  Talk to listing agent about this for more details.   The industrial building next door is also for sale by the same owner.  See MLS# 2136295 for more details.  Buy one building or buy both! Qualified buyers/investors call the listing agent at 385-255-6829 with regards to rents and any questions.  Tours of the property are given after buyer has provided qualifying documents.  Drawing with dimensions is from the appraisal.  Buyer is required to verify all information provided in this listing or by the listing agent.  Information sourced from county records and appraisal.  Seller and agent are related.
#2136300

Vernal

1002 E 450 S

None Beds

None Baths

N/A

$2,995,000

MLS#: 2136300

Few locations in Park City bring together skiing, trails, golf, dining, and easy access to town quite like Silver Star-and even fewer residences within the community offer a setting like this. One of only a select few units with views in both directions, this extremely rare 3-bedroom, 4-bath townhome captures Park City Mountain and ski-run views on one side and Park City Golf Course views on the other. It's a true mountain basecamp with something special to look out at from nearly every direction. Step out your door and you're moments from the Silver Star chairlift and direct access to Park City Mountain, while some of the area's most popular hiking and biking trails-including Dawn's, Armstrong, and the Mid Mountain trail network-connect you to miles of recreation. Across the street is the Park City Golf Course, while Historic Main Street, shopping, dining, and entertainment are just minutes away. The free Park City bus route adds another level of convenience. Silver Star is a destination of its own, with an impressive collection of year-round amenities including a heated outdoor pool and hot tub, fitness center, Silver Star Caf, Silver Star Ski & Sport, ski storage, heated underground parking, and seasonal shuttle service. After a day on the mountain or trails, return home to your private hot tub and take in the setting from either side of the residence-mountains and ski runs in one direction, golf course and open views in the other. Inside, the thoughtfully designed multi-level floor plan creates separation between gathering spaces and bedrooms. The main level centers around an open great room with a stone fireplace, spacious dining area, and gourmet kitchen featuring Viking appliances, granite countertops, and custom cabinetry. The upper level includes the primary suite and an additional guest suite, while the lower-level bunk room creates a private retreat for family or guests. All three bedrooms are ensuite, making the layout particularly well suited for hosting. Direct access from the secured underground garage means no long hallways or elevators-simply park and enter the residence. Additional conveniences include designated parking, a large private owner storage area, ski storage, and laundry. With its rare dual-sided golf and ski views, exceptional Silver Star location, extensive amenities, private outdoor spaces, and effortless access to everything that makes Park City special, this is the ultimate lock-and-leave mountain basecamp. Offered fully furnished and turnkey, 1825 Three Kings Drive #103 is ready to enjoy from day one-whether as a full-time Park City residence, mountain getaway, or investment property.
#2180378

Park City

1825 THREE KINGS DR 103

3 Beds

3 Baths

1,986 Sq.Ft.

$2,995,000

MLS#: 2180378
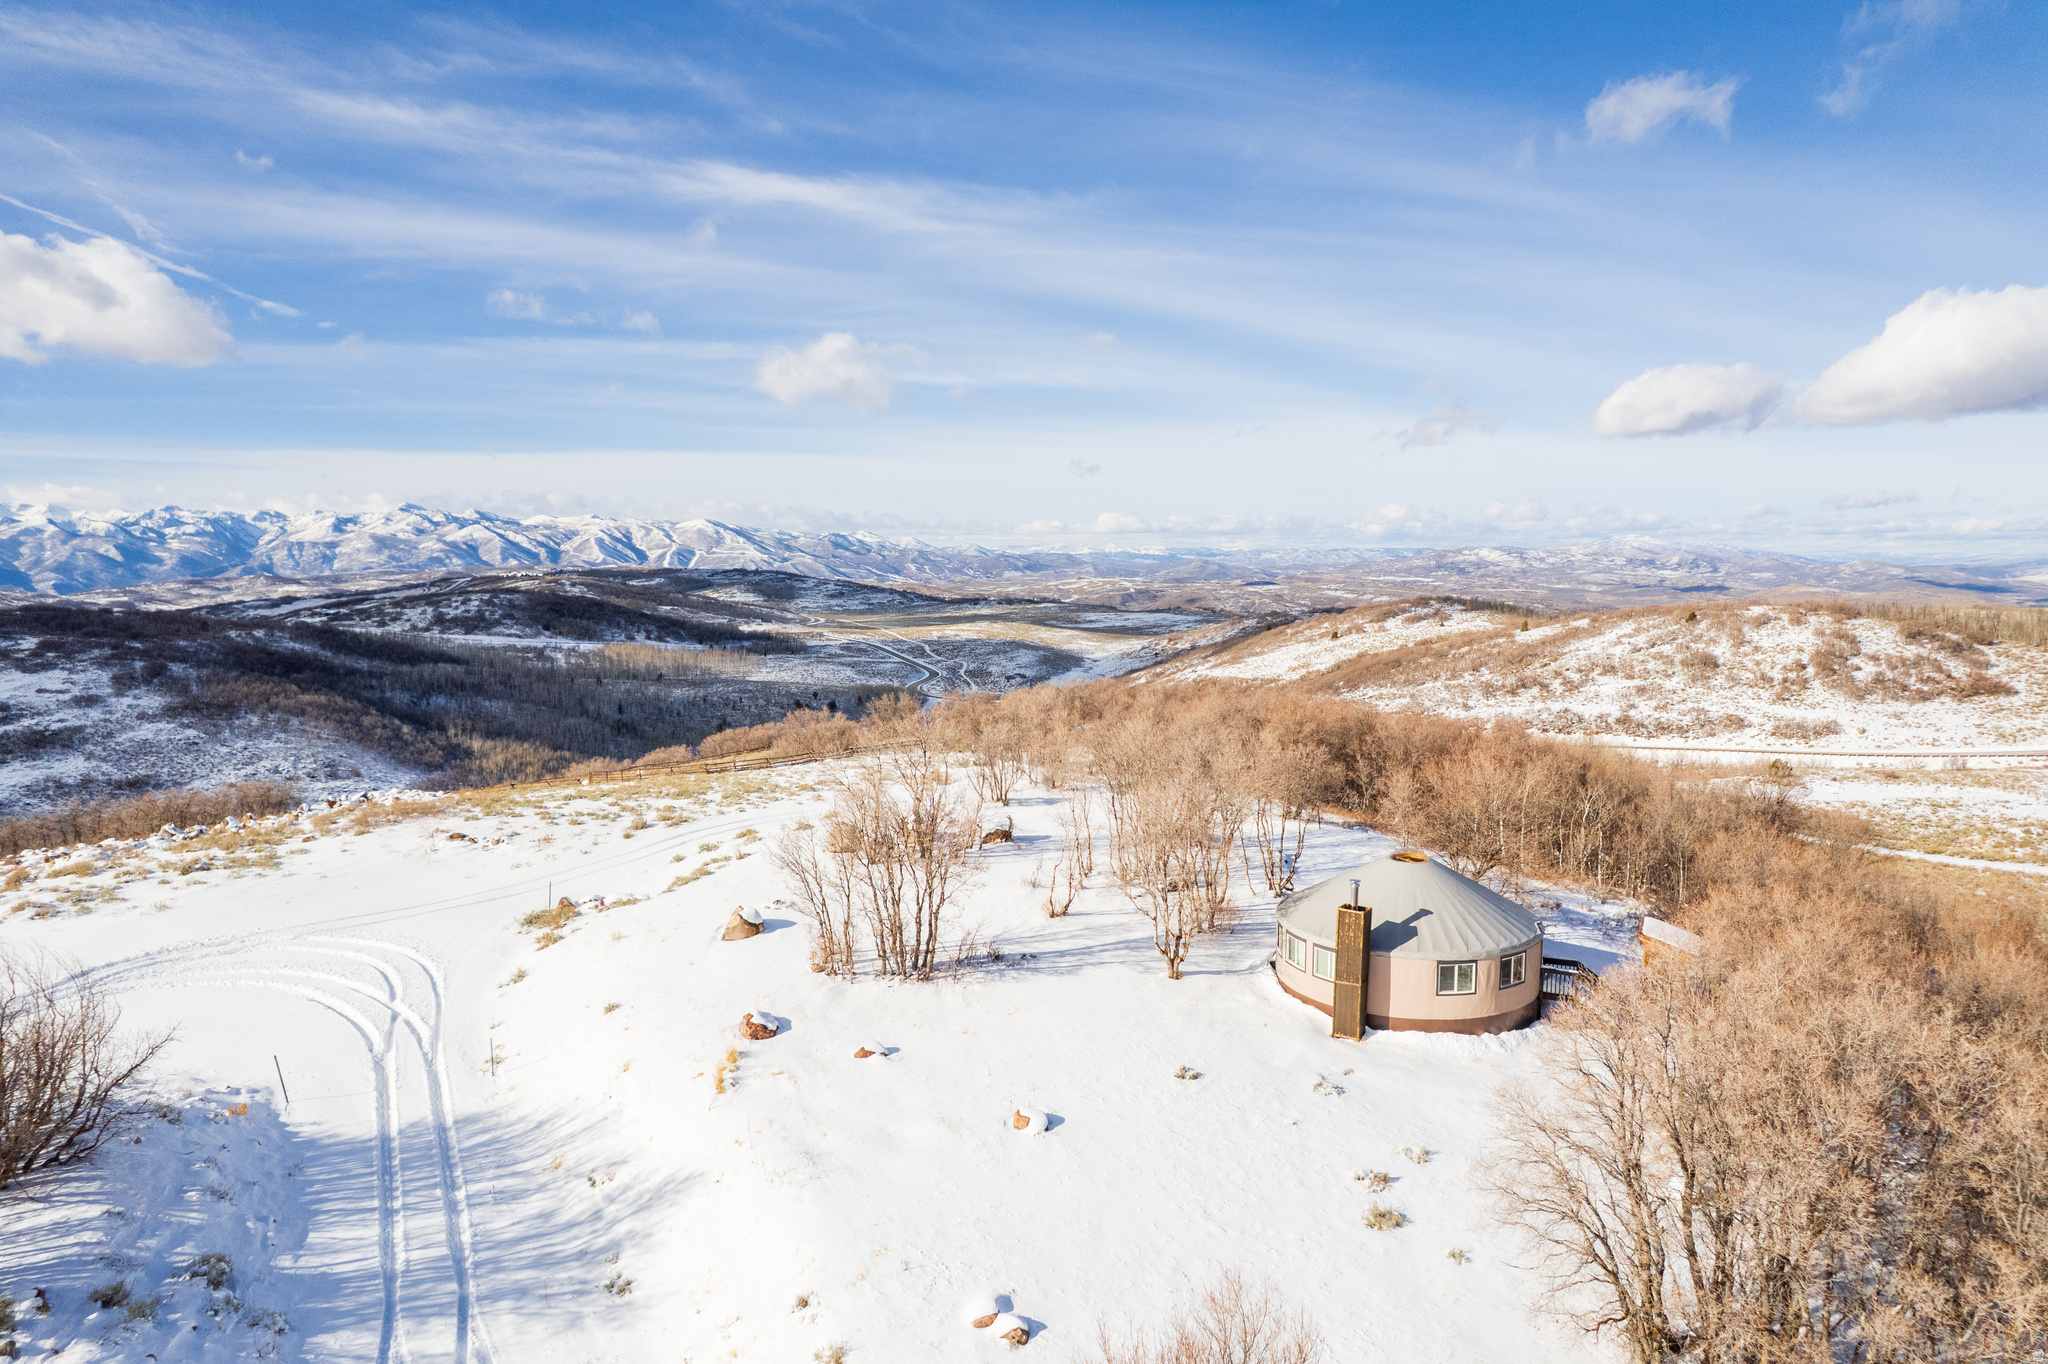
Escape to The Forest Creek Yurt. Your private weekend sanctuary where mountain dreams take root. The only property available with a luxurious yurt already in place, perfectly positioned for breathtaking views of Mt. Timpanogos, the Heber Valley, and Deer Creek Reservoir.    Enjoy the ultimate glamping retreat with a full kitchen, wood-burning stove, bedroom, loft, and bath - everything you need for effortless weekends in nature. Spend time here, and you'll quickly fall in love with the quiet beauty and unmatched lifestyle of Wolf Creek Ranch.  With the driveway and all utilities already installed, you'll be ready when it's time to build your main home, guesthouse, and barn (three structures allowed per lot).   Set on 14,000 private acres with 60 miles of trails, private trout ponds, the Provo River, and equestrian facilities, Wolf Creek Ranch offers adventure by day and serenity by night - the perfect place to build your legacy.
#2098089

Kamas

7688 E FOREST CREEK RD E 28

None Beds

None Baths

160.0 acres

$2,995,000

MLS#: 2098089
Price reduced
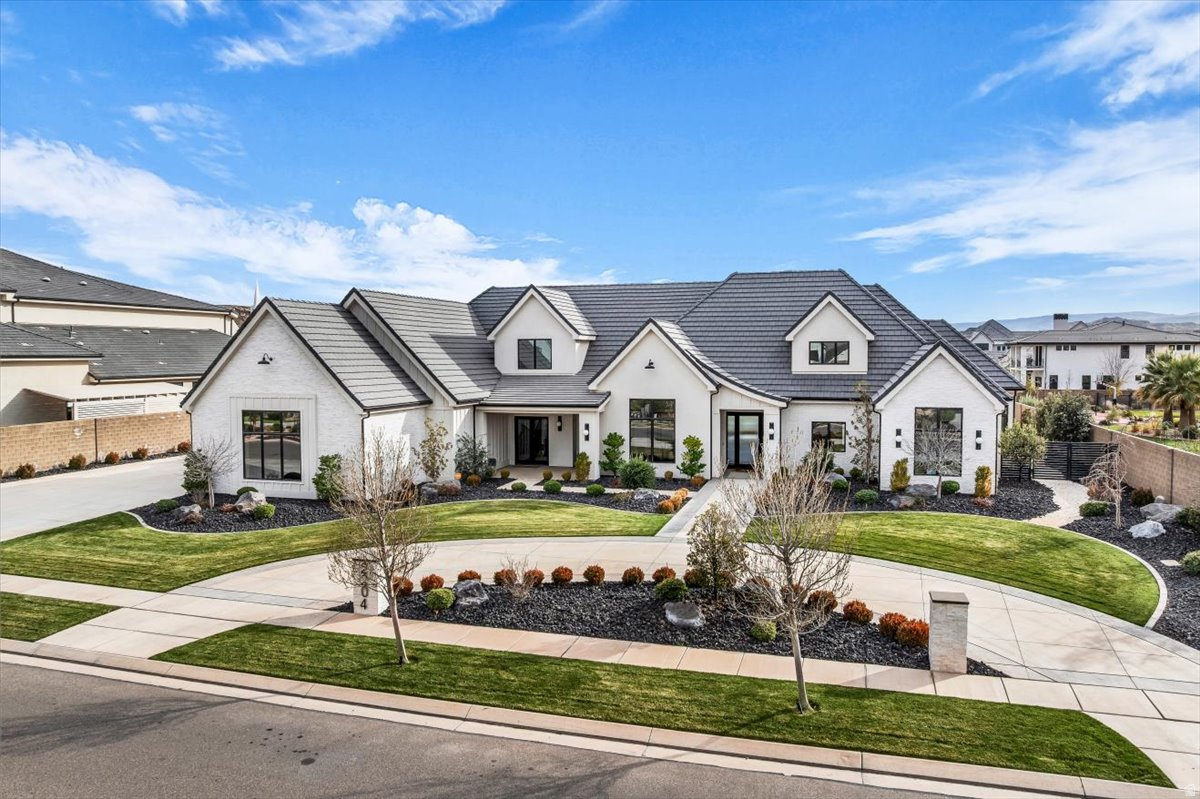
One of a kind property located in the prestigious Meadow Valley Farms community in the heart of Little Valley, this extraordinary luxury estates offers refined design, exceptional craftsmanship, and resort style living on a grand scale. The custom home showcases soaring ceilings, designer finishes and thoughtfully created spaces that flow seamlessly for both everyday comfort and entertaining. A true standout feature is the stunning chef kitchen, oversized island, high end appliances, custom cabinetry, and elegant stone countertops. Enjoy an oversized craft room/laundry room, bonus/game room, office and private casita that offers a private entrance with kitchenette and bath. The property also boasts a rare 12 car garage, including a detached RV/boat garage. The expansive backyard is a private resort-style retreat featuring a sparkling pool, manicured lawn, lush landscaping and ample patio space with outdoor kitchen. An exceptional opportunity for luxury living in one of Little Valley's most desirable communities.
#2138547

St. George

2204 E 3770 S

5 Beds

5 Baths

7,012 Sq.Ft.

$2,995,000

MLS#: 2138547
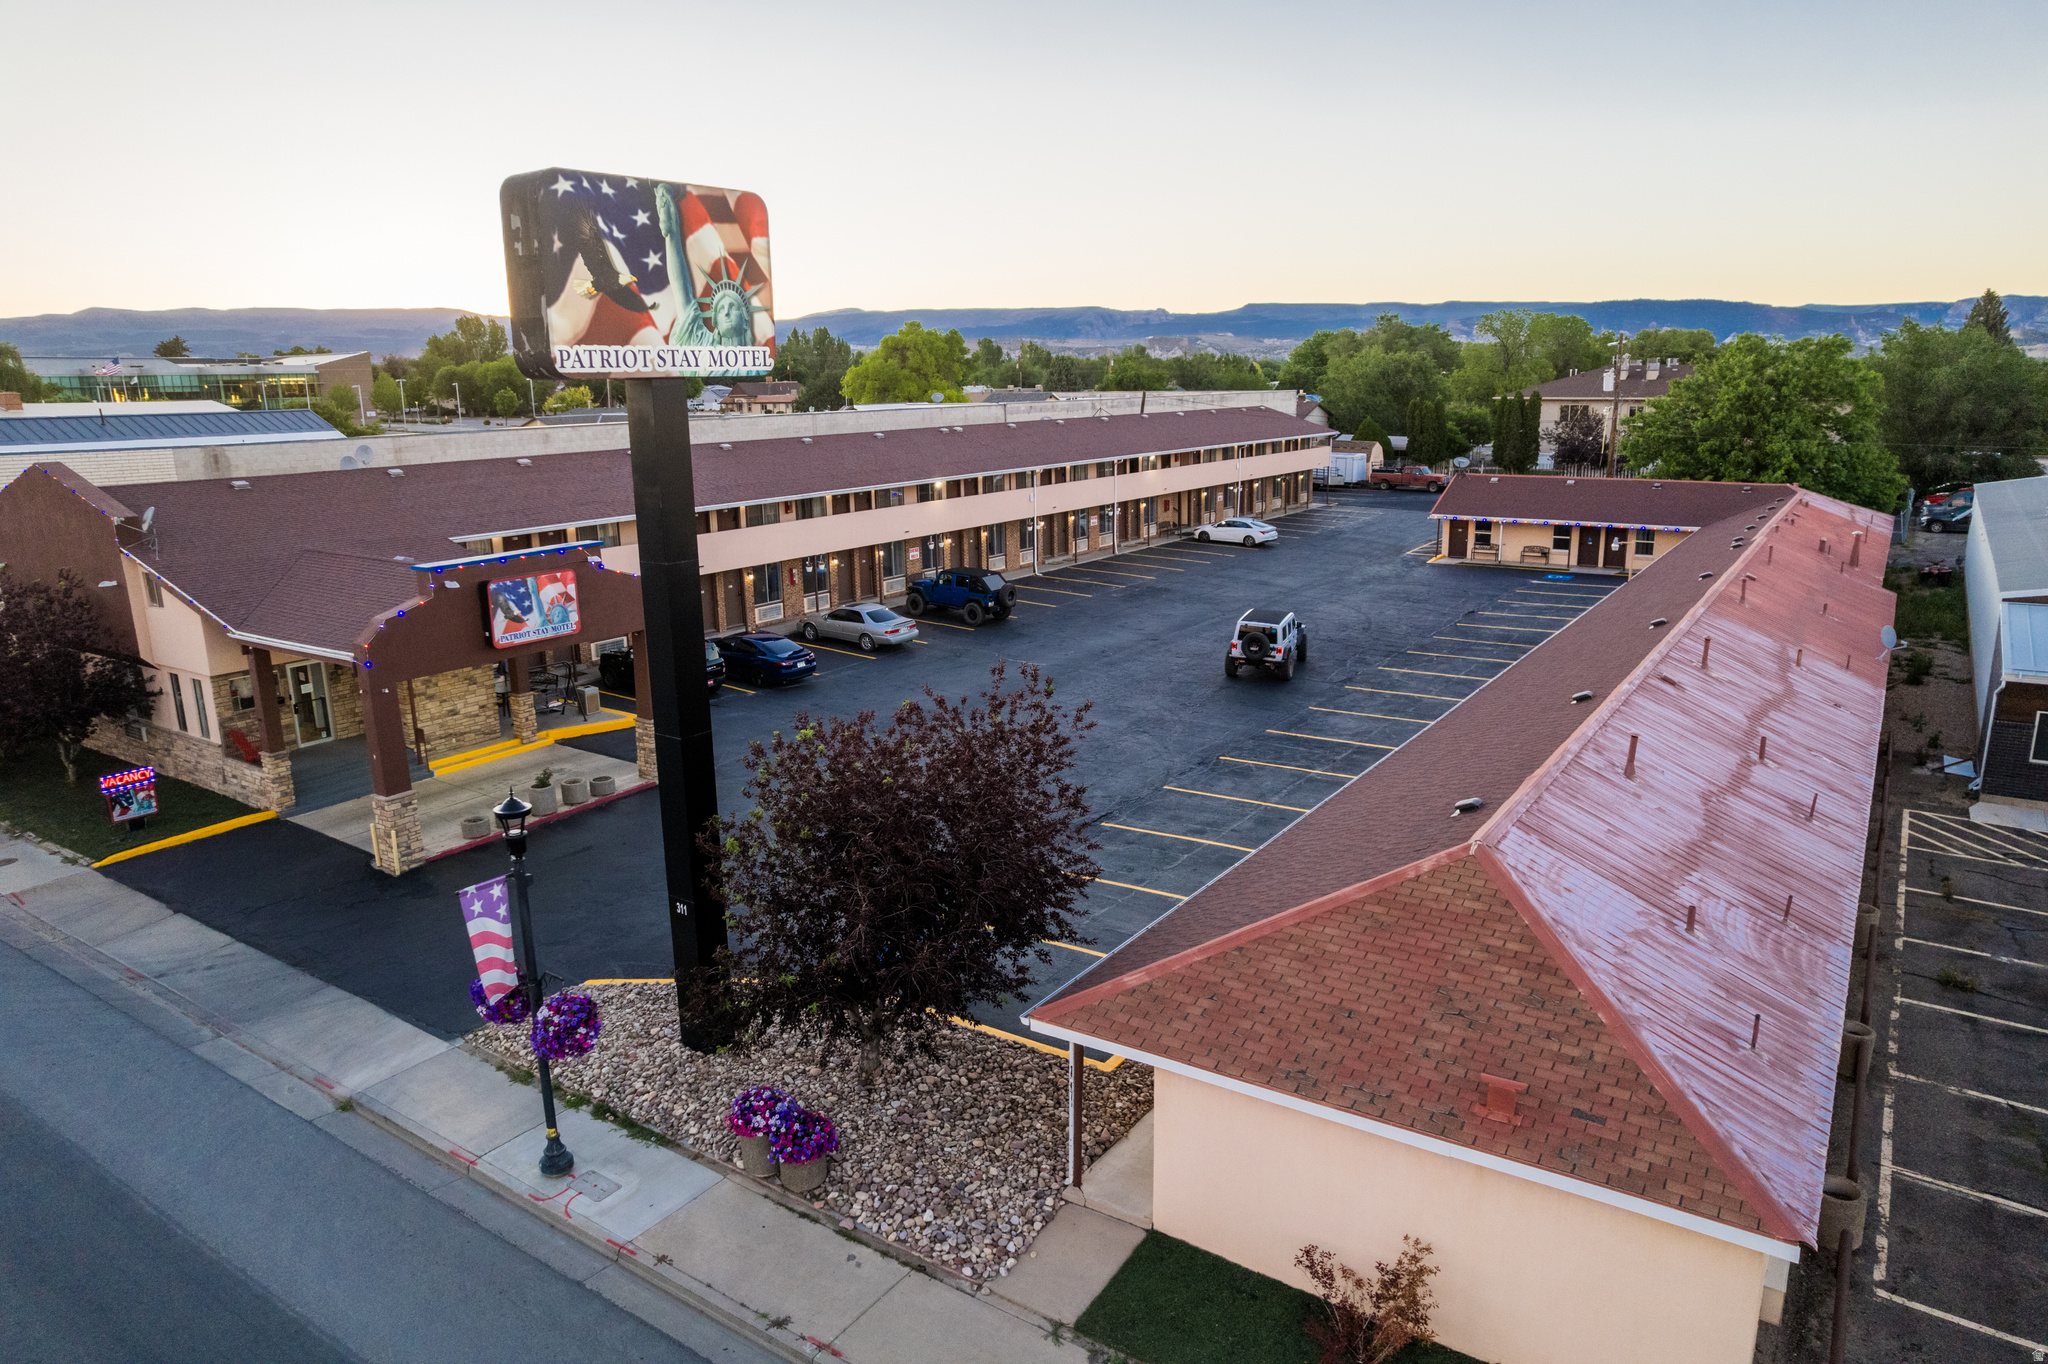
Position your portfolio for steady cash flow and long term growth with this renovated 50 room and manager apartment hospitality property located in the heart of Vernal. This turnkey investment opportunity sits on 1.06 acres with 64 parking spaces and continues to benefit from strong tourism, energy, outdoor recreation, and business travel traffic throughout the Uinta Basin. Originally built in 1982, the property underwent major upgrades and improvements following a 2024 rebrand, creating a modern and welcoming experience for guests while reducing future capital expense concerns for a new owner. This property presents an outstanding opportunity for investors seeking a hospitality asset with strong curb appeal, updated infrastructure, and immediate operational potential. Its location in one of eastern Utah's busiest tourism and recreation corridors places guests within reach of national parks, dinosaur attractions, oil and gas industries, hunting, fishing, and year round outdoor recreation. Property sold "As Is", with no seller warranties.
#2159941

Vernal

311 E MAIN ST

None Beds

None Baths

N/A

$2,995,000

MLS#: 2159941
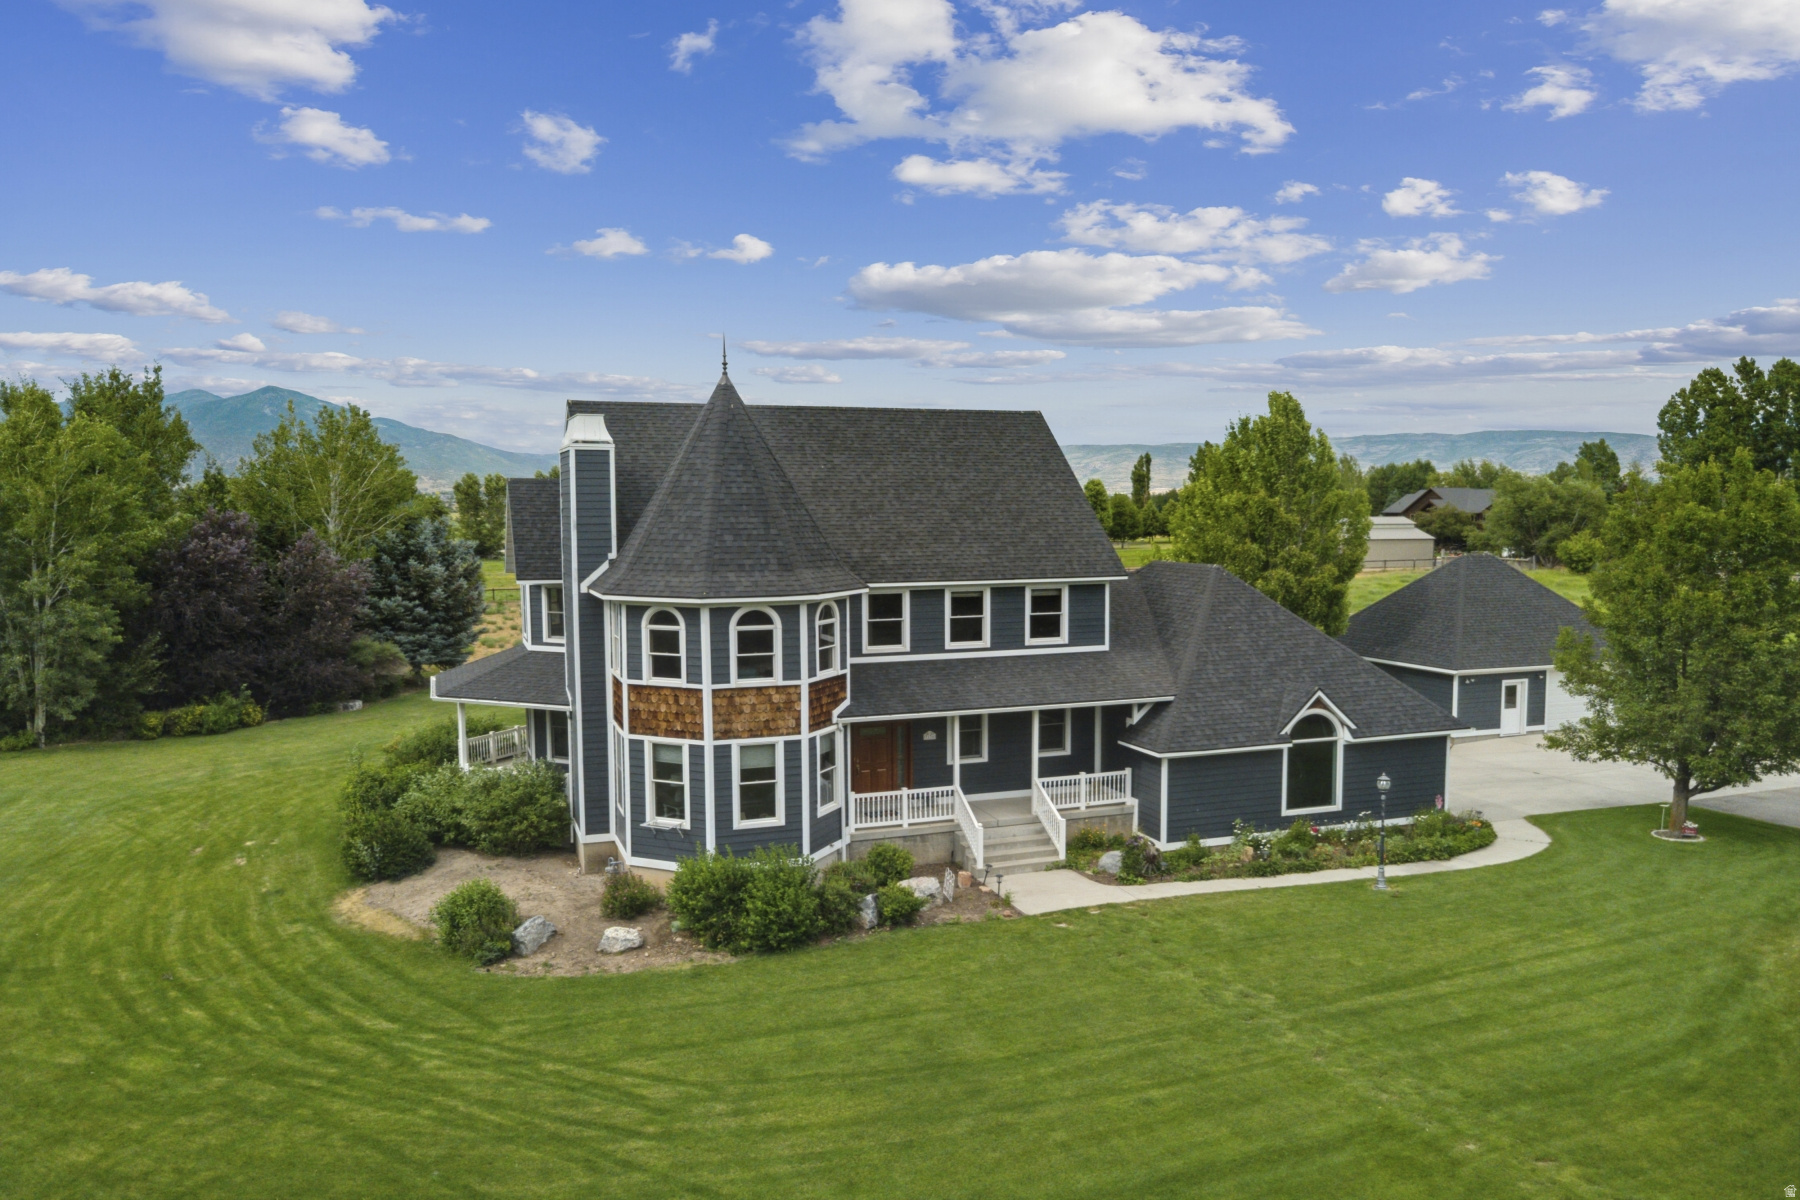
3136 W 2400 South in Heber City's desirable Charleston neighborhood is a refined 1.85-acre horse estate offering mountain vistas, full irrigation rights, mature trees, professional landscaping, and expansive wrap-around covered porches. Listed at $2,995,000, this standout option among Heber City homes for sale under $3,000,000 combines rural setting, craftsmanship, and substantial garage/workshop space in the Charleston subdivision.  Built in 2001, this 5 bedroom, 5 bath, 4,953-square-foot residence includes 2025 exterior updates with lifetime shingles, seamless gutters, and fresh exterior paint. The property features a heated two-car attached garage plus a separate heated two-car detached garage and workshop with a half bath. Interior details include solid core hardwood doors, handcrafted moldings, Pella windows, Emtek brass hardware, engineered hardwood floors selected for the radiant heat system, custom closet organizers in every bedroom, a Smart Network backbone, security system, central vacuum, and radiant floor heating across seven zones paired with forced-air HVAC across three zones. The primary suite includes a granite-tiled bath with an Aquatic double-pump jetted tub and multi-head body spray system, while the kitchen offers an LG wall oven, Bosch dishwasher, Panasonic microwave, commercial-grade pellet ice machine, and swing-away island bar seating. Mechanical updates include a new boiler installed in 2022 and serviced in 2025, a new furnace in 2022, an 80-gallon water heater, and water softener.  For buyers searching Charleston homes for sale, Heber City 84032 homes for sale, 5 bedroom homes in Heber City, or homes for sale in Wasatch County with acreage, irrigation, and mountain views, this property deserves close consideration. Explore the existing virtual tour and schedule a private showing to experience the setting and craftsmanship in person.
#2140893

Heber City

3136 W 2400 ST S

5 Beds

4 Baths

4,953 Sq.Ft.

$2,995,000

MLS#: 2140893
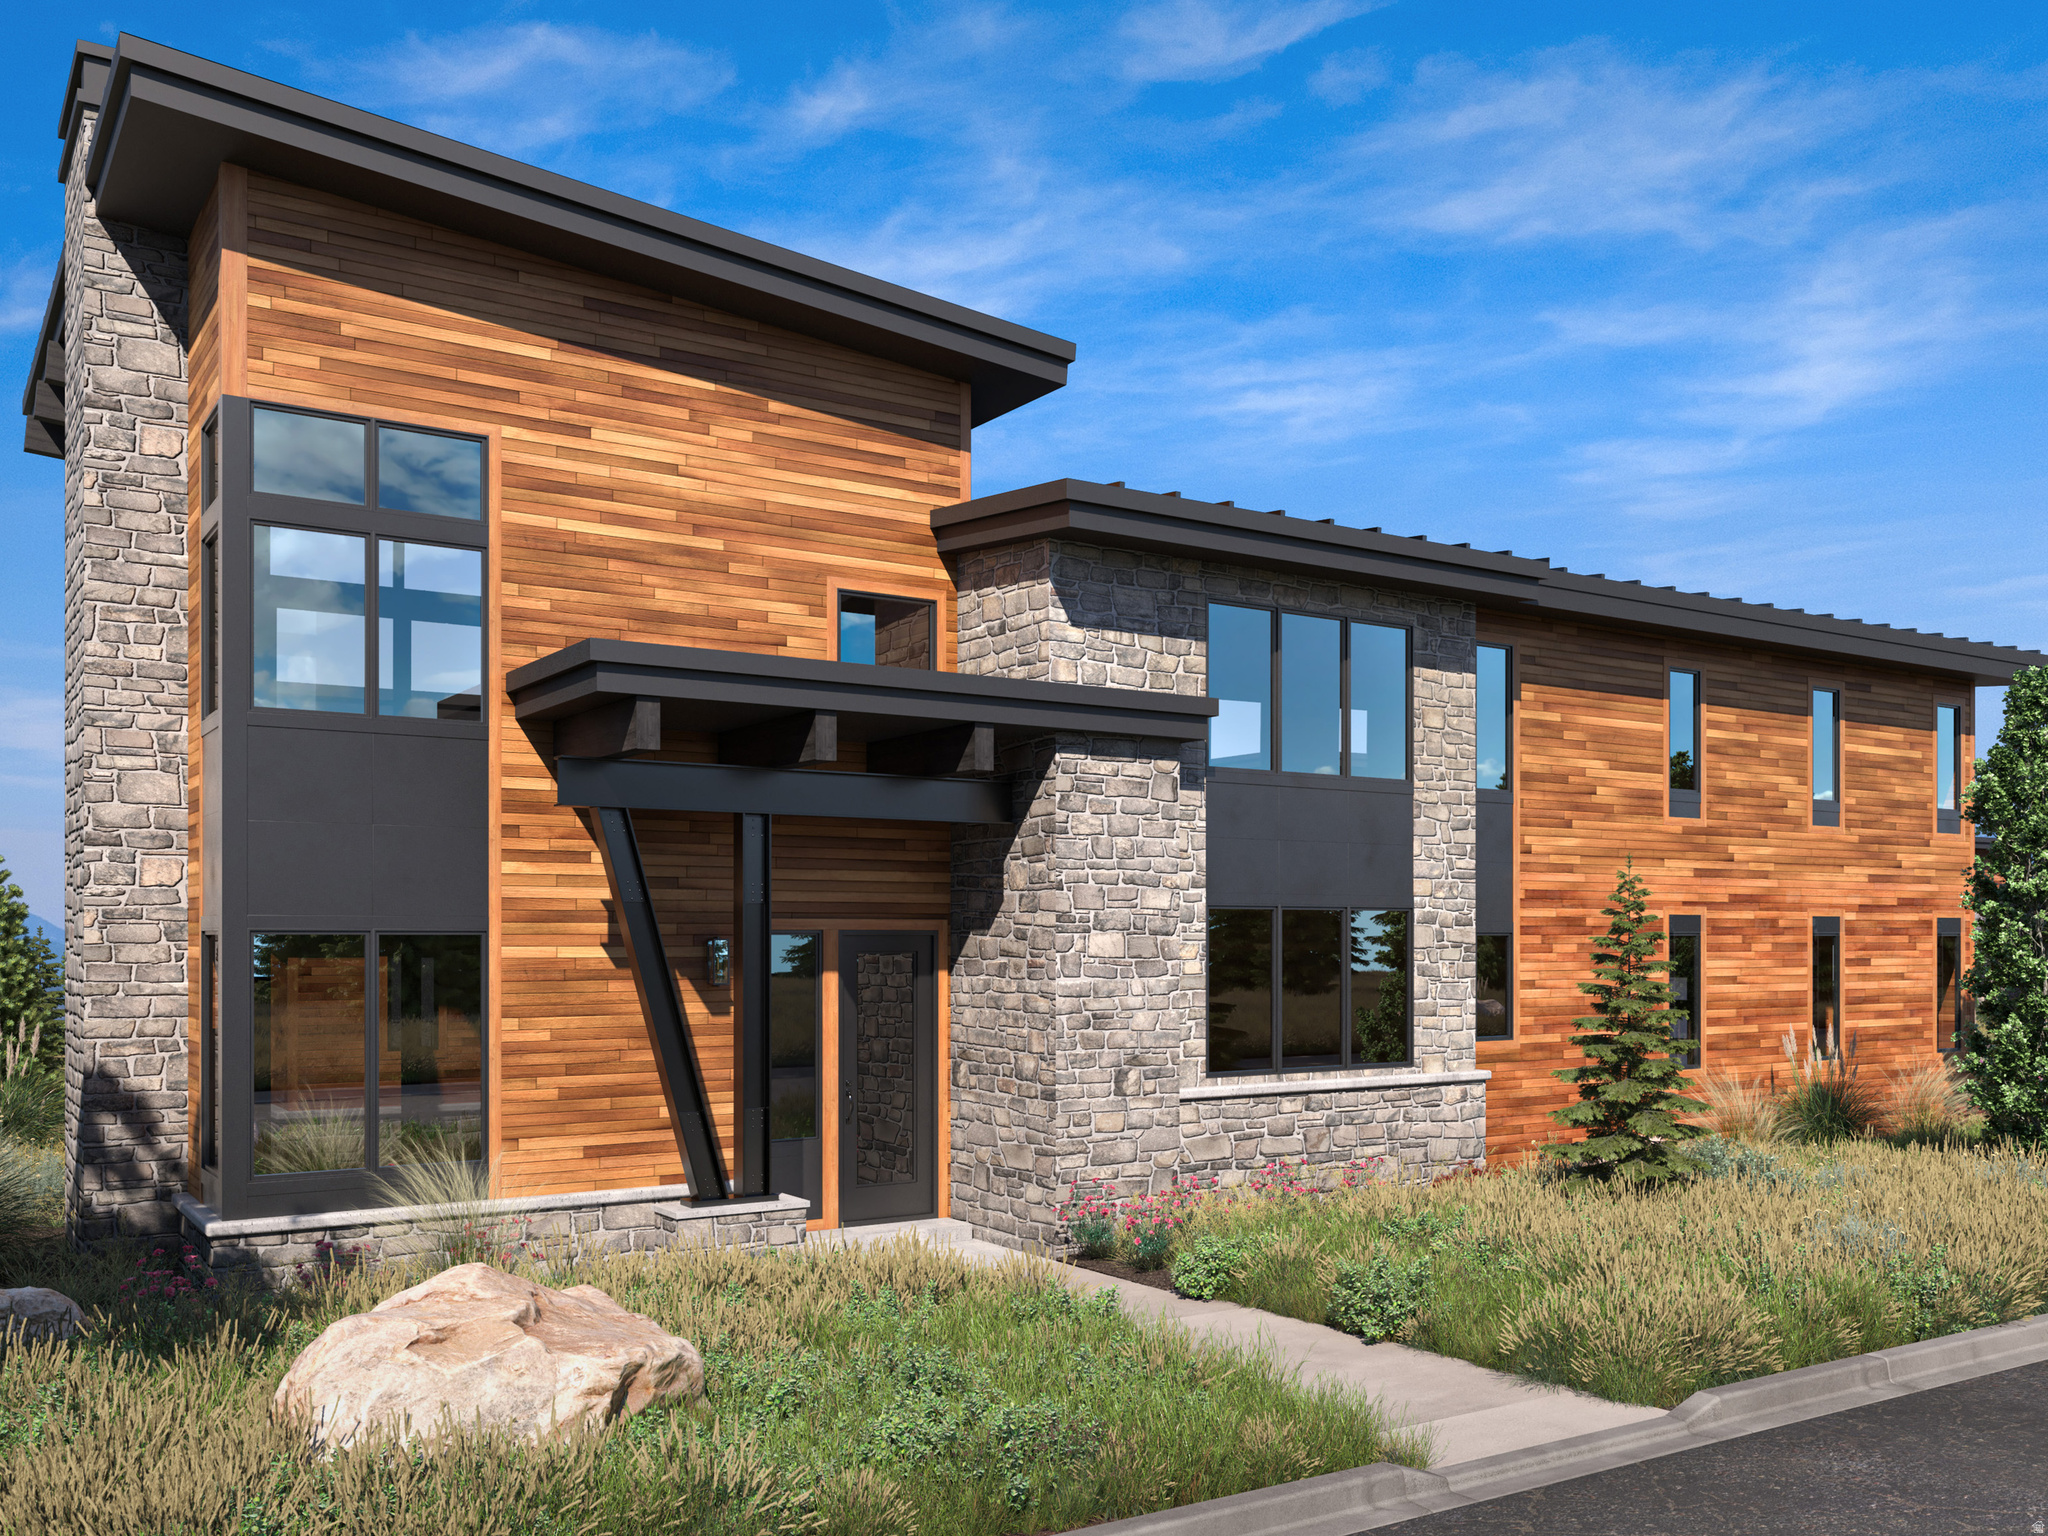
Set within Red Ledges' newest signature neighborhood, Mountainside, the Alpine model luxury residence offers a customizable living space designed for both gathering and retreat. Vaulted ceilings and expansive windows showcase Heber Valley, golf course and Uinta Mountain views, creating a breathtaking backdrop from nearly every room. A model home is under construction and available to view. A separate neighborhood association fee covers landscaping and snow removal, making for easy, lock-and-leave living with close proximity to future amenities and Red Ledges' four-season offerings. Club membership is available with this property, offering access to two Jack Nicklaus Signature Golf Courses, tennis and pickleball, fitness and wellness center, equestrian facilities, two pools, and miles of trails, all supporting a year-round, four-season lifestyle.
#2154299

Heber City

2752 E GRANITE PEAK DR 681

4 Beds

4 Baths

3,433 Sq.Ft.

$2,995,000

MLS#: 2154299
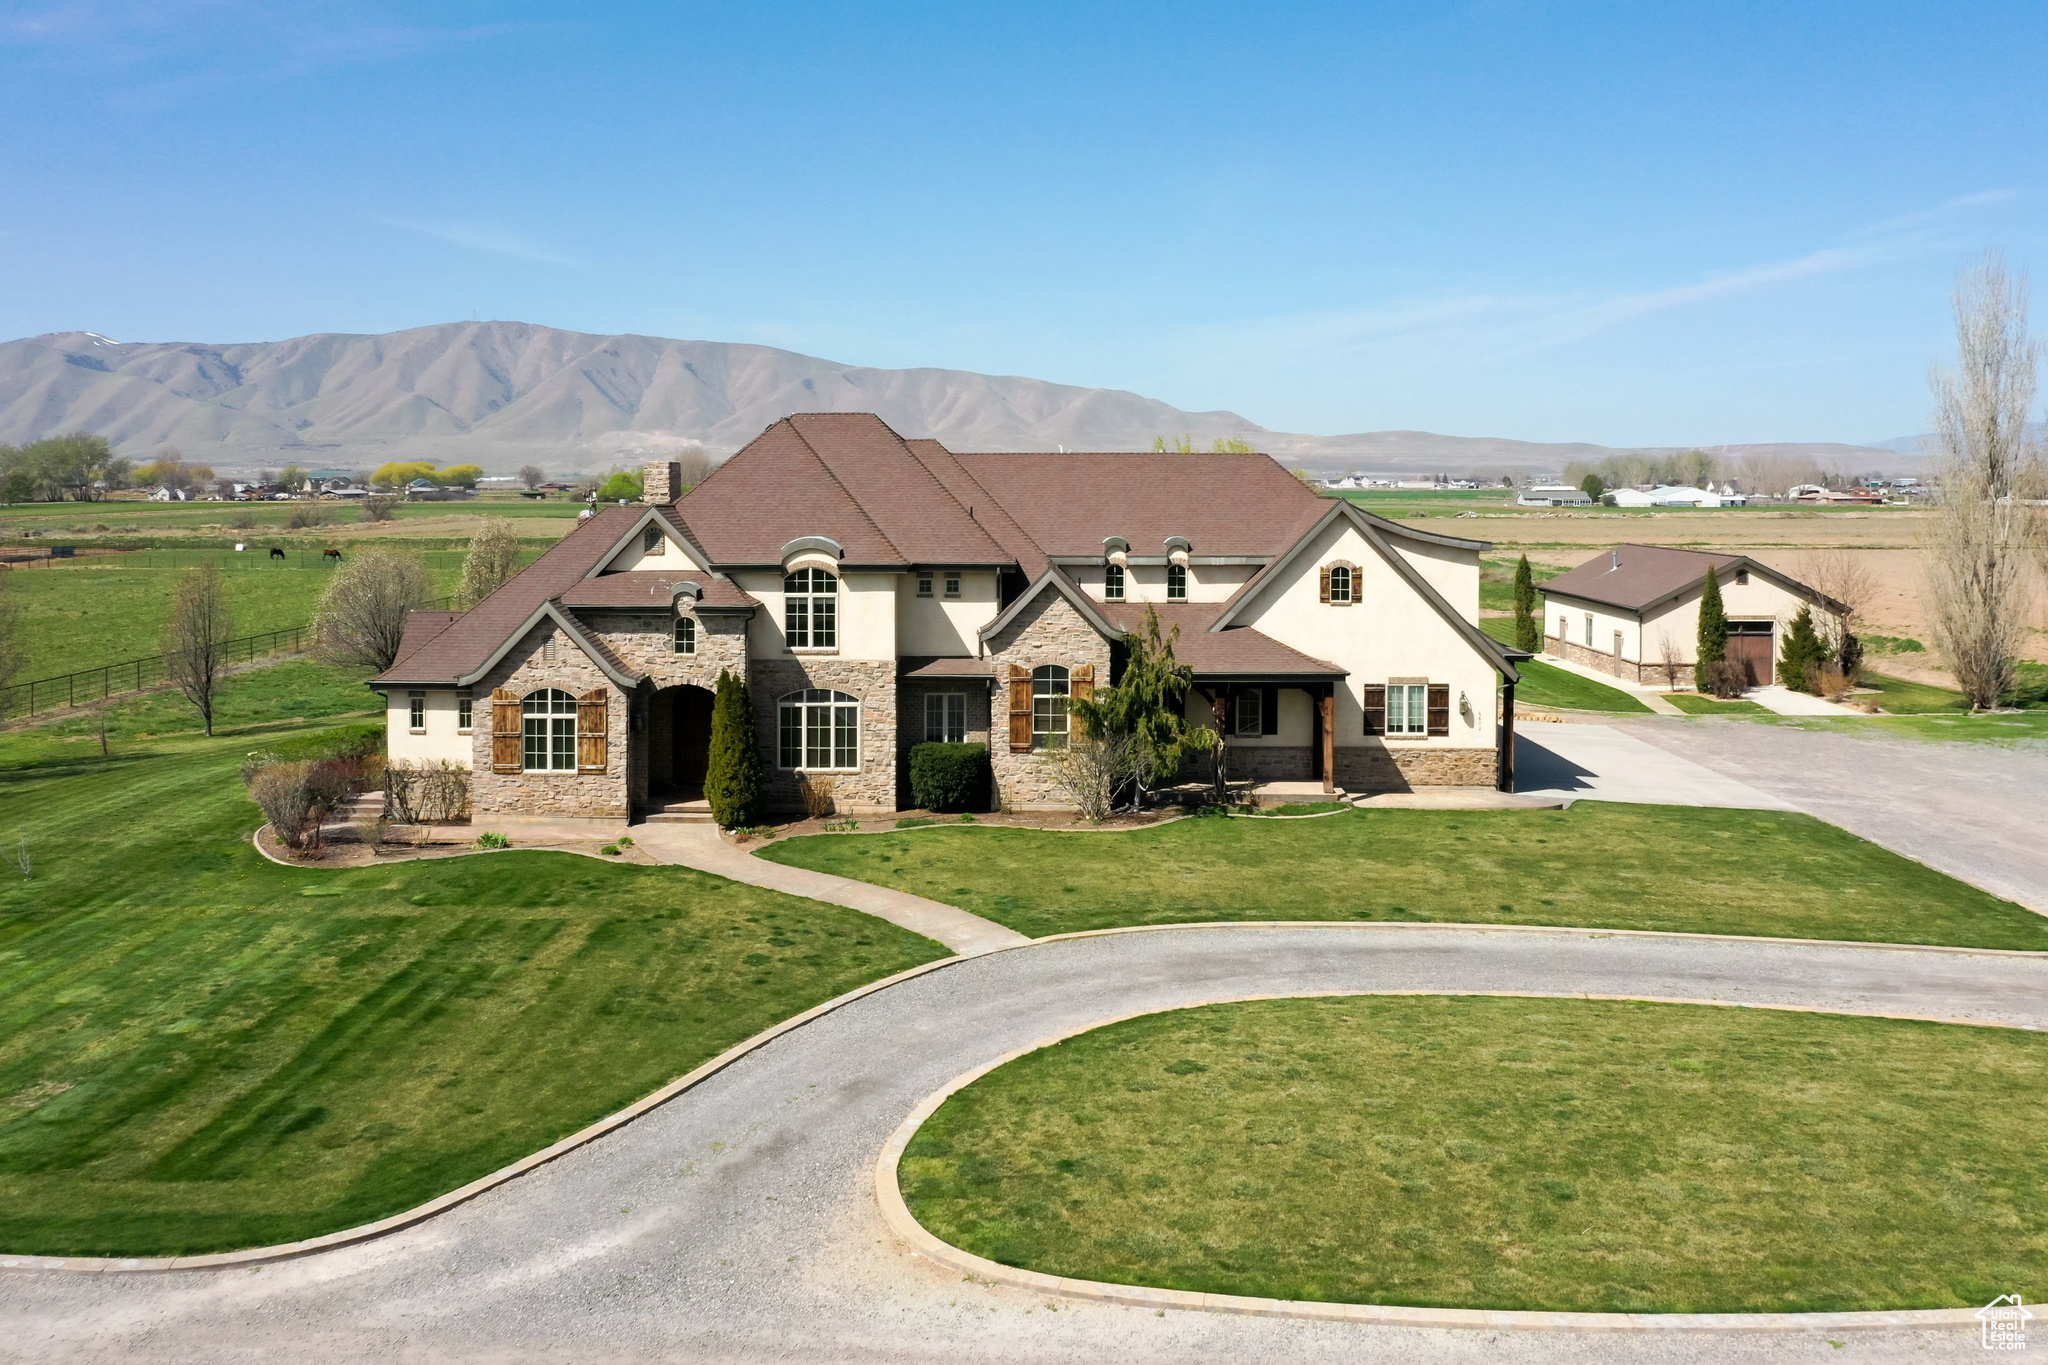
DO NOT DISTURB OCCUPANTS!  ALL VISITORS MUST BE ESCORTED BY LISTING AGENT! Discover a rare opportunity to own an expansive 8.75-acre estate in the serene landscape of Benjamin, Utah. This remarkable property boasts an 8,554 square-foot custom-built residence designed for both grand living and versatile function. Since 2012, it has been the home of Maple Lake Academy, a specialized program for boys with verbal and non-verbal learning disabilities. Step inside to find a two-story great room, a gourmet chef's kitchen, and five generously sized bedrooms, each offering comfort and privacy. Six well-appointed restrooms cater to both residents and guests. The former six-car garage has been transformed into dedicated office spaces, classrooms, and a library  ideal for a corporate retreat or a bespoke educational venture. Just steps away from the main residence, an expansive 1,492 square foot freestanding workshop, equipped with a custom shop vacuum system for efficient dust collection, offers exceptional space for hobbies, projects, or storage  perfect for cabinet making or other wood projects. The outdoor space is equally impressive. Enjoy a private basketball court, a thriving garden, and a vast covered patio complete with outdoor restroom access  perfect for entertaining or enjoying Utah's stunning sunsets. The property's expansive grounds offer endless possibilities for expansion or customization. Key Features:  8,554 SF Custom Residence (Built 2007)  1,492 SF Freestanding Workshop with Custom Shop Vacuum System (Built 2013)  8.75 Acres   5 Bedrooms, 6 Bathrooms  Gourmet Chef's Kitchen  Two-Story Great Room  Converted 6-Car Garage (Offices, Classrooms, Library)  Private Basketball Court  Established Garden  Covered Patio with Outdoor Restroom  Potential for Corporate Retreat, or Bespoke Educational Venture Shown By Appointment Only. Please Do Not Disturb Current Residents.
#2077523

Benjamin

6612 S 3200 W

None Beds

None Baths

8,554 Sq.Ft.

$2,995,000

MLS#: 2077523

Price reduced
Set against the mountainside in Olympus Cove, this exceptional residence offers a rare combination of privacy, sweeping valley views, and effortless access to the outdoors. From the main living level, expansive windows frame the Wasatch landscape, creating a breathtaking backdrop for everything from quiet mornings with coffee to evenings spent watching the sunset.  At the heart of the home, a sophisticated chef's kitchen centers around an oversized island, premium appliances, custom cabinetry, and generous workspace, flowing seamlessly into the dining and great room. Warm wide-plank hardwood floors, contemporary finishes, and timeless architectural details create an atmosphere that feels elevated yet inviting, equally suited to everyday family life and memorable entertaining.  Designed for gathering, the home features a custom beverage and wine station on the main level and a beautifully appointed wet bar downstairs, creating spaces for everything from intimate evenings and dinner parties to movie nights, game days, and celebrations with family and friends. Thoughtful details throughout include a dedicated pet wash, while the spacious primary suite and flexible secondary spaces provide comfort and privacy.  Outside, the mountain setting becomes an extension of the home. Enjoy peaceful mornings overlooking the valley, afternoons on the patio, and evenings beneath colorful western skies. With Millcreek Canyon, Mount Olympus, hiking and biking trails nearby and convenient access to downtown Salt Lake City, Park City, ski resorts, and the airport. This is a home where the landscape, location, and lifestyle come together.
#2177419

Salt Lake City

4733 S MILE HIGH DR E

6 Beds

3 Baths

5,262 Sq.Ft.

$2,995,000

MLS#: 2177419

Price reduced
Victorian timeless architecture, thoughtful design and everyday livability come together with undeniable charm!  This extraordinary estate blends refined craftsmanship with modern livability, creating a residence that feels both grand and welcoming from the moment you arrive. Beyond the impressive entry, soaring 12-foot ceilings, exquisite millwork and meticulously curated finishes and crown molding set the tone for a home designed with elegance, comfort and entertaining in mind.   At the heart of the home lies an exceptional living and entertaining space where architectural beauty meets everyday functionality. An inviting family room, office, formal dining area, parlor and kitchen flow seamlessly together, offering the perfect backdrop for intimate family evenings or unforgettable celebrations. Beautifully tiled fireplaces are found in the family room and parlor, creating an inviting ambiance on cold nights.  Designed for outdoor living, a sparkling pool with diving board and water features and a hand-carved marble gazebo are found surrounded by mature trees and tall bushes to create a private oasis for entertaining or quiet relaxation. The orientation of the pool provides comfortable afternoon and evening shade, allowing guests to enjoy outdoor gatherings long into the evening.   Additional amenities include a beautifully appointed pool house featuring a full bath, a full kitchen, dedicated laundry facilities, an exercise room, a spacious room upstairs for hosting parties and a super sized theater room inclusive of a high-definition projector generating stunning picture quality and a 7-speaker system for delivering dramatic surround sound. A private balcony overlooks the pool and surrounding mountain views, providing the perfect setting for a peaceful morning or unwinding at sunset. Further enhancing the property's versatility is the layout of the pool house which could provide a thoughtfully designed apartment having a private entrance. If desired, this self-contained living space would include the kitchen, large upstairs room, bathroom and dedicated laundry. An adjoining access door allows the apartment to function as either an independent residence or a seamless extension of the main home.    The second floor owner's retreat is a private sanctuary featuring luxurious finishes, a spa-inspired bath with a jetted tub and oversized shower, a walk-in wardrobe closet for ultimate convenience and an adjacent area for a desk and computer. Three additional bedrooms and two full bathrooms are found on the upper level of the main house. As a special hidden bonus, there is an attic playroom where kids can play for hours.  Just off the entry way is a staircase down to the basement inclusive of a family room having a cozy fireplace, an adjacent kid's playroom, a large private ensuite bedroom with a deep garden soaking tub. Also included downstairs is a ton of storage space for your holiday decorations and a cold storage room for food and other necessities.  Additional highlights include an outdoor playhouse/shed, a speaker system integrated throughout the pool house, a dedicated intercom system between the main house and the pool house, a 1,500 gallon water tank in the adjacent cold storage room, a spacious half acre lot and garage parking for four cars.   Beyond the home's impressive amenities, its location offers an exceptional lifestyle. Situated just moments from the scenic foothills, residents enjoy access to miles of hiking and mountain biking trails, beautiful parks, highly regarded schools and community amenities that are all conveniently nearby, making everyday living as effortless as it is enjoyable. Salt Lake City is only 15 minutes away, offering world-class dining, entertainment and cultural attractions. The vibrant shopping, dining and entertainment destination of Station Park is just 5 minutes from home, while several world-renowned Olympic ski resorts are as close as a 25-60 minute drive away. Few properties offer such
#2175652

Kaysville

289 W BURTON LN S

5 Beds

5 Baths

8,566 Sq.Ft.

$2,995,000

MLS#: 2175652
Price reduced
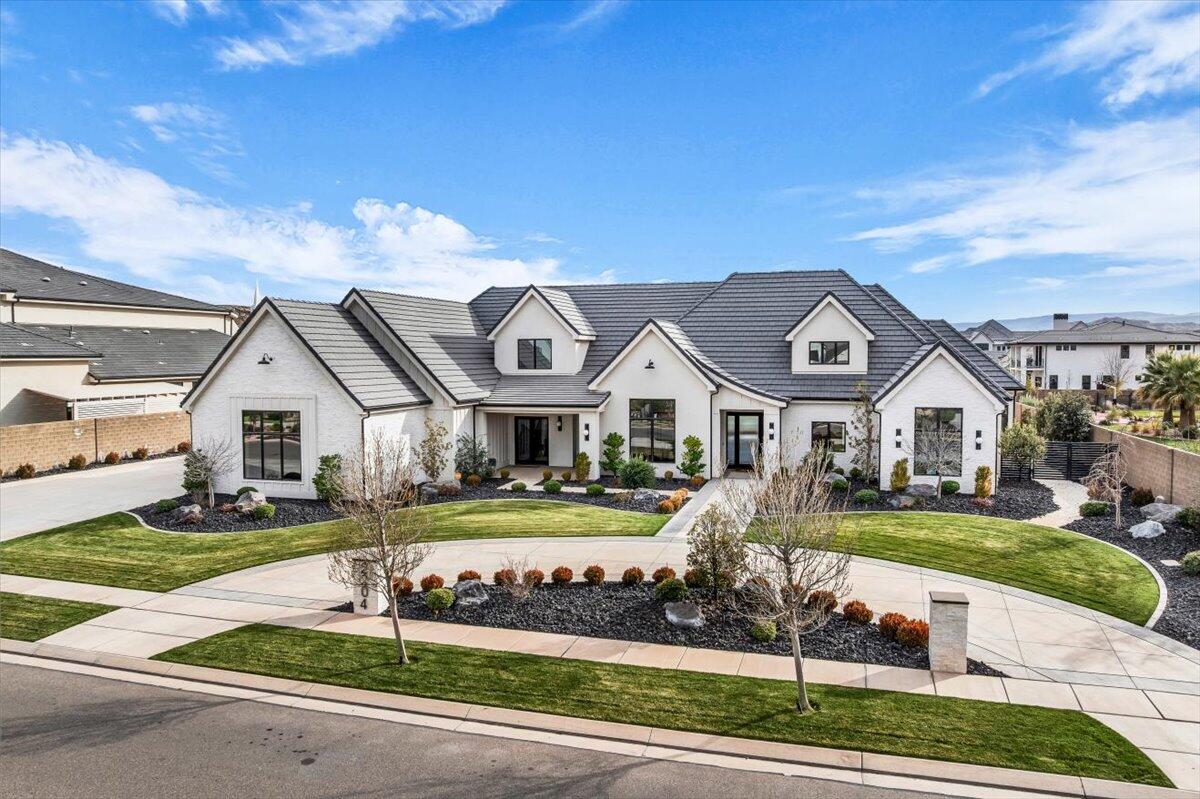
One of a kind property located in the prestigious Meadow Valley Farms community in the heart of Little Valley, this extraordinary luxury estates offers refined design, exceptional craftsmanship, and resort style living on a grand scale. The custom home showcases soaring ceilings, designer finishes and thoughtfully created spaces that flow seamlessly for both everyday comfort and entertaining. A true standout feature is the stunning chef kitchen, oversized island, high end appliances, custom cabinetry, and elegant stone countertops. Enjoy an oversized craft room/laundry room, bonus/game room, office and private casita that offers a private entrance with kitchenette and bath. The property also boasts a rare 12 car garage, including a detached RV/boat garage. The expansive backyard is a private resort-style retreat featuring a sparkling pool, manicured lawn, lush landscaping and ample patio space with outdoor kitchen. An exceptional opportunity for luxury living in one of Little Valley's most desirable communities.
#26-269217

St George

2204 E 3770 S S

5 Beds

None Baths

7,117 Sq.Ft.

$2,995,000

MLS#: 26-269217

Mountain living in one of Draper's finest neighborhoods, this exceptional custom luxury residence captures breathtaking, unobstructed views of the Wasatch Mountains and majestic Mount Timpanogos with no backyard neighbors to interrupt the setting. Refined luxury with everyday livability, the home offers expansive open-concept gathering spaces paired with timeless craftsmanship and elevated finishes throughout. The heart of the home is a stunning chef's kitchen featuring high-end appliances, custom cabinetry, and seamless flow into the spacious great room - perfectly positioned to maximize natural light and mountain views. A dedicated living room and main-floor office provide flexibility for entertaining, remote work, or quiet retreat. Rich hardwood flooring and beautiful wood windows add warmth and sophistication throughout the main level. The luxurious primary suite serves as a true private retreat with vaulted ceilings, a cozy fireplace, and a spa-inspired bath featuring a freestanding soaking tub, oversized walk in shower, and generous walk-in closet. The fully finished daylight basement expands the home's versatility with a second full kitchen, three additional bedrooms, two bathrooms, a dedicated gym space, and radiant heated basement floors for year-round comfort - ideal for guests, multigenerational living, or entertaining on a larger scale. The outdoor living is equally impressive with extensive site improvements creating a rare, large flat backyard space - all set against spectacular mountain views. Enjoy year-round entertaining from the oversized deck, covered patio, and outdoor fireplace while taking in panoramic views. Additionally, there's a heated driveway and this home is within the highly regarded Alpine School District, including Lone Peak High School.
#2157073

Draper

2634 E SHORTCUT DR

7 Beds

4 Baths

6,937 Sq.Ft.

$2,995,000

MLS#: 2157073
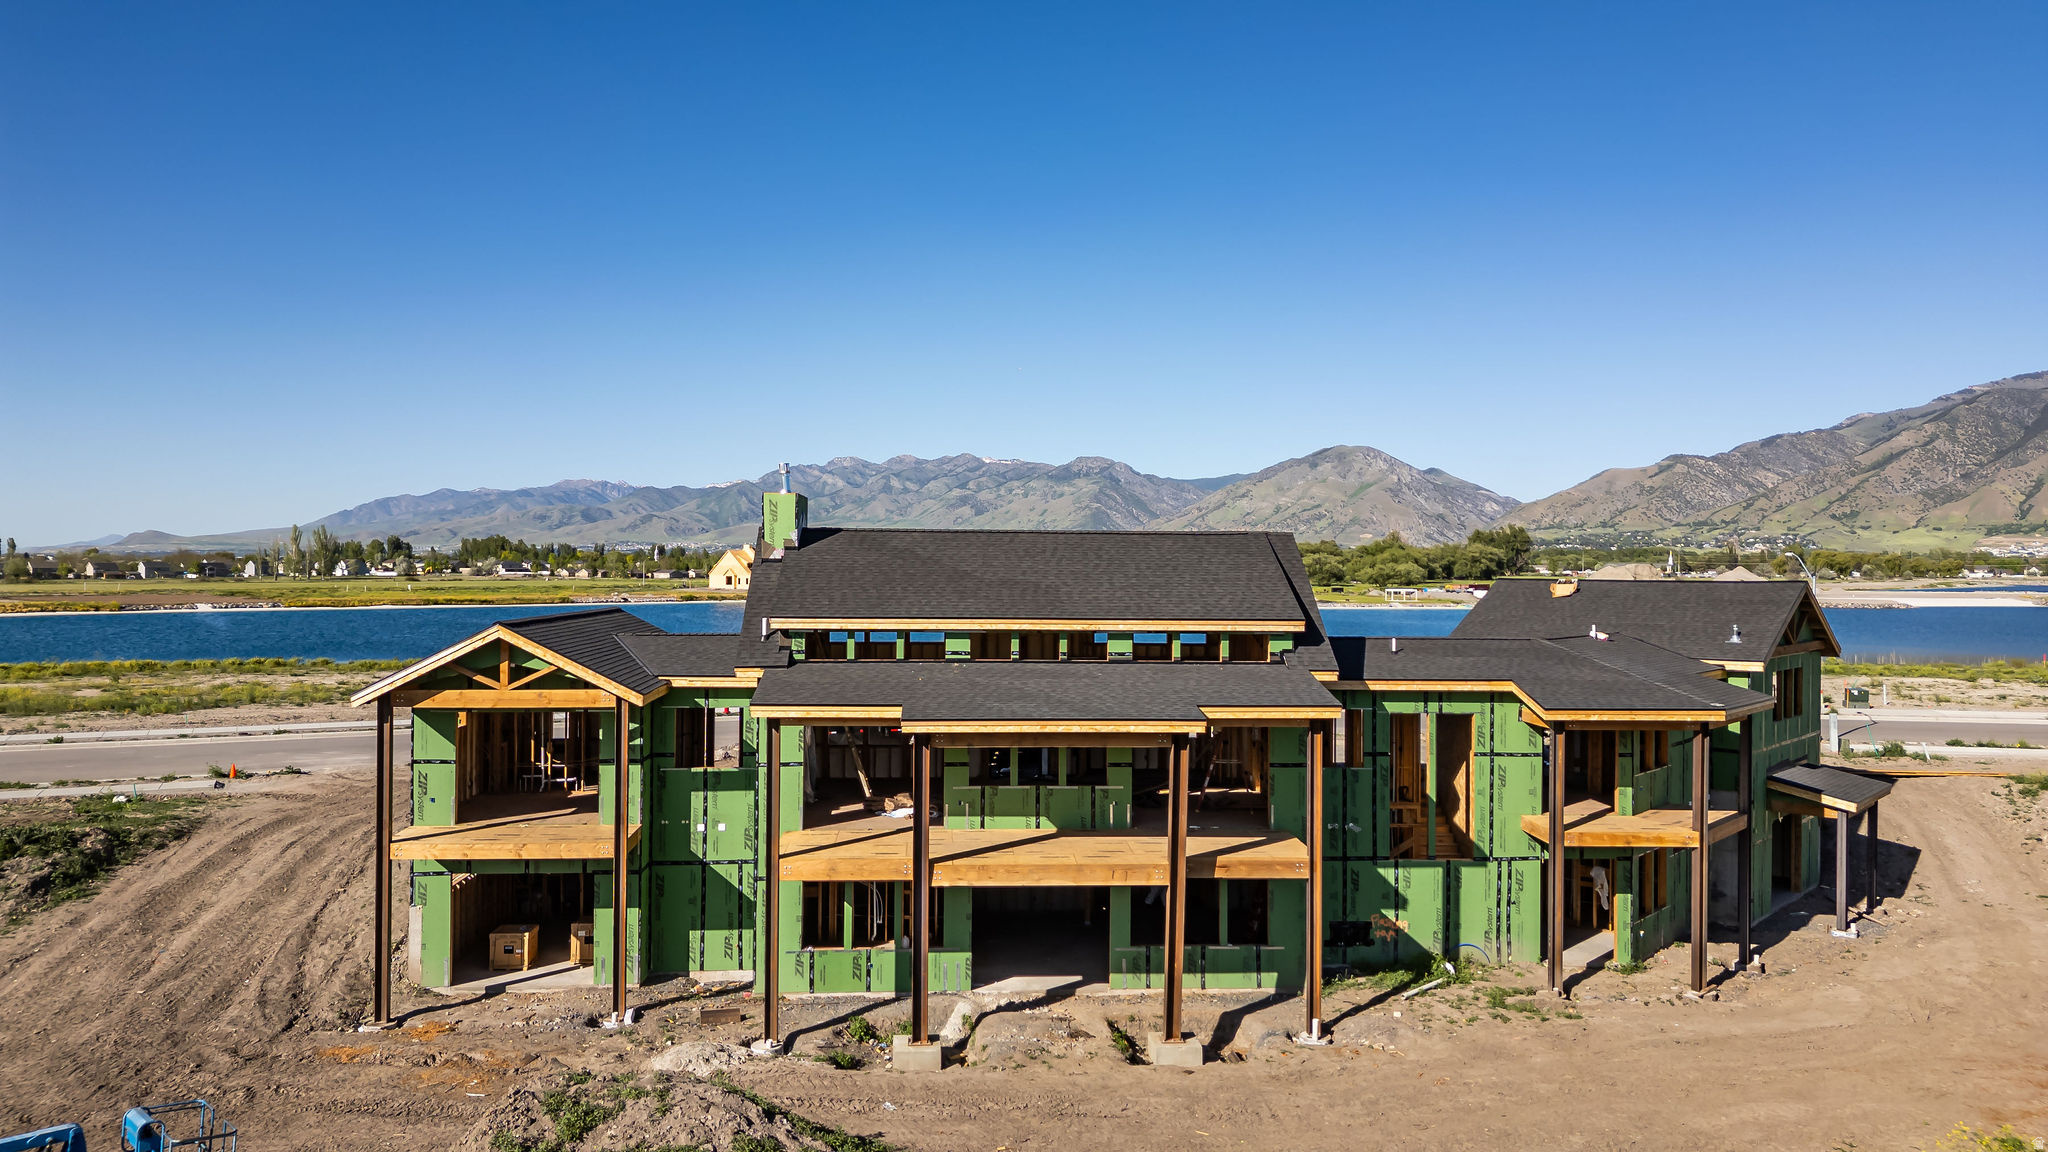
LUXURY RIVERFRONT LIVING IN THE EXCLUSIVE WILLOW LAKES COMMUNITY!  Experience extraordinary riverfront living in this stunning mountain-modern retreat overlooking Willow Lakes, the Logan River, and the majestic Wellsville Mountains. Perfectly positioned above the river, this exceptional home captures panoramic views from multiple expansive decks, creating a private sanctuary immersed in nature.  Designed with both elegance and comfort in mind, the home showcases premium finishes, soaring windows, and seamless indoor-outdoor living that brings the beauty of Cache Valley inside. Wake to the sounds of the flowing river, abundant wildlife, and breathtaking scenery in every direction.  Thoughtfully crafted for entertaining and everyday relaxation, the home features spacious bedroom suites with private ensuite baths, a dedicated theater room, and inviting gathering spaces that open effortlessly to the protected waters of the Logan River just beyond the back deck.  Ownership includes access to the unmatched Willow Lakes lifestyle: two private lakes with white sandy beaches, miles of trails, Logan River access with excellent fly fishing, pickleball courts, pool and hot tubs, and a remarkable 30,000-square-foot clubhouse and fitness center complete with luxury spa amenities.  Recently recognized by World Atlas among the Top 10 Resort Towns in the USA, Logan offers year-round recreation, mountain beauty, and an elevated lakefront lifestyle unlike anywhere else.  Schedule your private showing today or request a virtual video tour.
#2161398

Logan

1326 WILLOW DR 102

5 Beds

5 Baths

5,002 Sq.Ft.

$2,990,000

MLS#: 2161398
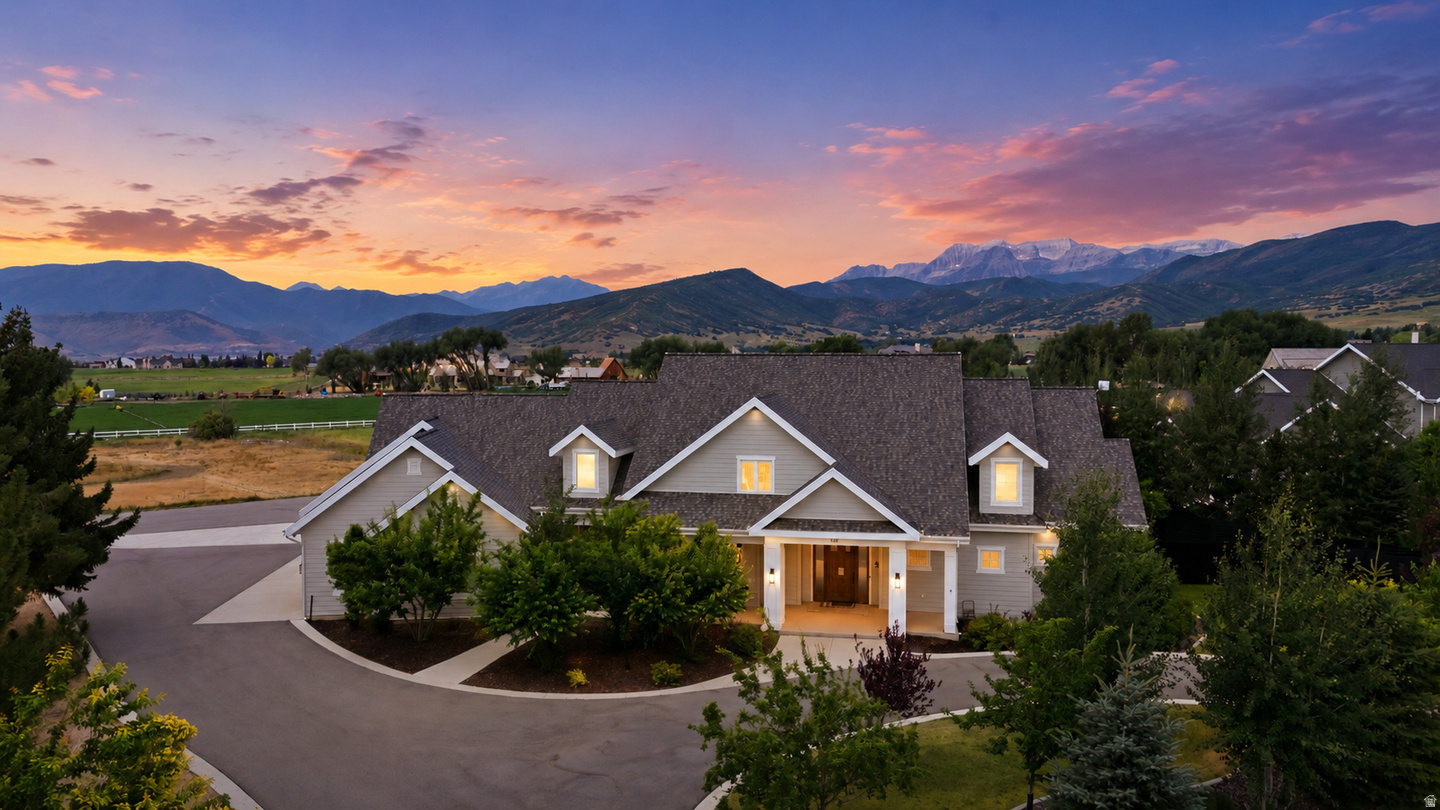
Set on a fully landscaped acre with open views of Mount Timpanogos and the Wasatch Range, this 5,100-square-foot modern farmhouse was built in 2016 and combines three things rarely found together in the Heber Valley: newer construction, main-level living, and 15-minute access to Deer Valley skiing.  The floor plan is built around a grand great room with vaulted ceilings and oversized windows that fill the main level with natural light and frame the mountains from nearly every room. The primary suite is on the main floor. Three additional bedrooms, a dedicated office, two fireplaces, and a second kitchen give the home the flexibility to comfortably host family and guests.  The home is as practical as it is polished. A four-car garage holds vehicles and gear for every season, and geothermal heating and cooling keep a home of this size comfortable and efficient year-round. Outside, a covered patio overlooks landscaped, fully irrigated grounds with room to play, garden, and entertain, without the upkeep that larger parcels demand.  The location puts the best of the Wasatch Back within easy reach. The newly expanded Deer Valley East Village is roughly 15 minutes away; the Heber Valley Airport is minutes from the driveway for private aviation; and Salt Lake City International is under an hour away. Midway's shops and restaurants, golf at Homestead and Soldier Hollow, fly fishing on the Provo River, and the trails of Wasatch Mountain State Park are all close at hand.  For the buyer seeking a newer, light-filled home with space, privacy, and immediate access to skiing, golf, and year-round recreation, this combination is increasingly difficult to find in Midway.
#2172681

Midway

143 W 970 S

4 Beds

3 Baths

5,100 Sq.Ft.

$2,990,000

MLS#: 2172681

1 ... 107 108 109 110 111 ... 666
* Listings identified with the FMLS IDX logo come from FMLS and are held by brokerage firms other than the owner of this website. The listing brokerage is identified in any listing details. Information is deemed reliable but is not guaranteed. If you believe any FMLS listing contains material that infringes your copyrighted work please click here to review our DMCA policy and learn how to submit a takedown request. © 2024. First Multiple Listing Service, Inc.
 - property

Send a message

Message successfully sent.

Your message

What is 3 + 4 ?

Reason for contacting?

I agree to receive email communication and understand I can unsubscribe at any time.

I agree to be contacted by Summit Realty Utah via call, email, and text for real estate services. To opt out, you can reply 'stop' at any time or reply 'help' for assistance. You can also click the unsubscribe link in the emails. Message and data rates may apply. Message frequency may vary. Privacy Policy

Sign Out

Virtual Assistant

Would you like to take the next step with this property? We can help you schedule a showing or virtual tour, or send you more details.

Yes, I would like more information.

Thank You for Your Reply, One of Our Agents will contact you as soon as possible

No, maybe later.

Thank you, you can always contact me via email, phone number or through the contact form.

Realhub AI

Lucy - Your AI-Powered Realtor

Update Your Temporary Password

Personalize your search

Enter your email and we'll notify you immediately when new listings match what you're looking for.

or enter email address

Already have an account ? Login here

Continue your home search

I agree to receive communications and understand I can unsubscribe at any time.

I agree to be contacted by Summit Realty Utah via call, email, and text for real estate services. To opt out, you can reply 'stop' at any time or reply 'help' for assistance. You can also click the unsubscribe link in the emails. Message and data rates may apply. Message frequency may vary. Privacy Policy

Already have an account ? Login here

We use cookies

We use cookies primarily for analytics to enhance your experience. By accepting, you agree to our use of these cookies. You can manage your preferences or learn more about our cookies policy.






