SARATOGA SPRINGS community

SARATOGA SPRINGS Real Estate

Explore properties and local insights in SARATOGA SPRINGS.

About SARATOGA SPRINGS

About SARATOGA SPRINGS

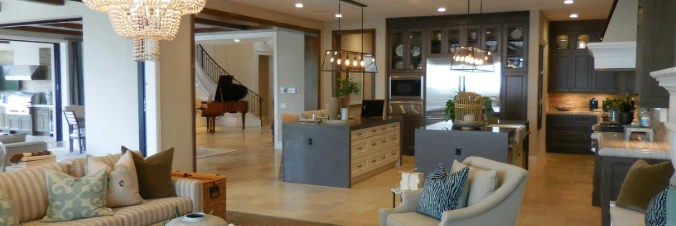
Saratoga Springs, Utah is a vibrant and rapidly growing city located in northern Utah County. Known for its stunning scenic beauty and proximity to Utah Lake, Saratoga Springs offers a desirable place to live for those seeking a mix of outdoor recreation and suburban living. In terms of real estate, Saratoga Springs has a wide range of housing options to suit different budgets and preferences. The real estate market in Saratoga Springs consists of a variety of properties, including single-family homes, townhouses, condominiums, and even some larger estate properties. Many of the homes in this area feature modern designs and spacious layouts, incorporating the latest trends in home construction. The prices of Saratoga Springs real estate can vary depending on factors such as location, size, amenities, and age of the property. Generally, home prices in Saratoga Springs are competitive but more affordable compared to nearby cities like Lehi or Draper. This makes it an attractive option for first-time homebuyers, families, and individuals looking for a more affordable living option in Utah County. The city offers a range of family-friendly neighborhoods, well-maintained parks, and access to recreational activities such as boating, fishing, hiking, and biking. Additionally, Saratoga Springs has seen ongoing development, including the establishment of new shopping centers, restaurants, and other amenities. The real estate market in Saratoga Springs has experienced steady growth in recent years due to its proximity to major employment centers and the overall desirability of the area. However, it's important to work with a local real estate agent or do thorough research before making any purchasing decisions to understand the specific market conditions, property value trends, and any other factors that may impact your investment. Overall, Saratoga Springs is an attractive destination for individuals and families looking for a peaceful suburban setting with access to outdoor recreation, amenities, and a strong sense of community.
SARATOGA SPRINGS community

449

# of Listings

4

Avg # of Bedrooms

$229

Avg. $ / Sq.Ft.

$684,033

Med. List Price

28

Open Houses Today

30

Open Houses ยท Next 7 Days

Community totals. Selected price ranges apply to the listings below.

Homes for Sale in SARATOGA SPRINGS

44 Properties Found. Page 1 of 3.

10-year O'Reilly Auto Parts investment opportunity in Saratoga Springs, one of Utah County's fastest-growing communities. The property is backed by a newly executed 10-year lease with O'Reilly Auto Parts, a nationally recognized, investment-grade automotive parts retailer, providing long-term income with limited near-term rollover risk.   Annual Base Rent: $148,608  Estimated NOI: $146,608  Rent Growth: 20% scheduled increase in 2031  Lease Structure: NNN  tenant reimburses real estate taxes, insurance, CAM and various property-level expenses  Location: Redwood Road, a primary Saratoga Springs commercial corridor  Market: High-growth Utah County location near the Lehi / Silicon Slopes employment corridor  Parking: Recorded reciprocal/shared parking rights within the shopping center  The property benefits from strong traffic counts, continued residential development and a long-term lease commitment from a nationally recognized tenant. The offering provides an attractive combination of stable income, contractual rent growth and long-term real estate fundamentals.  Address Note: Parcel 66-242-0009 is reflected in public records as 1487 N. Redwood Rd., Saratoga Springs, UT 84045. The property's mailing address is 1428 N. Redwood Rd., Saratoga Springs, UT 84045.
#2182459

Saratoga Springs

1487 N REDWOOD RD

None Beds

None Baths

7,000 Sq.Ft.

$2,665,600

MLS#: 2182459

SELLER FINANCING AVAILABLE ON THIS GORGEOUS HOME! Enjoy breathtaking east-facing views of Utah Lake and Mount Timpanogos from this exceptional luxury residence. Designed with refined finishes, soaring ceilings, and expansive wall-to-wall windows, the home is filled with natural light and thoughtfully positioned to showcase the surrounding scenery. The open-concept floor plan centers around a gourmet kitchen featuring top-of-the-line appliances, custom cabinetry, and generous space for entertaining.  Generous theatre room and a gigantic walk-in safe are located below the suspended slabs of the 3-car garage.  Multiple bedrooms with en suite baths and incredible unobstructed views of Utah Lake.  Square footage figures are provided as a courtesy estimate only and were obtained from building plans. Buyer is advised to obtain an independent measurement.  Seller will entertain Seller Financing, or taking another property in trade, contact agent for details.  Reach out to agent with any questions, or for a private showing.
#2180889

Saratoga Springs

1582 S WILTSHIRE LN

5 Beds

3 Baths

7,434 Sq.Ft.

$2,590,000

MLS#: 2180889

Experience luxury lakefront living in this extraordinary 7,270-square-foot contemporary home, beautifully designed by renowned designer Ezra Lee. Perfectly situated along the shores of Utah Lake in Saratoga Springs, this architectural masterpiece showcases breathtaking panoramic views of the lake and surrounding mountains through expansive walls of windows. The dramatic vaulted family room features soaring ceilings, a striking floor-to-ceiling fireplace, beautiful hardwood floors, and an abundance of natural light. The open-concept design creates a seamless flow between the spacious living areas and impressive gourmet kitchen, featuring an oversized island, quartz countertops, double ovens, a gas cooktop, sleek cabinetry, and a walk-in pantry. A dedicated main-floor office provides an ideal space to work from home. Upstairs, four spacious bedrooms offer comfortable private retreats, each with access to either a Jack-and-Jill or private bathroom. The generous primary suite features a luxurious ensuite bathroom and large walk-in closet. The walkout basement is designed for relaxation and entertainment, featuring a theater room, exercise area with sauna, inviting den with fireplace, two additional bedrooms, two bathrooms, and an oversized storage room. Outdoor living is equally impressive, with two expansive decks offering panoramic lake and mountain views, along with a backyard fire pit perfect for gathering and enjoying spectacular sunsets over the water. Additional highlights include solar panels, a three-car garage with custom cabinetry for storage, workbench, epoxied floor and 220V outlet, and distinctive modern architectural finishes throughout. Combining exceptional design, spacious living, and a truly remarkable waterfront setting, this one-of-a-kind home offers an extraordinary opportunity to experience Utah Lake living at its finest.
#2190753

Saratoga Springs

3842 S SPINNAKER BAY DR E

6 Beds

3 Baths

7,270 Sq.Ft.

$2,249,000

MLS#: 2190753

We're back on the market due to buyer complications.  Just 10 miles south of Saratoga Springs lies this 70 acre parcel with gorgeous lake and mountain views. Highway 68/Redwood Road runs right through it, boasting an incredible 1600  feet of road frontage on the west side and 1700 feet on the east side of HWY 68! With the gradual slope, the lake is within view on almost every part of the property.  The southwest corner of the two parcels is the easiest to find. It is near the Soldier's Pass connection on HWY 68. There are already electrical lines running along the road. There is a well located on the property, but it has not been used in the 22 years the seller has owned the property, nor does the seller possess water or mineral rights. The well may need to be drilled again, but water should be very easy to find.
#2009689

Saratoga Springs

None Beds

None Baths

70.0 acres

$1,950,000

MLS#: 2009689

Price reduced
Experience luxury living at its finest in this stunning Saratoga Springs estate featuring breathtaking, unobstructed views of the Saratoga Springs Temple from the front and panoramic Utah Lake and Wasatch Mountain views from the rear. Designed for both everyday comfort and elegant entertaining, the open-concept floor plan offers expansive living spaces highlighted by beautiful wood beam accents, a dramatic floor-to-ceiling stone fireplace, and a grand two-story formal sitting/dining area.  The chef's kitchen is thoughtfully appointed with a farmhouse sink, double gas oven range, exterior-vented hood, hidden microwave, soft-close cabinetry, hidden trash/recycle bins, featured under cabinet lighting and outlets by stove, and a spacious walk-in pantry. The luxurious primary suite features a freestanding soaking tub, oversized tiled shower with waterfall feature, and convenient access to the nearby laundry room. Every bedroom includes a walk-in closet, while a dedicated office and upper-level loft provide additional flexible living space.  The fully finished daylight walkout basement expands the home's functionality with a home gym, second laundry room, mudroom with exterior access, spacious second living room, and massive cold storage with freezer hookups. Above the oversized insulated 4-car garage, a separate bonus loft with its own HVAC system offers incredible potential for a studio, home business, guest space, or future ADU.  Outdoor living is equally impressive with a full-length covered front porch, spacious rear deck featuring both covered and uncovered areas, and a fully fenced backyard accented by custom decorative rockwork. Additional upgrades include epoxy garage floors, EV charging outlet, water softener and a whole house carbon water filtration system, security cameras, and an oversized driveway with separate slip-lane access. This exceptional property combines luxury, functionality, and unforgettable views in one remarkable package. Experience the space, comfort, and lifestyle this home offers. Square footage is provided as a courtesy estimate only and was obtained from county records; buyers are advised to obtain an independent measurement.
#2162250

Saratoga Springs

1014 S ENSIGN DR

5 Beds

3 Baths

6,645 Sq.Ft.

$1,799,000

MLS#: 2162250

This isn't just a beautiful home - it's a lifestyle you'll never want to leave. Lakefront living at its finest in one of Saratoga Springs' most coveted pockets. This nearly 6,000 sq ft entertainer's dream features rich hardwood floors, a stunning stone fireplace, soaring ceilings, and a chef's kitchen with granite island, knotty alder cabinetry, and double ovens. The primary suite offers a walk-in closet and spa-like bath with jetted tub. Upstairs, an extraordinary entertainment level stuns with vaulted wood beam ceilings, a tiered media room that flexes as a home theatre or karaoke and dance space, billiards room with direct balcony access, and a full wet bar. Outside, a resort-style gunite pool with slide and private stairs to the lake frame jaw-dropping views of Utah Lake and the Wasatch Mountains. The fully finished lower level with its own separate entrance includes a second full kitchen, additional bedrooms, den, and family room with fireplace - perfect for extended family or rental income. Heated 4-car garage, RV parking, smart home automation, and one of Utah's most premier HOAs at just $125/month. This is the home where holidays happen, where the kids bring their friends, and where the view never gets old. 5,900 Sq Ft | 8 Bed | 6 Bath | Pool + Slide + Spa | Lake Views | Separate Entrance | 4-Car Garage. Buyer to verify all information.
#2189226

Saratoga Springs

192 E LAKESIDE CT

8 Beds

5 Baths

5,902 Sq.Ft.

$1,700,000

MLS#: 2189226

Experience luxury living at its finest in this stunning, fully remodeled estate boasting over 7,500 square feet, 9 bedrooms, and 9 bathrooms. Designed for both comfort and sophistication, this exceptional home features a true chef's kitchen complemented by a spacious butler's pantry-perfect for entertaining on any scale. Retreat to the expansive primary suite, complete with a private sunroom showcasing unobstructed lake and mountain views. Thoughtful details abound, including a conveniently located laundry area within one of the walk-in closets for ultimate ease and functionality. Situated in one of the area's most coveted locations, you're just three blocks from marina access, offering year-round recreation. Enjoy ice hockey, ice fishing, and ice skating in the winter, and embrace lake life with swimming, boating, and fishing all summer long. Outdoor enthusiasts will also love being just 2 miles from the golf course and having direct access to scenic walking and biking trails along the shoreline. This property also includes a private 1-bedroom, 2-bathroom ADU with a separate entrance-ideal for rental income, guests, or multi-generational living. Additional features include ample RV and boat parking, plus electric vehicle charging in the garage. Unwind on the expansive deck and take in breathtaking sunsets over Saratoga Springs-with no backyard neighbors to interrupt your views. This is more than a home; it's a lifestyle.
#2177590

Saratoga Springs

193 E HEPPLER LN

9 Beds

7 Baths

7,710 Sq.Ft.

$1,650,000

MLS#: 2177590

LOT#142. This "Treble XL" with a European Romantic elevation is one of Symphony Homes best-selling plans. This home is currently under construction, expected completion is December. Will have tons of upgrades throughout! Features a true 4-car garage (two 2-car doors) that will be finished to paint and will have an epoxy floor! 30x12 covered patio. Enormous Primary Suite will have a decorative millwork recessed ceiling, and a stunning bathroom featuring an oversized shower with built-in bench, freestanding tub, separate vanities, and will have a custom finished wardrobe room with a laundry hookup for modern convenience. Family room features a wood beam 11' ceiling and a custom fireplace. Kitchen will be equipped with upgraded appliances, including 48" dual fuel gas range, built-in side by side fridge & freezer, and an oversized walk-in butler's pantry with countertops and outlets. Huge dining nook surrounded by windows. Basement will be finished with 3 bedrooms, 1.75 bathrooms (one bedroom with an en-suite bathroom!), a large laundry room, and a kitchenette. Lots of storage space throughout. Engineered hardwood flooring, extra high ceilings. Amazing craftsmanship and interior design throughout. List price includes full yard landscaping which is expected to commence soon.
#2188725

Saratoga Springs

933 S LOUISA DR

4 Beds

2 Baths

4,894 Sq.Ft.

$1,599,900

MLS#: 2188725

THIS IS A TO BE BUILT LISTING. Lot #165 in our Beacon Point community. This Symphony Homes "Treble XL" plan is a dream! The BEST of everything between upgrades and designer touch! Huge kitchen, a large walk in pantry with countertops, gas cooktop range, double wall ovens, fridge and freezer, and so much more. Fantastic laundry room with cabinets and shelves. Stunning primary suite with modern bathroom that feels like a spa, and walk-in closet to die for with a window and custom built-ins! All bedrooms are oversized. The finished basement boasts an open game/theater, gym, and a fantastic wet bar. Large covered deck, or patio below is the best place to enjoy a shady evening and mountain views. When building with Symphony Homes, your options to customize and design the perfect home for your family are endless!!! Some of the home features described in this description are upgraded features that may increase the price of the home. The price of this home has a $200,000.00 design credit for structural/design upgrades
#2190742

Saratoga Springs

873 S CAROLINE DR 165

5 Beds

3 Baths

4,626 Sq.Ft.

$1,549,900

MLS#: 2190742

Open house
Price reduced
LOT#166 in Beacon Pointe by Symphony Homes. This STUNNING 'Browning XL' plan blends luxury with thoughtful design. Lots of upgrades and designer finishes throughout! The main floor features both a flex room (w/ French doors) and a formal living room with custom millwork and both have crown molding. Grand great room with two-story ceiling with wood beam grid ceiling. The gourmet kitchen has quality appliances including a 48" ZLine 8-burner dual fuel range with double ovens and a built-in refrigerator and freezer, a spacious butler's pantry with countertops and outlets, and a bright dining nook that opens to the covered patio. A custom mudroom bench and a large laundry room add everyday convenience. The expansive primary suite has a decorative ceiling and includes a large custom-finished wardrobe room with a window. Primary bathroom is a show-stopper with separated vanities plus a makeup counter, free-standing soaker tub, and 78x60 walk-in shower with a quartz bench. Upstairs has a loft open to below and a large bonus room. All bedrooms feature walk-in closets. The fully finished basement is built for entertaining with a media room, kitchenette, huge game room, and a gym with 3/4 bathroom (also accessed by adjacent bedroom). Garage is finished to paint and 3rd stall is 38' deep and 18' wide in the back for potential to park capacity of 4 vehicles. 9' foundation walls, an active radon system, and a cold cellar. A must-see!
#2173954

Saratoga Springs

756 W SARA DR

5 Beds

3 Baths

5,815 Sq.Ft.

$1,549,900

MLS#: 2173954

LOT#126. This stunning "Tempo" floor plan by Symphony Homes offers unique features and has been thoughtfully designed with luxury and comfort in mind. This home is currently under construction and due to be complete in December. The most unique feature is that there are TWO 2-car garages, and this home will have a "European Romantic" stone/hardie exterior, which has been a fan favorite!  The primary suite will feature a spa-like bath with an oversized free-standing tub, oversized shower with built-in bench, and a spacious walk-in closet with custom built-ins. Also on the main is a second bedroom with its own ensuite bathroom, a versatile flex room, laundry room with cabinets and countertop, and a 31x14 covered patio. The gourmet kitchen will be a showstopper with high-end appliances such as a 36" gas cooktop, double wall ovens, a large walk-in pantry, and designer finishes throughout. The family room has a 12'+ ceiling with stain grade beams and a cozy fireplace. Main level will also feature engineered hardwood flooring! The finished basement expands the living space with three additional bedrooms (one of them with an ensuite bathroom!), a sprawling family/game room complete with a wet bar, large game/media closet, cold cellar, finished storage room, and more. A radon mitigation system adds peace of mind. With exquisite interior details and thoughtful upgrades at every turn, this home is truly one of a kind.
#2178117

Saratoga Springs

743 W SARA DR

5 Beds

4 Baths

4,705 Sq.Ft.

$1,499,900

MLS#: 2178117
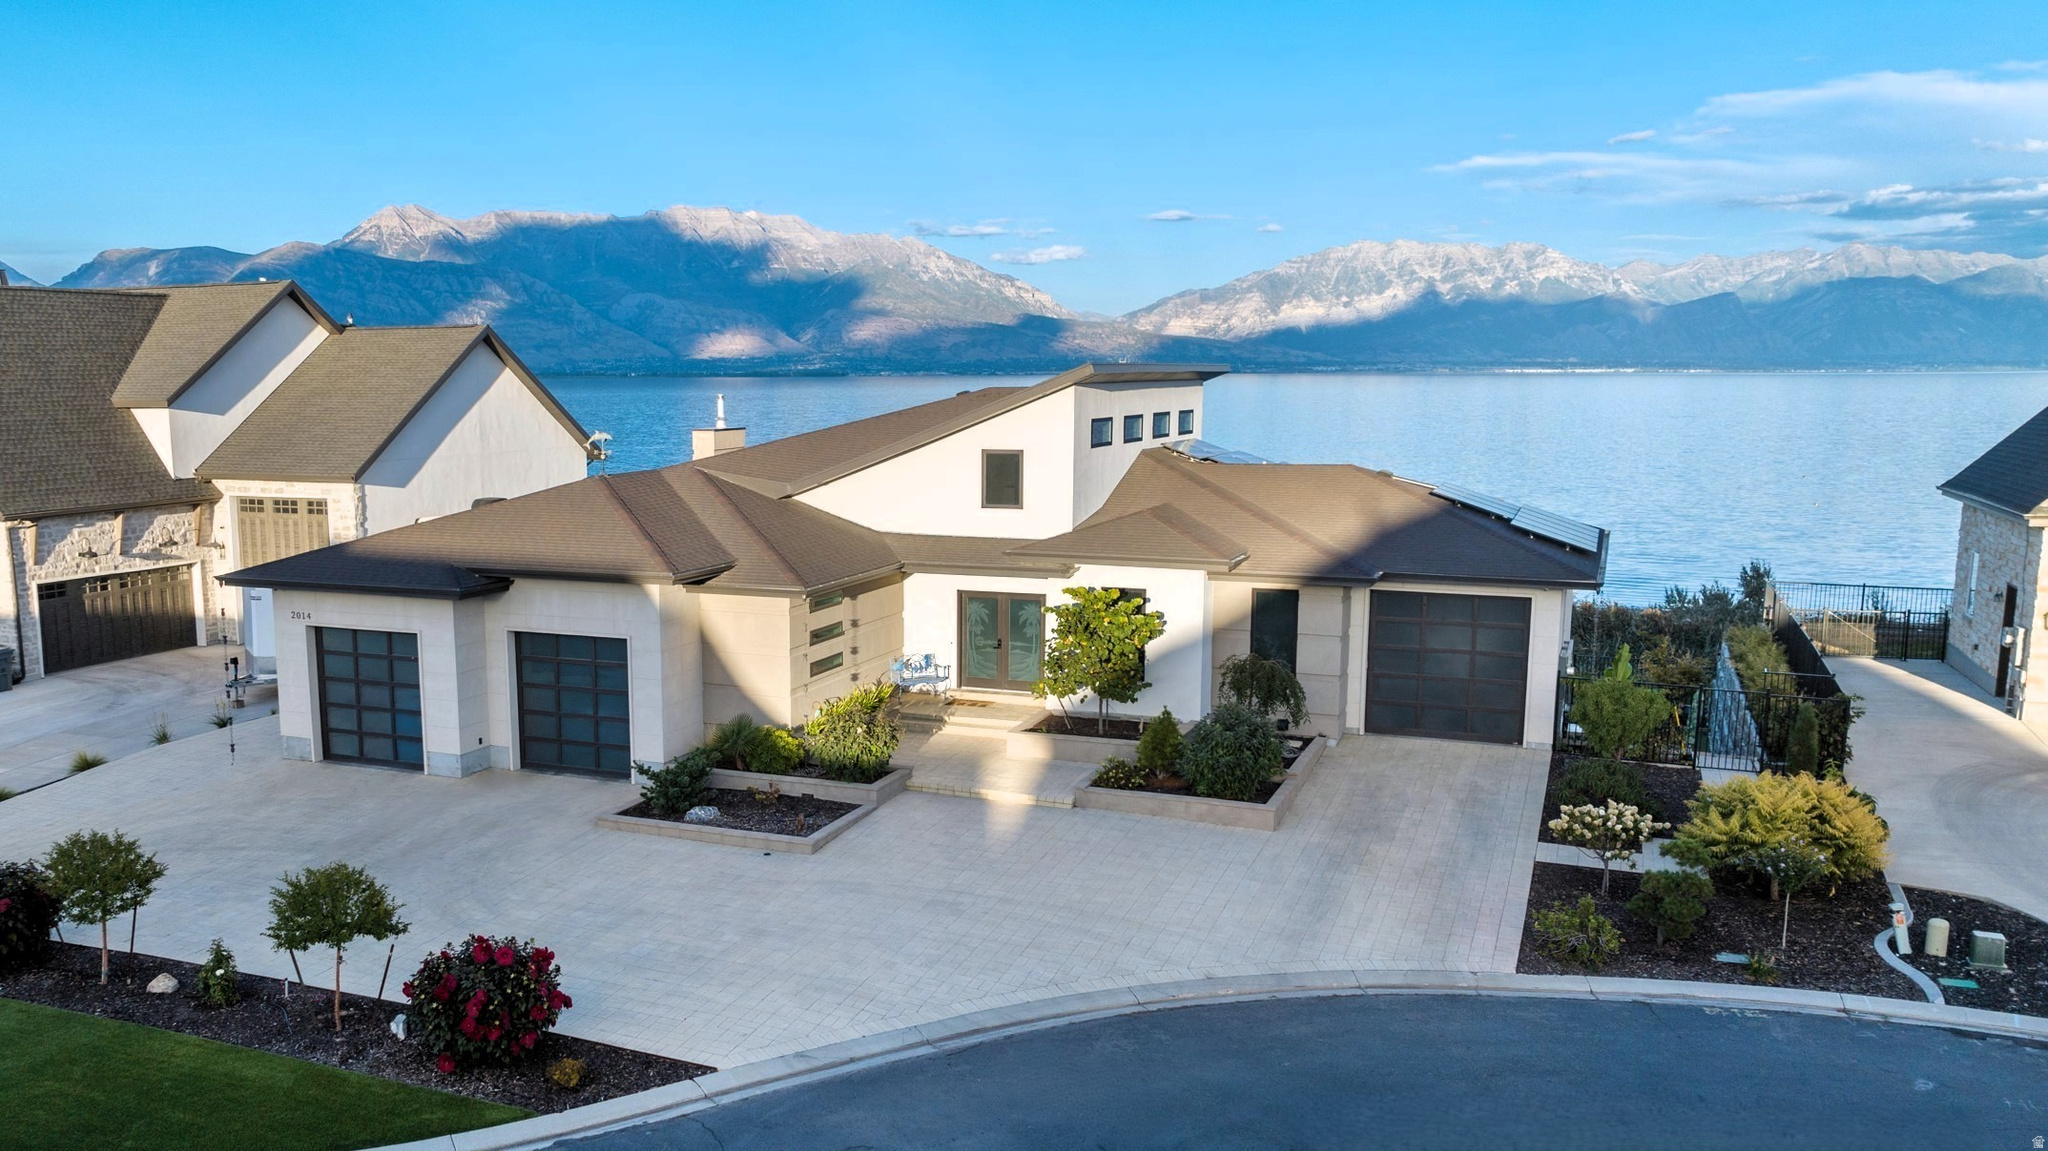
Custom-built waterfront luxury resort home, located in a private lakeside community, featuring breathtaking panoramic views of Utah Lake and the Wasatch Mountains. The unique and spacious design with large windows and vaulted ceilings provides a light and open atmosphere. Extensive features and high-quality construction make this meticulously cared for home truly exceptional.  Adding to the resort feel, is an indoor spa (with independent heating, cooling and ventilation systems) featuring a hot tub, private bathroom and a steam sauna.  The gourmet kitchen features Wolf double wall ovens, and a Wolf gas cooktop, with a retractable vent built into the quartzite island. A butler's pantry has its own sink, countertop and shelves for appliances, keeping the kitchen uncluttered.  This Smart Home is highly automated for convenience. Controlling the automation is a server rack, with fiber optics, supplying a whole home network, security cameras and sensors, electric key locks, and interior/exterior lighting automation. A paid for 10kv solar power system, with DC inverters and a separate sub-panel, provides abundant energy savings. A hybrid water heater providing continuous hot water, whole-home water filtration and a multi-zone high efficiency HVAC system provides ultimate comfort.  ADA accessibility includes a spacious built-in elevator to transport you and your things between levels, wheelchair accessible showers, wide doorways, raised outlets, and automated faucets.  The walkout basement has a full kitchen, 3 bedrooms, 2 bathrooms, laundry/bonus room, family room and a separate entrance. The design allows for slight modifications to make this an entirely independent living space.  This premium waterfront lot is fully landscaped with raised beds and enclosed with a steel, powder-coated fence, creating a secure haven with exotic plants, shrubs and trees, only requiring minimal water usage and maintenance with automated drip-line watering. Spend quiet, tranquil alone time admiring wildlife on your full-length covered deck and patio or host large gatherings, enjoying the ambience of background music played through integrated indoor and outdoor speakers with individual controls.  The oversized primary garage is finished with epoxy floors, an electric vehicle charging station, a gas line for a future heater and a spacious, lockable, storage closet. The bonus garage is perfect for a vehicle, boat or workshop.  Additional features and engineering enhancements are detailed in the Home Features Summary attachment on the MLS.  Venture beyond your personal retreat and enjoy the unique and extensive amenities within Saratoga Springs' private resort community and adjacent golf course. Amenities include a year-round natural hot-springs pool and spas, private boat marina, parks, trails, and multiple lakefront clubhouses with game rooms, and exercise facilities. All information is provided as a courtesy and deemed reliable but not guaranteed. Buyers are responsible for verifying all information. To view a video and a point/click 3D property tour click "View Tours" below the pictures on the MLS, or visit:   https://property-website.droneandvirtualtours.com/2014_centennial_blvd-3242?branding=false
#2156956

Saratoga Springs

2014 S CENTENNIAL BLVD

4 Beds

2 Baths

5,004 Sq.Ft.

$1,499,000

MLS#: 2156956

SELLER FINANCING AVAILABLE ON THIS GORGEOUS HOME! Lakeside Luxury at Its Finest - Experience an exceptional blend of comfort, elegance, and resort-style living in this beautifully crafted luxury home. Spacious, open living areas, soft-close cabinetry throughout the home, soaring ceilings, and sophisticated designer finishes create an impressive yet inviting atmosphere. The expansive theater room, complete with a convenient snack area, is perfect for entertaining guests or enjoying cozy movie nights at home. Multiple flexible spaces throughout the property offer endless possibilities for a home office, fitness room, guest suite, or additional entertainment areas tailored to your lifestyle. An elevator shaft ensures life-long access to all 3 levels of the home, which can otherwise be used as large storage spaces on each floor.  3-panel sliding glass doors expand your living areas seamlessly to the deck and patio, on both the basement and main floors.  Located within an exclusive resort community, this remarkable home offers breathtaking views and access to premium amenities that elevate everyday living. Square footage figures are provided as a courtesy estimate only and were obtained from county records. Buyer is advised to obtain an independent measurement.  Seller will entertain Seller Financing, or taking another property in trade, contact agent for details.
#2180510

Saratoga Springs

277 E BENNETT LN

6 Beds

4 Baths

6,455 Sq.Ft.

$1,490,000

MLS#: 2180510

Open house
Price reduced
**Seller is offering $25,000 toward Buyer's Closing Costs, Rate Buydown, or Purchase Price!** Lot#141 in Beacon Pointe by Symphony Homes. This stunning Browning XL plan blends luxury with thoughtful design. It was designed to be a model home, so it's stacked with lots of upgrades and designer finishes throughout, and it shows! The main floor features both a flex room (w/ French doors) and a formal living room, each with custom millwork, plus a grand great room with two-story beamed ceiling. The gourmet kitchen has ZLine appliances including a 48" dual-fuel range and built-in refrigerator and freezer, a spacious butler pantry, and a bright dining nook that opens to the covered patio. A custom mudroom bench and a large laundry room add everyday convenience. The expansive primary suite includes a custom closet with washer&dryer hookups and gorgeous bathroom. Upstairs has a loft open to below. All bedrooms feature walk-in closets. The fully finished basement is built for entertaining with a media room, kitchenette, huge game room, and a gym with 3/4 bathroom. Finished garage with epoxy floor, 9' foundation walls, an active radon system, and a cold cellar. A must-see!
#2182218

Saratoga Springs

949 S LOUISA DR

5 Beds

3 Baths

5,929 Sq.Ft.

$1,449,900

MLS#: 2182218

Price reduced
5 Bedrooms and 4,679 Square Feet Under $1.5 Million. At 1102 N SUMMIT VIEW DR Saratoga Springs. Expansive Utah Lake and Mount Timpanogos views set the tone for a rare 2.71-acre Saratoga Springs retreat. Wake to sunrises across the water and enjoy a setting designed to feel open, private, and connected to the land, with convenient access toward Mountain View Corridor. The broad acreage gives the home a distinctive sense of space while keeping city convenience within reach. Built in 2010, this 5-bedroom, 4-bath home offers 4,679 square feet of generous living space with room to gather, create, and unwind. The main living areas are anchored by a gourmet kitchen featuring a gas range, double wall ovens, and a large island that opens to the great room. Oversized rooms and far-reaching views create an inviting backdrop for everyday living and entertaining, with the kitchen and great room providing a natural place to come together. A new second kitchen adds flexibility for multigenerational living, while the new HVAC system installed in September 2026 brings a an expensive update. Outside, the 2.71-acre property extends the experience with two included water shares, well,  and landscaping over more than $250,000 in investment, and a brand-new horse arena with a 2-stall loafing shed and tack area. The outdoor improvements create room for equestrian use and continued enjoyment of the land, with room for a future barn or shop, offering additional possibilities for the acreage. This 5 bed home brings city convenience together with a country-style setting in Utah County. Come experience the space, views, and setting in person.
#2148625

Saratoga Springs

1102 N SUMMIT VIEW DR

5 Beds

2 Baths

4,679 Sq.Ft.

$1,400,000

MLS#: 2148625
1 2 3

properties found. properties found. Page of .

Send a message

Message successfully sent.

Your message

What is 3 + 4 ?

Reason for contacting?

I agree to receive email communication and understand I can unsubscribe at any time.

I agree to be contacted by Summit Realty Utah via call, email, and text for real estate services. To opt out, you can reply 'stop' at any time or reply 'help' for assistance. You can also click the unsubscribe link in the emails. Message and data rates may apply. Message frequency may vary. Privacy Policy

Sign Out

Virtual Assistant

Would you like to take the next step with this property? We can help you schedule a showing or virtual tour, or send you more details.

Yes, I would like more information.

Thank You for Your Reply, One of Our Agents will contact you as soon as possible

No, maybe later.

Thank you, you can always contact me via email, phone number or through the contact form.

Realhub AI

Lucy - Your AI-Powered Realtor

Update Your Temporary Password

Personalize your search

Enter your email and we'll notify you immediately when new listings match what you're looking for.

or enter email address

Already have an account ? Login here

Continue your home search

I agree to receive communications and understand I can unsubscribe at any time.

I agree to be contacted by Summit Realty Utah via call, email, and text for real estate services. To opt out, you can reply 'stop' at any time or reply 'help' for assistance. You can also click the unsubscribe link in the emails. Message and data rates may apply. Message frequency may vary. Privacy Policy

Already have an account ? Login here

We use cookies

We use cookies primarily for analytics to enhance your experience. By accepting, you agree to our use of these cookies. You can manage your preferences or learn more about our cookies policy.