SALEM community

SALEM Real Estate

Explore properties and local insights in SALEM.

About SALEM

About SALEM

Salem, Utah is a small town situated in Utah County, about 60 miles south of Salt Lake City. It is known for its scenic landscapes, close-knit community, and relatively affordable real estate options. Here are some key aspects that contribute to the Salem real estate experience: 1. Housing Options: Salem offers a variety of housing options, including single-family homes, townhouses, and some rural properties. The town has a mix of established neighborhoods and newer developments, providing potential buyers with a range of choices. 2. Affordability: Compared to some neighboring cities or towns, Salem generally offers more affordable real estate options. Home prices in Salem tend to be more budget-friendly, making it an attractive option for first-time homebuyers or families looking for more space. 3. Scenic Environment: Salem is surrounded by picturesque mountain views and natural beauty. The town's location provides easy access to outdoor recreational activities, including hiking, fishing, boating, and camping, making it an ideal place for nature enthusiasts. 4. Community and Amenities: Salem maintains a close-knit community feel, with a small-town atmosphere where neighbors often know each other. The town offers various amenities, such as parks, community centers, schools, and local businesses, ensuring convenient access to everyday needs. 5. Proximity to Urban Areas: Although Salem is a small town, it is within reasonable commuting distance to larger urban areas like Provo and Salt Lake City. This allows residents to enjoy the benefits of both a serene small-town environment and the amenities and job opportunities provided by nearby cities. 6. Growth Potential: The real estate market in Salem has shown signs of growth in recent years. With its favorable location and increasing demand for housing in Utah County, Salem presents potential for future appreciation in property values. As with any real estate market, it's essential to work with a local real estate agent who can provide specific and up-to-date information on available listings, pricing trends, and other factors that may impact your home purchase or investment in Salem, Utah.
SALEM community

229

# of Listings

3

Avg # of Bedrooms

$303

Avg. $ / Sq.Ft.

$809,589

Med. List Price

10

Open Houses Today

10

Open Houses ยท Next 7 Days

Community totals. Selected price ranges apply to the listings below.

Homes for Sale in SALEM

102 Properties Found. Page 7 of 7.

New on site 1 day ago
**ASK ME ABOUT OUR AFFILIATED LENDER INCENTIVES*** The Beachwood is a beautiful home featuring quartz kitchen and bathroom countertops, laminate flooring, 36" upper cabinets, pantry, coat closet, and unfinished basement for an additional bedroom, family room, and storage. The second floor has four bedrooms including a master bedroom suite with a private bath, a walk-in closet, laundry, another full bathroom for the other three bedrooms. **Ask me about our generous home warranties, active radon Mitigation System, and Smart Home Package, which is included in this home. The actual home may differ in color, material, and/or options. Pictures are of a finished home of the same floorplan, and the available home may contain different options, upgrades, and exterior color and/or elevation style. Square footage figures are provided as a courtesy estimate only and were obtained from building plans. No representation or warranties are made regarding school districts and assignments; please conduct your own investigation regarding current/future school boundaries. **Closing cost incentives with the use of our preferred lender**
#2195079

Salem

2016 E BELMONT LN 320

4 Beds

2 Baths

2,888 Sq.Ft.

$535,990

MLS#: 2195079

$20,000 INCENTIVE towards closing costs, rate buydown, or price reduction regardless of lender! This is our Must-See New Arrowhead Springs Community in Salem!  This beautiful home was built by Flagship Homes and features 4 bedrooms, a loft, 2.5 bathrooms, quartz slab countertops, painted cabinets, laminate flooring on the main level, landscaped front yard, 2 car garage, and backyard (can be landscaped for an additional charge). The primary bedroom has a vaulted ceiling, large walk-in closet, dual sinks, and separate tub and shower! Our Arrowhead Springs community will have a  52-acre park, clubhouses, pools and everything you can think of when it comes to Amenities! This community is close to the Freeway (4 minutes) and is in a beautiful location! Call Seth for more information or stop by our model home at 1074 N 1020 W, Salem, Utah 84653 for a tour. Model home hours: Monday-Saturday 11 AM - 6 PM. Buyers to verify all information. Square footage is from house plans.
#2183542

Salem

1078 N 1060 W LOT#22

4 Beds

2 Baths

2,191 Sq.Ft.

$532,600

MLS#: 2183542

None
#2192451

Salem

543 E 720 N LOT #1

4 Beds

2 Baths

2,882 Sq.Ft.

$529,500

MLS#: 2192451

$20,000 INCENTIVE towards closing costs, rate buydown, or price reduction regardless of lender!This is our Must-See New Arrowhead Springs Community in Salem!  This beautiful home was built by Flagship Homes and features 4 bedrooms, a loft, 2.5 bathrooms, quartz slab countertops, painted cabinets, laminate flooring on the main level, landscaped front yard, 2 car garage, and backyard (can be landscaped for an additional charge). The primary bedroom has a vaulted ceiling, large walk-in closet, dual sinks, and separate tub and shower! Our Arrowhead Springs community will have a  52-acre park, clubhouses, pools and everything you can think of when it comes to Amenities! This community is close to the Freeway (4 minutes) and is in a beautiful location! Call Seth for more information or stop by our model home at 1074 N 1020 W, Salem, Utah 84653 for a tour. Model home hours: Monday-Saturday 11 AM - 6 PM. Buyers to verify all information. Square footage is from house plans.
#2179558

Salem

1055 N 1110 W LOT #48

4 Beds

2 Baths

2,101 Sq.Ft.

$528,200

MLS#: 2179558

Right off the I-15 Benjamin Exit into Salem! This site has frontage on Loafer Mountain Parkway and 17th North which is currently under construction. Traffic Report estimates 29,500 trips per day will be produced from the New Salem Masterplan. A great location for commercial/retail right at the entrance of Salem, Woodland Hills, and Elk Ridge. Just south of New Salem will be the brand new Arrowhead Park, which will host 5 Baseball/Softball diamonds and soccer fields for large sporting events. New Salem, the newest master planned community in Salem, UT, is strategically positioned on the corner of 8000 South (SR-164) and the newly completed Loafer Mountain Parkway. New Salem is a large mixed use masterplan with 1,900+ residential units planned. - All pads, with exception to those sold, can be sized/subdivided to fit. - Buyer will be responsible for all onsite development. - New Salem master plan with development agreement allows for the C1, C2, and C3 commercial zoning to be utilized in our commercial/retail center. - $22/sf for Lot 6 - Seller to deliver super pads to Buyer with perimeter roads installed and utilities stubbed to the lot. - Zoning - New Salem master plan with development agreement allows for the C1, C2, and C3 commercial zoning to be utilized in our commercial/retail center. - Pads are building permit ready!
#2193970

Salem

1947 N LOAFER MOUNTAIN PKWY 6

None Beds

None Baths

0.54 acres

$521,554

MLS#: 2193970

**Contract on this home today and qualify for special financing options; Restrictions apply: Contact us for more information.** Discover the Birch plan in the beautiful Harmony Place community in Salem, where modern design meets everyday comfort. The kitchen features premium stainless steel gas appliances, quartz countertops, tile backsplash, 42" upper cabinets, and a spacious 3-foot island-perfect for cooking and entertaining and an extended dining nook. The luxurious primary suite offers a relaxing retreat with dual sinks, a drop-in separate tub and shower with a tile surround, and a quartz countertop. Additional highlights include an undermount sink and quartz countertop in the second bath, a pedestal sink in the powder room, 9-foot ceilings on the main floor, elegant railing, pre-plumbing for a future water softener, and an 8-foot garage door. Beyond the home, Harmony Place offers community amenities including a future pool and scenic walking trails. The neighborhood is also located directly across the street from a brand-new city park currently under construction, providing even more outdoor space to enjoy. Experience the perfect blend of comfort, convenience, and community living. *Pictures are of a finished home of the same floor plan, and the available home may contain different options, upgrades, and exterior color and/or elevation style. Square footage figures are provided as a courtesy estimate only and were obtained from building plans*
#2185135

Salem

1621 N 1190 W 107

3 Beds

2 Baths

1,930 Sq.Ft.

$519,990

MLS#: 2185135

Must-See New Salem Fields Community! Move-in ready! This beautiful home built by Flagship Homes features 4 bedrooms, 2.5 bathrooms, quartz countertops, 2 car garage, and landscaped front yard (backyard can be landscaped for an additional charge). The primary bedroom has a vaulted ceiling, large walk-in closet, and dual sinks with a separate tub/shower. Call for more information or stop by our model home at 495 E 720 N, Salem for a tour. Model home hours: Monday-Saturday 11 AM - 6 PM. Buyers to verify all information. Square footage is from house plans.
#2192221

Salem

593 N 410 E LOT #20

4 Beds

2 Baths

1,869 Sq.Ft.

$515,990

MLS#: 2192221
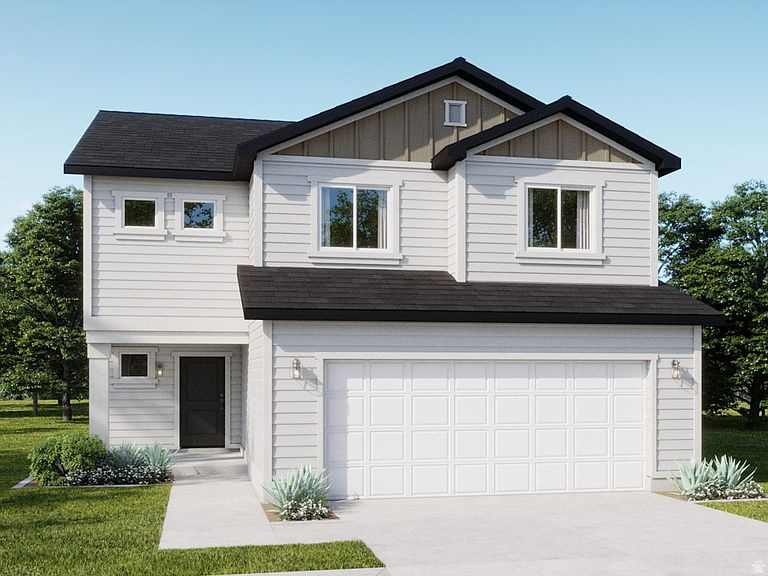
The Birch brings ease and flexibility to everyday living with ~1,865 sq. ft., 3-4 bedrooms, and 2.5 baths. An open-concept main level links kitchen, dining, and great room for effortless gatherings, while a versatile loft adds room for play, study, or a movie night. Storage is sorted with an oversized primary closet and options for additional storage in the garage. Beyond the home, Harmony Place offers community amenities including a future pool and scenic walking trails. The neighborhood is also located directly across the street from a brand-new city park currently under construction, providing even more outdoor space to enjoy. *Pictures are of a finished home of the same floor plan, and the available home may contain different options, upgrades, and exterior color and/or elevation style. Square footage figures are provided as a courtesy estimate only and were obtained from building plans*
#2173126

Salem

1594 N 1190 W 121

3 Beds

2 Baths

1,865 Sq.Ft.

$513,990

MLS#: 2173126

Welcome to the Gambel Oak plan, a beautiful single-family home in the highly desirable Harmony Place community in Salem. This thoughtfully designed home features a modern kitchen with stainless steel gas appliances, quartz countertops, 42" upper cabinets with crown molding and cabinet hardware, an undermount sink, and a 3-foot island-perfect for both cooking and gathering. The primary suite offers comfort and style with dual sinks, a quartz countertop, and tub/shower combo. Additional features include 9-foot ceilings on the main floor, pre-plumbing for a future water softener, and an 8-foot garage door for added convenience and curb appeal. Beyond the home, Harmony Place offers community amenities including a future pool and scenic walking trails. The neighborhood is also located directly across the street from a brand-new city park currently under construction, providing even more outdoor space to enjoy. The Gambel Oak plan blends modern finishes, open living, and community lifestyle-making it an exceptional opportunity to own in Salem's Harmony Place. *Pictures are of a finished home of the same floor plan, and the available home may contain different options, upgrades, and exterior color and/or elevation style. Square footage figures are provided as a courtesy estimate only and were obtained from building plans*
#2177083

Salem

1585 N 1190 W 110

4 Beds

2 Baths

1,852 Sq.Ft.

$509,990

MLS#: 2177083

$20,000 INCENTIVE towards closing costs, rate buydown, or price reduction regardless of lender! This is our Must-See New Arrowhead Springs Community in Salem!  This beautiful home was built by Flagship Homes and features 4 bedrooms, 2.5 bathrooms, quartz slab countertops, painted cabinets, laminate flooring on the main level, landscaped front yard, 2 car garage, and backyard (can be landscaped for an additional charge). The primary bedroom has a vaulted ceiling, large walk-in closet, dual sinks, and separate tub and shower! Our Arrowhead Springs community will have a  52-acre park, clubhouses, pools and everything you can think of when it comes to Amenities! This community is close to the Freeway (4 minutes) and is in a beautiful location! Call Seth Corry for more information or stop by our model home at 1074 N 1020 W, Salem, Utah 84653 for a tour. Model home hours: Monday-Saturday 11 AM - 6 PM. Buyers to verify all information. Square footage is from house plans.
#2187579

Salem

1079 N 1020 W LOT #17

4 Beds

2 Baths

2,012 Sq.Ft.

$509,900

MLS#: 2187579

*Move In Ready***Contract on this home today and qualify for special financing options; Restrictions apply: Contact us for more information.**  This Gambel Oak home has thoughtful touches sure to make you feel right at home. An open floor plan with a spacious kitchen island will be your new favorite gathering place for family and friends. A primary bathroom with separate shower and tub and two sinks closed off from the rest of the primary bedroom will feel like your own private retreat. With additional storage features like a spacious pantry, a mud room bench, and a large primary walk-in-closet, you will stay organized and able to enjoy what really matters.  8 Contact a Sales Professional for details.
#2181054

Salem

1568 N 1190 W 118

3 Beds

2 Baths

1,852 Sq.Ft.

$504,990

MLS#: 2181054

*November Completion* Welcome to the Elm plan, a beautiful single-family home in the highly desirable Harmony Place community in Salem. This thoughtfully designed home features a modern kitchen with stainless steel gas appliances, granite countertops, 42" upper cabinets, an undermount sink, and a 3-foot island-perfect for both cooking and gathering. The primary suite offers comfort and style with dual sinks, granite countertops, and separate tub and shower. Additional features include 9-foot ceilings on the main floor, a spacious loft, pre-plumbing for a future water softener, and an 8-foot garage door for added convenience and curb appeal. Beyond the home, Harmony Place offers community amenities including a future pool and scenic walking trails. The neighborhood is also located directly across the street from a brand-new city park currently under construction, providing even more outdoor space to enjoy. The Elm plan blends modern finishes, open living, and community lifestyle-making it an exceptional opportunity to own in Salem's Harmony Place. *Pictures are of a finished home of the same floor plan, and the available home may contain different options, upgrades, and exterior color and/or elevation style. Square footage figures are provided as a courtesy estimate only and were obtained from building plans*
#2191439

Salem

1633 N 1190 W 106

3 Beds

2 Baths

1,675 Sq.Ft.

$504,990

MLS#: 2191439

1 ... 5 6 7

properties found. properties found. Page of .

Send a message

Message successfully sent.

Your message

What is 3 + 4 ?

Reason for contacting?

I agree to receive email communication and understand I can unsubscribe at any time.

I agree to be contacted by Summit Realty Utah via call, email, and text for real estate services. To opt out, you can reply 'stop' at any time or reply 'help' for assistance. You can also click the unsubscribe link in the emails. Message and data rates may apply. Message frequency may vary. Privacy Policy

Sign Out

Virtual Assistant

Would you like to take the next step with this property? We can help you schedule a showing or virtual tour, or send you more details.

Yes, I would like more information.

Thank You for Your Reply, One of Our Agents will contact you as soon as possible

No, maybe later.

Thank you, you can always contact me via email, phone number or through the contact form.

Realhub AI

Lucy - Your AI-Powered Realtor

Update Your Temporary Password

Personalize your search

Enter your email and we'll notify you immediately when new listings match what you're looking for.

or enter email address

Already have an account ? Login here

Continue your home search

I agree to receive communications and understand I can unsubscribe at any time.

I agree to be contacted by Summit Realty Utah via call, email, and text for real estate services. To opt out, you can reply 'stop' at any time or reply 'help' for assistance. You can also click the unsubscribe link in the emails. Message and data rates may apply. Message frequency may vary. Privacy Policy

Already have an account ? Login here

We use cookies

We use cookies primarily for analytics to enhance your experience. By accepting, you agree to our use of these cookies. You can manage your preferences or learn more about our cookies policy.




