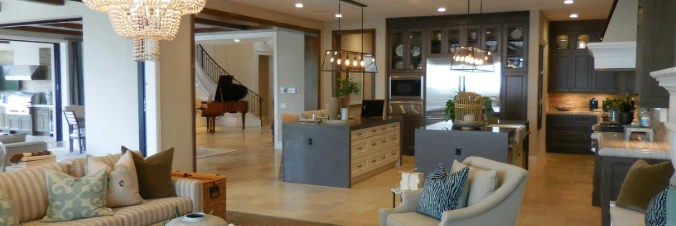
OREM community

OREM Real Estate

Explore properties and local insights in OREM.

About OREM

About OREM

Orem, Utah is a city located in Utah County, just south of Salt Lake City. It is known for its family-friendly environment, excellent schools, and proximity to outdoor recreational areas such as the Wasatch Mountains. When it comes to real estate in Orem, there are several factors to consider: 1. Housing Options: Orem offers a variety of housing options to suit different needs and budgets. You can find single-family homes, townhouses, condominiums, and apartments. The city has a mix of older established neighborhoods and newer developments. 2. Affordability: Overall, the cost of living in Orem is relatively affordable compared to other parts of the country. However, it's important to note that housing prices can vary depending on the neighborhood and property size. It is always a good idea to do some research and consult with a local real estate agent to get a better understanding of current pricing trends. 3. Proximity to Amenities: Orem is well-served by amenities and facilities. The city has a vibrant retail sector with various shopping centers, restaurants, and entertainment options. There are also several parks, recreational areas, and hiking trails nearby, providing opportunities for outdoor activities. 4. Education: Orem is renowned for its excellent education system. The city is home to Utah Valley University, a public university that offers a wide range of undergraduate and graduate programs. Additionally, Orem has several top-rated public and private schools, making it an attractive choice for families with children. 5. Transportation: Orem has a well-developed transportation infrastructure. The city is serviced by major highways, including Interstate 15, which connects to neighboring cities smoothly. There is also a public transit system, including buses and a nearby commuter train station, providing convenient transportation options. 6. Development and Growth: Orem has experienced steady growth in recent years, with ongoing development projects in various parts of the city. This growth indicates a healthy real estate market, with potential opportunities for both buyers and investors. When considering Orem, Utah real estate, it's essential to work with a local real estate agent who has a good understanding of the market. They can help you navigate the different neighborhoods, provide insights into pricing trends, and guide you through the entire home buying or selling process to ensure the best possible experience.
OREM community

237

# of Listings

4

Avg # of Bedrooms

$249

Avg. $ / Sq.Ft.

$665,070

Med. List Price

0

Open Houses Today

6

Open Houses ยท Next 7 Days

Community totals. Selected price ranges apply to the listings below.

Homes for Sale in OREM

237 Properties Found. Page 2 of 16.

6,290 sq ft building on .44 acres with bountiful parking and a secure, private fenced yard.  This versatile building boasts 4,000sf on the main floor and 2,290sf in the basement.  Zoned M2, which allows many commercial, industrial, and retail uses.  Orem Land Use Table attached.  Single Phase, 200AMP Power with three-phase capability ready.  Current configuration includes 1,350sf of newer office space (lobby, three private offices, and conference room), two bathrooms, laundry, and breakroom.  The remaining footage on the main floor is improved general use space, which has a 12'x8' and 6'x8' garage doors leading out the large loading dock.  The basement is accessed by secure safe doors, with a third safe door dividing the basement in half.  Basement is prime for storage or manufacturing.   New Roof in 2021.  All three HVACs newer (2020, 2021, 2024).Incredible owner/operator or investor opportunity.  Buyer is advised to verify all.
#2172716

Orem

1355 W 465 S

None Beds

None Baths

6,290 Sq.Ft.

$1,500,000

MLS#: 2172716
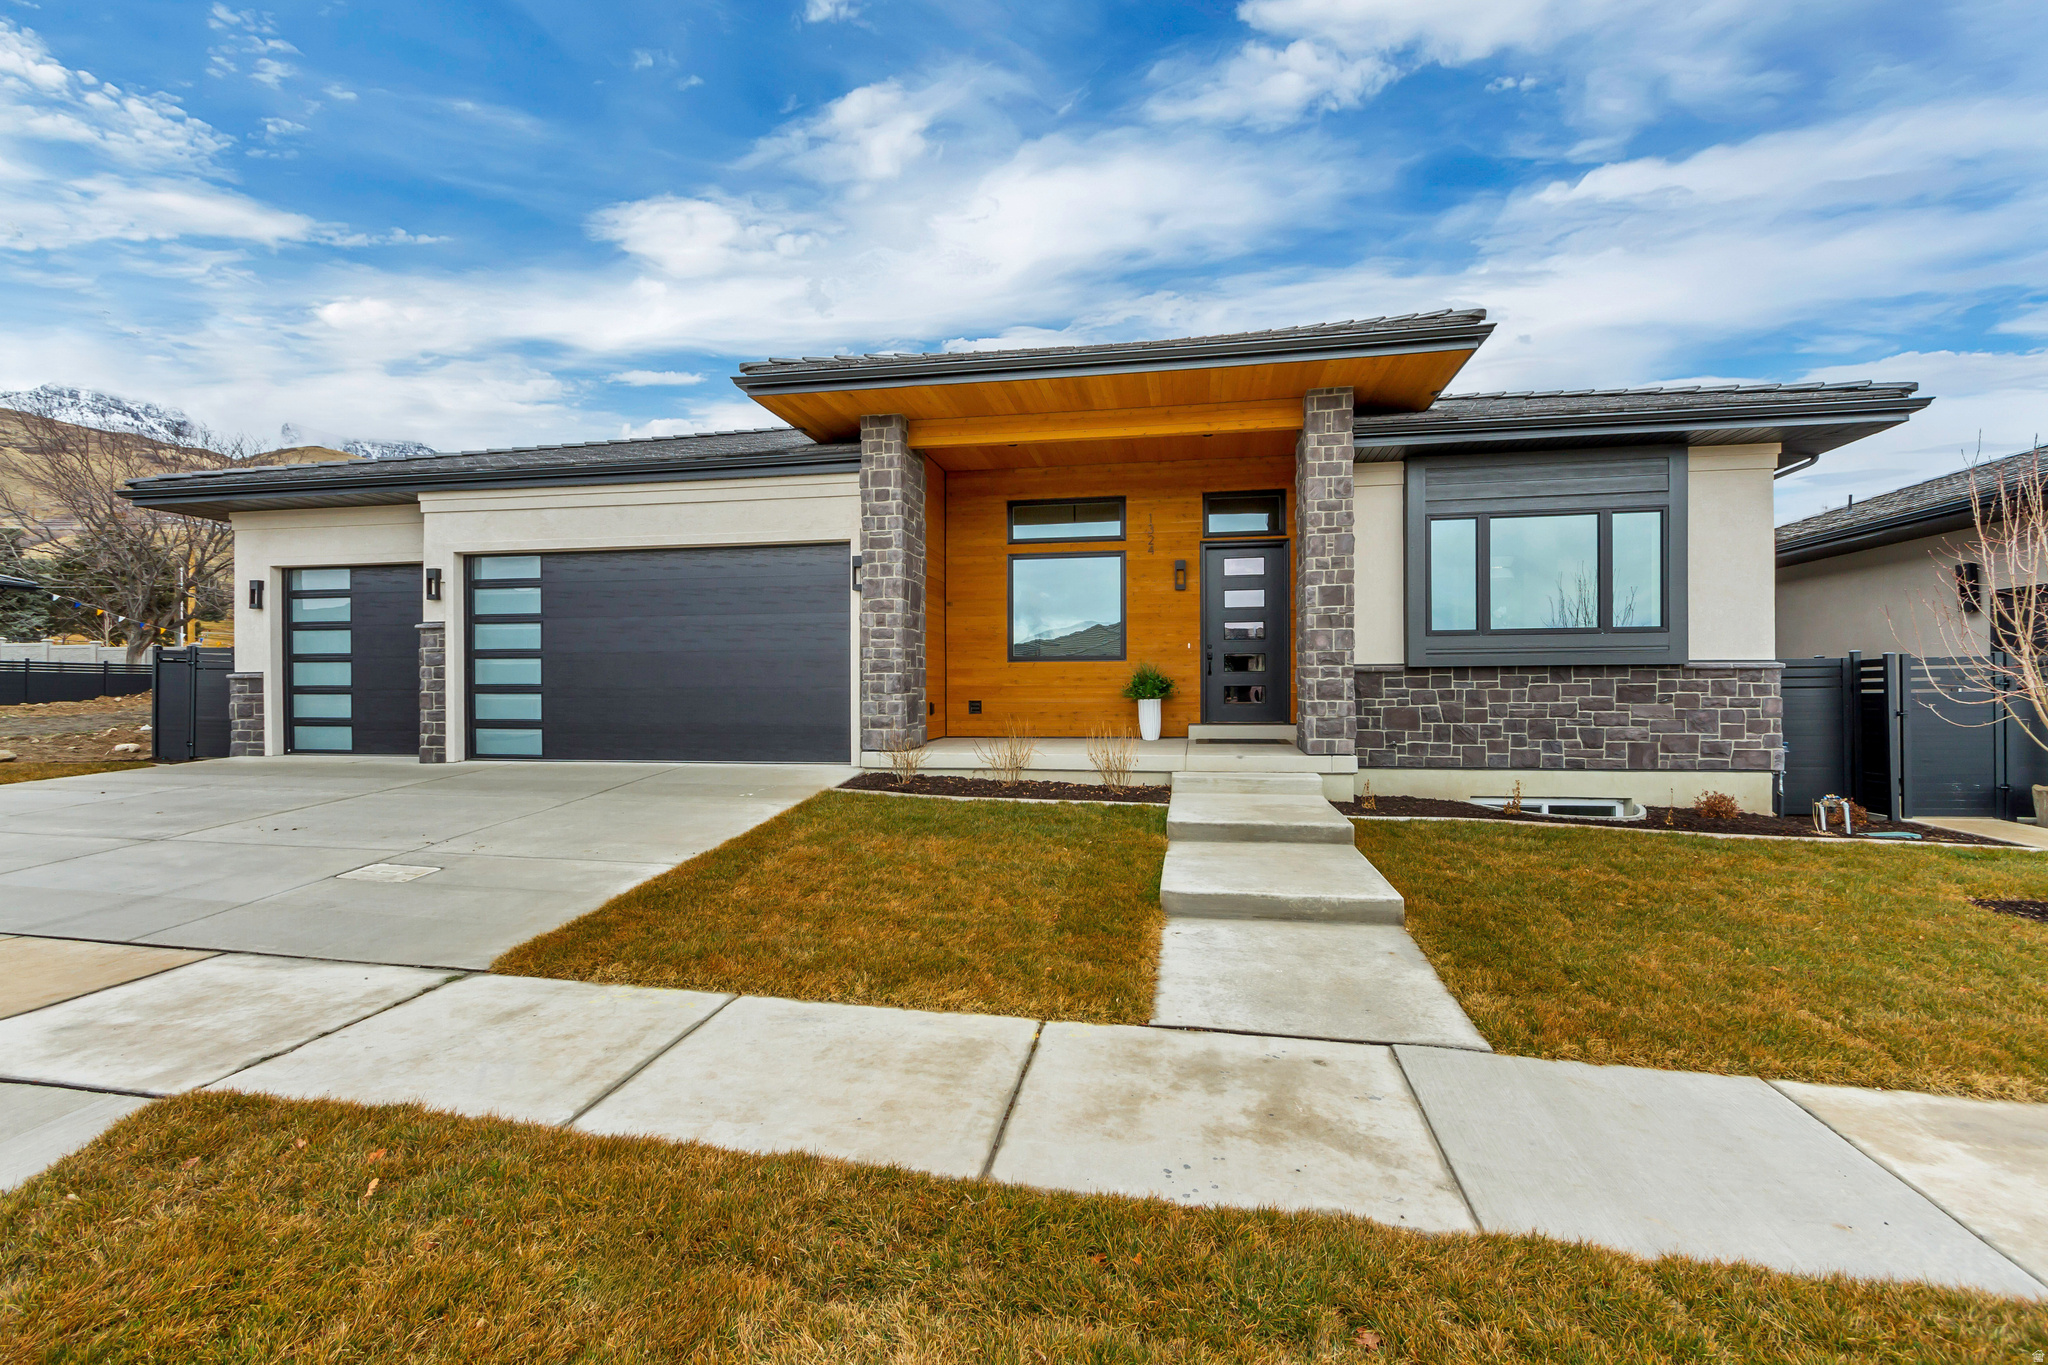
To-be-built semi-custom home in Abbey Road, a boutique NE Orem community near Provo Canyon, Murdock Trail, Harmons, University Place, BYU, UVU, and the foothills of Mt. Timpanogos. The Ringo plan offers approximately 5,300 sq ft with a 3-car garage and 4 bedrooms standard, including one bedroom on the main level and three bedrooms in the finished basement. The current base price includes a high-quality Whitehaven Builders finish package with an open main level, chef-style kitchen, generous island, walk-in pantry, designer finishes, finished basement, theater prewire, smart-home features, premium windows, high-efficiency multizone HVAC, upgraded insulation, insulated garage, epoxy-coated waterproofed garage floor, hot/cold garage hose bib, EV-ready 220V outlet, full landscaping, and fencing. Buyers may customize further, including finish selections and potential structural changes such as adding bedrooms, bathrooms, or other plan modifications, subject to builder approval, lot fit, engineering, and construction timing. HOA provides lawn care and snow removal for a low-maintenance lifestyle.  Deede. parcel is 0.07 acres, limited common area for homeowner use including fenced backyard totals 0.163 acres.  Photos show previously completed homes and are for example only. Final pricing, features, allowances, and build timeline to be verified with builder.
#2173320

Orem

1342 N 750 E 10

4 Beds

3 Baths

5,404 Sq.Ft.

$1,480,000

MLS#: 2173320
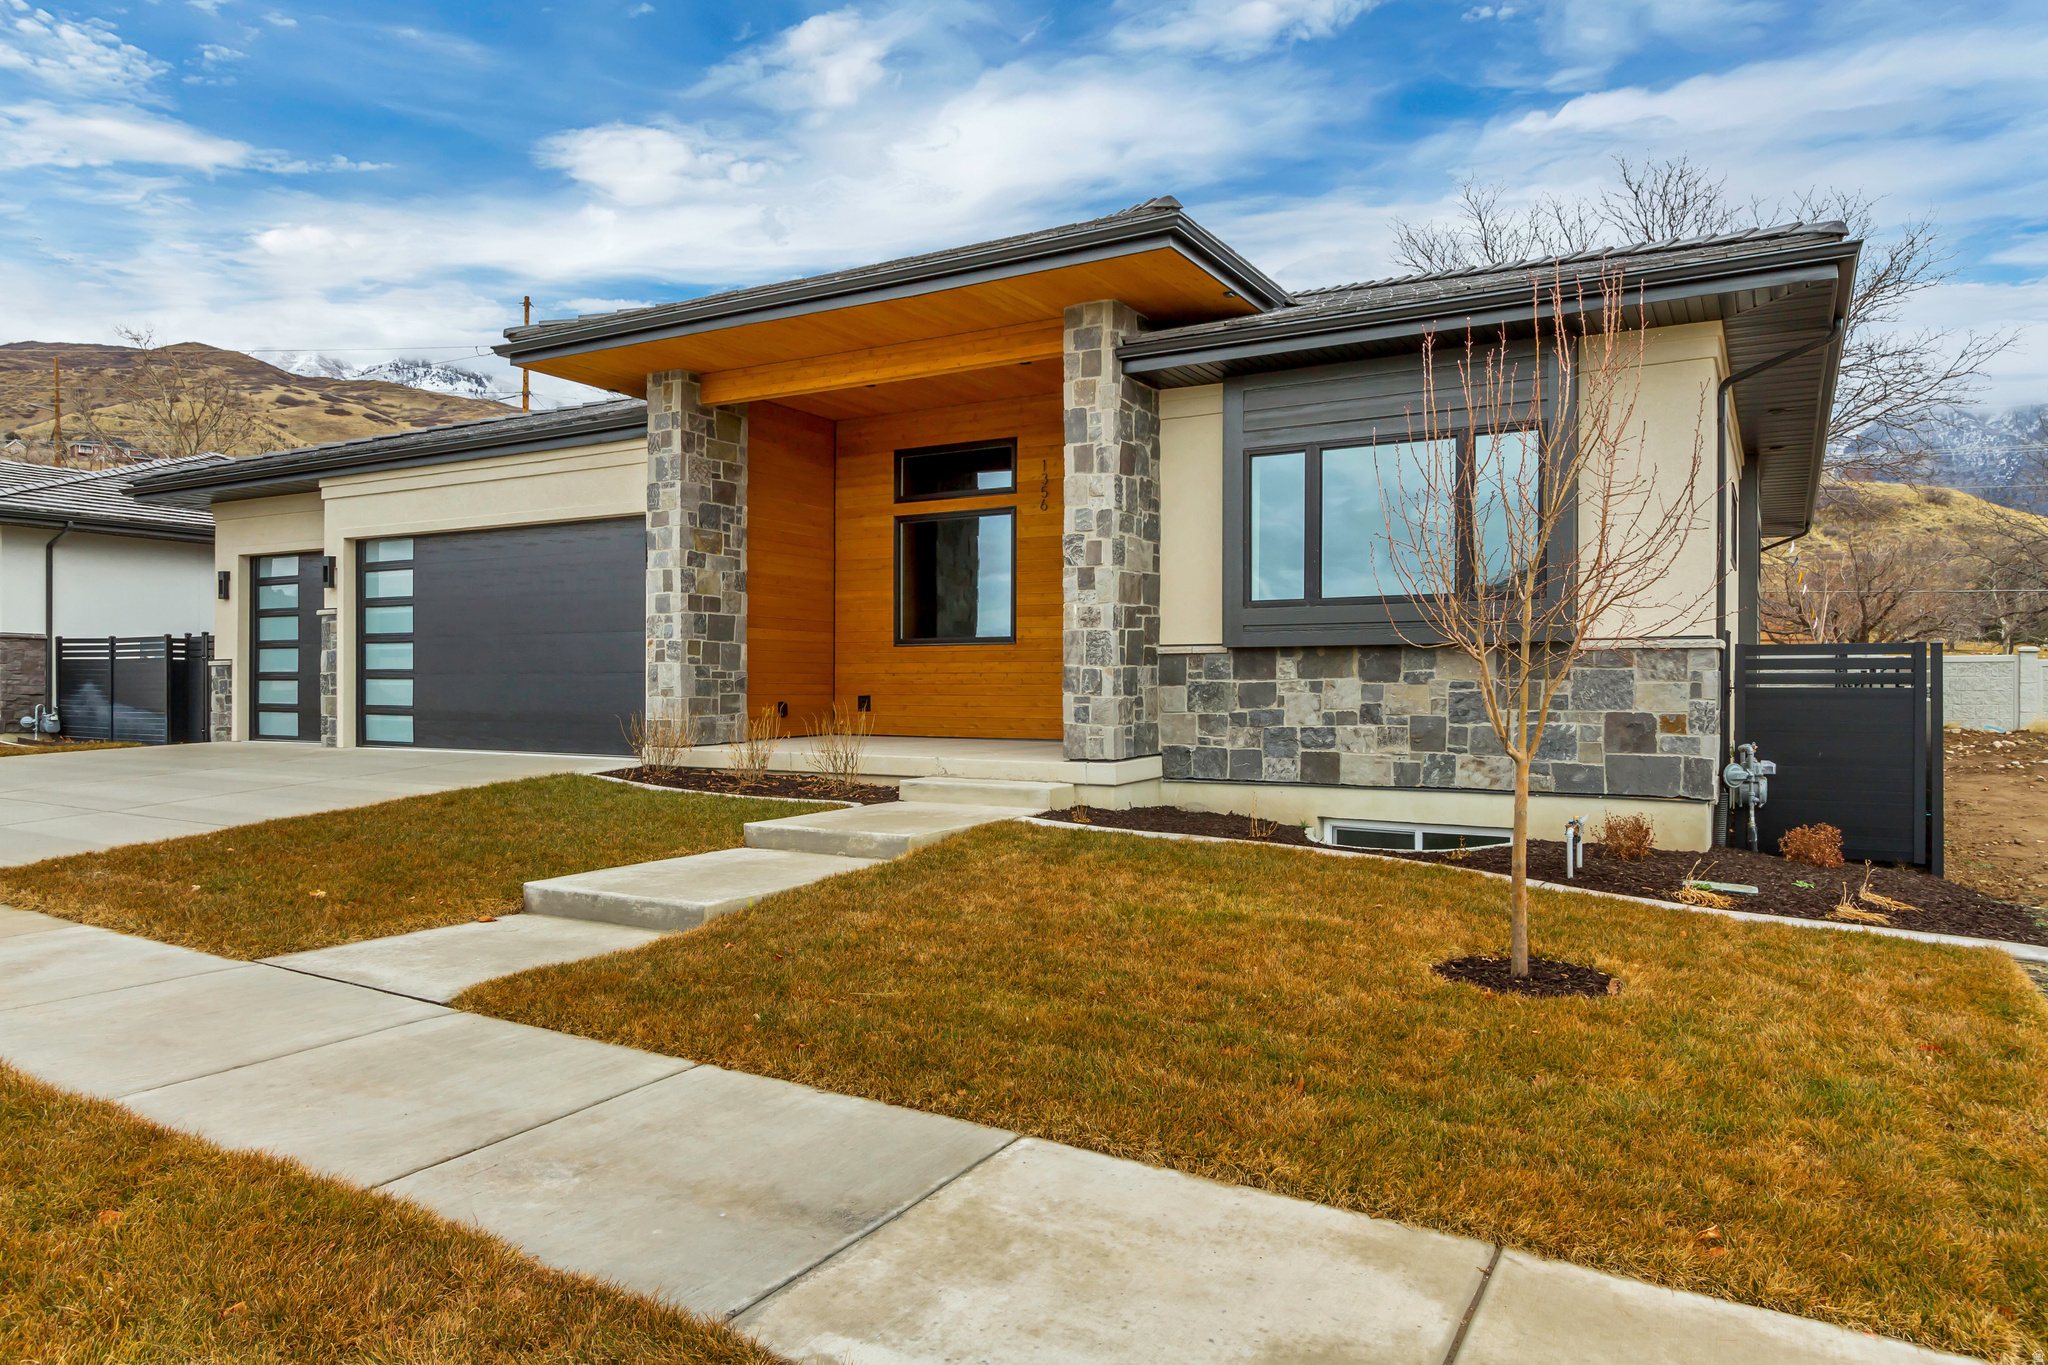
To-be-built semi-custom home in Abbey Road, a boutique NE Orem community near Provo Canyon, Murdock Trail, Harmons, University Place, BYU, UVU, and the foothills of Mt. Timpanogos. The Ringo plan offers approximately 5,300 sq ft with a 3-car garage and 4 bedrooms standard, including one bedroom on the main level and three bedrooms in the finished basement. The current base price includes a high-quality Whitehaven Builders finish package with an open main level, chef-style kitchen, generous island, walk-in pantry, designer consultation and assistance, finished basement, theater prewire, smart-home features, premium windows, high-efficiency multizone HVAC, upgraded insulation, insulated garage, epoxy-coated waterproofed garage floor, hot/cold garage hose bib, EV-ready 220V outlet, full landscaping, and fencing. Buyers may customize further, including finish selections and potential structural changes such as adding bedrooms, bathrooms, or other plan modifications, subject to builder approval, lot fit, engineering, and construction timing. HOA provides lawn care and snow removal for a low-maintenance lifestyle. Photos show previously completed homes and are for example only. Final pricing, features, allowances, and build timeline to be verified with builder.
#2113905

Orem

713 E 1500 N 19

4 Beds

3 Baths

5,330 Sq.Ft.

$1,475,000

MLS#: 2113905
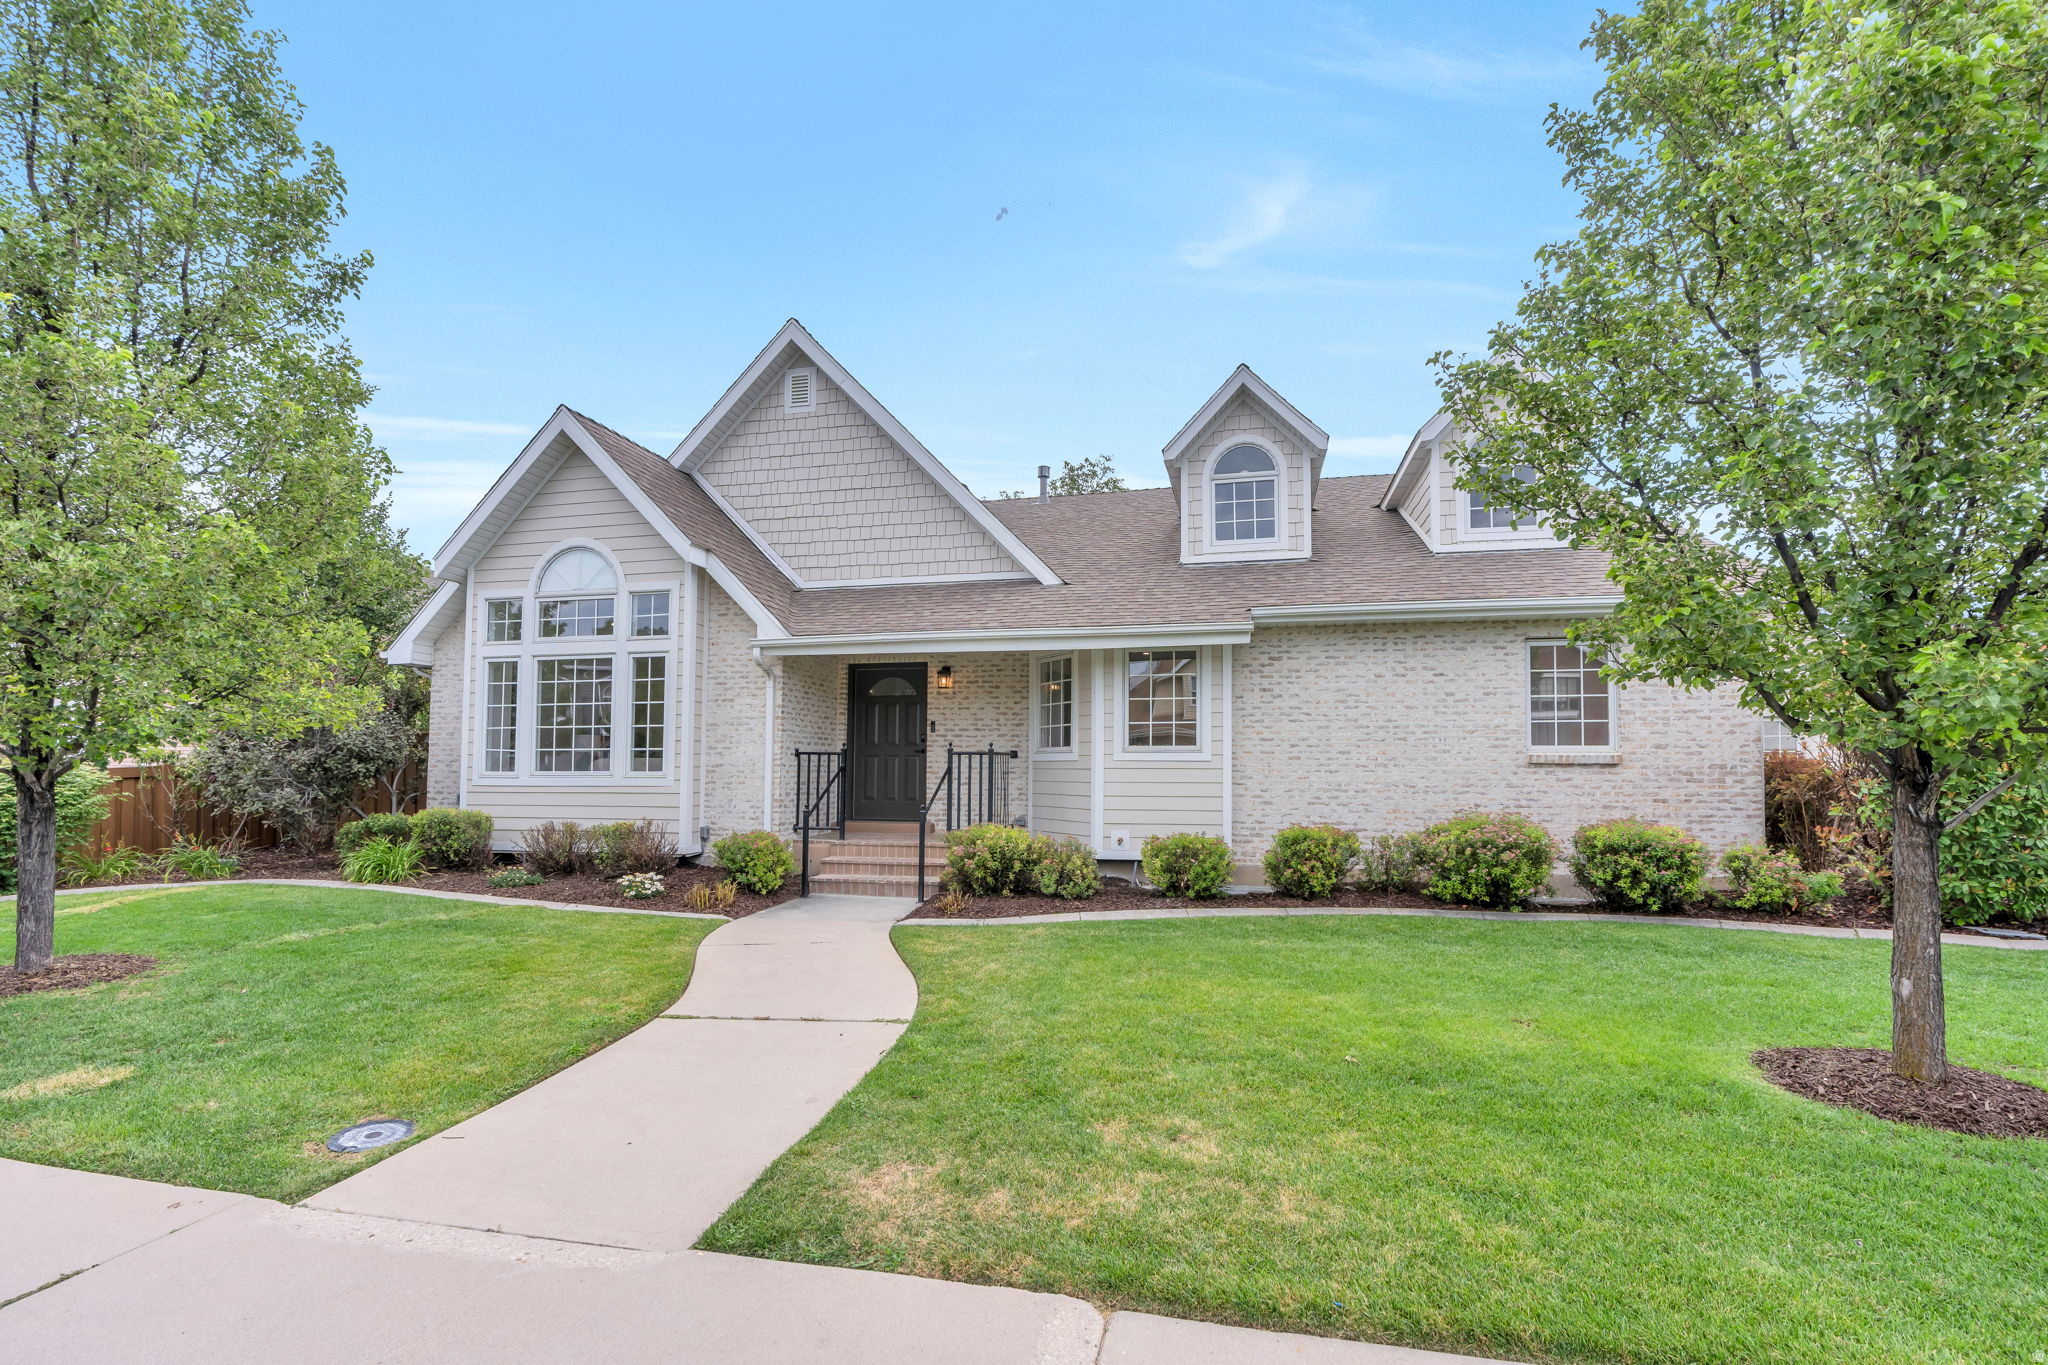
Welcome to this stunning, fully remodeled 5-bedroom, 5-bathroom home that perfectly blends timeless elegance with modern comfort. Bathed in natural light, every room showcases thoughtful updates, beautiful hardwood floors, and exceptional craftsmanship throughout. Designed for both everyday living and effortless entertaining, the spacious floor plan features expansive living and gathering areas that create the perfect setting for hosting family and friends. The inviting family hangout loft offers a versatile retreat for movie nights, gaming, or relaxing, while the stylish wet bar adds an extra touch of luxury for entertaining. Step outside to enjoy the beautifully landscaped grounds, where mature greenery and meticulously maintained outdoor spaces provide a peaceful backdrop for gatherings or quiet evenings at home. Ideally located with convenient access to shopping, dining, parks, schools, and major commuter routes, this exceptional home combines luxury, functionality, and an unbeatable location. With five generously sized bedrooms and five beautifully updated bathrooms, this move-in-ready residence offers the space, style, and amenities today's buyers are looking for. Don't miss the opportunity to make this extraordinary home your own!
#2174451

Orem

110 N PALISADE DR

6 Beds

5 Baths

4,573 Sq.Ft.

$1,399,000

MLS#: 2174451
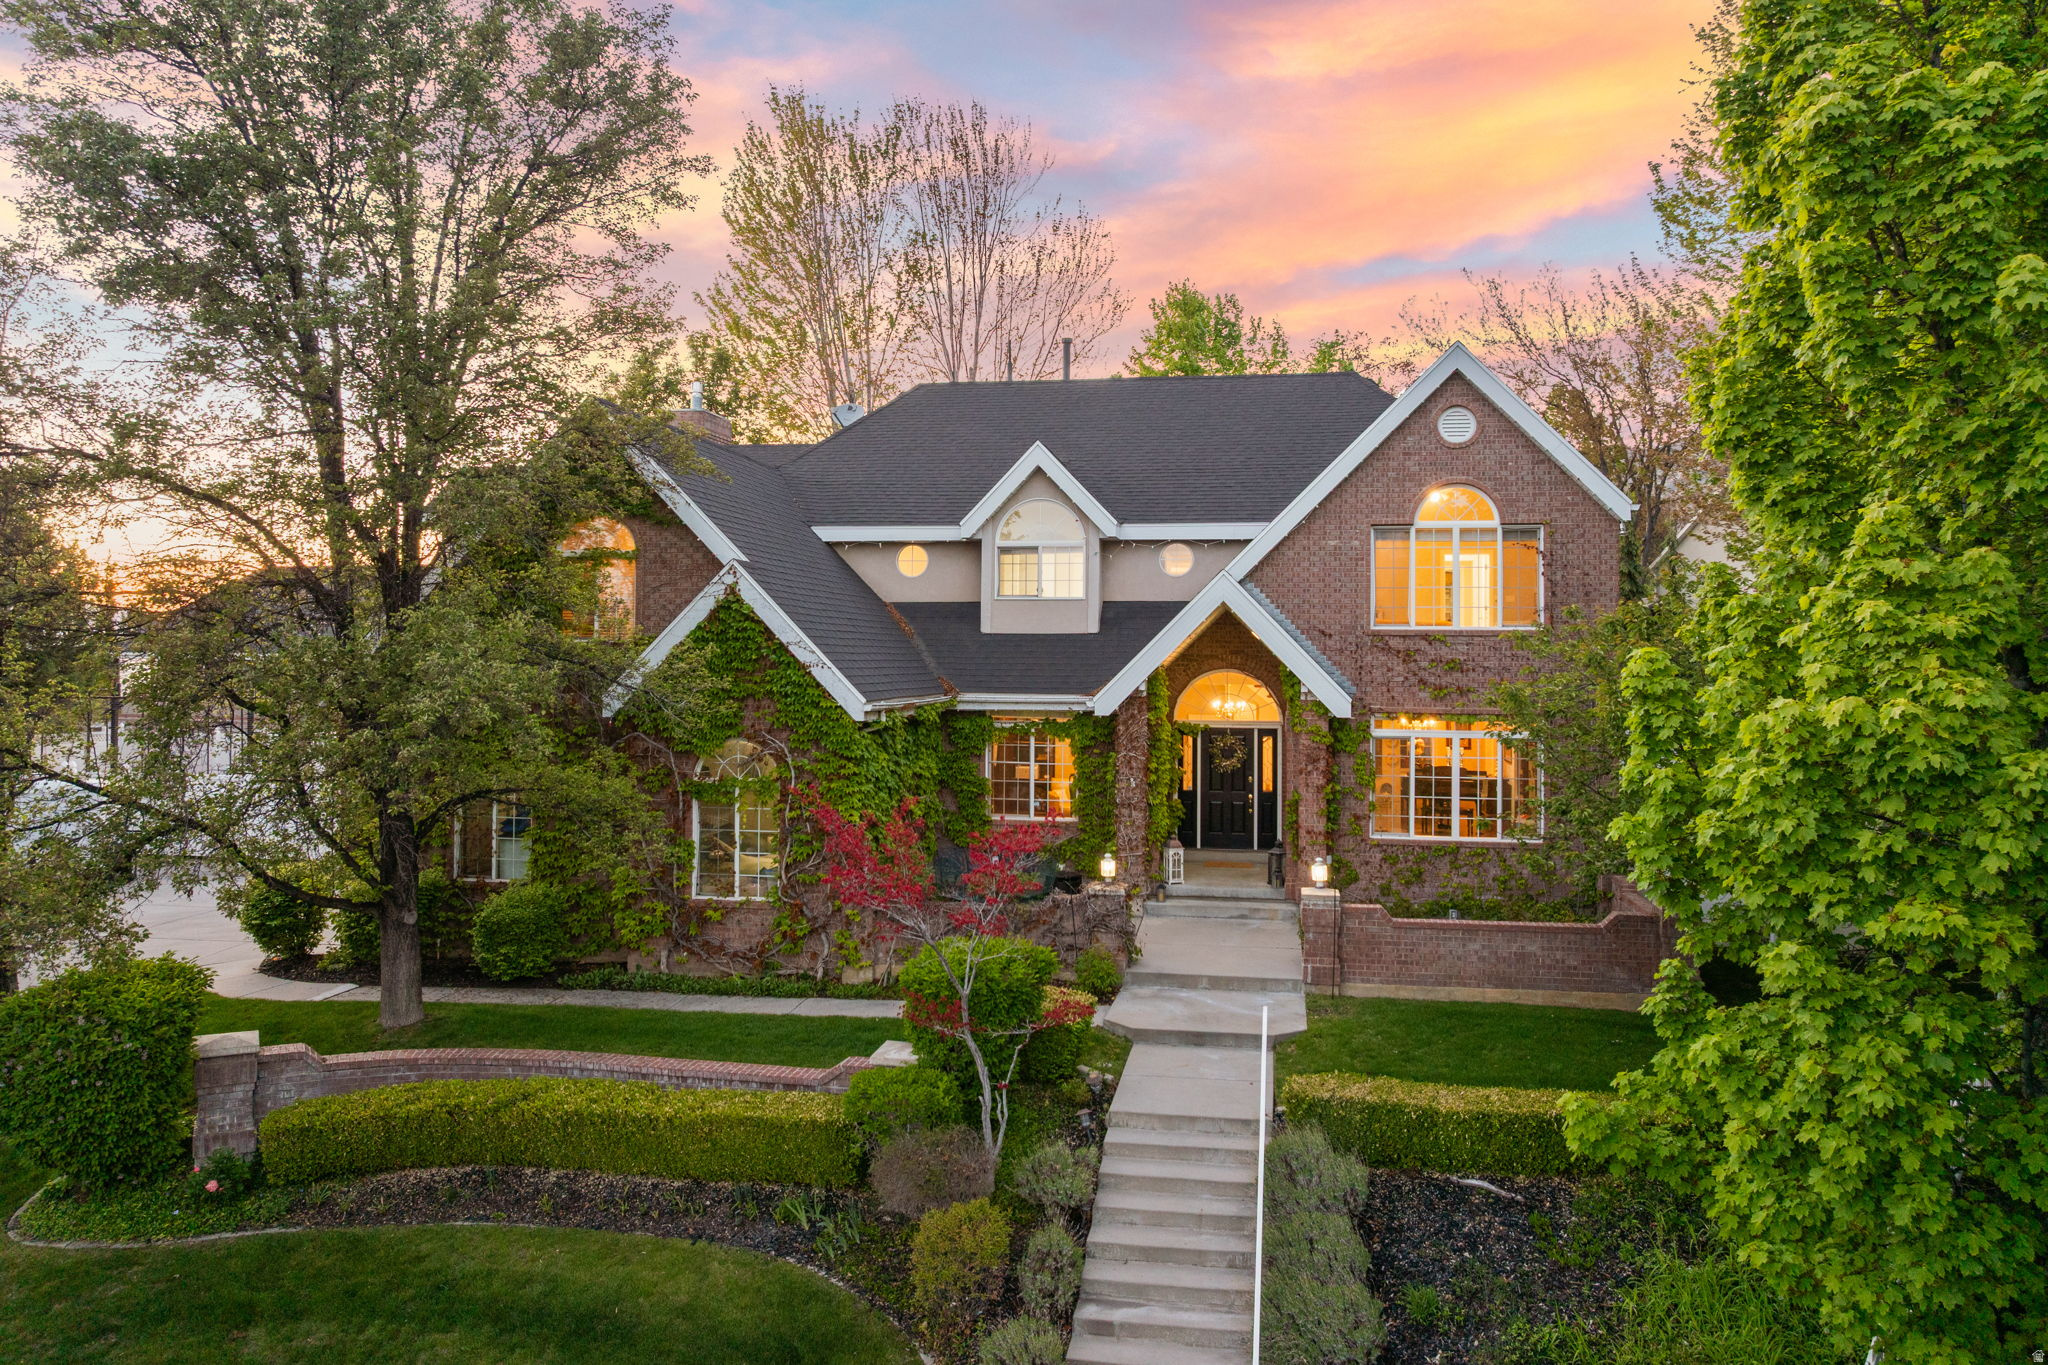
PRICE IMPROVEMENT! With stunning mountain views, unbeatable outdoor space, and thoughtful upgrades throughout, this east bench Orem home is a rare opportunity you won't want to miss.  Enjoy quick access to the Murdock Canal Trail and nearby Provo Canyon for endless biking, running, hiking, and outdoor recreation, all while just minutes from everyday conveniences.  This home features a spacious and functional layout with a large office, a generous loft area above the garage-perfect for a playroom, gym, or additional living space. The primary suite features vaulted ceilings that create an open, airy feel and a spa-like bathroom complete with heated tile flooring and large tub for an extra touch of comfort. The fully-finished basement includes a private apartment with a full kitchen, creating incredible flexibility for rental income, multi-generational living, or extended guest stays.  Step outside to your own backyard where you'll find a large covered deck, and built-in patio designed for entertaining, complete with a grill, seating, firepit, and plenty of space to gather. A private sports court makes every day feel a little more fun-perfect for basketball, pickleball, kids burning off energy, or hosting friendly competition with family and friends.  With unbeatable views, incredible entertaining spaces, and room for everyone, this home offers the lifestyle you've been waiting for.  Square footage figures are provided as a courtesy estimate only and were obtained from an independent measurement. Buyer is advised to obtain an independent measurement.
#2155699

Orem

1757 N 710 E

6 Beds

4 Baths

6,353 Sq.Ft.

$1,399,000

MLS#: 2155699

Price reduced
4,745 SQ. FT. | 7 BEDROOMS | 4 FULL + 2 HALF BATHS | BUILT 2019  LEGAL ACCESSORY APARTMENT  APPROX. 1,000 SQ. FT. GARAGE  RV PARKING + FULL HOOKUPS  DIRECT MURDOCK CANAL TRAIL ACCESS  Thoughtfully designed and extensively upgraded, this home combines beautiful finishes with features you simply don't find in most homes-including a legal basement apartment, oversized garage space, exceptional soundproofing and insulation, smart-home technology, extensive storage, RV accommodations, and a beautifully improved outdoor setting.  LEGAL BASEMENT APARTMENT Legal accessory apartment with potential rental income of $1,600+/month  Extra-wide walkout  LVP flooring  Extensive soundproofing between basement and main level  Private mailbox  Additional storage  KITCHEN + MAIN LIVING White oak hardwood flooring  Premium 80 oz. carpet  Quartz countertops  Waterfall kitchen island  Prep sink  Induction cooktop  Double oven  Gas fireplace  Custom mudroom lockers with access to garage, backyard, and main level  Large picture window  Drinking fountain with bottle filler  Mountain views  LED recessed lighting  Stair lighting  PRIMARY SUITE Luxury jetted tub with water jets, air jets, lighting, and hand shower  Double shower heads  Steam shower door  Custom closets  Solid-core bedroom door  Rockwool wall and floor soundproofing  Primary-suite control for backyard lighting  Blackout roller shades  APPROX. 1,000 SQ. FT. OF GARAGE SPACE Tandem garage  Garage bathroom  Heater stubbed  EV charging-ready wiring  Garage attic loft  Overhead storage racks  Electric bike-rack lift  Upgraded insulation  Insulated garage doors  Keypad entry  RV + PARKING Large driveway  Dedicated RV parking  RV electrical hookup  Water hookup  Sewer dump/cleanout  Additional driveway rebar  BUILT FOR COMFORT + EFFICIENCY Three 96% efficiency furnaces  High-efficiency A/C systems  Two 50-gallon water heaters  Aprilaire filtration  Upgraded wall and ceiling insulation  Spray-foam insulation  Andersen windows  Custom roller shades throughout  Blackout bedroom shades  200-amp electrical service with 3 subpanels  Extensive storage throughout  Additional upgrades include filtered drinking water near bedrooms  Basement projector wiring  Radon mitigation  Sump pumps  French drain system  Upgraded waterproofing and footing drains  Engineered basement partition wall designed for future removal with structural beam already in place  Power-flush toilets  Nest thermostats  Smart smoke detectors  Wi-Fi attic fan  Window-well grates, covers, and ladders  Keypad door locks  Video doorbells  Hardwired exterior security-camera connections  OUTDOOR LIVING Fully fenced yard with direct gate access to the Murdock Canal Trail  Wi-Fi-controlled underground sprinkler system  Backyard projector wiring  Fruit trees  Gas stub for fire pit  Gas stub for BBQ  Future garden-box area  Hot + cold exterior hose bibs  Additional garden hose bibs  Porch-swing hooks  PERMANENT + LANDSCAPE LIGHTING JellyFish permanent exterior lighting around the entire home  Landscape lighting  Retaining-wall lighting  Eave lighting  Exterior string-light wiring  LOCATION Direct access to the Murdock Canal Trail  Northridge Park nearby with walking paths, pavilions, expansive grass areas, playground, and pickleball courts  Excellent schools  This isn't simply a large home-it's a home where considerable thought and investment went into the things you don't immediately see: soundproofing, insulation, mechanical systems, storage, electrical capacity, drainage, technology, parking, and flexibility for multigenerational living or rental income.  Square footage figures, and other information, are provided as courtesy estimates only. Buyer is advised to complete their due diligence to their satisfaction.
#2189415

Orem

163 E 1850 N

7 Beds

4 Baths

4,745 Sq.Ft.

$1,349,000

MLS#: 2189415

Exceptional 8,700 Sq. Ft. Home Near UVU with Accessory Apartment, Home Business Space & Abundant Storage: Discover the possibilities in this impressive 8,700-square-foot home in Orem, conveniently located near Utah Valley University! With generous living spaces and a versatile layout, this home offers outstanding potential for a large family, multigenerational living, working from home, or potential for rental income.  The main level features a family room, living room, kitchen, office, laundry room, bathroom and a mud room. The upstairs features a spacious primary suite with a large private bathroom, plus three additional bedrooms and a large bathroom with a jacuzzi tub. Four gas fireplaces throughout the home add warmth and character, while a large upper-level loft offers even more room for relaxing, entertaining, or creating a gathering area. Flexible space for work or business: Above the garage are three additional rooms with a separate exterior entrance. This space offers excellent potential for a home office, business workspace, or other uses to suit your needs. Approved basement accessory apartment: The basement features an approved accessory apartment that can be configured as either a two- or three-bedroom unit with two bathrooms. This versatile space offers possibilities for extended family, multigenerational living, or potential rental income. Exceptional garage space and storage: The property includes a three-car garage, two additional smaller garages ideal for lawn equipment or extra storage, a double-car driveway, and ample additional parking along the side of the house. A huge cold-storage room beneath the front porch provides even more valuable storage space. Built with quality and functionality in mind, this substantial home also features a new roof installed last year. With 8,700 square feet of space, multiple living possibilities, dedicated work areas, abundant parking, and a location near UVU, this property offers a unique opportunity to create a home that fits your family's needs today and into the future.
#2193805

Orem

492 S 1000 W

8 Beds

3 Baths

8,626 Sq.Ft.

$1,340,000

MLS#: 2193805
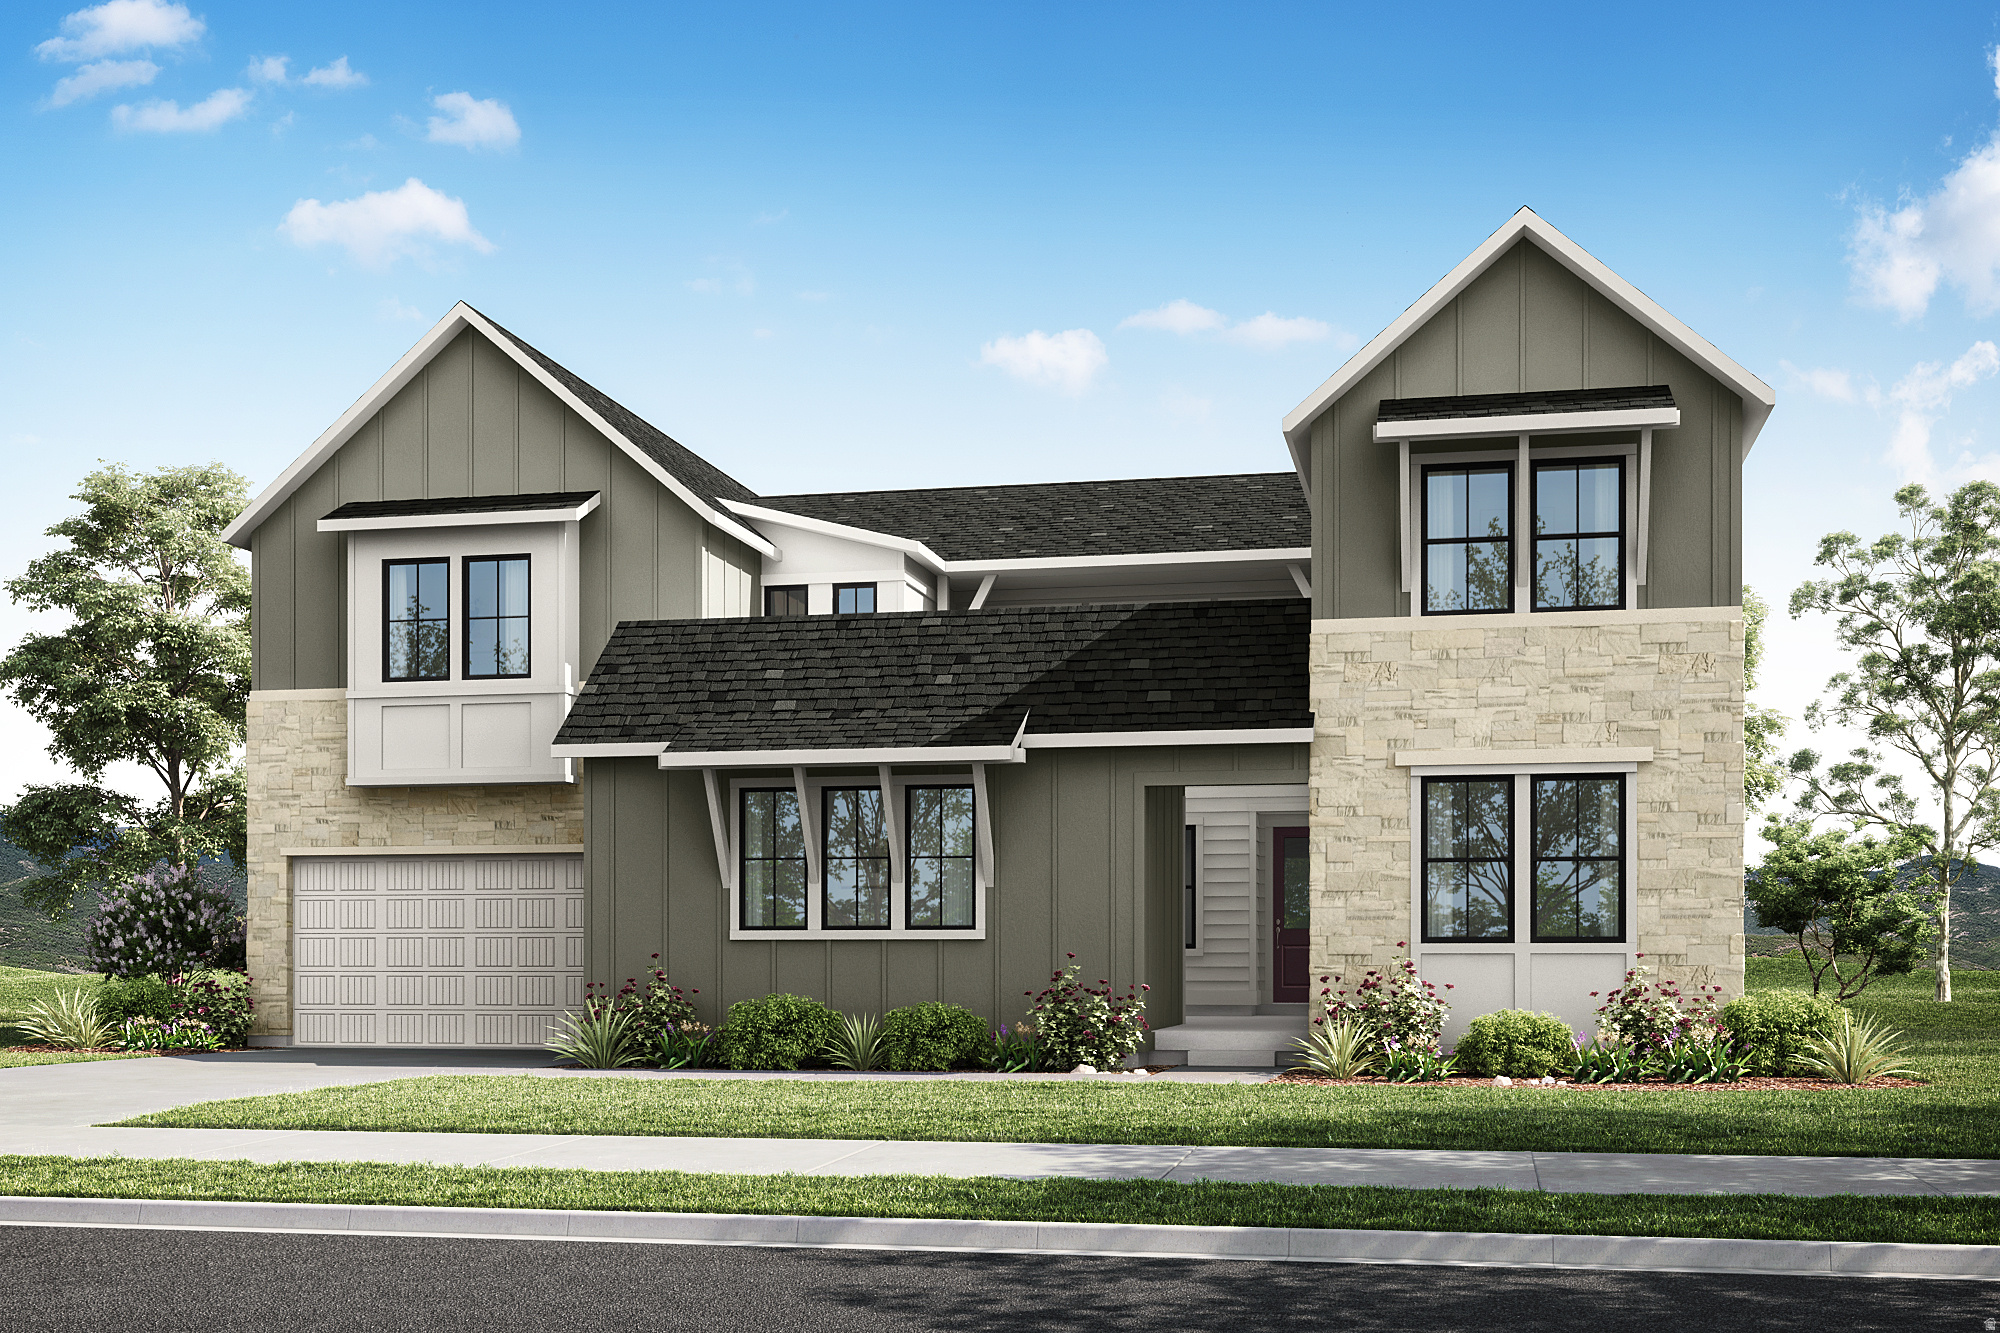
The Timpanogos plan is thoughtfully designed for both connection and versatility, featuring a welcoming courtyard entry that adds architectural character and enhances indoor-outdoor living. The open-concept main floor showcases an executive kitchen with an expansive island, spacious dining area, and a light-filled great room anchored by a fireplace and covered outdoor living-ideal for entertaining and everyday living. A private main-level suite offers its own exterior entrance and laundry connections, making it an ideal space for multigenerational living, long-term guests, or a private home office. Upstairs, the luxurious primary suite is complemented by spacious secondary bedrooms and a versatile loft or game room option. An optional finished basement further expands the living space with a recreation room, an additional bedroom, and plenty of room to fit your lifestyle. Square footage figures are provided as a courtesy estimate only and were obtained from the builder. Buyer is advised to obtain an independent measurement. BUILDER OFFERING UP TO $60,000 FLEX INCENTIVE WITH PREFERRED LENDER
#2173270

Orem

536 E 1265 N 107

5 Beds

4 Baths

5,345 Sq.Ft.

$1,336,900

MLS#: 2173270
Price reduced
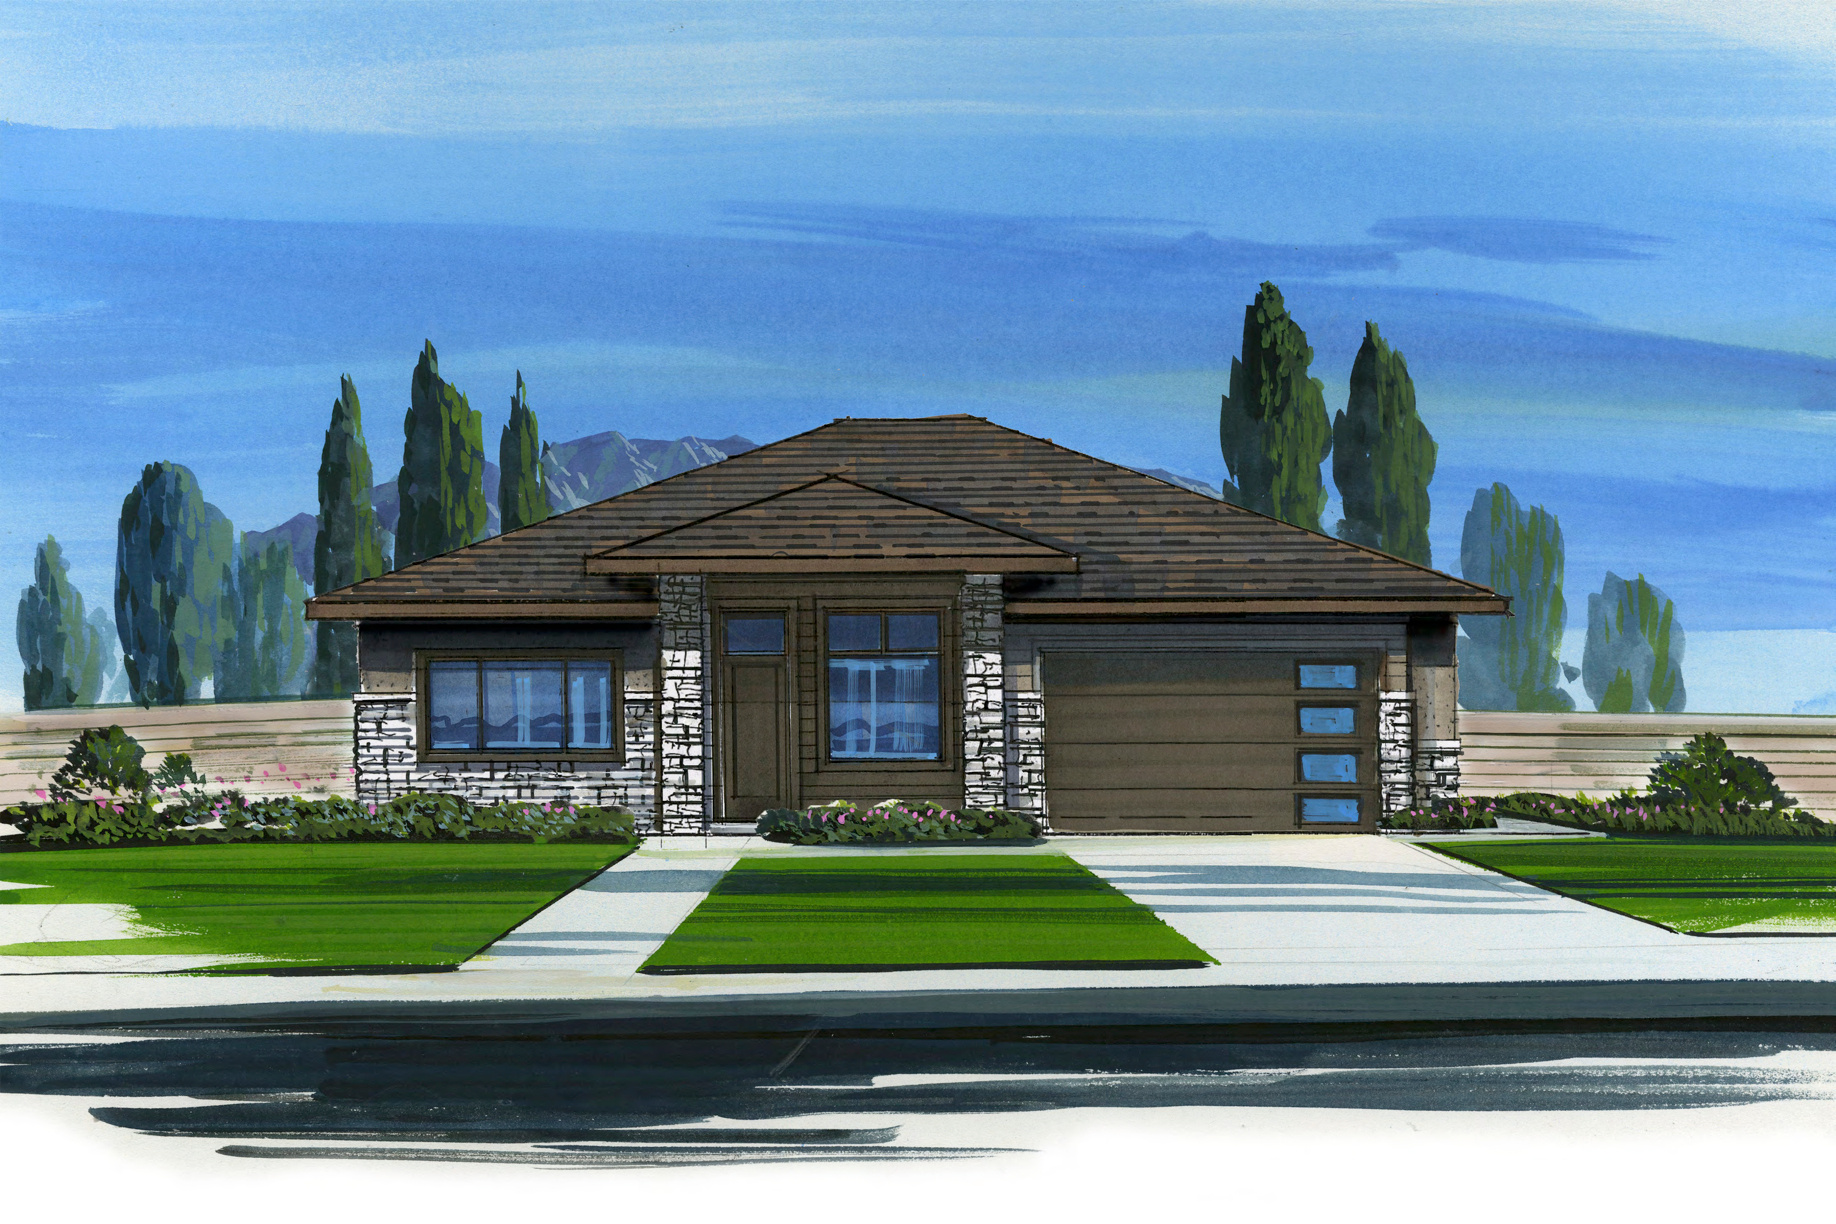
Welcome to Abbey Road - an exclusive 30-lot community in Orem featuring modern prairie-style homes and stunning Mt. Timpanogos views. -To-be-built home | Approx. 4,600 sq. ft. -Modern prairie architecture with a clean, timeless look -Breathtaking mountain views in a serene setting -3 bedrooms | 3.5 bathrooms | 2-car garage -Option to add additional bedrooms and bathrooms -High-end finishes throughout -Fully finished basement for extra living, entertaining, or guest space -Chef-friendly kitchen with: Full kitchen appliance package included Expansive walk-in pantry -Primary suite retreat featuring: Large walk-in closet Separate shower + soaking tub -Turnkey outdoor living with: Fully landscaped front & rear yards Privacy fence Low-maintenance exterior + 75-year roof tiles for long-term peace of mind -Prime Orem location - minutes to shopping, dining, schools, and everything Orem/Provo offers Photos may show upgrades and plan modifications that could affect final pricing.
#2113894

Orem

733 E 1450 N 5

3 Beds

3 Baths

4,600 Sq.Ft.

$1,300,000

MLS#: 2113894
Price reduced
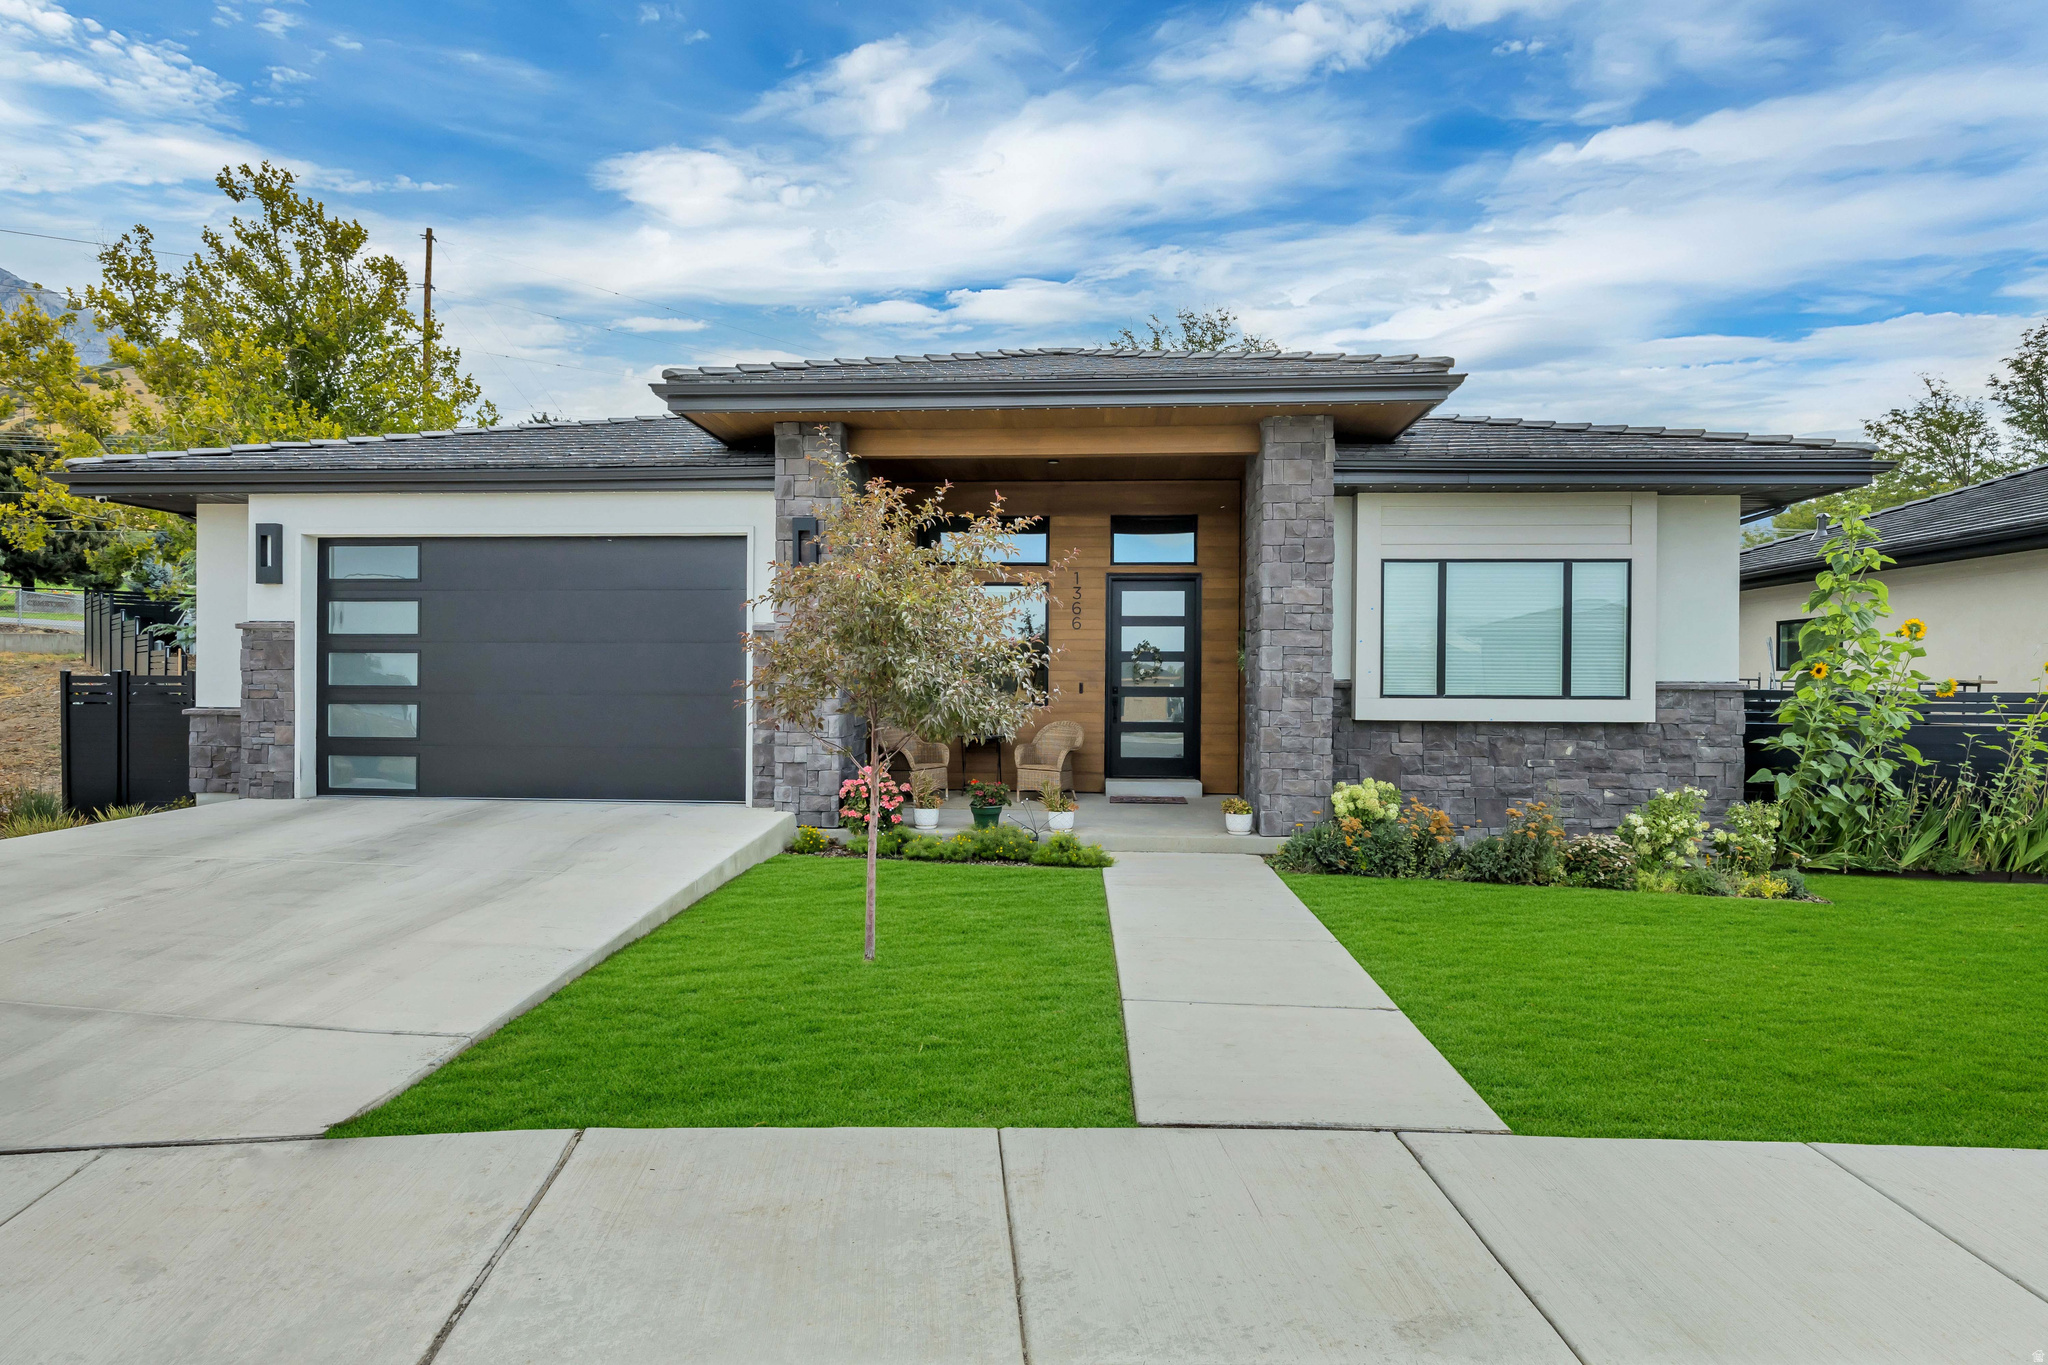
It's time to build at Abbey Road. Discover a rare opportunity to create a semi-custom home in one of NE Orem's most desirable boutique communities. With just 30 homesites at the base of Mt. Timpanogos, Abbey Road pairs striking modern prairie architecture with a serene setting, beautiful mountain views, and the kind of location buyers wait for.  These thoughtfully designed to-be-built homes offer over 4,600 sq. ft. of beautifully finished living space, with 3+ bedrooms, 3.5+ baths, a 2-car garage, and the opportunity to personalize finishes and select layout details to better fit your lifestyle. Whether you want a home that feels elevated, functional, welcoming, or all three, this is your chance to build with intention.  Inside, every plan is designed around everyday luxury, with high-end finishes, a fully finished basement, walk-in pantry, and full kitchen appliance package included. The primary suite is designed as a true retreat, featuring a spa-inspired bath, separate soaking tub and shower, and a spacious walk-in closet. These homes combine timeless design with the comfort, flow, and flexibility today's buyers want most.  Outside, Abbey Road makes ownership easier with low-maintenance exteriors, 75-year roof tiles, full front and rear landscaping, and fencing included. The result is a community that feels polished, established, and easy to enjoy from day one.  Tucked into a peaceful NE Orem setting yet just minutes from shopping, dining, schools, Provo Canyon, and the best of both Orem and Provo, Abbey Road offers the rare chance to build a home that reflects your vision without sacrificing convenience.  Now is the time to secure your homesite and start planning. Reach out to join the interest list, request an information packet, or schedule a private appointment. Photos may include upgrades or plan modifications that could affect final pricing.
#2113886

Orem

713 E 1450 N 23

3 Beds

3 Baths

4,600 Sq.Ft.

$1,300,000

MLS#: 2113886
Price reduced
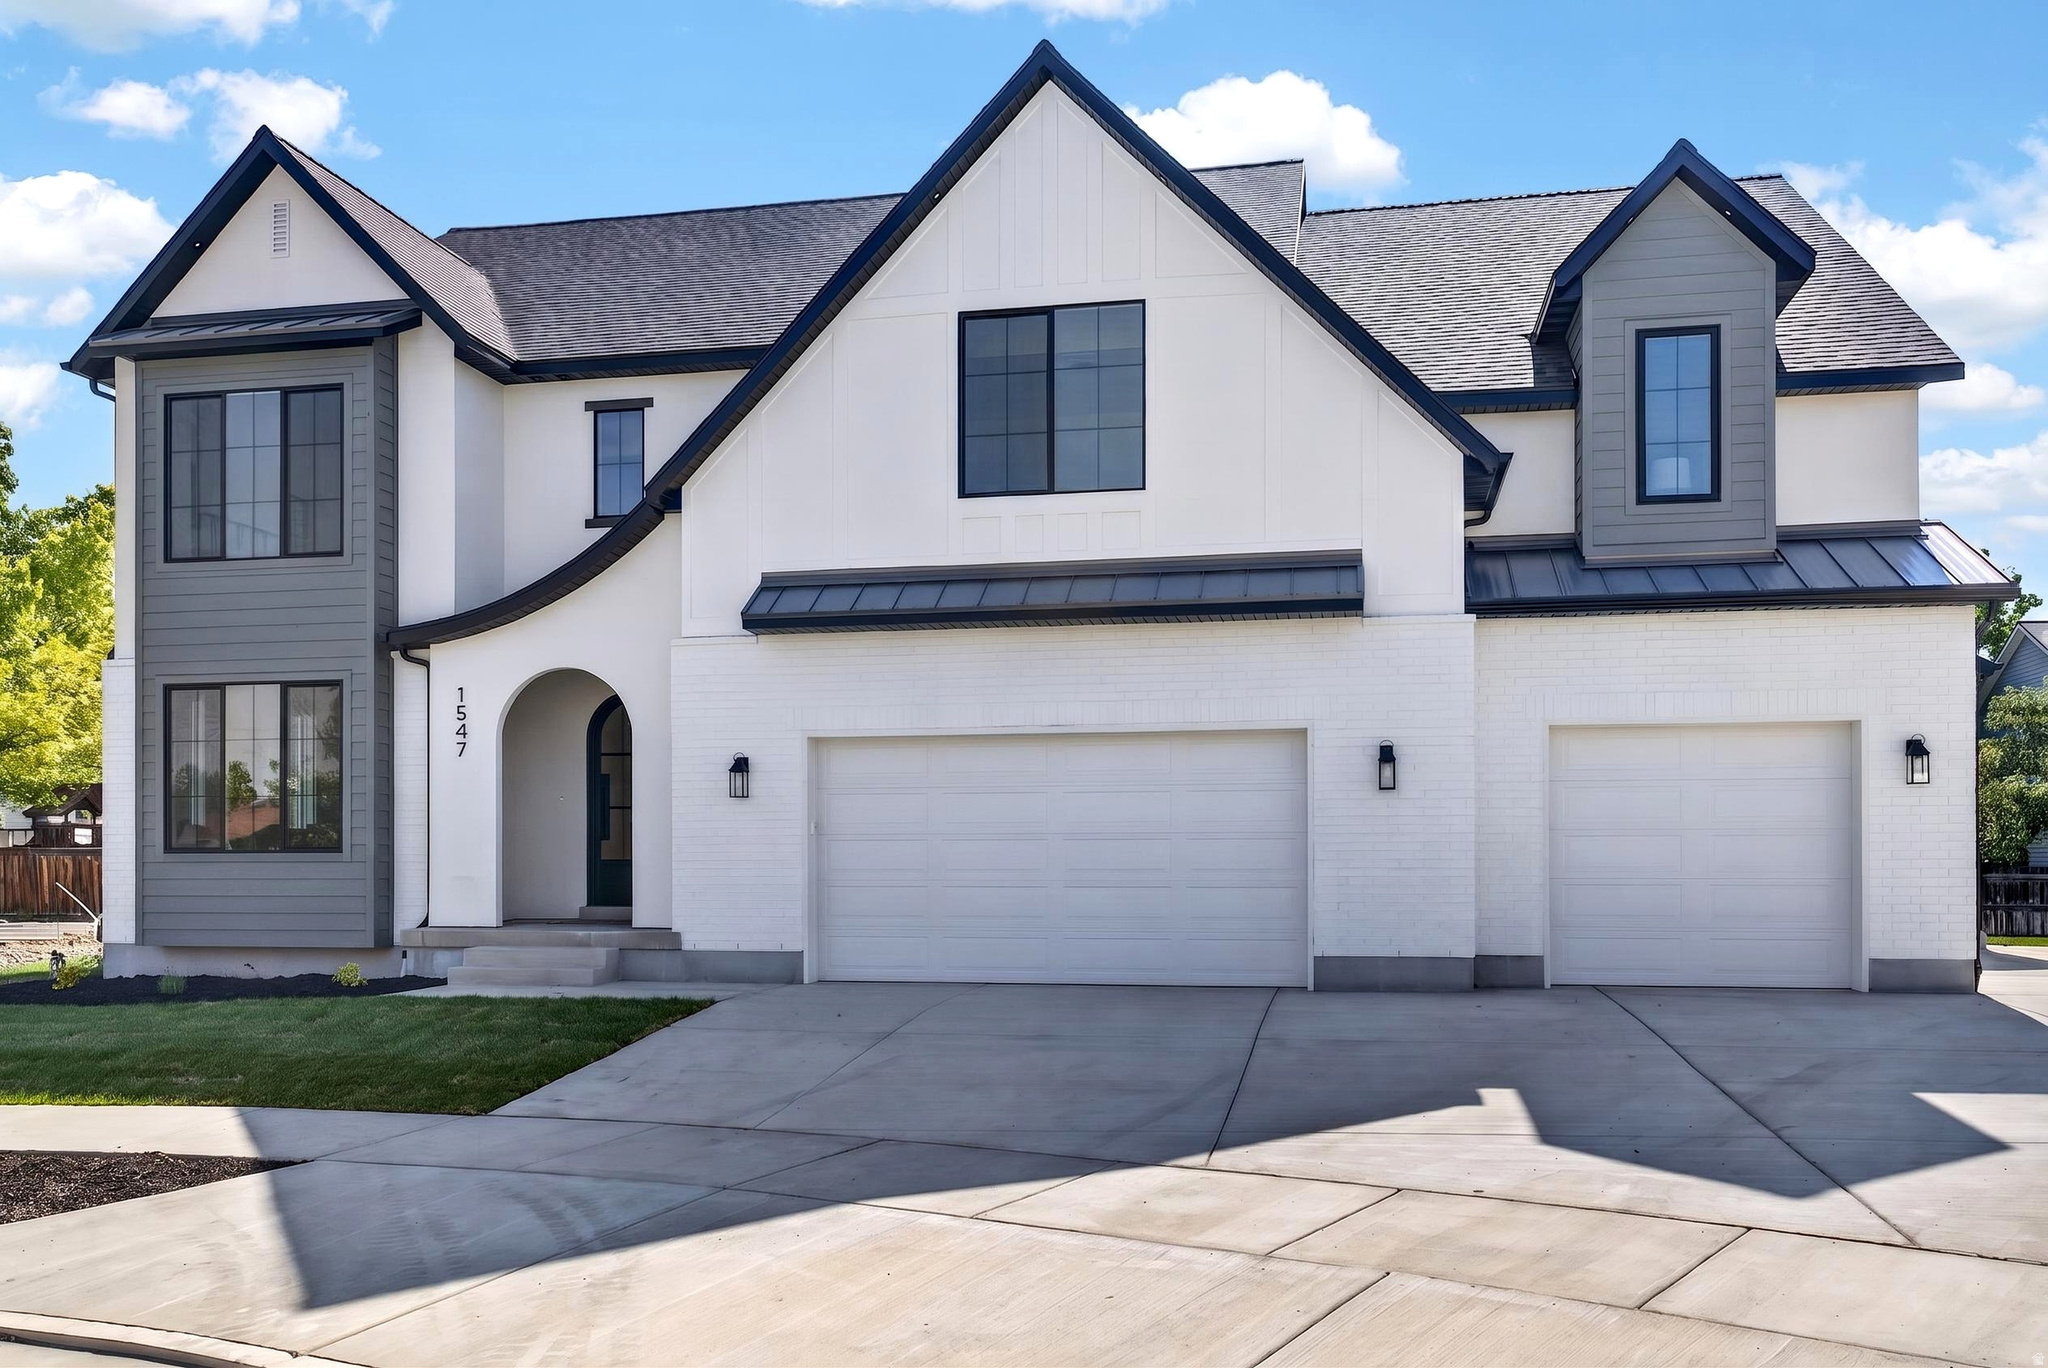
Our newest Neighborhood in Orem, Belmont West with the Avery Floorplan. This stunning Tudor two-story home features a breathtaking two-story family room with an abundance of windows, allowing you to bask in natural light and enjoy spectacular views. The home boasts a luxurious butler's pantry with custom cabinetry, a commercial gas range, and a built-in twin fridge/freezer combo-perfect for entertaining and everyday living .Quartz counter tops, with designer touches throughout and so much more.. Basement entrance for future ADU. Move in Ready This home is a must see! 50K preferred lender incentive.
#2171681

Orem

1547 N 275 W

4 Beds

3 Baths

5,540 Sq.Ft.

$1,299,900

MLS#: 2171681

Open house
Price reduced
Views, location, space-this one-of-a-kind property truly has it all! Located in the desirable Northridge neighborhood, this spacious home offers the perfect combination of convenience, privacy, and incredible valley and lake views. Enjoy easy access to nearby trails, schools, shopping, and everyday amenities while still having a private backyard retreat. The home offers exceptional flexibility, including a nearly finished basement apartment/ADU that is already plumbed for a kitchen, laundry, and bathroom-giving you a head start toward creating a fully finished secondary living space. Extra-wide hallways throughout much of the home, along with an elevator connecting the multiple levels, provide added accessibility and make the home well suited for those looking for the ease of single-level-style or ADA compliance living without sacrificing space. Spacious bedrooms, generous closets, and plenty of room to spread out make this home as functional as it is unique. And when it's time to unwind, relax in the indoor hot tub while taking in the beautiful sunset views. With abundant space, accessibility features, ADU potential, privacy, and an unbeatable location, this is a gem of a property with possibilities you won't find just anywhere.
#2180321

Orem

220 E RIDGE RD

5 Beds

3 Baths

7,779 Sq.Ft.

$1,250,000

MLS#: 2180321

An Extraordinary Find in Northeast Orem - Space, Luxury, and Amenities You Won't Find Anywhere Else!  Homes like this rarely come along! Sitting on a beautiful half-acre lot at the end of a quiet cul-de-sac in highly desirable Northeast Orem, this exceptional property offers an incredible combination of space, location, and amenities. Enjoy breathtaking mountain views from the inviting covered front porch, with grocery stores, parks, schools, and canyon access all two minutes away.  Inside, you'll find 7 spacious bedrooms, 4.5 bathrooms, two full kitchens with a total of FOUR ovens, formal living and dining rooms, a dedicated home office, and a three-car garage. Two separate staircases provide convenient access to the upper level from both the entryway and family room.  The basement is an entertainer's dream, featuring an extraordinary theater room setup that must be seen to be appreciated.  Check the pictures.  With two full bathrooms, a full kitchen, a second laundry room, cold storage, and plenty of additional living space, this home offers flexibility for entertaining, guests, and everyday family living.  Your adult kids can live there and never bother you.  But what truly sets this property apart is the backyard. Situated on a full half-acre, the outdoor space is practically a private recreation complex.  Enjoy an oversized tennis court, pickleball court, basketball court, and even your own skate ramp. There's also RV parking and convenient backyard access to Palisade Drive, making school bus pickup especially easy.  Whether you're hosting unforgettable gatherings, enjoying an evening on the porch, or taking advantage of your own private sports facilities, this home offers a lifestyle that's nearly impossible to duplicate.
#2194299

Orem

1320 E 600 N

7 Beds

4 Baths

5,428 Sq.Ft.

$1,249,900

MLS#: 2194299

Up to $60,000 in incentives when you choose the seller's preferred lender! Discover the Ridgeline floor plan in Canyon Park, a beautiful Orem community, featuring a thoughtfully designed layout, elevated finishes, and a fully loaded selection of upgrades. Designed for modern living, this home offers a spacious open-concept main level with a great room, dining area, and gourmet kitchen that flow seamlessly together and extend to covered outdoor living. The kitchen is a standout, featuring premium Monogram appliances and stacked Kemper Shaker cabinetry for a sophisticated, designer-inspired look. Luxury vinyl plank flooring adds style and durability. The main level also includes a private bedroom and dedicated office, ideal for guests, multi-generational living, or working from home. Upstairs, the spacious primary suite offers a private retreat, complemented by a spa-inspired bathroom and generous closet space. Additional bedrooms and a versatile loft provide plenty of room to relax, study, or gather. The unfinished basement offers an opportunity to create additional living space tailored to your needs. With premium finishes, upgraded features, and a flexible three-level layout, this home delivers exceptional comfort and style in a desirable Orem location. Don't miss the opportunity to make Canyon Park home! Square footage figures are provided as a courtesy estimate only and were obtained from the builder. Buyer is advised to obtain an independent measurement.
#2190935

Orem

541 E 1225 N 108

5 Beds

3 Baths

4,989 Sq.Ft.

$1,243,900

MLS#: 2190935

Price reduced
Welcome to luxury living in the coveted College Heights neighborhood! With approximately 6,500 square feet, 7 bedrooms, 4 bathrooms, and an incredible amount of versatile living space, this exceptional property offers room for everyone and then some. Designed for both entertaining and everyday comfort, this home features four family rooms, two beautifully remodeled kitchens, vaulted ceilings, and built-in cabinetry throughout. The updated main kitchen showcases granite countertops, double ovens, and plenty of room to gather your favorite people for holidays, celebrations, and everything in between. The primary suite is a retreat of its own, featuring a cozy fireplace, private sitting area, an additional room perfect for a nursery or personal retreat, and a grand bathroom with a separate tub and shower, jetted tub, and walk-in closet. Need extra space for extended family or guests? The basement apartment, complete with a second kitchen, offers incredible flexibility for multigenerational living or private accommodations. Outside, discover your own private escape. The fully fenced, beautifully landscaped yard features mature trees, mountain views, a vegetable garden, and a tranquil waterfall. Spend summer evenings entertaining on the covered patio or enjoy the peaceful surroundings of this secluded outdoor space. And the location? You're close to UVU, University Mall, shopping, restaurants, parks, and I-15, with Sundance Ski Resort approximately 25 minutes away. With 7 bedrooms, multiple living areas, two updated kitchens, and a backyard designed to enjoy, this College Heights property offers a rare combination of space, flexibility, and lifestyle. Buyer to verify all information, including square footage and acreage.
#2191824

Orem

683 W 850 S

7 Beds

3 Baths

6,582 Sq.Ft.

$1,199,999

MLS#: 2191824

1 2 3 4 ... 16

properties found. properties found. Page of .
Send a message

Message successfully sent.

Your message

What is 3 + 4 ?

Reason for contacting?

I agree to receive email communication and understand I can unsubscribe at any time.

I agree to be contacted by Summit Realty Utah via call, email, and text for real estate services. To opt out, you can reply 'stop' at any time or reply 'help' for assistance. You can also click the unsubscribe link in the emails. Message and data rates may apply. Message frequency may vary. Privacy Policy

Sign Out

Virtual Assistant

Would you like to take the next step with this property? We can help you schedule a showing or virtual tour, or send you more details.

Yes, I would like more information.

Thank You for Your Reply, One of Our Agents will contact you as soon as possible

No, maybe later.

Thank you, you can always contact me via email, phone number or through the contact form.

Realhub AI

Lucy - Your AI-Powered Realtor

Update Your Temporary Password

Personalize your search

Enter your email and we'll notify you immediately when new listings match what you're looking for.

or enter email address

Already have an account ? Login here

Continue your home search

I agree to receive communications and understand I can unsubscribe at any time.

I agree to be contacted by Summit Realty Utah via call, email, and text for real estate services. To opt out, you can reply 'stop' at any time or reply 'help' for assistance. You can also click the unsubscribe link in the emails. Message and data rates may apply. Message frequency may vary. Privacy Policy

Already have an account ? Login here

We use cookies

We use cookies primarily for analytics to enhance your experience. By accepting, you agree to our use of these cookies. You can manage your preferences or learn more about our cookies policy.