EAGLE MOUNTAIN community

EAGLE MOUNTAIN Real Estate

Explore properties and local insights in EAGLE MOUNTAIN.

About EAGLE MOUNTAIN

About EAGLE MOUNTAIN

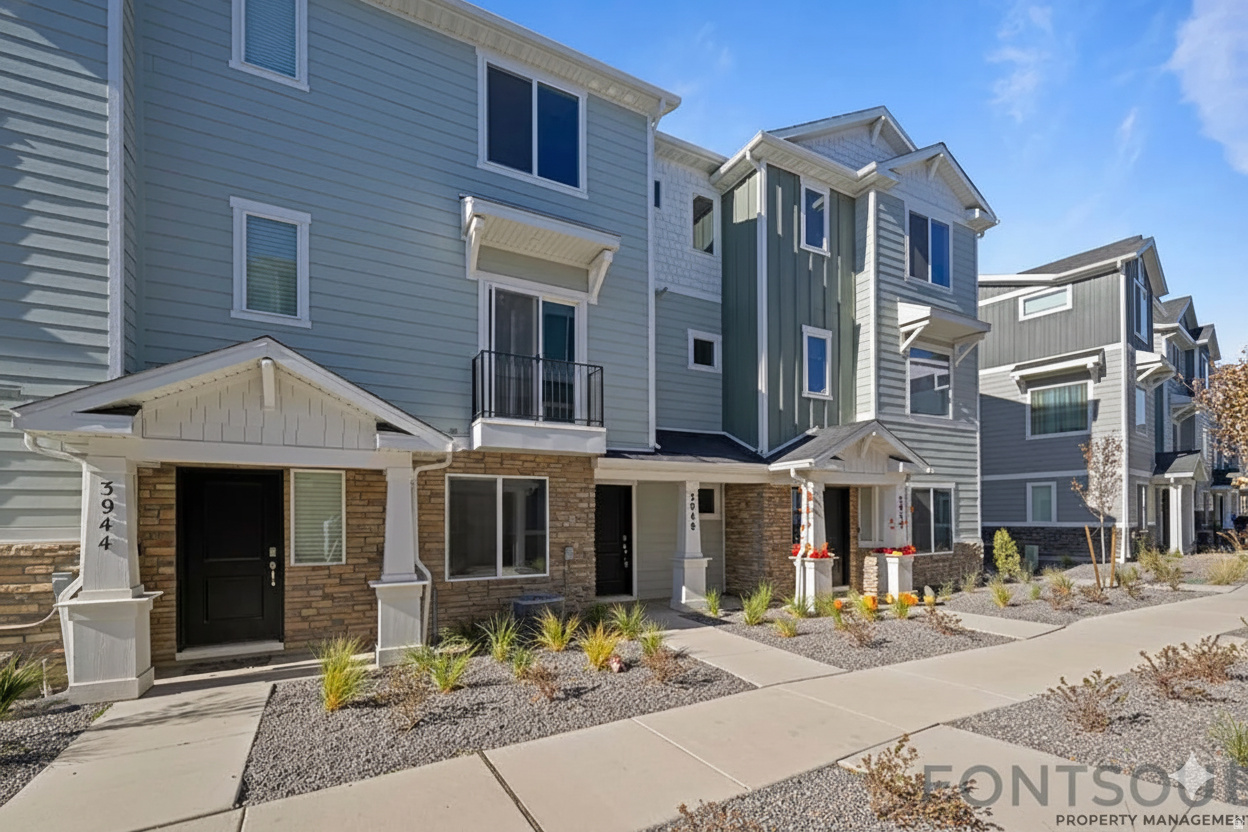
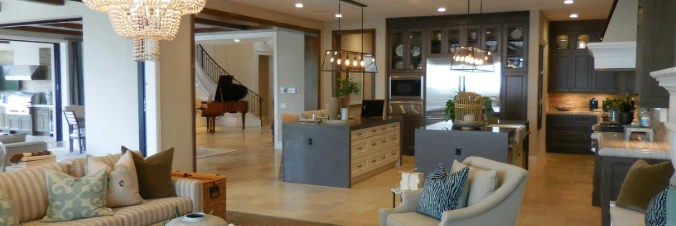
Eagle Mountain, Utah is a growing city located in northern Utah County. It offers a variety of real estate options for different preferences and budgets. Here's a brief overview: 1. Housing Types: Eagle Mountain predominantly consists of single-family homes, with a range of architectural styles including modern, craftsman, and traditional designs. There are also some townhomes and apartments available for those seeking a more compact living arrangement. 2. Neighborhoods: The city is divided into several neighborhoods, each with its own unique characteristics. Some popular neighborhoods include The Ranches, Eagle Pointe, Hidden Hollow, and Silver Lake. 3. Housing Market: Eagle Mountain's real estate market has seen steady growth in recent years. The city's scenic landscapes, proximity to outdoor recreational activities, and relatively affordable prices compared to nearby cities have attracted many homebuyers. 4. Price Range: The cost of homes in Eagle Mountain varies depending on factors such as location, size, condition, and amenities. Prices can range from around $250,000 for smaller homes to over $1 million for larger, upscale properties. 5. Amenities: The city offers various amenities to its residents, including parks, trails, and sports fields for outdoor recreation. It also has a selection of restaurants, grocery stores, and other essential services. 6. Schools: Eagle Mountain is served by the Alpine School District, which includes several well-regarded public schools. There are also options for private schooling and nearby access to higher education institutions. 7. Commute and Location: Eagle Mountain is situated in close proximity to major highways, making it convenient for commuting to neighboring areas such as Lehi, Provo, and Salt Lake City. The area offers beautiful mountain views and is near outdoor recreational areas like the Uinta National Forest, Utah Lake, and Mount Timpanogos. When considering purchasing real estate in Eagle Mountain, it is advisable to work with a local real estate agent who can provide more specific and up-to-date information based on your preferences and needs.
EAGLE MOUNTAIN community

517

# of Listings

4

Avg # of Bedrooms

$216

Avg. $ / Sq.Ft.

$638,191

Med. List Price

0

Open Houses Today

15

Open Houses ยท Next 7 Days

Community totals. Selected price ranges apply to the listings below.

Homes for Sale in EAGLE MOUNTAIN

517 Properties Found. Page 31 of 35.

Modern 2024 built 4 bedroom home with AMAZING mountain view and seller incentive! Why wait for a builder when you can move into this upgraded, turn-key 4-bedroom, 3-bathroom home today? Perfectly positioned at 3948 N Cougar Lane, this 1,860 sq. ft. home pairs premium modern finishes with unparalleled, unrestricted mountain views. Ask about flexible seller concessions to help buy down your interest rate or cover closing costs! Interior Highlights: Gourmet Main Floor: Wide-open floor plan features a seamless flow from the living room to a sleek, modern kitchen equipped with premium aluminum appliances (fridge included) and a gas range. Space to Grow: 4 spacious bedrooms, including a luxury primary suite with a deep walk-in closet. Bonus Storage: A massive, full-length crawl space handles all your extra storage needs with ease. Premium Extras: Attached 2-car garage with pristine painted finishes and an integrated Tesla Charger. High-speed Fiber Internet ready for seamless remote work and lag-free gaming. Access to elite neighborhood amenities: Clubhouse, swimming pool, sports courts, picnic areas, and running trails. Enjoy the peace of mind that comes with a home built in 2024 without the hassle of a construction timeline. Located just minutes from Mountain Trails Elementary and Frontier Middle School, this home offers maximum convenience and luxury. Bring your offers-this one is priced to move!
#2162231

Eagle Mountain

3948 N COUGAR LN

4 Beds

3 Baths

1,860 Sq.Ft.

$379,000

MLS#: 2162231

Discover the style and functionality of this beautiful 4-bedroom, 2.5-bathroom Millbrook floor plan. The home features an unfinished basement with plenty of potential to create additional living space, a convenient 2-car garage, and a charming back patio perfect for relaxing or entertaining. With a practical layout and plenty of room to make it your own, this home offers a wonderful opportunity to create the space you've been looking for.  Enjoy an exceptional community lifestyle with access to a clubhouse, large swimming pool, and Pickleball courts. Whether you're hosting gatherings, enjoying a sunny afternoon by the pool, or staying active on the courts, there's something for everyone. Come experience the comfort, convenience, and amenities this community has to offer!  Buyer and buyer's agent to verify all information, including square footage, measurements, features, amenities, and other property details.
#2190215

Eagle Mountain

1711 E FALL ST 173

4 Beds

2 Baths

2,247 Sq.Ft.

$377,000

MLS#: 2190215

This charming 4-bedroom, 2.5-bath Eagle Mountain townhome features an open-concept floor plan, stylish finishes, a 2-car garage, and room to grow! The spacious main level boasts laminate flooring, a beautiful kitchen with quartz countertops, attractive cabinetry, corner pantry, and convenient half bath. Upstairs, enjoy four bedrooms, including a lovely primary suite with a private bath and walk-in closet, plus an additional full bath and laundry. The unfinished basement offers abundant storage and potential for future living space. Additional highlights include quartz bathroom countertops, a smart home package, and active radon mitigation system. Enjoy BBQs on the spacious 9' x 24' backyard patio! Community amenities include a swimming pool, playground, four nearby parks, and a dirt bike/pump track just a five-minute walk away. Move-in ready, low-maintenance living with room to make it your own! Schedule your private showing today!  Square footage is provided as a courtesy estimate only and was obtained from county records; buyers are advised to obtain an independent measurement.
#2194744

Eagle Mountain

1849 E FALL ST N

4 Beds

2 Baths

2,247 Sq.Ft.

$375,000

MLS#: 2194744

Price reduced
SPECIAL FINANCING OPPORTUNITY! Qualified buyers may have access to a well-below-market interest rate on this property. Ask the listing agent how. Welcome home to this freshly painted, light-filled townhome in the Ranches area on Eagle Mountain's east side! The main level features an open kitchen and great room, making everyday living and entertaining easy. Upstairs you'll find three bedrooms, including a spacious primary suite with a double vanity and jetted tub/shower combo. The finished basement adds a comfortable family room plus a fourth bedroom with its own ensuite bath, ideal for guests, a home office, or extra living space. With new carpet and fresh paint, this home is truly move-in ready. Enjoy being just minutes from Smith Ranch Regional Park, The Ranches Golf Club, Cory B. Wride Memorial Park, and the shopping and dining at Parkway Crossroads and Porter's Crossing, with quick access to Pony Express Parkway for easy commuting. Don't miss this one! Buyer to verify all information.
#2188013

Eagle Mountain

3863 E CASCADE RD 3

4 Beds

2 Baths

2,021 Sq.Ft.

$375,000

MLS#: 2188013

Price reduced
Move in before the holidays! This beautifully finished 3-story townhome at Brylee Farms is ready for you now. Featuring 3 bedrooms, 2.5 bathrooms, and an impressive deep 3-car garage, this popular floor plan delivers the space, style, and flexibility to fit your lifestyle.  The bright, open main living level features 9' ceilings, 8' doors, oversized windows, waterproof LVP flooring, matte black hardware, and contemporary finishes throughout. The kitchen combines style and functionality with quartz countertops, 42" cabinetry, soft-close dovetail drawers, pull-out shelving, a 16-gauge single-bowl stainless steel sink, premium Moen fixtures, and LG appliances.  Upstairs, all three bedrooms are conveniently located together. The primary suite features dual closets and a beautifully appointed private bath with double vanity, quartz countertops, semi-Euro glass shower, built-in shelving, and premium Moen fixtures.  The oversized garage offers exceptional flexibility for additional vehicles, bikes, outdoor equipment, and storage. Element Homes' Above-Standard Features include a 95% efficient Lennox furnace, 14-SEER A/C, Honeywell T9 Wi-Fi thermostat, Kwikset smart lock, LiftMaster MyQ garage system, Cat-6 wiring, and thoughtful electrical upgrades throughout.  Enjoy the Brylee Farms lifestyle with community amenities including a swimming pool, clubhouse, playground, and pickleball courts.  New construction. Exceptional included features. Ready to call home for the holidays.  Square footage figures are provided as a courtesy estimate only and were obtained from plans.  Buyer is advised to obtain an independent measurement.
#2195171

Eagle Mountain

5243 N GREENFIELD WAY 319

3 Beds

1 Baths

1,756 Sq.Ft.

$374,900

MLS#: 2195171

Price reduced
The Cascade townhome includes three bedrooms, two bathrooms, and a spacious main living area. The main floor features a living room, dining area, and kitchen with an island, plus garage access. Upstairs are three bedrooms, including a master with an attached bath and closet, a second full bathroom, and a laundry closet for a full-size washer and dryer. Amenities include: Lighted Basketball and Pickleball Courts, Skate Park, Pump Track, Downhill Mountain Biking Course and a full time Activities Director.
#2181798

Eagle Mountain

2908 N LONE PINE ST 734

3 Beds

2 Baths

2,171 Sq.Ft.

$372,723

MLS#: 2181798
Beautifully maintained DR Horton townhome with modern finishes, thoughtful design, and room to grow. The open-concept main level features a spacious kitchen with quartz countertops, stainless steel appliances, a gas range, and an oversized island that flows seamlessly into the living and dining areas. Refrigerator, washer, and dryer are all included.  Upstairs, each spacious bedroom offers a walk-in closet, including the primary suite with an ensuite bath. The unfinished basement provides exceptional storage and the opportunity to expand your living space while adding future equity.  Enjoy your private patio along with outstanding community amenities, including a clubhouse, swimming pool, pickleball courts, parks, sidewalks, and walking paths. Conveniently located near shopping, dining, schools, and outdoor recreation, this move-in ready home offers the perfect balance of comfort, convenience, and lifestyle.  Square footage figures are provided as a courtesy estimate only and were obtained from tax data. Buyer is advised to obtain an independent measurement.
#2171112

Eagle Mountain

1770 E EAGLE VIEW LN 159

4 Beds

2 Baths

2,247 Sq.Ft.

$370,000

MLS#: 2171112

Price reduced
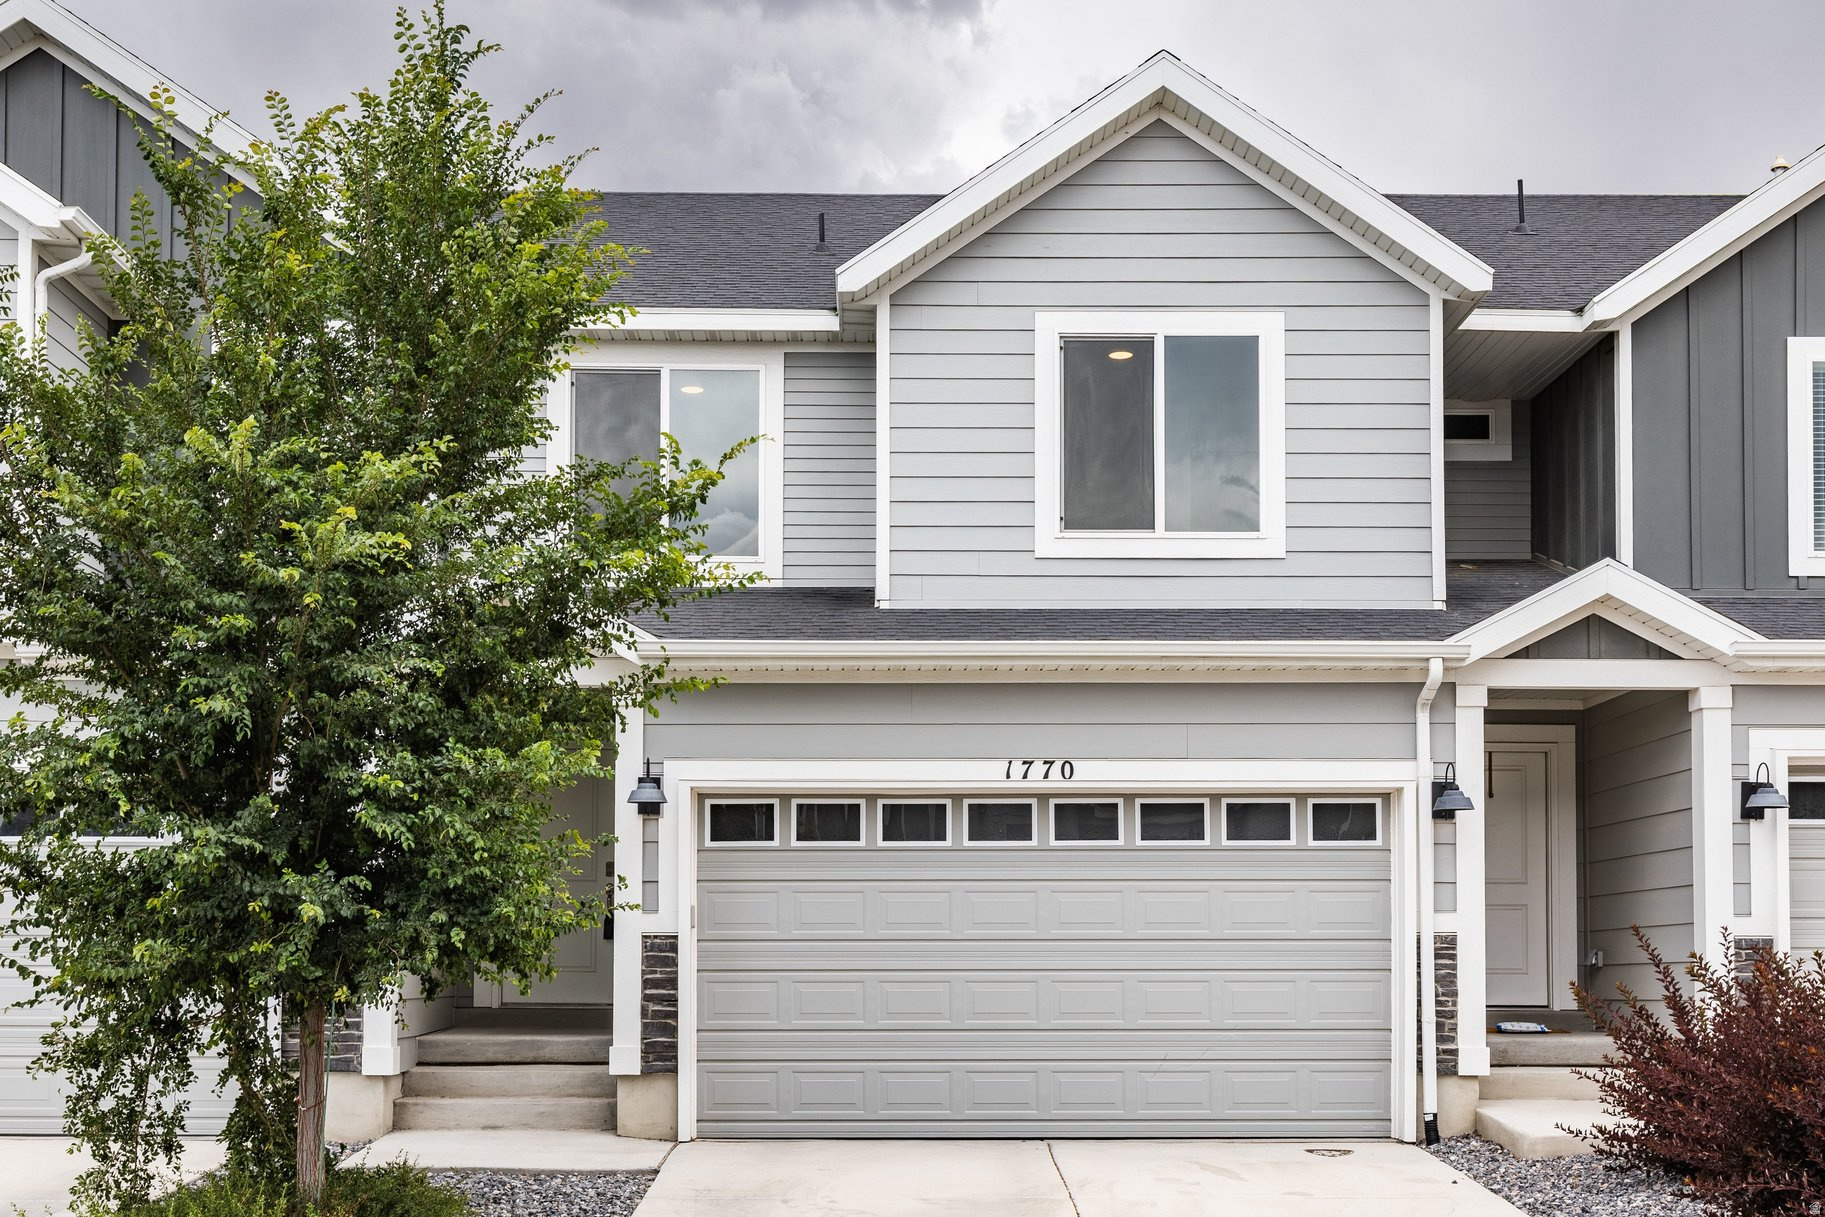
MOTIVATED SELLERS - $15,000 PRICE REDUCTION + $3,000 PREFERRED LENDER INCENTIVE toward closing costs or an interest rate buydown!  Easy living in Eagle Mountain with a little extra breathing room out back! This end-unit townhome offers 3 bedrooms, 2.5 bathrooms, quartz countertops, upgraded white cabinetry, laminate flooring, Whirlpool appliances, and blinds throughout.  The unfinished basement offers room to grow, while the 2-car garage, covered front porch, and back patio add everyday convenience.  Step outside to open space and a dog walk behind the home-perfect for stretching the legs of both your two-legged and four-legged family members! Enjoy community amenities including a pool and playground, plus four parks within walking distance and a dirt bike/pump track just a five-minute walk away.  Low-maintenance living, outdoor recreation, and room to make this home your own!  Preferred lender incentive subject to lender qualifications and terms. Please email all offers to Jen@runclubrealtor.com and allow a 36 to 48 hour response time.
#2185726

Eagle Mountain

1858 E FALL ST

3 Beds

2 Baths

2,187 Sq.Ft.

$369,900

MLS#: 2185726

Price reduced
Four bedrooms, three full bathrooms, and nearly new construction-all under $400,000. Built in 2024, this 3-story townhome offers the feel and finishes of new construction without the wait for a builder. **Seller is offering a buyer incentive that may be used toward an interest-rate buydown or closing costs with an acceptable offer-ask for details and see how it could help make this home even more affordable.**  One of the home's best features is the main-level bedroom with a full bathroom, creating a flexible setup for guests, a home office, roommate, or anyone looking for added privacy.  Upstairs, the bright, open-concept living space features abundant windows, 9-foot ceilings, and plenty of room for entertaining. The thoughtfully designed kitchen includes a gourmet sink and gas range. The upper level offers three additional bedrooms, including a spacious primary suite with a private bath, walk-in closet, and rainfall shower head, plus conveniently located upstairs laundry.  A 2-car garage, exceptional storage, and community amenities including a clubhouse, pool, and pickleball courts complete the package. If you've been looking for the space of a 4-bedroom home and the benefits of newer construction while staying under $400K, this one deserves a closer look.
#2179451

Eagle Mountain

3968 N WILDCAT LN 330

4 Beds

3 Baths

1,828 Sq.Ft.

$369,500

MLS#: 2179451

AMAZING $10,000 INCENTIVE TOWARDS CLOSING COSTS, RATE BUYDOWN, OR PRICE REDUCTION REGARDLESS OF LENDER! Plus, this home qualifies for Utah's First-Time Homebuyer Program-giving you up to AN ADDITIONAL $20,000 for down payment, closing costs, or interest rate buydown! Must-see Harmony Community in Eagle Mountain! This beautiful interior unit townhome built by Flagship Homes has great natural light and 9' ceilings on top 2 floors. This townhome features 3 bedrooms, 3 bathrooms, a finished basement, quartz slab countertops, painted cabinets, laminate flooring on the main level, 1 car garage with a service door, an extended driveway for extra parking and full landscaping. The primary bedroom has a large walk-in closet with dual sinks in the primary bathroom. It also has a full-size laundry room. This townhome is move-in ready. Call for more information or stop by our model home at 1546 E. Starling Lane, Eagle Mountain for a tour. Model home hours: Monday-Saturday 11 AM - 6 PM. Buyers to verify all information. Square footage is from house plans.
#2190521

Eagle Mountain

1316 E GOLDIE LOU LANE UNIT 56

3 Beds

3 Baths

1,775 Sq.Ft.

$365,469

MLS#: 2190521

Firefly Ranch isn't just about having more elbow space on larger lots. It's about living your life with nature, where kids grow up outside, and your property supports the lifestyle you've always imagined. Most acreage communities limit what you can do with your land. Firefly Ranch is the opposite. Our HOA supports outdoor living and responsible animal ownership, allowing families the freedoms that most communities simply don't allow. Kids aren't just growing up in a house at Firefly Ranch. Mornings might start with gathering eggs or feeding horses, while afternoons end with a ride exploring the trails-since the community's bridle path connects directly to BLM open space. Firefly Ranch embraces the Firefly mission of helping kids ditch their devices for a life outdoors, aligning perfectly with Cedar Valley's rich rodeo heritage and western lifestyle.  To support our mission, the HOA has adopted one of the most generous animal-friendly policies in the region, allowing more horses than even the city code permits outside the Firefly Community. This lot allows: up to 8 horses, up to 6 small livestock animals (roping calves, goats, pigs, sheep, etc.), and up to 20 chickens. Your family also has access to all the Firefly amenities, including the skate park, bike pump track, pickleball & basketball courts, playgrounds, trails, downhill mountain bike trails, and weekly activities led by the region's only full-time Activities Director.
#2133717

Eagle Mountain

2916 N CHEYENNE RD 1

None Beds

None Baths

1.53 acres

$365,000

MLS#: 2133717
The Wasatch townhome features three bedrooms, two bathrooms, two-car garage and a spacious main living area with a tall ceiling in the living room. On the main floor, you will find a living room, semi-formal dining area, and kitchen with peninsula. Toward the back of the townhome there is access to a fenced off back patio space. Upstairs, there are three bedrooms, including the master, which features an attached master bath and closet. This home is located in Firefly, the master-planned community built specifically for kids to live life unplugged. Stop fighting over screen time and start reconnecting in an environment engineered to encourage play. Firefly isn't just a neighborhood, it's a 350+ acre network of parks, trails, and amenities designed to inspire adventure and activity. The day you move in, your kids will be enjoying the skate and wheels park, the bike pump track, the downhill mountain bike course, pickleball and basketball courts, neighborhood playgrounds, and miles of trails. Is your child shy? Firefly has the region's only full-time Activities Director curating weekly activities and events for all ages, encouraging families and neighbors to connect in nature. Located in Eagle Mountain, Firefly is an easy commute to the Silicon Slopes, with close proximity to shopping and entertainment. Just 40 miles south of Salt Lake City and 30 miles north of Provo, it's one of Utah County's fastest-growing cities. Book a tour of this beautiful Candlelight home, explore all the amenities, and see for yourself why Firefly is the best place in Utah to raise your kids.
#2169072

Eagle Mountain

3030 N SUMMER WOOD DR 802

3 Beds

2 Baths

1,934 Sq.Ft.

$364,999

MLS#: 2169072

Price reduced
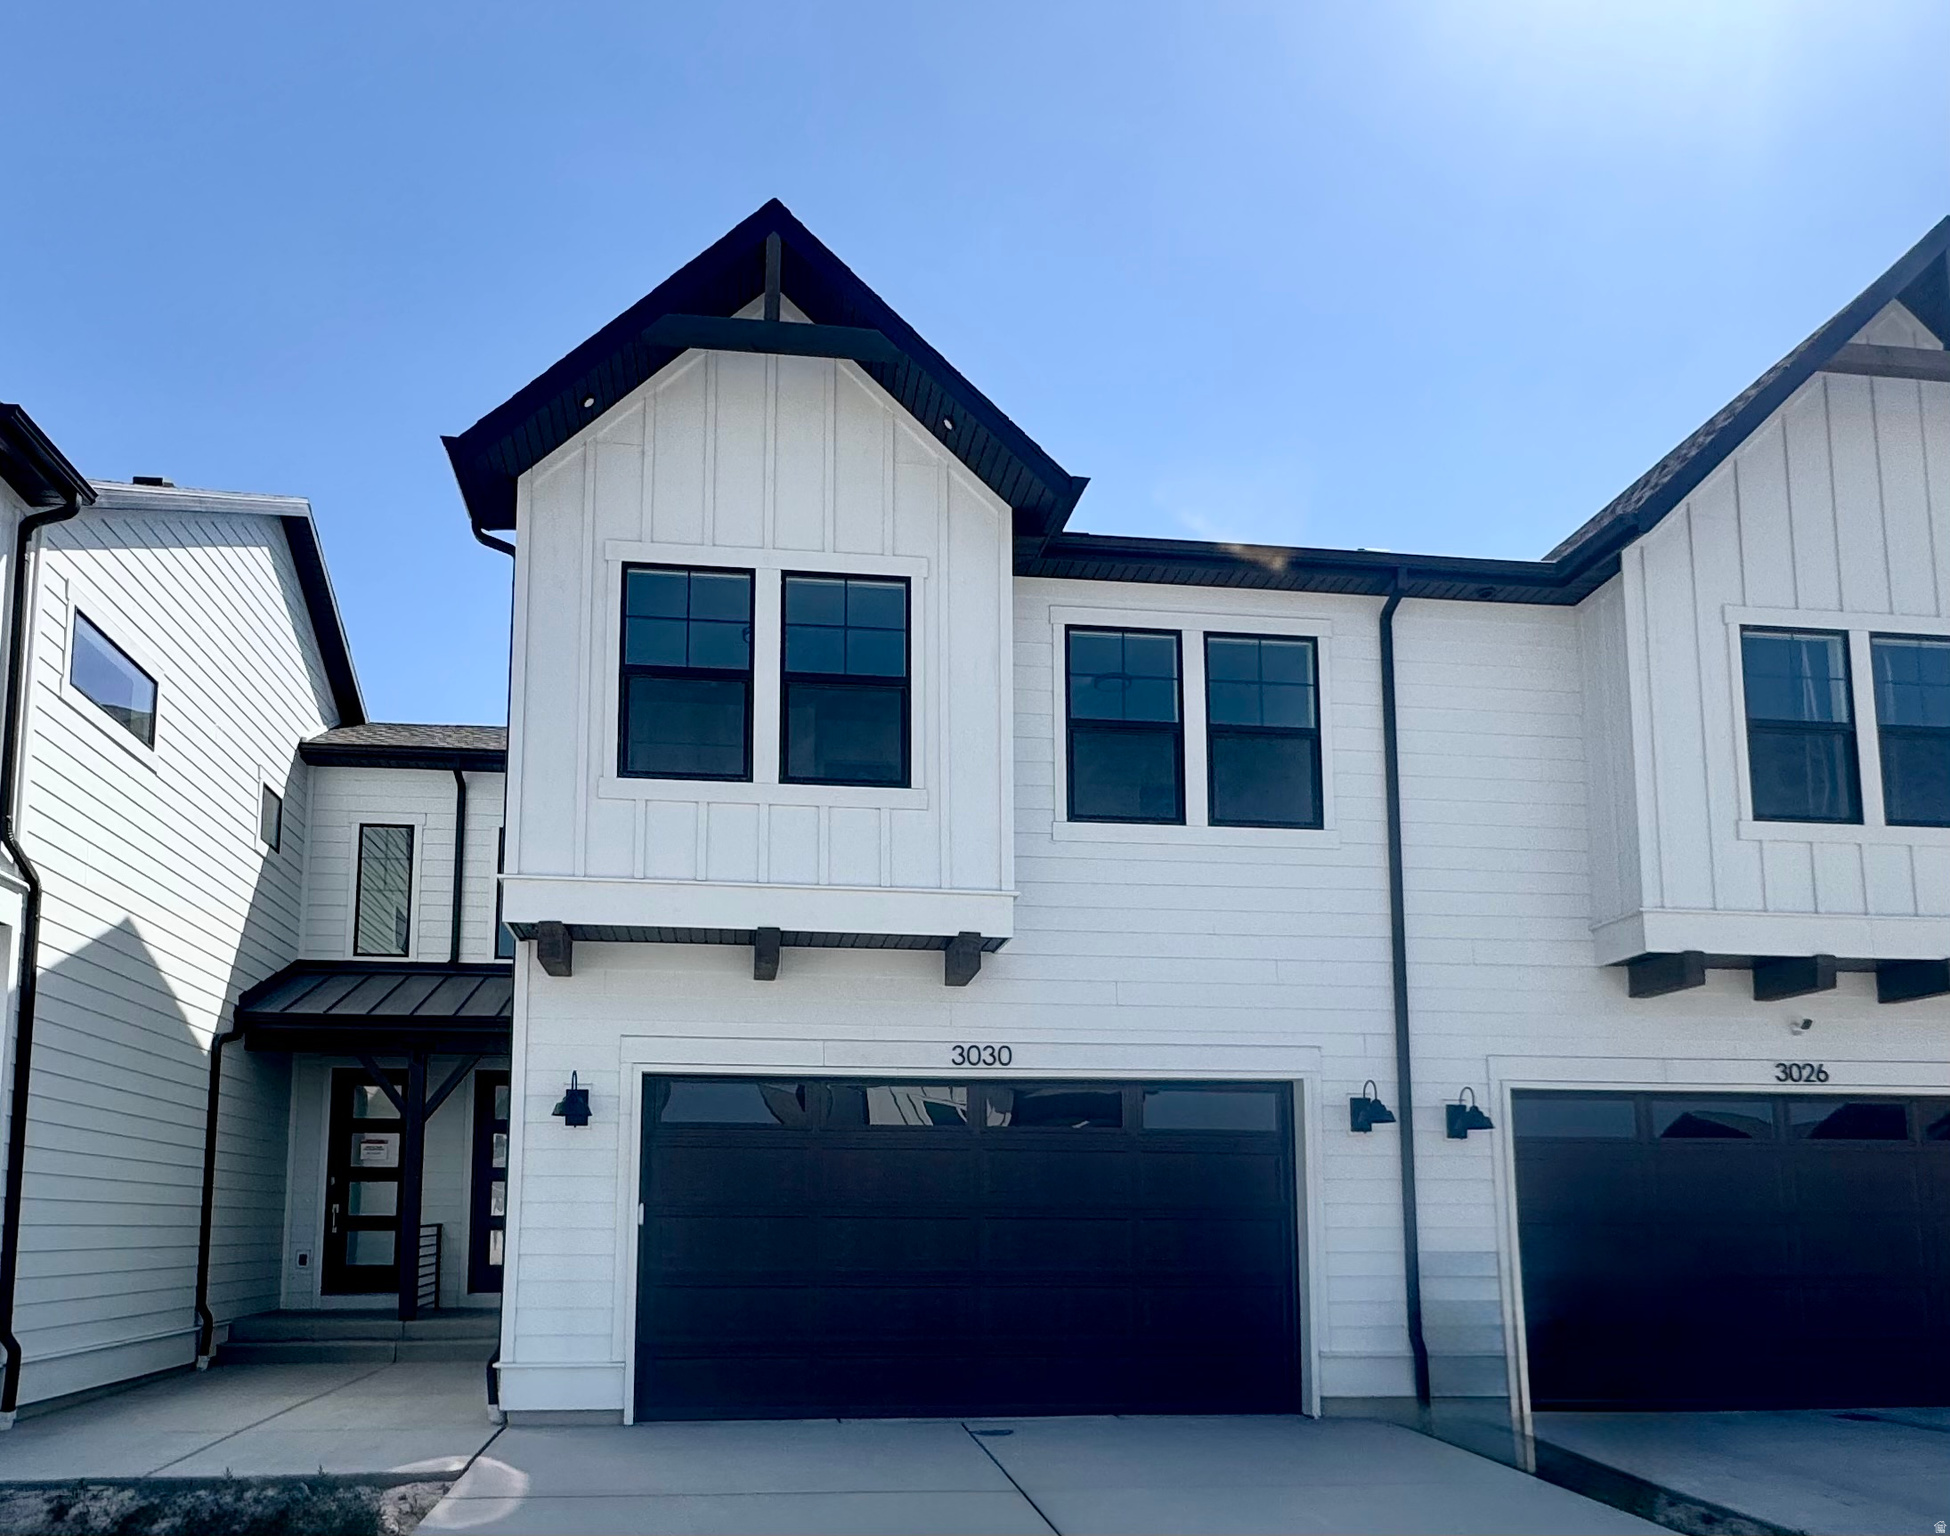
More room. More possibilities. More of the features buyers actually want included from the start. This thoughtfully designed 2-story townhome offers 3 bedrooms, 2.5 bathrooms, a 2-car garage, and an unfinished basement that gives you something increasingly valuable in a townhome-space to make your own.  The main level is open, bright, and comfortable with 9' ceilings, oversized windows, waterproof LVP flooring, contemporary trim, and matte black finishes. Kitchen and living spaces connect naturally, creating a layout that works equally well for a quiet night at home or a house full of friends.  At the center is a kitchen designed for everyday use: quartz countertops, 42" cabinetry, soft-close drawers, pull-out shelving, dedicated storage, a large single-bowl stainless sink, Moen fixtures, and LG appliances.  Upstairs, the primary suite features a walk-in closet and private bath with double vanity, quartz surfaces, and modern finishes. Two additional bedrooms, a full bath, and conveniently located laundry complete the upper level.  And then there's the basement-unfinished today, but ready to evolve with you. Create a home gym, office, media room, additional living space, or simply enjoy exceptional storage now and decide later.  Above-Standard Features include a 95% efficient Lennox furnace, 14-SEER A/C, Honeywell Wi-Fi thermostat, smart lock, MyQ garage system, upgraded lighting, ceiling fans, Cat-6 wiring, Amsco windows, stucco, and James Hardie accents.  Modern where it matters. Flexible where life changes. Built with more included from the beginning.  Square footage figures are provided as a courtesy estimate only and were obtained from builder plans.  Buyer is advised to obtain an independent measurement.
#2189184

Eagle Mountain

652 E GARDEN GROVE DR 335

3 Beds

1 Baths

1,985 Sq.Ft.

$364,900

MLS#: 2189184

AMAZING $10,000 INCENTIVE TOWARDS CLOSING COSTS, RATE BUYDOWN, OR PRICE REDUCTION REGARDLESS OF LENDER! Plus, this home qualifies for Utah's First-Time Homebuyer Program-giving you up to AN ADDITIONAL $20,000 for down payment, closing costs, or interest rate buydown! Must-see Harmony Community in Eagle Mountain! This beautiful interior unit townhome built by Flagship Homes has great natural light and 9' ceilings on top 2 floors. This townhome features 3 bedrooms, 3 bathrooms, a finished basement, quartz slab countertops, painted cabinets, laminate flooring on the main level, 1 car garage with a service door, an extended driveway for extra parking and full landscaping. The primary bedroom has a large walk-in closet with dual sinks in the primary bathroom. It also has a full-size laundry room. This townhome is move-in ready. Call for more information or stop by our model home at 1546 E. Starling Lane, Eagle Mountain for a tour. Model home hours: Monday-Saturday 11 AM - 6 PM. Buyers to verify all information. Square footage is from house plans. PHOTOS are from a staged model and furniture NOT included with purchase.
#2189130

Eagle Mountain

1364 E GOLDIE LOU LANE UNIT 48

3 Beds

3 Baths

1,805 Sq.Ft.

$364,382

MLS#: 2189130

AMAZING $10,000 INCENTIVE TOWARDS CLOSING COSTS, RATE BUYDOWN, OR PRICE REDUCTION REGARDLESS OF LENDER! Plus, this home qualifies for Utah's First-Time Homebuyer Program-giving you up to AN ADDITIONAL $20,000 for down payment, closing costs, or interest rate buydown! Must-see Harmony Community in Eagle Mountain! This beautiful interior unit townhome built by Flagship Homes has great natural light and 9' ceilings on top 2 floors. This townhome features 3 bedrooms, 3 bathrooms, a finished basement, quartz slab countertops, painted cabinets, laminate flooring on the main level, 1 car garage with a service door, an extended driveway for extra parking and full landscaping. The primary bedroom has a large walk-in closet with dual sinks in the primary bathroom. It also has a full-size laundry room. This townhome is move-in ready. Call for more information or stop by our model home at 1546 E. Starling Lane, Eagle Mountain for a tour. Model home hours: Monday-Saturday 11 AM - 6 PM. Buyers to verify all information. Square footage is from house plans.
#2187143

Eagle Mountain

1348 E GOLDIE LOU LANE UNIT 52

3 Beds

3 Baths

1,775 Sq.Ft.

$364,180

MLS#: 2187143

1 ... 29 30 31 32 33 ... 35

properties found. properties found. Page of .

Send a message

Message successfully sent.

Your message

What is 3 + 4 ?

Reason for contacting?

I agree to receive email communication and understand I can unsubscribe at any time.

I agree to be contacted by Summit Realty Utah via call, email, and text for real estate services. To opt out, you can reply 'stop' at any time or reply 'help' for assistance. You can also click the unsubscribe link in the emails. Message and data rates may apply. Message frequency may vary. Privacy Policy

Sign Out

Virtual Assistant

Would you like to take the next step with this property? We can help you schedule a showing or virtual tour, or send you more details.

Yes, I would like more information.

Thank You for Your Reply, One of Our Agents will contact you as soon as possible

No, maybe later.

Thank you, you can always contact me via email, phone number or through the contact form.

Realhub AI

Lucy - Your AI-Powered Realtor

Update Your Temporary Password

Personalize your search

Enter your email and we'll notify you immediately when new listings match what you're looking for.

or enter email address

Already have an account ? Login here

Continue your home search

I agree to receive communications and understand I can unsubscribe at any time.

I agree to be contacted by Summit Realty Utah via call, email, and text for real estate services. To opt out, you can reply 'stop' at any time or reply 'help' for assistance. You can also click the unsubscribe link in the emails. Message and data rates may apply. Message frequency may vary. Privacy Policy

Already have an account ? Login here

We use cookies

We use cookies primarily for analytics to enhance your experience. By accepting, you agree to our use of these cookies. You can manage your preferences or learn more about our cookies policy.